

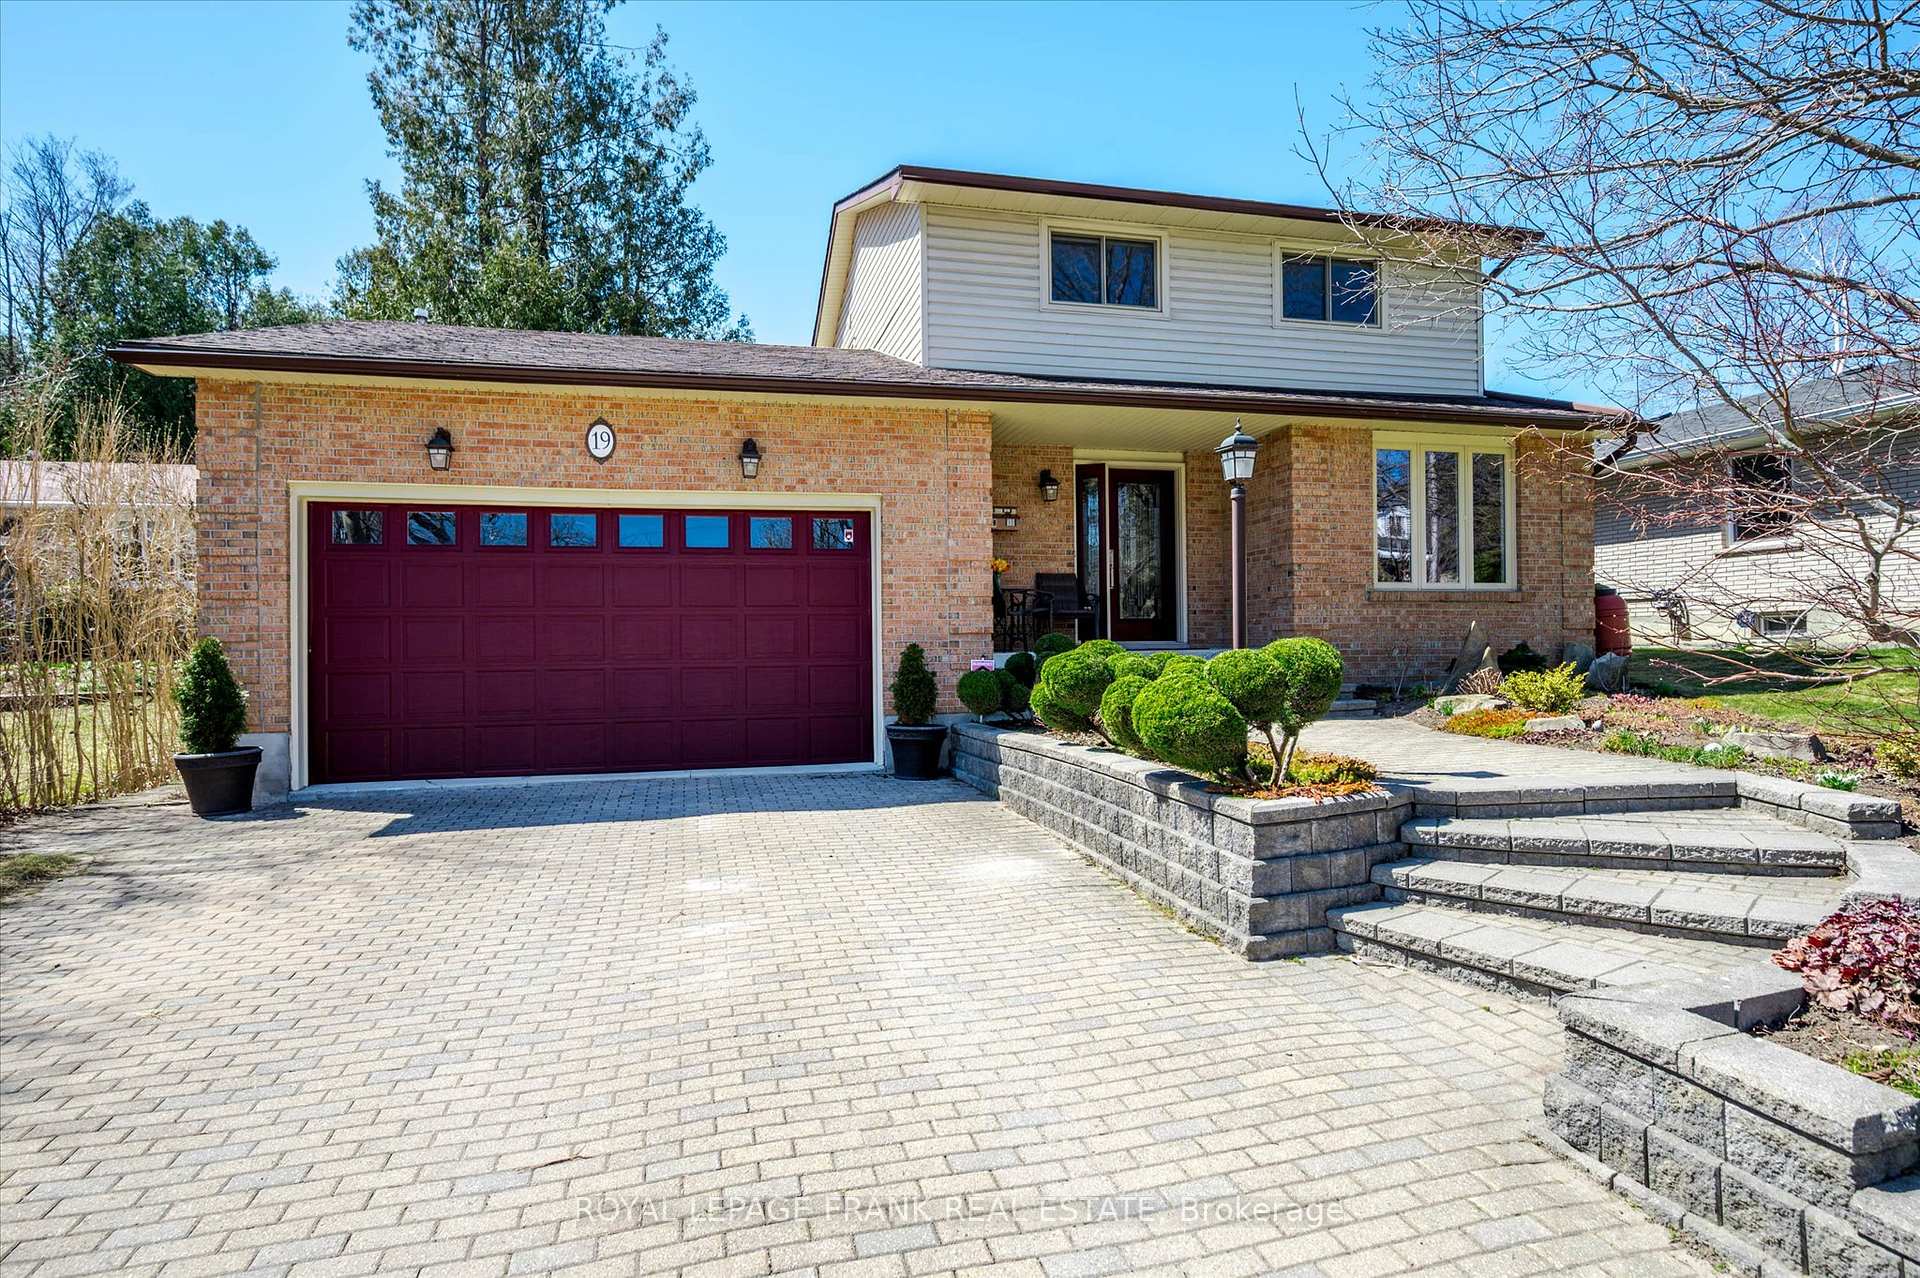
19 Wallis Drive
19 Wallis Drive
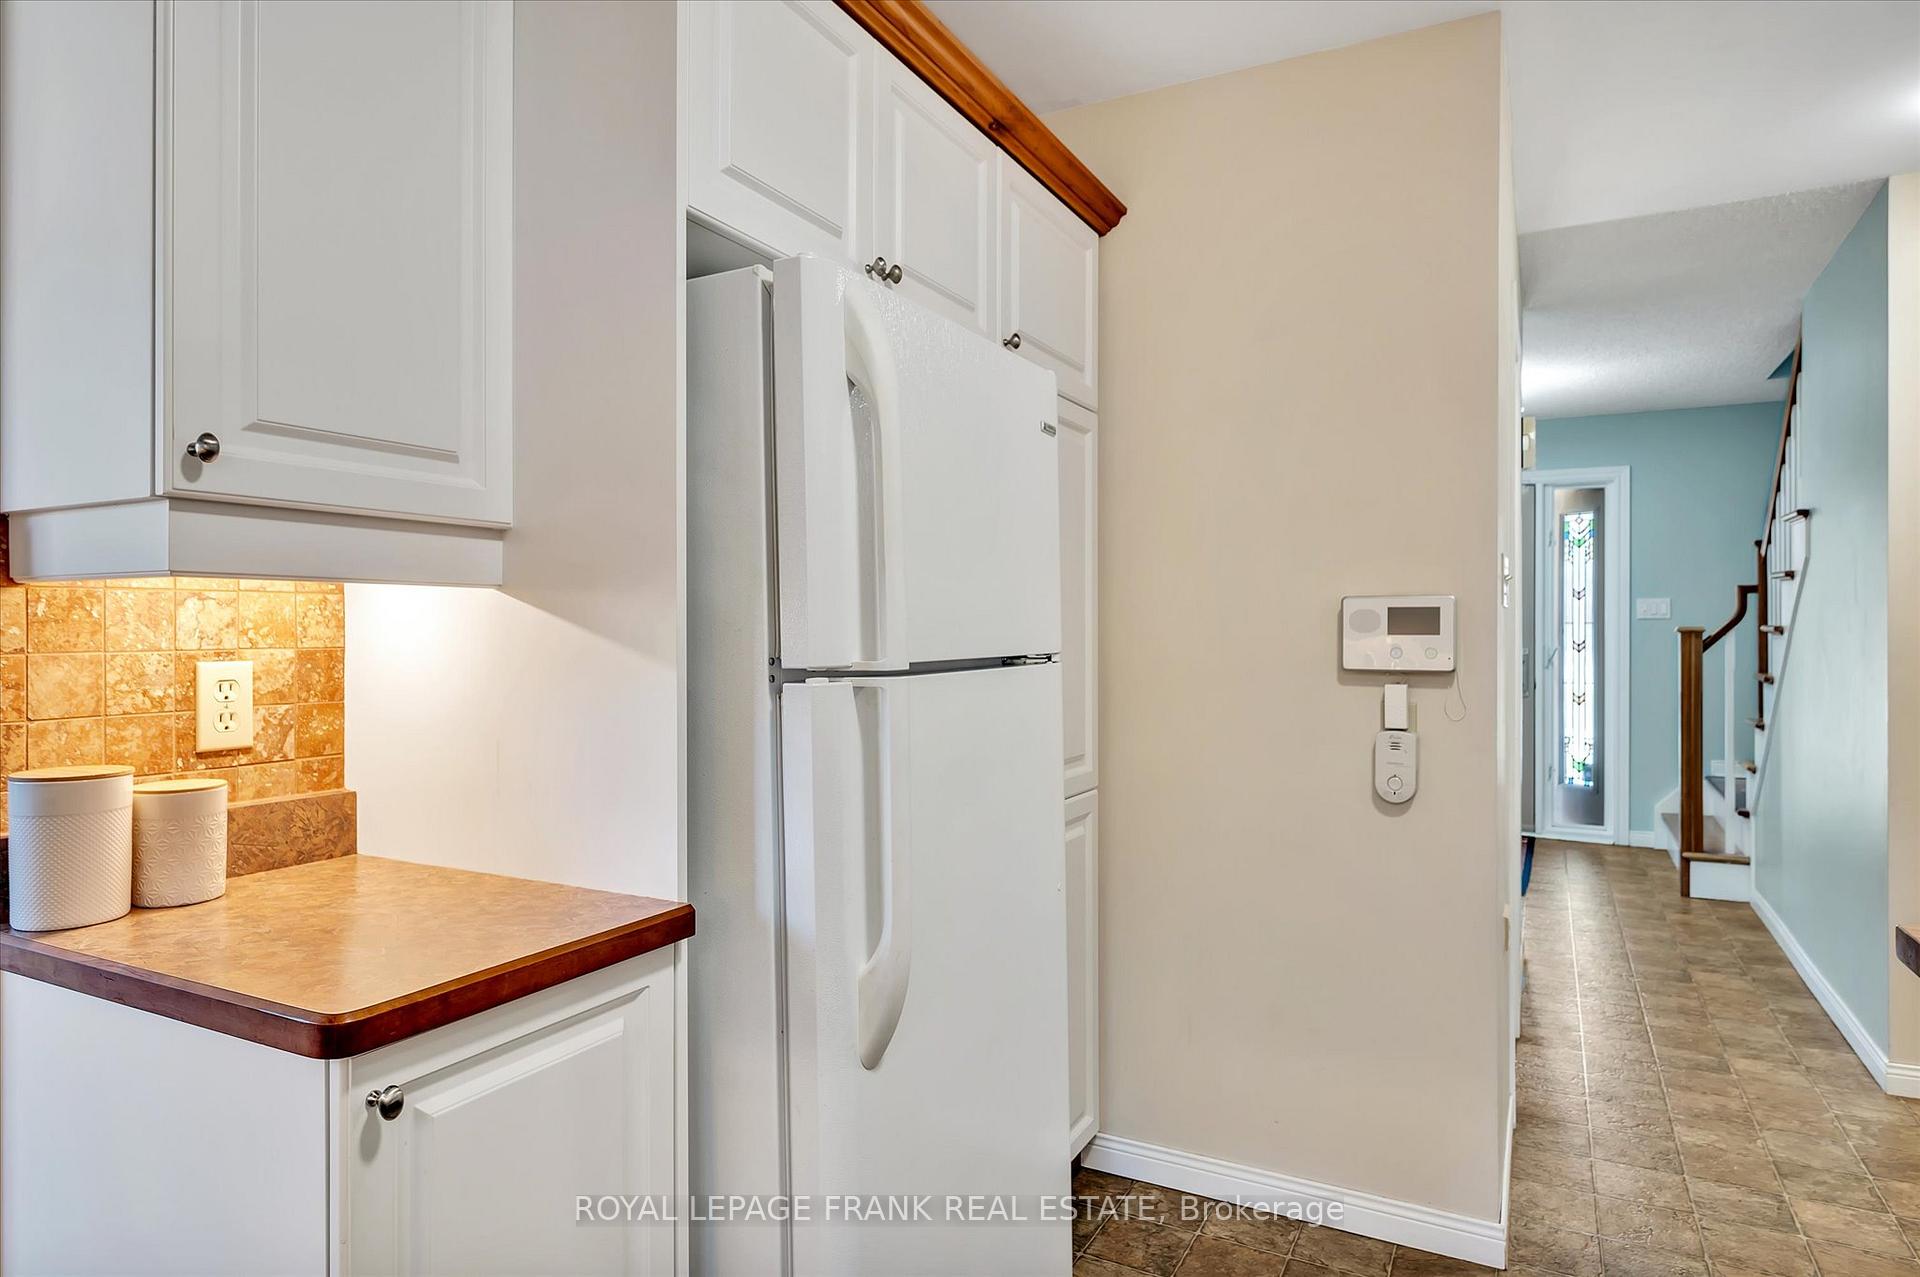 See all 31 photos
Property history
Facts and features
- BasementFinished
- Age of home31–50 years
- Water, sewerMunicipal
- HeatingForced air
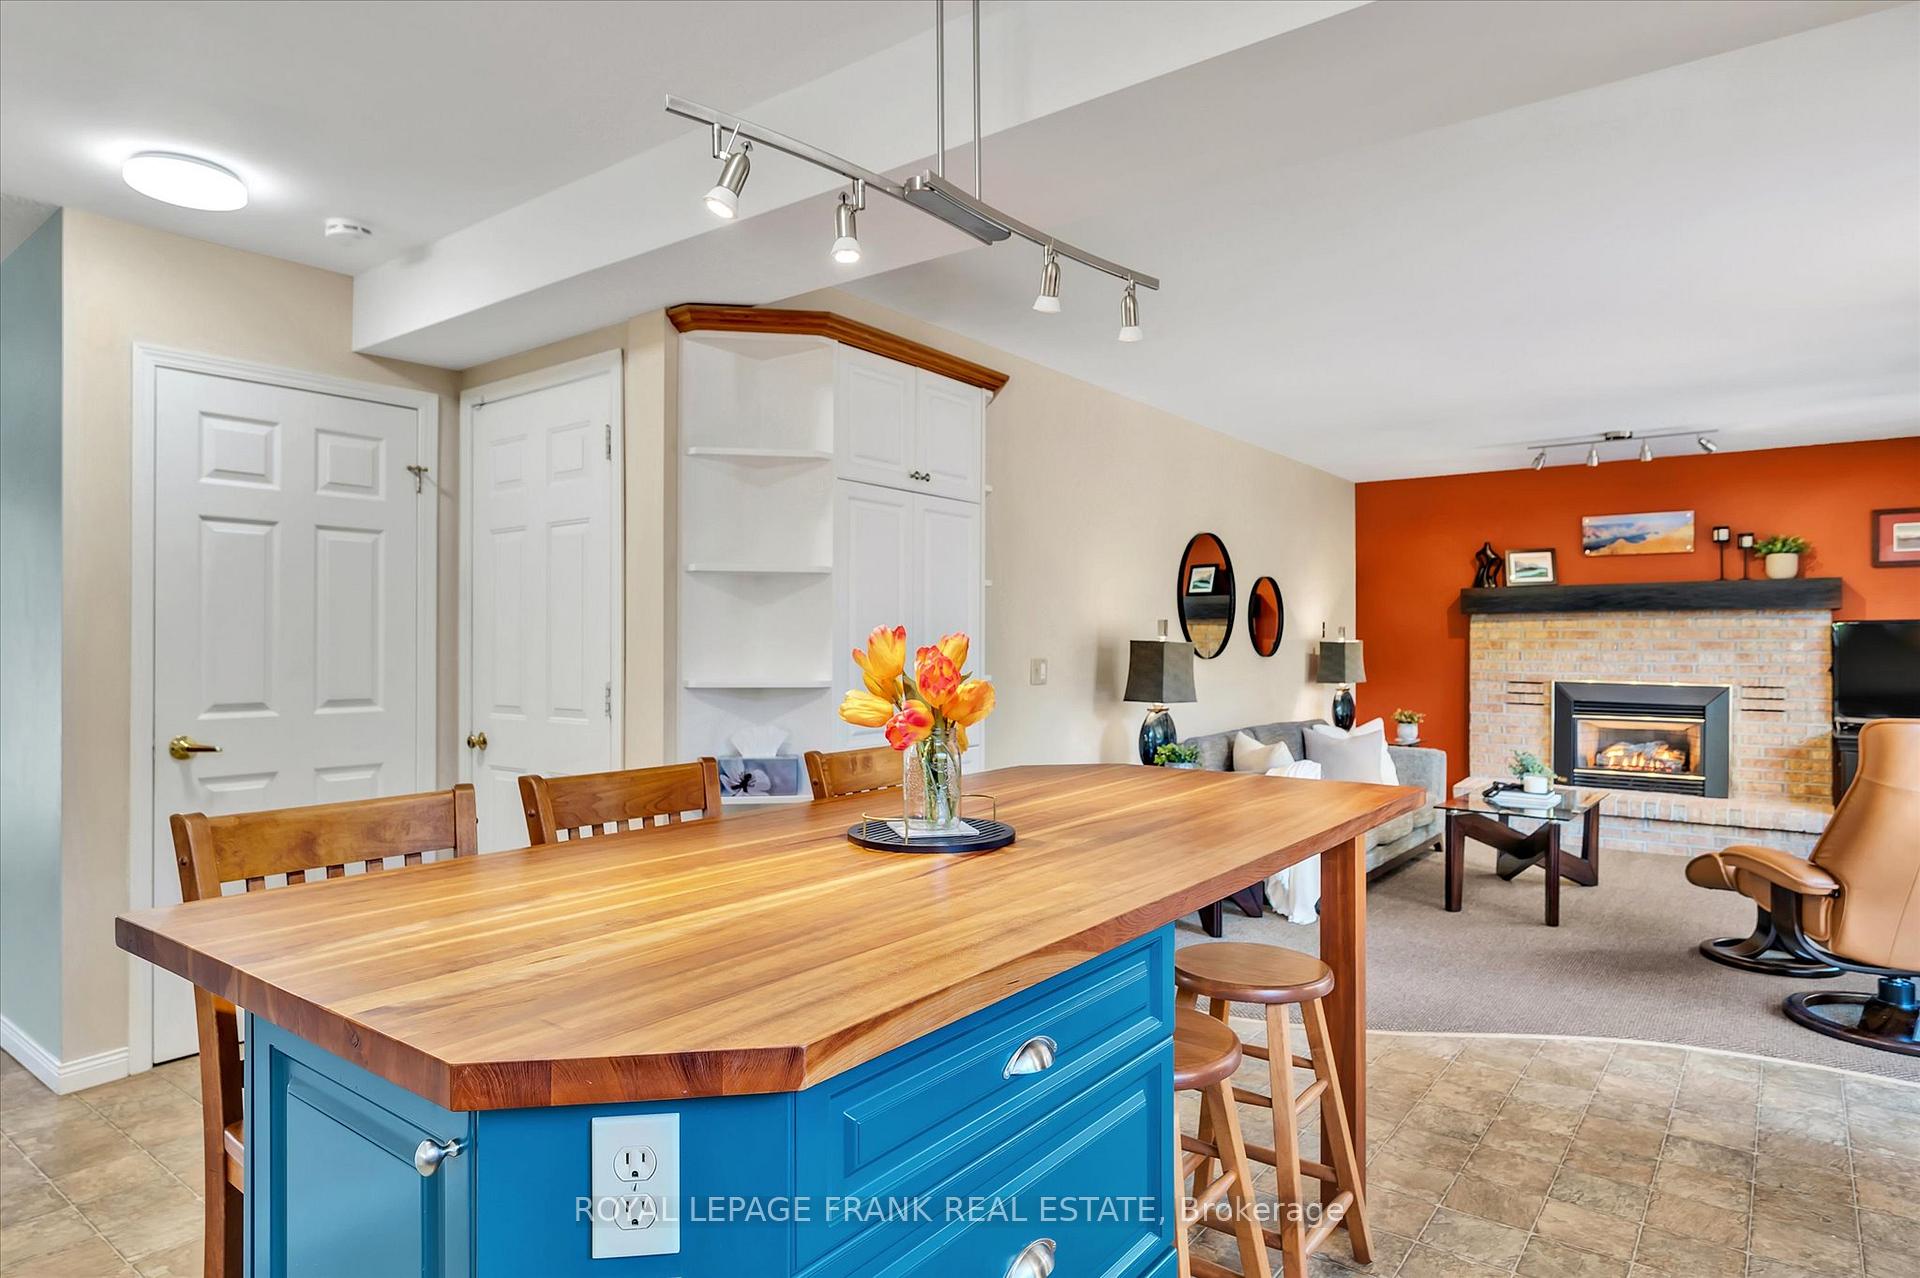
- Fireplace
- Central air
The homeDetached, 2-storey, Age 31–50 years
- Type: Detached
- Style: 2-storey
- Age: 31–50 years
- Living space: 1,500–2,000 sq ft
- Basement: Finished, full
InsideFireplace Yes, Auto garage door remote, central vacuum, on demand water heater, storage, upgraded insulation, water heater, workbench, Rooms above ground 11
- Fireplace: Yes
- Features: Auto garage door remote, central vacuum, on demand water heater, storage, upgraded insulation, water heater, workbench
- Rooms above ground: 11
- Rooms in the basement: 4
- Bedrooms: 3 + 1 in the basement
- Bathrooms: 3
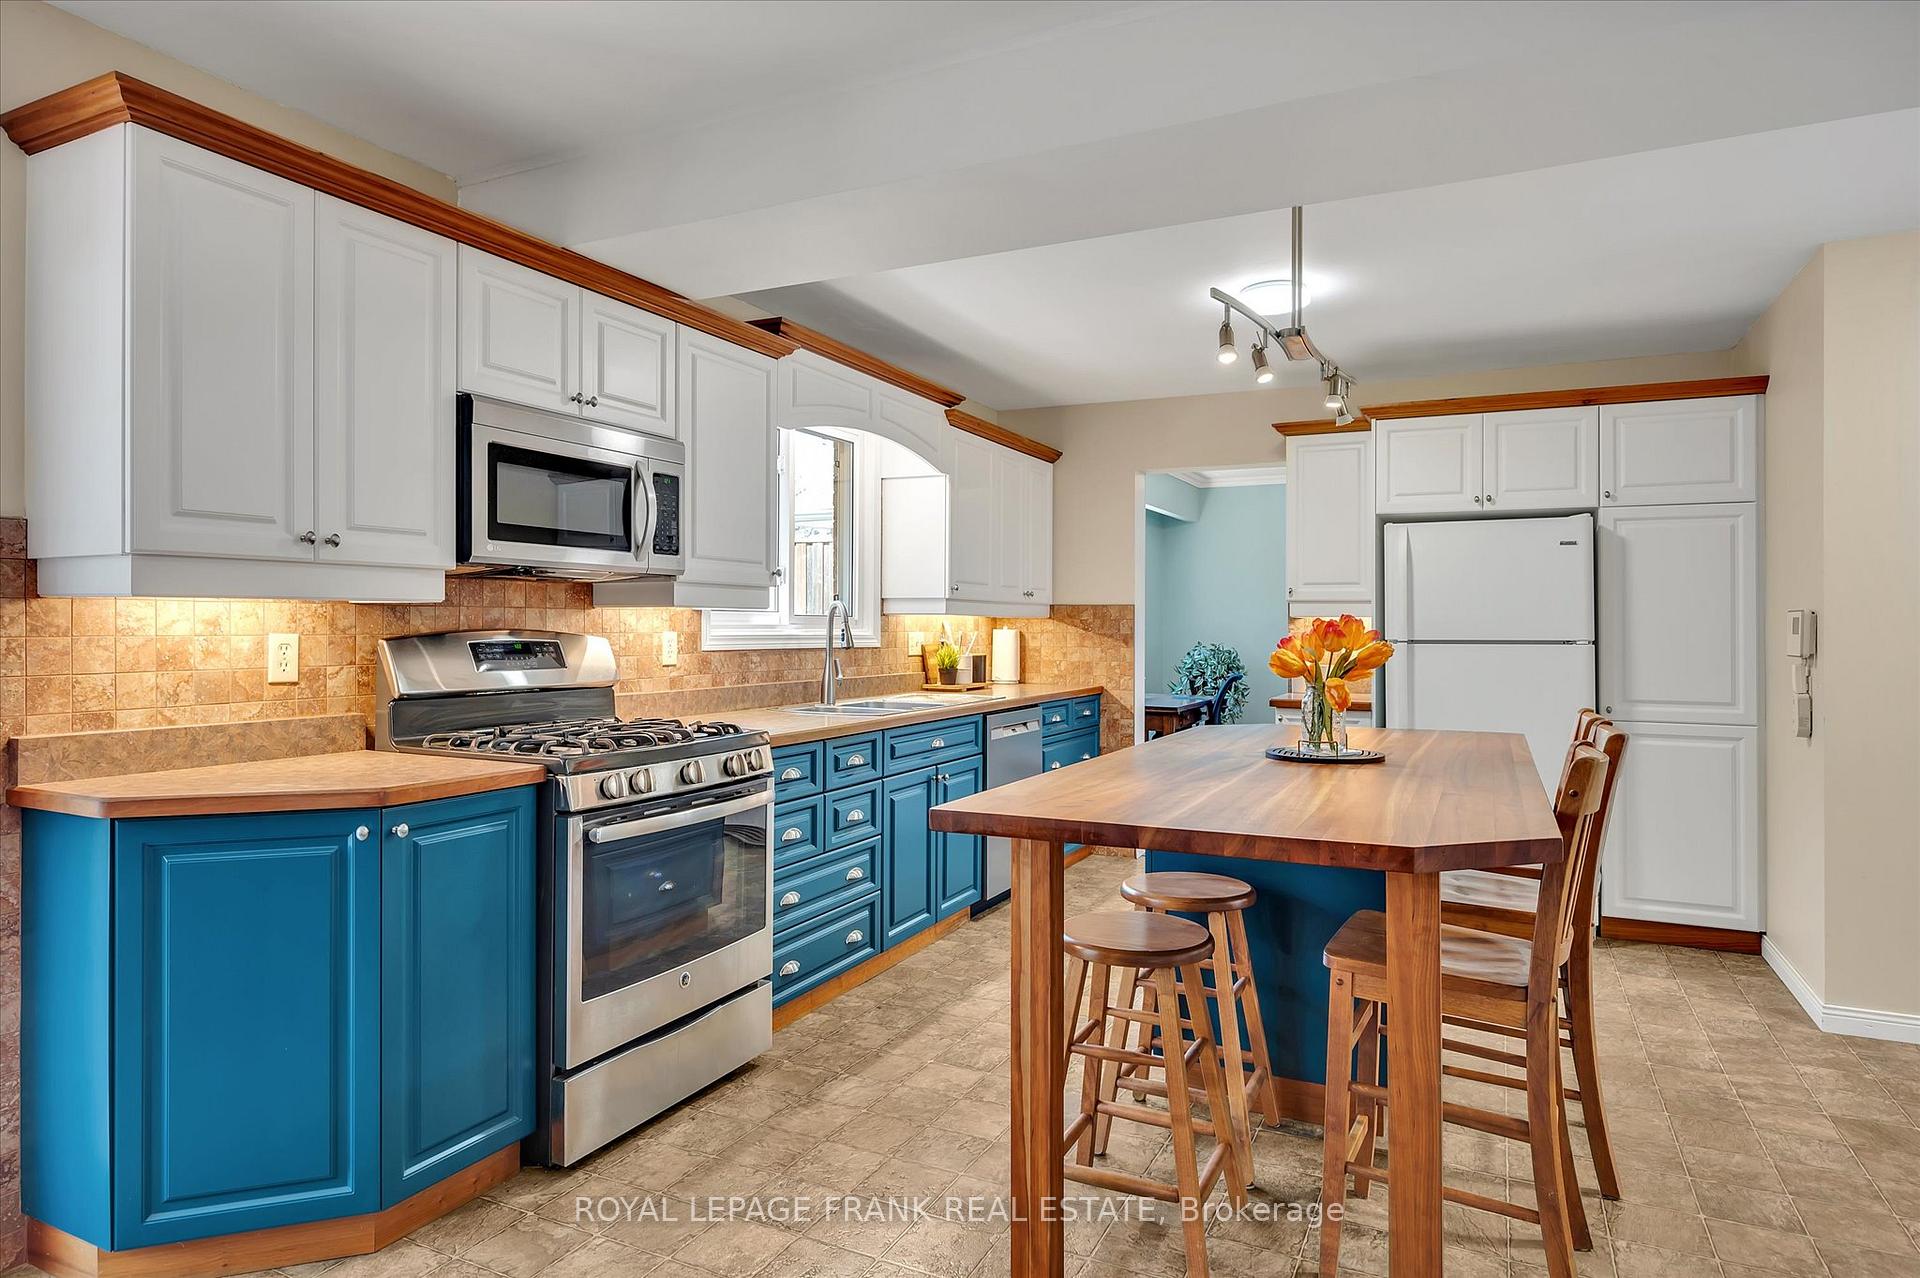
- Kitchens: 1
- Family room: Yes
Outside and lotBrick, vinyl siding, Asphalt shingle, Concrete block
- Exterior: Brick, vinyl siding
- Roof: Asphalt shingle
- Foundation: Concrete block
- Size: 54 × 105 ft
Parking2 Garage, Attached, Private
- Spaces: 2 Garage
- Garage: Attached
- Driveway: Private
Heating, water and powerForced air, gas, Central air, Municipal water
- Heating: Forced air, gas
- Cooling: Central air
- Water: Municipal water
- Sewer: Municipal sewer
Costs and taxesTaxes $5,551 a year, HST included in the price
- Taxes, 2024: $5,551 a year
- HST: HST included in the price
Included in the saleFridge, gas stove, dishwasher, built in microwave, washer, gas dryer, on demand gas hot water (owned), upright freezer, rain barrel, all window coverings, all shelves in basement and laundry room, work bench s/wall in furnace room, 4 chairs at island, 2 stools at island, shelving in garage, 2 garage door openers, Print above fireplace in family room, dining room light fixture and in living room to be removed with ceiling plate, all personal belongings.
- Included: Fridge, gas stove, dishwasher, built in microwave, washer, gas dryer, on demand gas hot water (owned), upright freezer, rain barrel, all window coverings, all shelves in basement and laundry room, work bench s/wall in furnace room, 4 chairs at island, 2 stools at island, shelving in garage, 2 garage door openers
- Not included: Print above fireplace in family room, dining room light fixture and in living room to be removed with ceiling plate, all personal belongings.
Listing detailsX12096404, Sold, Apr 22, 2025
- MLS® number: X12096404
- Status: Sold
- Listed on: Apr 22, 2025
- Days on market: 20
- Updated: May 12, 2025
- Possession: Other
- Occupied by: Owner
- Listing brokerage: ROYAL LEPAGE FRANK REAL ESTATE
About this home
19 Wallis Drive, Peterborough (Monaghan Ward 2), ON K9J 6B8
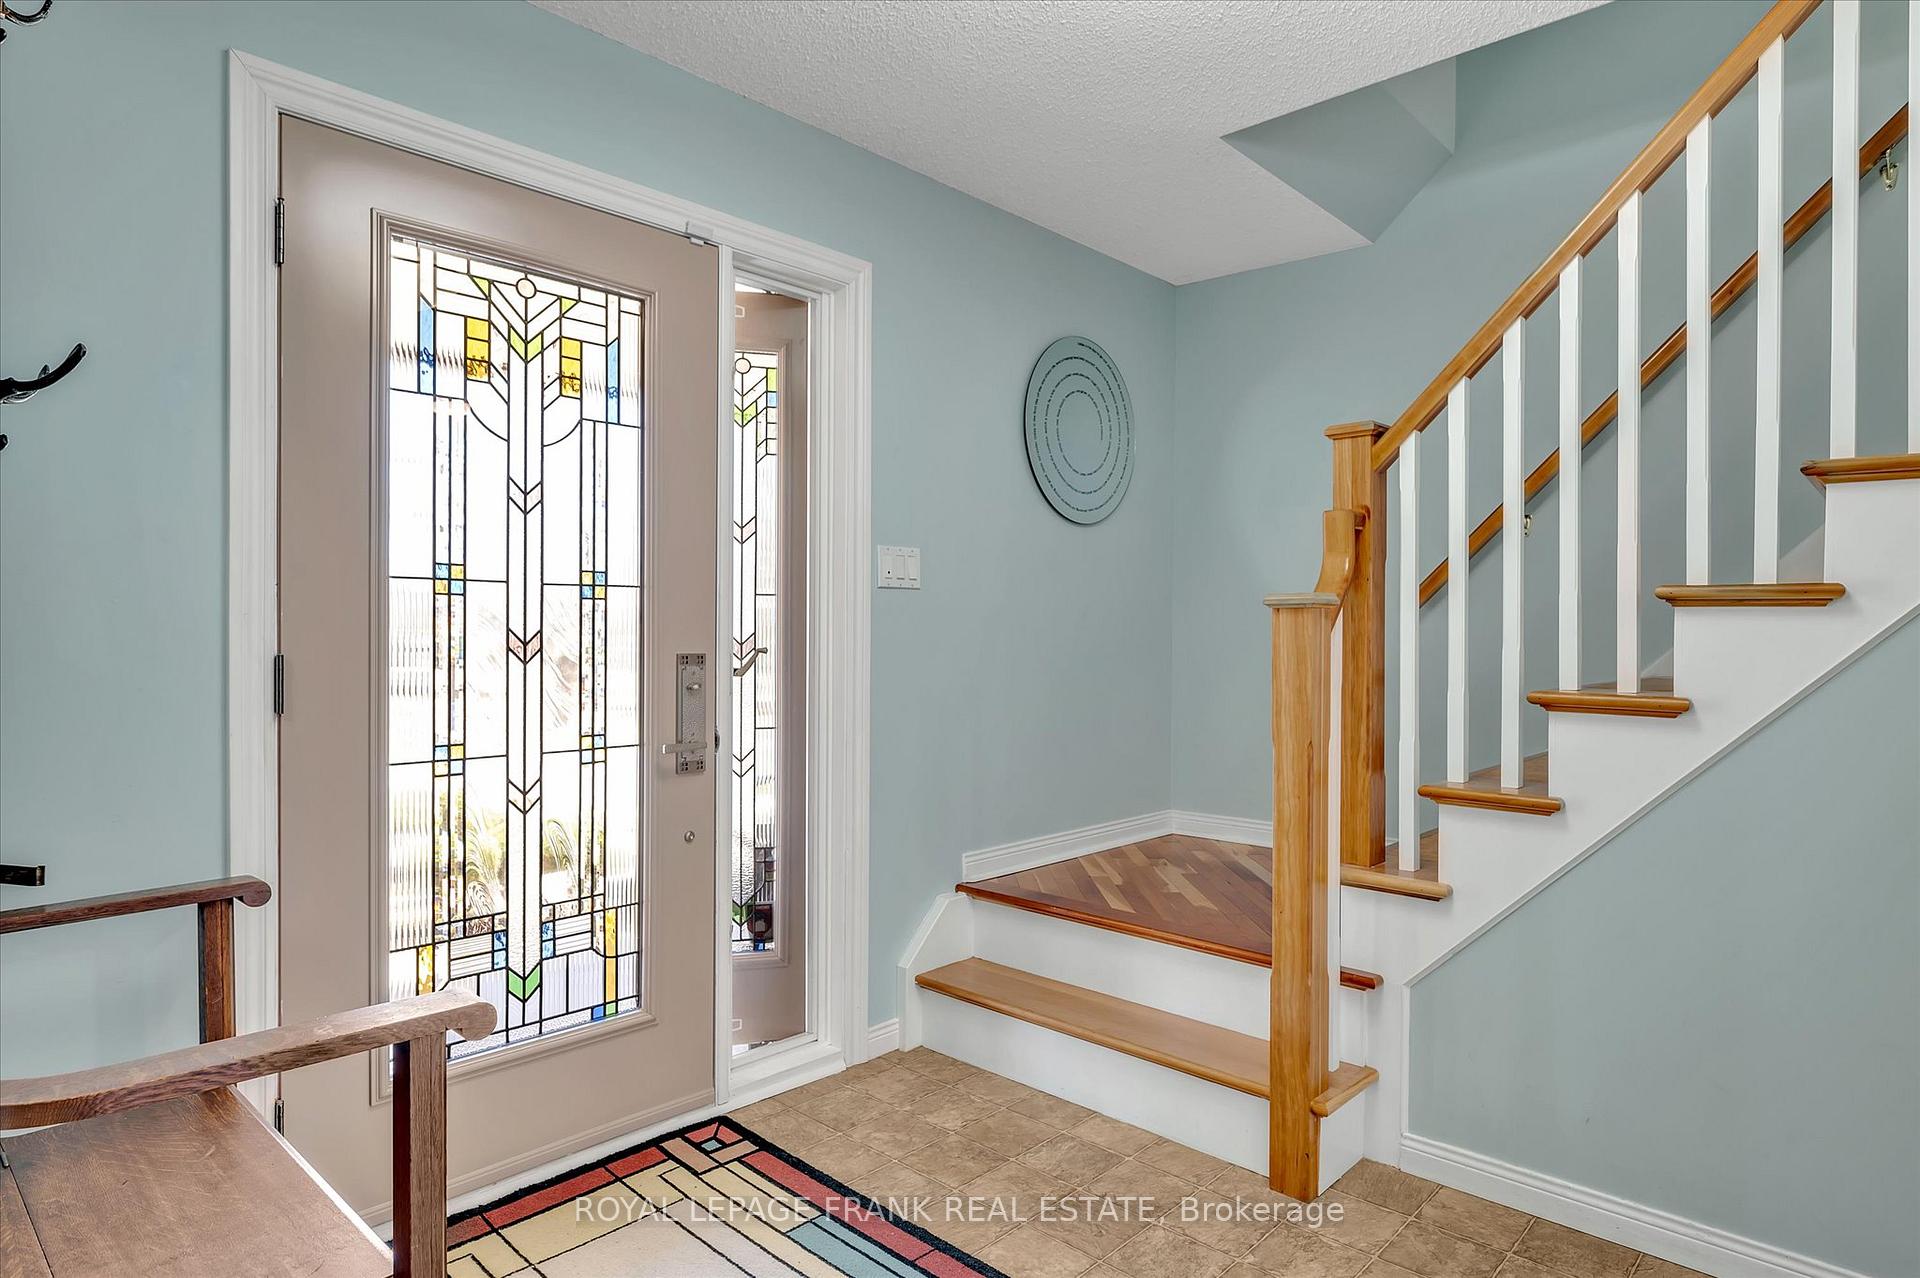
Welcome to this lovely 3+1 bedroom, 2.5 bathroom home in Peterborough's sought-after West End. This beautifully maintained two-storey home offers a bright and spacious layout perfect for families. Enjoy cozy evenings by the gas fireplace, or entertain in the beautiful, private backyard ideal for relaxing and hosting guests. The home also features a double car garage, great curb appeal, delightful gardens and a warm, welcoming atmosphere throughout. Conveniently located close to parks, schools, PRHC and all amenities this one is not to be missed!
Ask about this home
A HOMEH agent will answer your questions about this home.
Around this home
Daily convenience, out of 100, from the distances below
Schools nearby
School rating, out of 10.
Helpful calculators
Your HOMEH agent

"I would see it this week."