

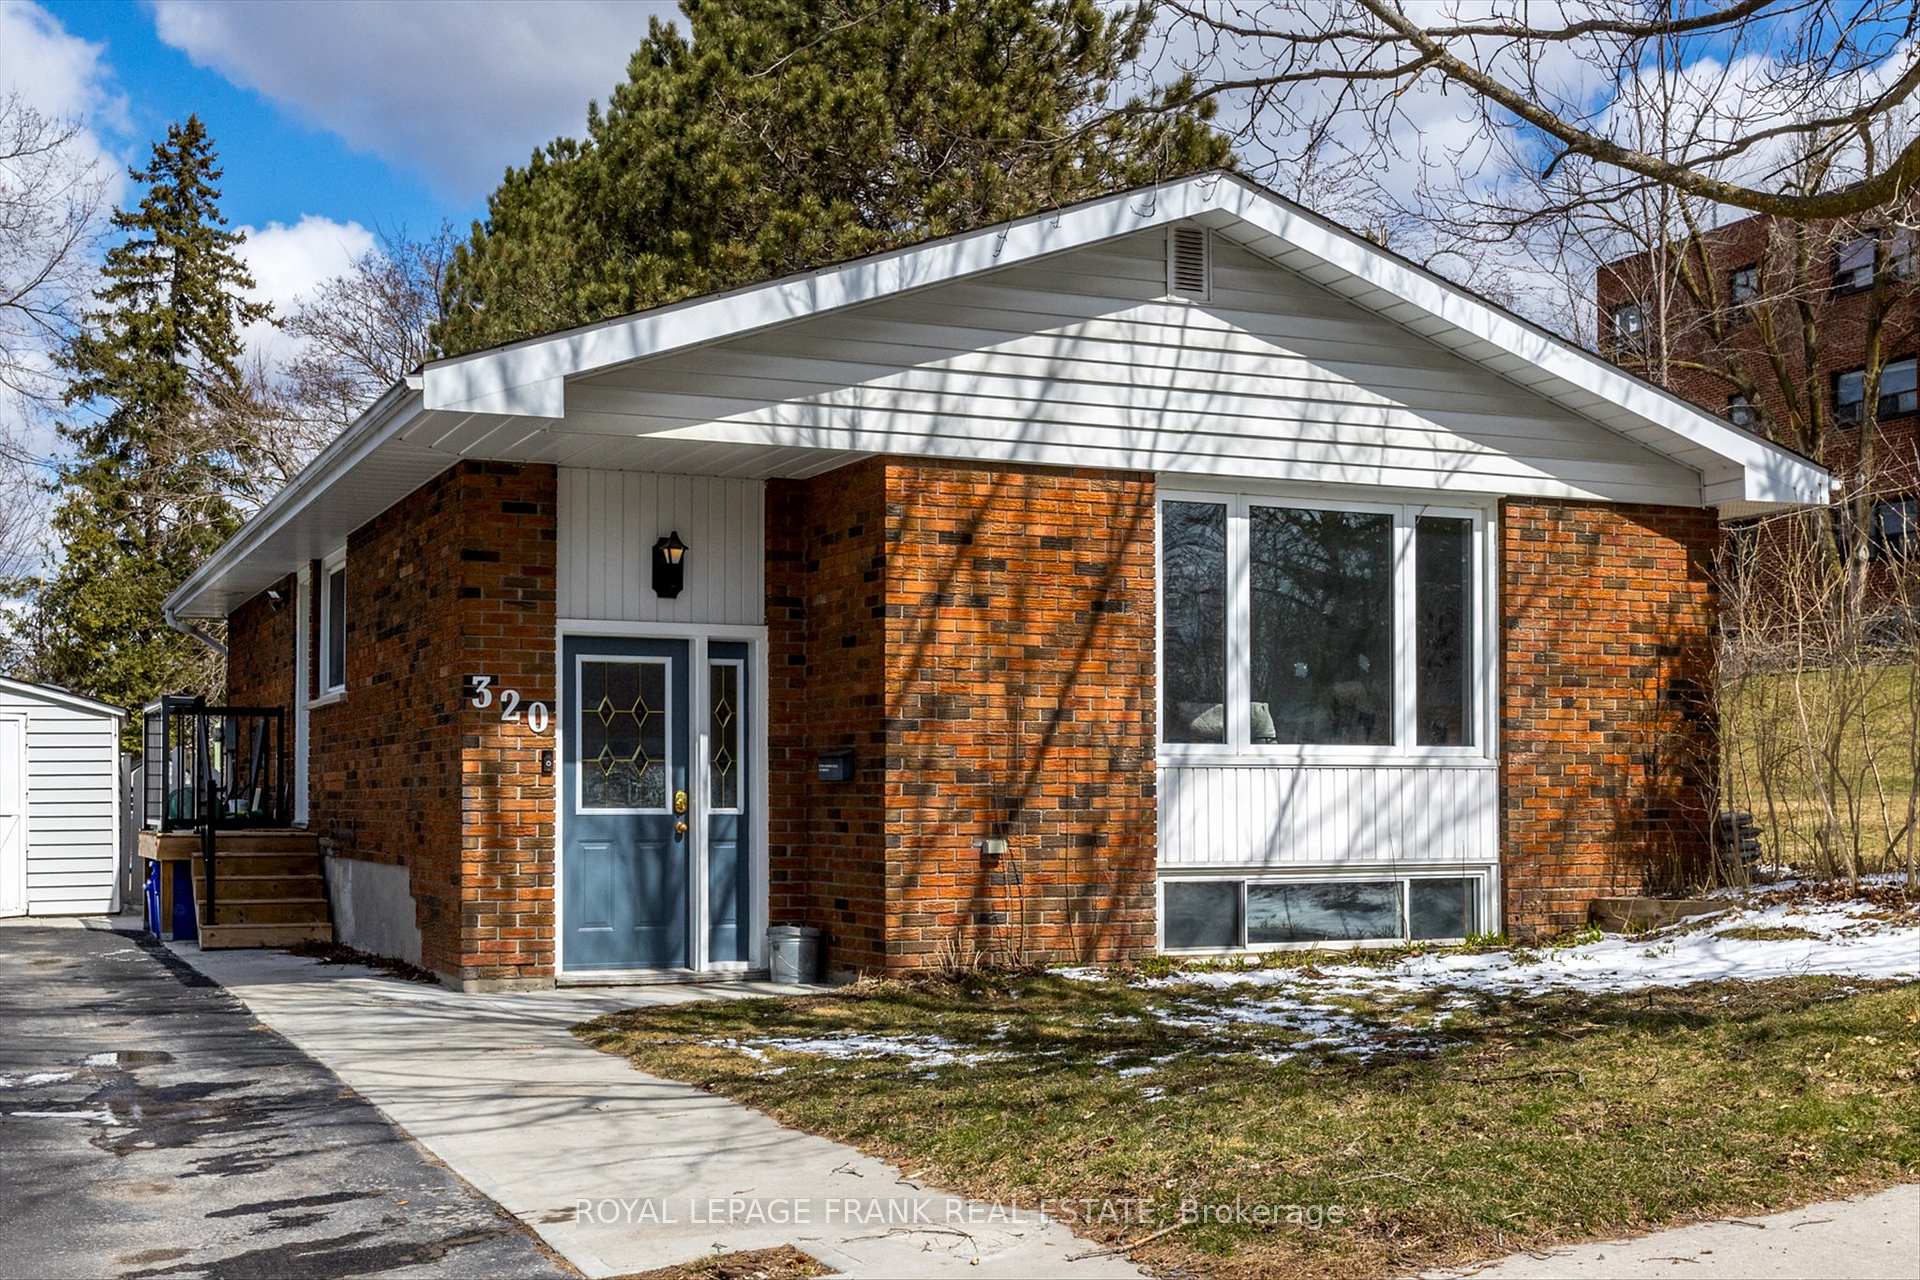
320 Juliet Road
320 Juliet Road
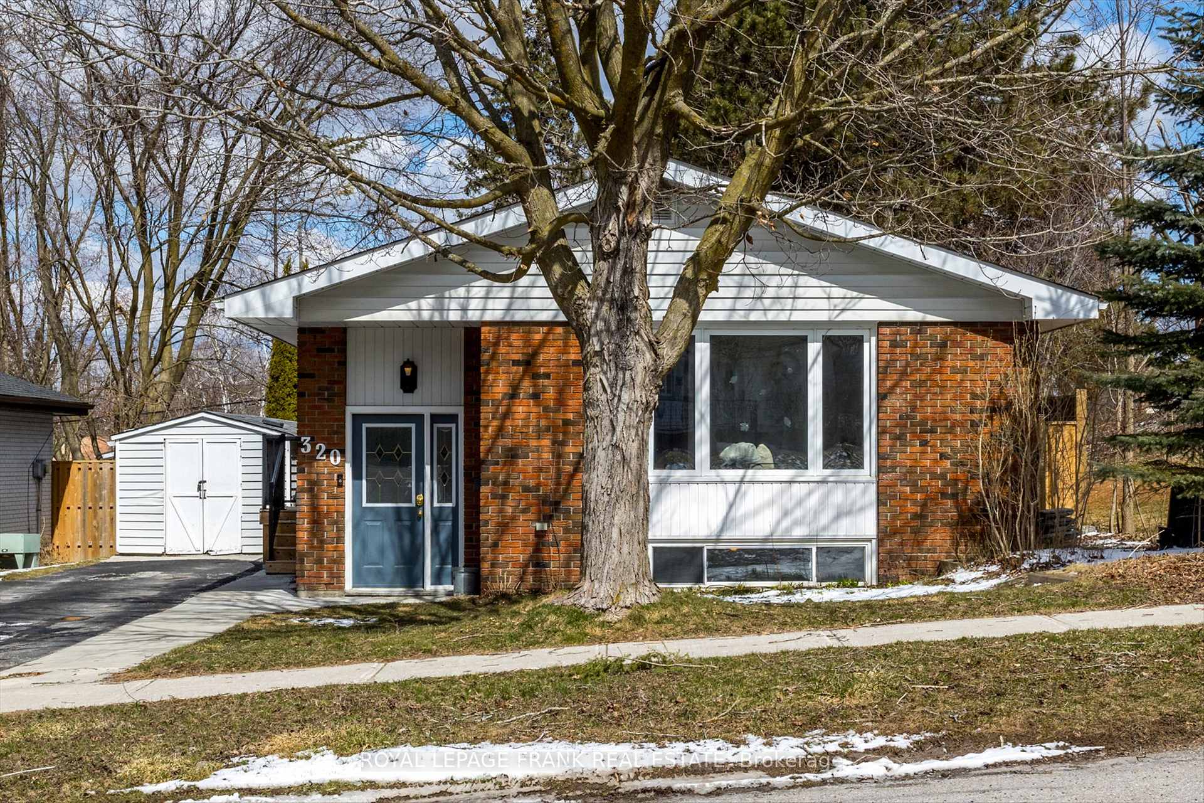
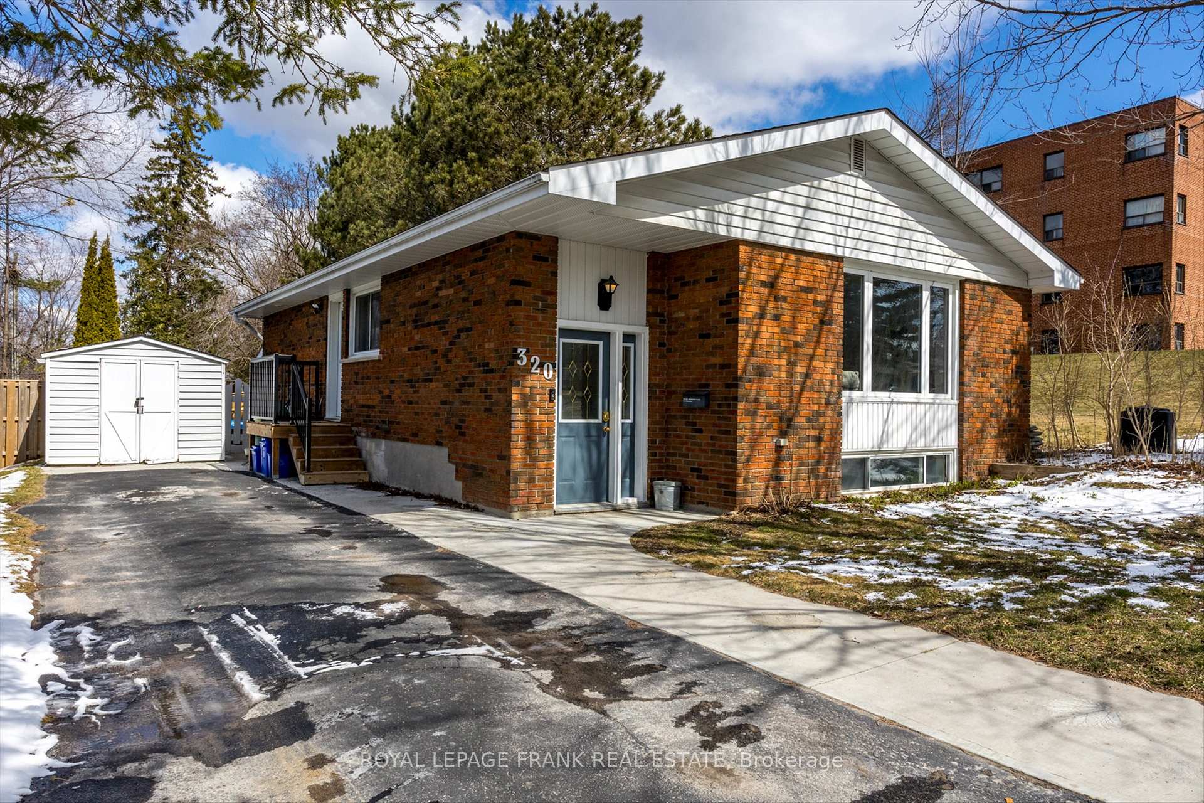
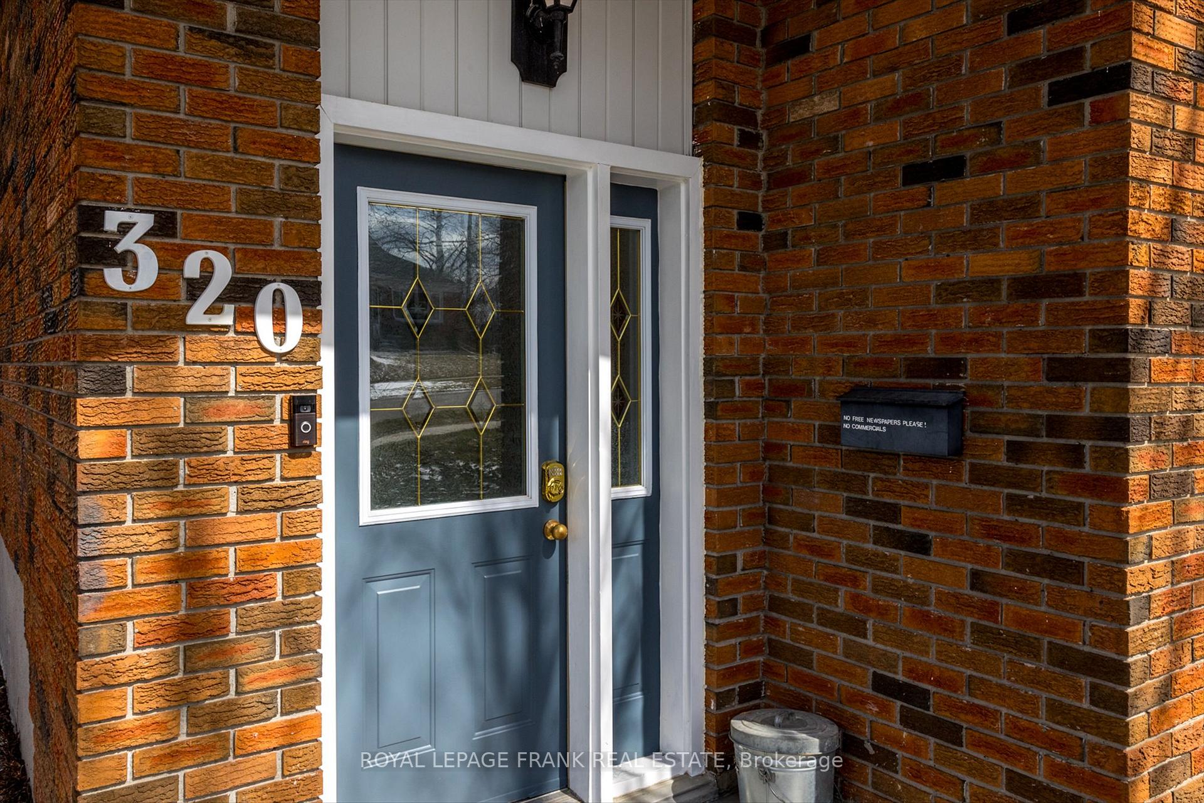
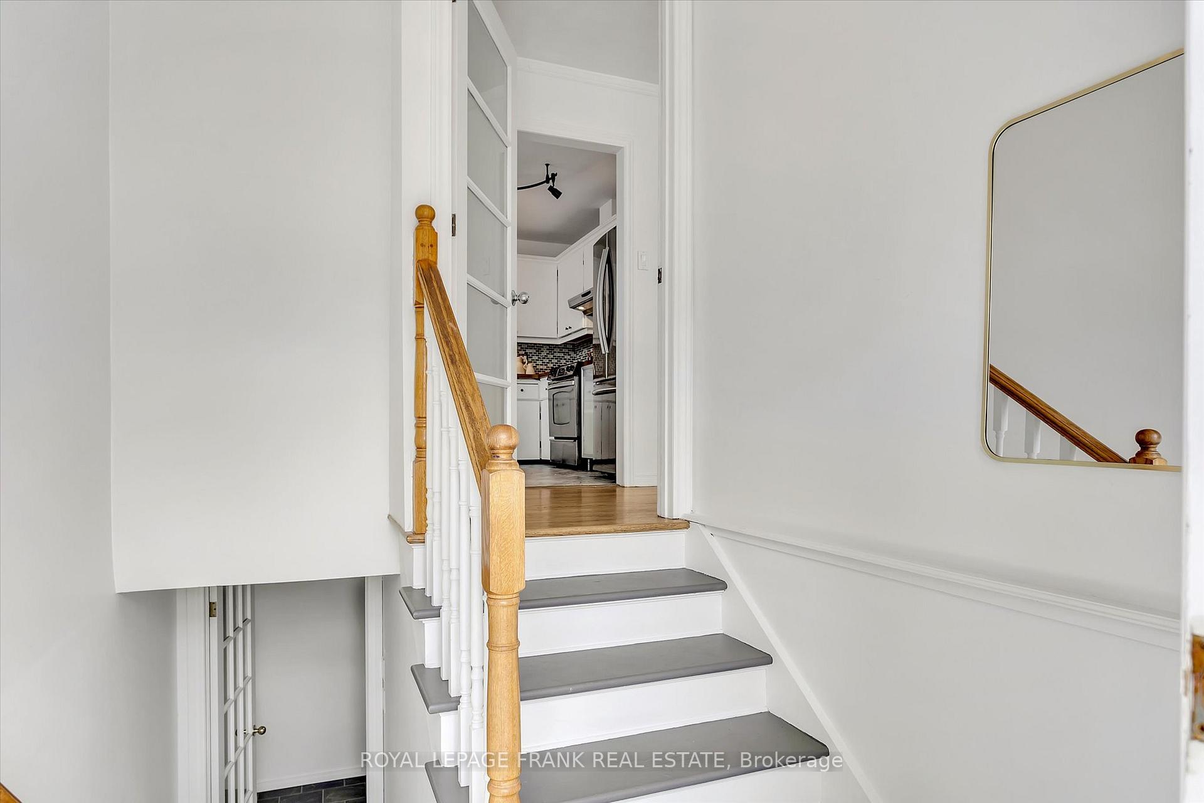 See all 48 photos
Property history
Facts and features
- BasementPart finished
- Water, sewerMunicipal
- Lot shapeRectangular
- HeatingForced air
- Second kitchen
- Central air
- Inground pool
The homeDetached, Bungalow, 1,100–1,500 sq ft
- Type: Detached
- Style: Bungalow
- Living space: 1,100–1,500 sq ft
- Basement: Partially finished
InsideOther, Rooms above ground 7, Rooms in the basement 5
- Features: Other
- Rooms above ground: 7
- Rooms in the basement: 5
- Bedrooms: 3 + 1 in the basement
- Bathrooms: 2
- Kitchens: 2
Outside and lotBrick, Asphalt shingle, Concrete
- Exterior: Brick
- Roof: Asphalt shingle
- Foundation: Concrete
- Pool: Inground
- Size: 50 × 147.5 ft
- Shape: Rectangular
- Zoning: R1
Parking2 Parking, Private
- Spaces: 2 Parking
- Driveway: Private
Heating, water and powerForced air, gas, Central air, Municipal water
- Heating: Forced air, gas
- Cooling: Central air
- Water: Municipal water
- Sewer: Municipal sewer
Costs and taxesTaxes $4,333 a year, HST included in the price, Hot water tank, furnace
- Taxes, 2024: $4,333 a year
- HST: HST included in the price
- Rental items: Hot water tank, furnace
Included in the saleFridge x2, stove x2, dishwasher, washer, dryer, dishwasher, the inground pool as shown and all pool accessories as shown including the pool heater, two black vegetation composters as shown in the back yard, the island as shown in the kitchen, two garden sheds as shown on property, upright freezer as shown in the basement, microwave as shown in the basement., All items owned by staging company
- Included: Fridge x2, stove x2, dishwasher, washer, dryer, dishwasher, the inground pool as shown and all pool accessories as shown including the pool heater, two black vegetation composters as shown in the back yard, the island as shown in the kitchen, two garden sheds as shown on property, upright freezer as shown in the basement, microwave as shown in the basement.
- Not included: All items owned by staging company
Listing detailsX12074414, Sold, Apr 10, 2025
- MLS® number: X12074414
- Status: Sold
- Listed on: Apr 10, 2025
- Days on market: 32
- Updated: May 12, 2025
- Possession: Flexible
- Occupied by: Owner
- Listing brokerage: ROYAL LEPAGE FRANK REAL ESTATE
About this home
320 Juliet Road, Peterborough (Ashburnham Ward 4), ON K9H 1P8
Charming All-Brick Bungalow with In-Ground Pool in East City! Welcome to 320 Juliet Rd, a beautifully updated all-brick bungalow tucked away at the end of a quiet street in sought-after East City, Peterborough. This 3+1 bedroom, 2 full-bath home sits on a large, private lot, offering the perfect blend of comfort and convenience. Inside, you'll find a bright and inviting space, freshly painted from top to bottom. The stunning hardwood floors have been professionally sanded and stained, while new flooring in the entryway and kitchen adds a modern touch. Large windows fill the home with natural light, creating a warm and welcoming atmosphere. The main floor features a walkout to the backyard, where your private retreat awaits. Whether you're hosting summer pool parties or enjoying a peaceful evening outdoors, the beautiful in-ground pool and spacious yard make this home perfect for entertaining. Located in one of Peterborough's most desirable neighborhoods, this move-in-ready home is just minutes from schools, parks, and local amenities. Don't miss your chance to own this East City treasure!
Ask about this home
A HOMEH agent will answer your questions about this home.
Around this home
Daily convenience, out of 100, from the distances below
Schools nearby
School rating, out of 10.
Helpful calculators
Your HOMEH agent

"I would see it this week."