

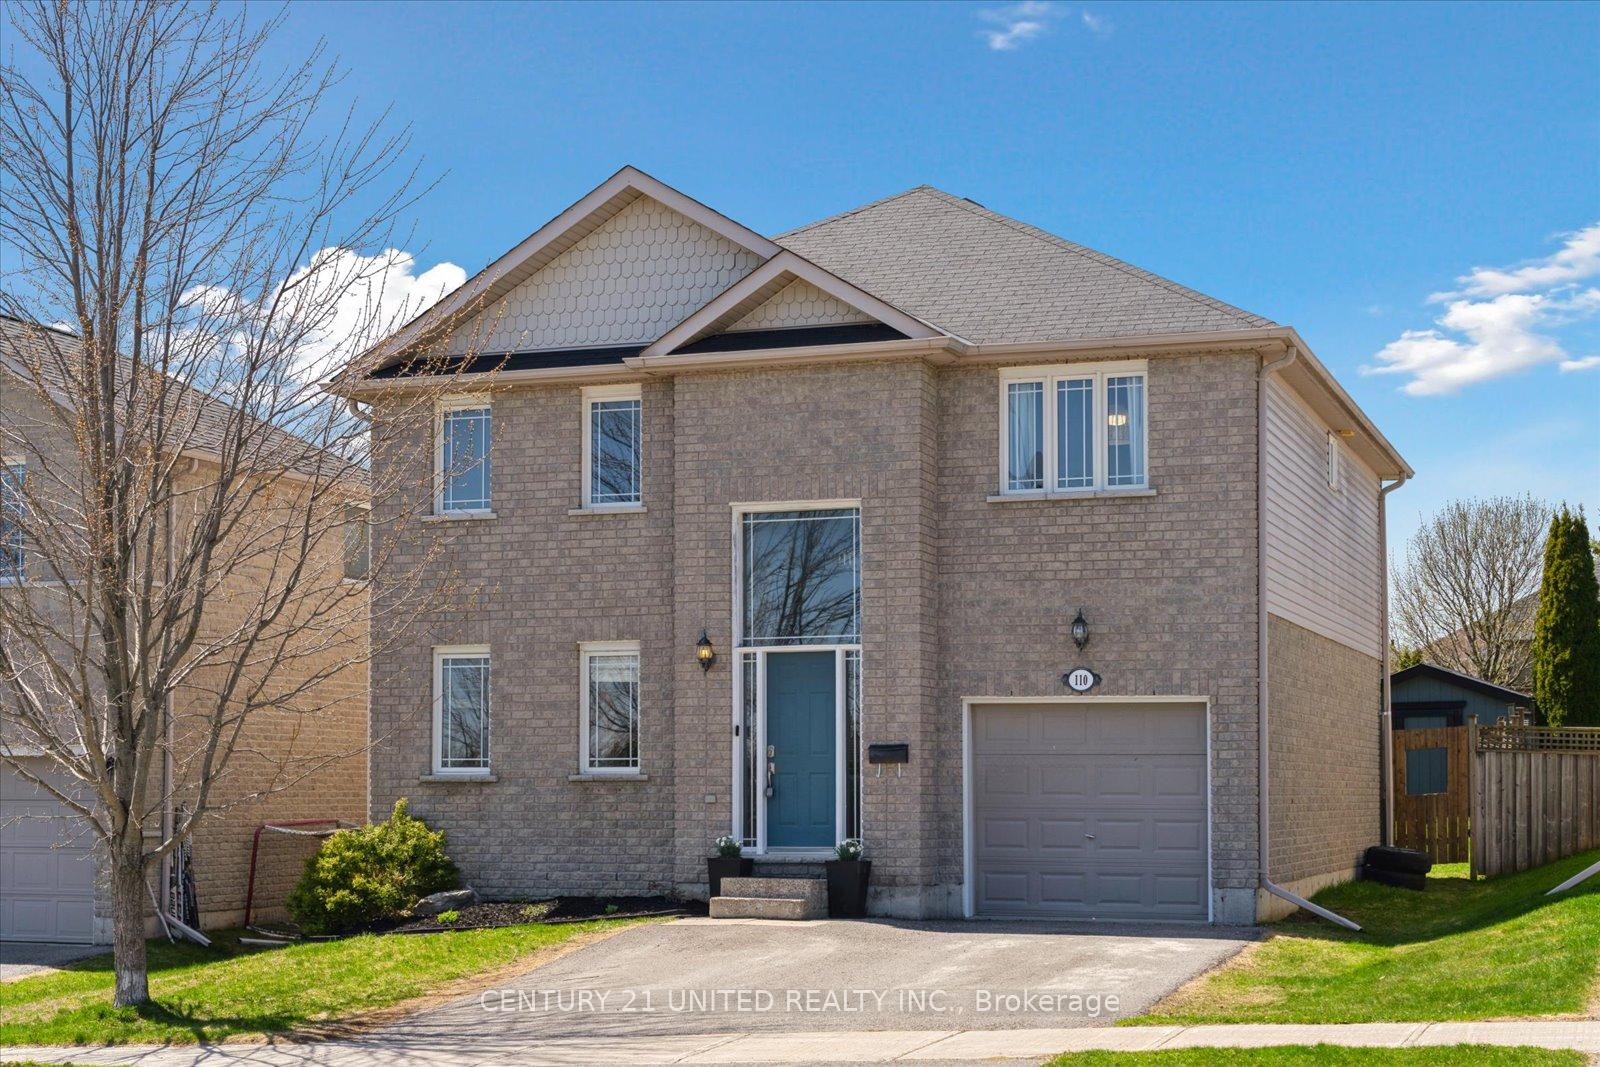
110 Parcells Crescent
110 Parcells Crescent
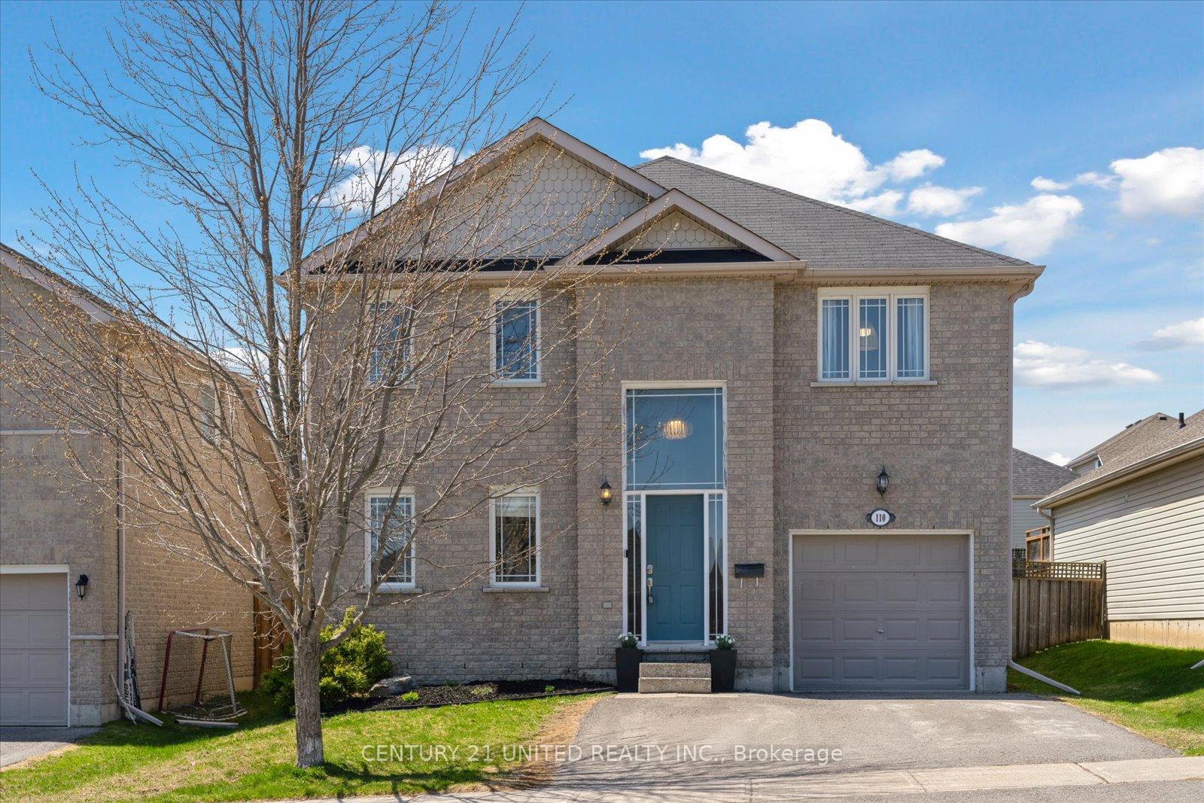
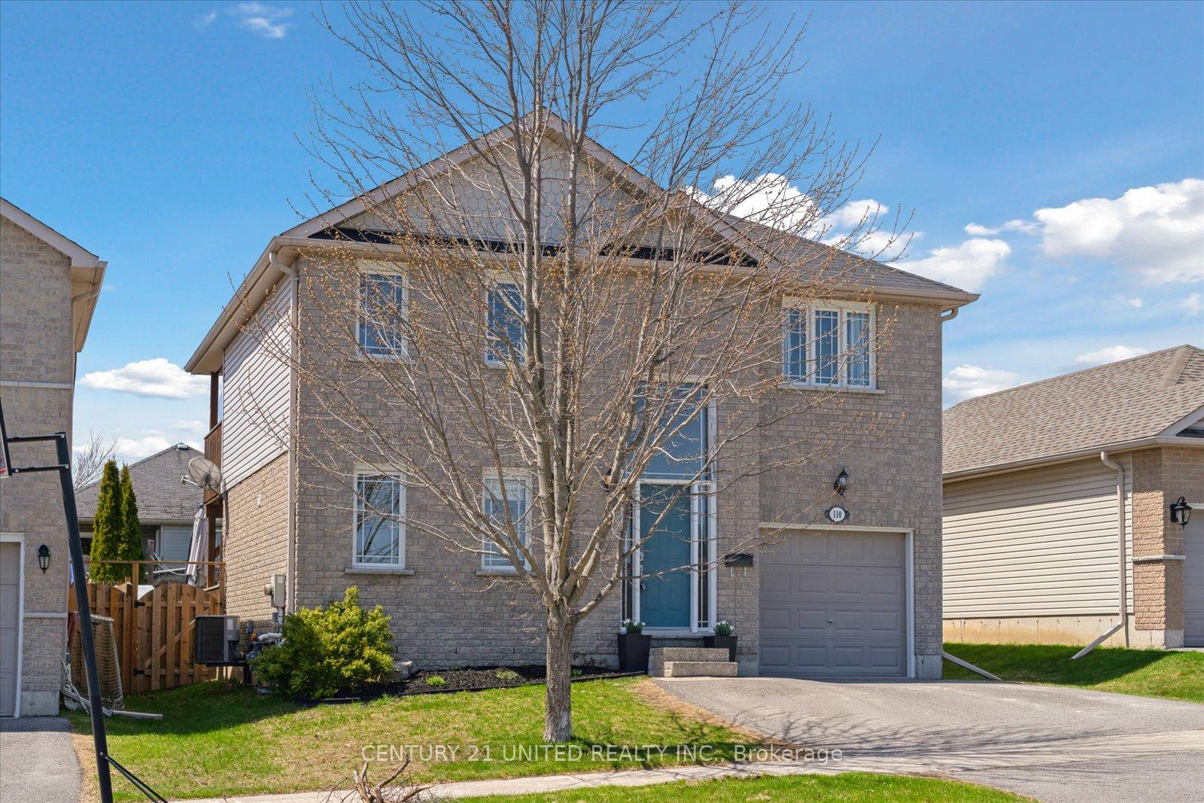
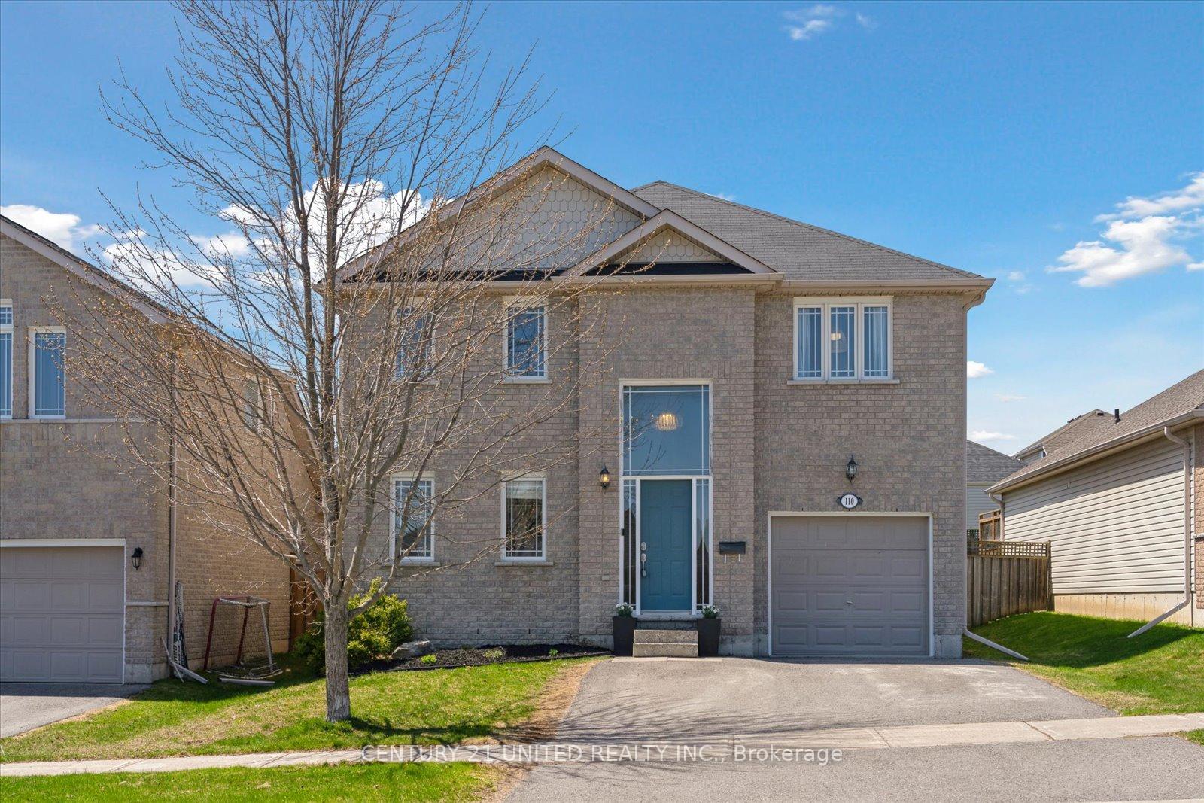
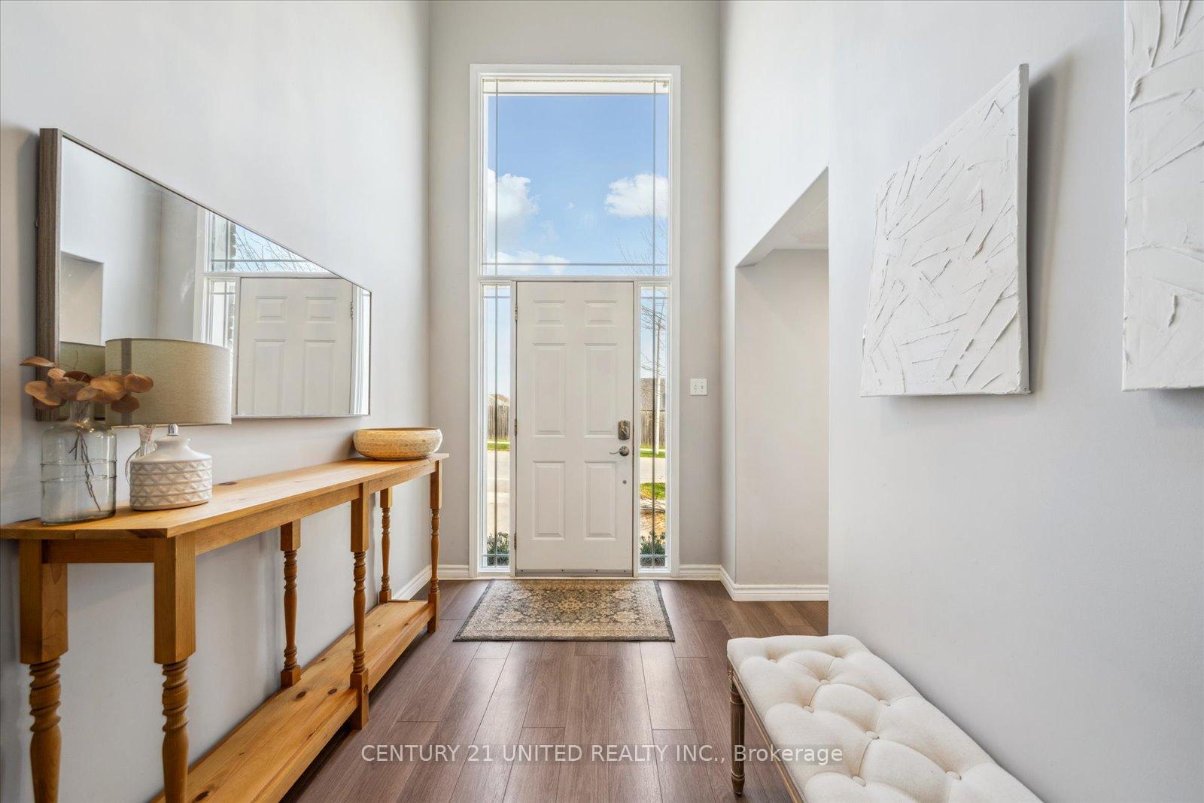 See all 44 photos
Property history
Facts and features
- BasementPart finished
- Water, sewerMunicipal
- HeatingForced air
- CoolingCentral air
- Fireplace
- Central air
The homeDetached, 2-storey, 1,100–1,500 sq ft
- Type: Detached
- Style: 2-storey
- Living space: 1,100–1,500 sq ft
- Basement: Full, partially finished
InsideFireplace Yes, electric, Water heater owned, Rooms above ground 13
- Fireplace: Yes, electric
- Features: Water heater owned
- Rooms above ground: 13
- Bedrooms: 3 + 1 in the basement
- Bathrooms: 3
- Kitchens: 1
Outside and lotBrick, vinyl siding, Asphalt shingle, Poured concrete
- Exterior: Brick, vinyl siding
- Roof: Asphalt shingle
- Foundation: Poured concrete
- Features: Deck
- Other structures: Fence - full, garden shed
- Size: 39.37 × 108.27 ft
Parking1 Garage, Attached, Private double
- Spaces: 1 Garage
- Garage: Attached
- Driveway: Private double
Heating, water and powerForced air, gas, Central air, Municipal water
- Heating: Forced air, gas
- Cooling: Central air
- Water: Municipal water
- Sewer: Municipal sewer
Costs and taxesTaxes $5,089 a year, HST included in the price, Rental items None
- Taxes, 2024: $5,089 a year
- HST: HST included in the price
- Rental items: None
Included in the saleFridge, stove, washer, dryer, nest door bell, nest thermostat, lawn sprinkler system, gazebo in backyard, Kids light fixtures and curtains in rooms, nest cameras
- Included: Fridge, stove, washer, dryer, nest door bell, nest thermostat, lawn sprinkler system, gazebo in backyard
- Not included: Kids light fixtures and curtains in rooms, nest cameras
NearbyFenced yard, park, public transit, rec./commun.centre, school bus route, school
- Close to: Fenced yard, park, public transit, rec./commun.centre, school bus route, school
Listing detailsX12110094, Sold, Apr 29, 2025
- MLS® number: X12110094
- Status: Sold
- Listed on: Apr 29, 2025
- Days on market: 13
- Updated: May 12, 2025
- Possession: 30-59 days
- Occupied by: Owner
- Listing brokerage: CENTURY 21 UNITED REALTY INC.
About this home
110 Parcells Crescent, Peterborough (Otonabee Ward 1), ON K9K 2R2
Welcome to this beautifully designed West End home, offering 3 bedrooms plus a versatile den. The expansive primary suite is a true retreat, featuring a spa-like ensuite with double sinks, a stand-up shower, a luxurious soaker tub, and a private walkout to the back balcony. The main floor offers a bright and functional layout, with a spacious kitchen and dining area that opens directly onto a large back deck and fully fenced yard ideal for family living and entertaining. The partially finished lower level extends your living space with a cozy rec room complete with a fireplace, a rough-in for a future bathroom, and ample storage options. Step outside to enjoy the additional patio and charming gazebo, creating a perfect setting for summer evenings. Situated in a sought-after location, this home is just minutes from Highway 115, Fleming College, schools, shopping, dining, and all essential amenities.
Ask about this home
A HOMEH agent will answer your questions about this home.
Around this home
Daily convenience, out of 100, from the distances below
Schools nearby
School rating, out of 10.
Helpful calculators
Your HOMEH agent

"I would see it this week."