

1377 Allum Road
1377 Allum Road
 See all 37 photos
Property history
- $739,000TerminatedList: 2025-04-01|End: 2025-05-10|39 daysX12053066
Facts and features
- BasementFull
- Age of home16–30 years
- Price per sq ft~$568
- Water, sewerMunicipal
- Hardwood floors
- Fireplace
- Central air
The homeDetached, Bungalow-raised, Age 16–30 years
- Type: Detached
- Style: Bungalow-raised
- Age: 16–30 years
- Living space: 1,100–1,500 sq ft
- Basement: Full
InsideFireplace Yes, family room, natural gas, Hardwood, Main level
- Fireplace: Yes, family room, natural gas
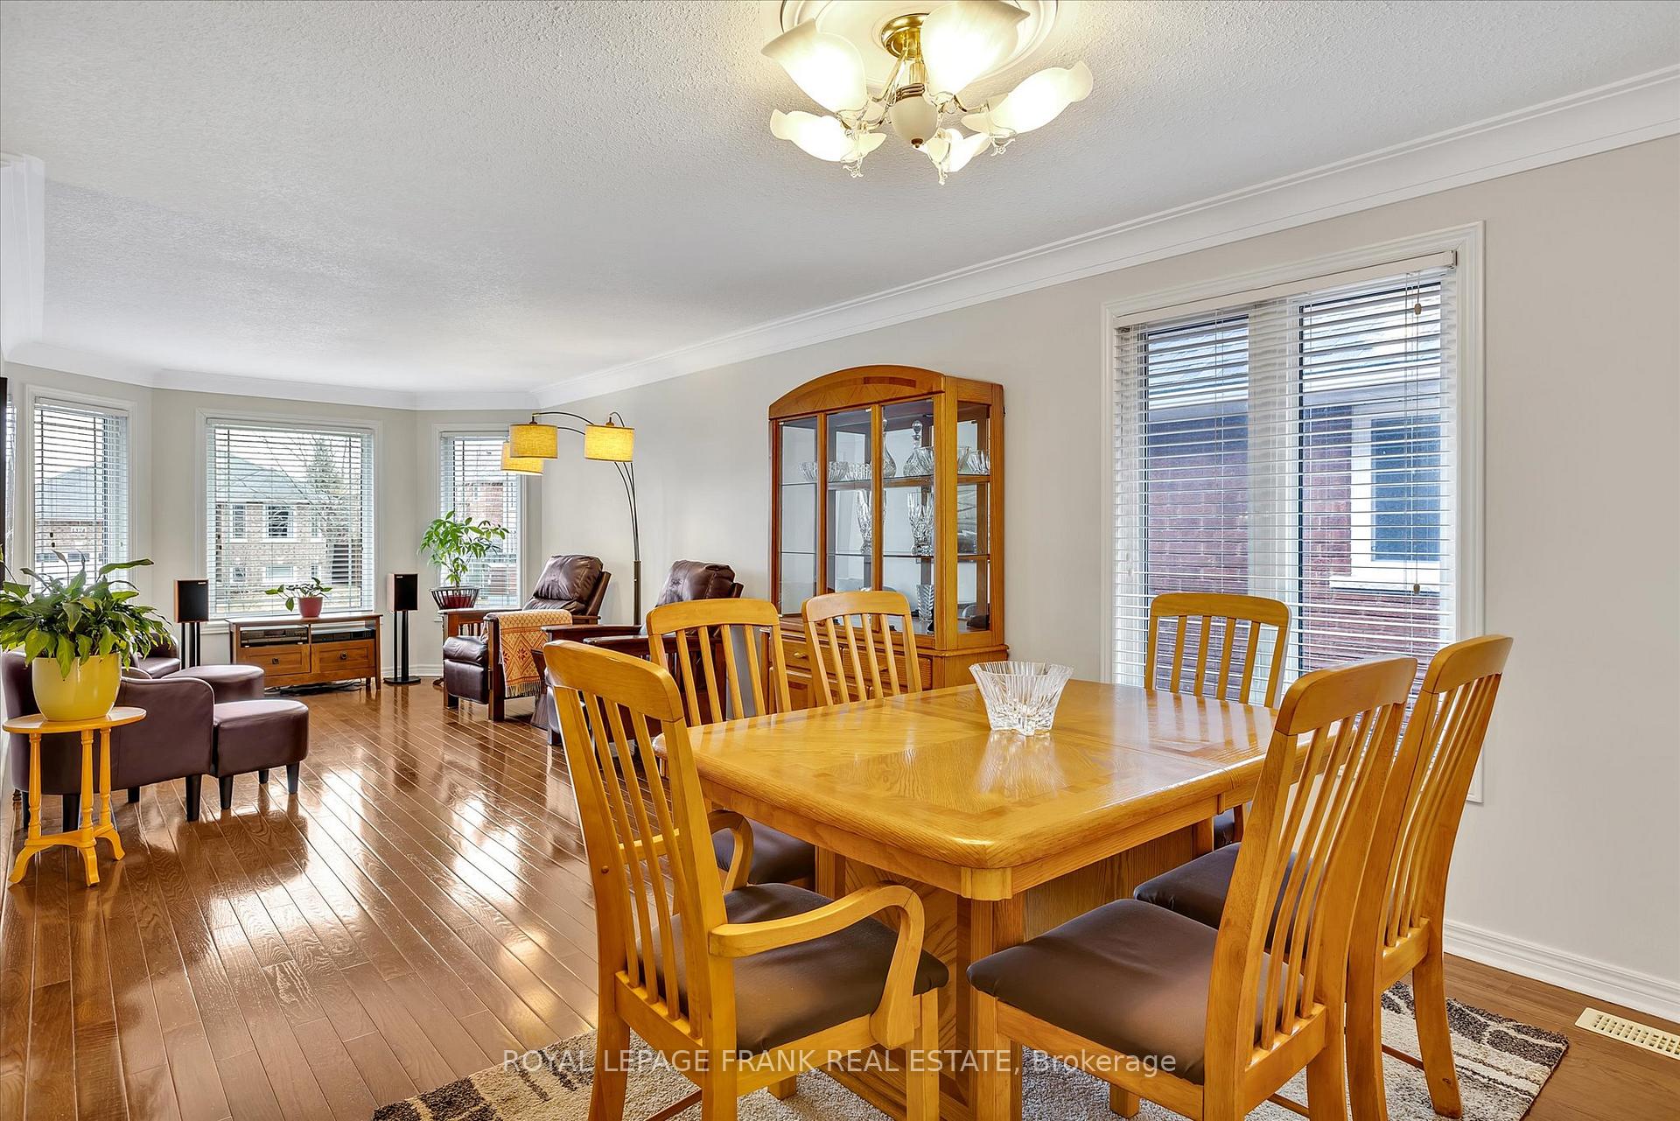
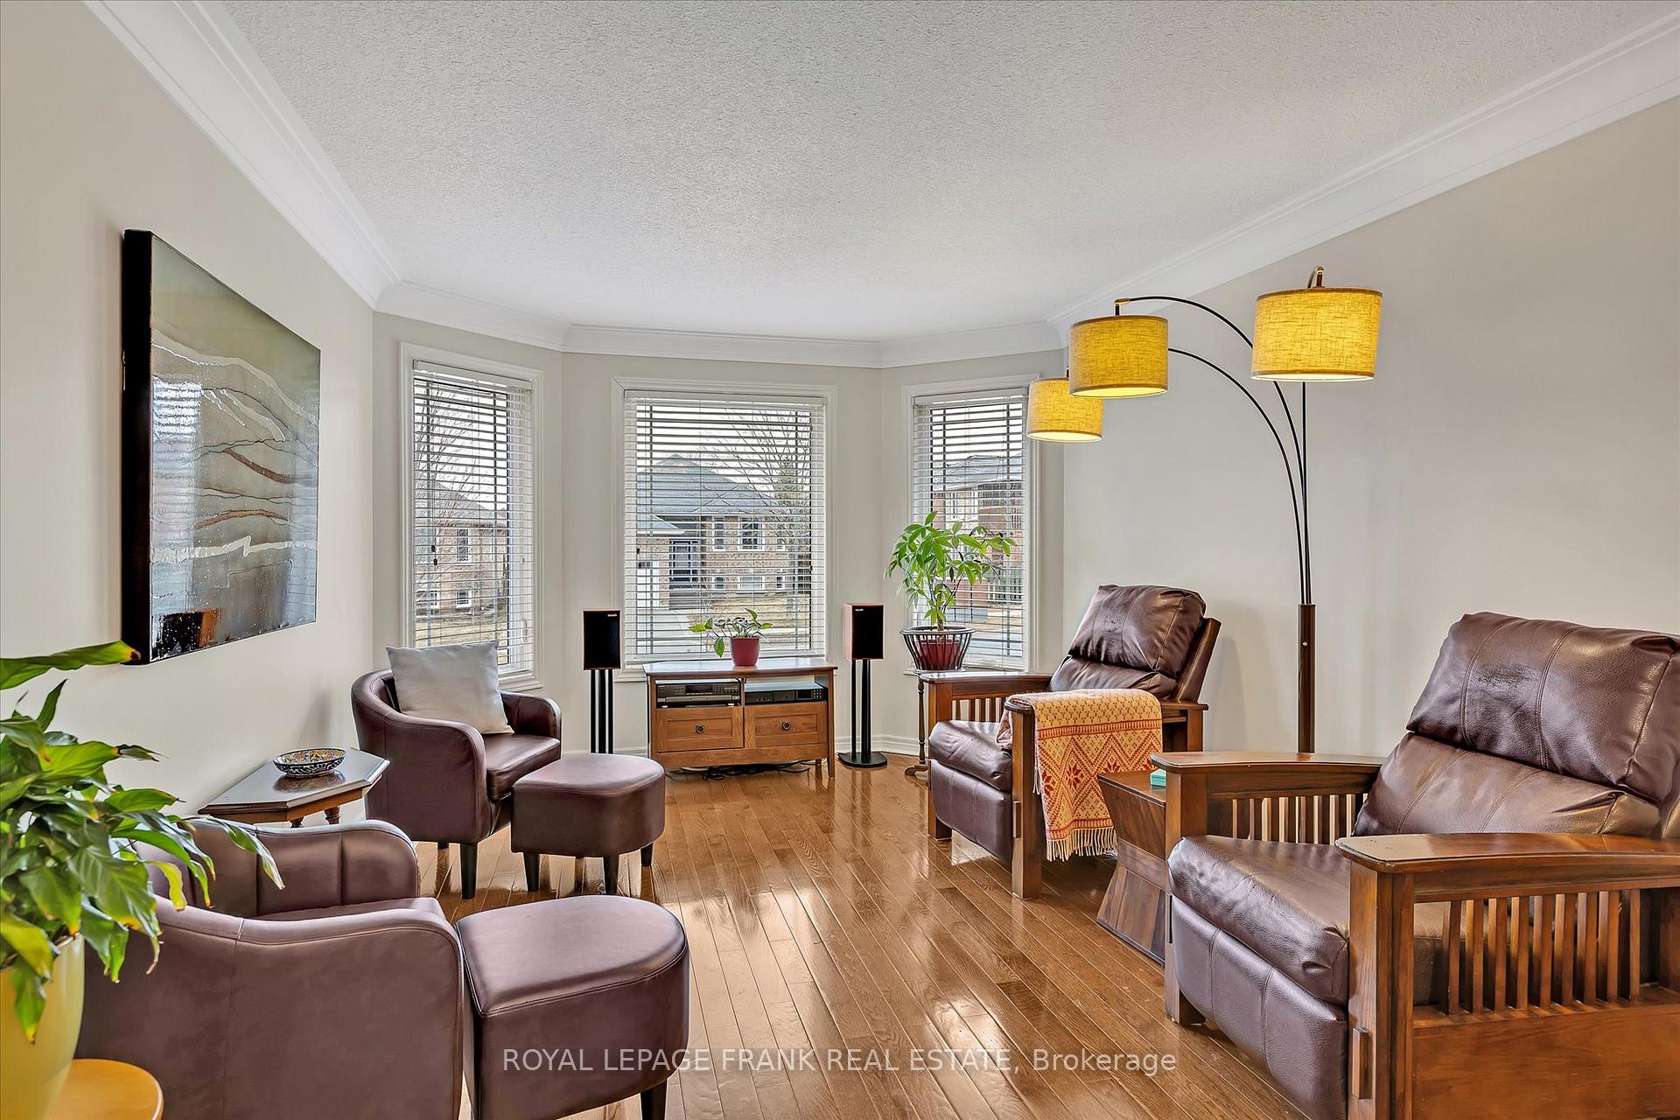
- Flooring: Hardwood
- Laundry: Main level
- Features: Auto garage door remote, central vacuum, erv/hrv, primary bedroom - main floor, solar tube, storage, water meter
- Security: Carbon monoxide detectors, smoke detector
- Rooms above ground: 5
- Rooms in the basement: 3
- Bedrooms: 2 + 2 in the basement
- Bathrooms: 3
- Kitchens: 1
Outside and lotBrick, Asphalt shingle, Concrete
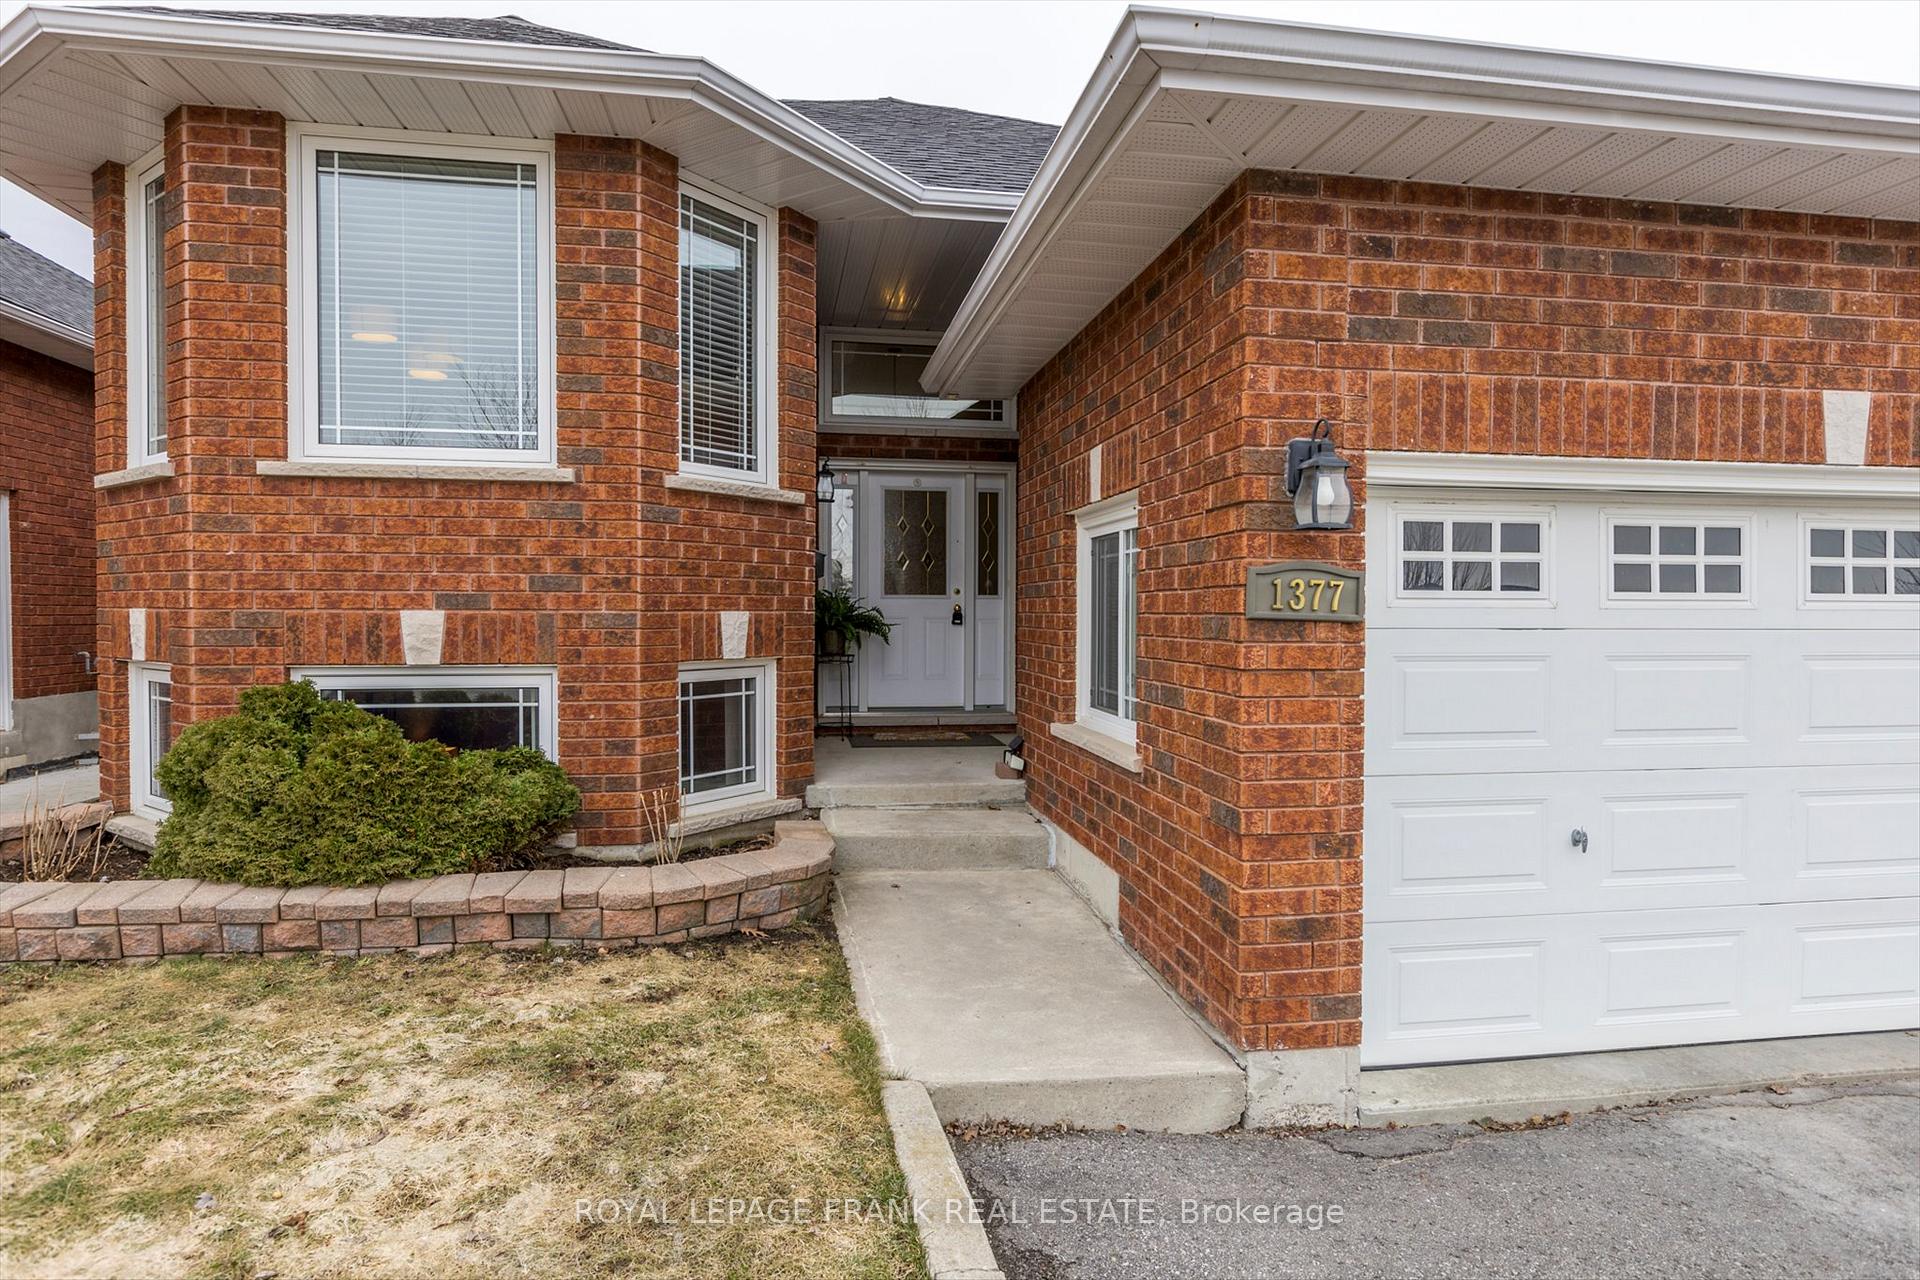
- Exterior: Brick
- Roof: Asphalt shingle
- Foundation: Concrete
- Features: Awnings, deck
- Size: 40.94 × 128.18 ft
- Shape: Rectangular
- Zoning: R1
Parking1 Garage, Attached, Private double
- Spaces: 1 Garage
- Garage: Attached
- Driveway: Private double
Heating, water and powerForced air, gas, Central air, Municipal water
- Heating: Forced air, gas
- Cooling: Central air
- Water: Municipal water
- Sewer: Municipal sewer
- Natural gas: Yes
- Hydro: Yes
- Cable: Available
- Telephone: Available
Costs and taxesTaxes $5,816 a year, HST included in the price, Hot water heater, enercare
- Taxes, 2024: $5,816 a year
- HST: HST included in the price
- Rental items: Hot water heater, enercare
- Under contract: Hot water tank-gas
Included in the saleRefrigerator, stove, b/i dishwasher, rangehood, microwave, washer, dryer, blinds & curtain rods (where installed), light fixtures, garage door opener & remote, gas bbq (as is), electric awning over deck (as is), central vac & attachments (as is),freestanding cabinet in kitchen, built-in workbench & shelves in garage, peg board in garage, Chest freezer, metal tool cabinet in utility room
- Included: Refrigerator, stove, b/i dishwasher, rangehood, microwave, washer, dryer, blinds & curtain rods (where installed), light fixtures, garage door opener & remote, gas bbq (as is), electric awning over deck (as is), central vac & attachments (as is),freestanding cabinet in kitchen, built-in workbench & shelves in garage, peg board in garage
- Not included: Chest freezer, metal tool cabinet in utility room
NearbyFenced yard, greenbelt/conservation, hospital, public transit, rec./commun.centre, school
- Close to: Fenced yard, greenbelt/conservation, hospital, public transit, rec./commun.centre, school
Listing detailsX12053066, Terminated, Apr 1, 2025
- MLS® number: X12053066
- Status: Terminated
- Listed on: Apr 1, 2025
- Days on market: 39
- Updated: May 10, 2025
- Possession: Other
- Occupied by: Owner
- Listing brokerage: ROYAL LEPAGE FRANK REAL ESTATE
About this home
1377 Allum Road, Peterborough (Monaghan Ward 2), ON K9K 2S4
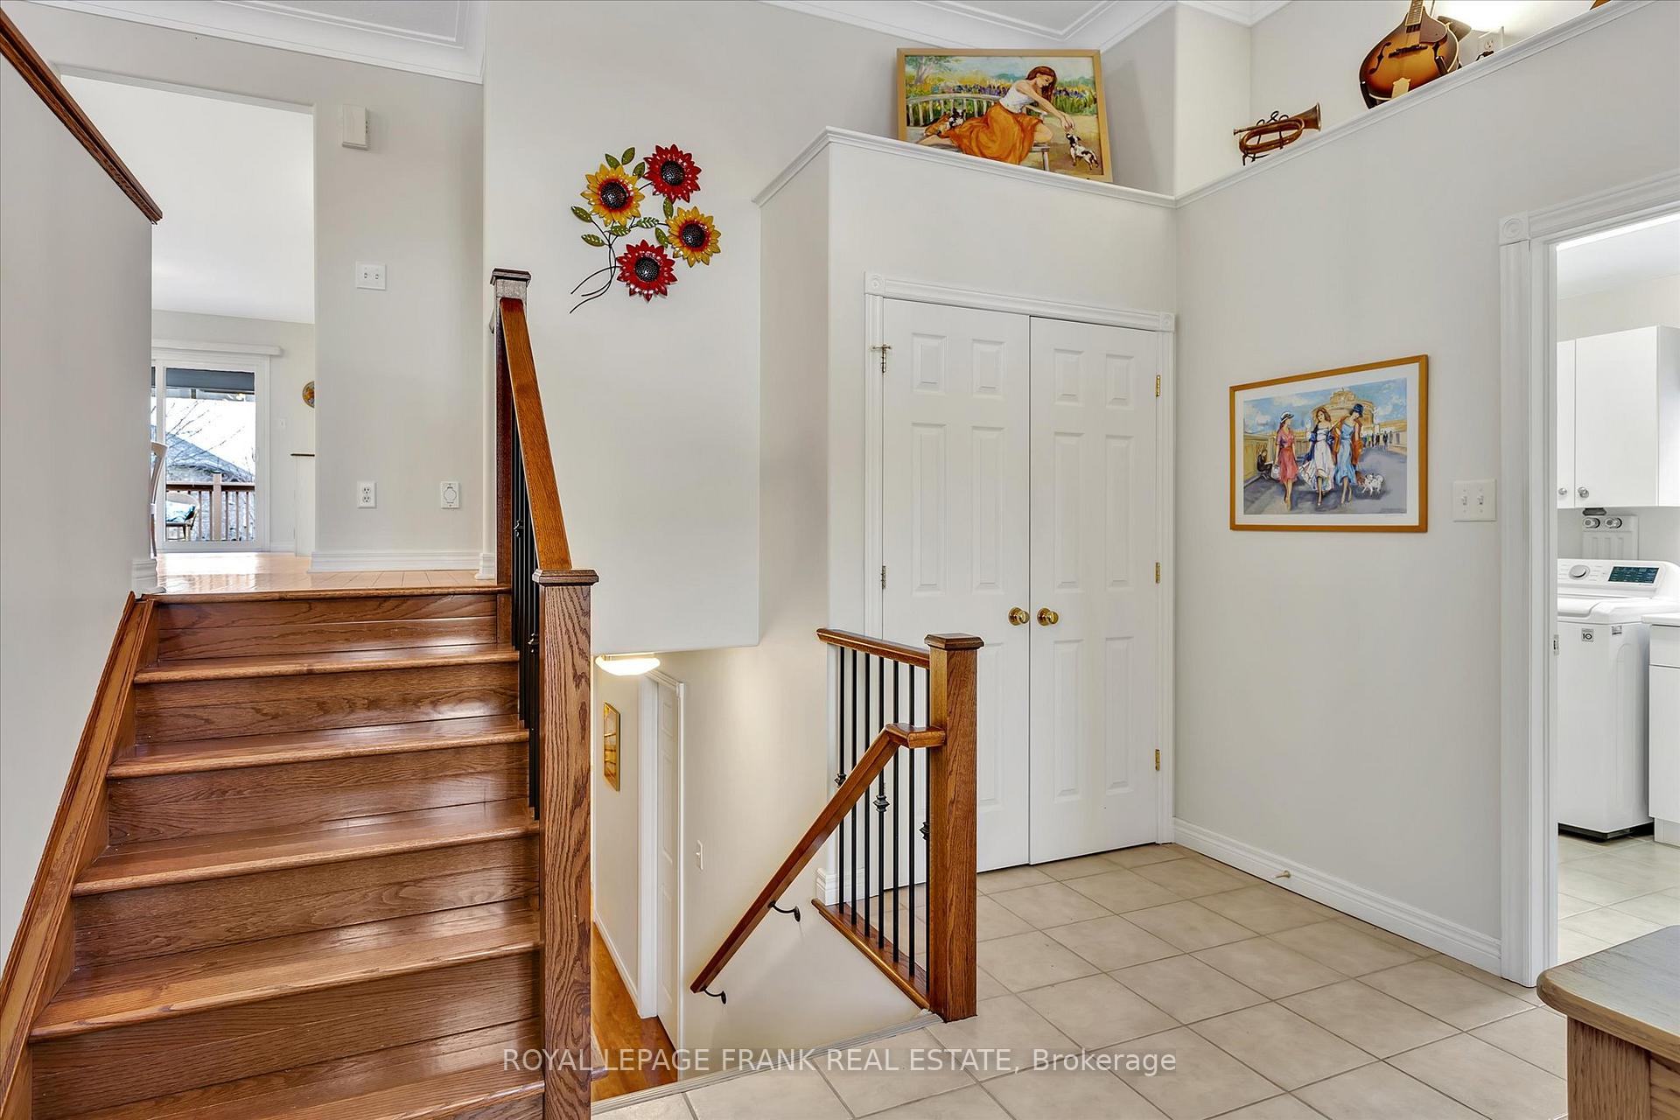
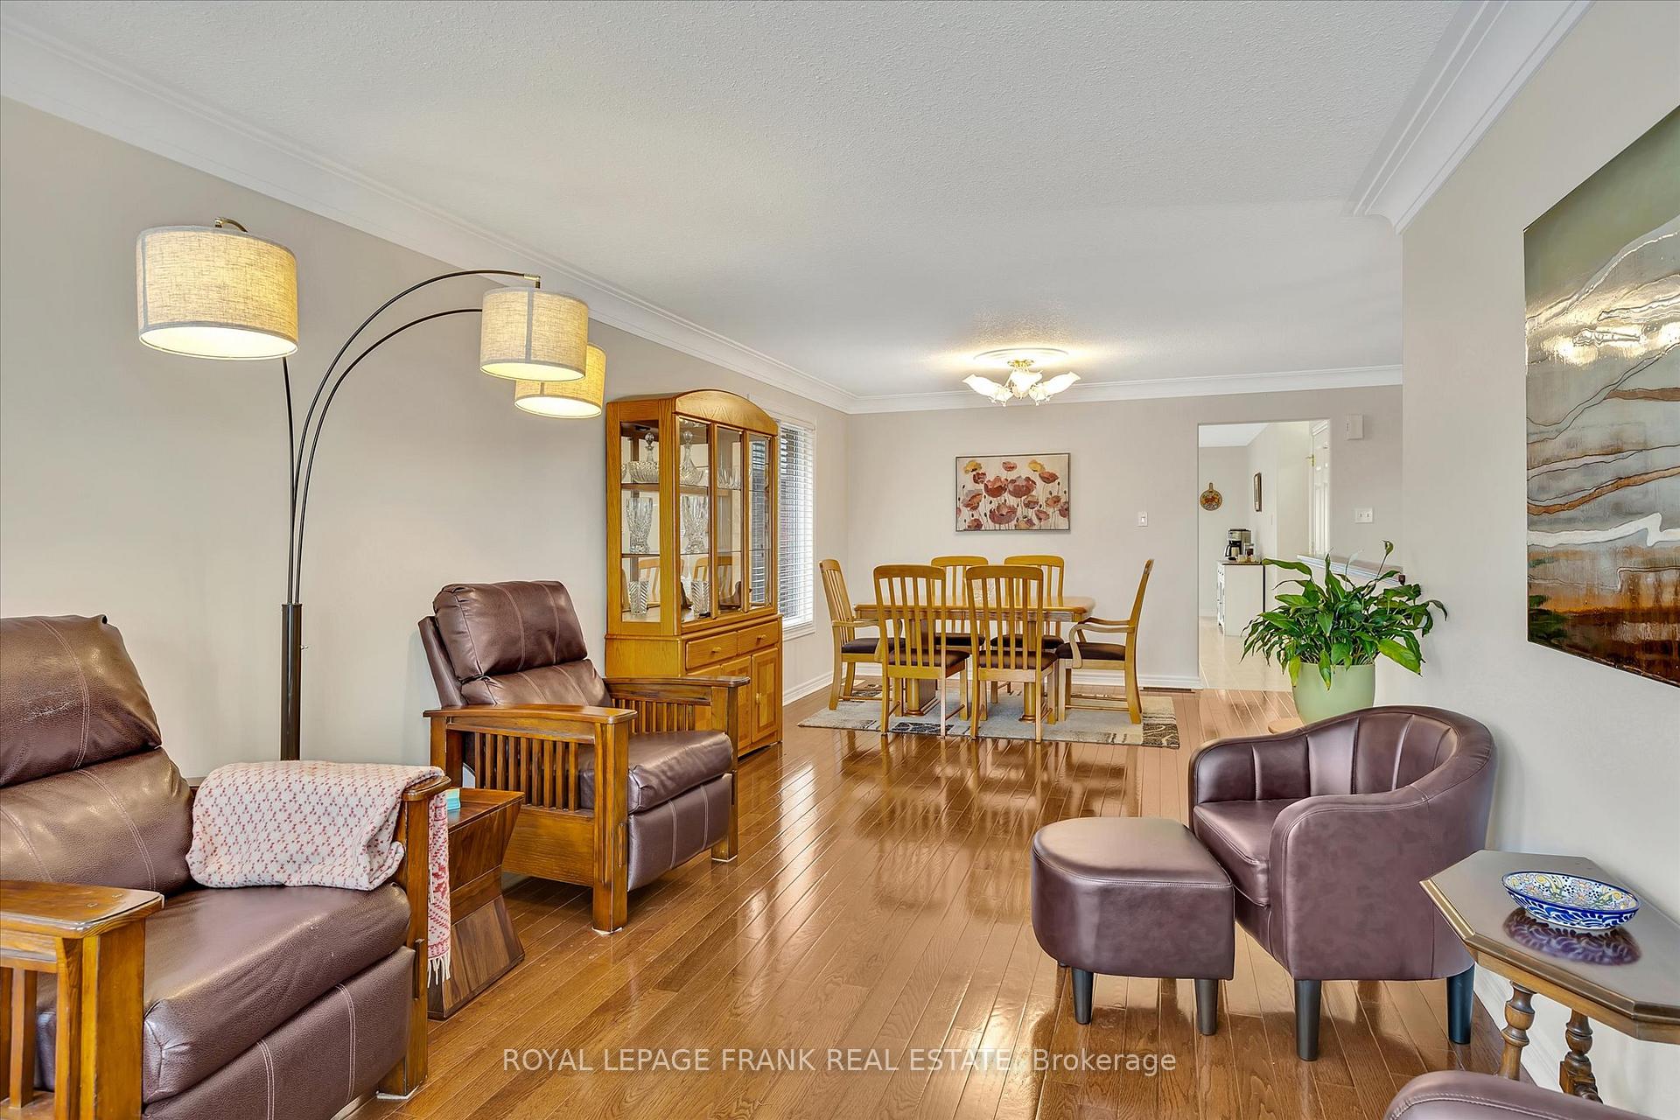
Quality built by Peterborough Homes and exceptionally well maintained, this all brick bungalow in West End of Peterborough has 2600 sf of living space. Enter into a large foyer with double height ceilings and convenient access from the 1.5 car garage. The living/dining room on the main floor has upgraded hardwood floors and a lovely bay window for plenty of light. Spacious kitchen with extra pantry cabinets and a breakfast area that walks out to a large partially covered deck for relaxing and BBQing (with natural gas hookup). Hardwood continues in the hallway and 2 generous bedrooms. 4pc bath on the main with solar tube for natural daylight. Freshly painted main floor 2025. Combined 2pcbath/laundry room off the foyer. The bright basement, with above-grade windows in every room, provides you with 2more bedrooms (one currently used as an office with built-in bookcases), a huge family room with cozy gas fireplace and another full bathroom. Fully fenced and landscaped backyard with dry covered storage space under the deck. The garage has extra storage on a built in workbench/shelving system and convenient man door at the side to access the backyard. Great neighbourhood with quick access to PRHC, Sport & Wellness Centre, Fleming College, schools and all the amenities of Lansdowne St. We're sure you'll feel right at home here, with pride of ownership!
Ask about this home
A HOMEH agent will answer your questions about this home.
Around this home
Daily convenience, out of 100, from the distances below
Schools nearby
School rating, out of 10.
Helpful calculators
Your HOMEH agent

"I would see it this week."