

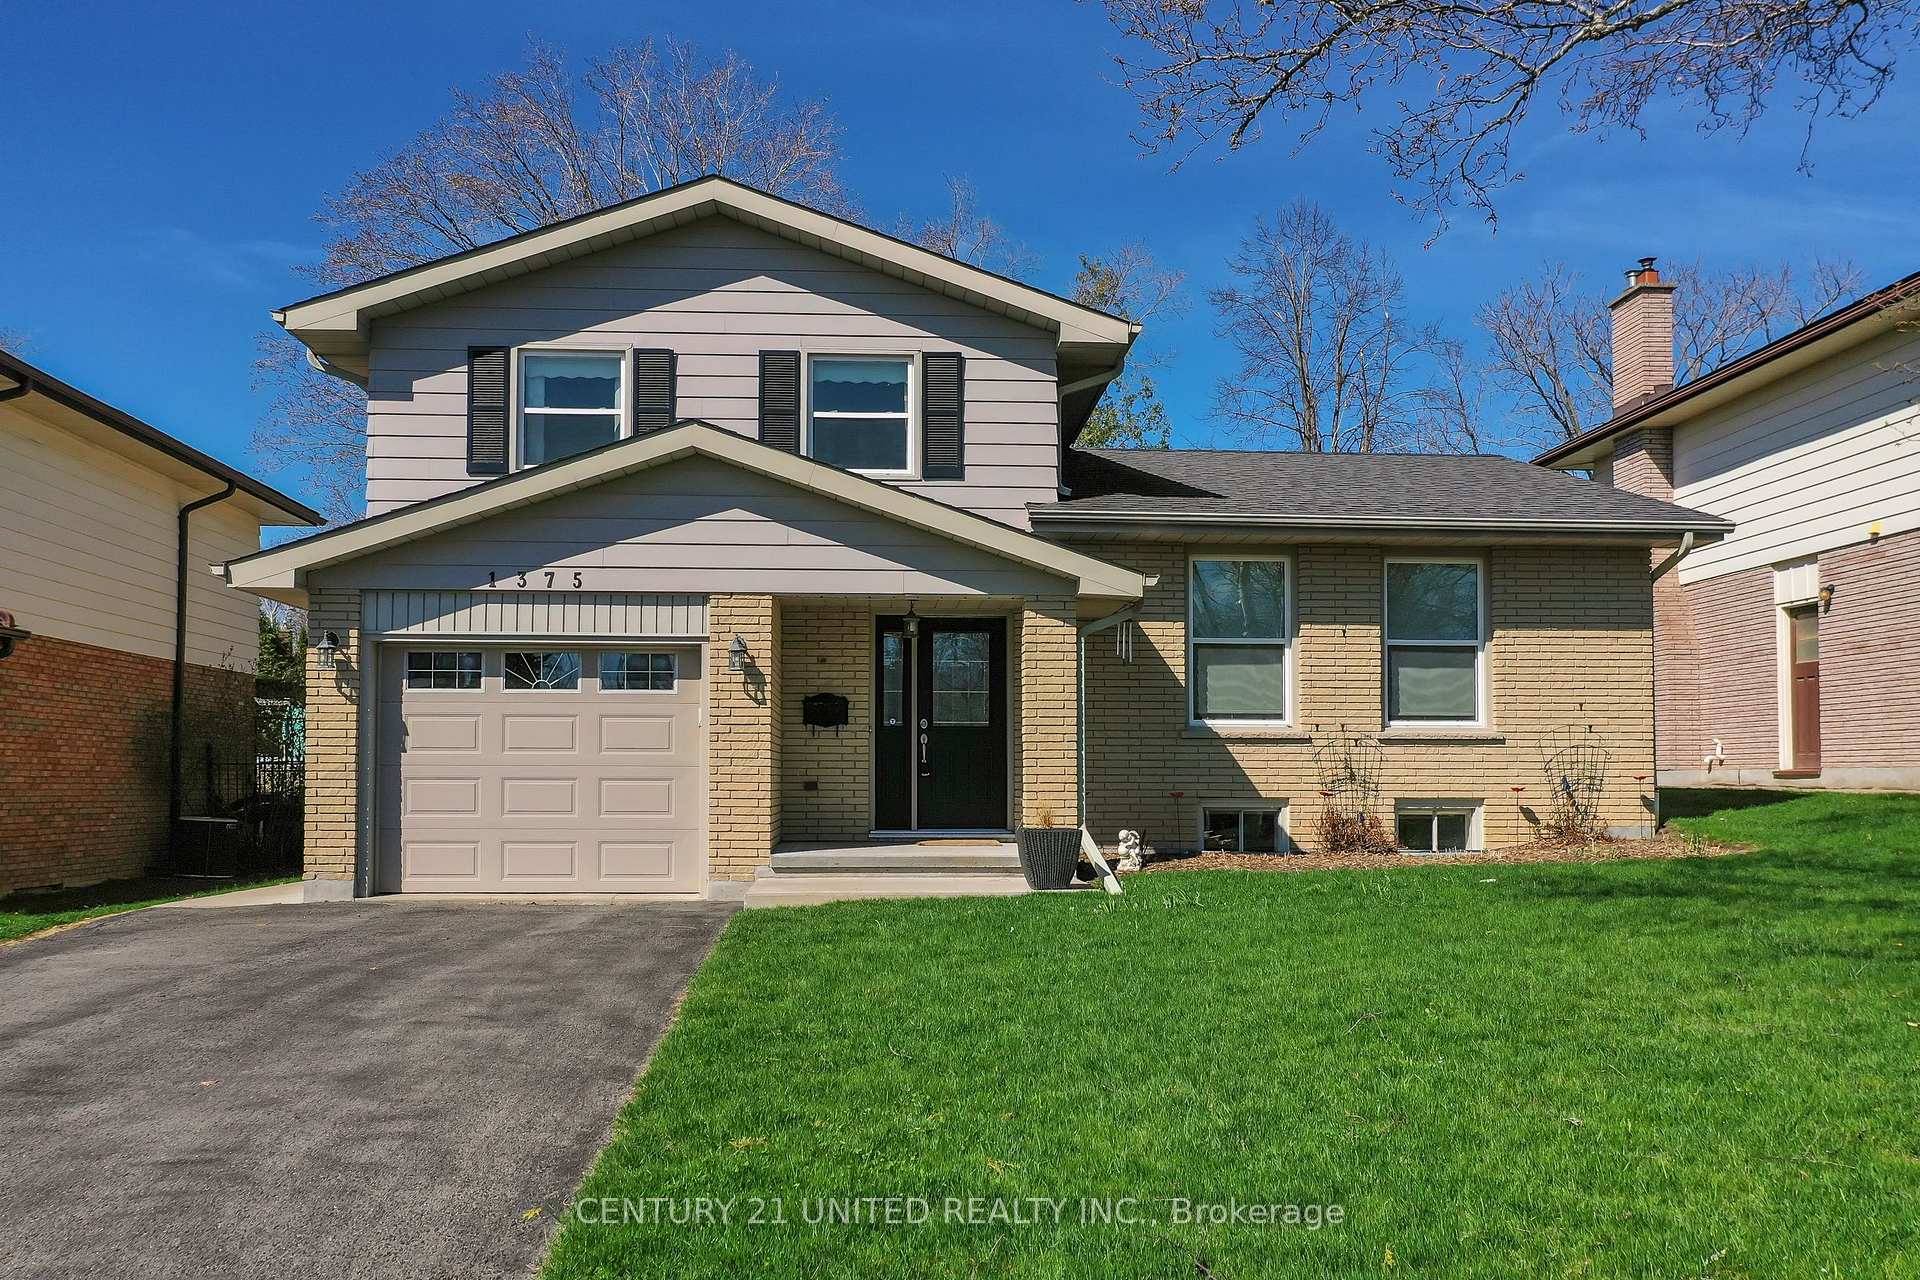
1375 Heather Lane
Detached Sold
1/411375 Heather Lane
Detached Sold
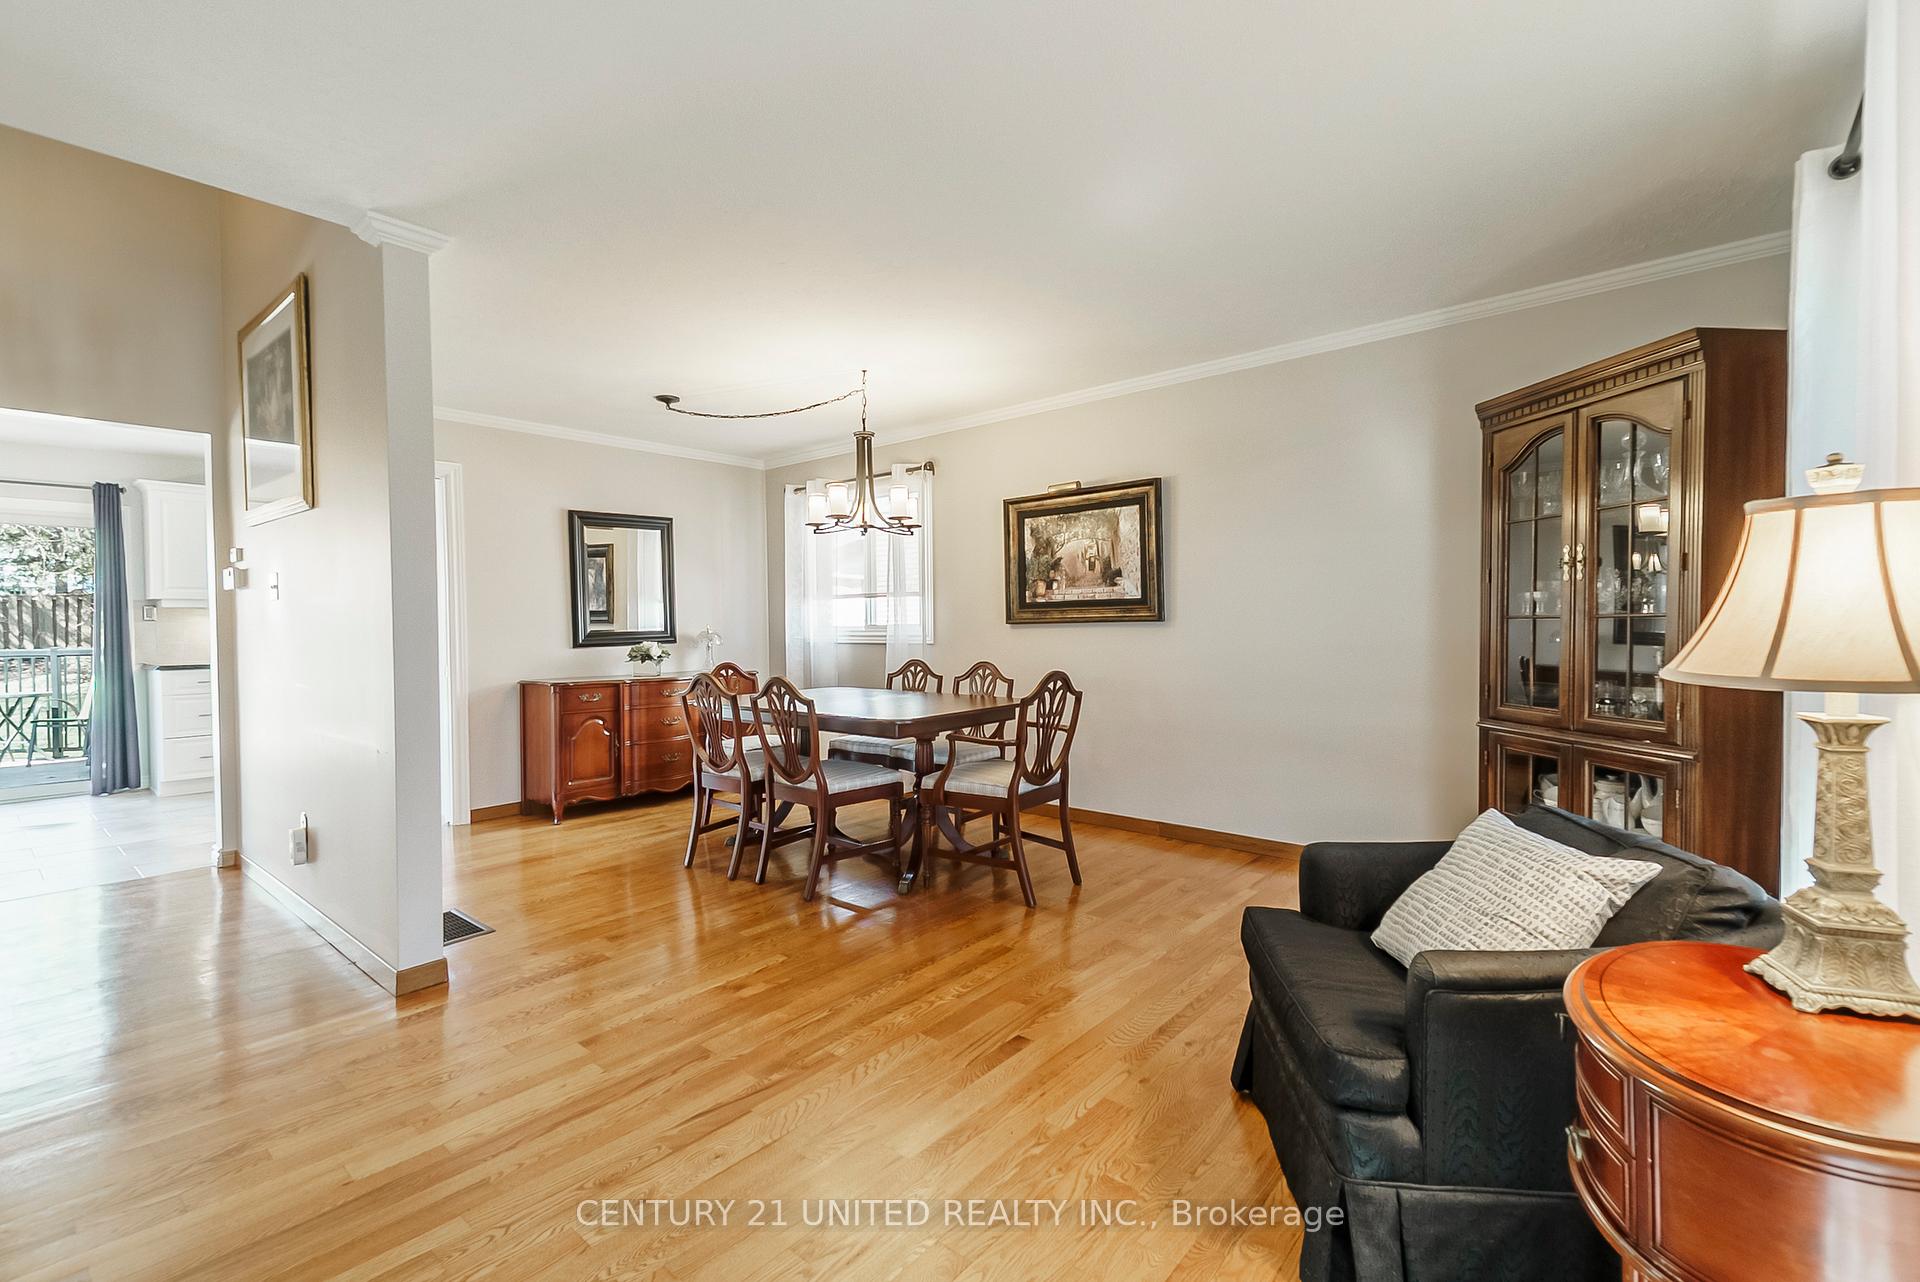 See all 41 photos
3 Bedrooms
2 Bathrooms
1 Garage
1.5K–2K sq.ft
53×122 ft
$5,254/yr
Property history
Facts and features
- BasementPart finished
- Age of home31–50 years
- Water, sewerMunicipal
- HeatingForced air
What stands out
- Fireplace
- Central air
The homeDetached, Sidesplit 4, Age 31–50 years
- Type: Detached
- Style: Sidesplit 4
- Age: 31–50 years
- Living space: 1,500–2,000 sq ft
- Basement: Partially finished
- View: Garden
- Waterfront: None
InsideFireplace Yes, family room, natural gas, Lower level, Auto garage door remote, floor drain, storage, sump pump
- Fireplace: Yes, family room, natural gas
- Laundry: Lower level
- Features: Auto garage door remote, floor drain, storage, sump pump
- Security: Alarm system, monitored
- Rooms above ground: 8
- Bedrooms: 3
- Bathrooms: 2
- Kitchens: 1
- Family room: Yes
Outside and lotBrick, aluminum siding, Asphalt shingle, Block
Outside
- Exterior: Brick, aluminum siding
- Roof: Asphalt shingle
- Foundation: Block
- Features: Deck, landscaped
- Size: 53 × 122 ft
- Zoning: R.1, 1m, 2m
Parking1 Garage, Built-in, Available, private
- Spaces: 1 Garage
- Garage: Built-in
- Driveway: Available, private
Heating, water and powerForced air, gas, Central air, Municipal water
- Heating: Forced air, gas
- Cooling: Central air
- Water: Municipal water
- Sewer: Municipal sewer
Costs and taxesTaxes $5,254 a year, HST No HST, Hot water tank, security system equipment
- Taxes, 2024: $5,254 a year
- HST: No HST
- Rental items: Hot water tank, security system equipment
- Under contract: Hot water tank-gas, security system
Included in the saleFridge, stove, dishwasher, microwave, washer, dryer, all electric light fixtures, all window coverings and hardware, garage door equipment, 2 free standing cabinets at the end of the fireplace, Personal belongings
- Included: Fridge, stove, dishwasher, microwave, washer, dryer, all electric light fixtures, all window coverings and hardware, garage door equipment, 2 free standing cabinets at the end of the fireplace
- Not included: Personal belongings
NearbyGolf, hospital, library, park, school bus route
- Close to: Golf, hospital, library, park, school bus route
Listing detailsX12115175, Sold, May 1, 2025
- MLS® number: X12115175
- Status: Sold
- Listed on: May 1, 2025
- Days on market: 11
- Updated: May 12, 2025
- Possession: 30-59 days
- Occupied by: Vacant
- Listing brokerage: CENTURY 21 UNITED REALTY INC.
About this home
1375 Heather Lane, Peterborough (Monaghan Ward 2), ON K9J 7N1
Auto Garage Door RemoteFloor DrainStorageSump PumpGardenGolf
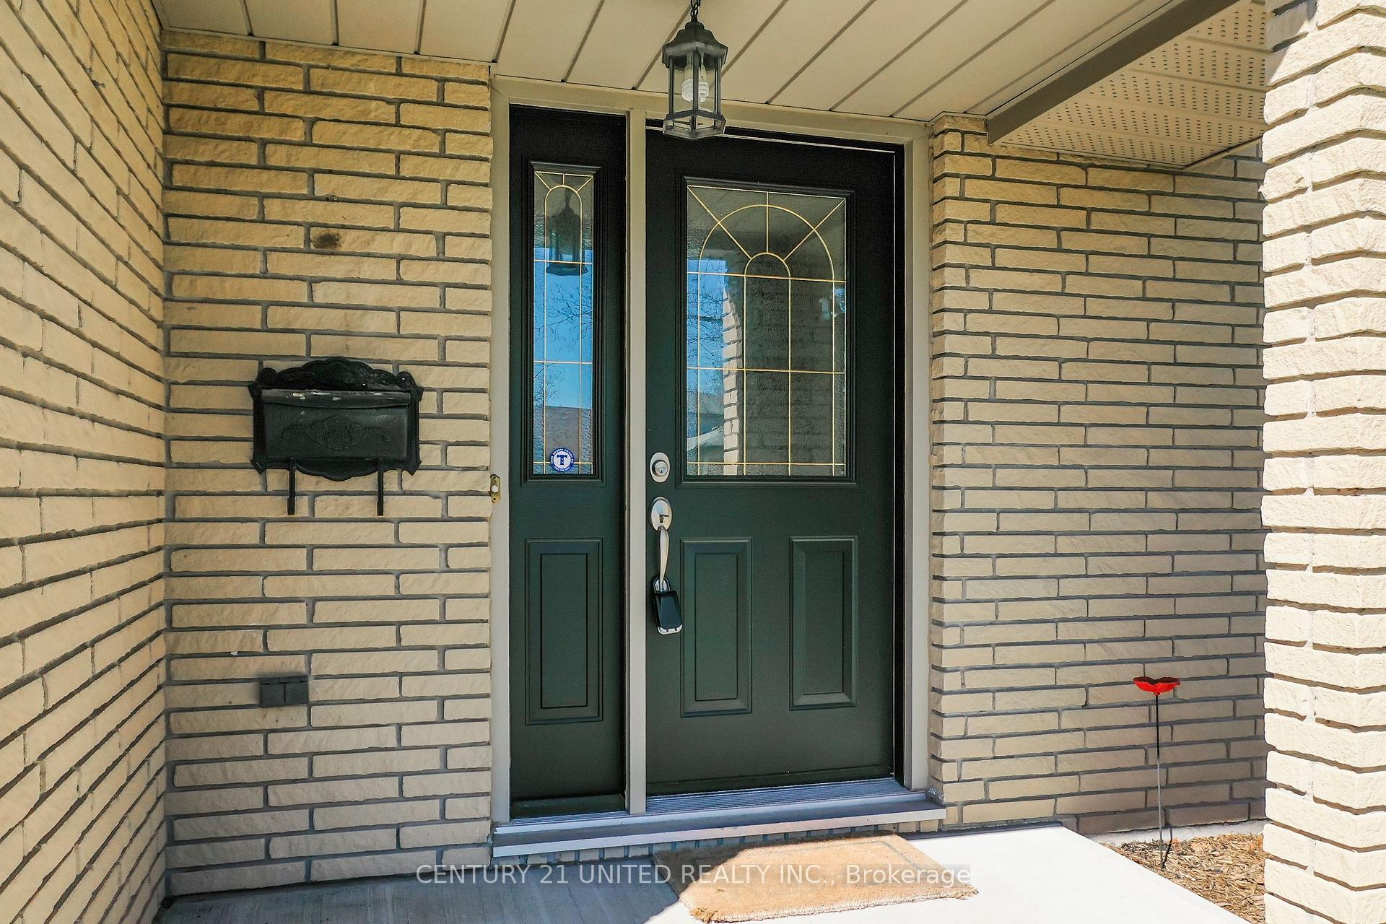
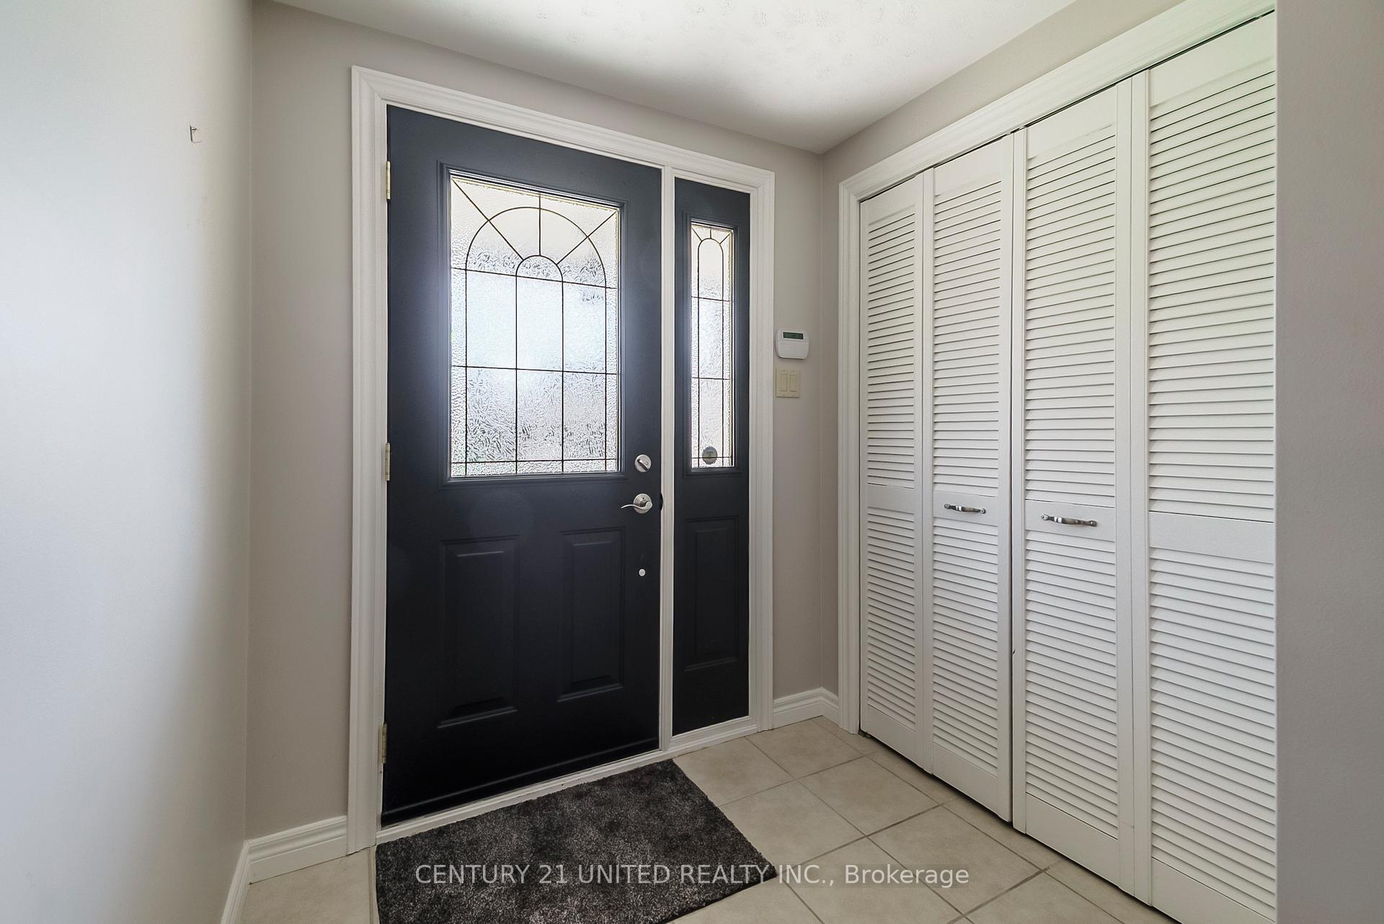
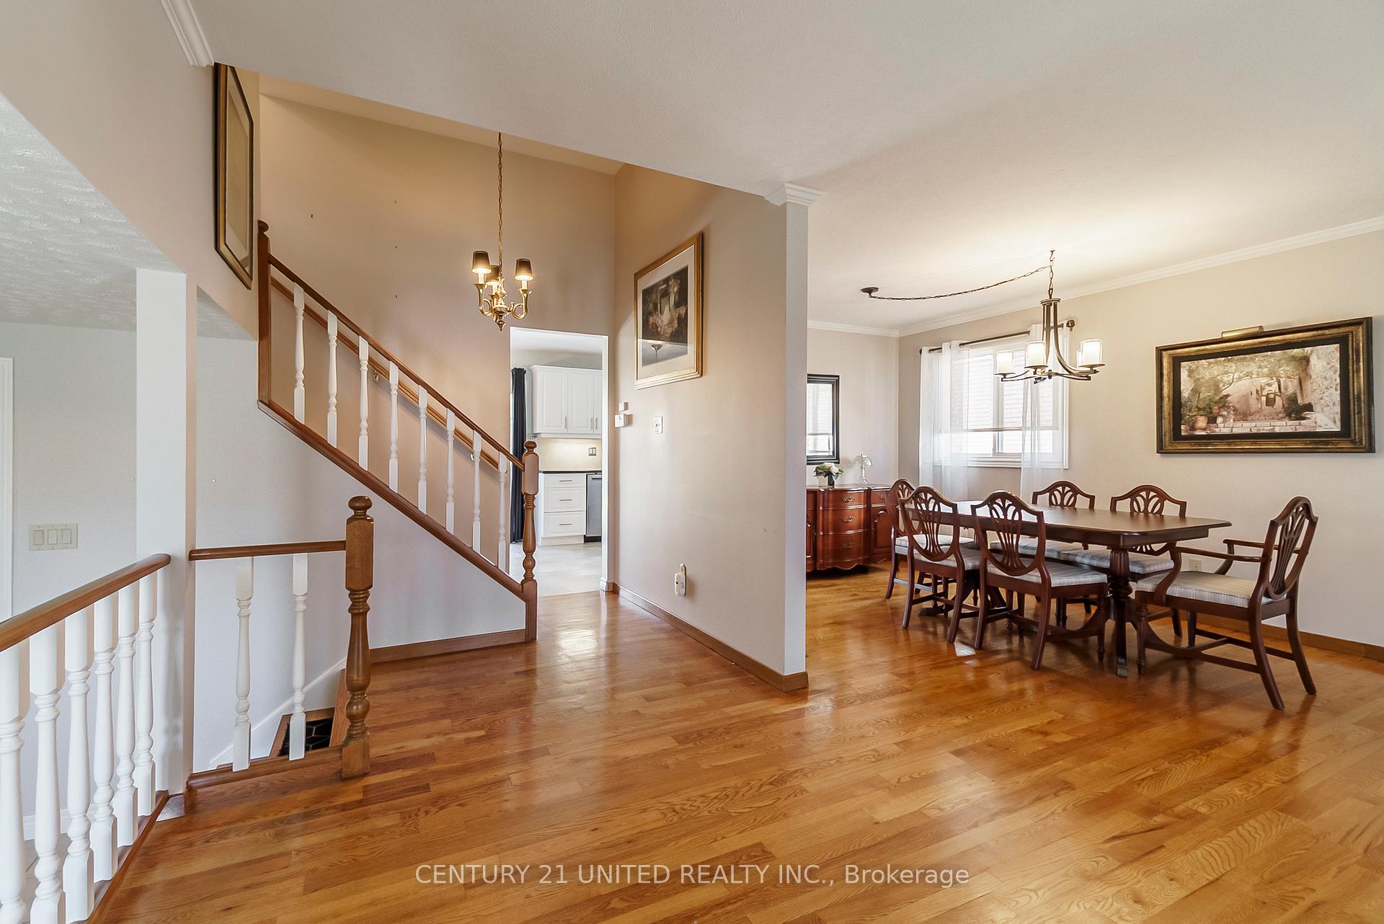
Welcome to this inviting sidesplit on a low traffic street in a sought after neighbourhood with excellent schools. A well maintained home featuring a family room with gas fireplace, bright, airy kitchen, two piece powder room, walkout to deck, mature gardens, single car garage, three spacious bedrooms, fully finished lower level with office space and plenty of storage. Don't miss your opportunity - a pre inspected home.
Read more
Ask about this home
A HOMEH agent will answer your questions about this home.
Ask a question
Thinking of selling your home?See what your home is worth today.
Around this home
Danita Blvd
Errands
Parks
Schools
Daily convenience, out of 100, from the distances below
ParkWallis Park · 7 within 1 km5 min walk325 m
GroceryFoodland18 min walk1.1 km
SchoolContinuing Education Centre9 min walk580 m
PharmacyPeterborough Hospital Pharmacy13 min walk816 m
Cafés & foodLittle Caesars20 min walk1.2 km
Gym & rec centreKinsmen Arena19 min walk1.2 km
HospitalPeterborough Regional Health Centre11 min walk691 m
WalkDriveStraight-line distance, open map data
Grocery1.1 km
Park0.3 km
Dining1.2 km
Gym1.2 km
Hospital0.7 km
Schools nearby
School rating, out of 10.
Continuing Education Centresecondary · Public · 0.6 km
—
St. Catherine Catholic Elementary Schoolelementary · Catholic · 0.8 km
6.3/10Fair
Peterborough Regional Health Centresecondary · Public · 0.8 km
—
Contact agent
Helpful calculators
Mortgage
Affordability
Closing costs
Land transfer tax
Property tax
Down payment
CMHC insurance
Stress test
Cashback Rebate
Your HOMEH agent

KimHOMEH agent · Peterborough
"I would see it this week."
Ask Kim