

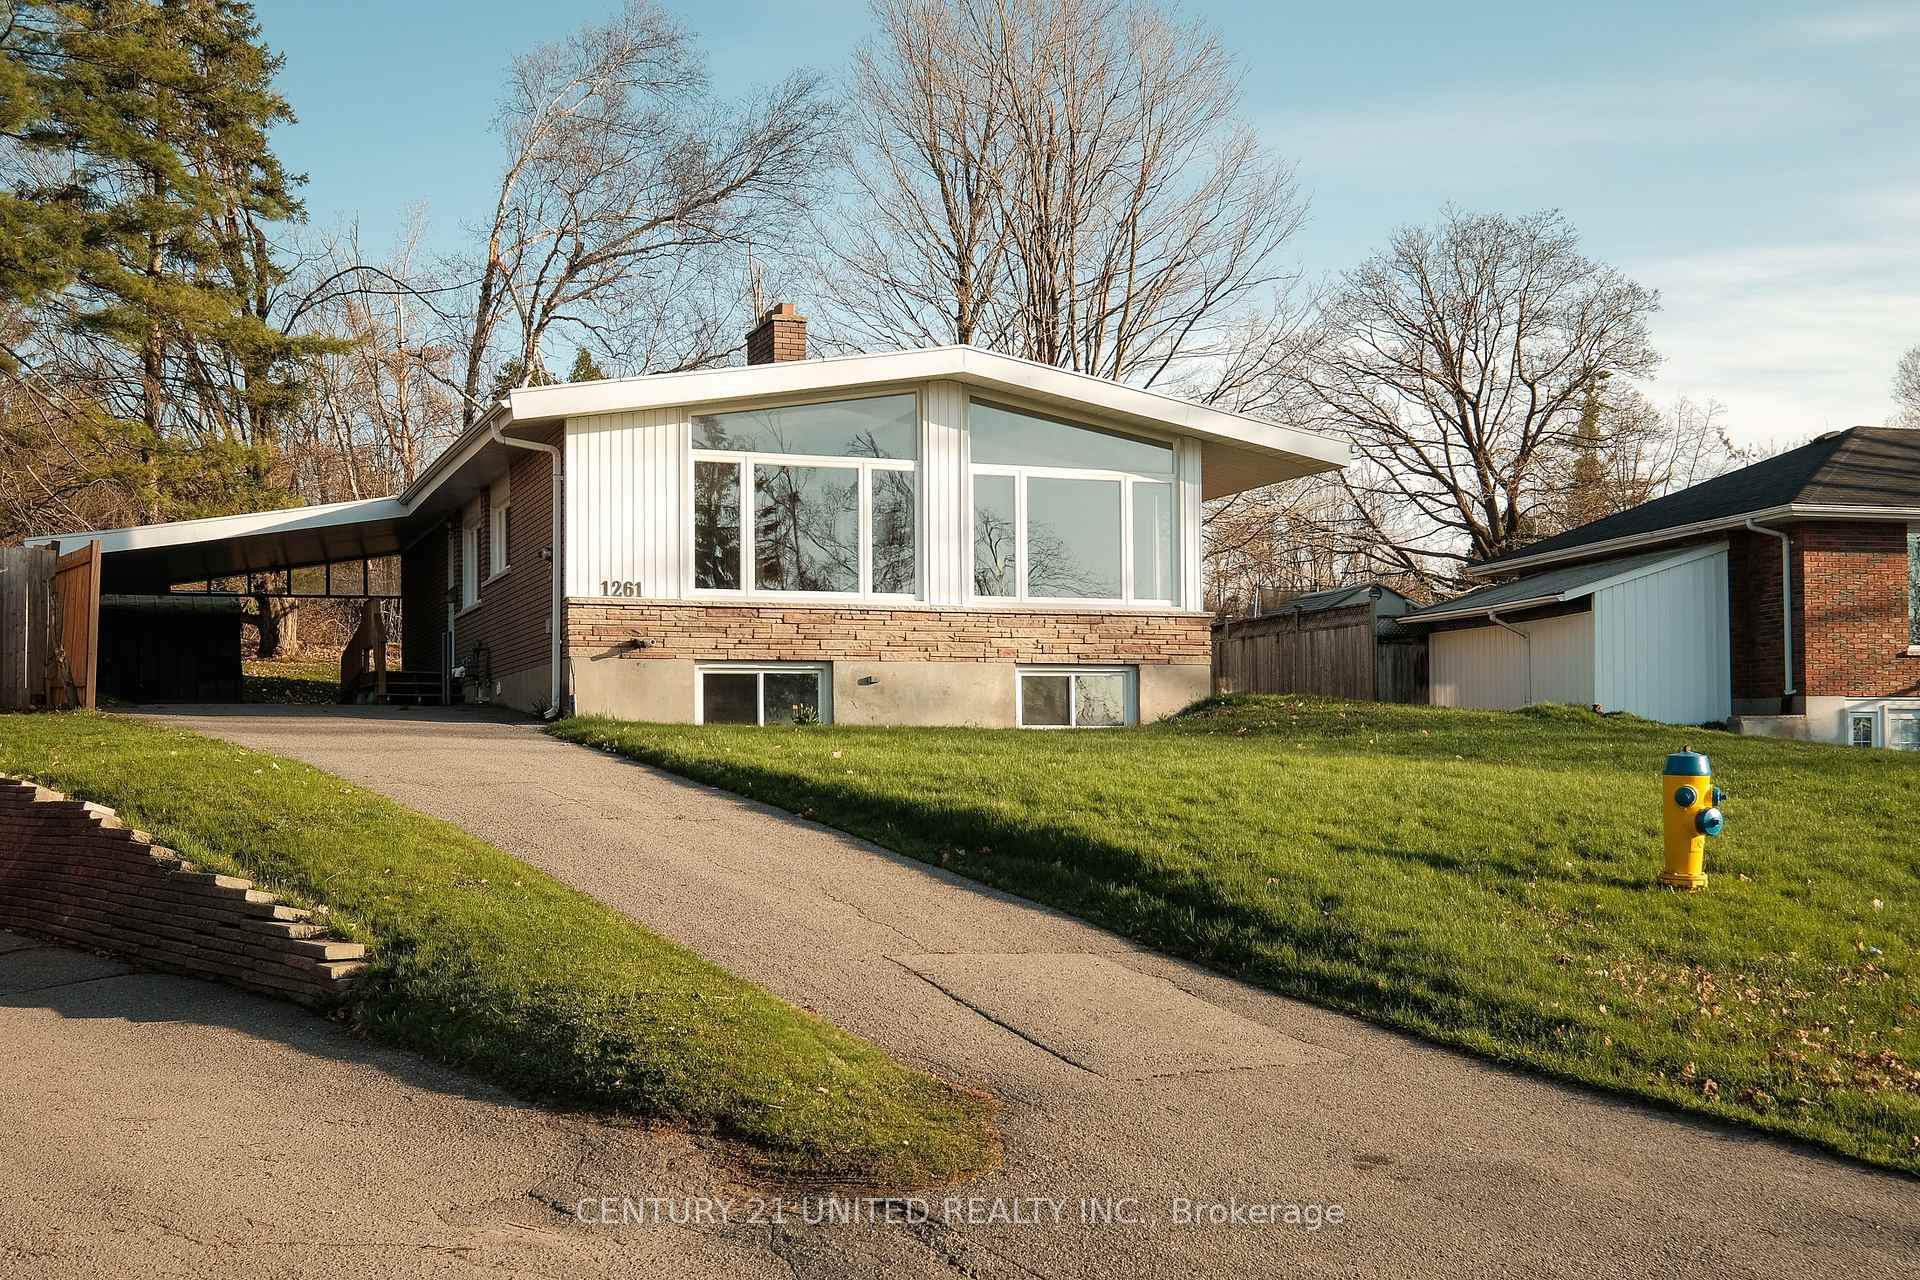
1261 Olympus Avenue
1261 Olympus Avenue
 See all 39 photos
Property history
Facts and features
- BasementFull
- Water, sewerMunicipal
- HeatingForced air
- CoolingCentral air
- Fireplace
- Central air
The homeDetached, Bungalow, 1,100–1,500 sq ft
- Type: Detached
- Style: Bungalow
- Living space: 1,100–1,500 sq ft
- Basement: Full
InsideFireplace Yes, Rooms above ground 6, Rooms in the basement 5
- Fireplace: Yes
- Rooms above ground: 6
- Rooms in the basement: 5
- Bedrooms: 3 + 2 in the basement
- Bathrooms: 2
- Kitchens: 1
Outside and lotBrick, vinyl siding, Shingles, Block
- Exterior: Brick, vinyl siding
- Roof: Shingles
- Foundation: Block
- Size: 50 × 139.39 ft
Parking1 Garage, Carport
- Spaces: 1 Garage
- Garage: Carport
Heating, water and powerForced air, gas, Central air, Municipal water
- Heating: Forced air, gas
- Cooling: Central air
- Water: Municipal water
- Sewer: Municipal sewer
Costs and taxesTaxes $4,577 a year, HST included in the price
- Taxes, 2024: $4,577 a year
- HST: HST included in the price
Included in the saleExisting: fridge, stove, dishwasher, washer & dryer, stand up freezer in the laundry room, 2 tvs, light fixtures
- Included: Existing: fridge, stove, dishwasher, washer & dryer, stand up freezer in the laundry room, 2 tvs, light fixtures
Listing detailsX12125850, Sold, May 5, 2025
- MLS® number: X12125850
- Status: Sold
- Listed on: May 5, 2025
- Days on market: 7
- Updated: May 12, 2025
- Possession: Flexible
- Occupied by: Vacant
- Listing brokerage: CENTURY 21 UNITED REALTY INC.
About this home
1261 Olympus Avenue, Peterborough (Northcrest Ward 5), ON K9H 6V9
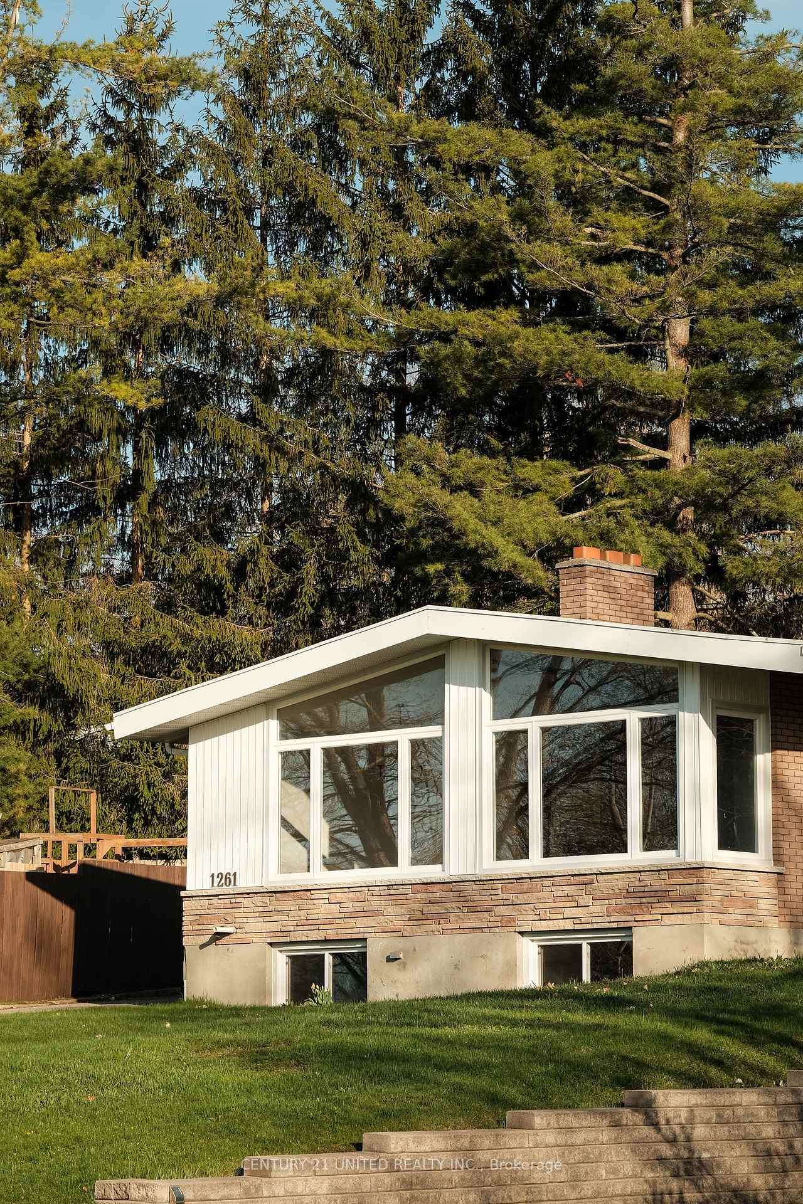
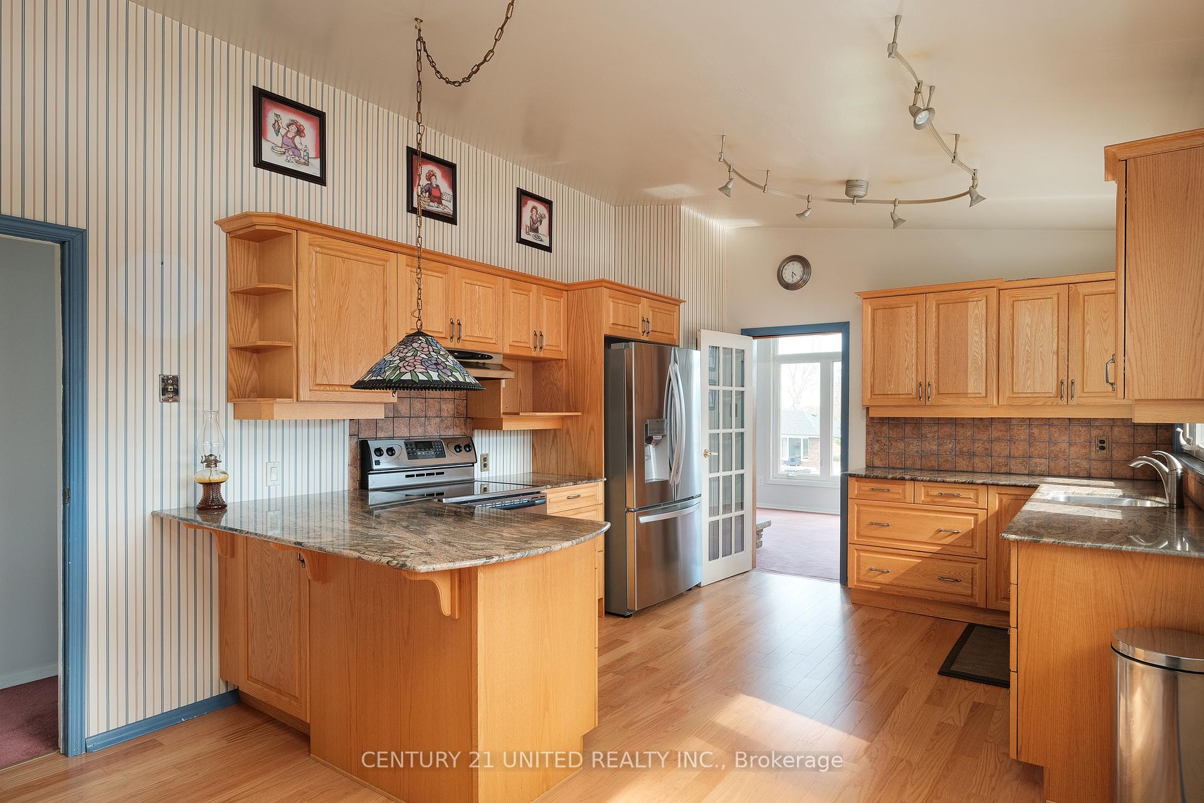
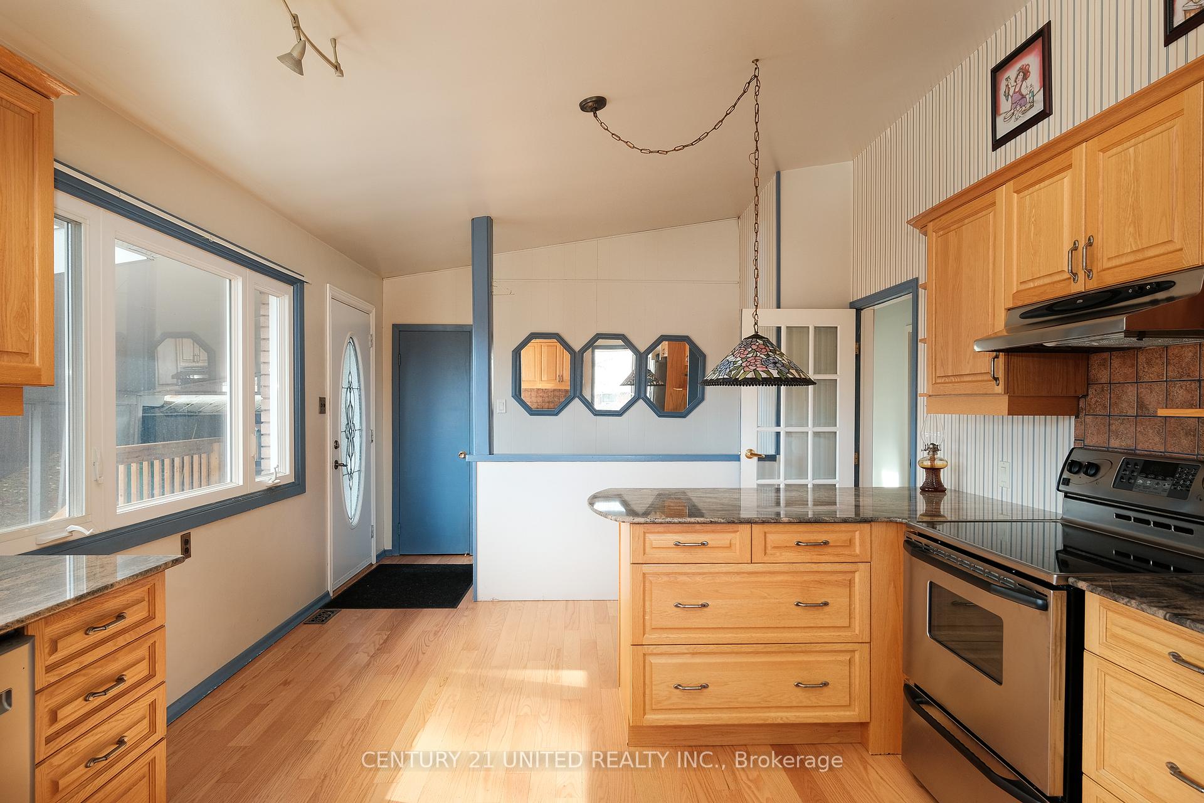
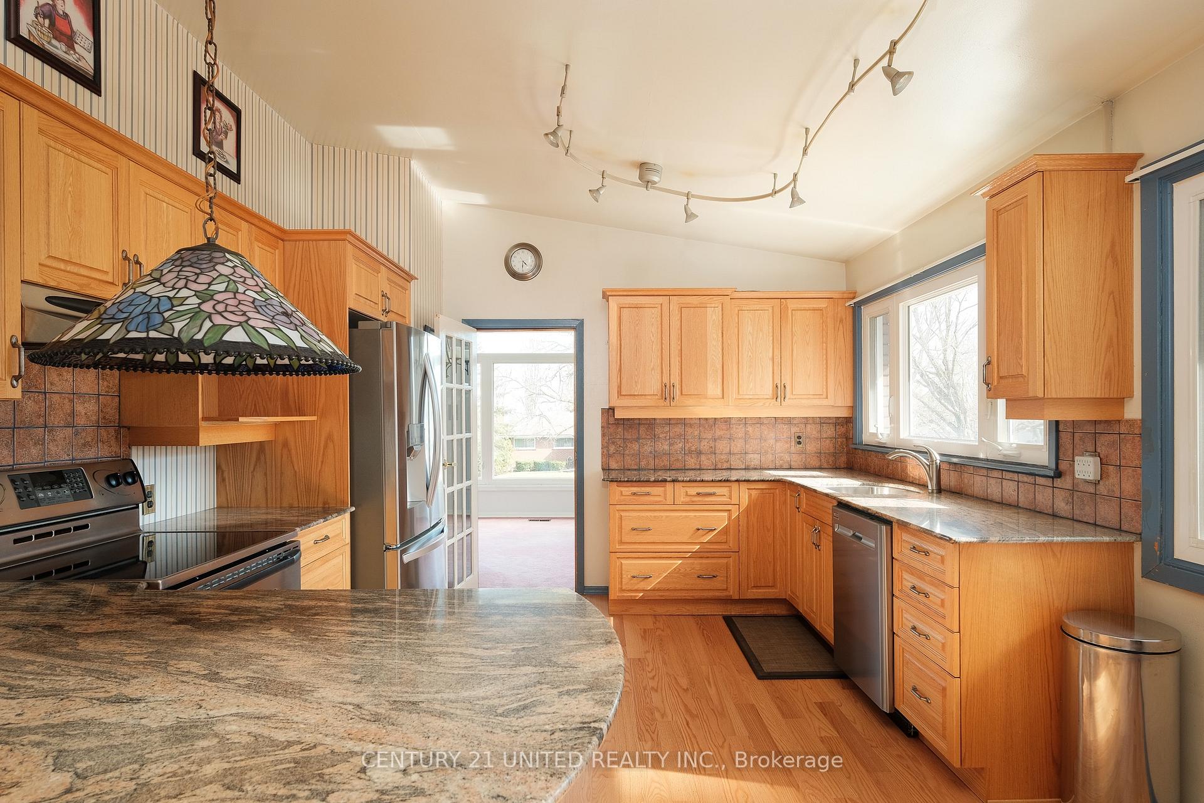
Welcome to 1261 Olympus Avenue! This delightful bungalow is nestled in a quiet, family-friendly neighbourhood in the sought-after North end of Peterborough. Brimming with charm and filled with natural light, the main floor has a bright and spacious living/dining area complete with large windows and a cozy fireplace. The generously sized kitchen, three comfortable bedrooms, and a full 4-piece bathroom complete the main level. The finished lower level offers even more living space, featuring two additional bedrooms, a warm and inviting rec room with a second fireplace, a large laundry room, a workshop, a cold room, and a convenient 3-piece bath. Step outside to enjoy a peaceful, private yard that backs onto scenic walking paths and open green space. A covered carport adds to the convenience. Located close to schools, shopping, and other amenities, this charming home has everything you need. Dont miss your chance to make it yours!
Ask about this home
A HOMEH agent will answer your questions about this home.
Around this home
Daily convenience, out of 100, from the distances below
Schools nearby
School rating, out of 10.
Helpful calculators
Your HOMEH agent

"I would see it this week."