

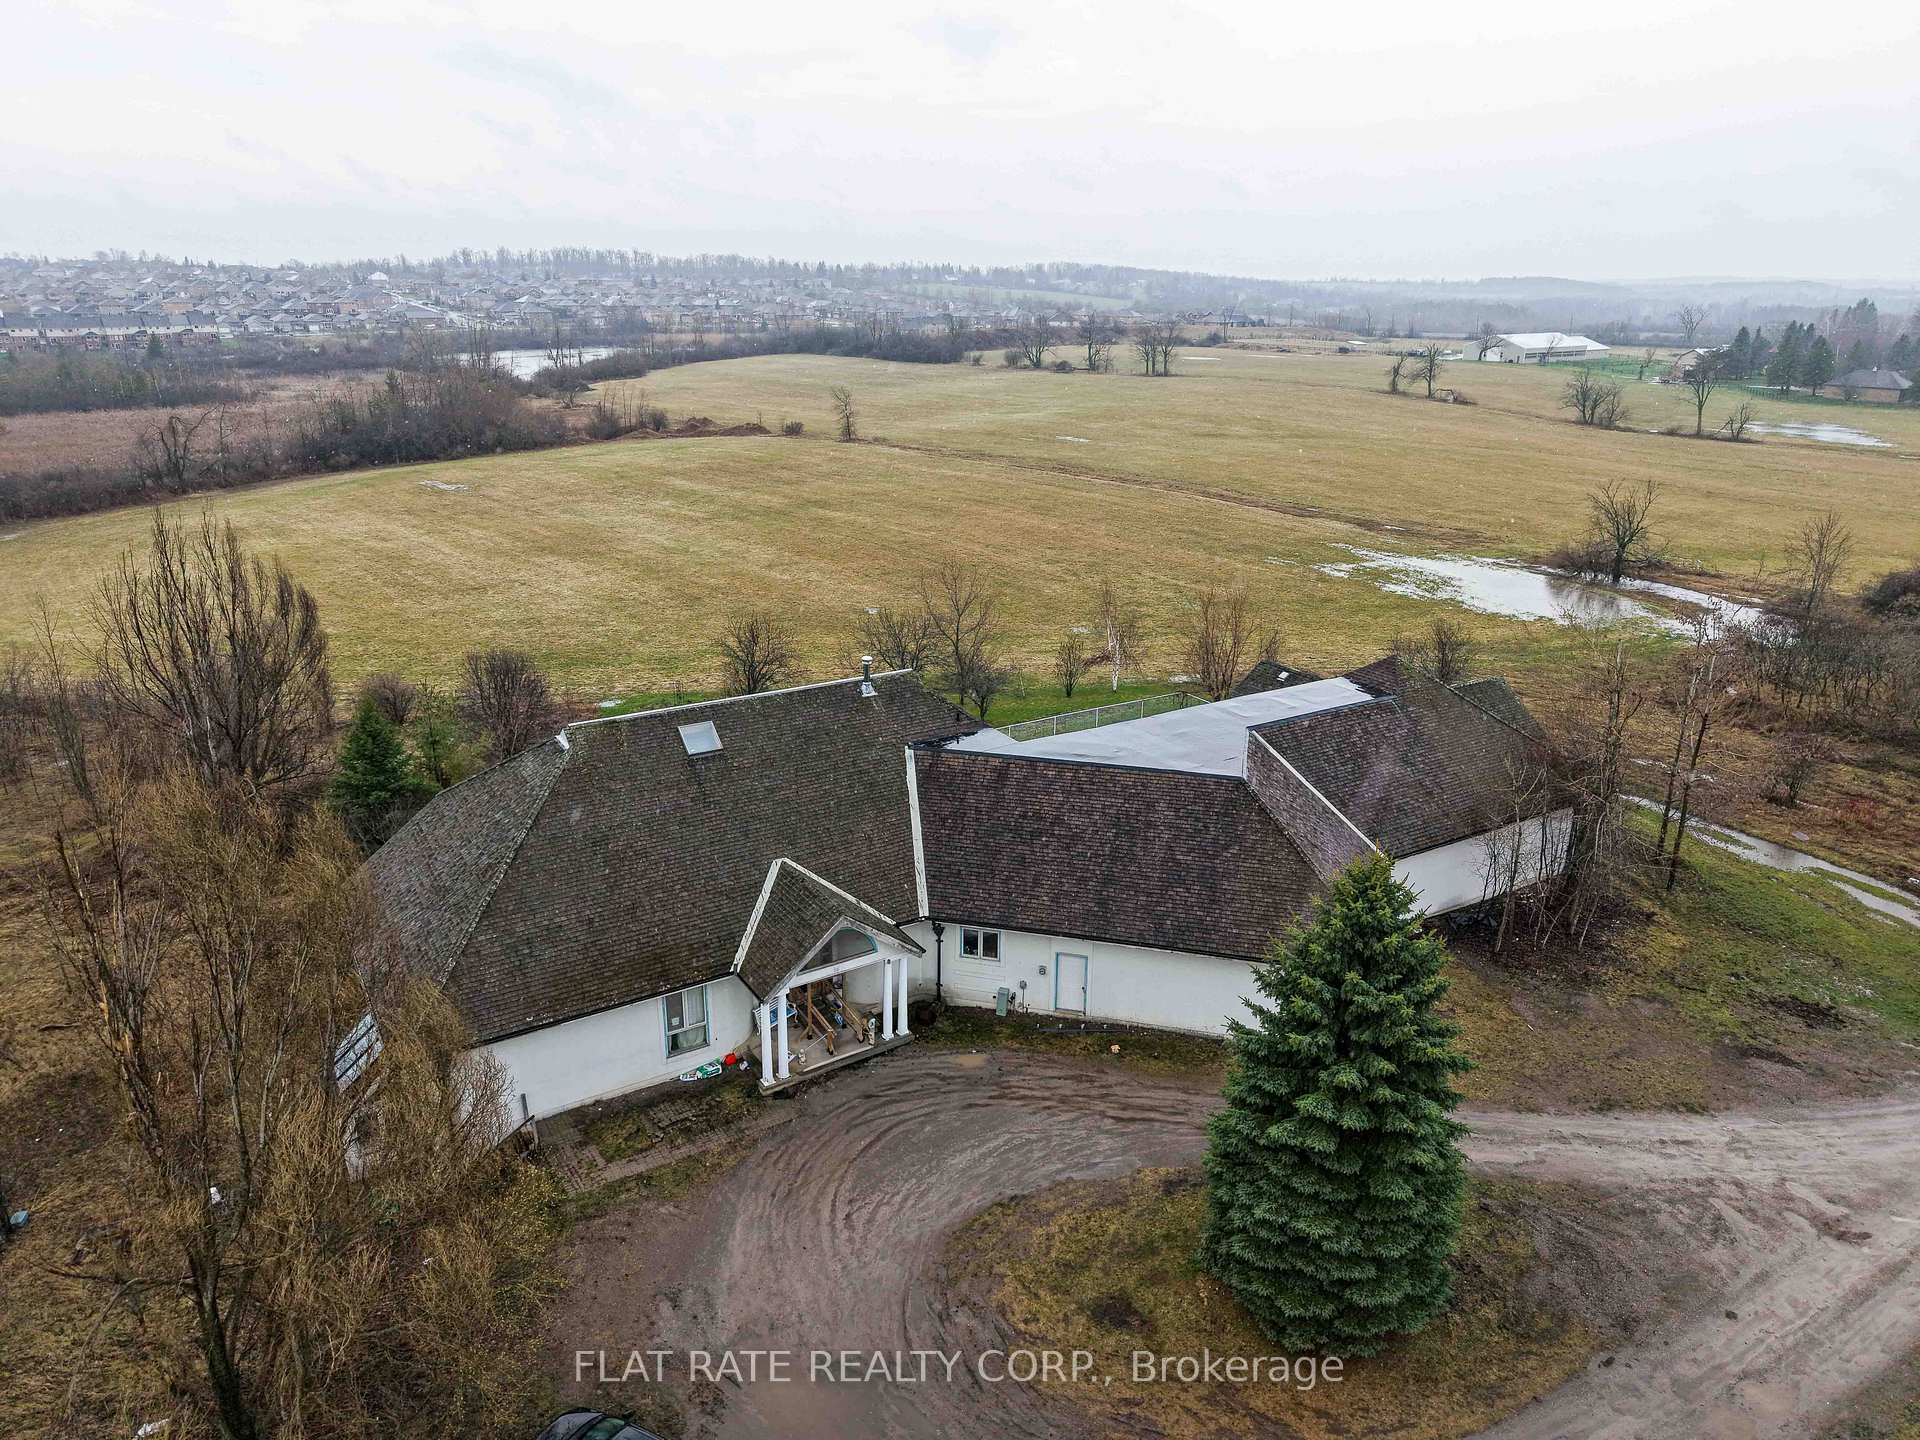
1315 Parkhill Road W
Detached For Sale
1/81315 Parkhill Road W
Detached For Sale
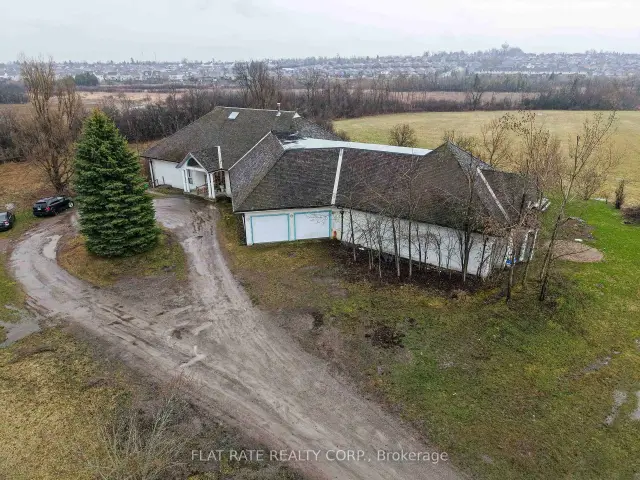
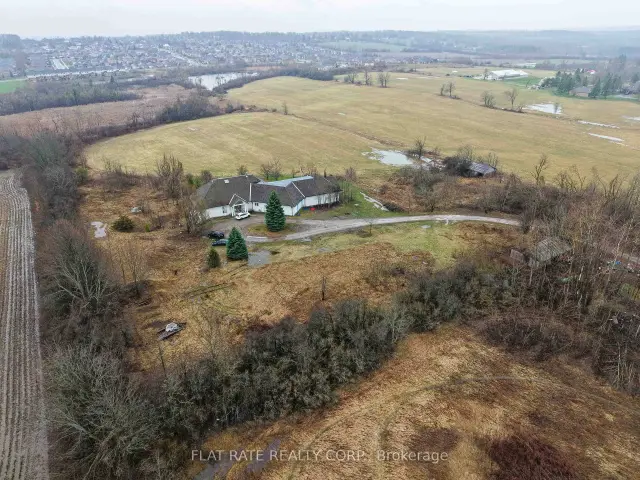
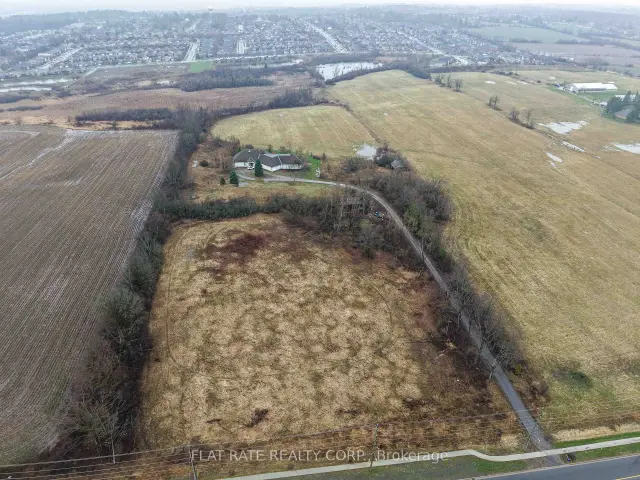
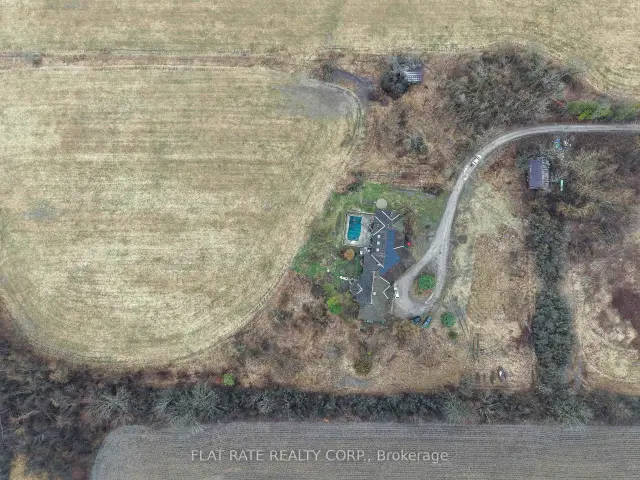 See all 8 photos
Listed for:Listed 19 days ago
$3,190,000
Hestimate*: $3,062,000▼ 4%4 Bedrooms
5 Bathrooms
4 Garage
5K+ sq.ft
400×945 ft
$14,348/yr
Facts and features
- BasementUnfinished
- Age of home31–50 years
- Water, sewerWell, septic
- HeatingForced air
What stands out
- Second kitchen
- Fireplace
- Central air
- Inground pool
The homeDetached, 2-storey, Age 31–50 years
- Type: Detached
- Style: 2-storey
- Age: 31–50 years
- Living space: 5,000+ sq ft
- Basement: Unfinished
- View: Forest
- Waterfront: None
InsideFireplace Yes, family room, Lower level, Primary bedroom - main floor, storage, water heater
- Fireplace: Yes, family room
- Laundry: Lower level
- Features: Primary bedroom - main floor, storage, water heater
- Security: Smoke detector
- Rooms above ground: 3
- Bedrooms: 4
- Bathrooms: 5
- Kitchens: 2
- Family room: Yes
Outside and lotConcrete, Asphalt shingle, Concrete
Outside
- Exterior: Concrete
- Roof: Asphalt shingle
- Foundation: Concrete
- Pool: Inground
- Other structures: Other
- Size: 400 × 945 ft
- Zoning: SP238
Parking4 Garage, Attached, Circular drive
- Spaces: 4 Garage
- Garage: Attached
- Driveway: Circular drive
Heating, water and powerForced air, propane, Central air, Well
- Heating: Forced air, propane
- Cooling: Central air
- Water: Well
- Sewer: Septic
- Natural gas: No
- Hydro: Yes
- Cable: Yes
- Telephone: Yes
Costs and taxesTaxes $14,348 a year, HST No HST, Propane tank
- Taxes, 2025: $14,348 a year
- HST: No HST
- Rental items: Propane tank
Included in the saleFridge, stove, dishwasher, washer, dryer, blinds, hot water heater, pool and pool equipment (all in as is condition), Personal chattel, microwave
- Included: Fridge, stove, dishwasher, washer, dryer, blinds, hot water heater, pool and pool equipment (all in as is condition)
- Not included: Personal chattel, microwave
NearbyWooded/treed, school bus route, clear view
- Close to: Wooded/treed, school bus route, clear view
Listing detailsX14140532, For Sale, Nov 2, 2026
- MLS® number: X14140532
- Status: For Sale
- Listed on: Nov 2, 2026
- Days on market: 19
- Updated: Nov 2, 2026
- Possession: Flexible
- Occupied by: Owner
- Listing brokerage: FLAT RATE REALTY CORP.
About this home
1315 Parkhill Road W, Peterborough (Monaghan Ward 2), ON K9J 6X4
Primary Bedroom - Main FloorStorageWater HeaterForestWooded/TreedSchool Bus Route
Diamond in the rough with potential of land bank, with fantastic location for potential large development. Footprint of executive home in the desirable West end of Peterborough. AAA location.
Read more
Book a viewing
Sat21Nov
Sun22Nov
Mon23Nov
Tue24Nov
Wed25Nov
Thu26Nov
Fri27Nov
Pick A Time
Buy with HOMEH and get back$31,900Cashback Rebate, paid at closing
Claim my rebate
Around this home
ParkHill & Brealey
Errands
Parks
Schools
Daily convenience, out of 100, from the distances below
ParkSandalwood Park17 min walk1.0 km
SchoolSt. Catherine Catholic Elementary School19 min walk1.1 km
PharmacyRemedy'sRx25 min walk1.5 km
Gym & rec centreKawartha Golf & Country Club6 min drive2.4 km
WalkDriveStraight-line distance, open map data
Park1.0 km
Schools nearby
School rating, out of 10.
St. Catherine Catholic Elementary Schoolelementary · Catholic · 1.1 km
6.3/10Fair
ÉSC Monseigneur-Jamotsecondary · Public · 1.4 km
—
James Strath Public Schoolelementary · Public · 1.7 km
6.1/10Fair
Contact agent
Helpful calculators
Mortgage
Affordability
Closing costs
Land transfer tax
Property tax
Down payment
CMHC insurance
Stress test
Cashback Rebate
Your HOMEH agent

NimaHOMEH agent · Peterborough
"Priced 4% over the Hestimate. I would see it this week."
Ask Nima