
121 Romaine Street
Peterborough (Town Ward 3), ON K9J 2C1
- 3Bedrooms
- 2Bathrooms
- 1Garage
- 2000–2500Sq Ft
- $4,742Tax
- 40×201 ftLot Size
 Estimated Value:$486,101See Free Estimate Report

Sale & Price History for 121 Romaine Street, Peterborough, Town Ward 3
| Start Date | End Date | Price | Event | MLS# |
|---|---|---|---|---|
| No listing history available | ||||
Real estate boards require you to or to see the full details of this property.
*Sold prices and complete sale & price history are regulated data. Under the Trust in Real Estate Services Act, 2002 (TRESA) and the rules of the Real Estate Council of Ontario (RECO), and pursuant to the Multiple Listing Service® rules of the Canadian Real Estate Association (CREA) and the Toronto Regional Real Estate Board (TRREB), this information may be shown only to registered users who have agreed to the applicable terms of use (a Virtual Office Website, or "VOW," arrangement). HOMEH Inc., Brokerage therefore provides it to signed-in members only. Creating an account is free and takes under a minute.
About 121 Romaine Street, Peterborough, Town Ward 3
Summarized Description
- Grand 2-storey century home with historic charm.
- Impressive original staircase and 9-foot ceilings.
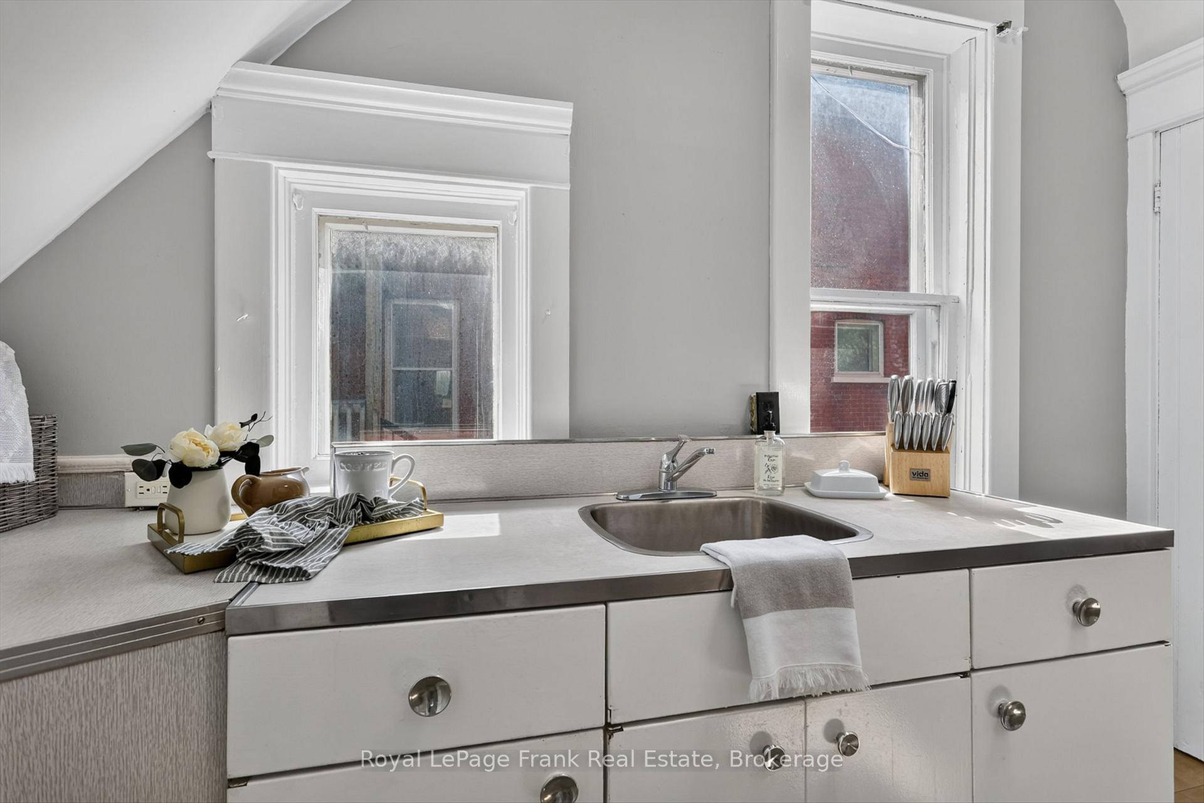
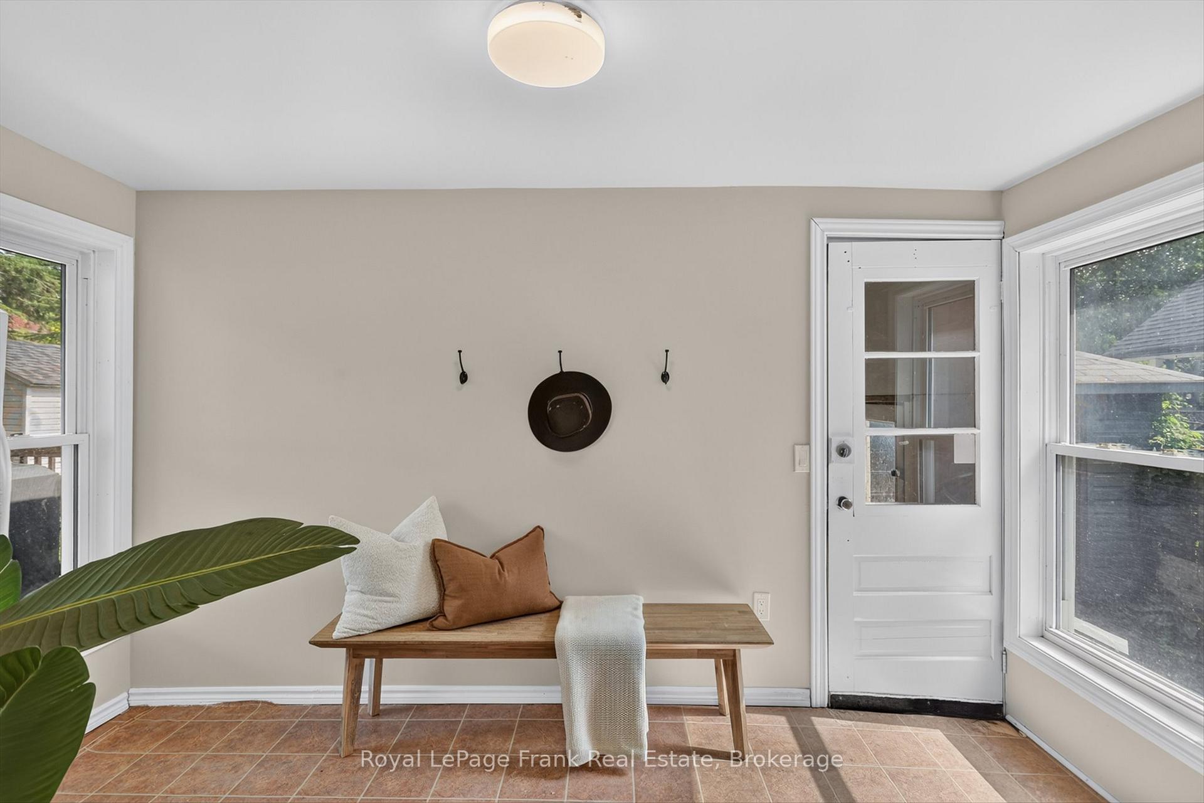
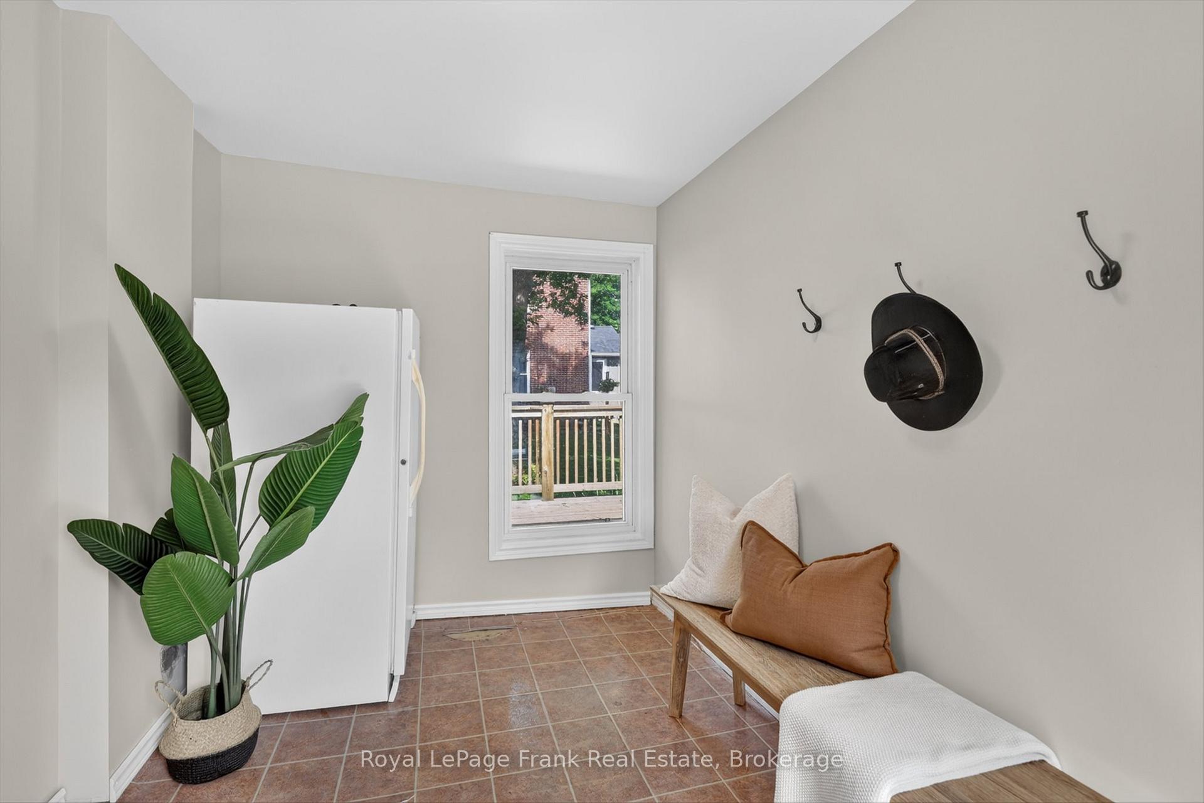
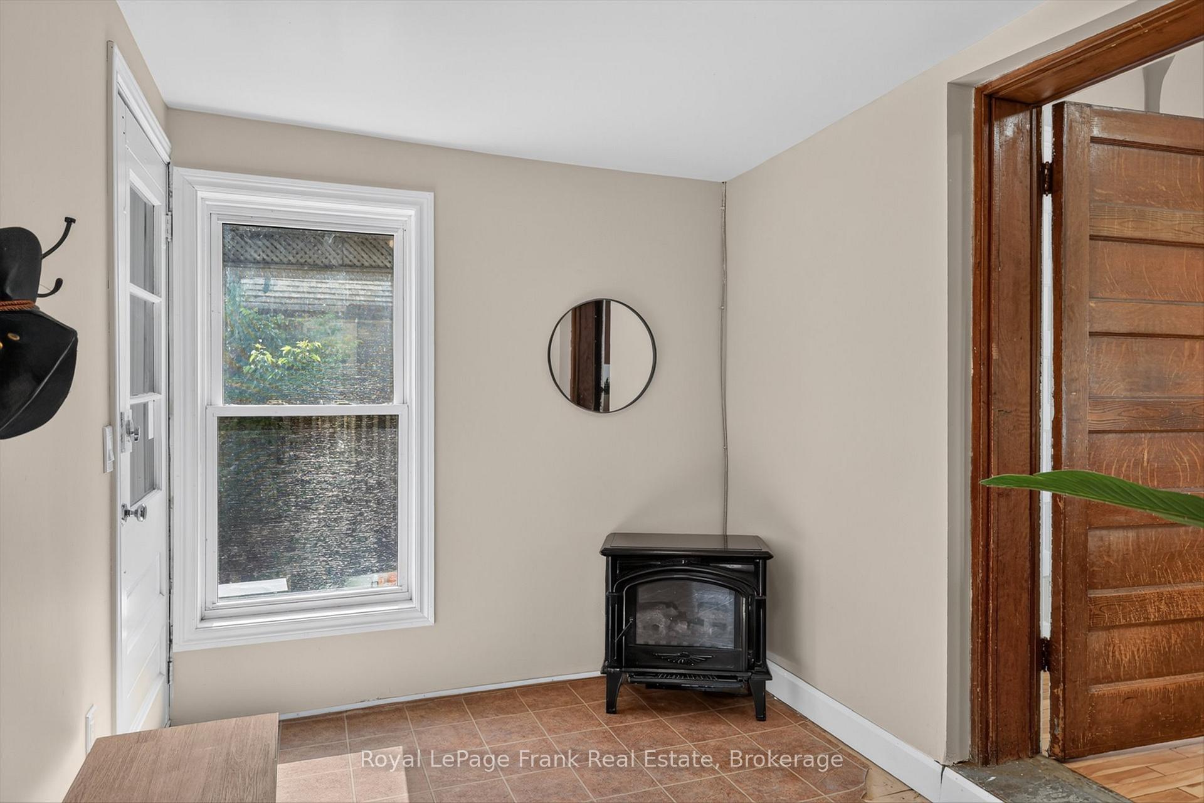
- Spacious mudroom and butler's pantry for convenience.
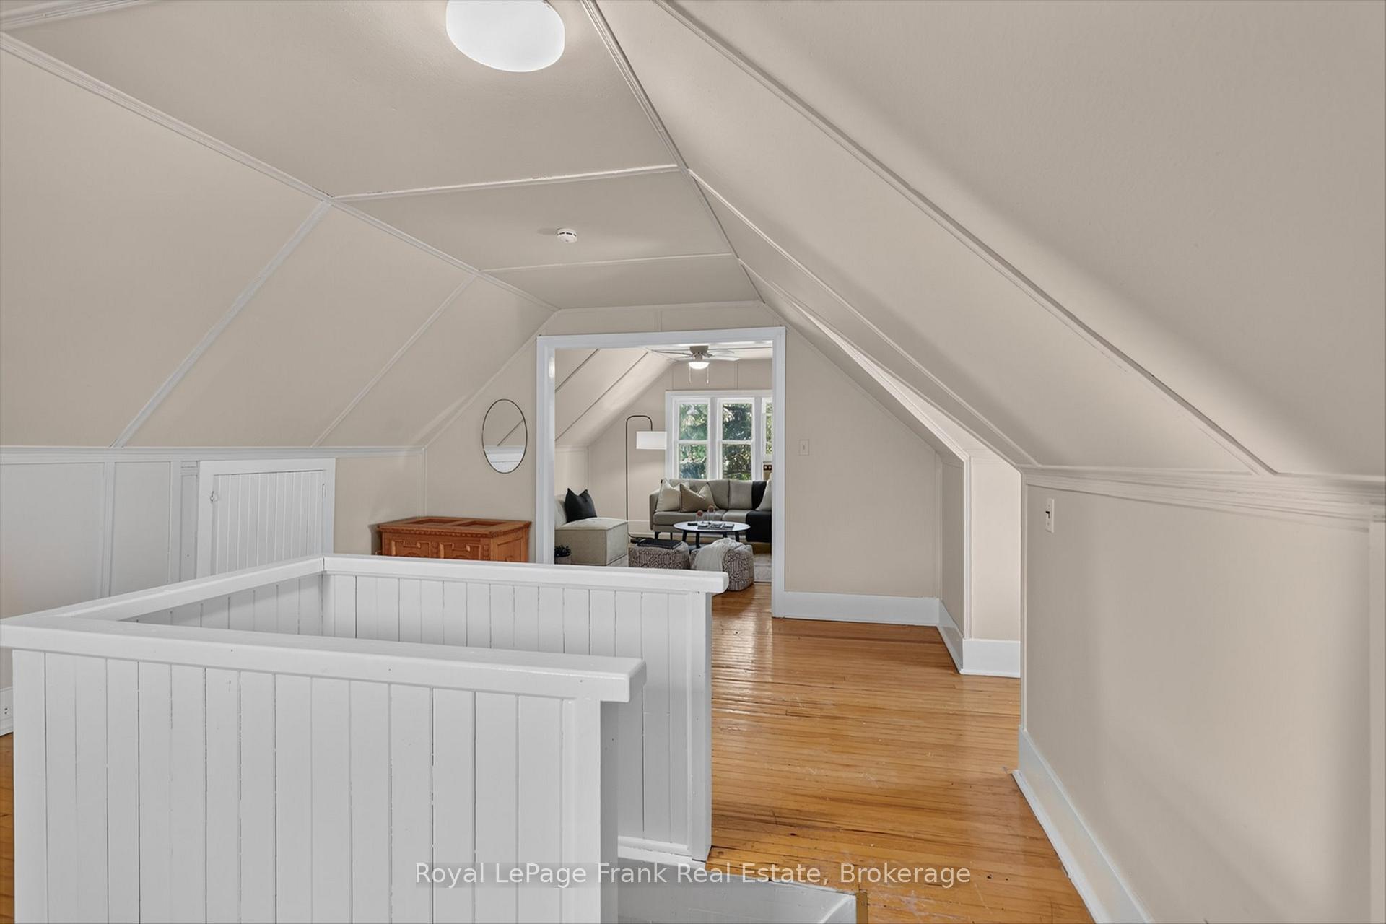
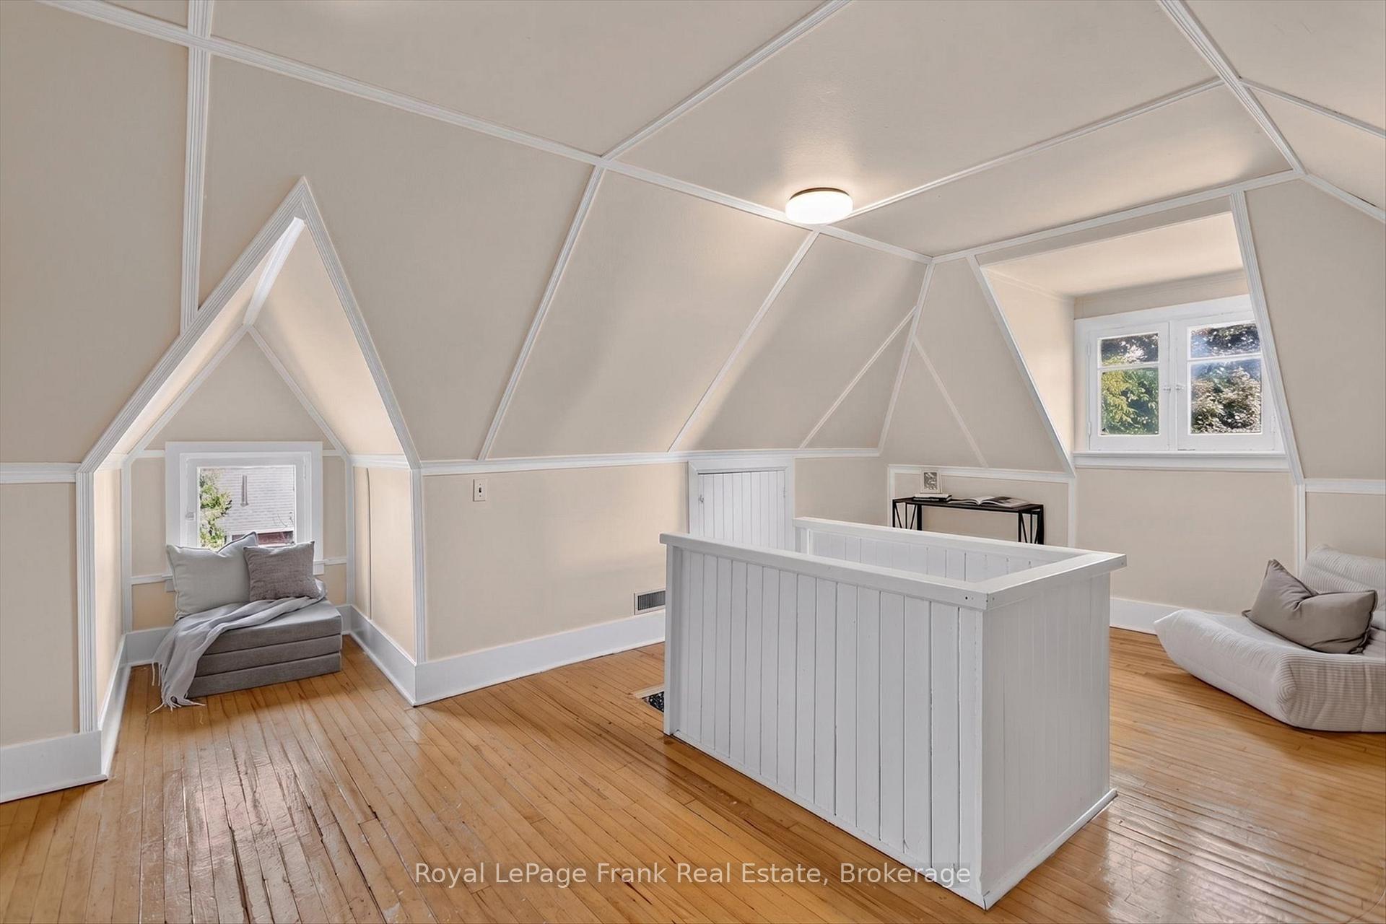
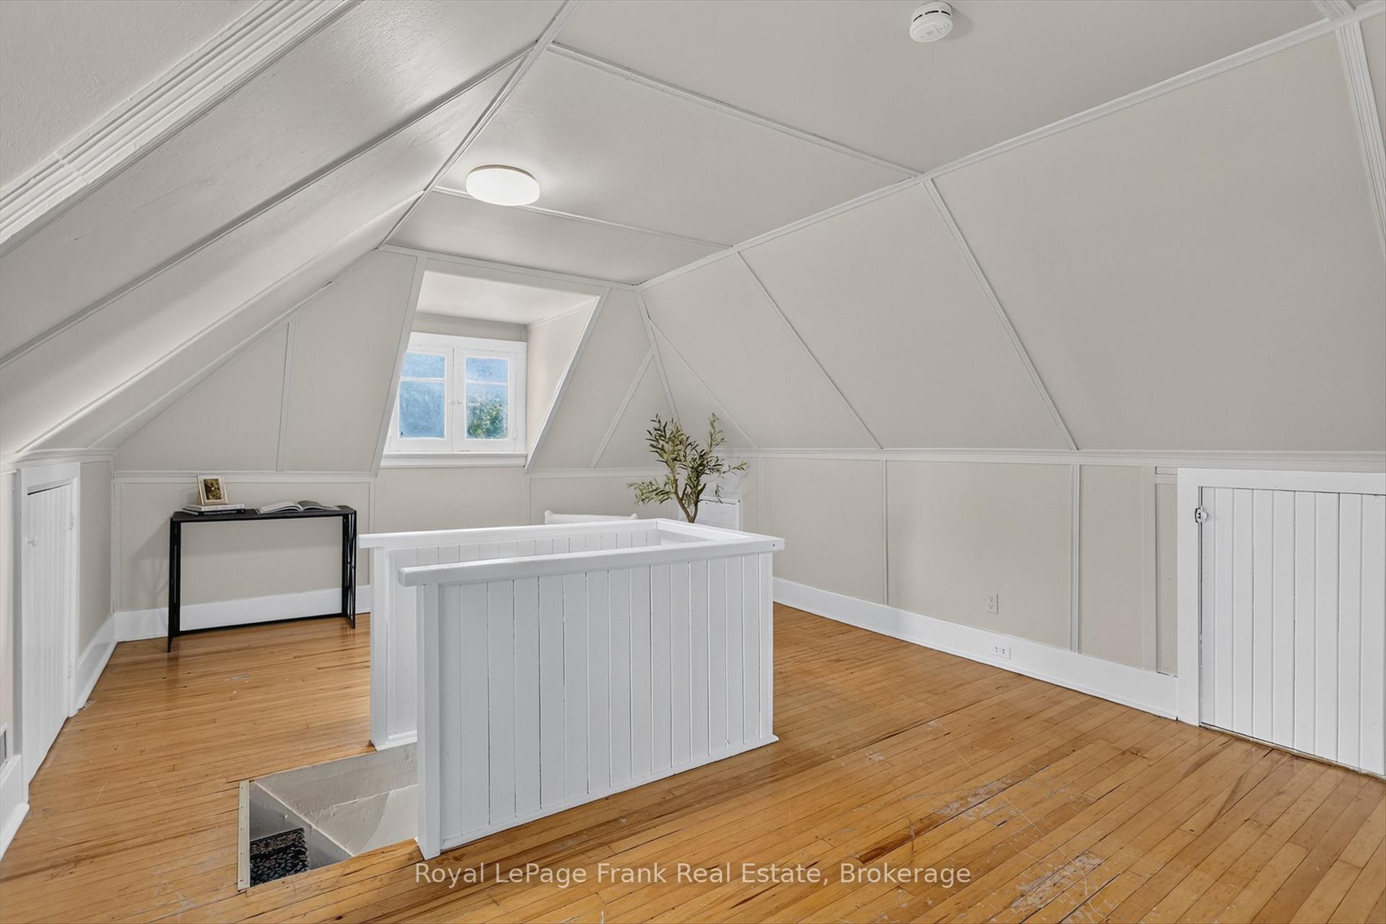
- Finished third floor offers flexible living space.
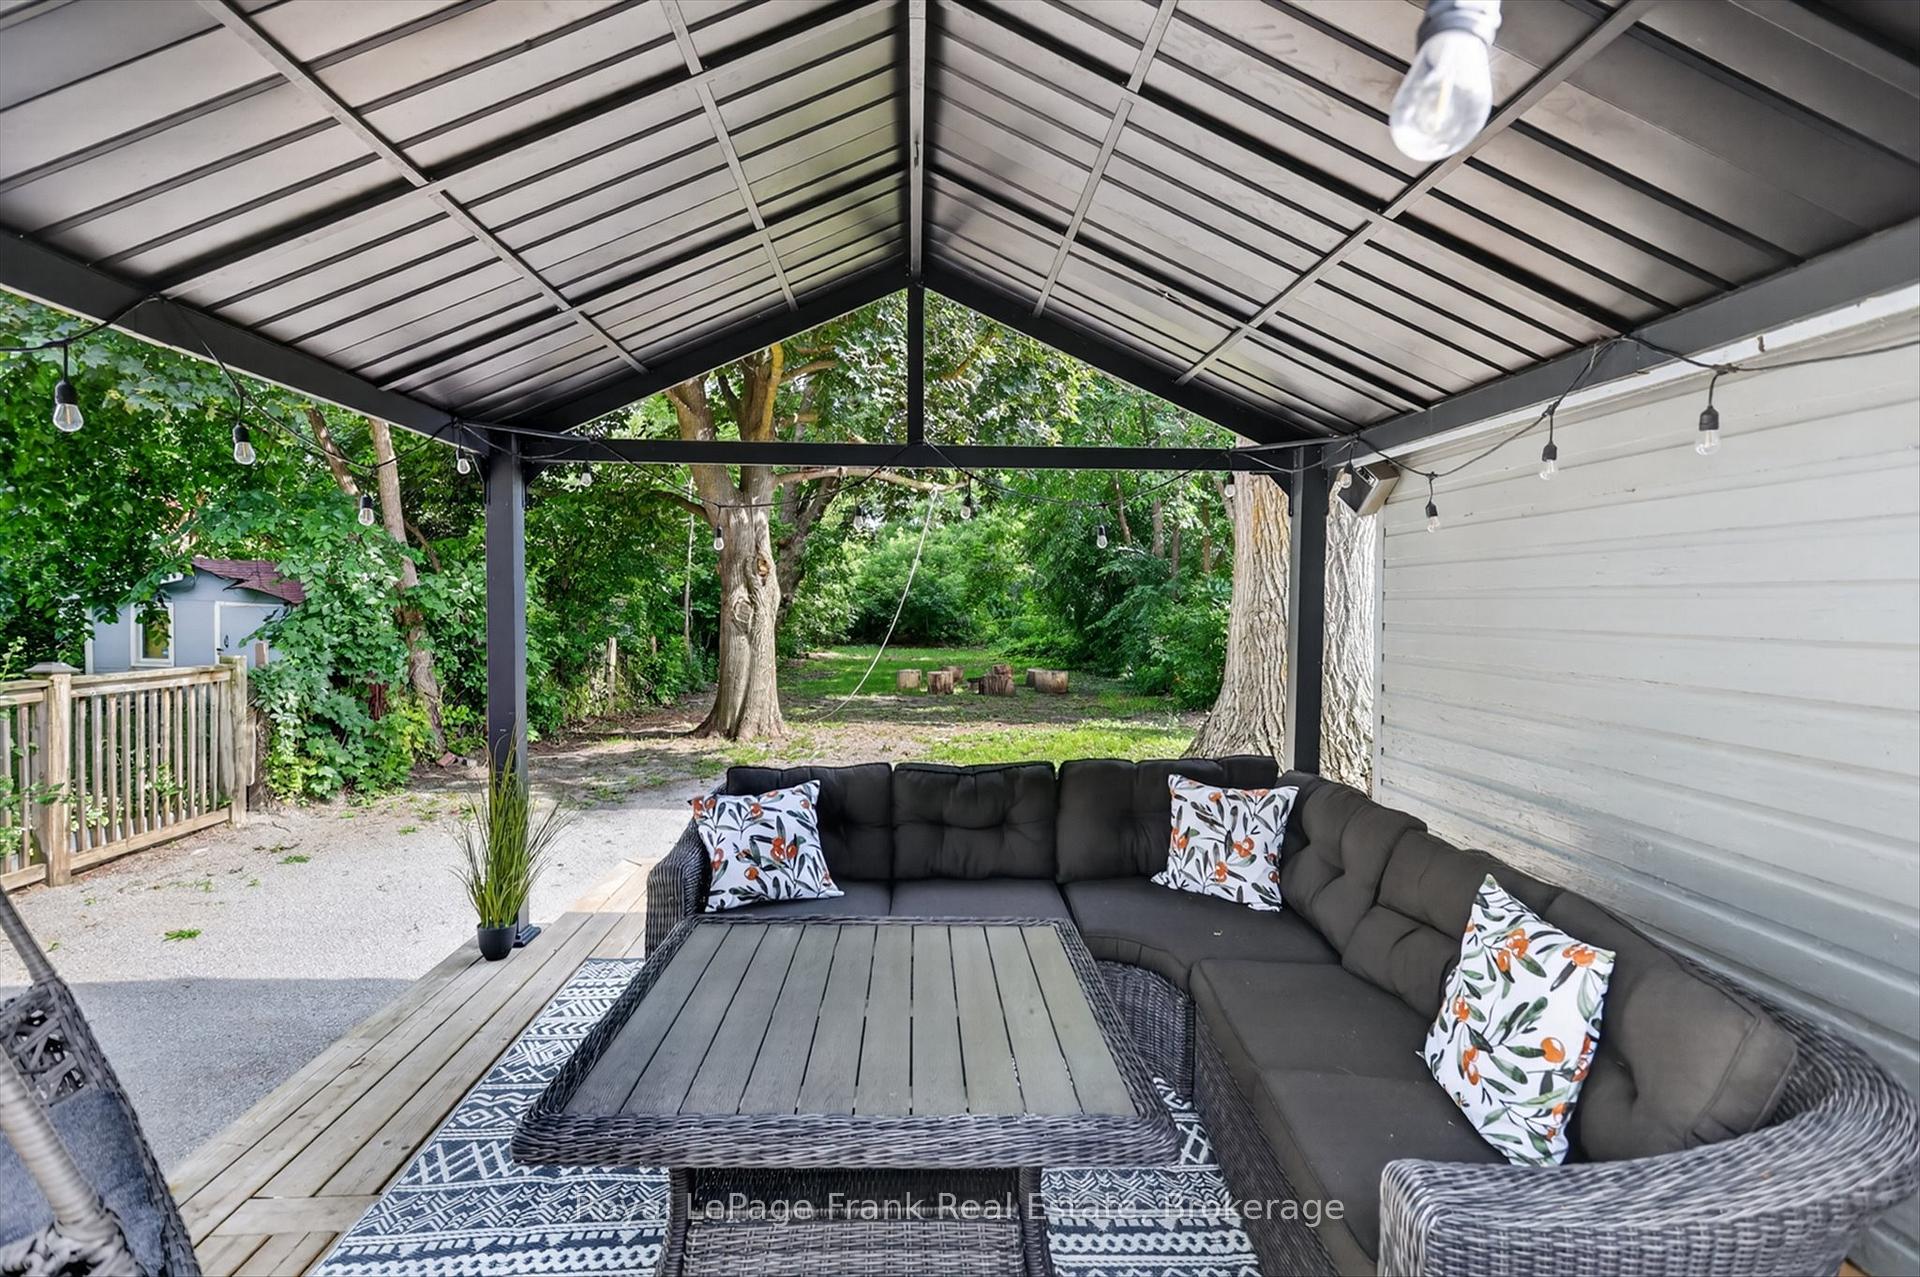
- Private backyard with new decking and gazebo.
- Located near parks and scenic walking trails.
- Second-floor laundry and balcony enhance functionality.
- Single-car garage adds practical value.
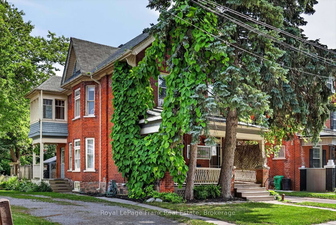
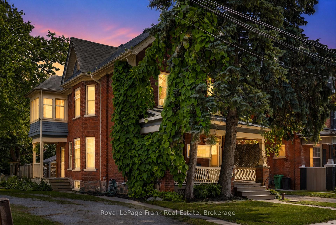
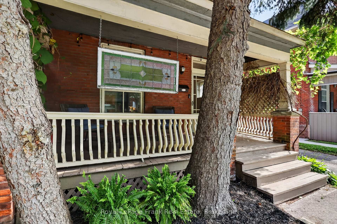
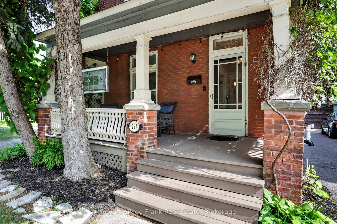
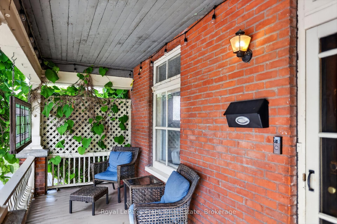
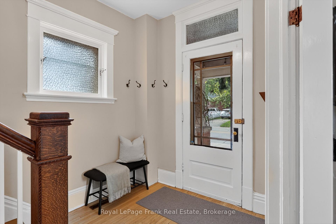
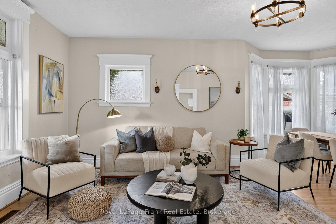
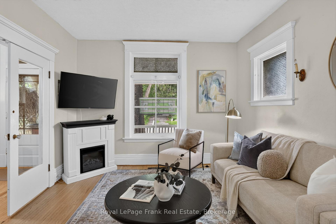
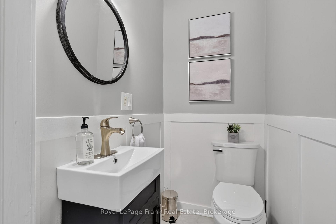
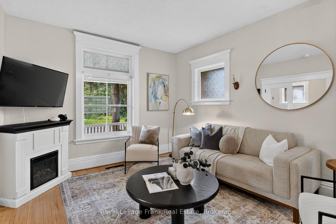
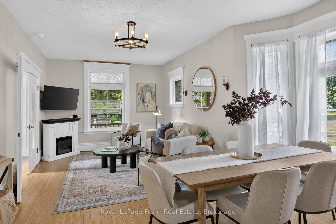
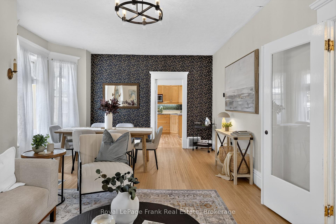
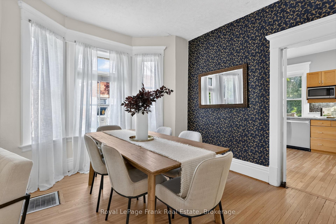
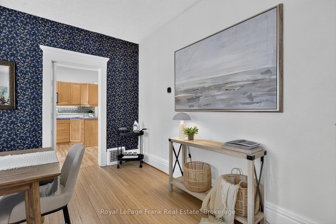
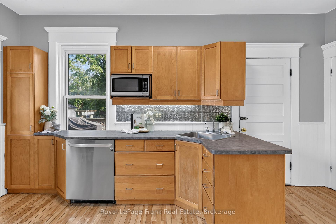
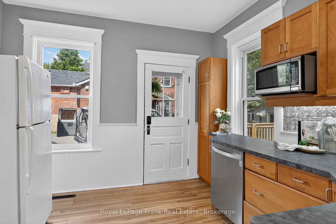
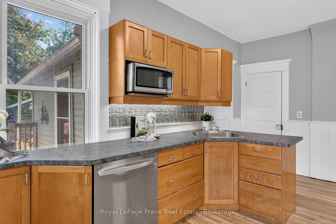
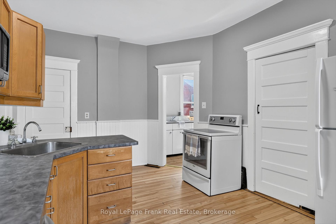
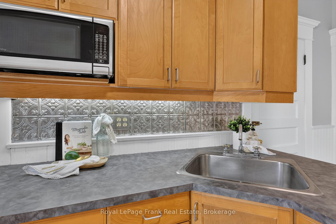
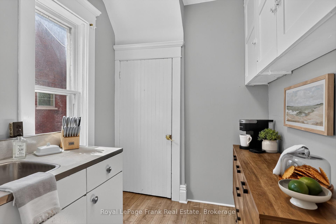
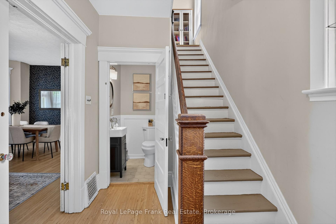
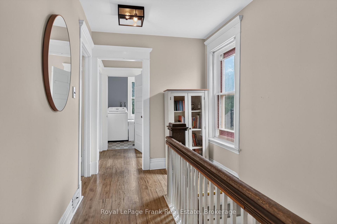
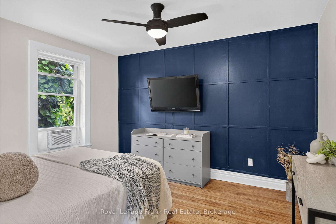
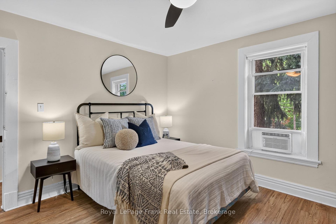
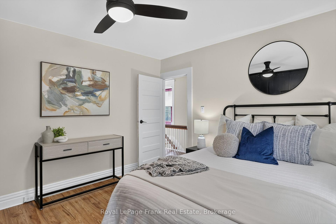
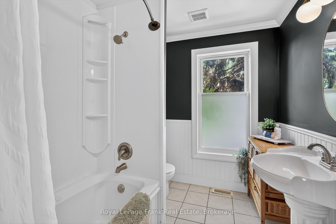
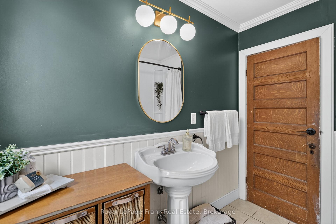
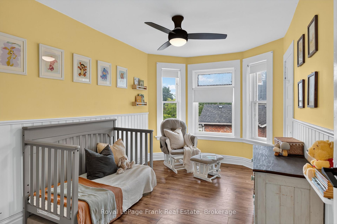
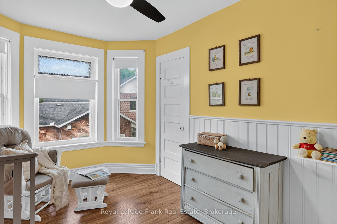
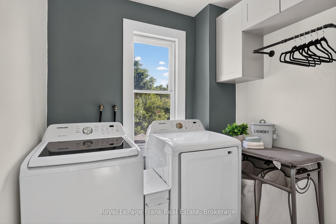
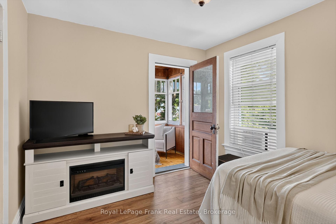
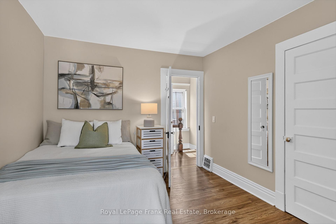
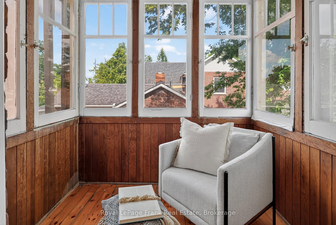
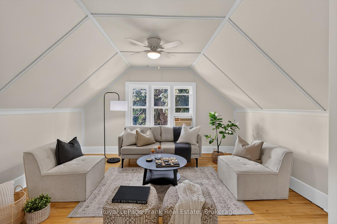
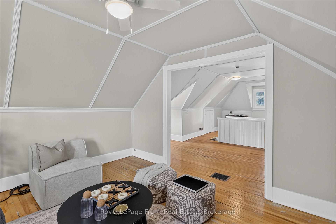
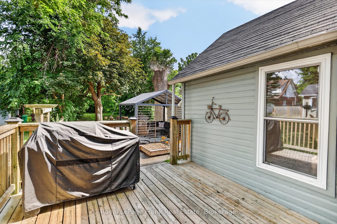
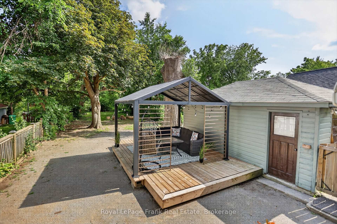
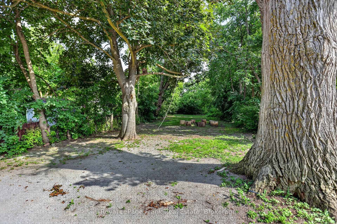
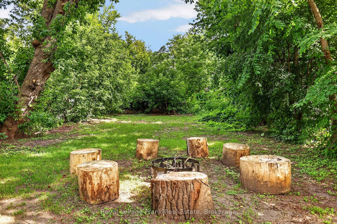
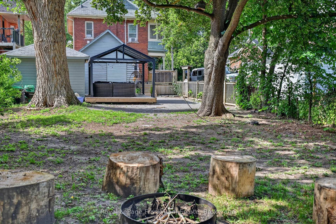
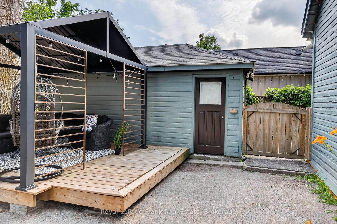
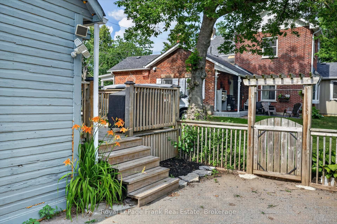
Welcome to this grand 2-storey brick century home, where timeless elegance and modern family living come together in one of Peterborough's most coveted neighbourhoods. Nestled just steps from Crescent Street, Little Lake, Del Crary Park, the iconic fountain, Montessori schools, and scenic walking trails, this is a location that truly embraces the best of city living. From the moment you enter, you'll be captivated by the impressive front foyer, soaring 9-foot ceilings, beautiful hardwood floors, and the stunning original staircase that sets the tone for the character found throughout the home. A second staircase off the kitchen adds to the home's historic charm and functionality. The thoughtfully designed main floor is ideal for busy families, featuring a spacious mudroom to keep coats, backpacks, and sports equipment organized, a convenient powder room, and a butler's pantry with a second sink-perfect for entertaining or extra kitchen prep. Upstairs, you'll find three spacious bedrooms, a full bathroom, and the convenience of second-floor laundry. Step out onto the charming second-floor balcony overlooking the private backyard. In the warmer months it's the perfect place to enjoy your morning coffee, while in the fall, the colourful tree canopy opens to reveal beautiful glimpses of Little Lake. The fully finished third floor offers exceptional flexibility, serving as a family room, games room, home office, or fourth bedroom. Outside, the private 200-foot-deep backyard is designed for making memories. New decking extends from the kitchen, creating the perfect space for summer barbecues, while the gazebo with ambient lighting invites you to relax and enjoy warm evenings with family and friends. A single-car garage completes the property. Rich in original character, filled with thoughtful spaces, and set in an unbeatable location, this is a rare opportunity to own a truly special century home just moments from Peterborough's waterfront and downtown amenities.
Key Facts & Features
Property Costs
- Annual Property Tax Amount
- $4,742
- Land Transfer Tax Fee
- $7,873
Rental Items
- Rental Equipment
- Hot Water Heater
- Basement Type
- Unfinished
Interior Features
- Laundry Level
- Upper Level
- Interior Extras
- Carpet Free
- Fireplace/Stove
- No
- Elevator
- No
Exterior Features
- Pool
- None
- Property Features
- Arts Centre, Beach, Fenced Yard, Library, Marina, Park
Building
- Building Type
- Detached
- Building Style
- 2 1/2 Storey
- Approx Age
- 100+
Construction
- Exterior Finish
- Brick
- Roof
- Asphalt Shingle
- Foundation Details
- Stone
- Special Designation
- Unknown
Lot
- Lot Front
- 40.00 ft
- Lot Depth
- 200.58 ft
- Lot Size
- 0.19
- Lot Shape
- Irregular
Inclusions
- Inclusions
- Refrigerator, Stove, Dishwasher, Washer, Dryer, All Window Coverings and Hardware, Stand Up Freezer In Mud Room
Exclusions
- Exclusions
- All Staging Items, All Personal Belongings
Parking & Garages
- Garage Type
- Detached
- Garage Spaces
- 1
- Parking Spaces
- 2
- Total Garage And Parking Spaces
- 3
Heating & Cooling
- Heat Source
- Gas
- Heat Type
- Forced Air
- Air Conditioning
- Window Unit(s)
- Water
- Municipal
- Sewers
- Sewer
- Bedrooms
- 3
- Washrooms
- 2
- Kitchens
- 1
- Family / bonus room
- Yes
Room sizes
- Foyer—Main level
- Bedroom—Second level
- Sunroom—Second level
- Laundry—Second level
- Living Room—Main level
- Bathroom—Second level, 4 Pc Bath
- Kitchen—Main level
- Bathroom—Main level, 2 Pc Bath
- Dining Room—Main level
- Primary Bedroom—Second level
- Den—Upper level
- Bedroom—Second level
- Loft—Upper level
Washrooms
- 2-piece, Main
- 4-piece, Second
- Municipality
- Peterborough
- Neighbourhood
- Town Ward 3
- Main cross streets
- Romaine St & Lock St
- Zoning
- R1
- Directions
- Lock St. to Romaine
- MLS® number
- X13690454
- Data source
- Toronto Regional Real Estate Board
- Listed on
- 2026-08-18
- Updated on
- 2026-10-14
- Days on market
- 66 days
- Possession type
- Flexible
- Co-op commission
- 2.5% plus H.S.T of the purchase price
- Seller
- Listed by
- ROYAL LEPAGE FRANK REAL ESTATE
Home Market Value
Current home valuation for 121 Romaine Street, Peterborough, Town Ward 3, Peterborough, ON. Listed for $569,900
HOMEH Estimate
$486,101
Estimated Sales Range
$384,020 - $588,182
HOMEH Estimate for 121 Romaine Street, Peterborough, Town Ward 3
Calculated with a real agent's CMA method — 45+ years of experience, codified. Not an AI guess.
For the owner
Is this your home? Track its value.
Get this home's HOMEH Estimate by email once a month, with how many homes are for sale around you.
Mortgage Payment Calculator
Compare up to 4 down payment scenarios
5% on first $500K + 10% on $69,900 over $500K
$31,990
| Scenario 1 | Scenario 2 | Scenario 3 | Scenario 4 | |
|---|---|---|---|---|
−Down payment | % $ | % $ | % $ | % $ |
+CMHC insurance | $21,497 | $15,900 | $13,564 | $0 |
=Total mortgage | $558,913 | $528,810 | $497,979 | $455,920 |
Amortization | ||||
Mortgage rate | % | % | % | % |
| Payment frequency | ||||
=Mortgage payment | $2,729monthly | $2,582monthly | $2,431monthly | $2,226monthly |
Land Transfer Tax
$7,873
$7,873
Around this home
No schools found nearby
Data provided by OpenStreetMap & Fraser Institute School Rankings
Ask HOMEH
New!Hi there!
👋Text or call (416) 301-9001
Recommended for you
Based on homes you've looked at.
No recommended properties found.
Nearby similar homes
No nearby properties found.
More real estate resources
Other homes nearby
Explore this area
Nearby neighbourhoods
No nearby listings available.