

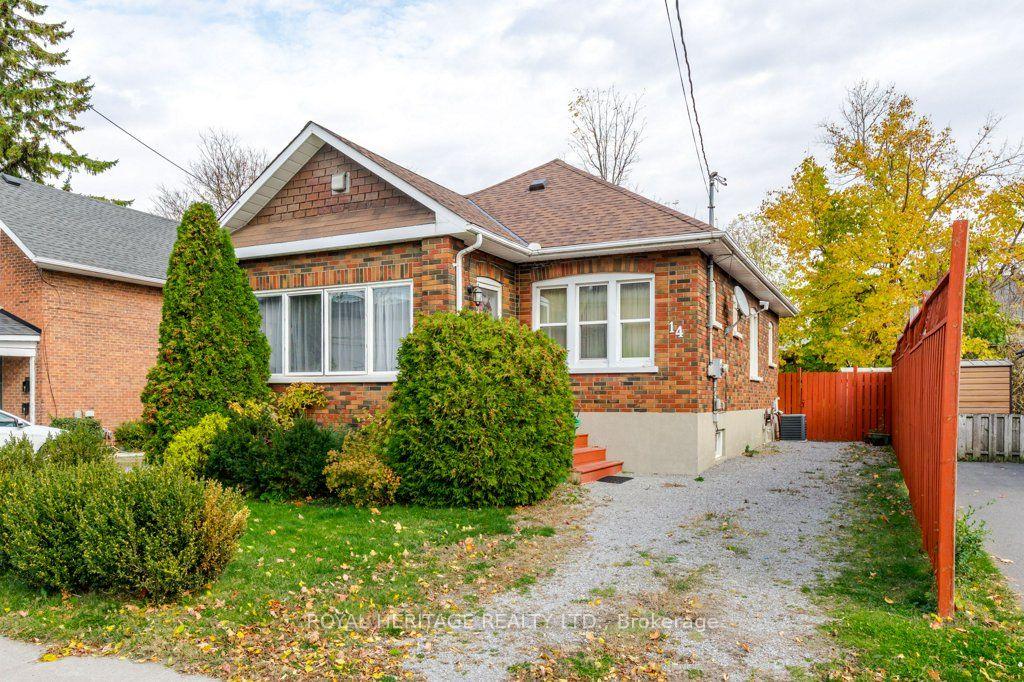
14 Stewart Place
Detached For Sale
1/3214 Stewart Place
Detached For Sale
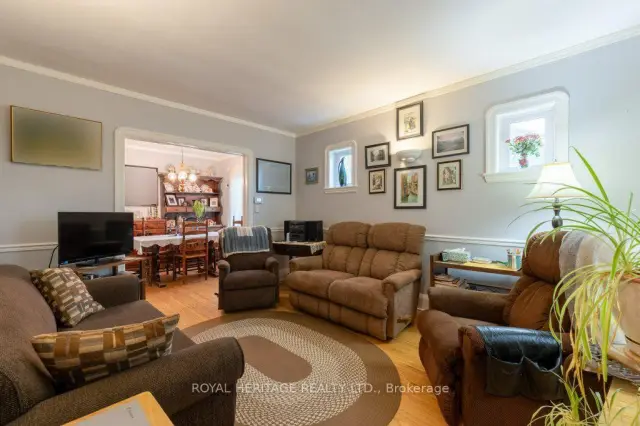 See all 32 photos
Listed for:Listed 21 days ago
$429,000
Hestimate*: $418,000▼ 3%2+2 Bedrooms
1 Bathroom
0 Garage
700–1.1K sq.ft
37×70 ft
$3,760/yr
Facts and features
- BasementPart finished
- Price per sq ft~$477
- Water, sewerMunicipal
- Lot shapeRectangular
What stands out
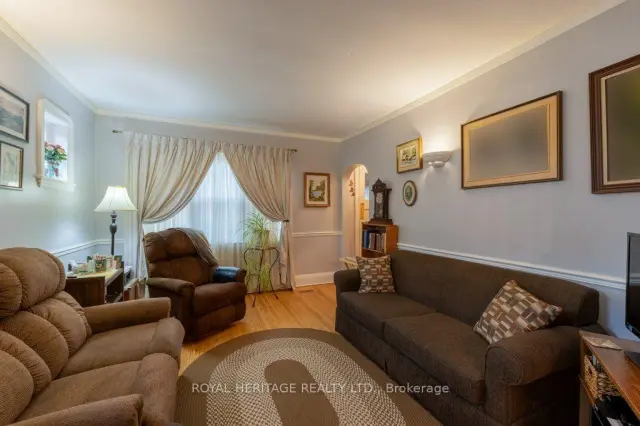
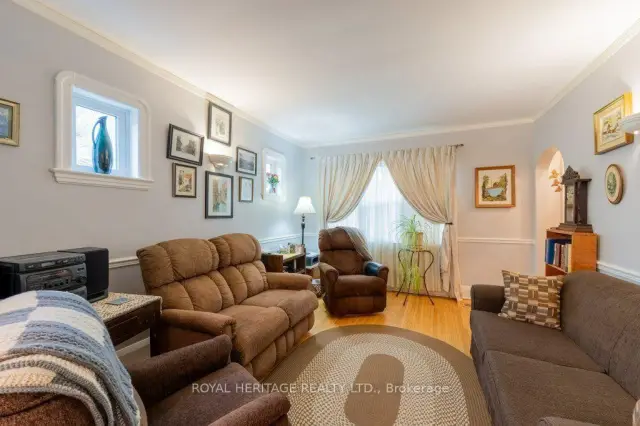
- Hardwood floors
- Central air
The homeDetached, Bungalow, 700–1,100 sq ft
- TypeDetached
- StyleBungalow
- Living space700–1,100 sq ft
- BasementFull, partially finished
InsideHardwood, Water heater, primary bedroom - main floor, sump pump, Rooms above ground 7
- FlooringHardwood
- FeaturesWater heater, primary bedroom - main floor, sump pump
- Rooms above ground7
- Rooms in the basement4
- Bedrooms2 + 2 in the basement
- Bathrooms1
- Kitchens1
Outside and lotBrick, Shingles, Block
- ExteriorBrick
- RoofShingles
- FoundationBlock
- FeaturesDeck, landscaped, privacy, porch enclosed, year round living
- Other structuresGarden shed
- Size37 × 70 ft
- ShapeRectangular
Parking4 Parking
- Spaces4 Parking
Heating, water and powerForced air, gas, Central air, Municipal water
- HeatingForced air, gas
- CoolingCentral air
- WaterMunicipal water
- SewerMunicipal sewer
Costs and taxesTaxes $3,760 a year, HST No HST, Hot water heater
- Taxes, 2026$3,760 a year
- HSTNo HST
- Rental itemsHot water heater
Included in the saleFridge, stove, dishwasher, microwave, washer, dryer, all electric light fixtures, garden shed.
- IncludedFridge, stove, dishwasher, microwave, washer, dryer, all electric light fixtures, garden shed.
NearbyFenced yard, lake/pond, park, public transit, rec./commun.centre
- Close toFenced yard, lake/pond, park, public transit, rec./commun.centre
Listing detailsX14133130, For Sale, Oct 30, 2026
- MLS® numberX14133130
- StatusFor Sale
- Listed onOct 30, 2026
- Days on market21
- UpdatedNov 11, 2026
- PossessionFlexible
- Occupied byOwner
- Listing brokerageROYAL HERITAGE REALTY LTD.
About this home
14 Stewart Place, Peterborough (Town Ward 3), ON K9J 3L9
Water HeaterPrimary Bedroom - Main FloorSump PumpFenced YardLake/PondPark
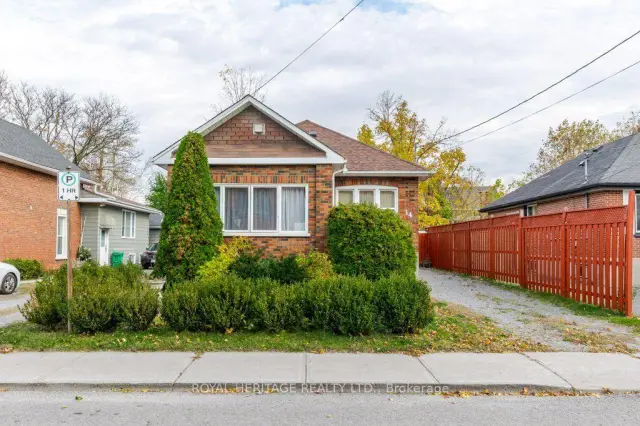
Solid and Bright 2+2 Bedroom Brick Bungalow with Recent Improvements. Shingles 2025; Natural Gas Furnace 2025; Air Conditioner 2019. Newer Windows. Hardwood Flooring Main Floor. Sunroom with Brick Exterior and Several Windows. Fenced Private Yard with Large Deck, Perennial Gardens and Garden Shed. Close to Community Centres, YMCA, Parks, Little Lake and Marina, Art Gallery, Library, Public Transit, Shopping, and other Amenities.
Read more
Book a viewing
Fri20Nov
Sat21Nov
Sun22Nov
Mon23Nov
Tue24Nov
Wed25Nov
Thu26Nov
Pick A Time
Buy with HOMEH and get back$4,290Cashback Rebate, paid at closing
Claim my rebate
Around this home
Park St. N and Lake Street
Errands
Parks
Schools
Daily convenience, out of 100, from the distances below
ParkKnights of Columbus Park · 7 within 1 km3 min walk195 m
GroceryP&P Daily Mart5 min walk337 m
SchoolÉÉC Monseigneur-Jamot6 min walk350 m
PharmacyRexall7 min walk429 m
Cafés & foodTim Hortons · 15 within 1 km3 min walk183 m
Gym & rec centrePeterborough Axe Club3 min walk176 m
LibraryPeterborough Public Library - Delafosse Branch19 min walk1.2 km
WalkDriveStraight-line distance, open map data
Grocery0.3 km
Park0.2 km
Coffee0.2 km
Dining0.4 km
Gym0.2 km
Schools nearby
School rating, out of 10.
ÉÉC Monseigneur-Jamotelementary · Private · 0.3 km
6.6/10Good
Dalhousie Youth Support Servicessecondary · Public · 0.7 km
—
Prince of Wales Public Schoolelementary · Public · 1.0 km
2.1/10Low
Contact agent
Helpful calculators
Mortgage
Affordability
Closing costs
Land transfer tax
Property tax
Down payment
CMHC insurance
Stress test
Cashback Rebate

Your HOMEH agent
KimHOMEH agent · Peterborough
"Priced 3% over the Hestimate. I would see it this week."
Ask Kim