
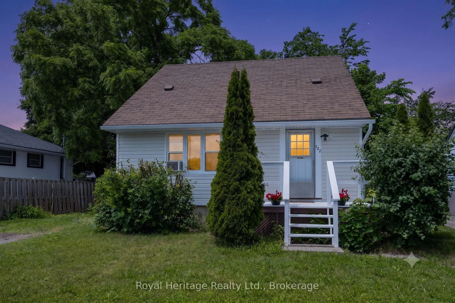
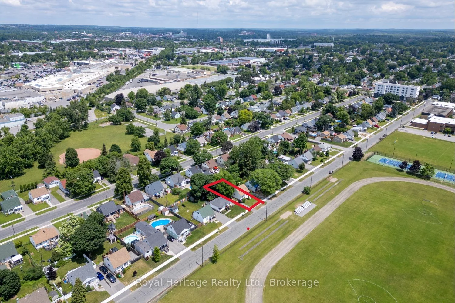
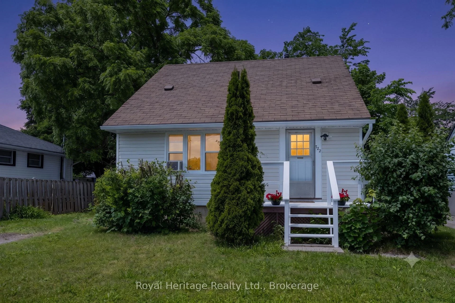
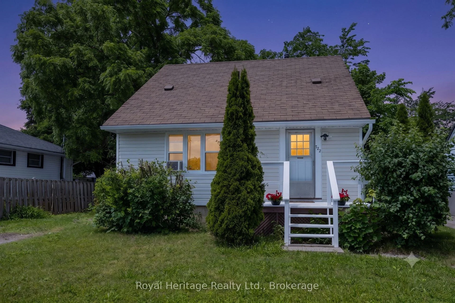
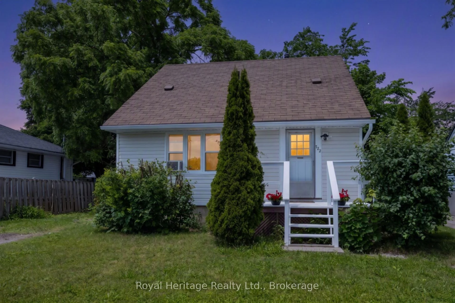
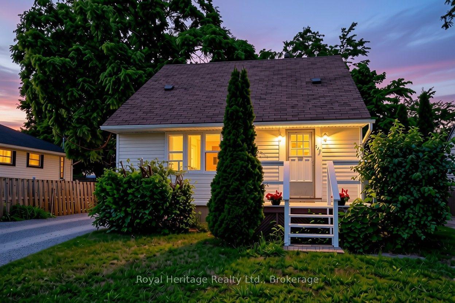
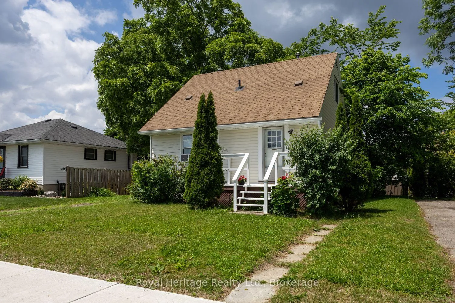
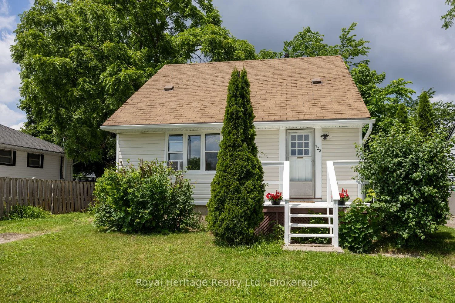
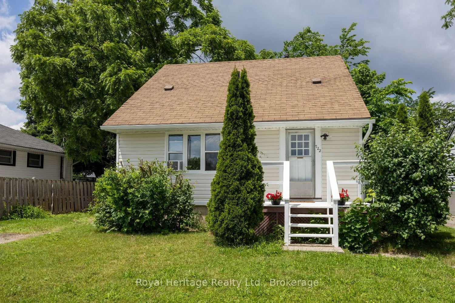
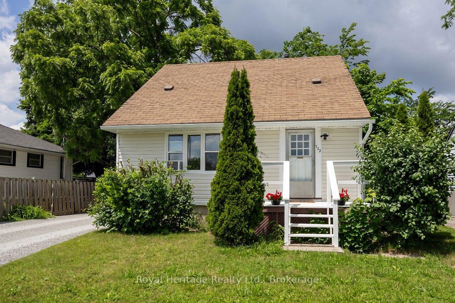
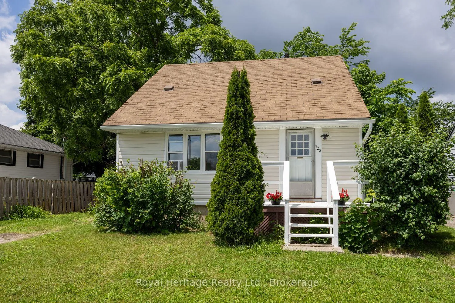
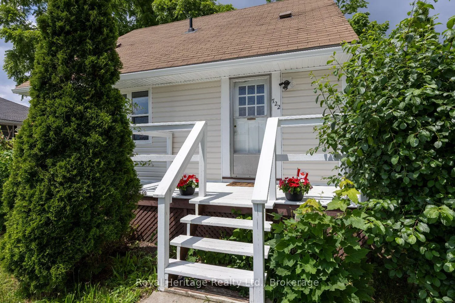
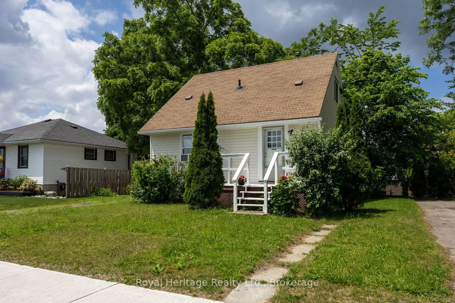
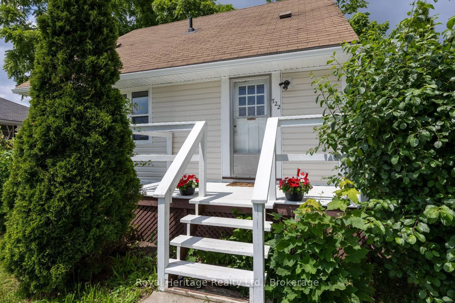
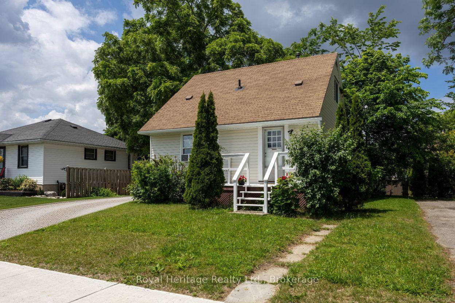
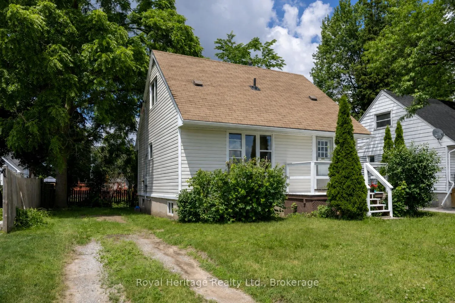
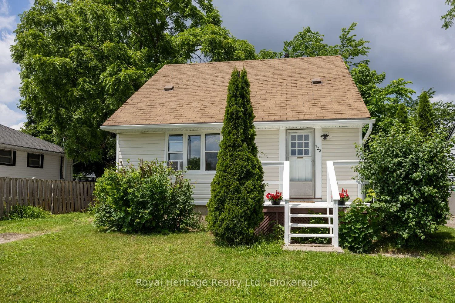
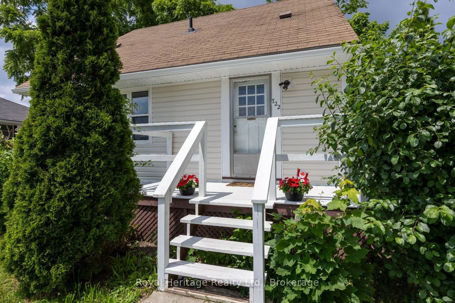
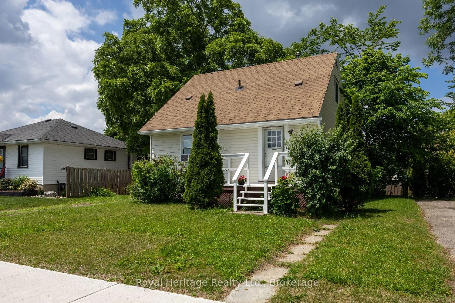
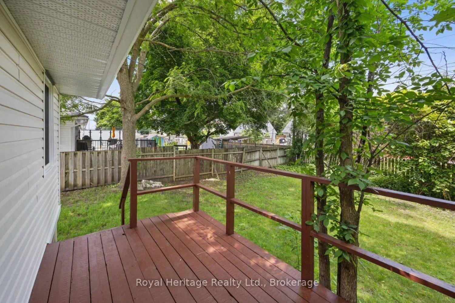
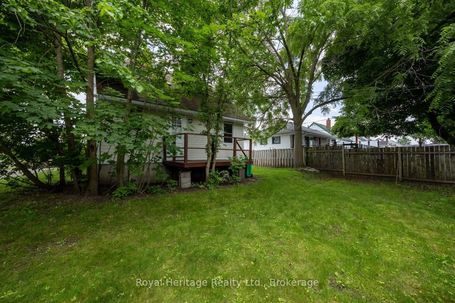
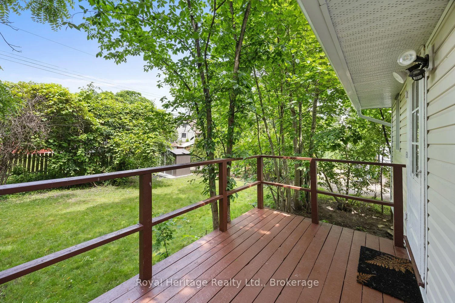
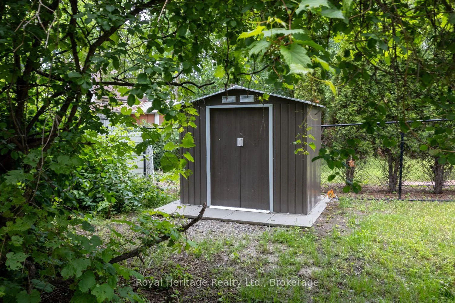
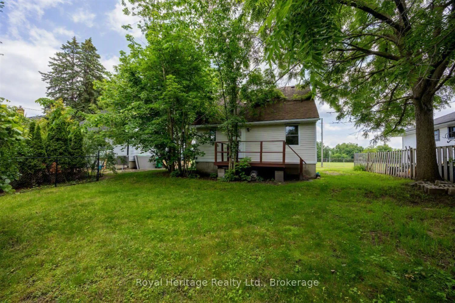
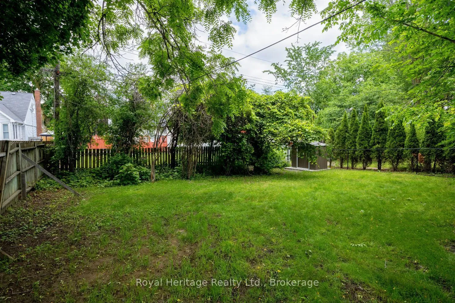
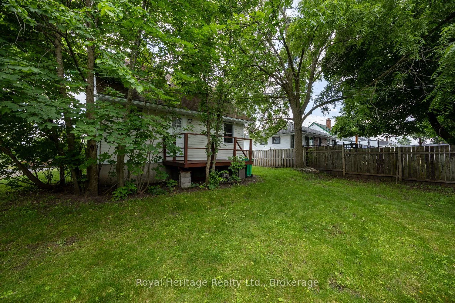
722 Gillespie Avenue
Peterborough (Otonabee Ward 1), ON K9J 4B7
- 3Bedrooms
- 2Bathrooms
- 0Garage
- 700–1100Sq Ft
- $3,495Tax
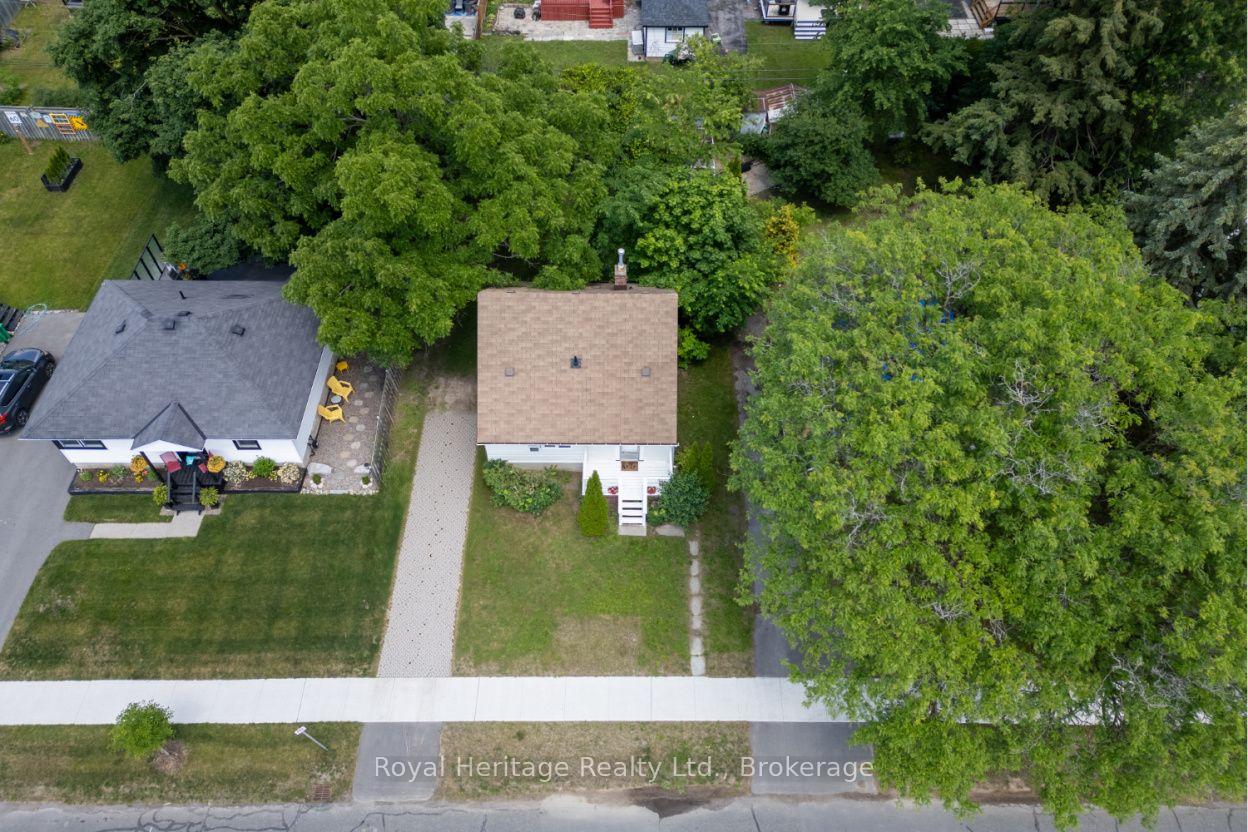
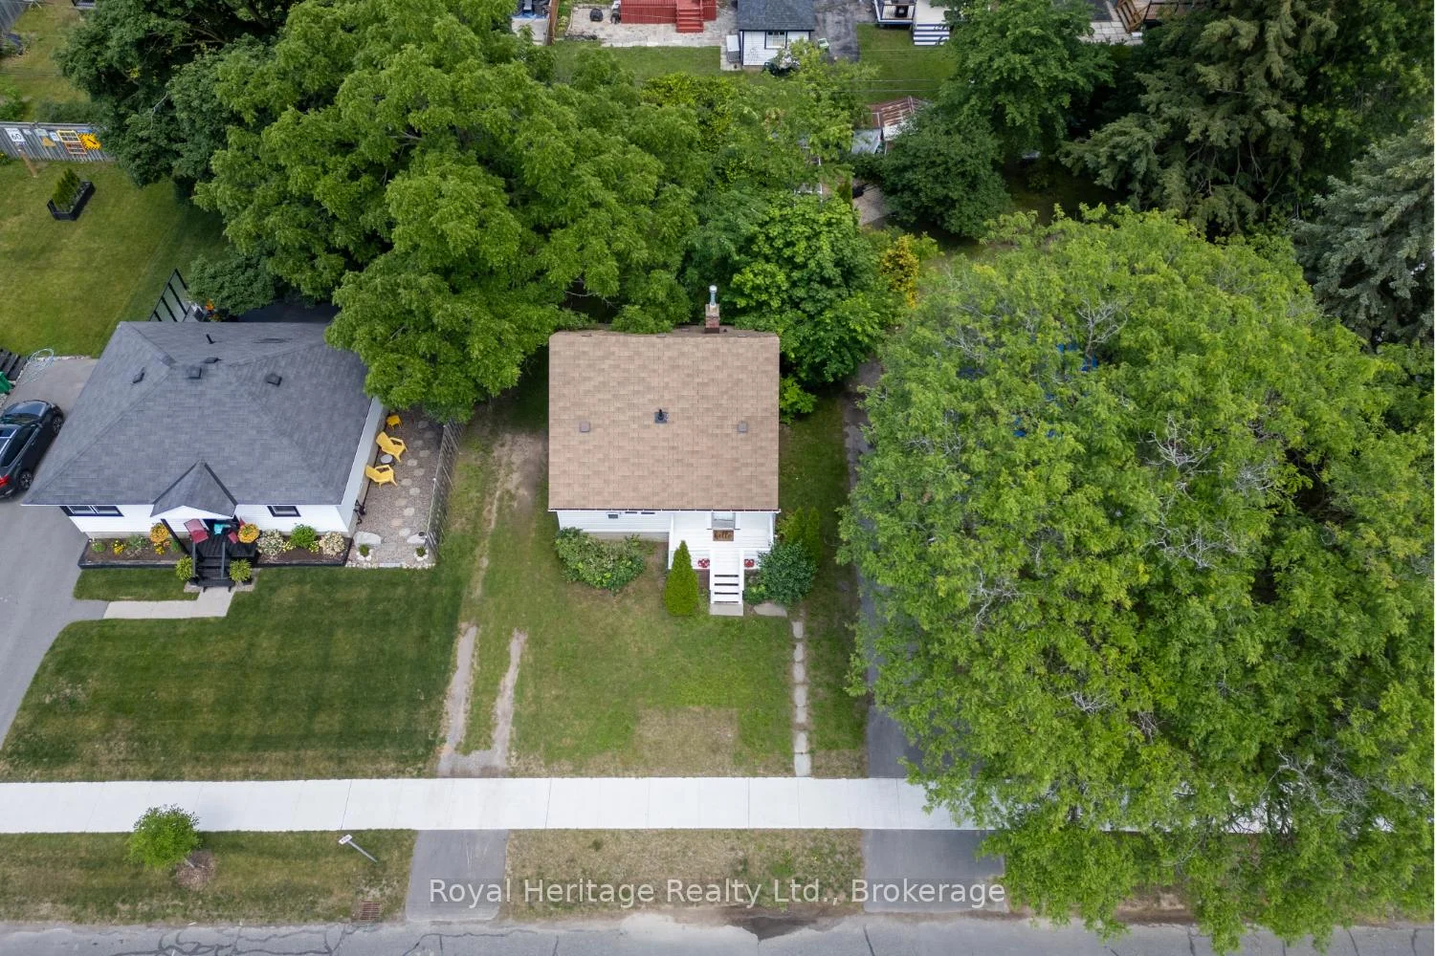
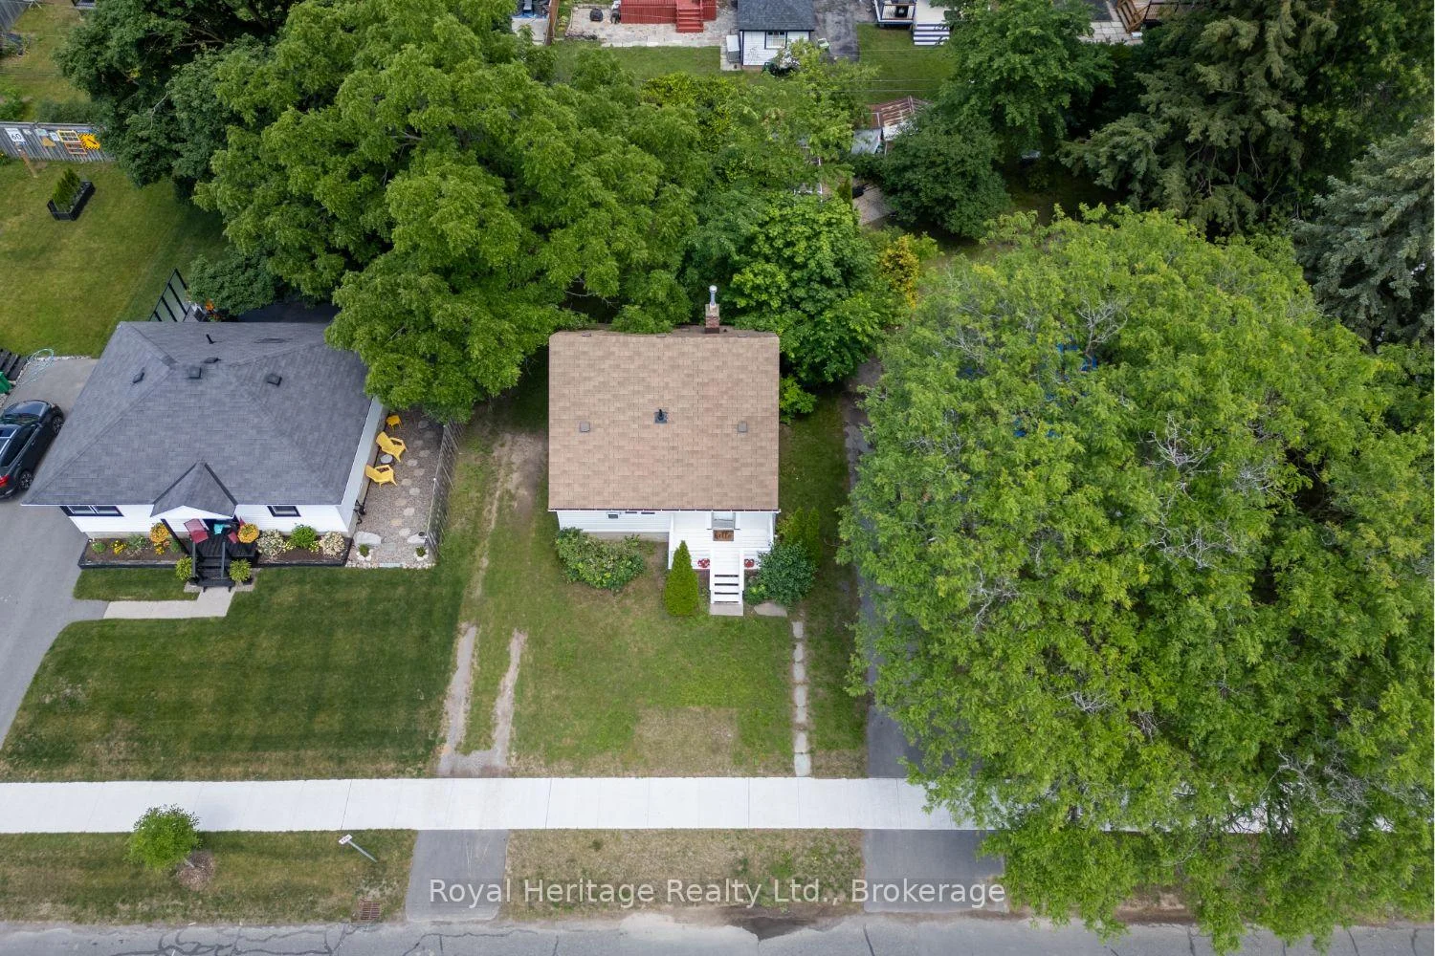
- 50×100 ftLot Size
 Estimated Value:$456,778See Free Estimate Report

Sale & Price History for 722 Gillespie Avenue, Peterborough, Otonabee Ward 1
| Start Date | End Date | Price | Event | MLS# |
|---|---|---|---|---|
| No listing history available | ||||
Real estate boards require you to or to see the full details of this property.
*Sold prices and complete sale & price history are regulated data. Under the Trust in Real Estate Services Act, 2002 (TRESA) and the rules of the Real Estate Council of Ontario (RECO), and pursuant to the Multiple Listing Service® rules of the Canadian Real Estate Association (CREA) and the Toronto Regional Real Estate Board (TRREB), this information may be shown only to registered users who have agreed to the applicable terms of use (a Virtual Office Website, or "VOW," arrangement). HOMEH Inc., Brokerage therefore provides it to signed-in members only. Creating an account is free and takes under a minute.
About 722 Gillespie Avenue, Peterborough, Otonabee Ward 1
Summarized Description
- Beautifully refreshed 3-bed, 2-bath detached home.
- Ideal for first-time buyers and downsizers.
- Turn-key opportunity with high-ticket updates.
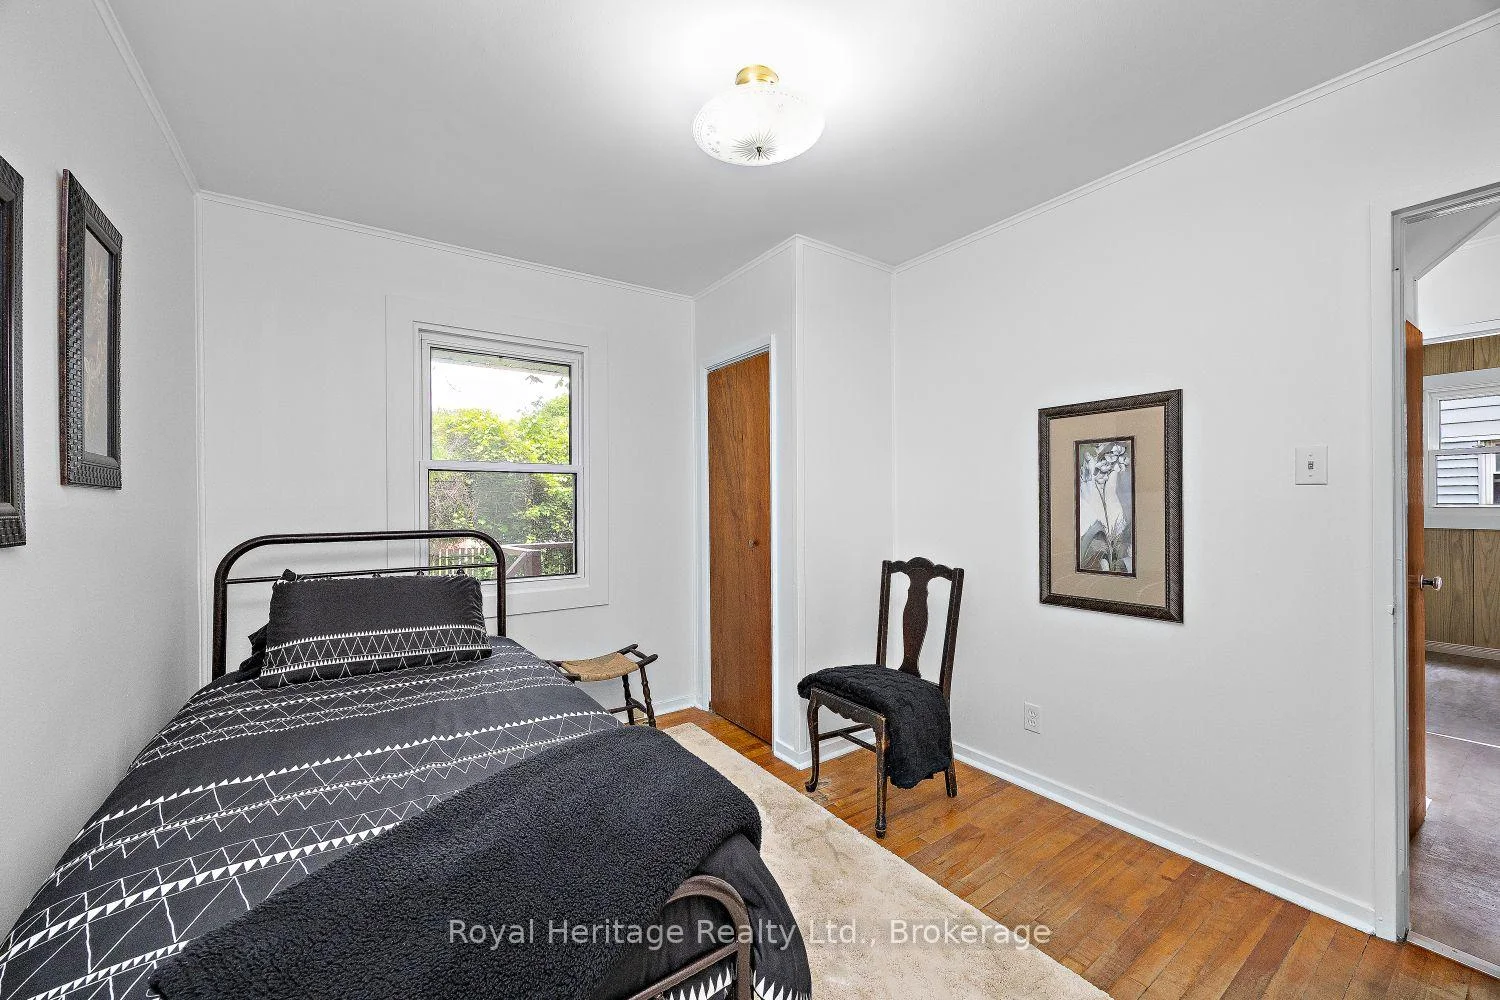
- Main-floor bedroom for accessible living.
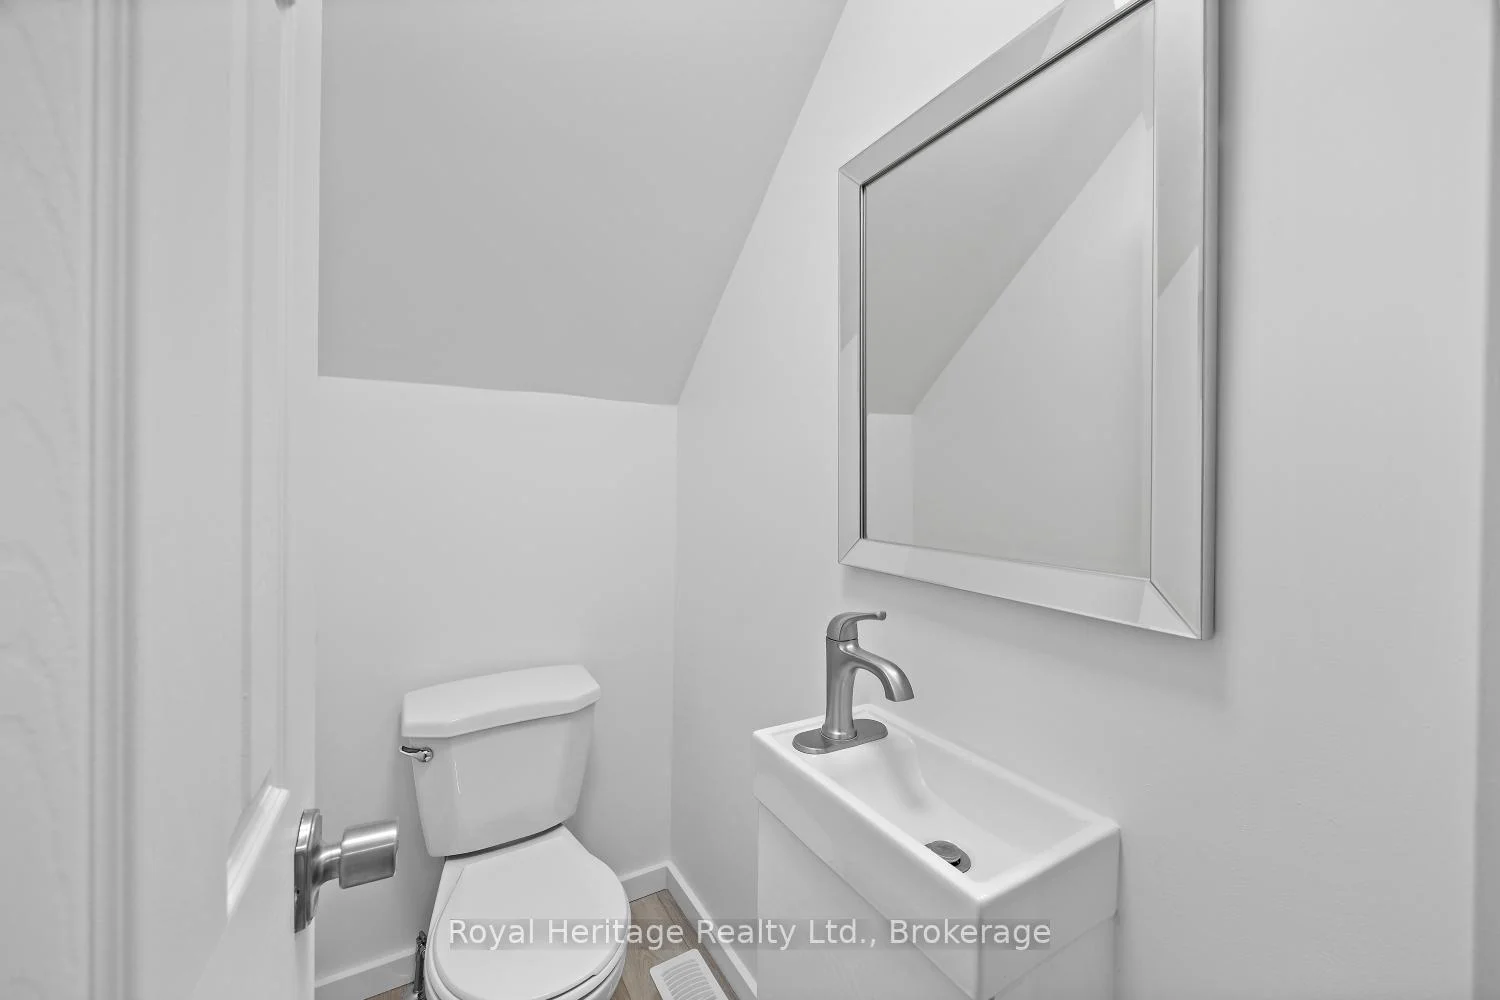
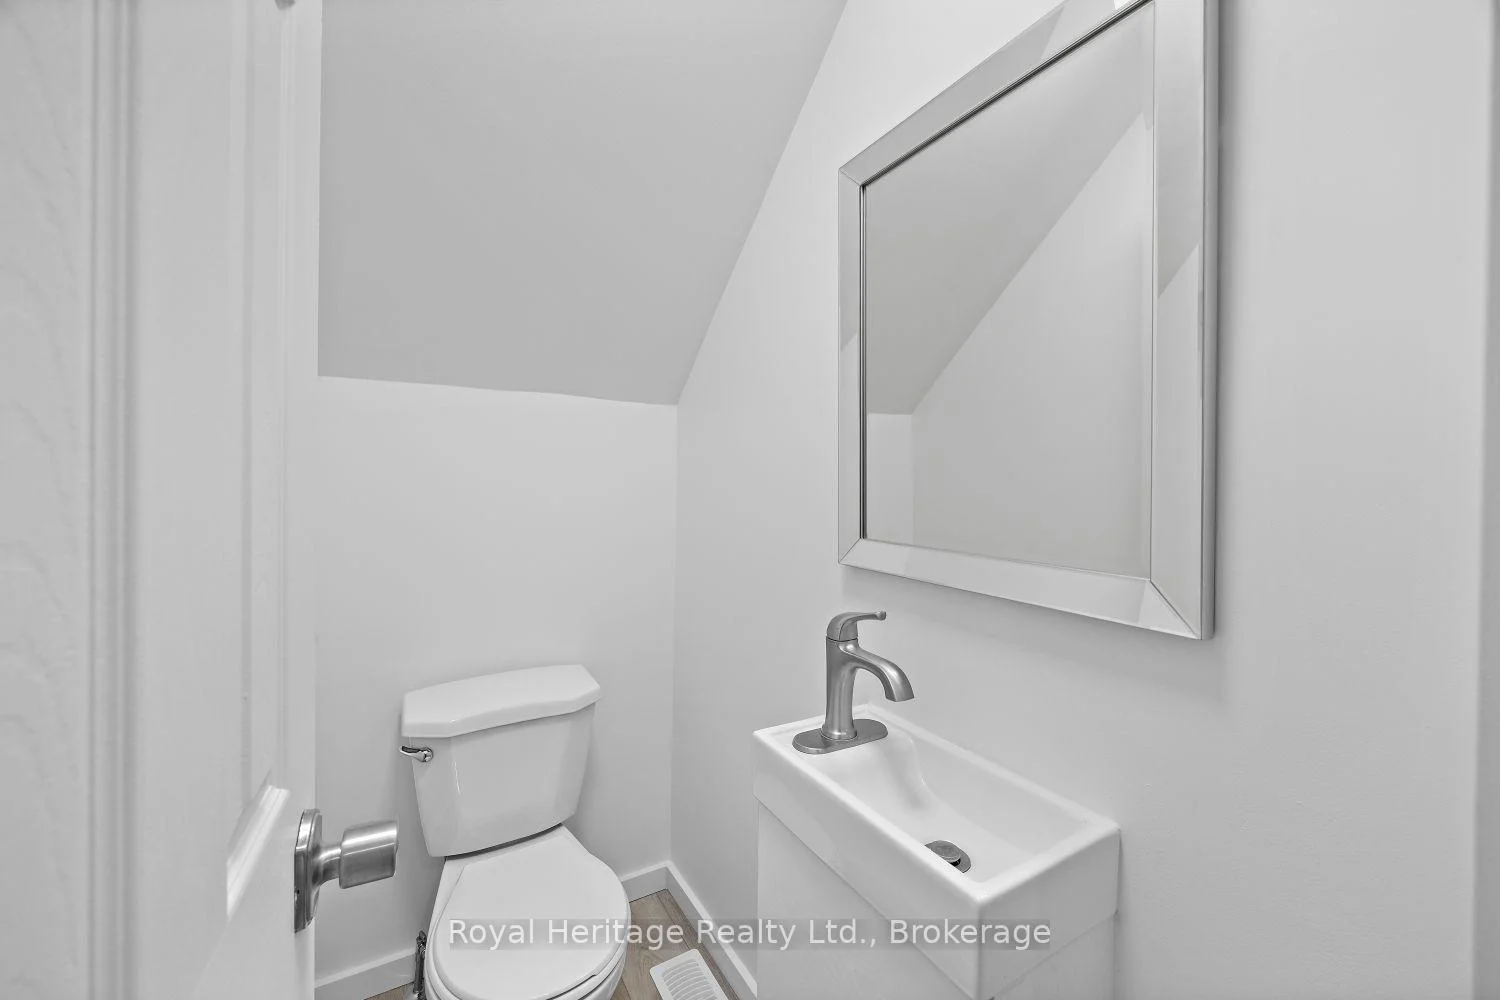
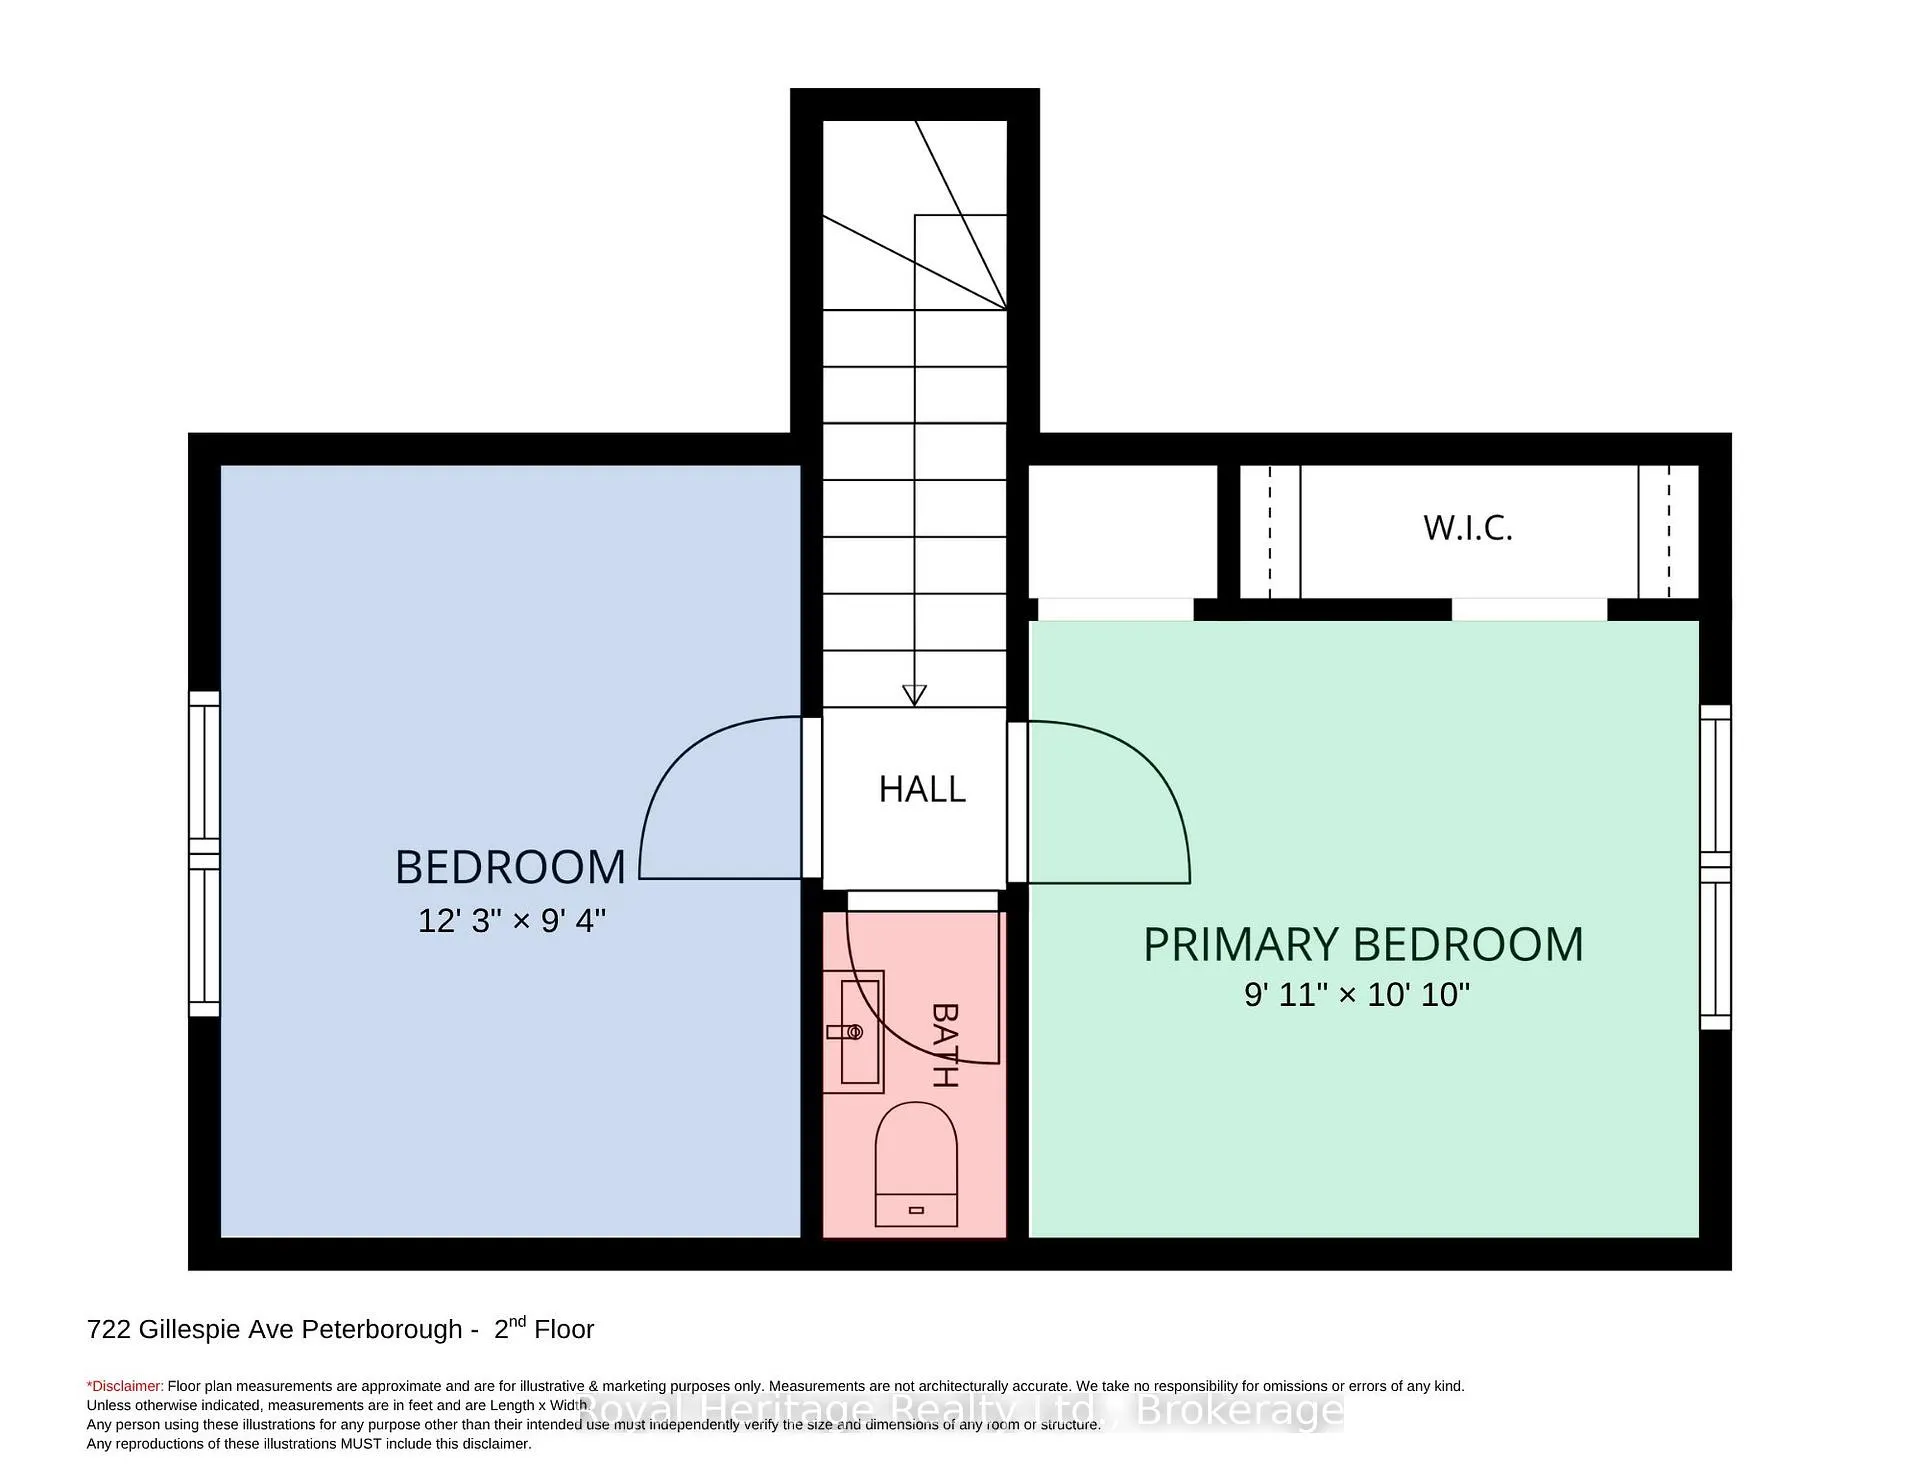
- Newly added 2-piece bath upstairs.
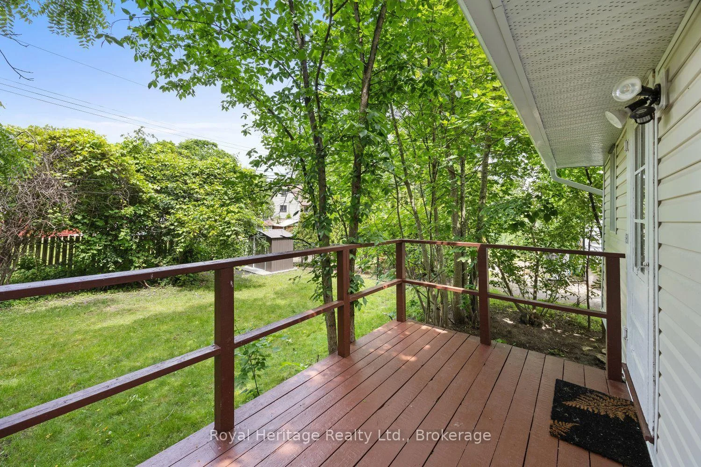
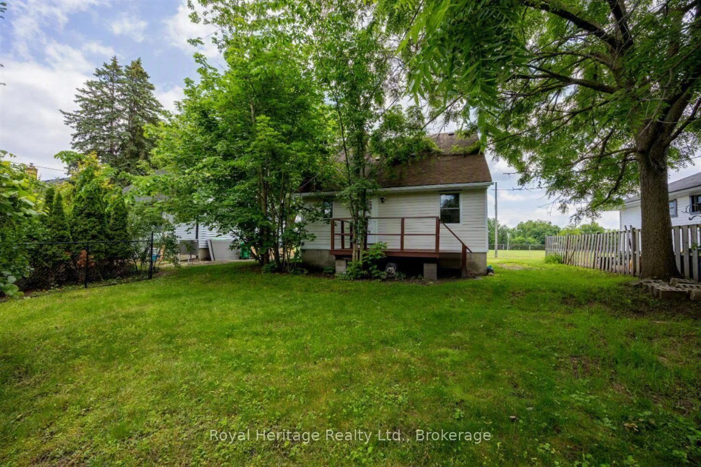
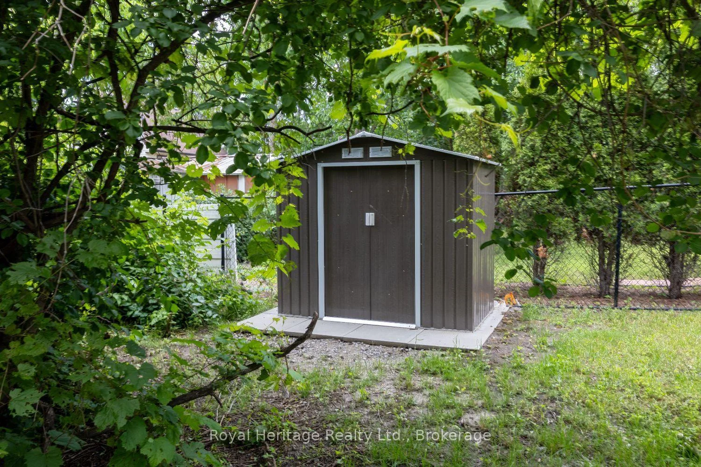
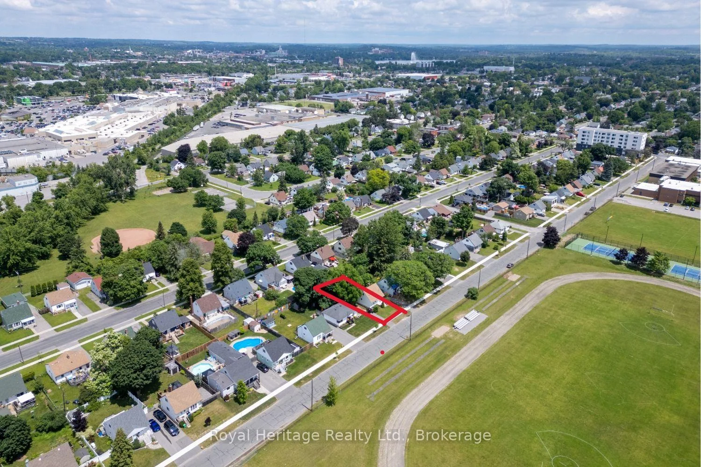
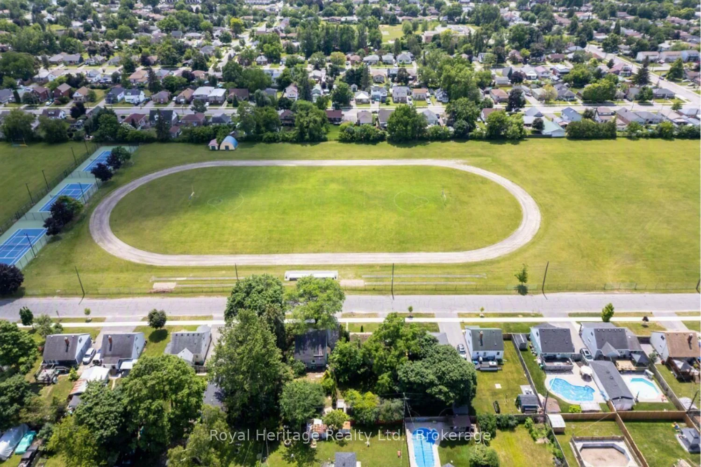
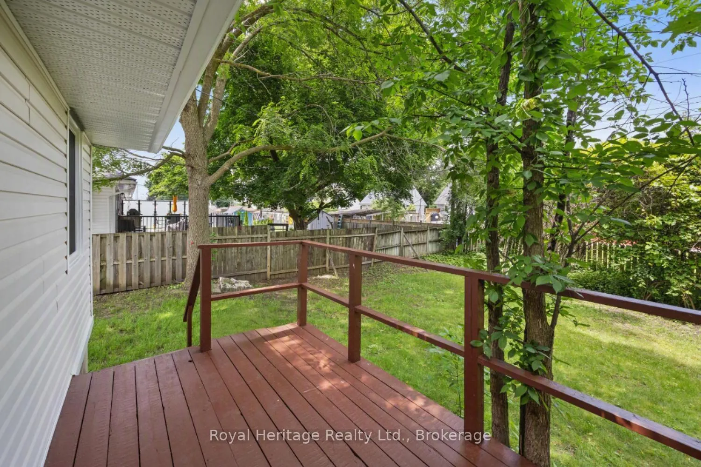
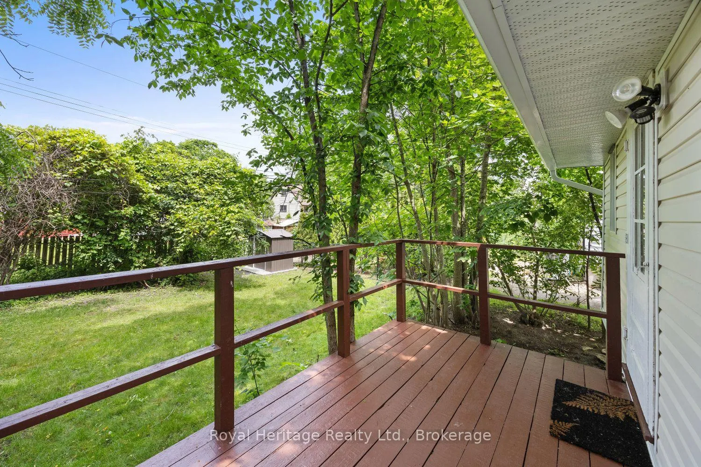
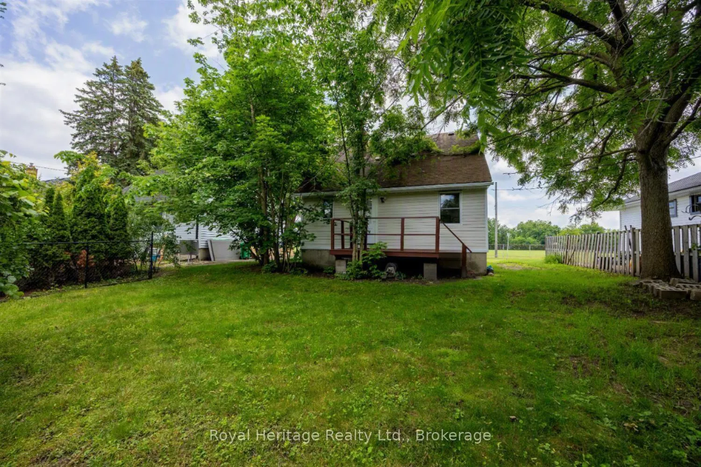
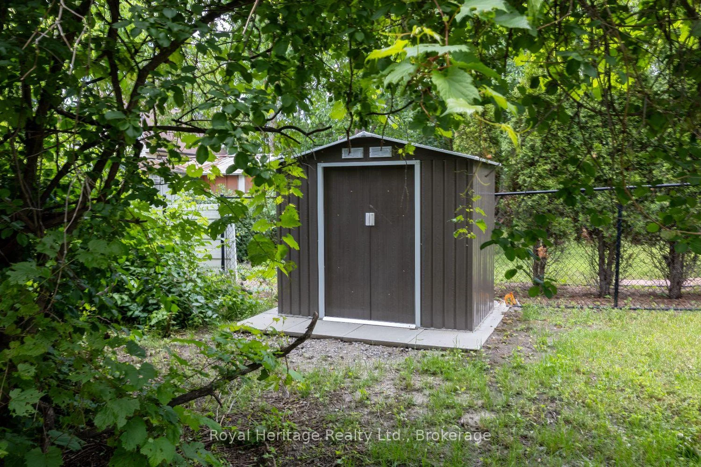
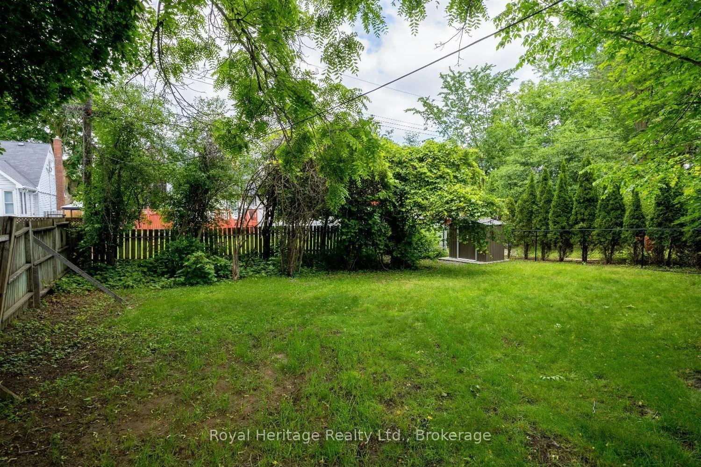
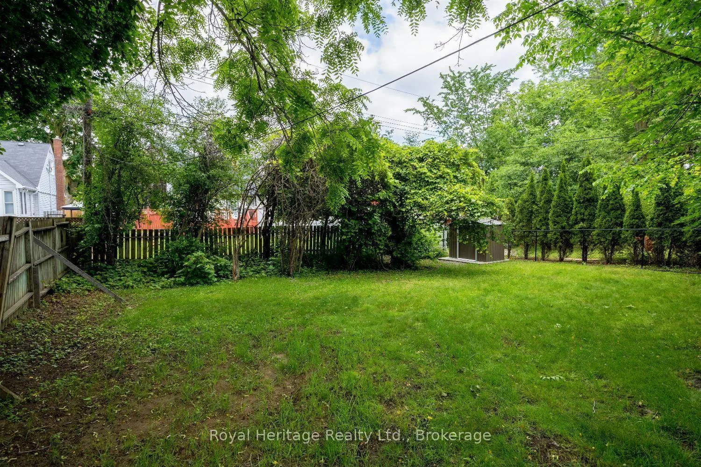
- Deep lot perfect for outdoor activities.
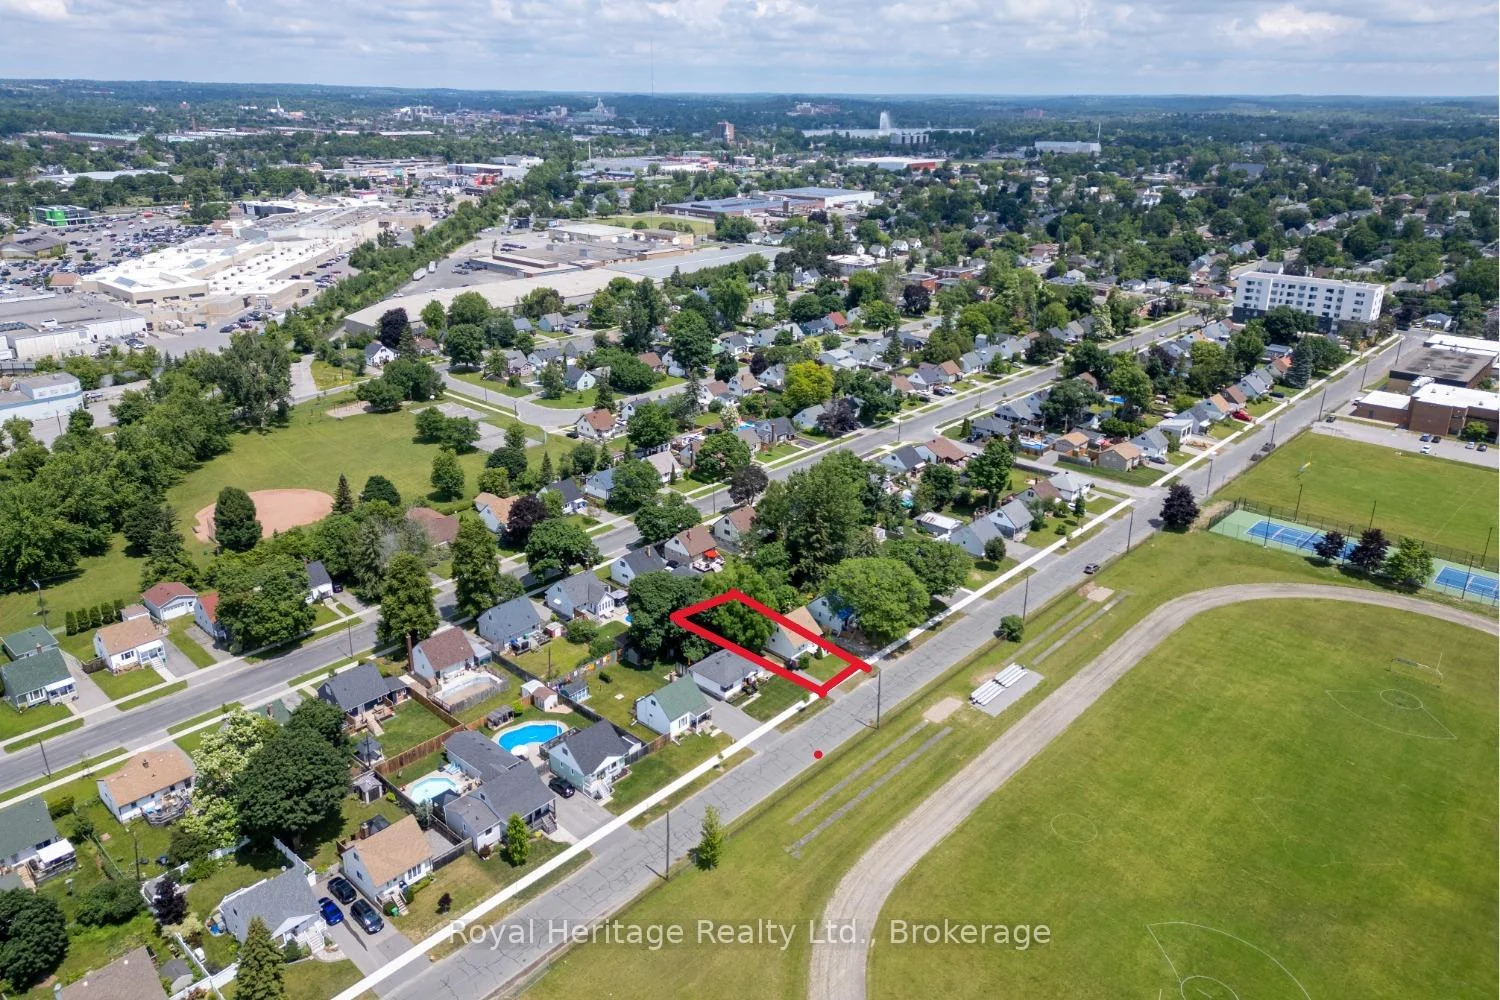
- Close to schools and parks.
- Quick access to shopping and Highway 115.
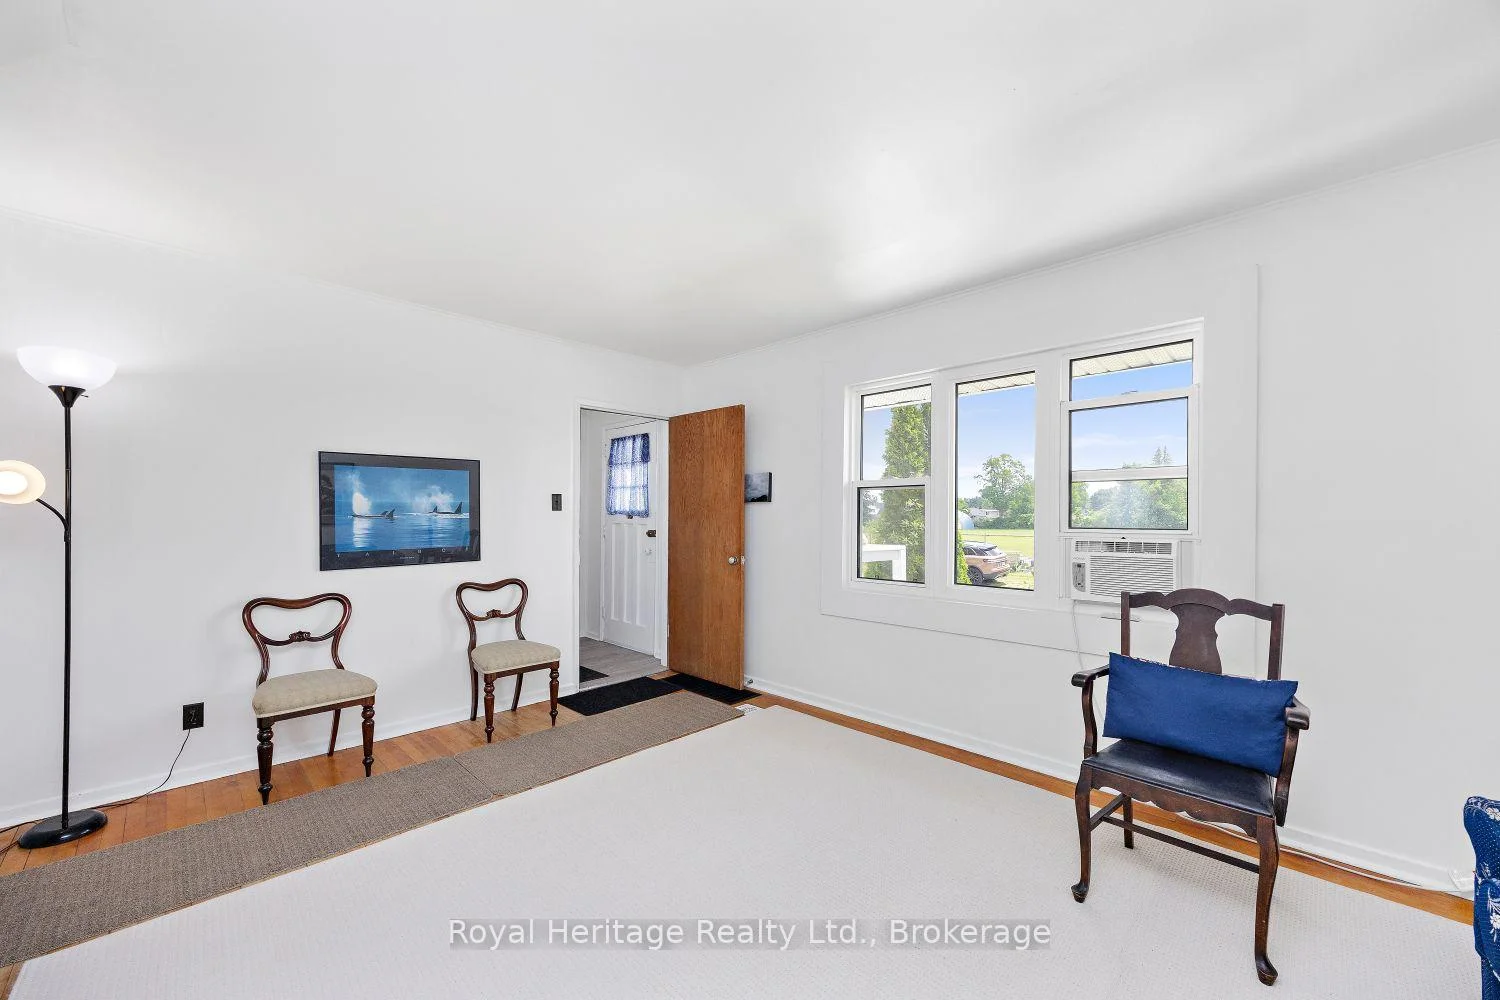
Opportunity knocks in one of Peterborough's most convenient west end pockets. 722 Gillespie Avenue is a 3 bedroom, 2 bathroom home where the costly, behind the scenes updates are already handled. New vinyl siding and new windows mean a sound, energy efficient envelope and years of worry free ownership from day one. Inside, a well added third bathroom on the second floor gives growing families or roommates the extra space that is so hard to find in this price range, across an efficient 989 square feet with two full baths. The interior offers a clean canvas ready for your cosmetic touches, the perfect chance to update finishes to your own style and build instant equity rather than paying a premium for someone else's choices. The Kenner location puts you minutes from schools, parks, shopping, and everyday essentials, with quick access to Highway 115 for commuters heading toward the 401 and the GTA. It is a settled, family friendly neighbourhood with genuine day to day convenience. Whether you are a first time buyer looking to get into the market or an investor seeking a property with upside, 722 Gillespie is a rare chance to build value in a location that holds it. Book your private showing today.
Key Facts & Features
Property Costs
- Annual Property Tax Amount
- $3,495
- Land Transfer Tax Fee
- $5,573
Rental Items
- Rental Equipment
- Hot Water Tank
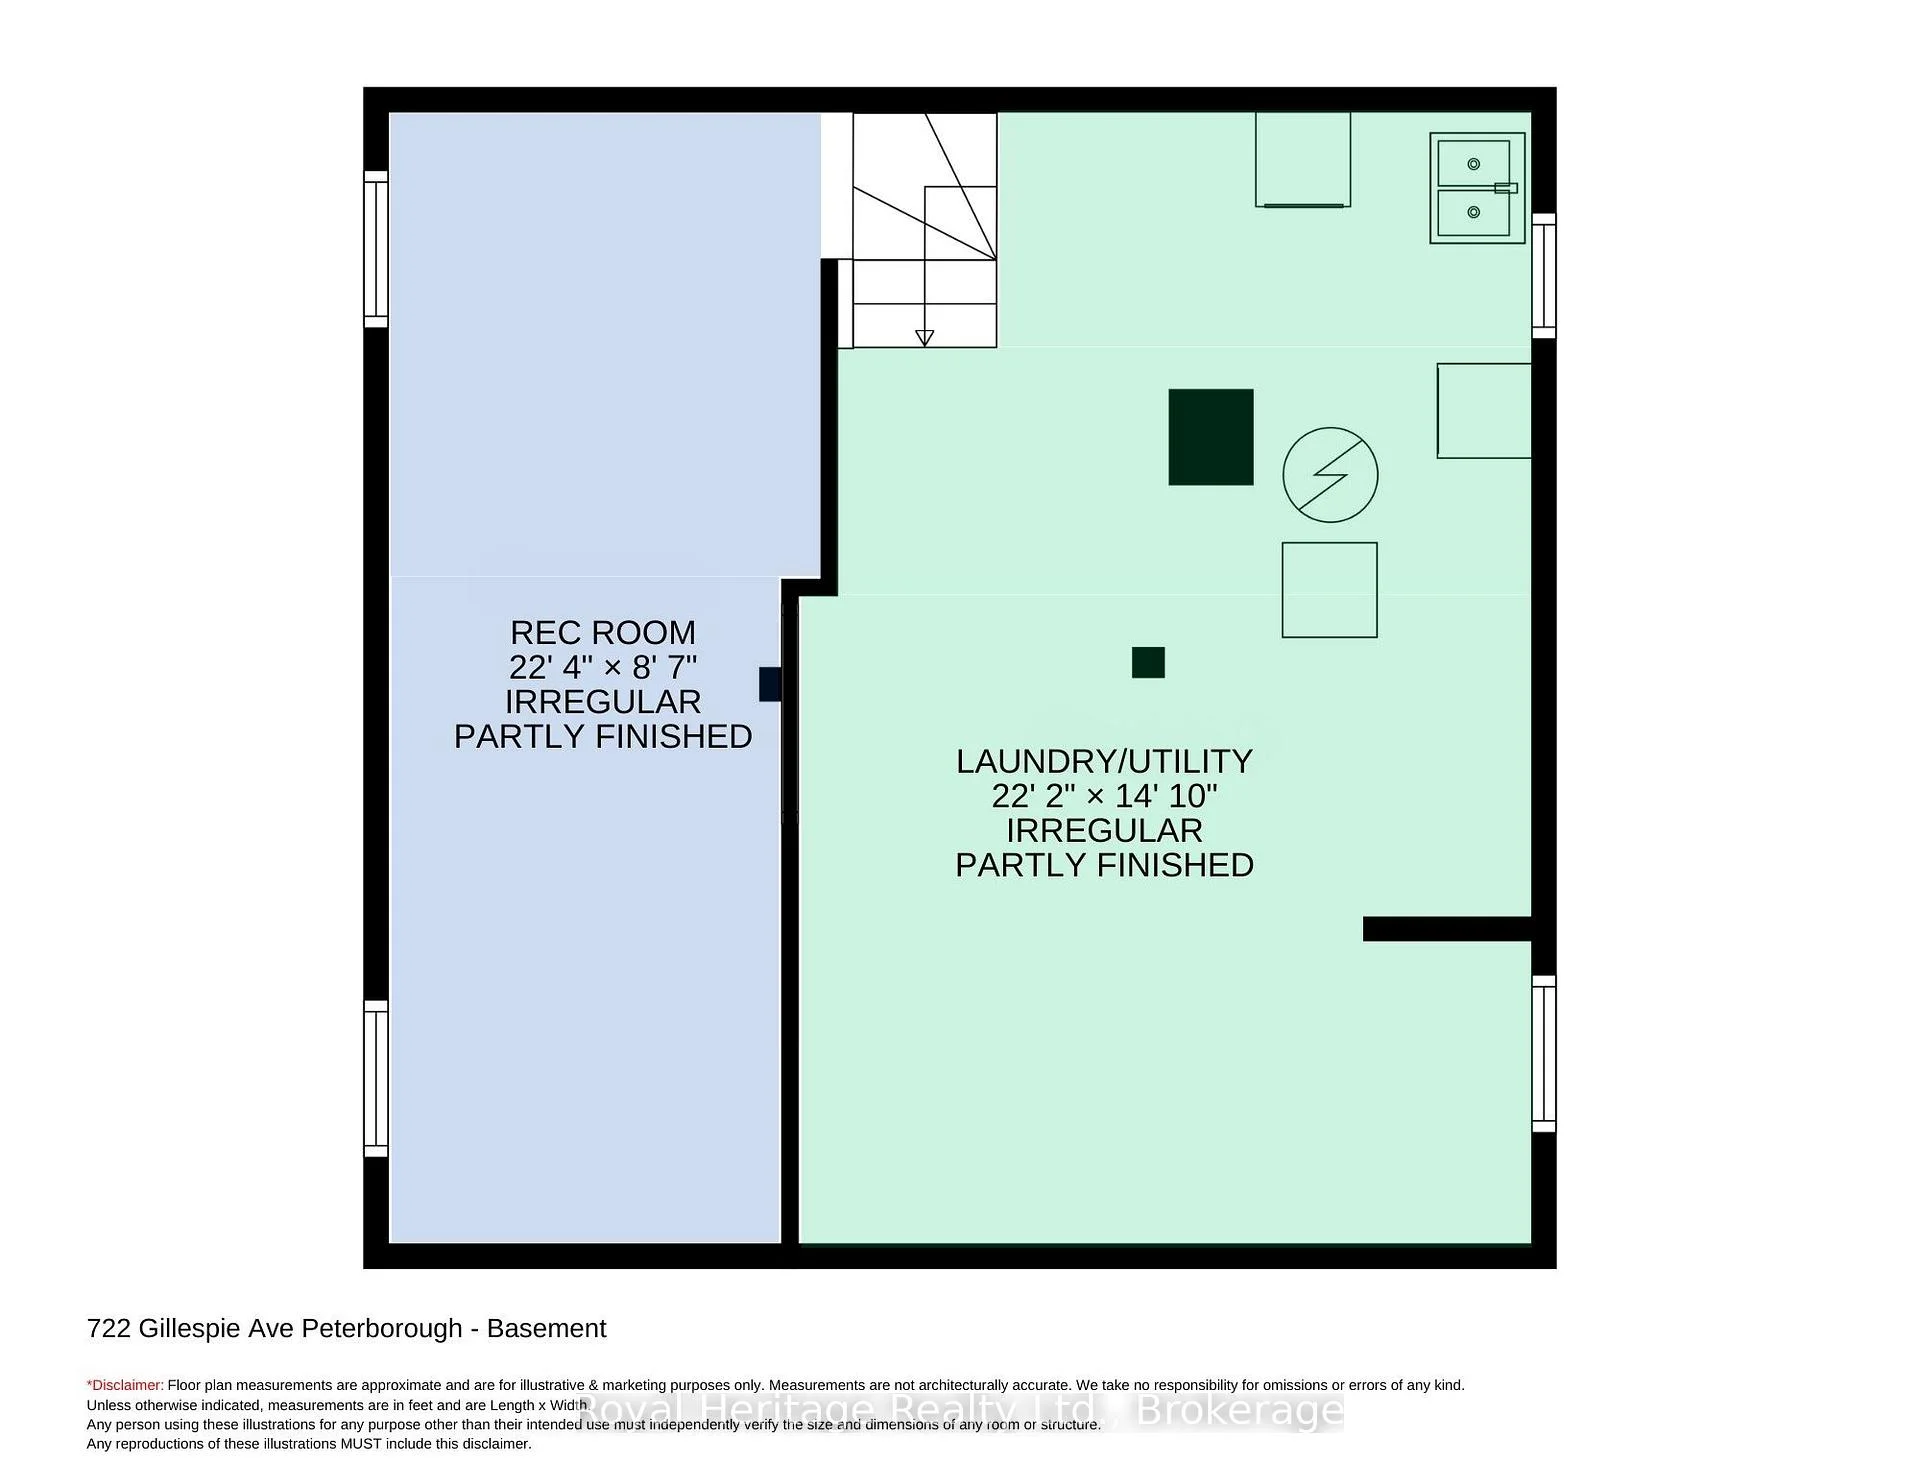
- Basement Type
- Full, Unfinished
Interior Features
- Laundry Level
- Lower Level
- Interior Extras
- Carpet Free
- Fireplace/Stove
- No
- Elevator
- No
Exterior Features
- Exterior Extras
- Porch
- Pool
- None
Building
- Building Type
- Detached
- Building Style
- 1 1/2 Storey
- Approx Age
- 51-99
Construction
- Exterior Finish
- Vinyl Siding
- Roof
- Asphalt Shingle
- Foundation Details
- Poured Concrete
- Special Designation
- Unknown
Lot
- Lot Front
- 50.00 ft
- Lot Depth
- 100.00 ft
Inclusions
- Inclusions
- Existing Stove, Window Air Conditioner, Washer, Dryer, Forced Air Gas Furnace, All Window Coverings Are Available, All Light Fixtures/Fans
Exclusions
- Exclusions
- Refrigerator
Parking & Garages
- Garage Type
- None
- Garage Spaces
- 0
- Parking Spaces
- 2
- Total Garage And Parking Spaces
- 2
Heating & Cooling
- Heat Source
- Gas
- Heat Type
- Forced Air
- Air Conditioning
- Wall Unit(s)
- Water
- Municipal
- Sewers
- Sewer
- Bedrooms
- 3
- Washrooms
- 2
- Kitchens
- 1
Room sizes
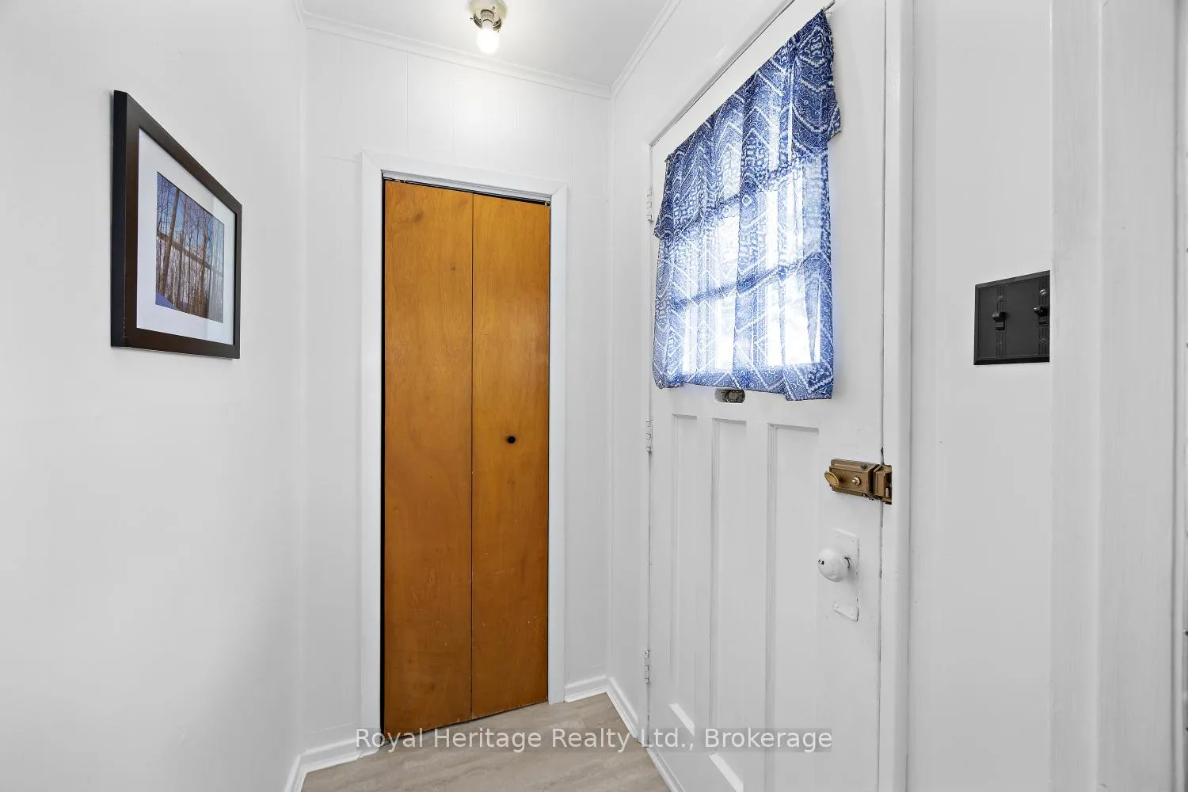
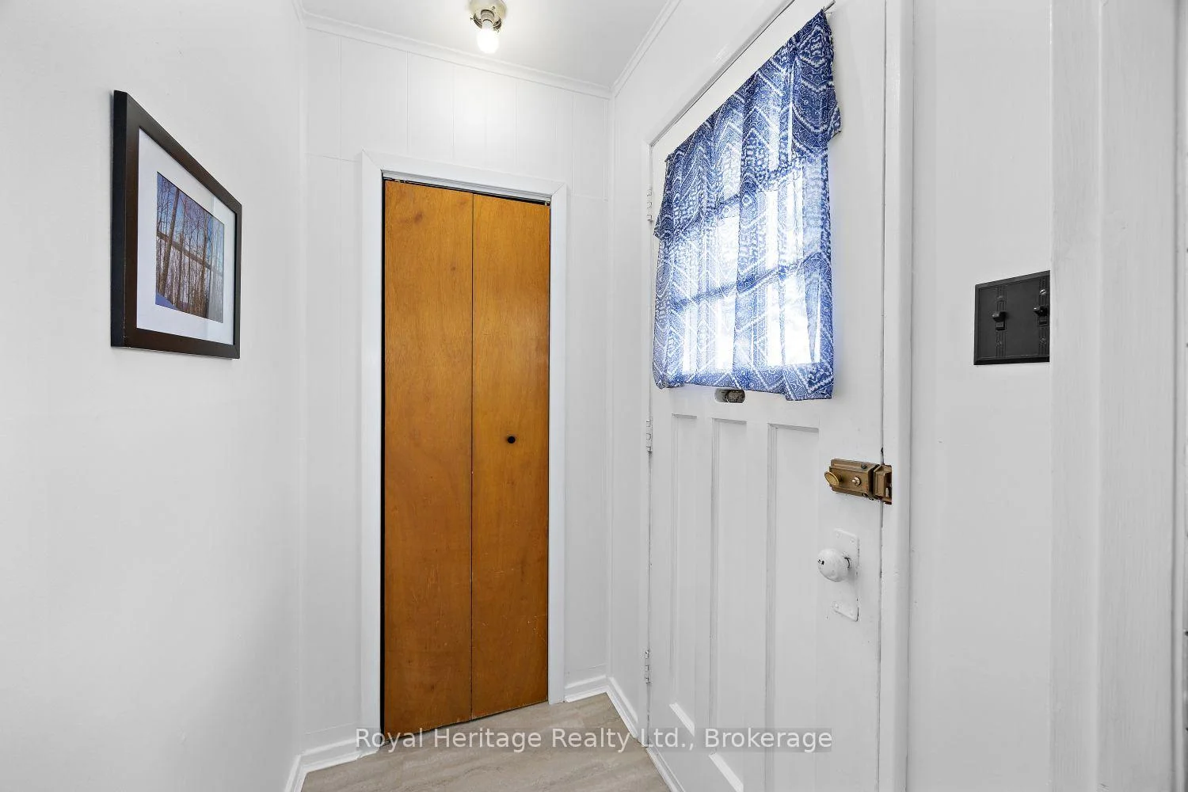
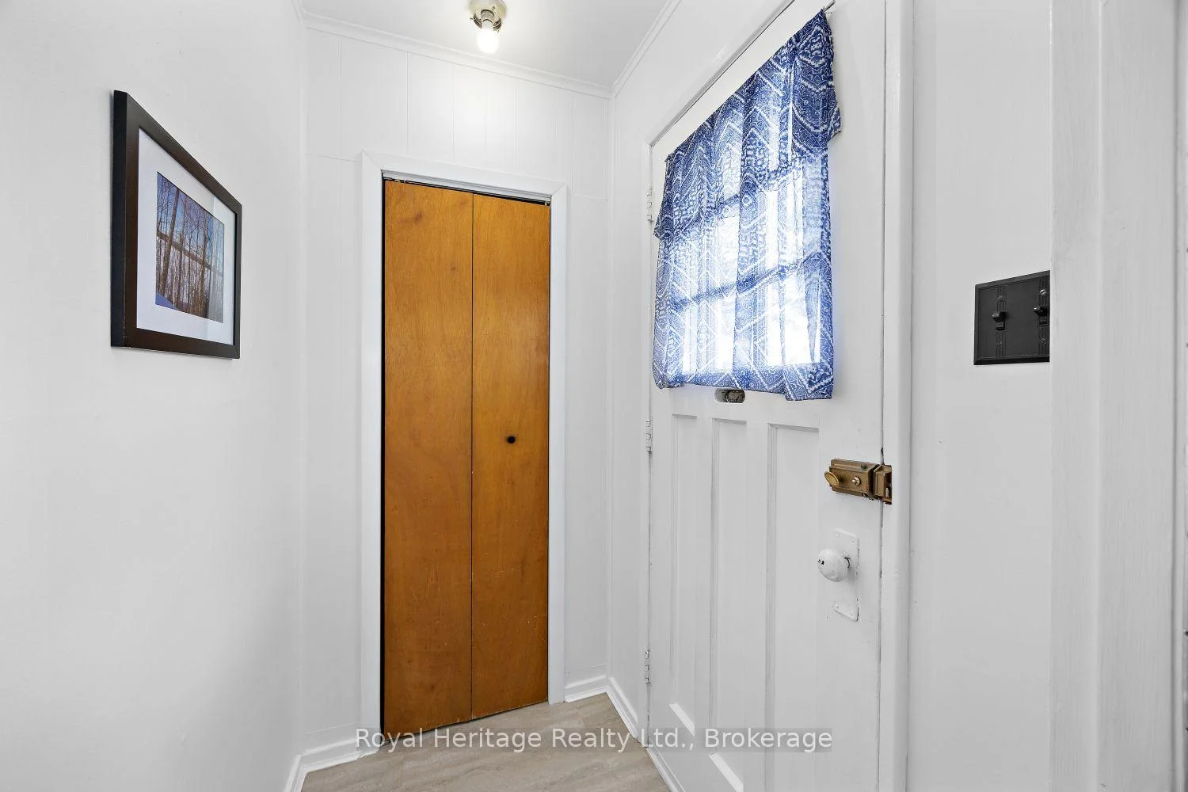
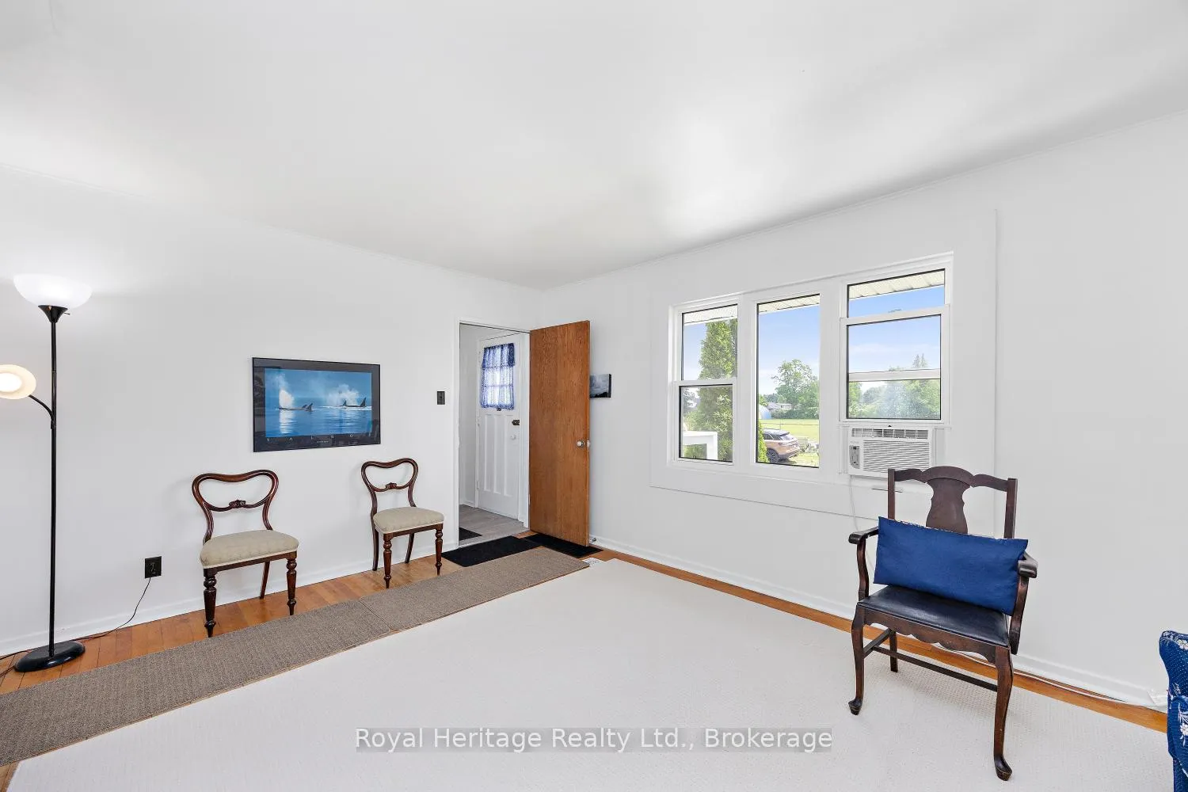
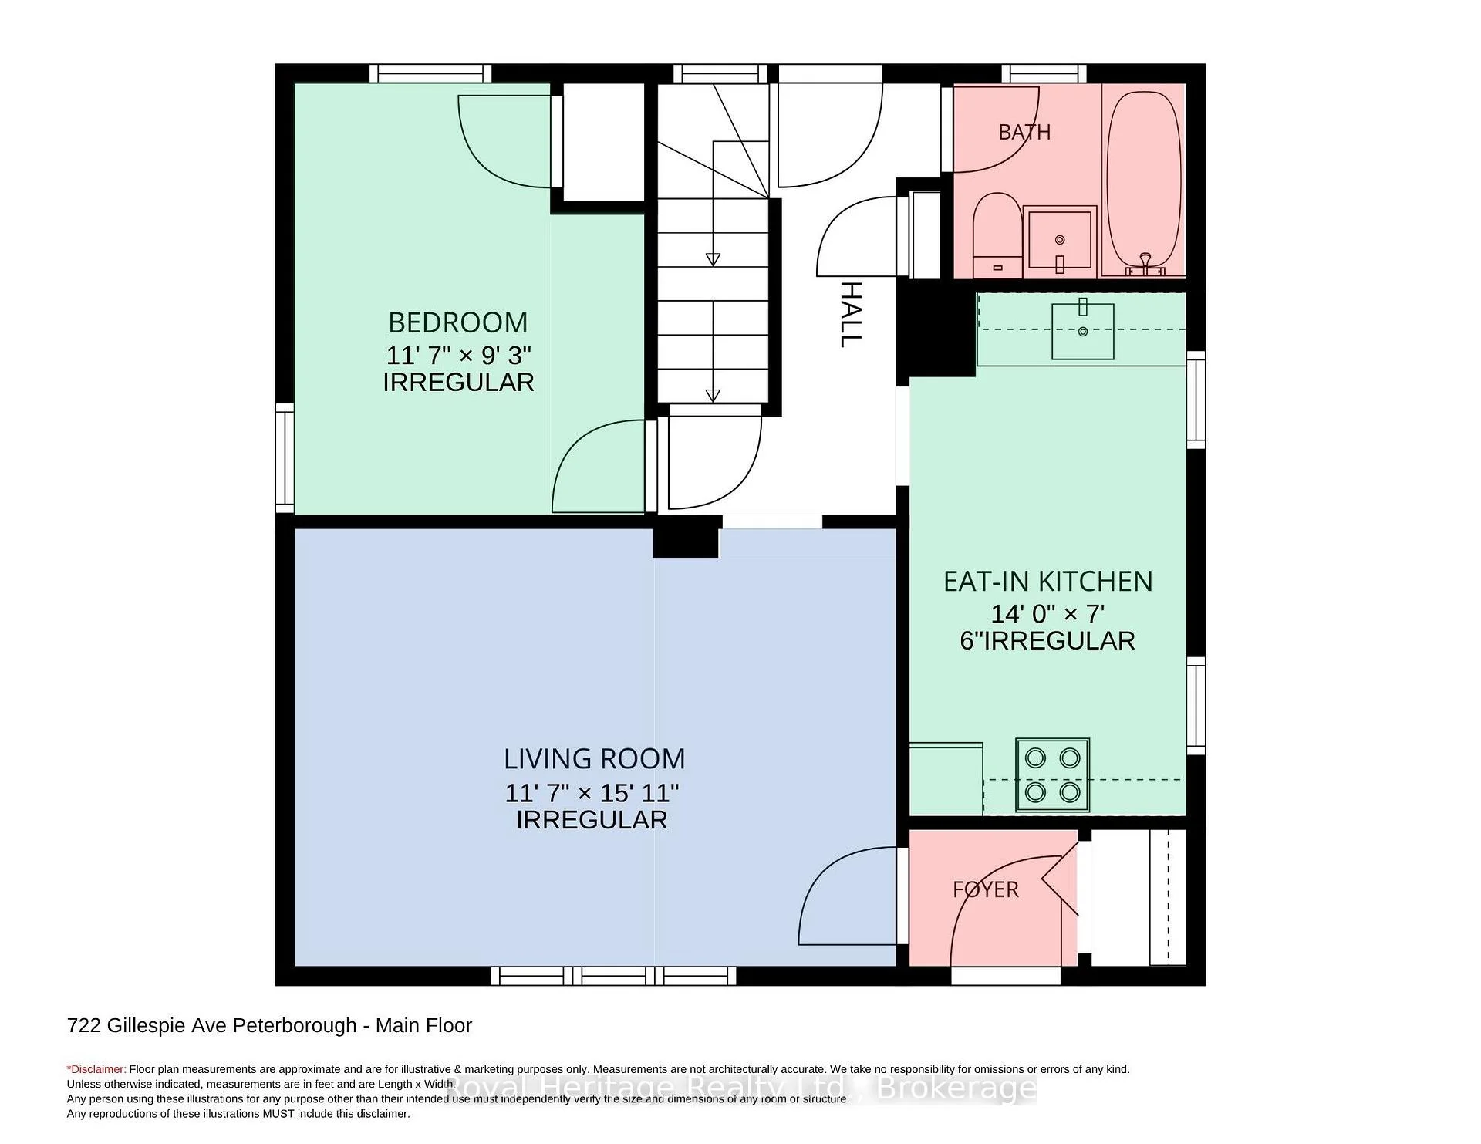
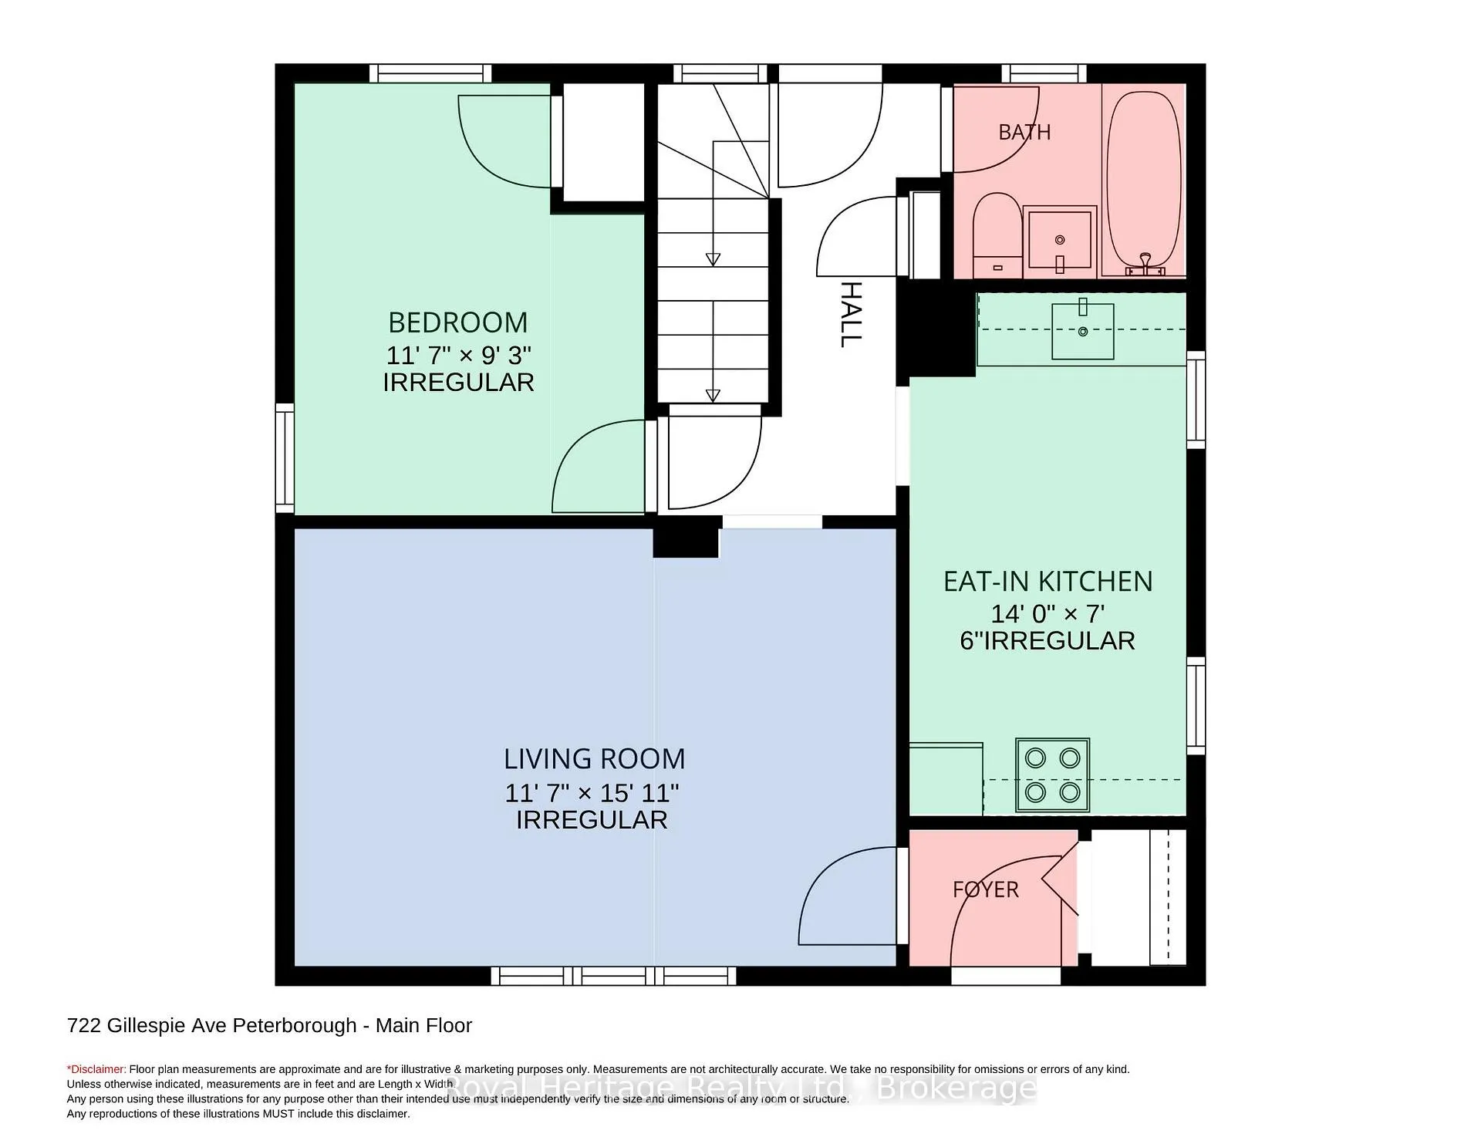
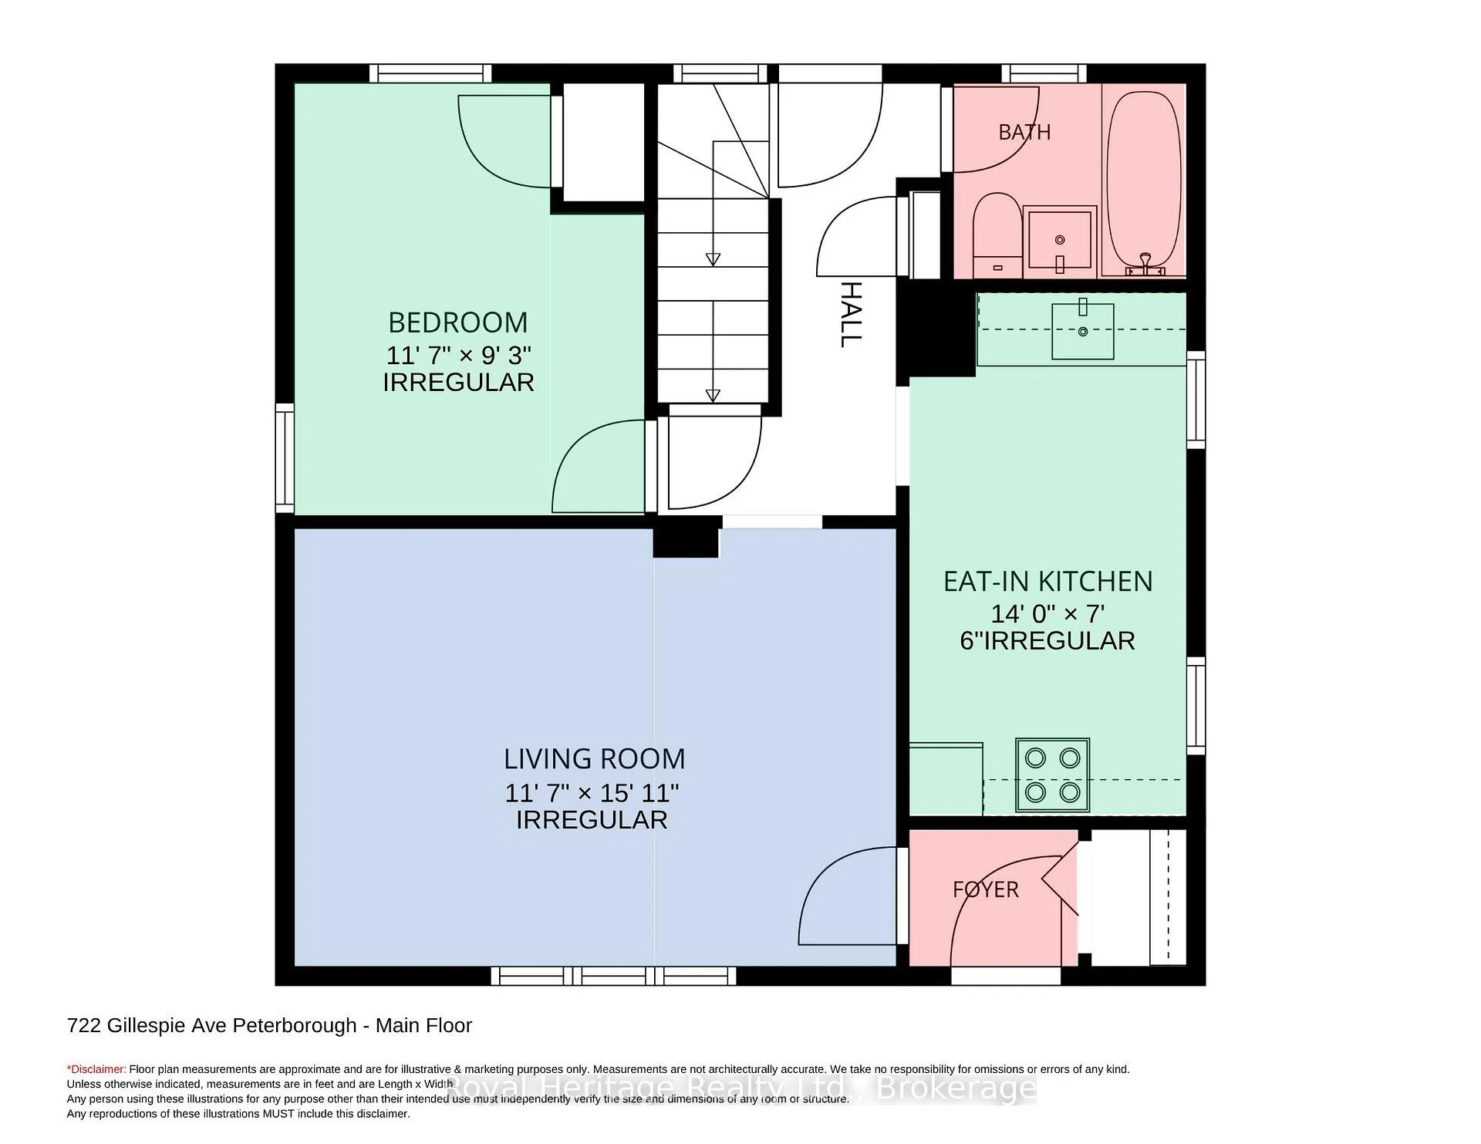
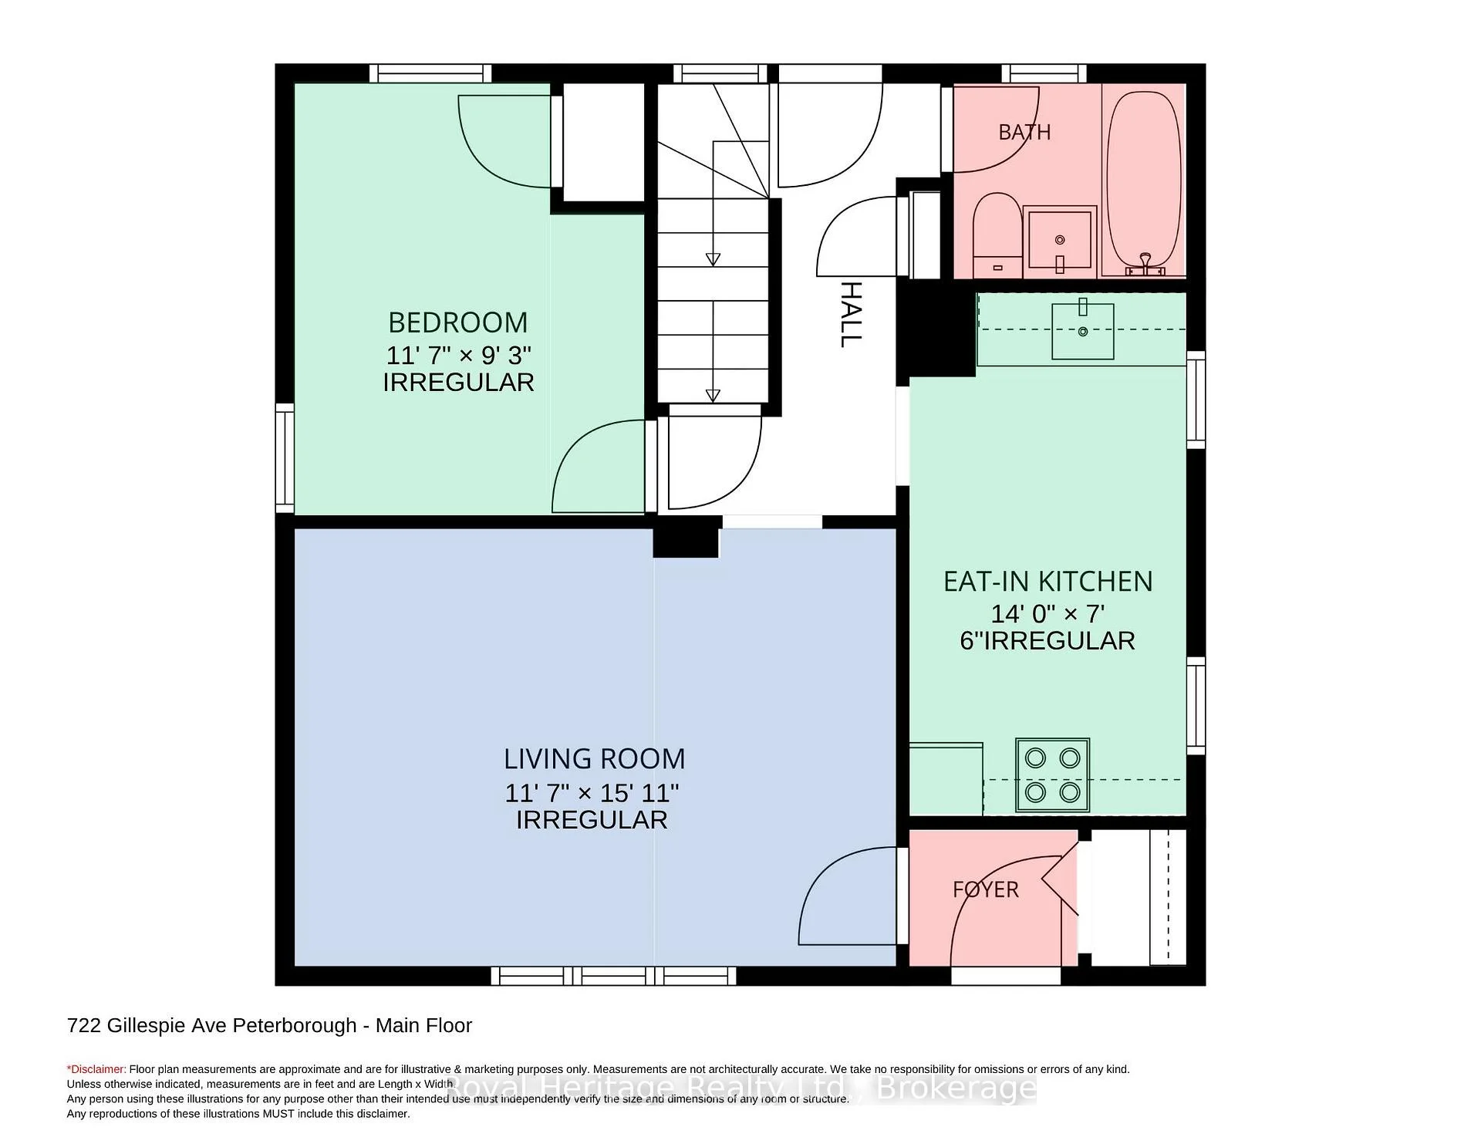
- Foyer—Main level, Closet
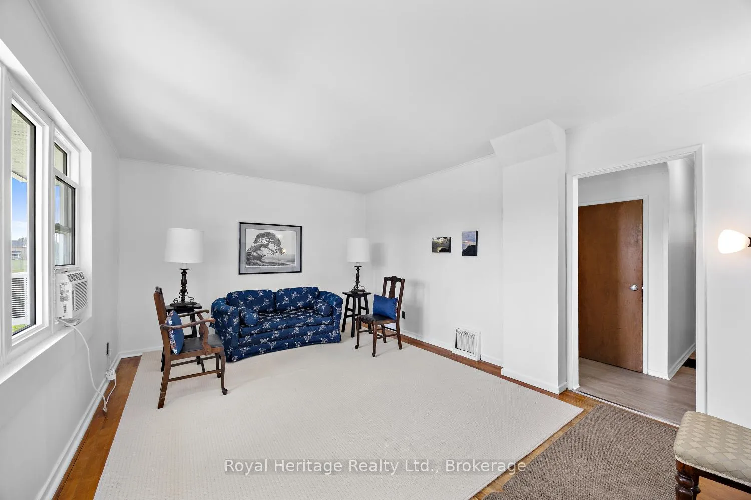
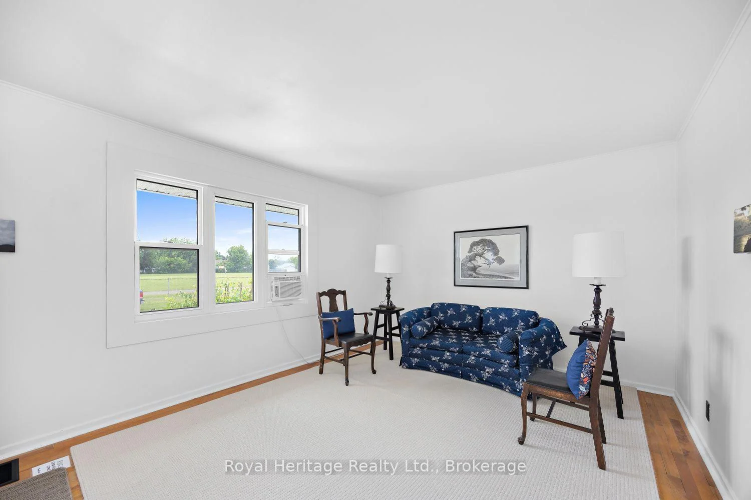
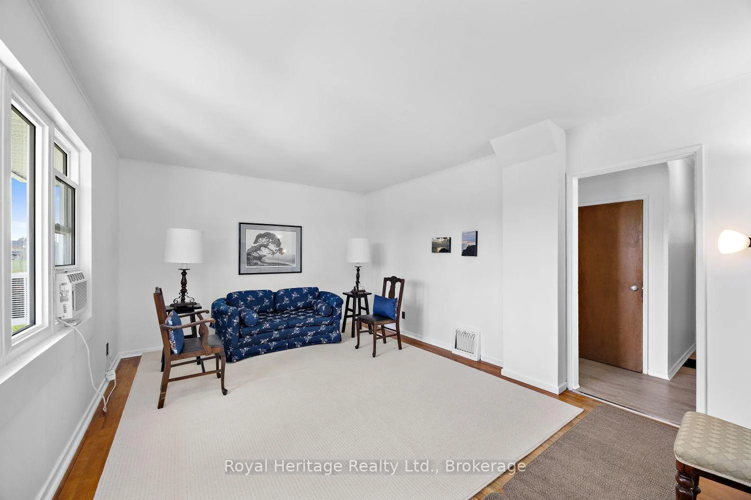
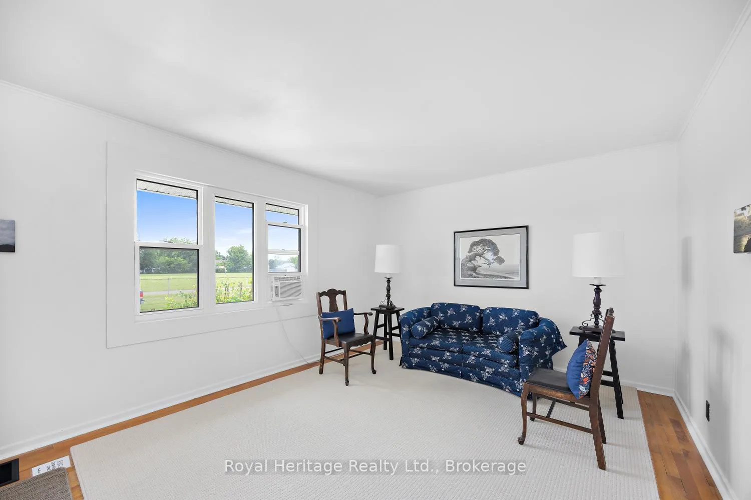
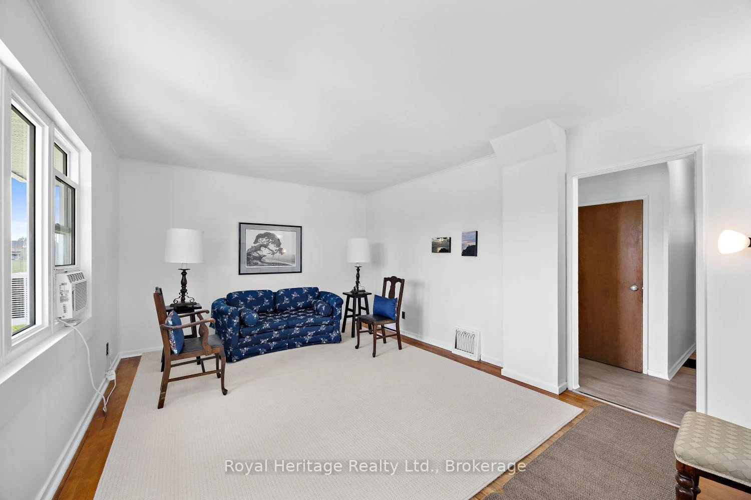
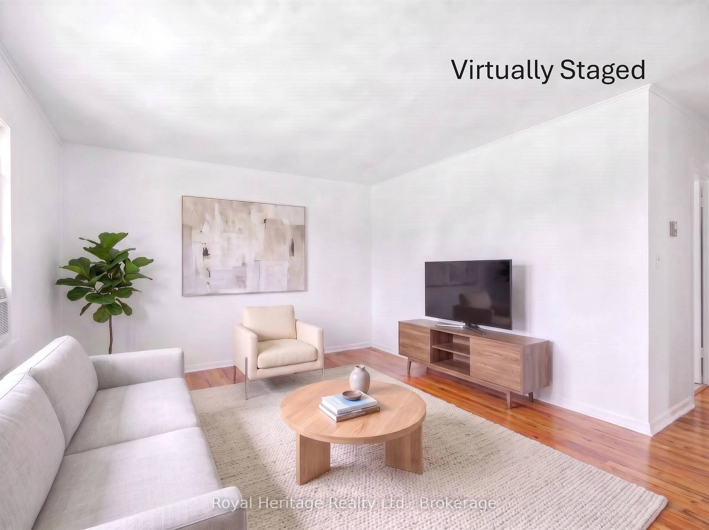
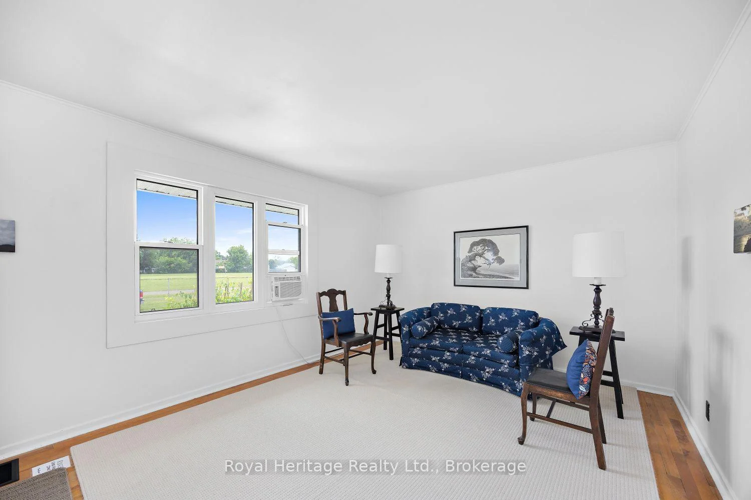
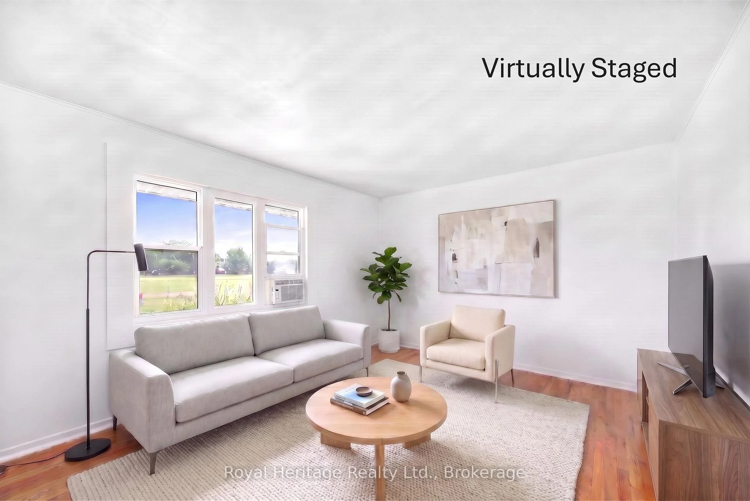
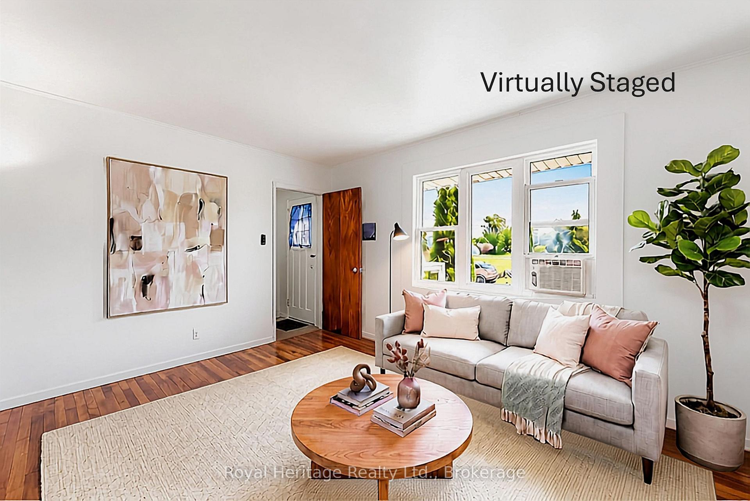
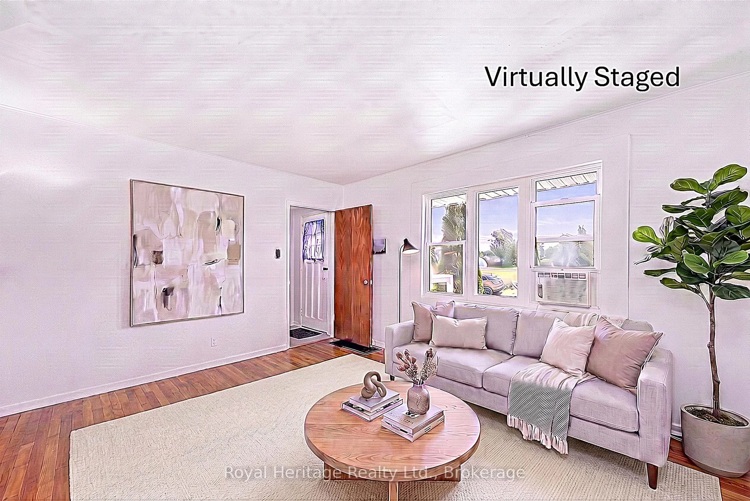
- Living Room—Main level, Hardwood Floor, Large Window
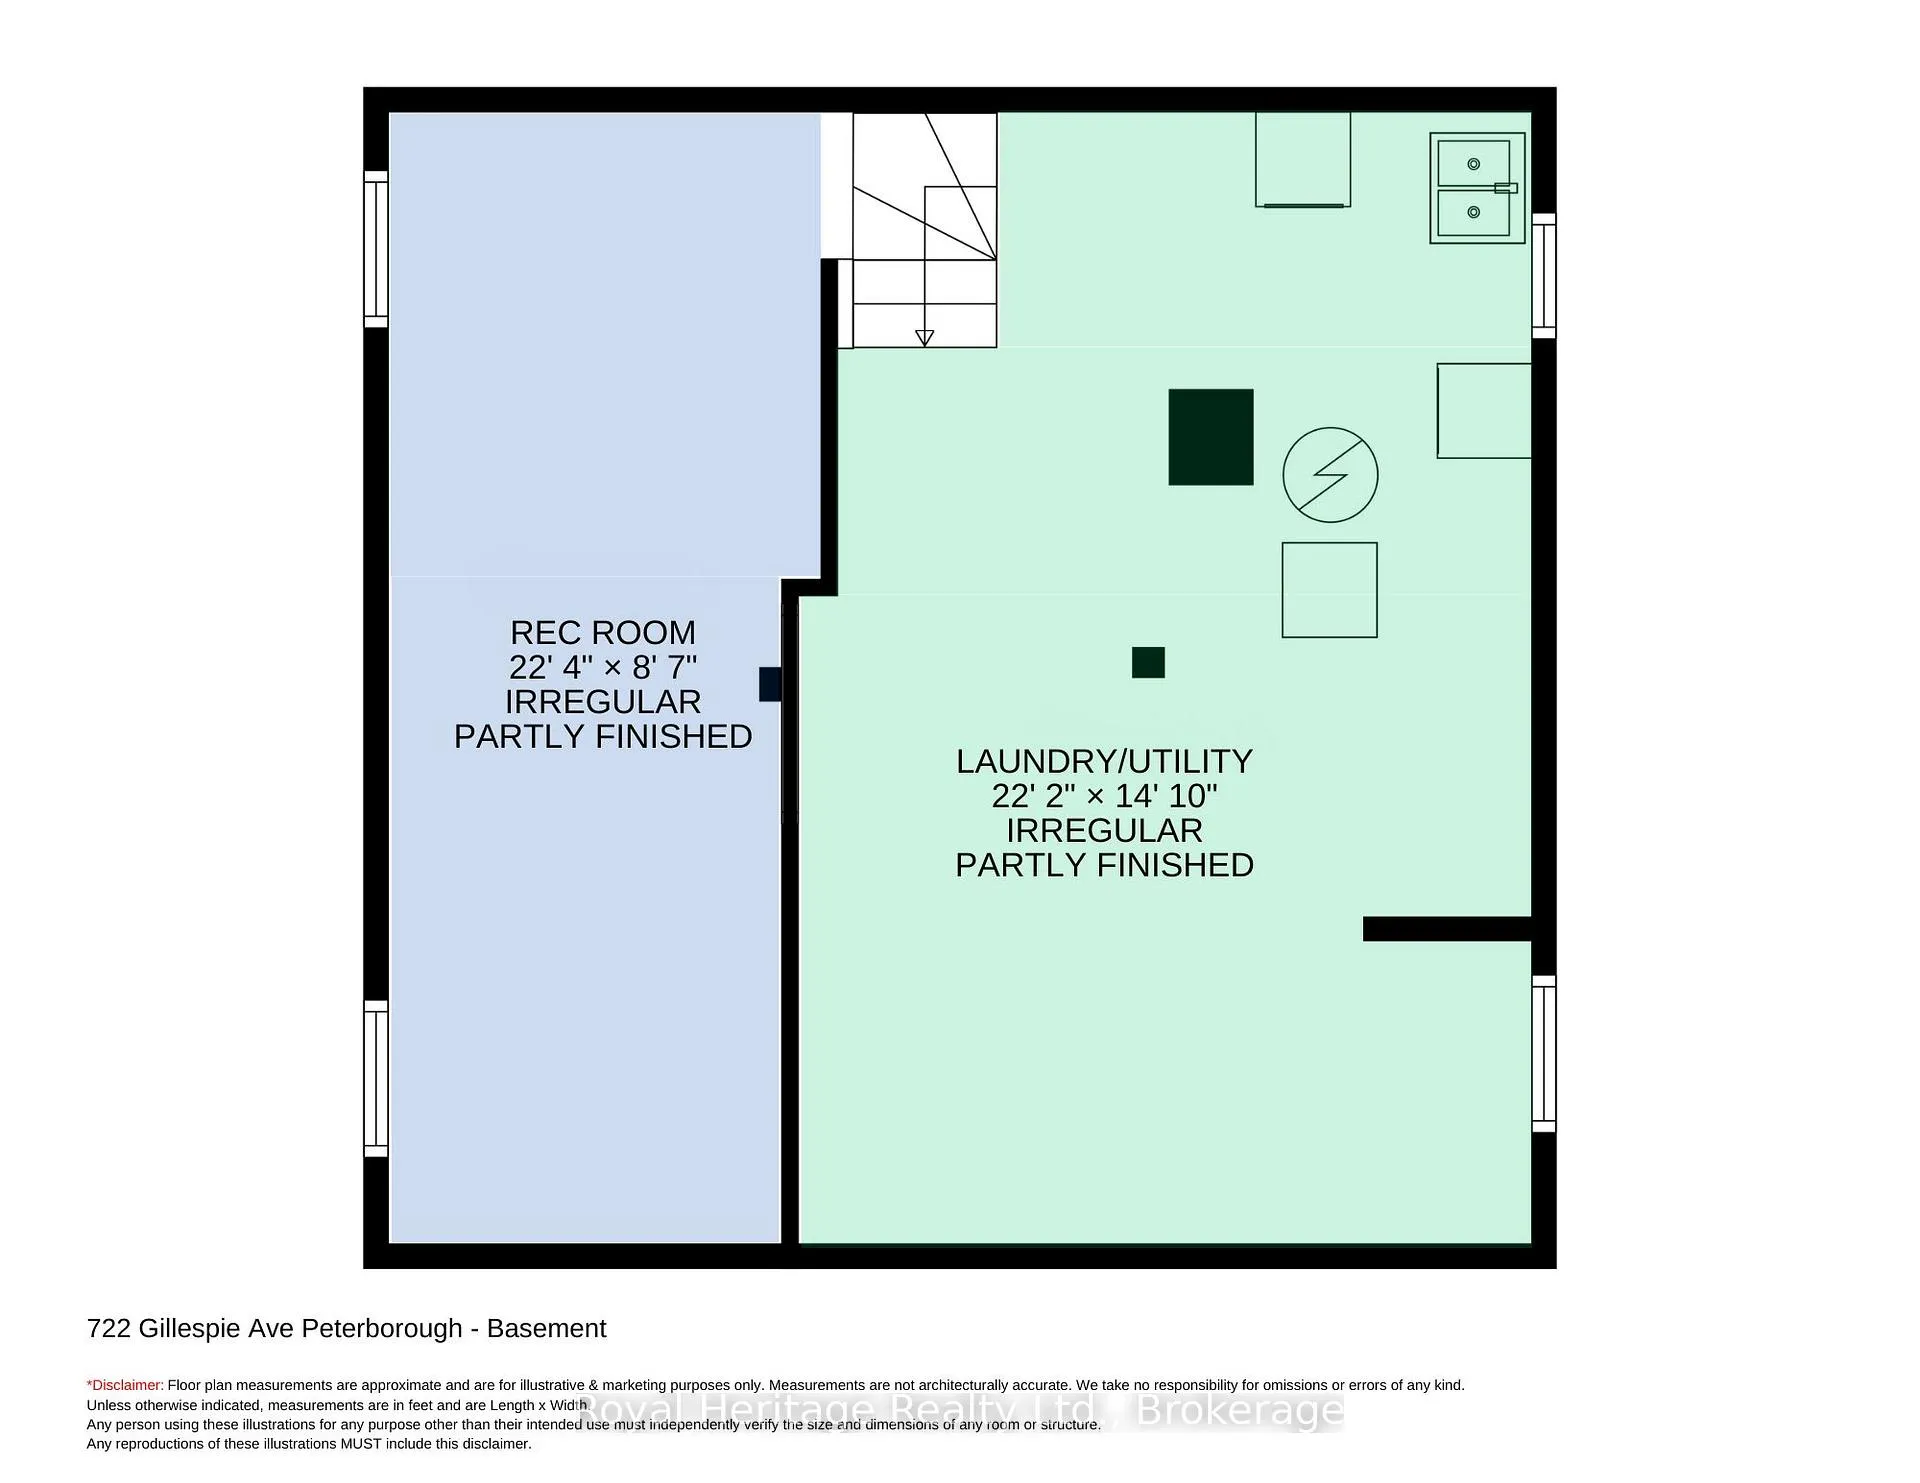
- Recreation—Basement level, Unfinished
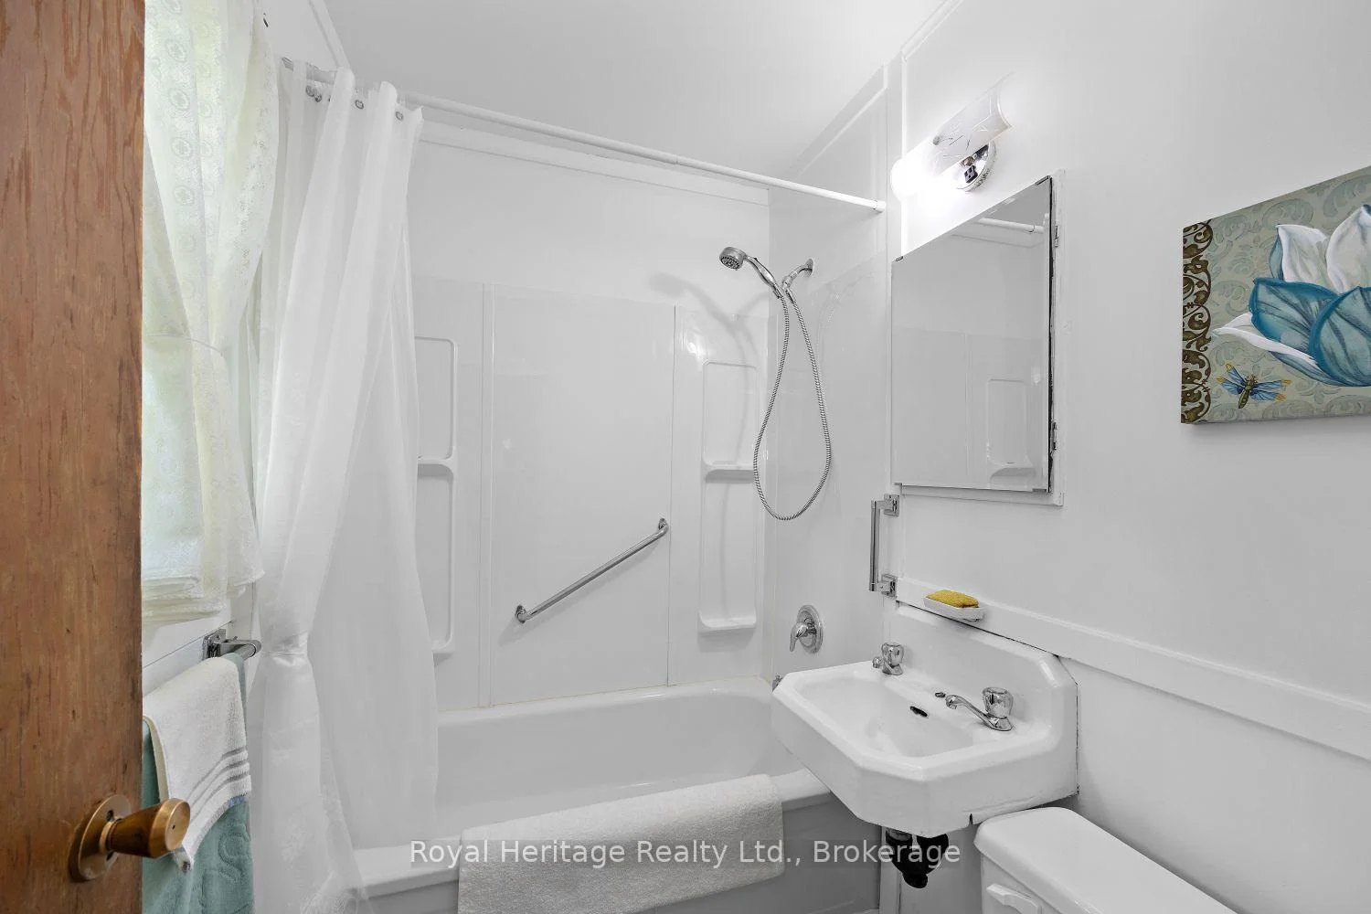
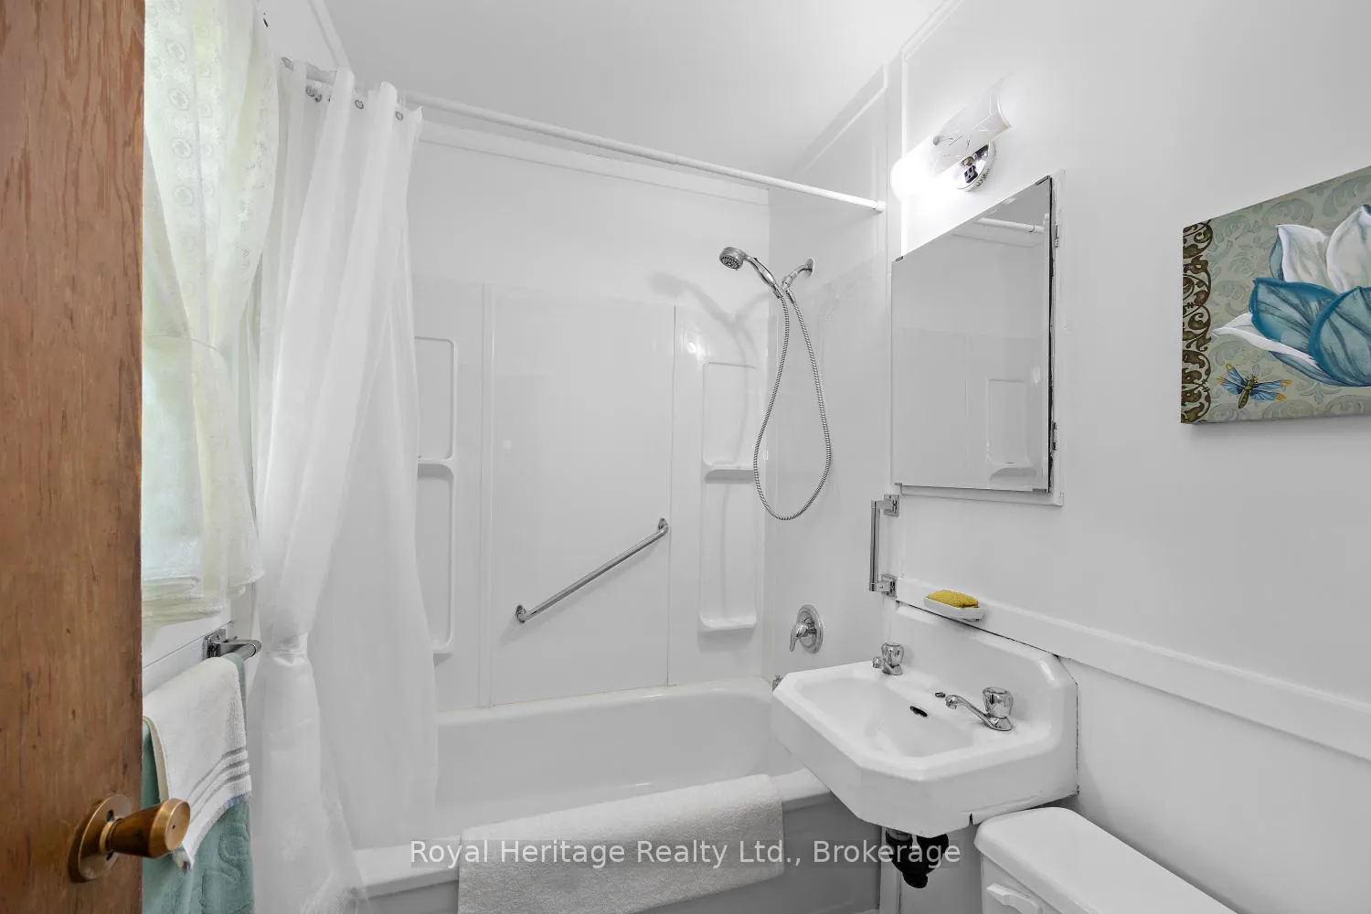
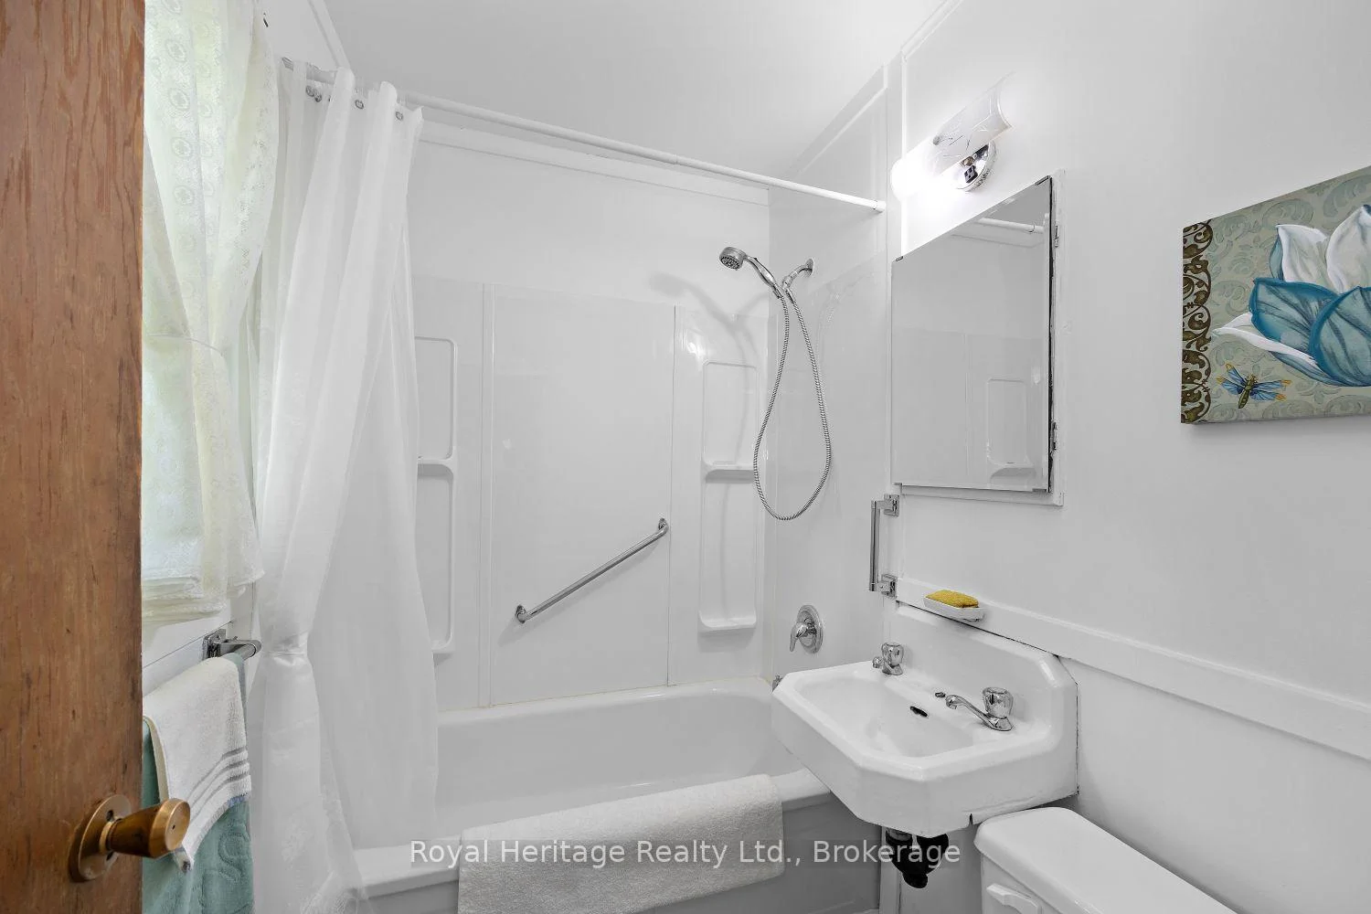
- Bathroom—Main level, 4 Pc Bath
- Laundry—Basement level, Unfinished
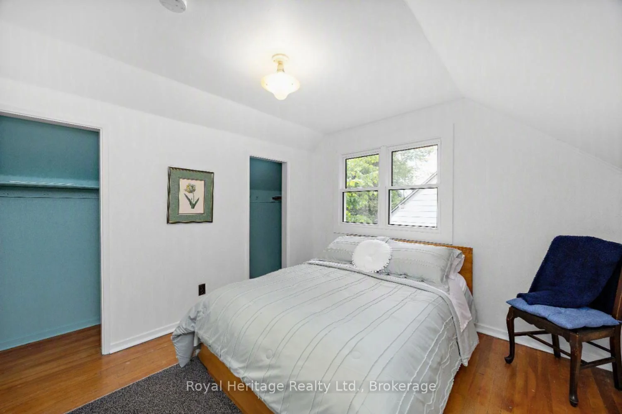
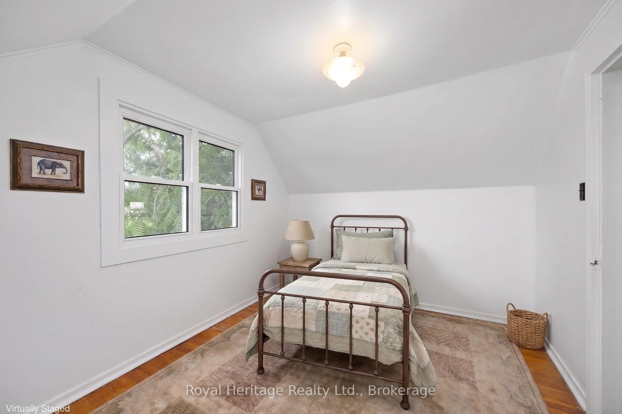
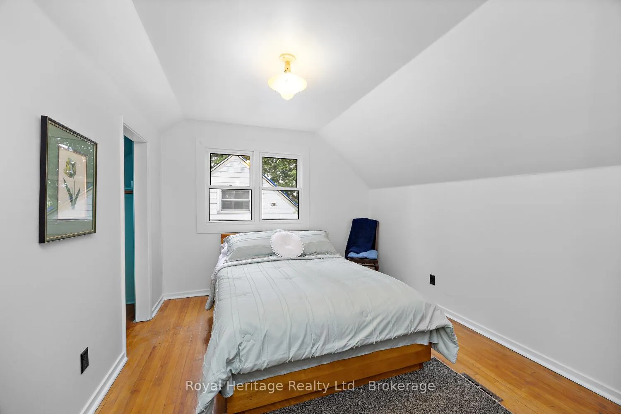
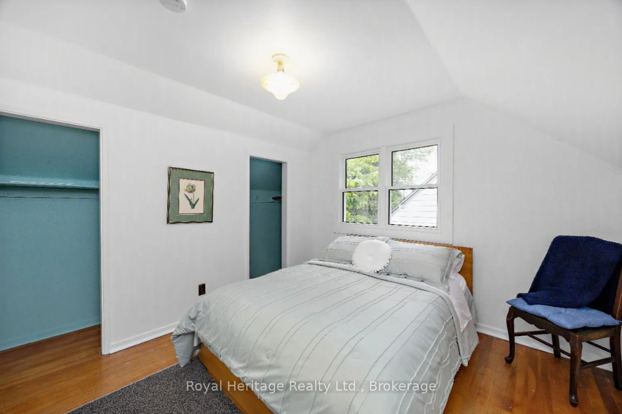
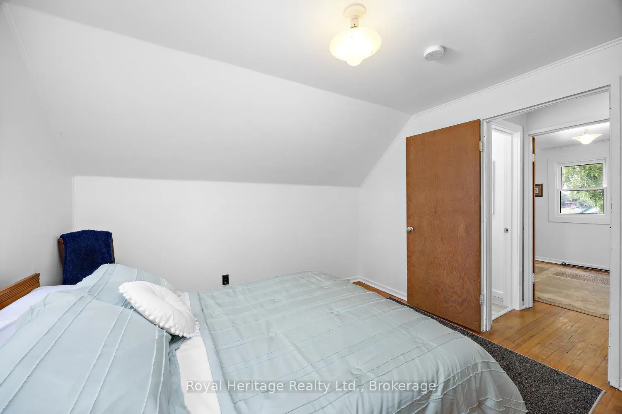
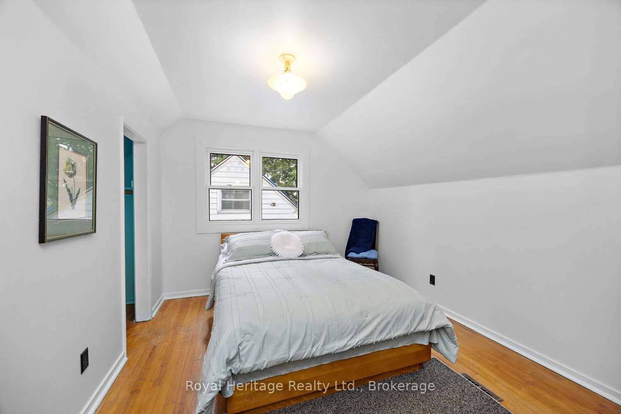
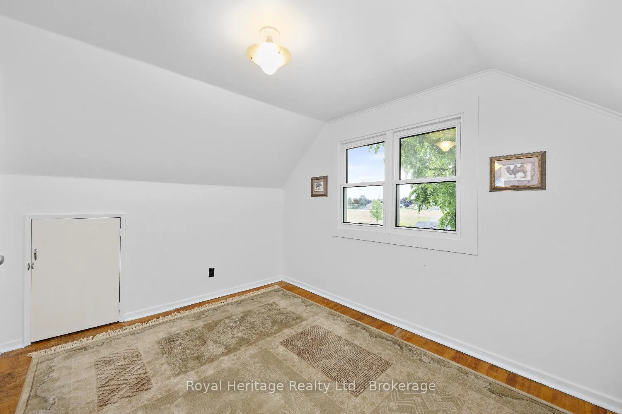
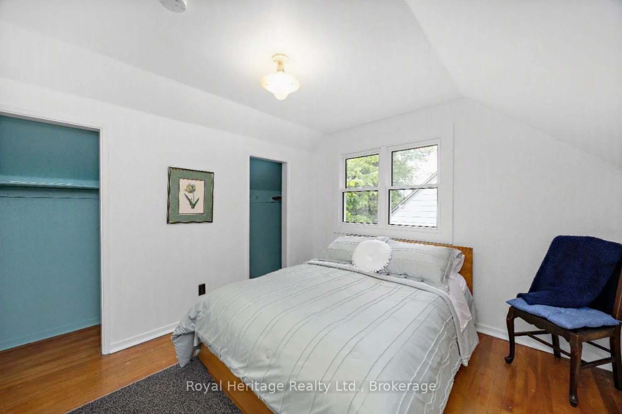
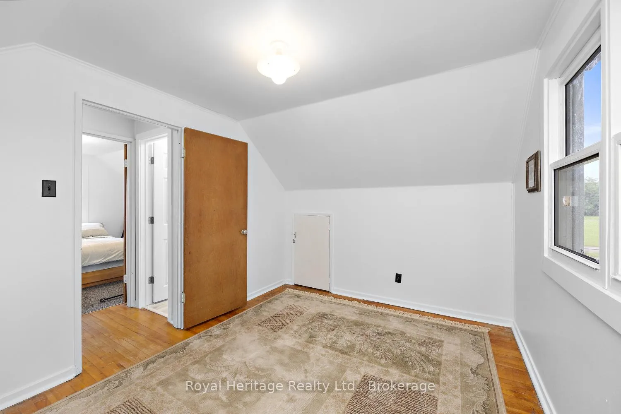
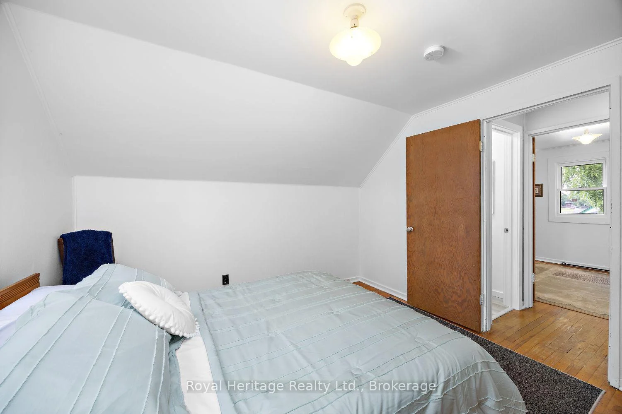
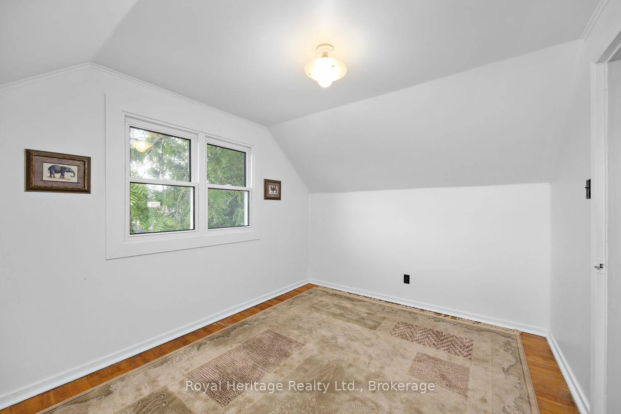
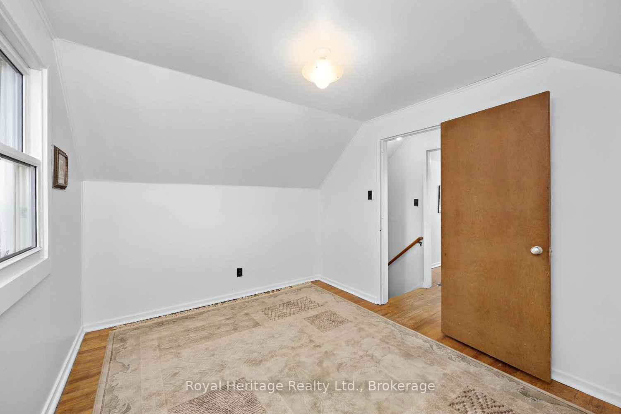
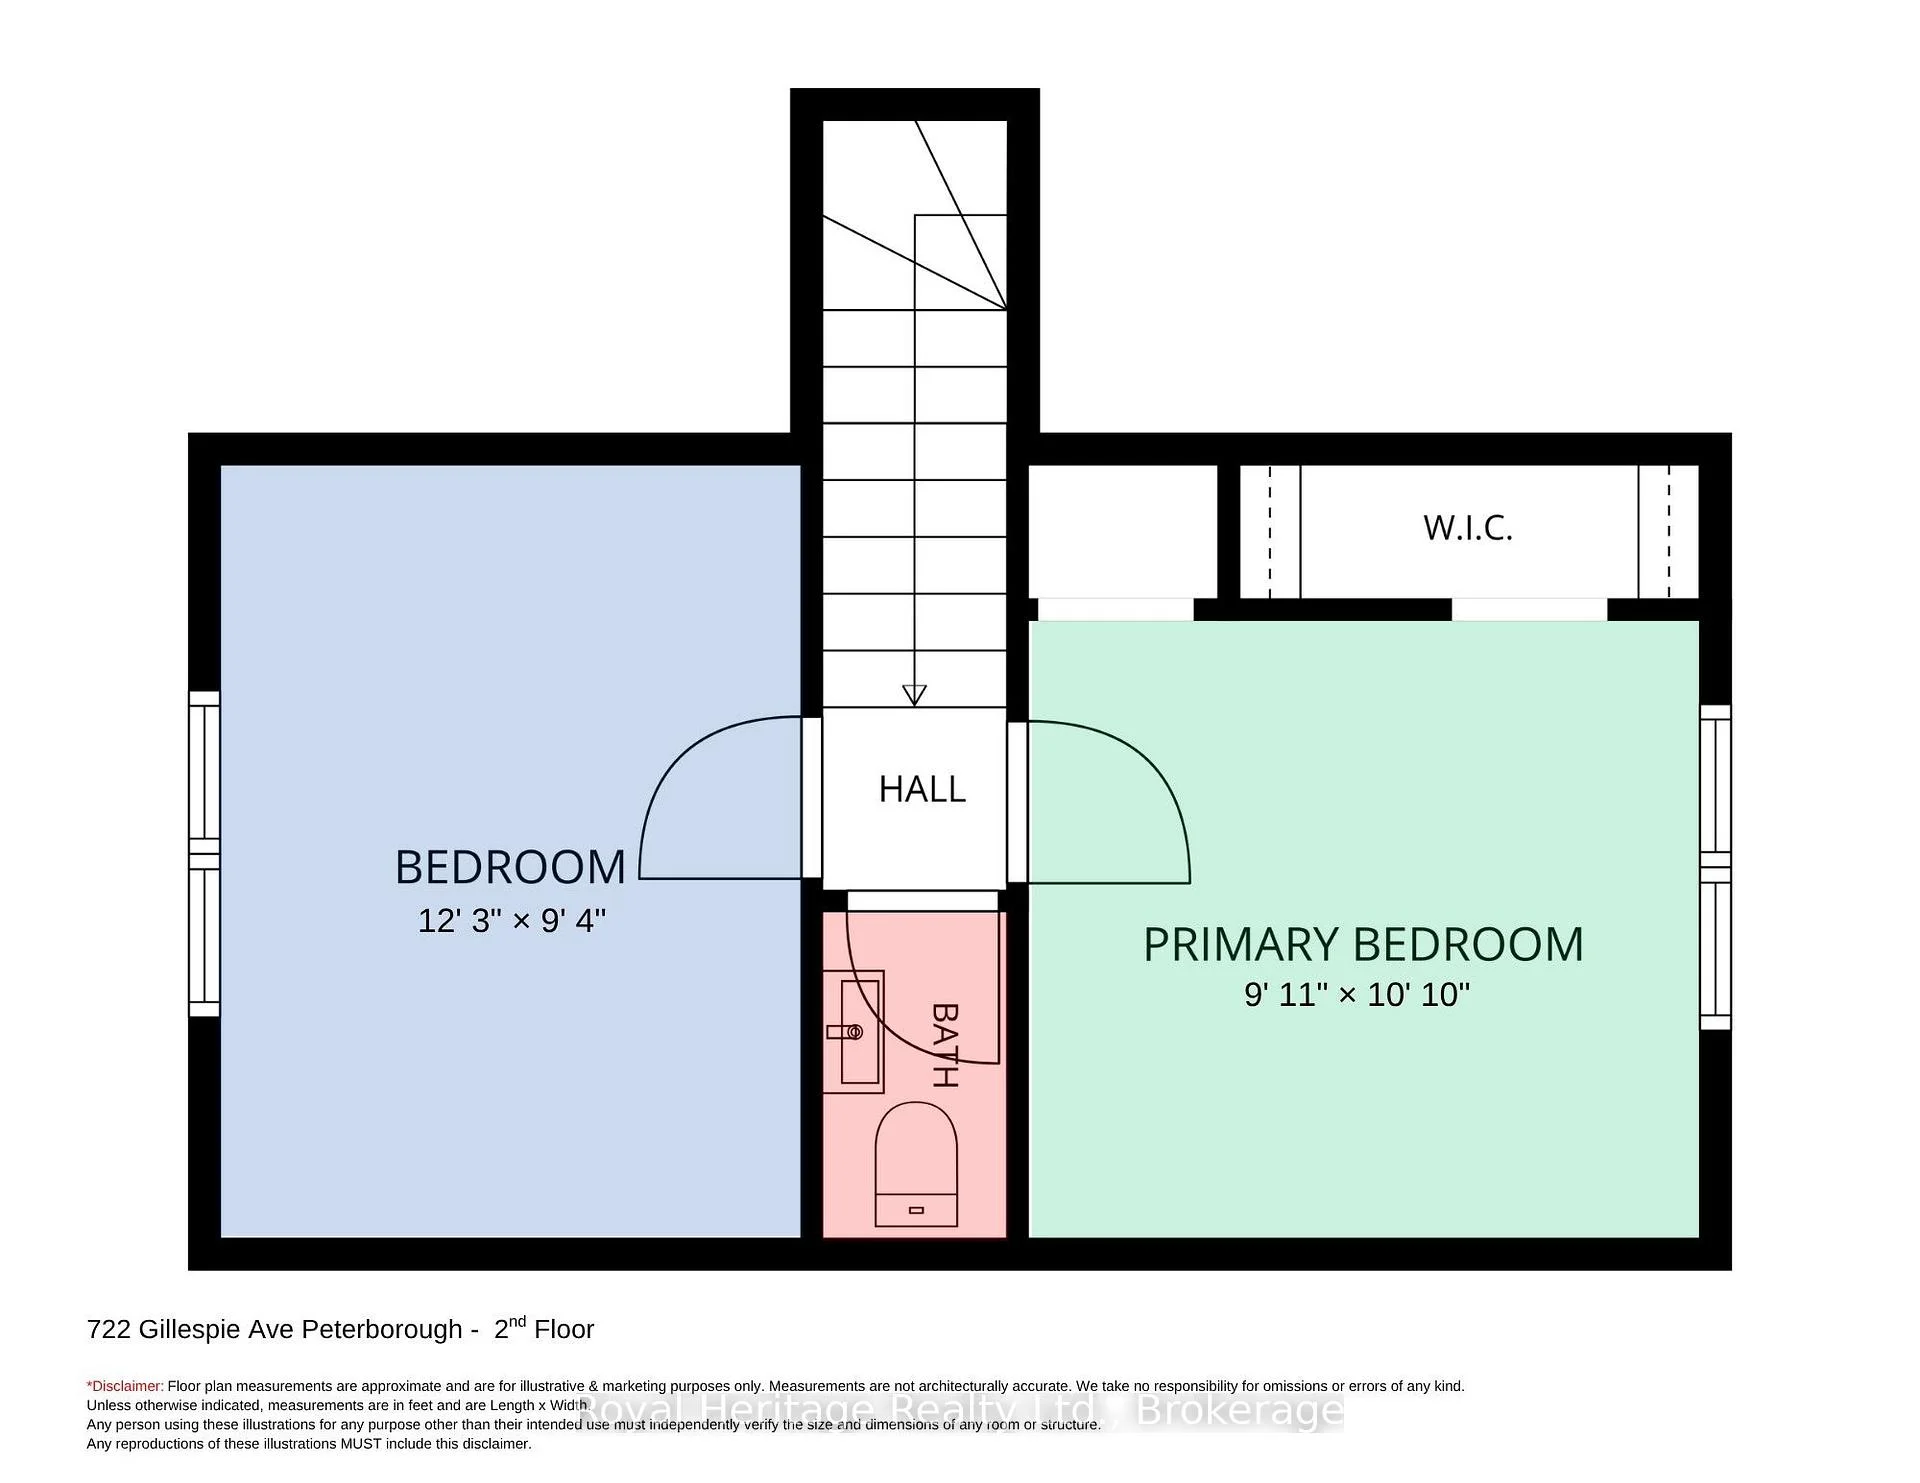
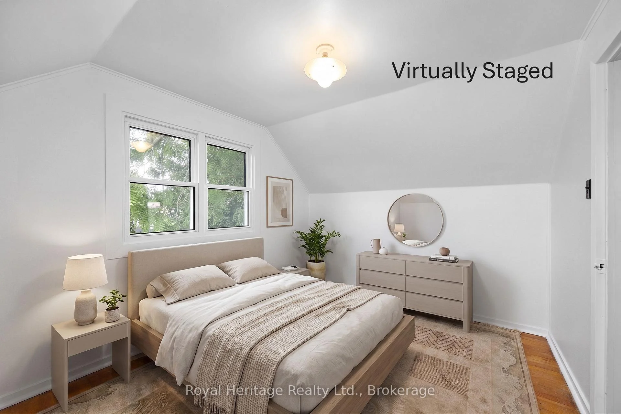
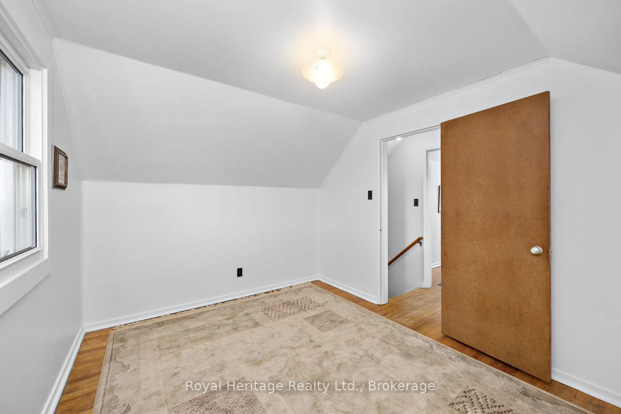
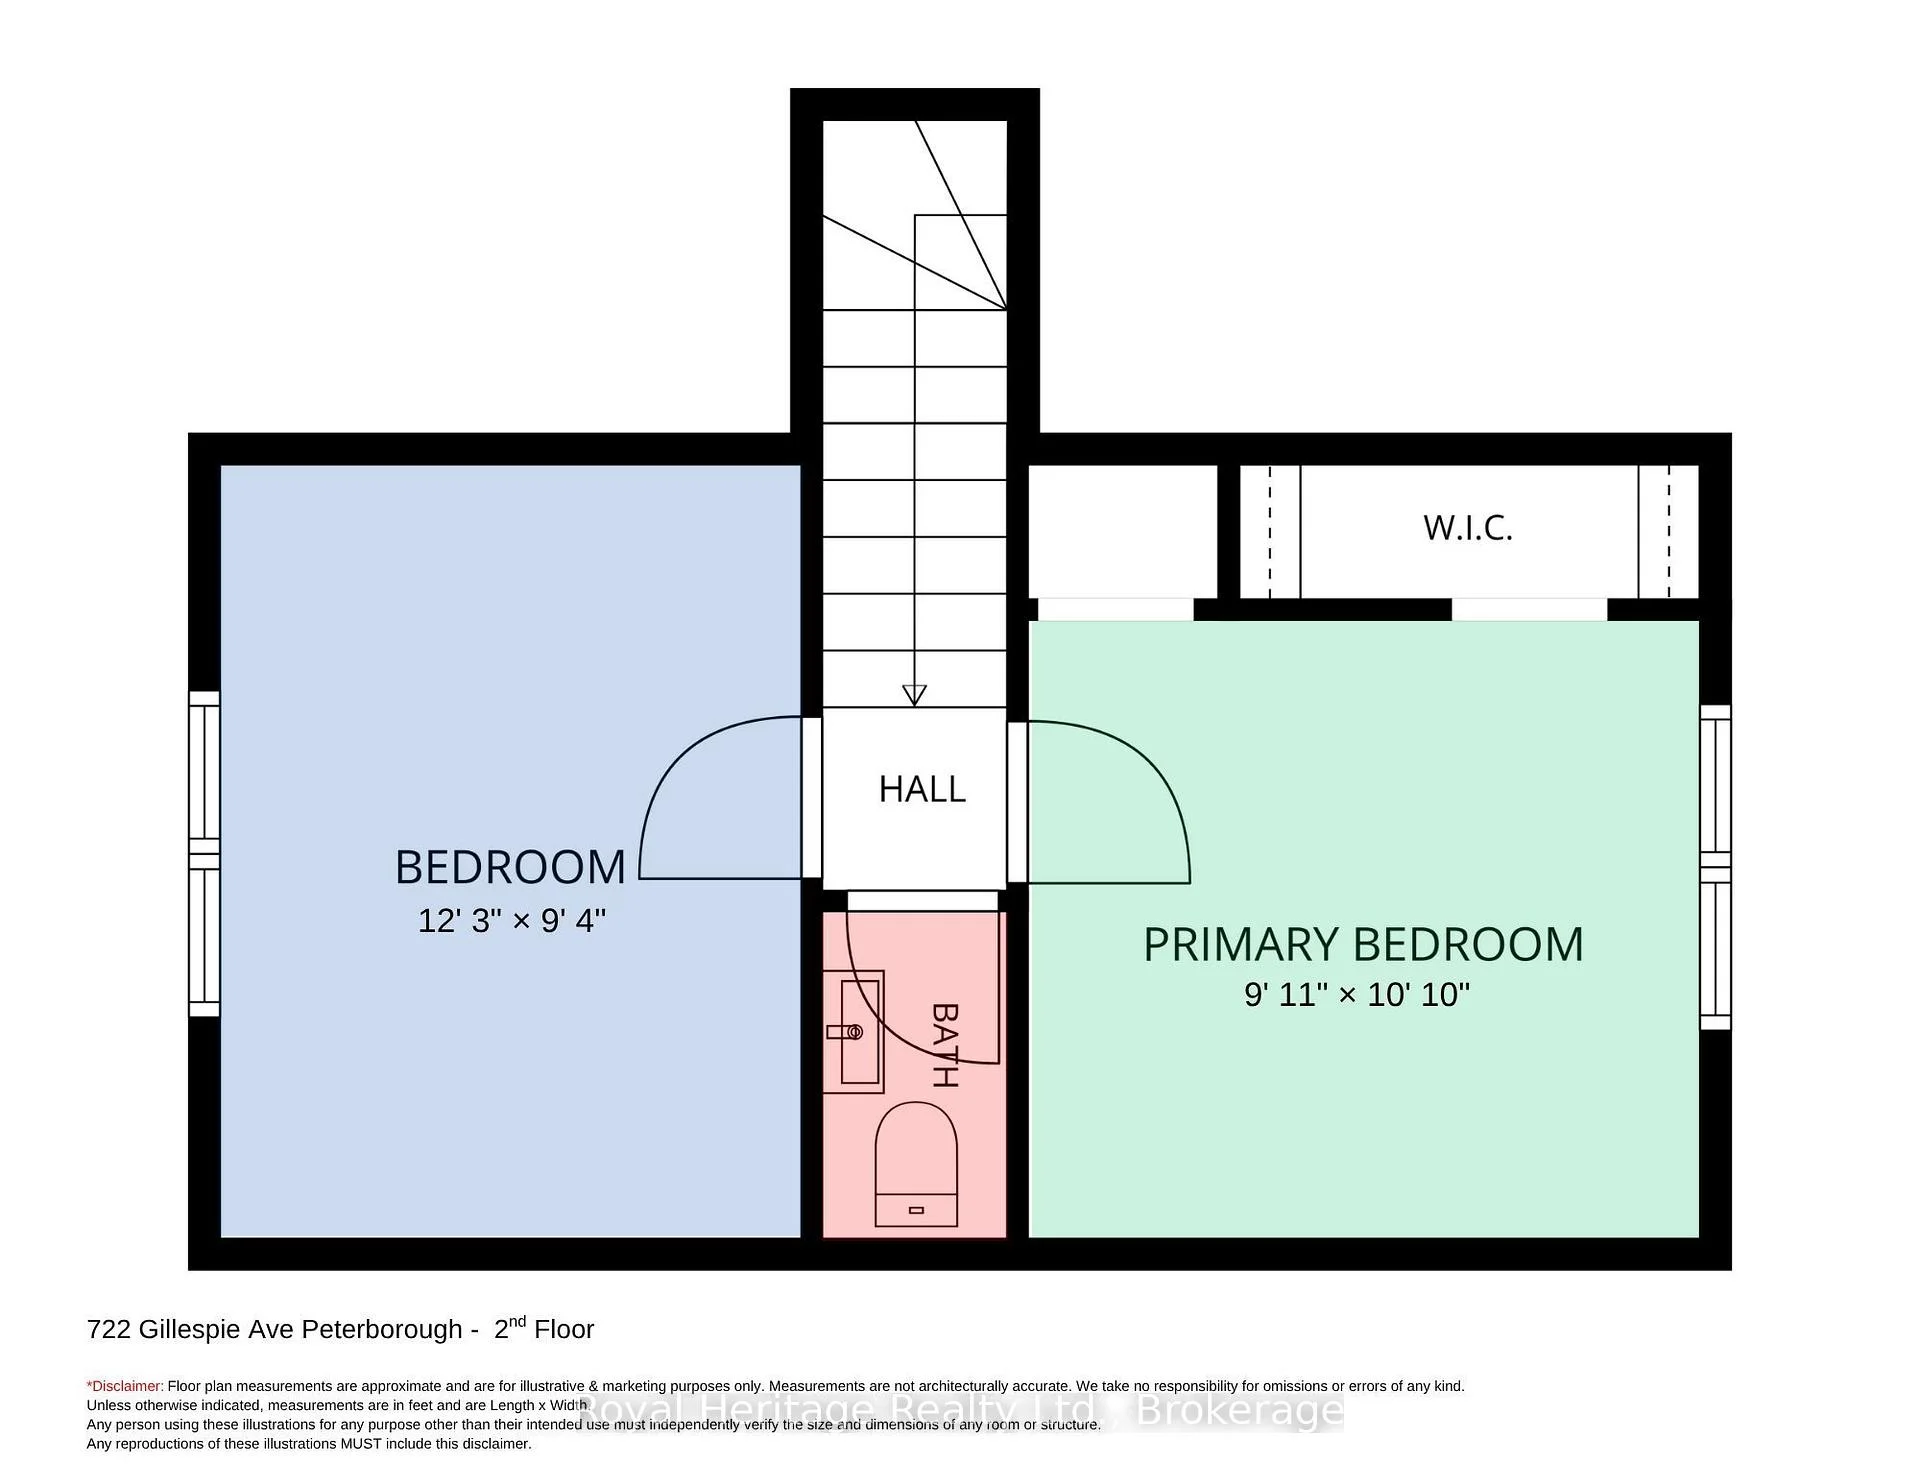
- Primary Bedroom—Second level, Hardwood Floor, His and Hers Closets, Window
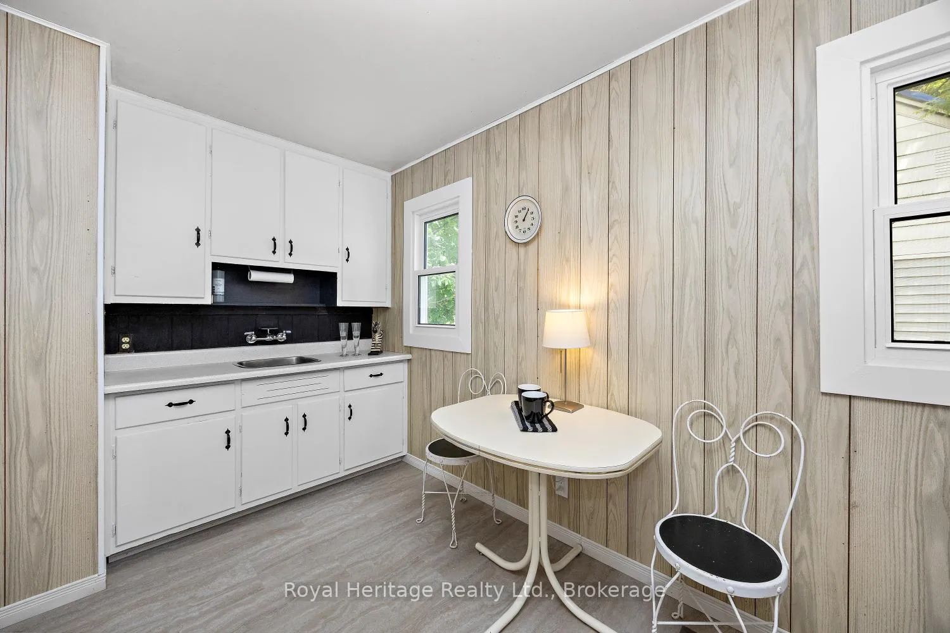
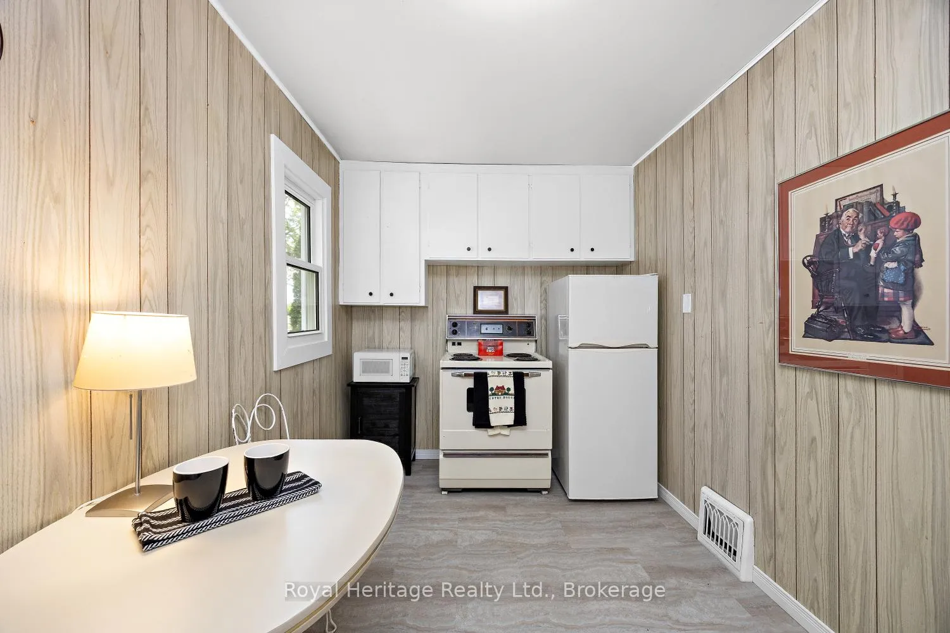
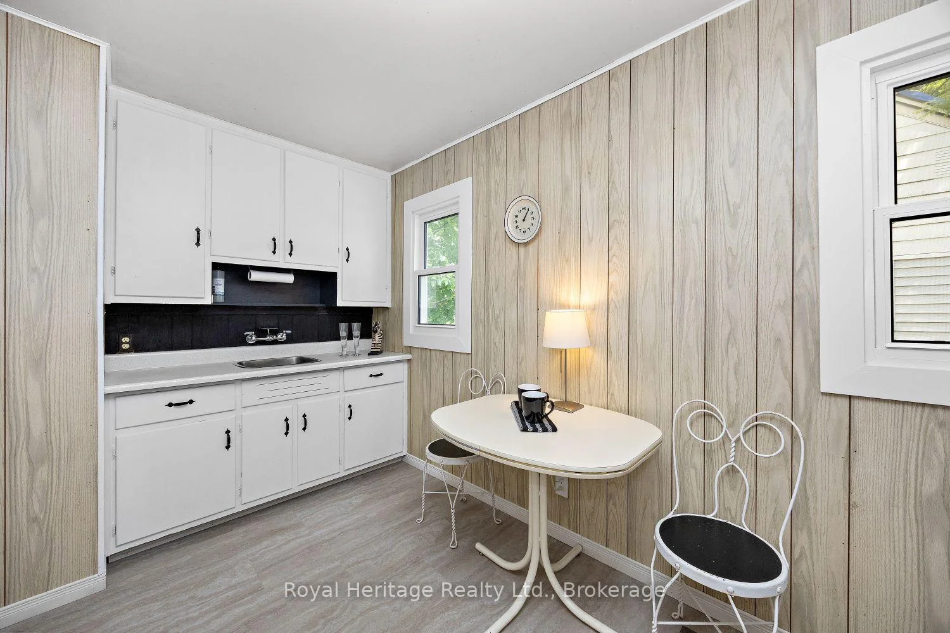
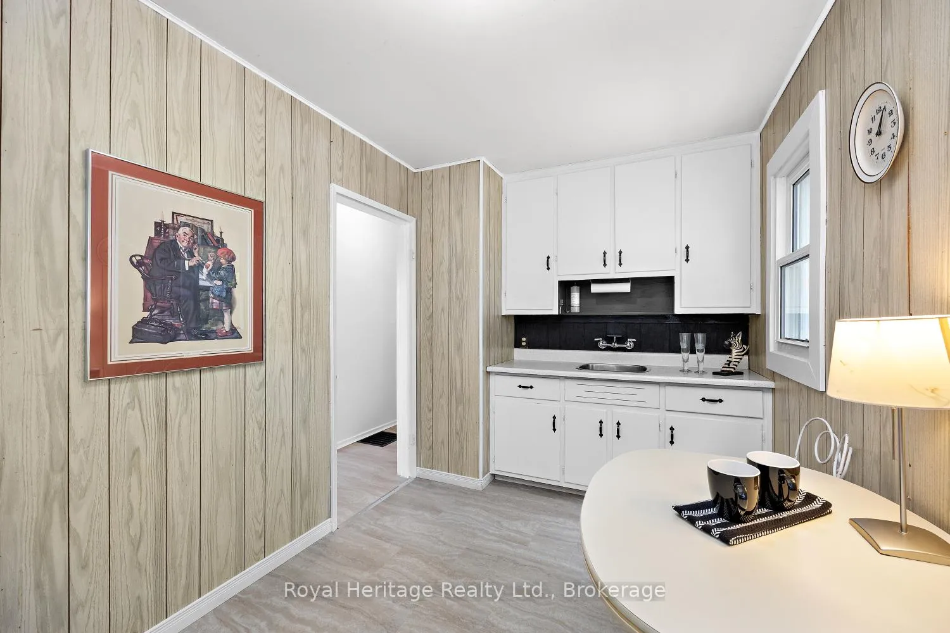
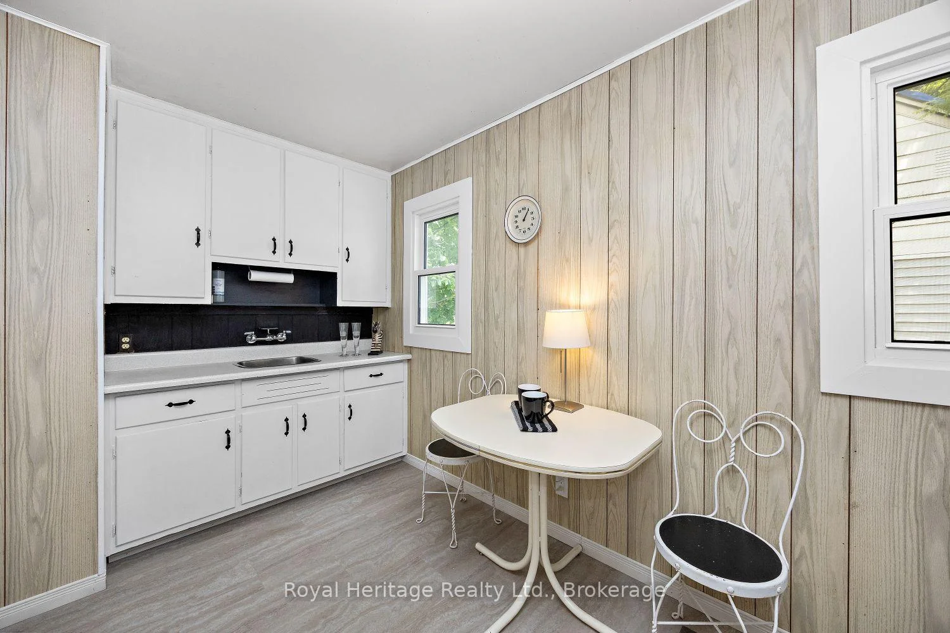
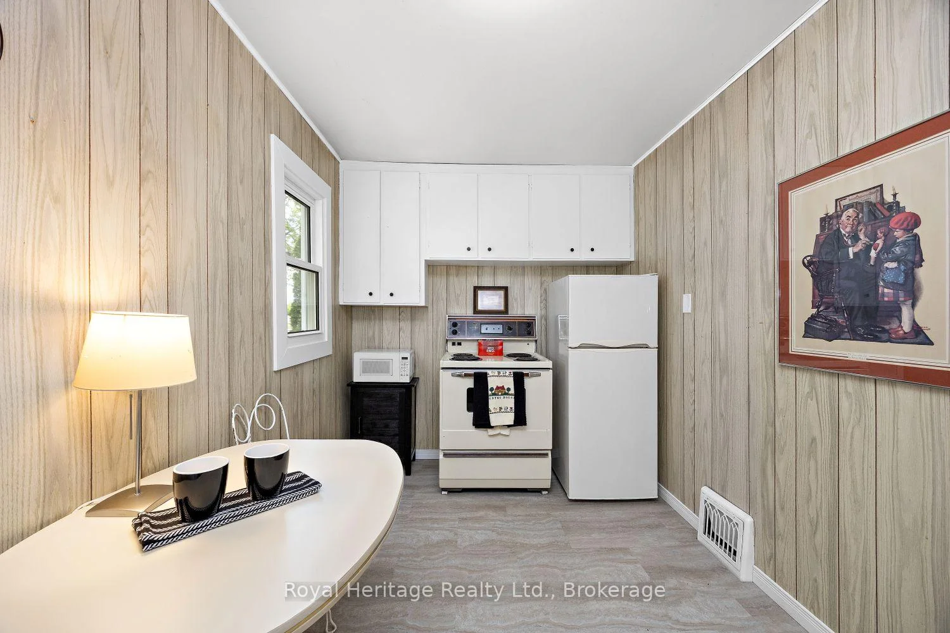
- Kitchen—Main level, Eat-in Kitchen
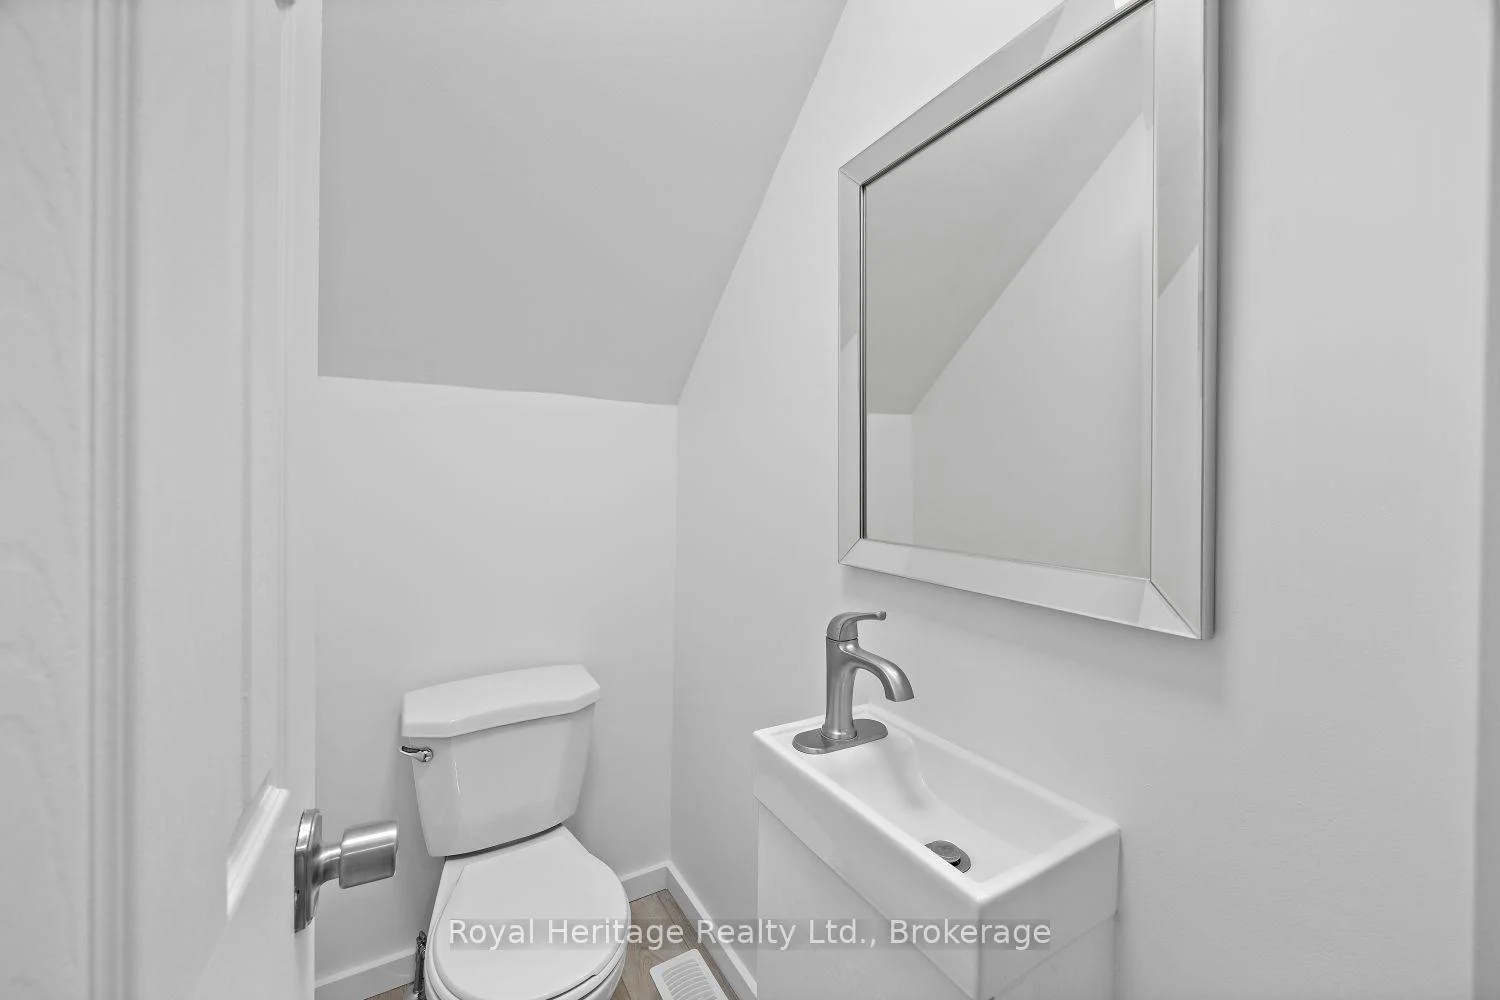
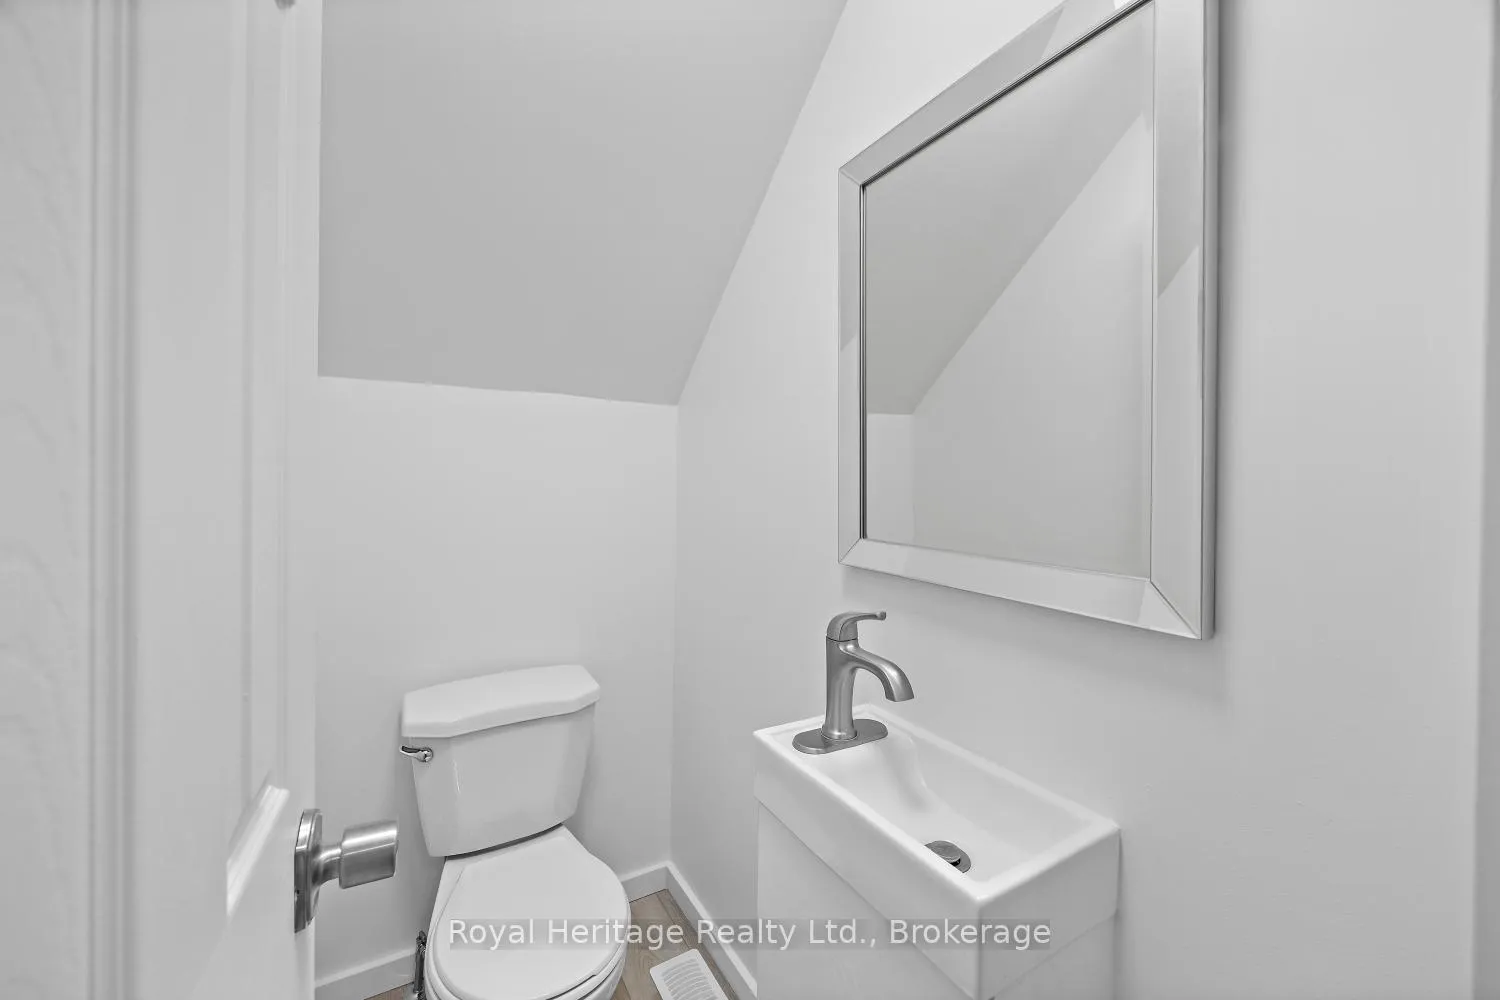
- Bathroom—Second level, 2 Pc Bath
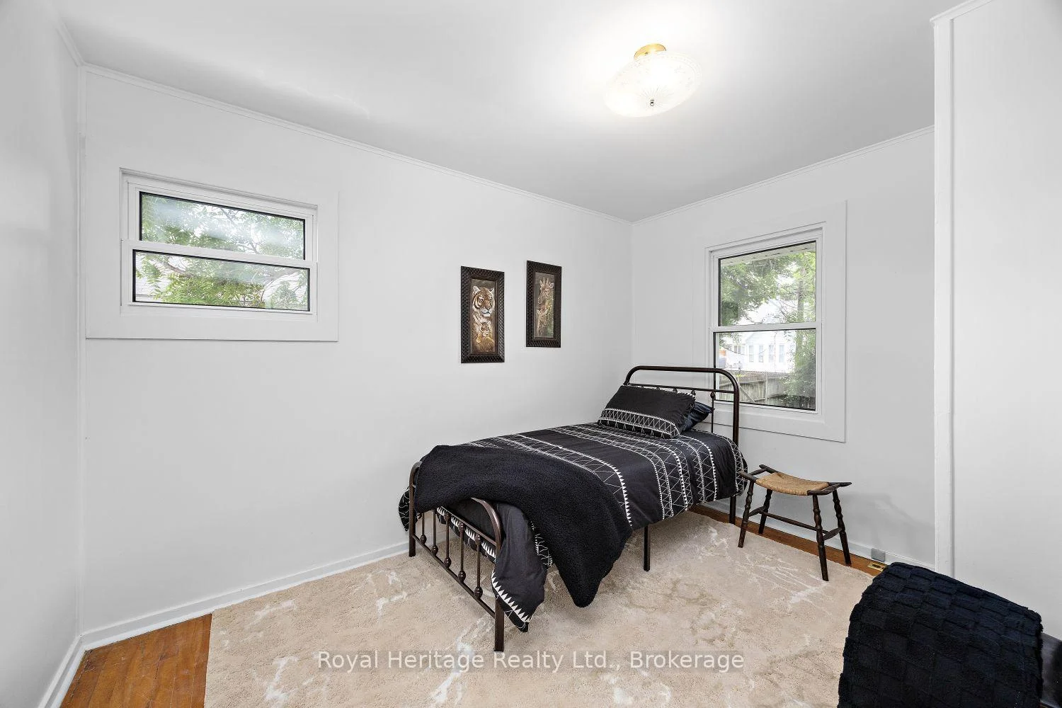
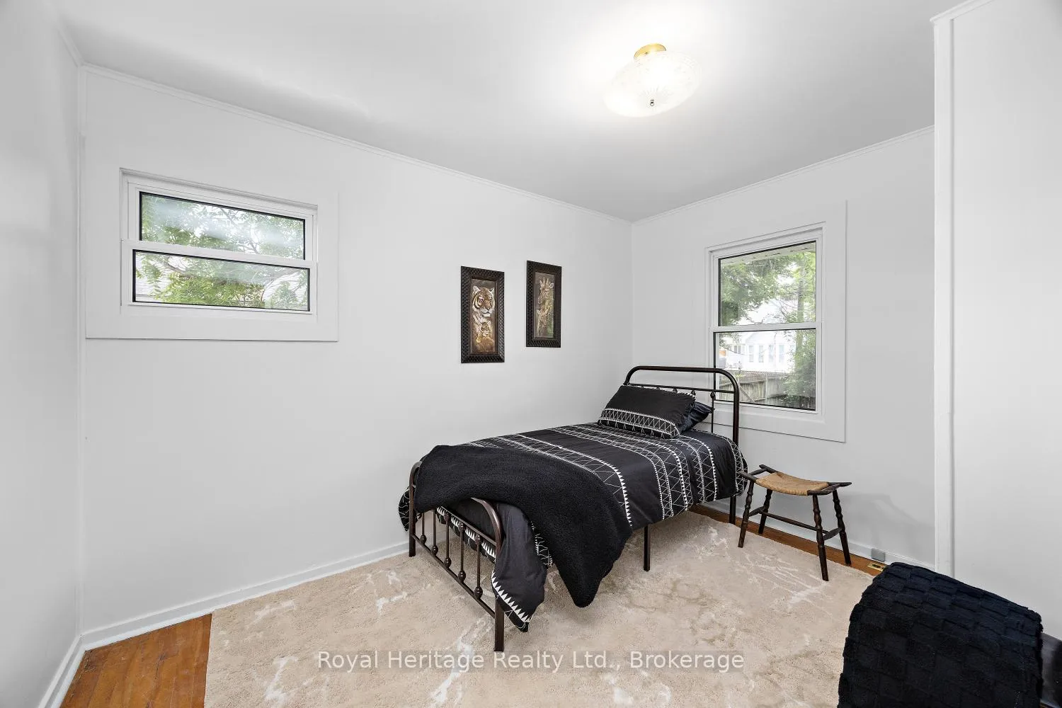
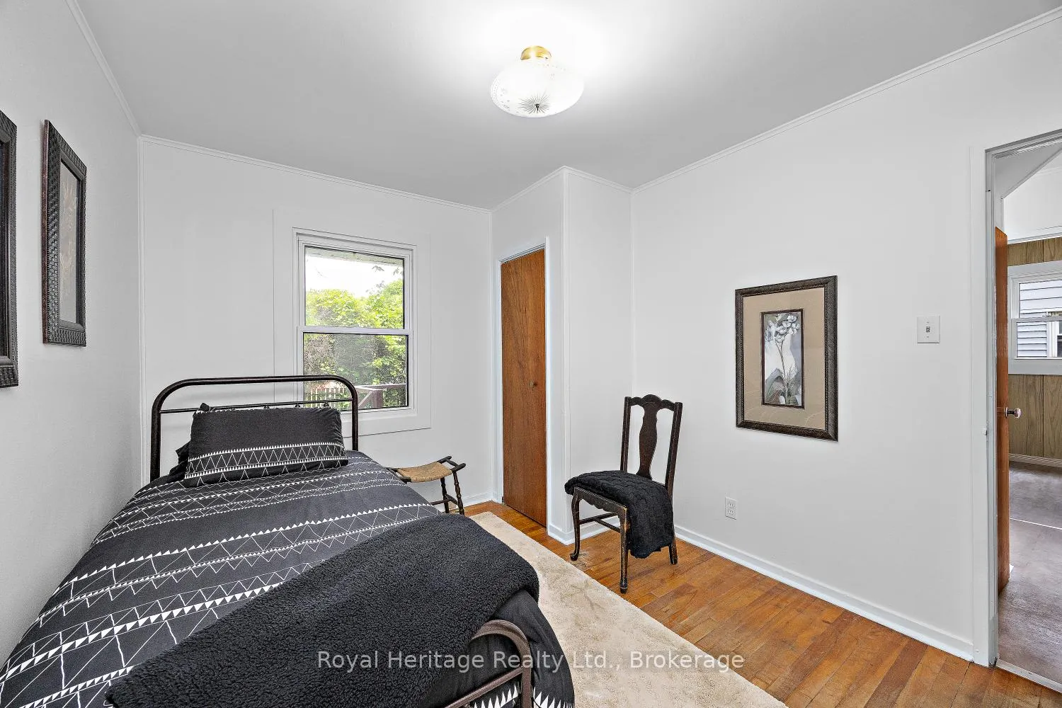
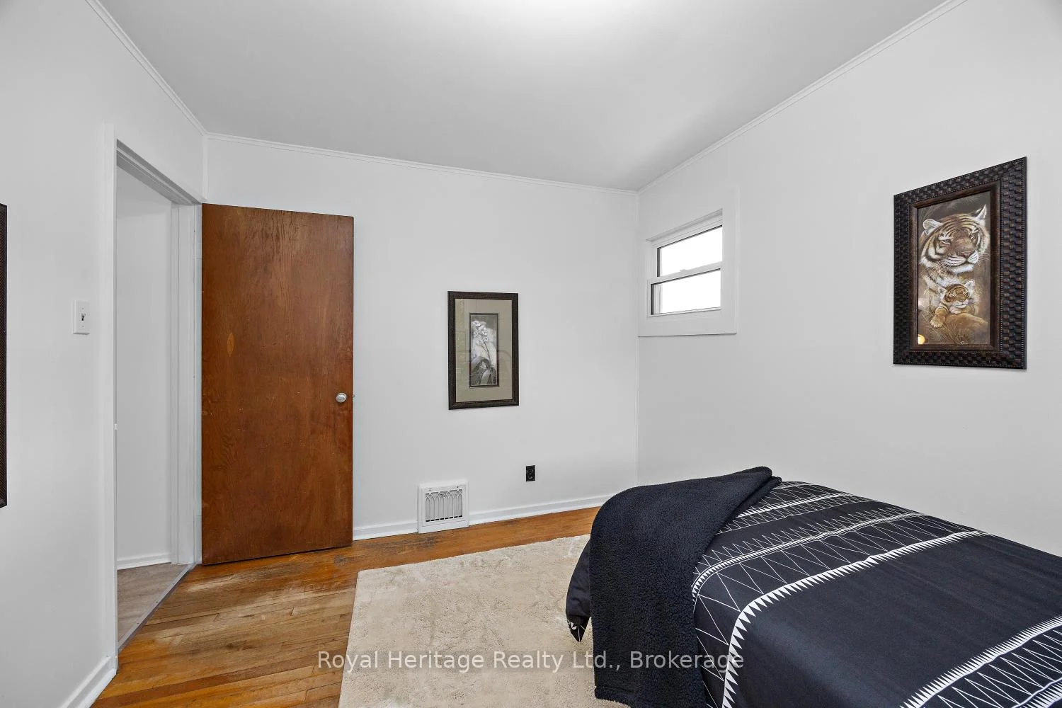
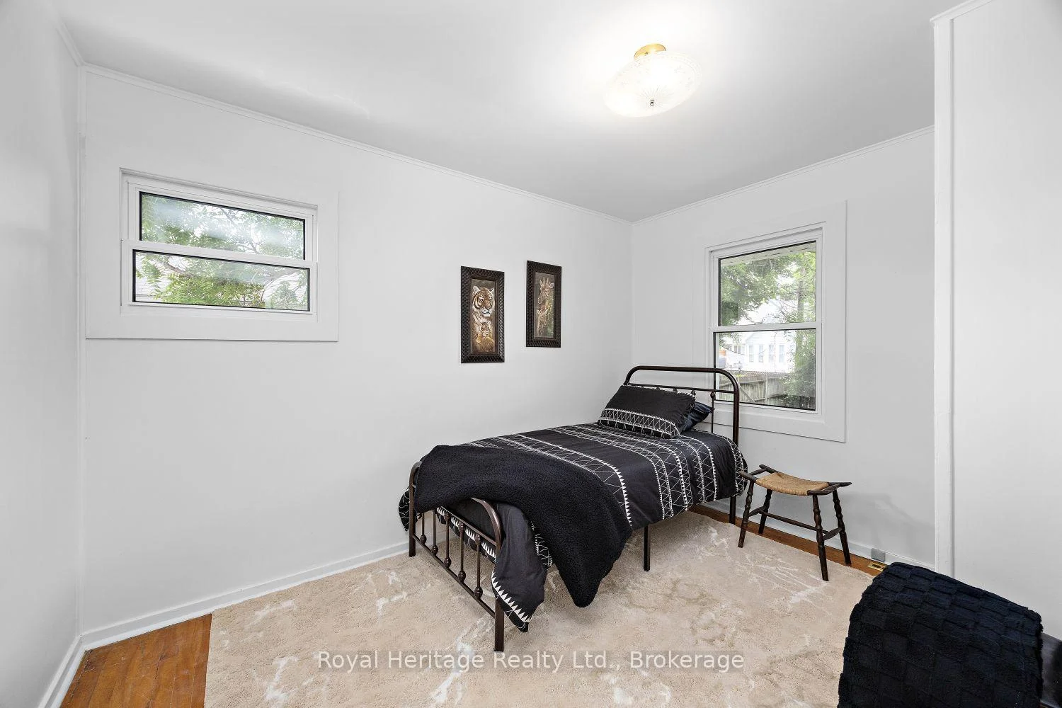
- Bedroom 3—Main level, Hardwood Floor, Closet, Overlooks Backyard
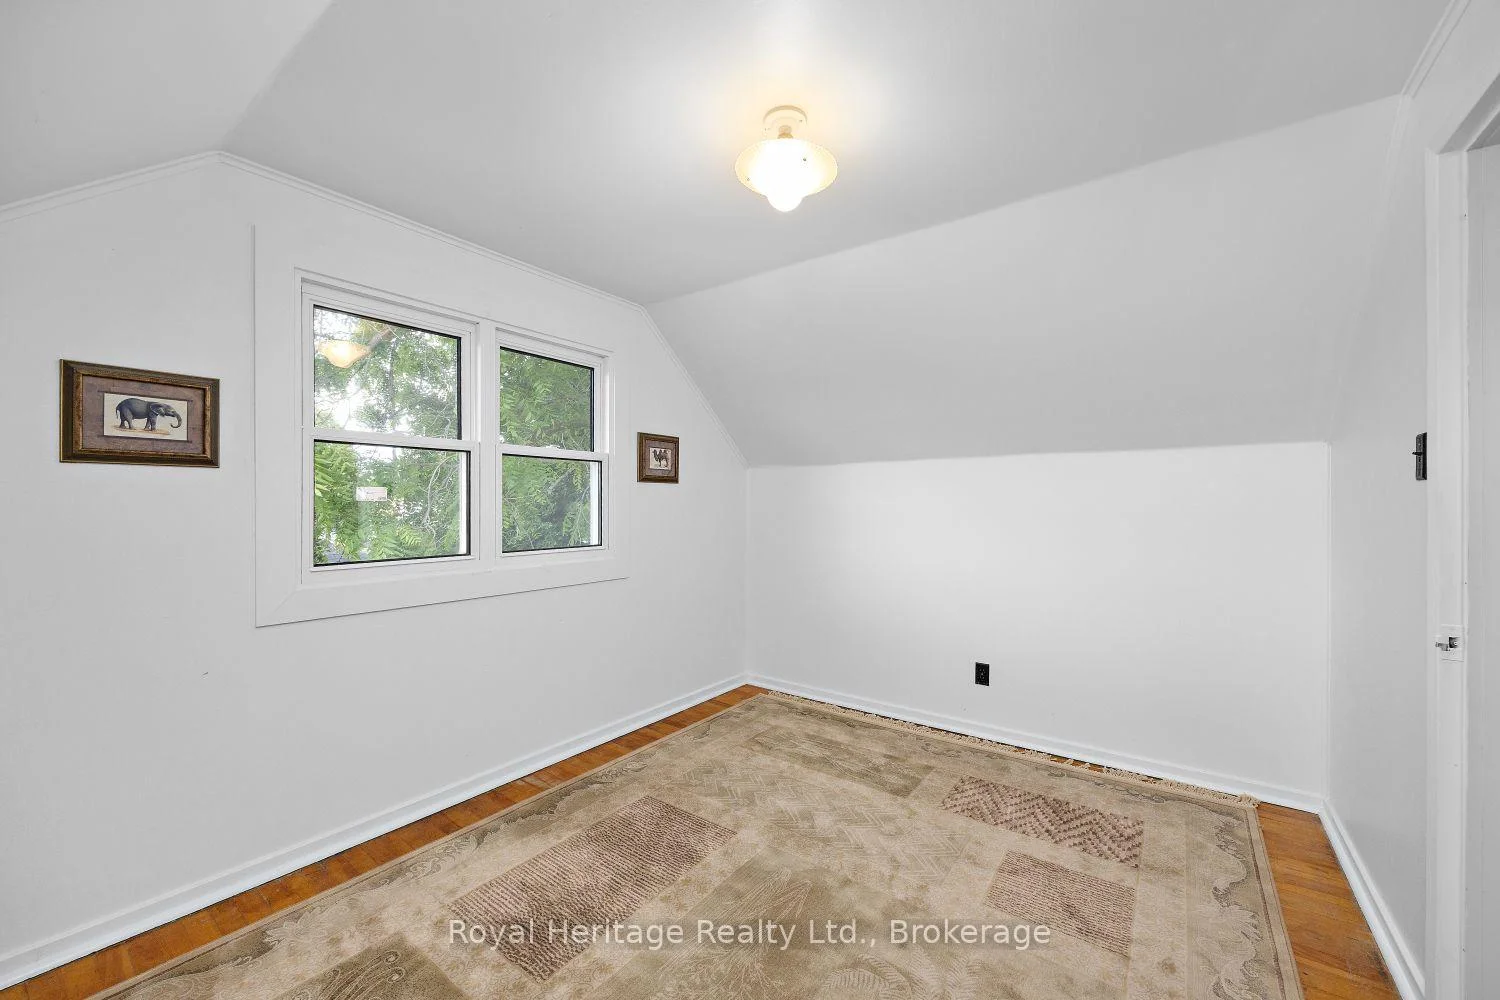
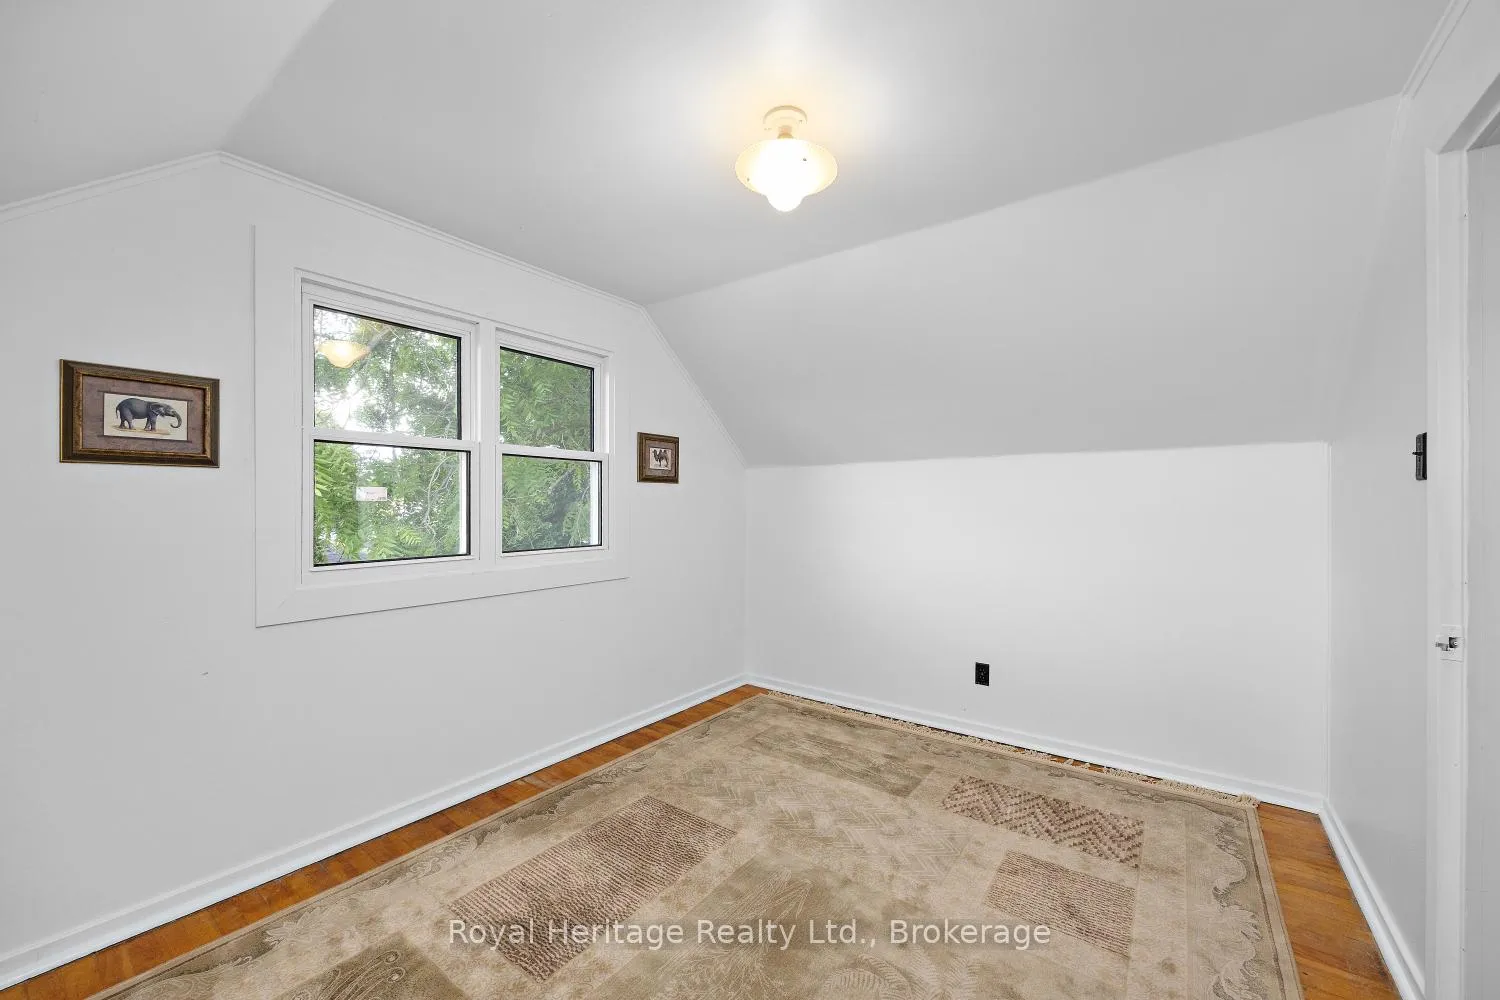
- Bedroom 2—Second level, Hardwood Floor, Closet, Window
Washrooms
- 4-piece, Main
- 2-piece, Second
- Municipality
- Peterborough
- Neighbourhood
- Otonabee Ward 1
- Main cross streets
- Monaghan Rd/Gillespie Ave
- Directions
- North on Monaghan Rd West on Gillespie Ave
- MLS® number
- X13500880
- Data source
- Toronto Regional Real Estate Board
- Listed on
- 2026-06-29
- Updated on
- 2026-10-09
- Days on market
- 111 days
- Possession type
- Immediate
- Co-op commission
- 2.5% + HST WITH THANKS!
- Seller
- Listed by
- ROYAL HERITAGE REALTY LTD.
Home Market Value
Current home valuation for 722 Gillespie Avenue, Peterborough, Otonabee Ward 1, Peterborough, ON. Listed for $454,900
HOMEH Estimate
$456,778
Estimated Sales Range
$360,855 - $552,701
HOMEH Estimate for 722 Gillespie Avenue, Peterborough, Otonabee Ward 1
Calculated with a real agent's CMA method — 45+ years of experience, codified. Not an AI guess.
For the owner
Is this your home? Track its value.
Get this home's HOMEH Estimate by email once a month, with how many homes are for sale around you.
Mortgage Payment Calculator
Compare up to 4 down payment scenarios
5% of purchase price for homes $500K or less
$22,745
| Scenario 1 | Scenario 2 | Scenario 3 | Scenario 4 | |
|---|---|---|---|---|
−Down payment | % $ | % $ | % $ | % $ |
+CMHC insurance | $17,286 | $12,692 | $10,827 | $0 |
=Total mortgage | $449,441 | $422,102 | $397,492 | $363,920 |
Amortization | ||||
Mortgage rate | % | % | % | % |
| Payment frequency | ||||
=Mortgage payment | $2,194monthly | $2,061monthly | $1,941monthly | $1,777monthly |
Land Transfer Tax
$5,573
$5,573
Around this home
No schools found nearby
Data provided by OpenStreetMap & Fraser Institute School Rankings
Ask HOMEH
New!Hi there!
👋Text or call (416) 301-9001
Recommended for you
Based on homes you've looked at.
No recommended properties found.
Nearby similar homes
No nearby properties found.
More real estate resources
Other homes nearby
Explore this area
Nearby neighbourhoods
No nearby listings available.