

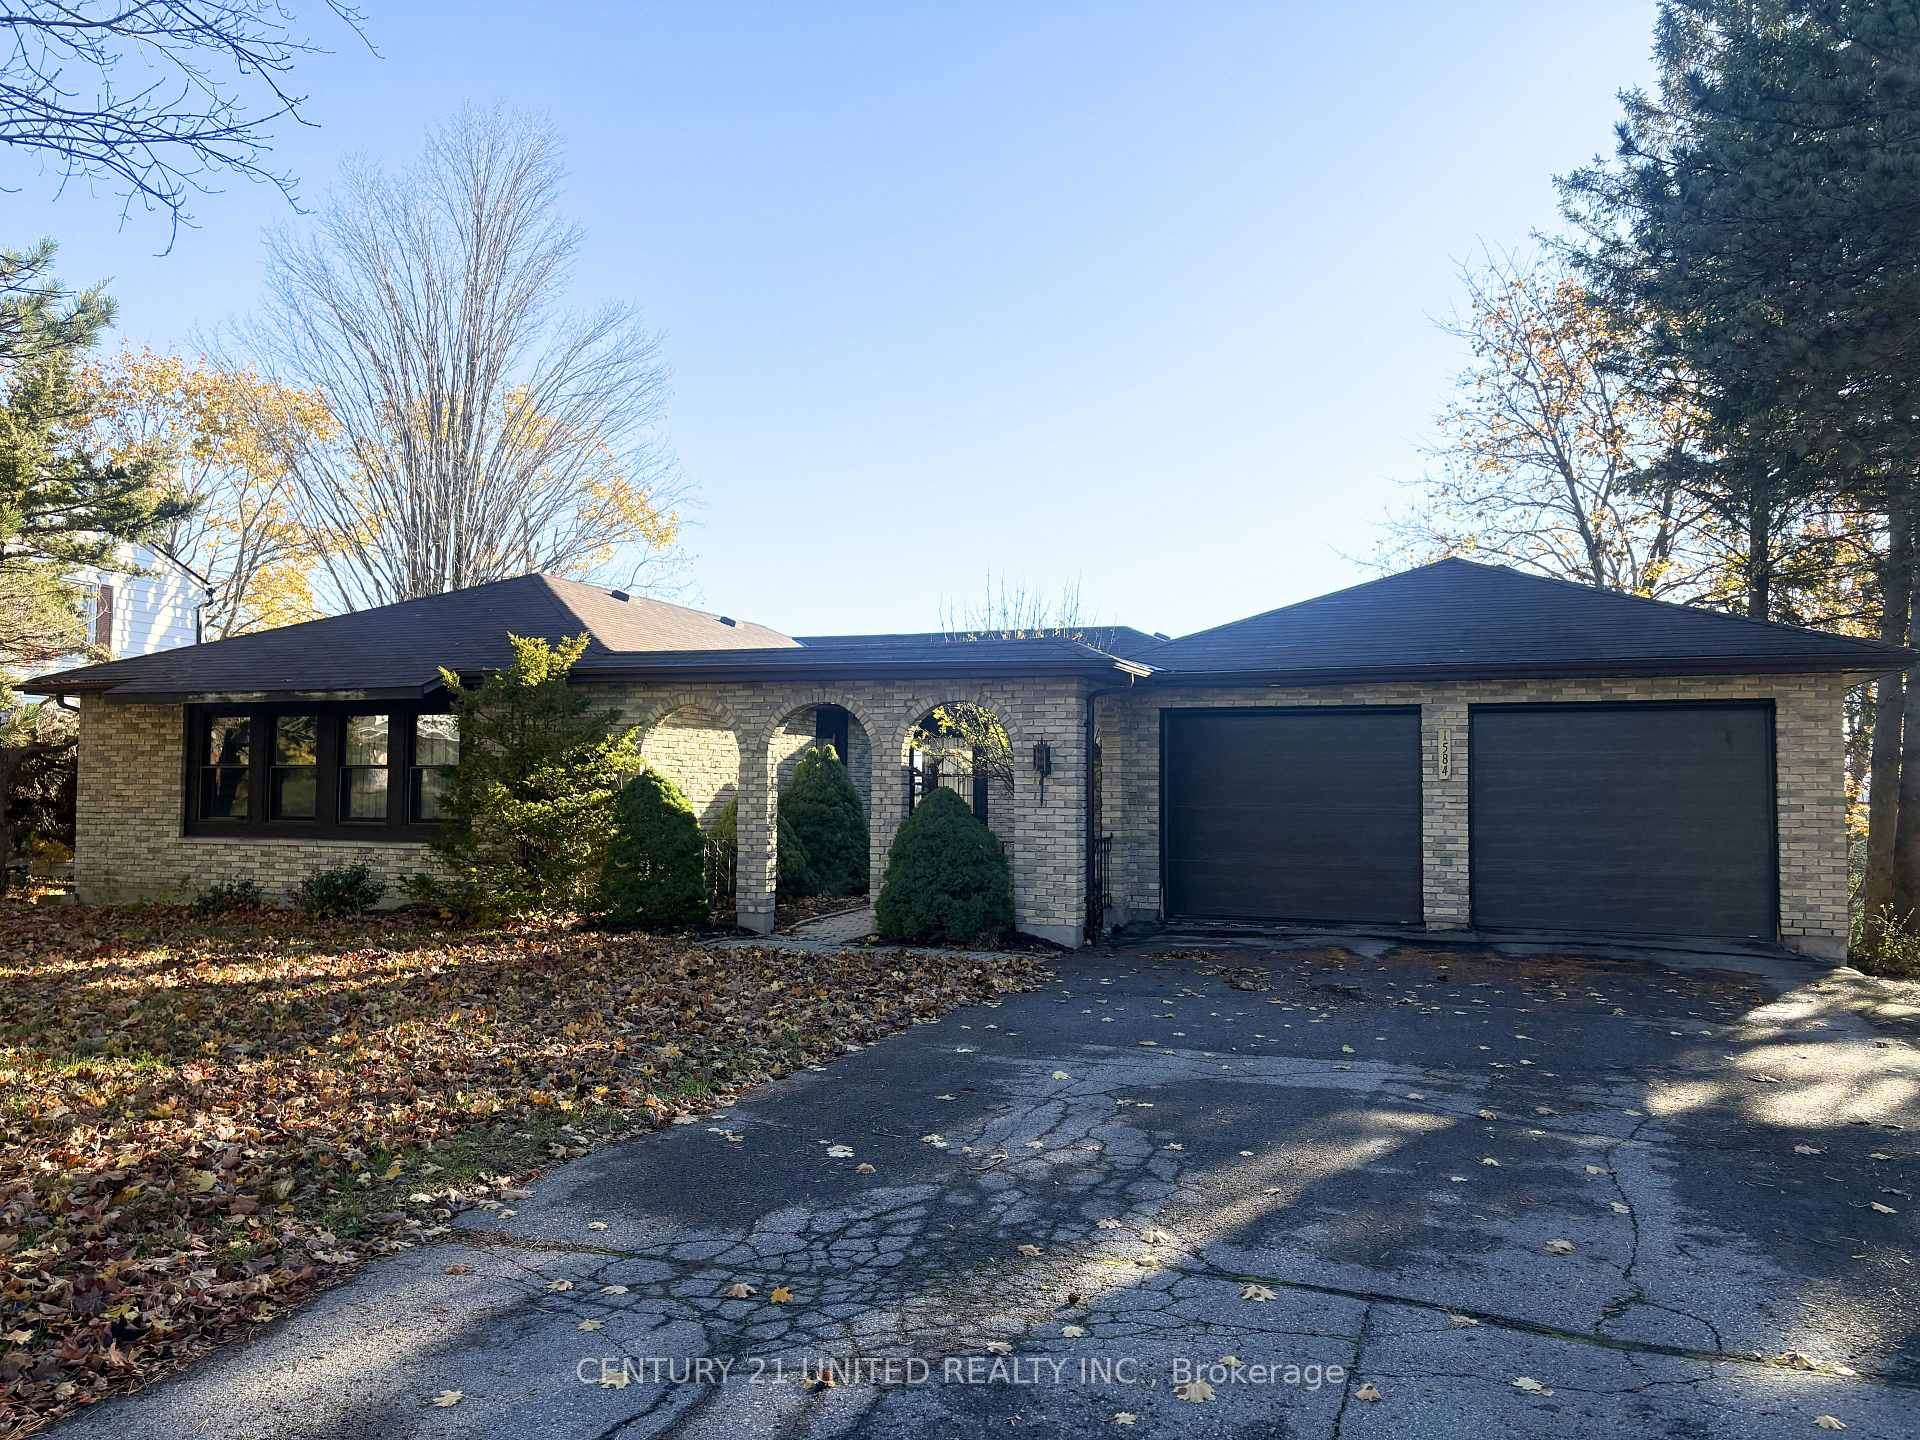
1584 Champlain Drive
1584 Champlain Drive
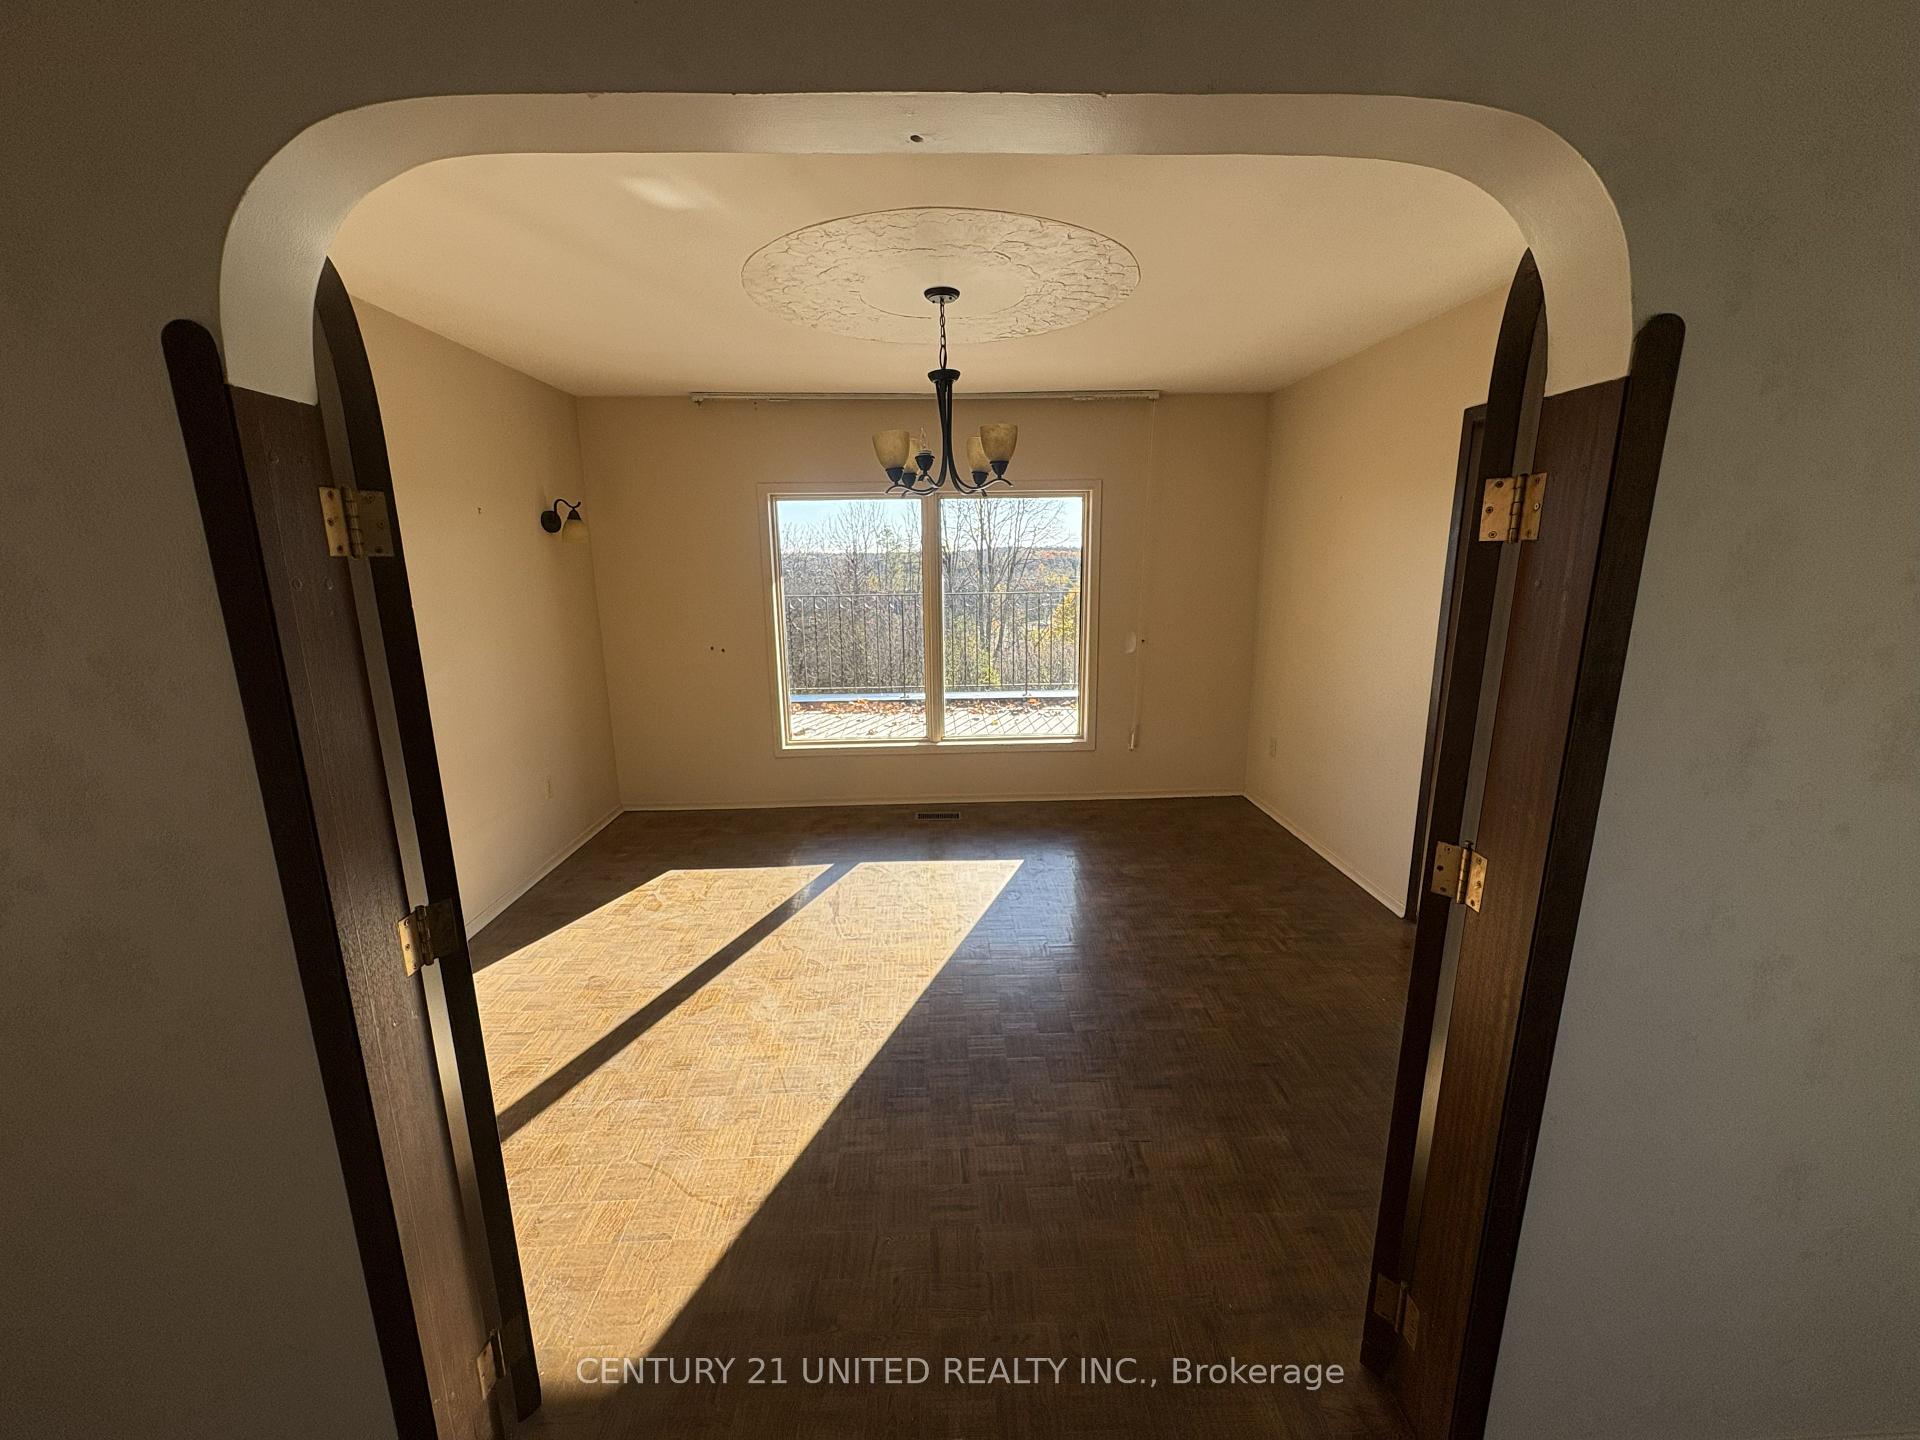 See all 12 photos
Property history
Facts and features
- BasementNone
- Lot size100 × 300 ft
- Lease term12 months
- FurnishedUnfurnished
- Fireplace
- Central air
The homeDetached, Bungalow, Age 31–50 years
- Type: Detached
- Style: Bungalow
- Age: 31–50 years
- Living space: 1,100–1,500 sq ft
- Basement: None
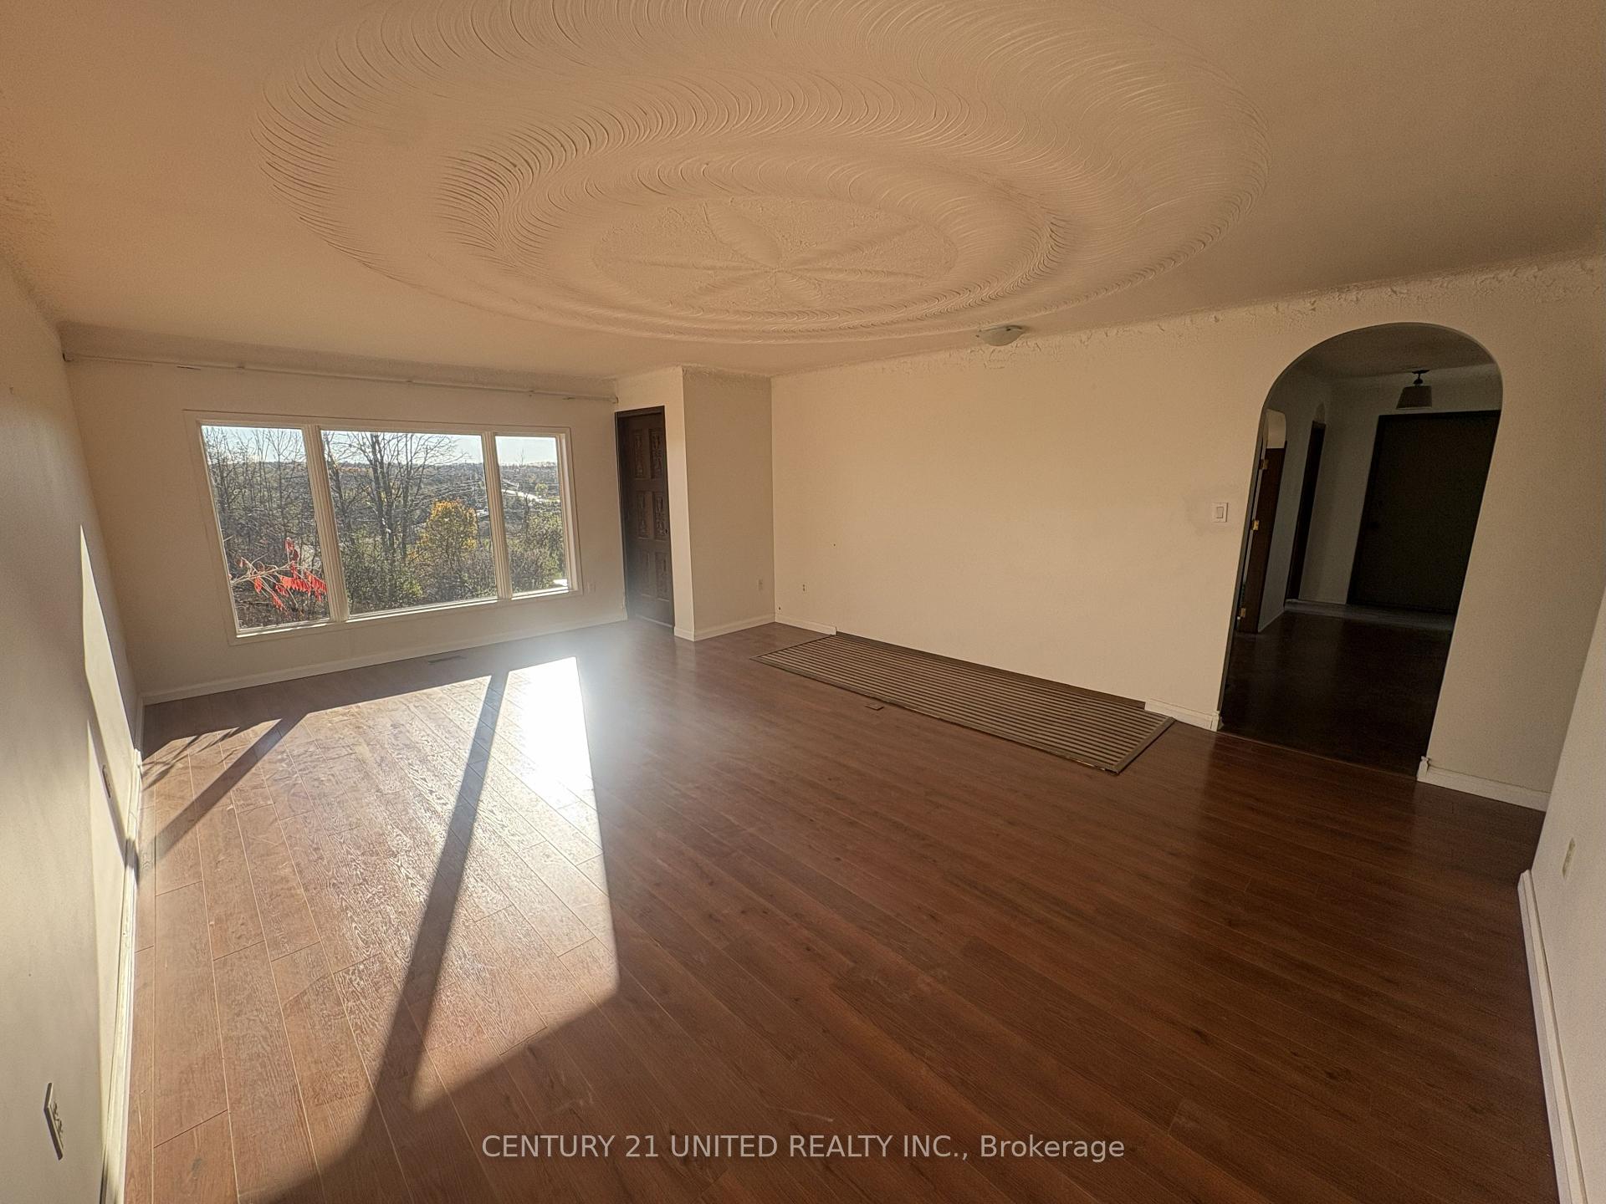
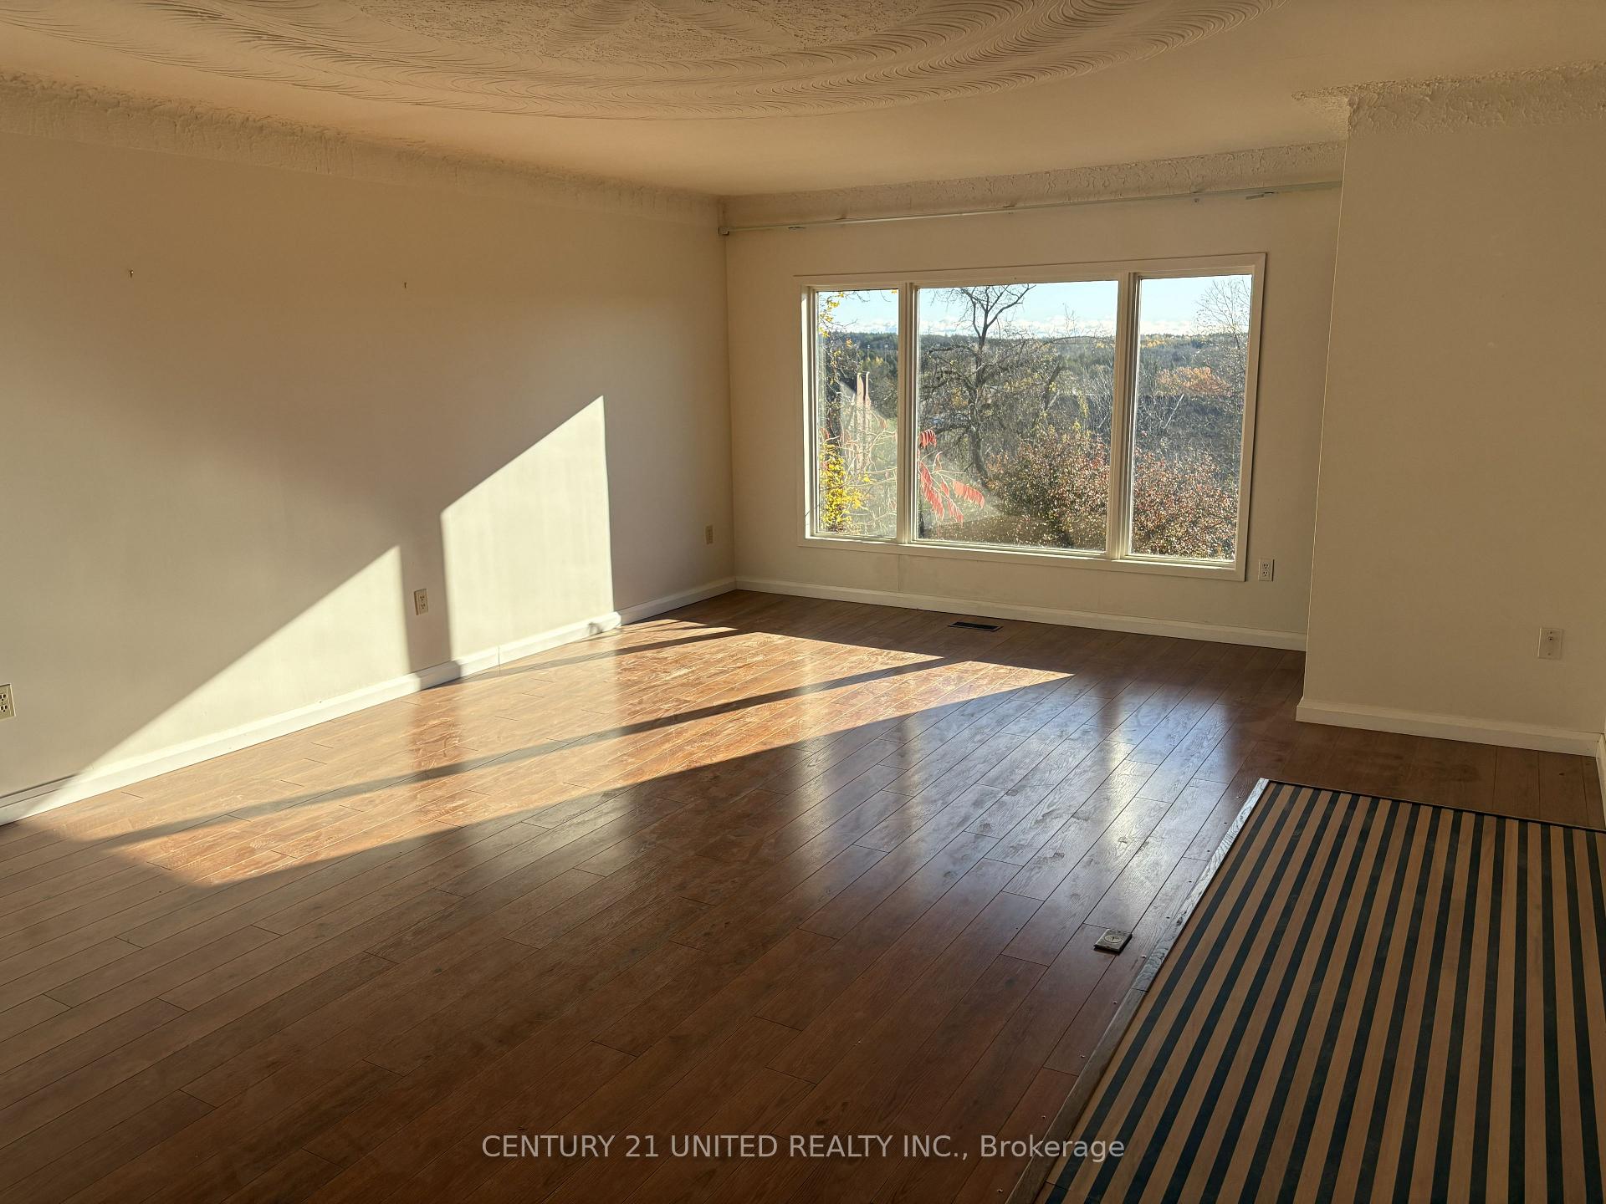
- View: Panoramic, trees/woods
- Waterfront: None
InsideFireplace Yes, Laundry closet, main level, Auto garage door remote, primary bedroom - main floor, storage, water heater
- Fireplace: Yes
- Laundry: Laundry closet, main level
- Features: Auto garage door remote, primary bedroom - main floor, storage, water heater
- Security: Smoke detector
- Rooms above ground: 7
- Bedrooms: 3
- Bathrooms: 2
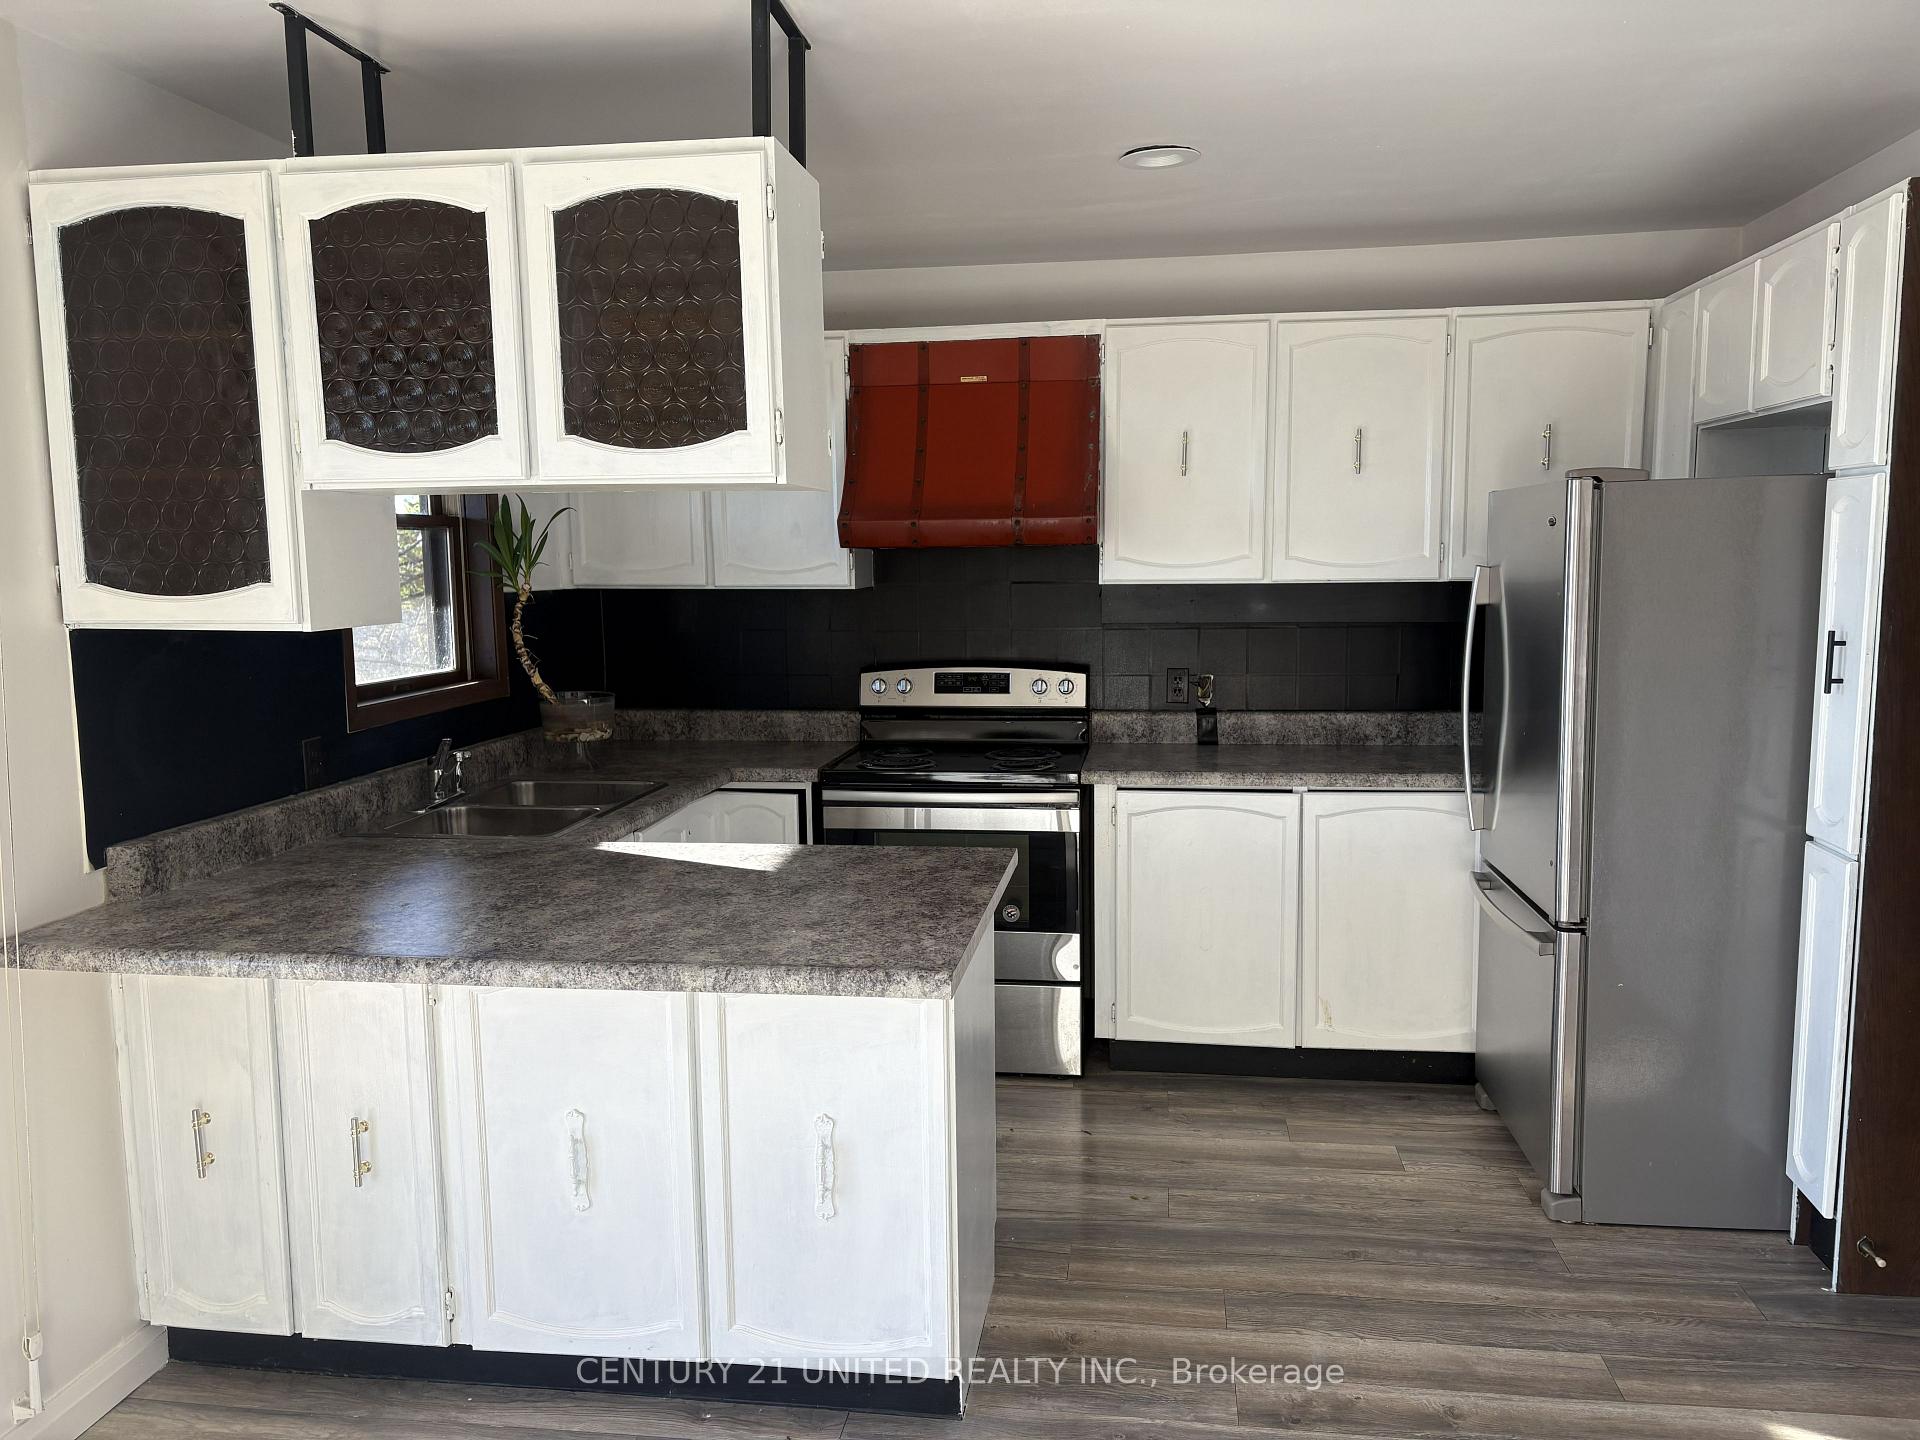
- Kitchens: 1
Outside and lotBrick, Asphalt shingle, Concrete block
- Exterior: Brick
- Roof: Asphalt shingle
- Foundation: Concrete block
- Size: 100 × 300 ft
Parking2 Garage, Attached, Private triple
- Spaces: 2 Garage
- Garage: Attached
- Driveway: Private triple
Heating, water and powerForced air, gas, Central air, Municipal water
- Heating: Forced air, gas
- Cooling: Central air
- Water: Municipal water
- Sewer: Municipal sewer
- Natural gas: Yes
- Hydro: Yes
- Cable: Yes
- Telephone: Yes
Rent and termsRent $3,500 a month, Main, Unfurnished
- Rent: $3,500 a month
- Space for rent: Main
- Furnished: Unfurnished
- Lease: 12 months
- Paid: Monthly
- Rent includes: Parking
- Deposit: Required
- Credit check: Required
- Employment letter: Required
- Rental application: Required
- References: Required
NearbyClear view, cul de sac/dead end, school, sloping, wooded/treed
- Close to: Clear view, cul de sac/dead end, school, sloping, wooded/treed
Listing detailsX12529678, Rented, Nov 10, 2025
- MLS® number: X12529678
- Status: Rented
- Listed on: Nov 10, 2025
- Days on market: 14
- Updated: Nov 24, 2025
- Possession: Immediate
- Occupied by: Vacant
- Listing brokerage: CENTURY 21 UNITED REALTY INC.
About this home
1584 Champlain Drive, Peterborough (Northcrest Ward 5), ON K9L 1N6
Charming Spanish Revival-style main-floor of bungalow for rent in prestigious University Heights. This spacious home sits on a stunning 100 x 300 ft lot with incredible view and a private, tree-lined backyard. The main floor features a bright living room, dining room, kitchen with deck access, and three bedrooms, including a primary with ensuite. Double garage, plenty of storage, and peaceful surroundings near trails, Trent University, and top schools. Great for families or students alike. All utilities including heat, hydro, water, cable, and hot water tank rental are the responsibility of tenant. Tenant Liability Insurance required.
Ask about this home
A HOMEH agent will answer your questions about this home.
Around this home
Daily convenience, out of 100, from the distances below
Schools nearby
School rating, out of 10.
Helpful calculators
Your HOMEH agent

"I would see it this week."