

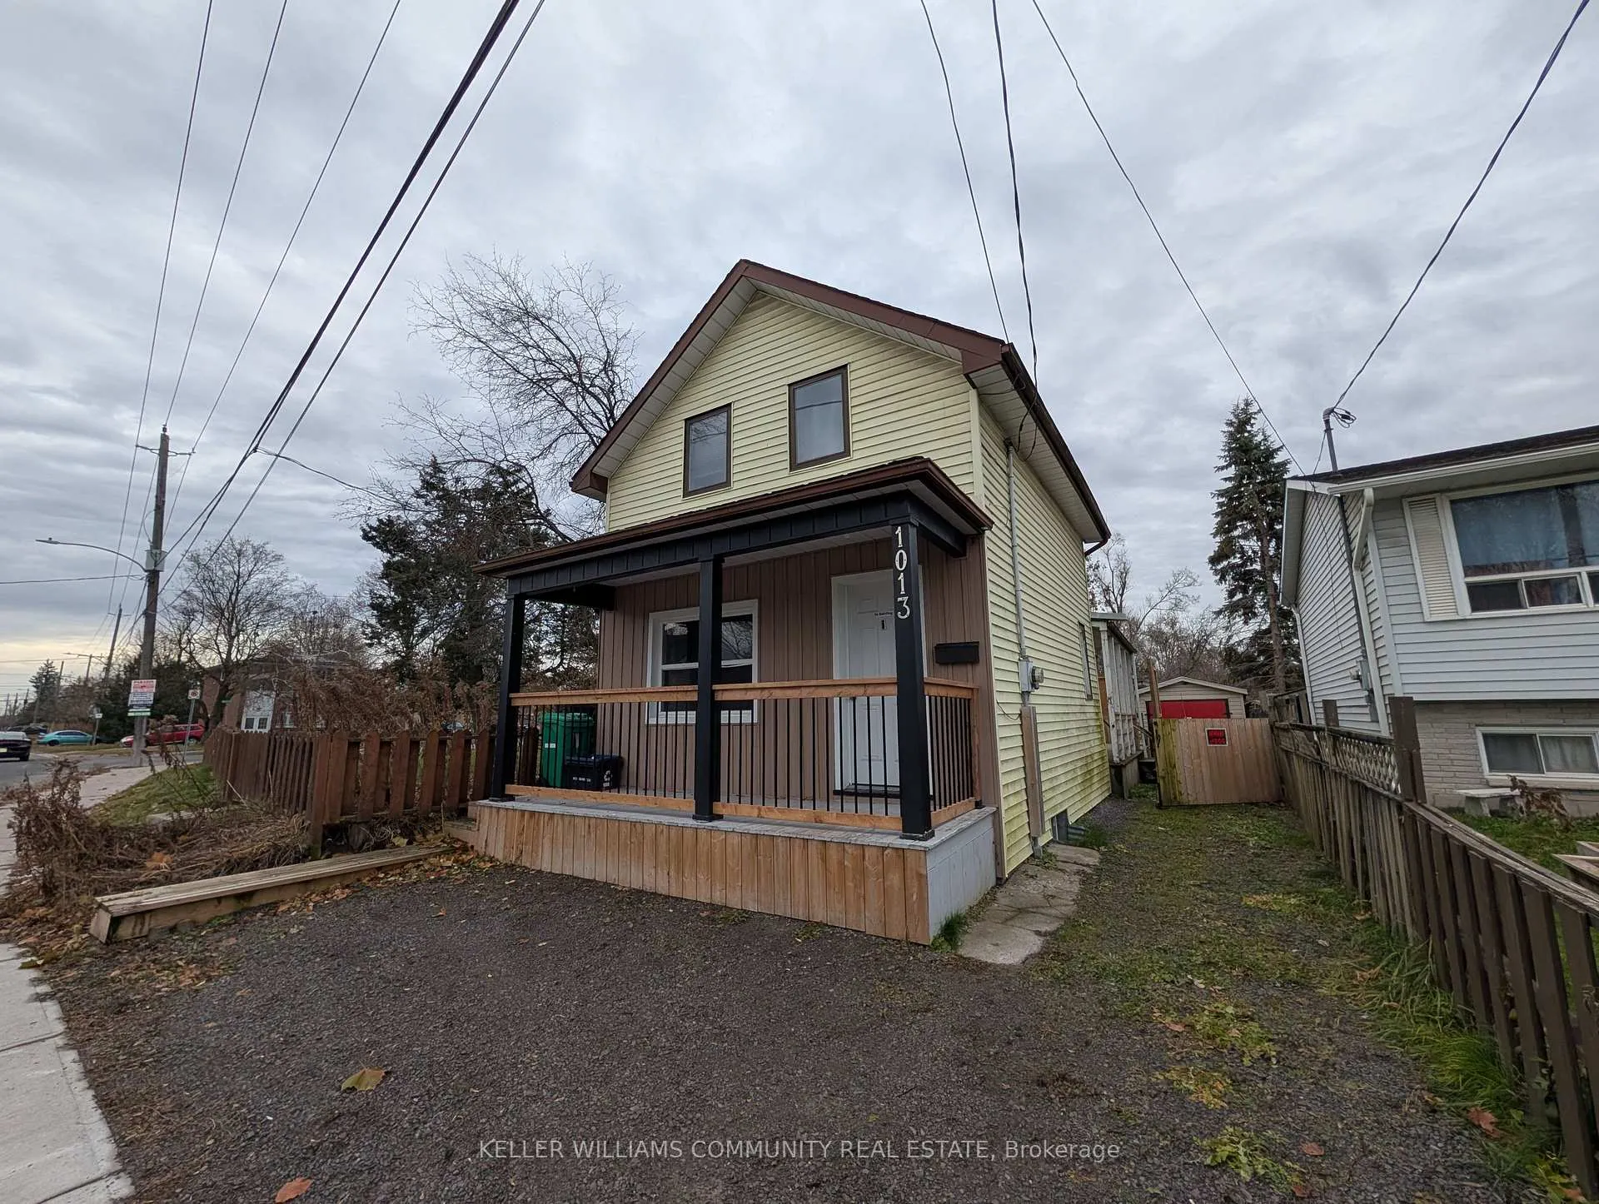
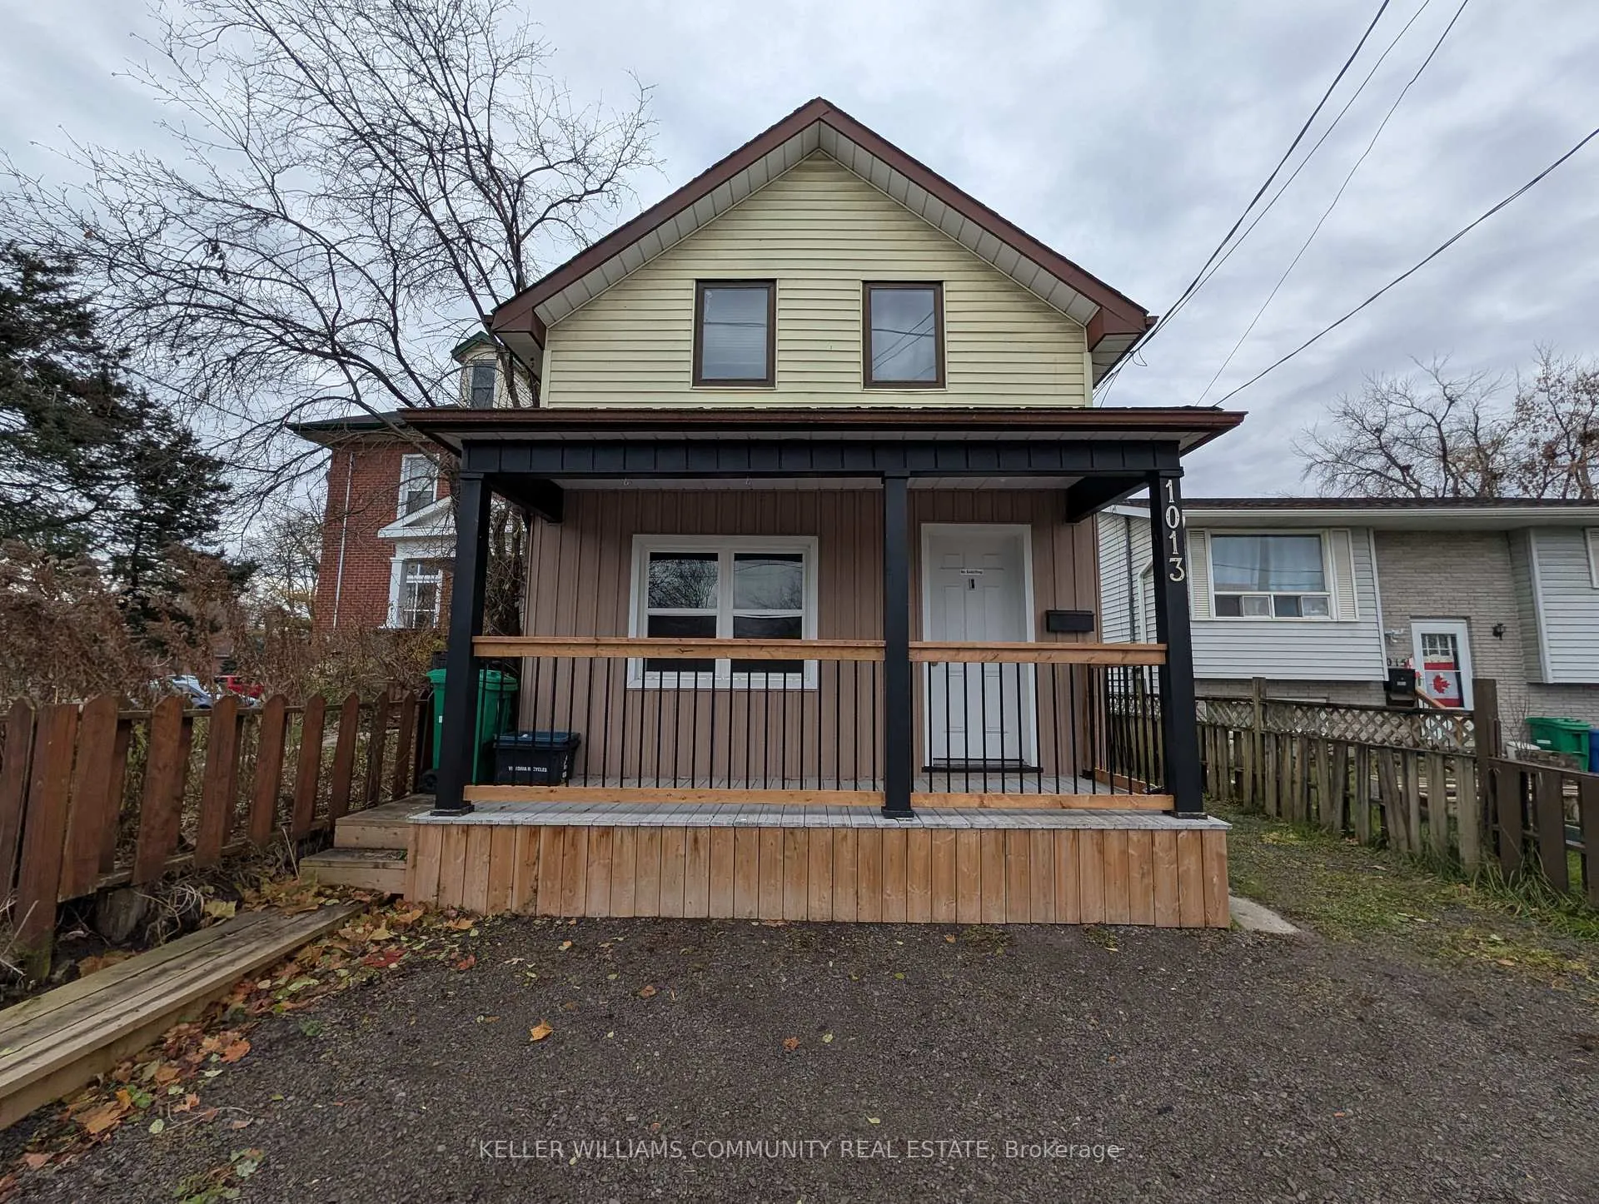
1013 High Street
Detached Rented
1/181013 High Street
Detached Rented
 See all 18 photos
2+1 Bedrooms
2 Bathrooms
0 Garage
700–1.1K sq.ft
Entire Home
— Unit
Property history
Facts and features
- BasementFinished
- Lot size27 × 84 ft
- Lease term12 months
- FurnishedUnfurnished
What stands out
- Central air
The homeDetached, 2-storey, 700–1,100 sq ft
- Type: Detached
- Style: 2-storey
- Living space: 700–1,100 sq ft
- Basement: Finished
InsideIn basement, Water heater, Rooms above ground 5
- Laundry: In basement
- Features: Water heater
- Rooms above ground: 5
- Rooms in the basement: 3
- Bedrooms: 2 + 1 in the basement
- Bathrooms: 2
- Kitchens: 1
Outside and lotVinyl siding, Asphalt shingle, Stone
Outside
- Exterior: Vinyl siding
- Roof: Asphalt shingle
- Foundation: Stone
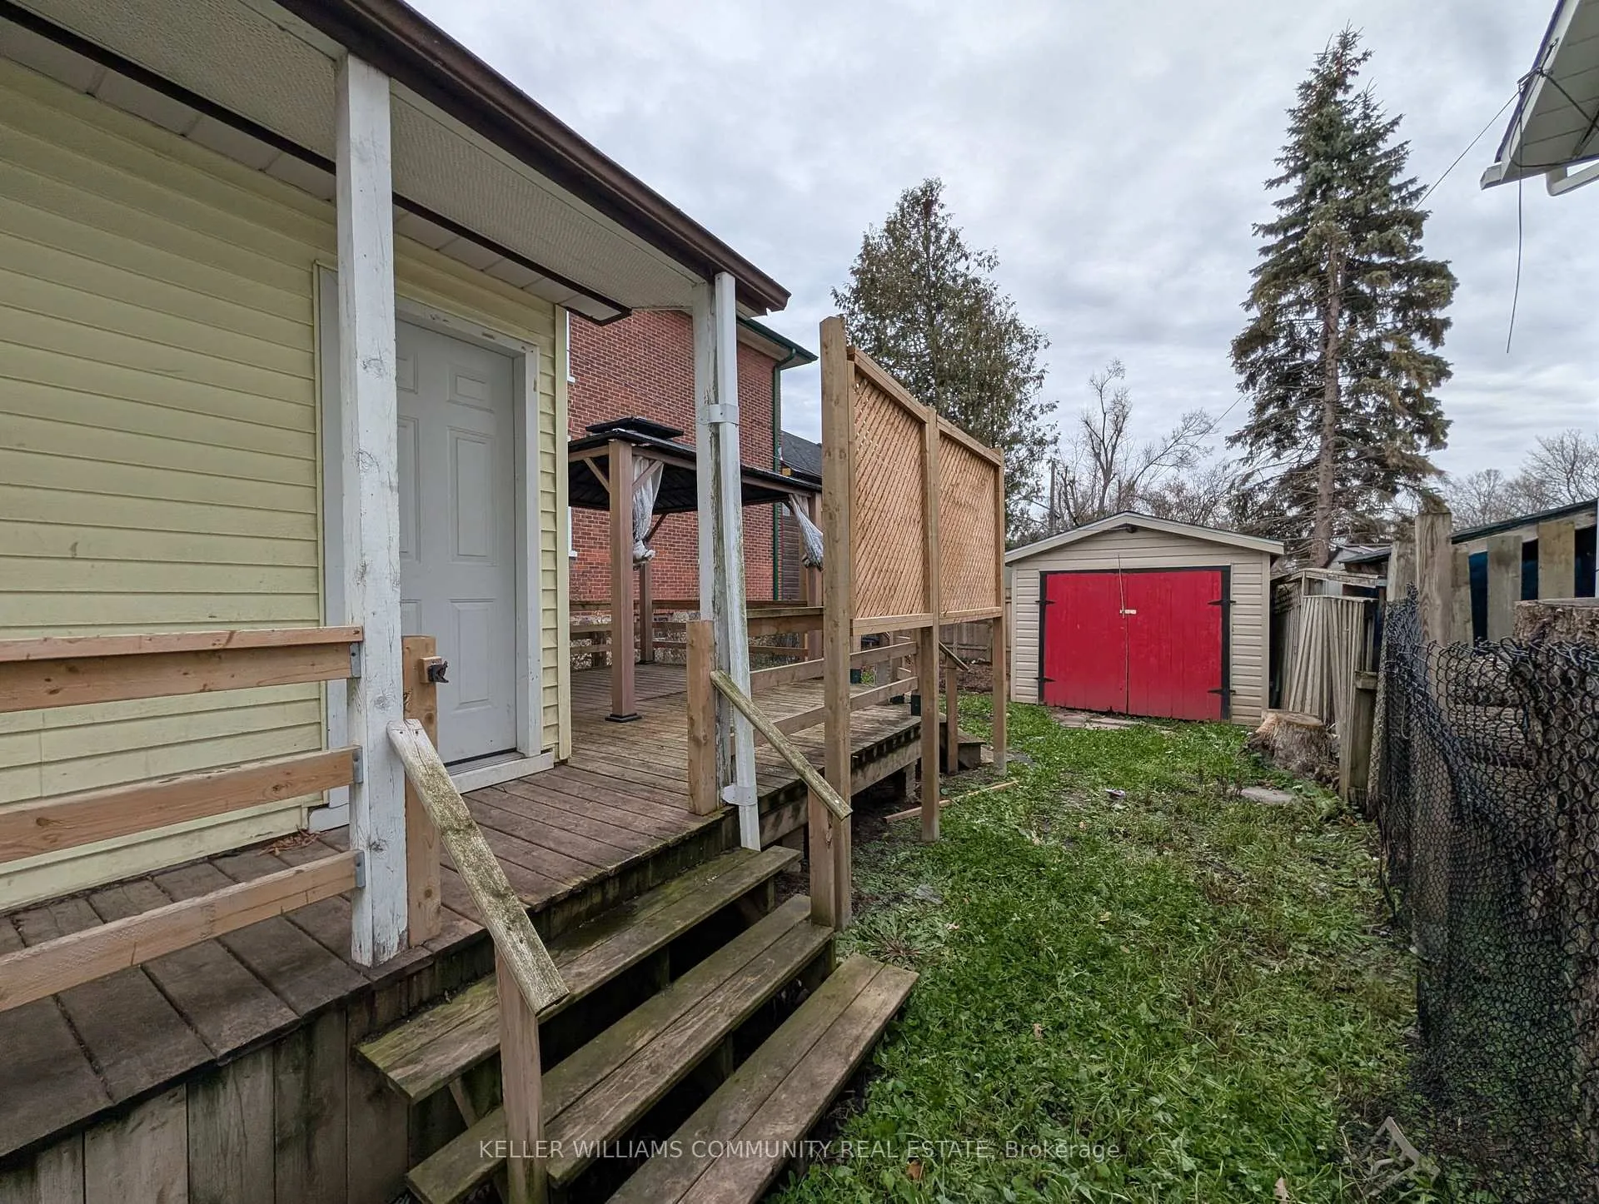
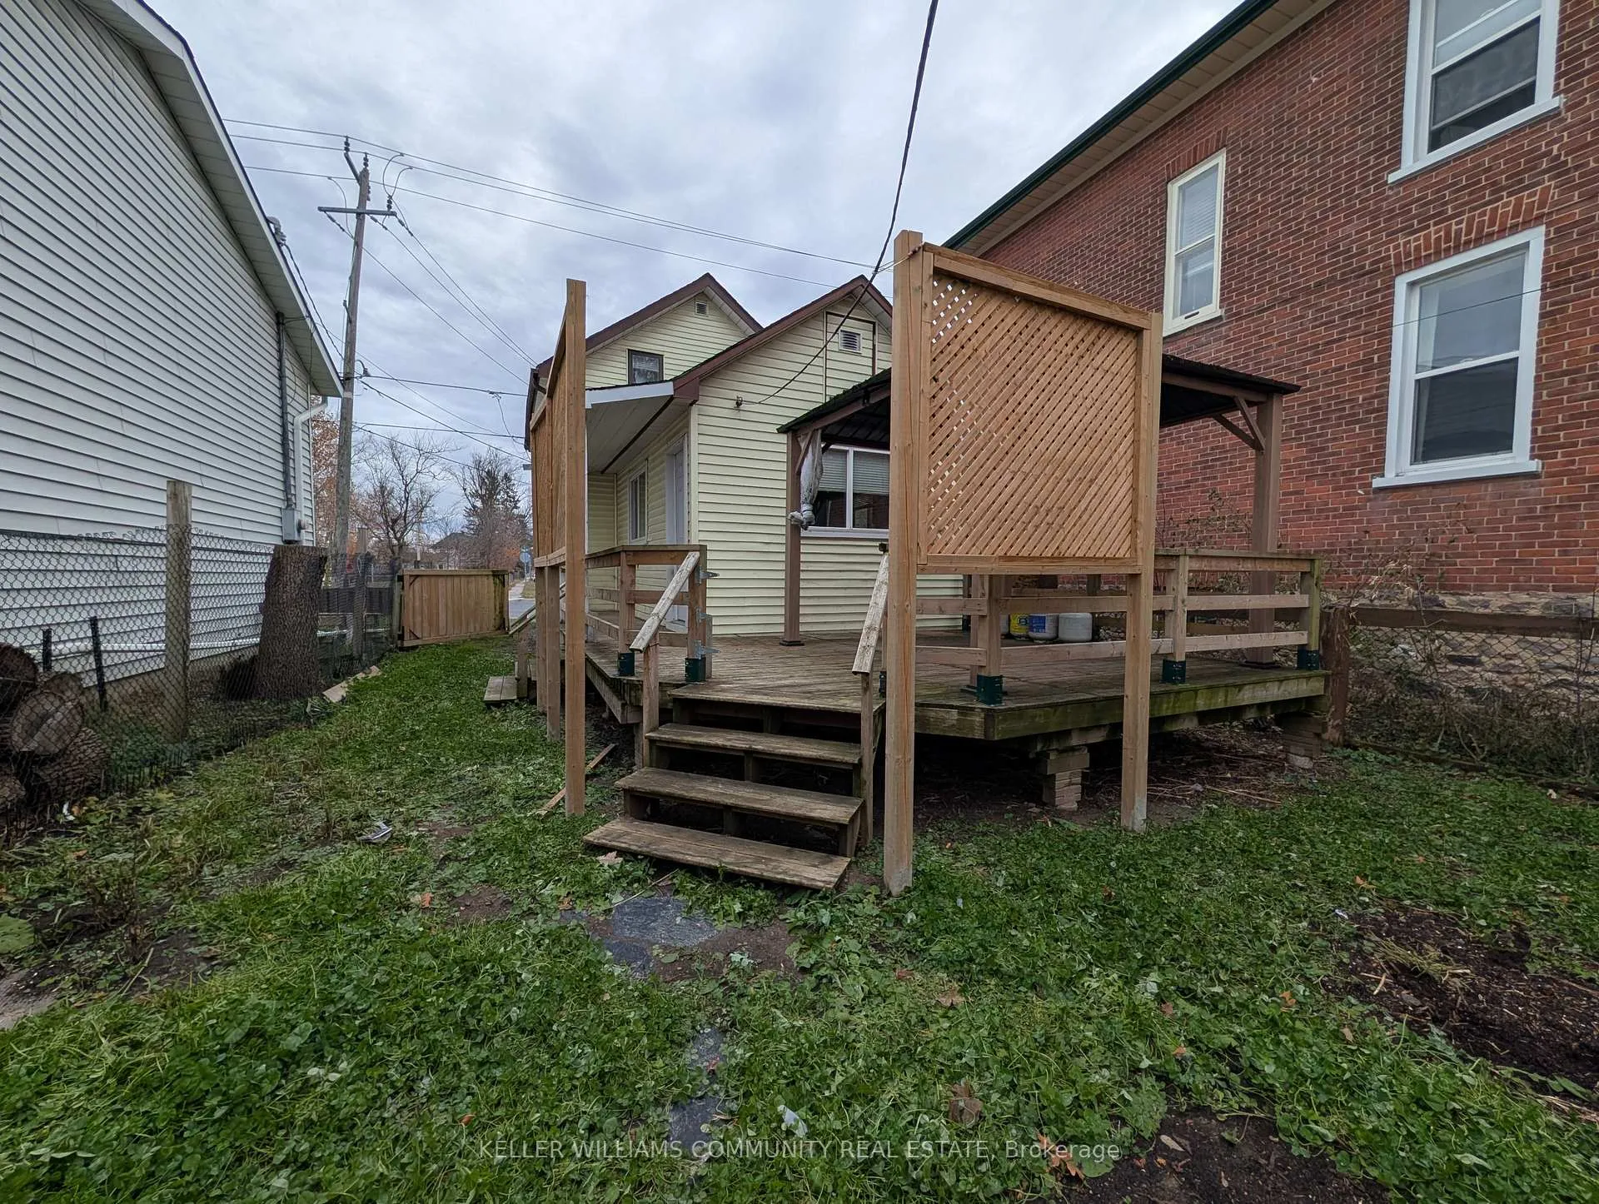
- Features: Deck
- Size: 27 × 84 ft
Parking1 Parking, Private
- Spaces: 1 Parking
- Driveway: Private
Heating, water and powerForced air, gas, Central air, Municipal water
- Heating: Forced air, gas
- Cooling: Central air
- Water: Municipal water
- Sewer: Municipal sewer
Rent and termsRent $2,400 a month, Entire property, Unfurnished
- Rent: $2,400 a month
- Space for rent: Entire property
- Furnished: Unfurnished
- Lease: 12 months
- Paid: Monthly
- Rent includes: Heat
- Deposit: Required
- Credit check: Required
- Employment letter: Required
- Rental application: Required
- References: Required
IncludedFridge, stove, dishwasher, washer, dryer.
- Included: Fridge, stove, dishwasher, washer, dryer.
Listing detailsX12575476, Rented, Nov 25, 2025
- MLS® number: X12575476
- Status: Rented
- Listed on: Nov 25, 2025
- Days on market: 54
- Updated: Jan 18, 2026
- Possession: 2025-12-01 / Immediate
- Occupied by: Vacant
- Listing brokerage: KELLER WILLIAMS COMMUNITY REAL ESTATE
About this home
1013 High Street, Peterborough (Otonabee Ward 1), ON K9J 5R7
Water HeaterDeck
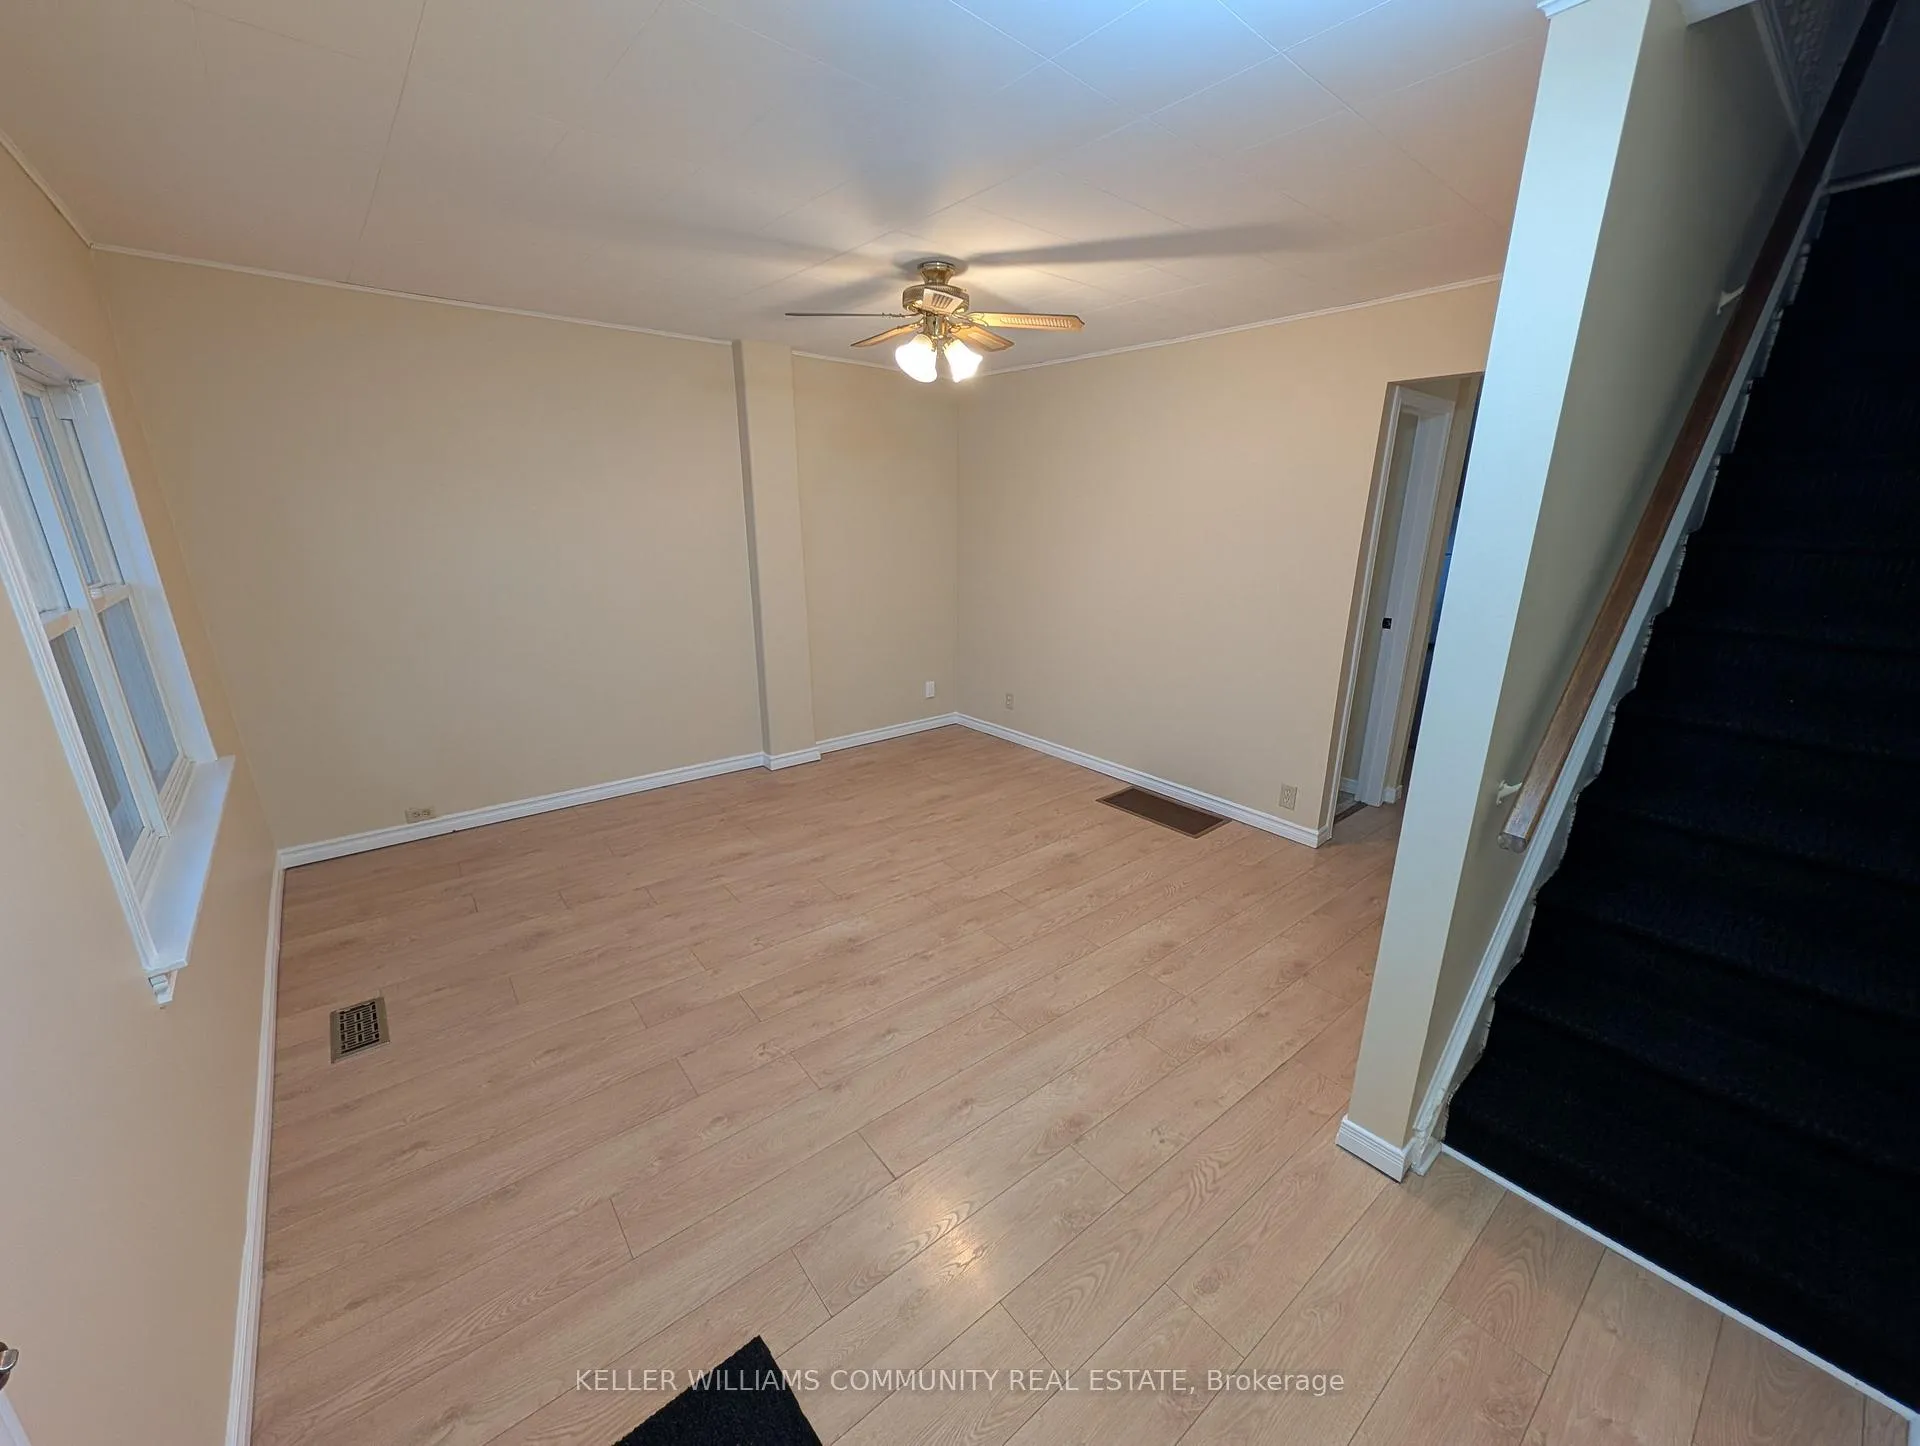
Centrally located 3 bedroom 2 bath home with recent updates throughout. This home features a nicely flowing main floor layout with a large open kitchen leading to a private fenced in back yard. Upstairs has two beds and a bath, the basement features a 3rd bedroom (or rec-room), plenty of storage, and laundry. With many amenities nearby including Lansdowne Place, restaurants, schools, and public transport, this home offers great value and convenience in one package.
Read more
Ask about this home
A HOMEH agent will answer your questions about this home.
Ask a question
Around this home
High/Chamberlain
Errands
Parks
Schools
Daily convenience, out of 100, from the distances below
ParkTurner Park · 5 within 1 km2 min walk112 m
GroceryDaisy Mart4 min walk272 m
SchoolKeith Wightman Public School9 min walk560 m
PharmacyShoppers Drug Mart12 min walk714 m
Cafés & foodFriendly Indian Cuisine · 15 within 1 km6 min walk348 m
Gym & rec centreCrossFit7 min walk410 m
LibraryPeterborough Public Library - Delafosse Branch24 min walk1.5 km
WalkDriveStraight-line distance, open map data
Grocery0.3 km
Park0.1 km
Coffee0.7 km
Dining0.3 km
Gym0.4 km
Schools nearby
School rating, out of 10.
Keith Wightman Public Schoolelementary · Public · 0.6 km
3.6/10Low
St. Alphonsus Catholic Elementary Schoolelementary · Catholic · 0.6 km
2.4/10Low
Prince of Wales Public Schoolelementary · Public · 0.8 km
2.1/10Low
Contact agent
Helpful calculators
Rent vs buy
Affordability
Mortgage
Down payment
Stress test
CMHC insurance
Your HOMEH agent

NimaHOMEH agent · Peterborough
"I would see it this week."
Ask Nima