

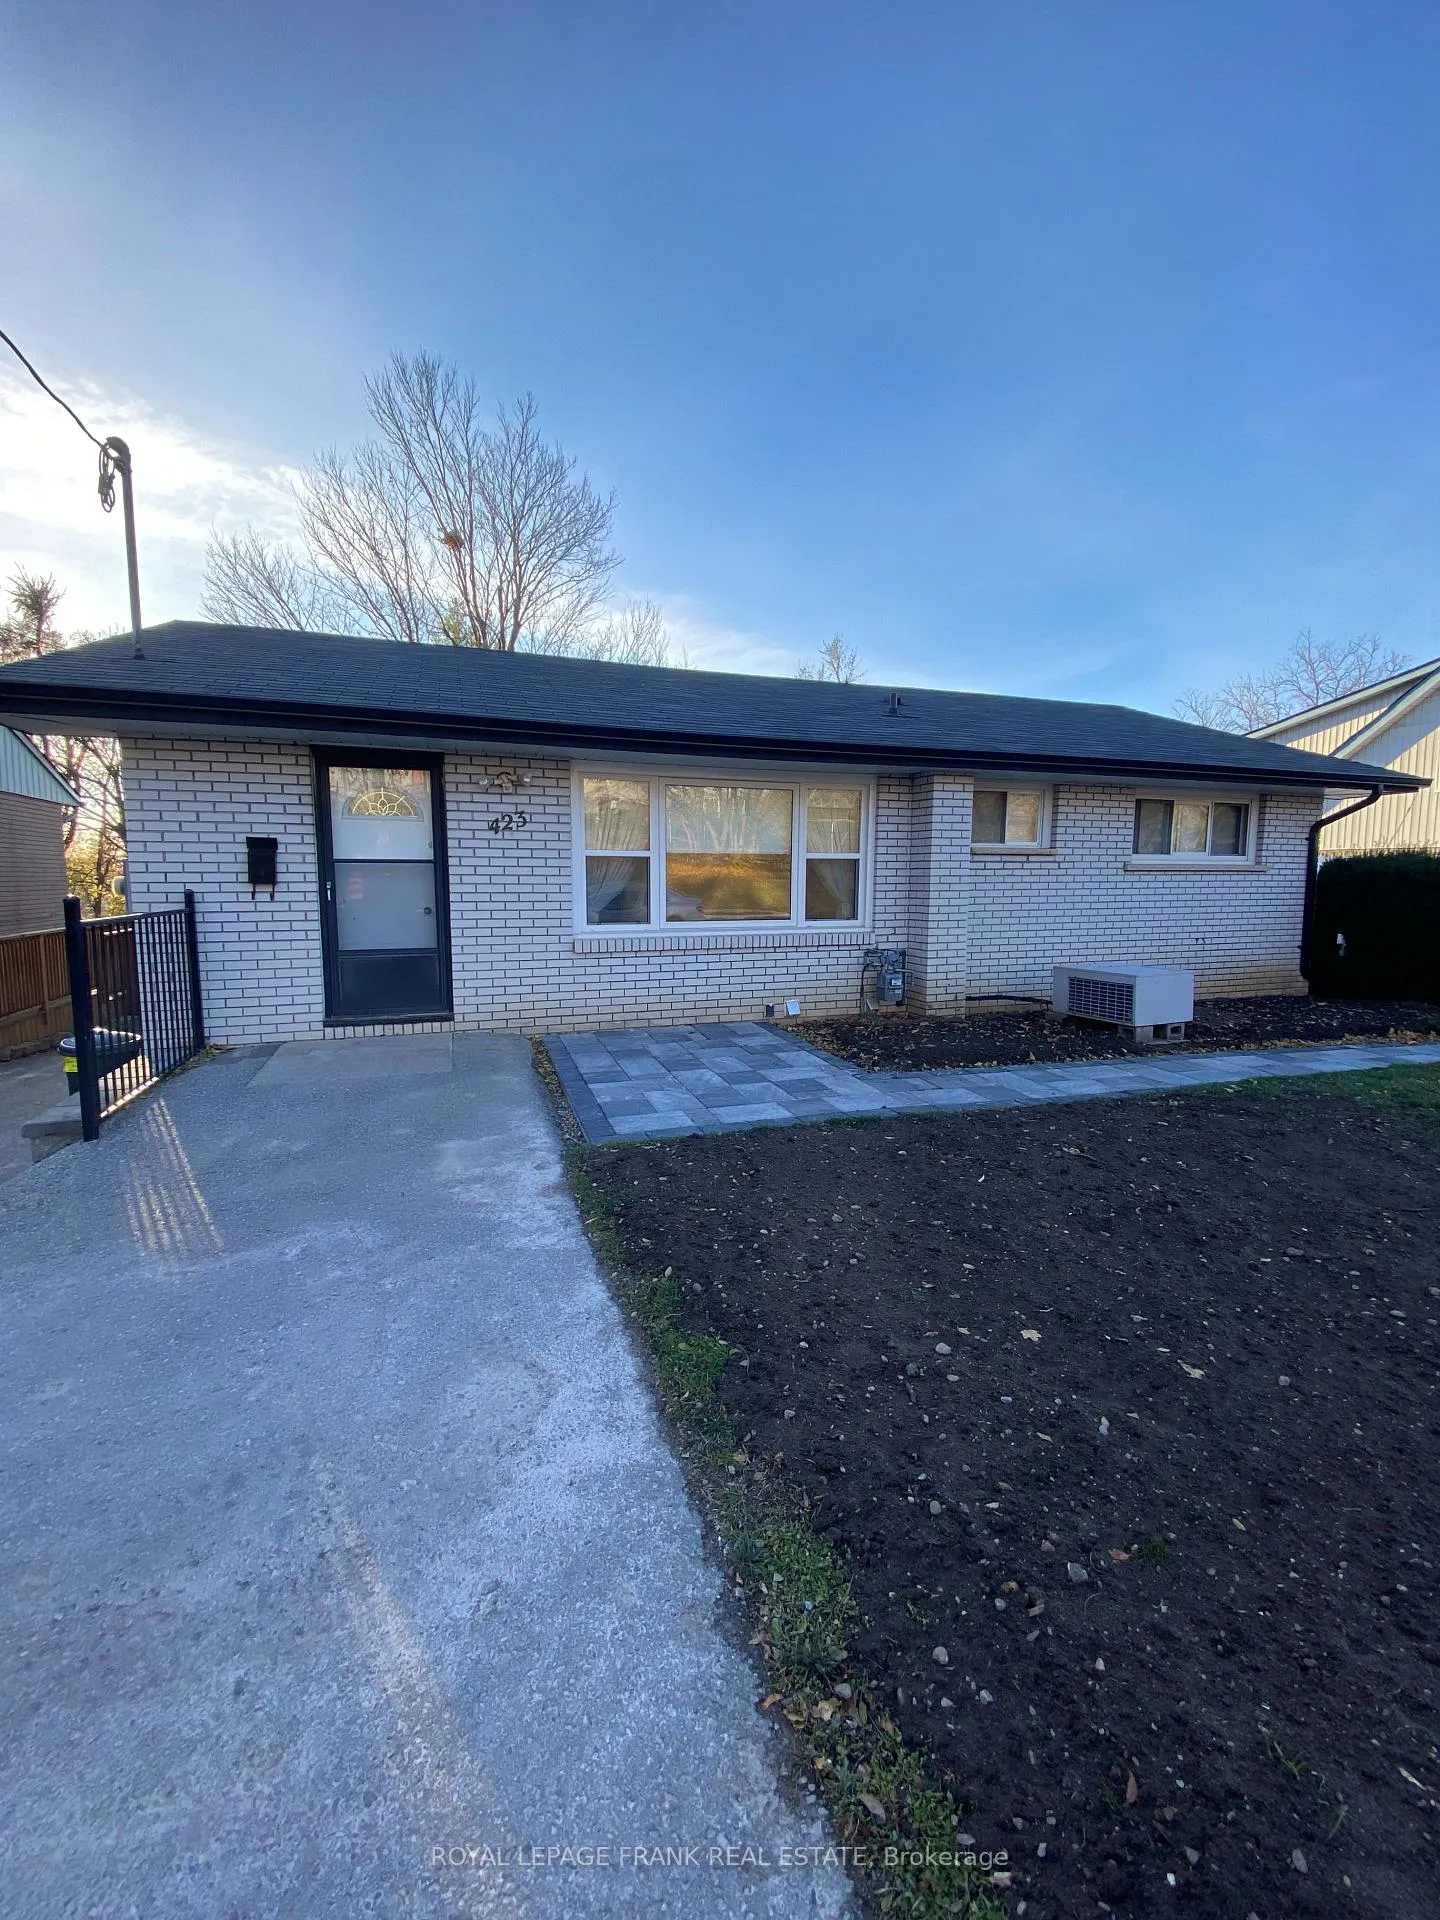
423 Armour Road
Detached Rented
1/19423 Armour Road
Detached Rented
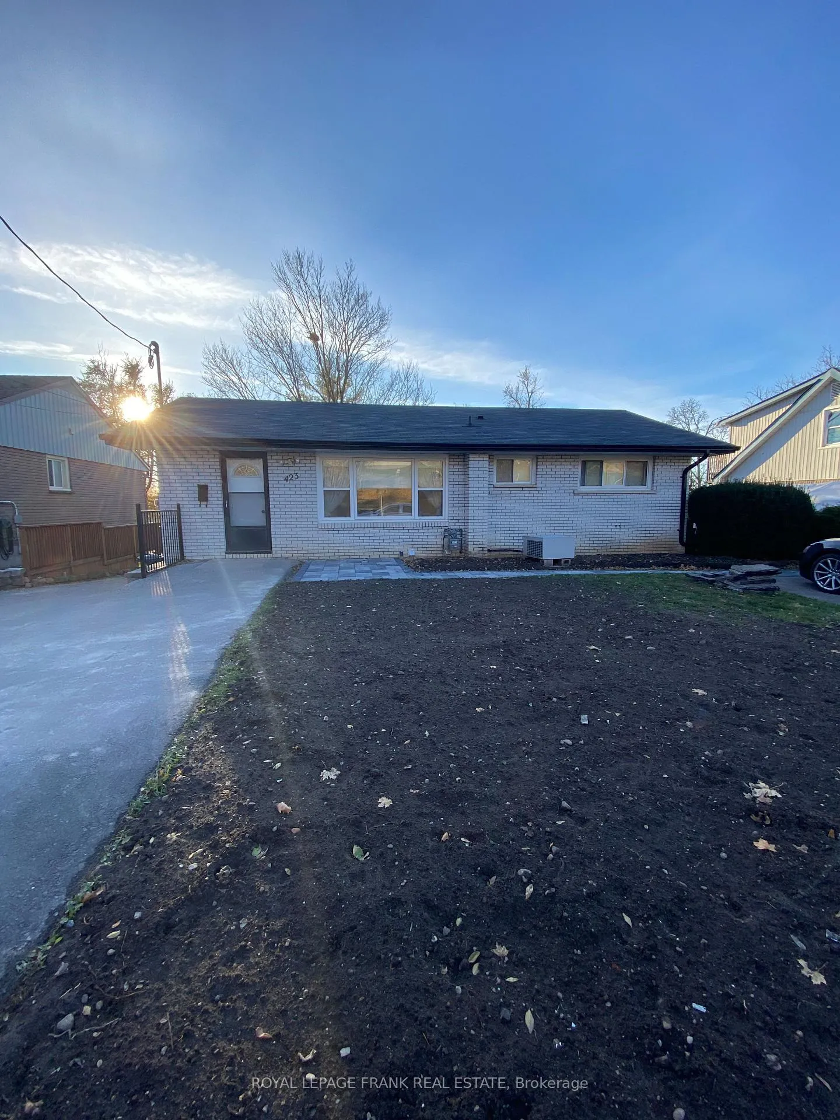
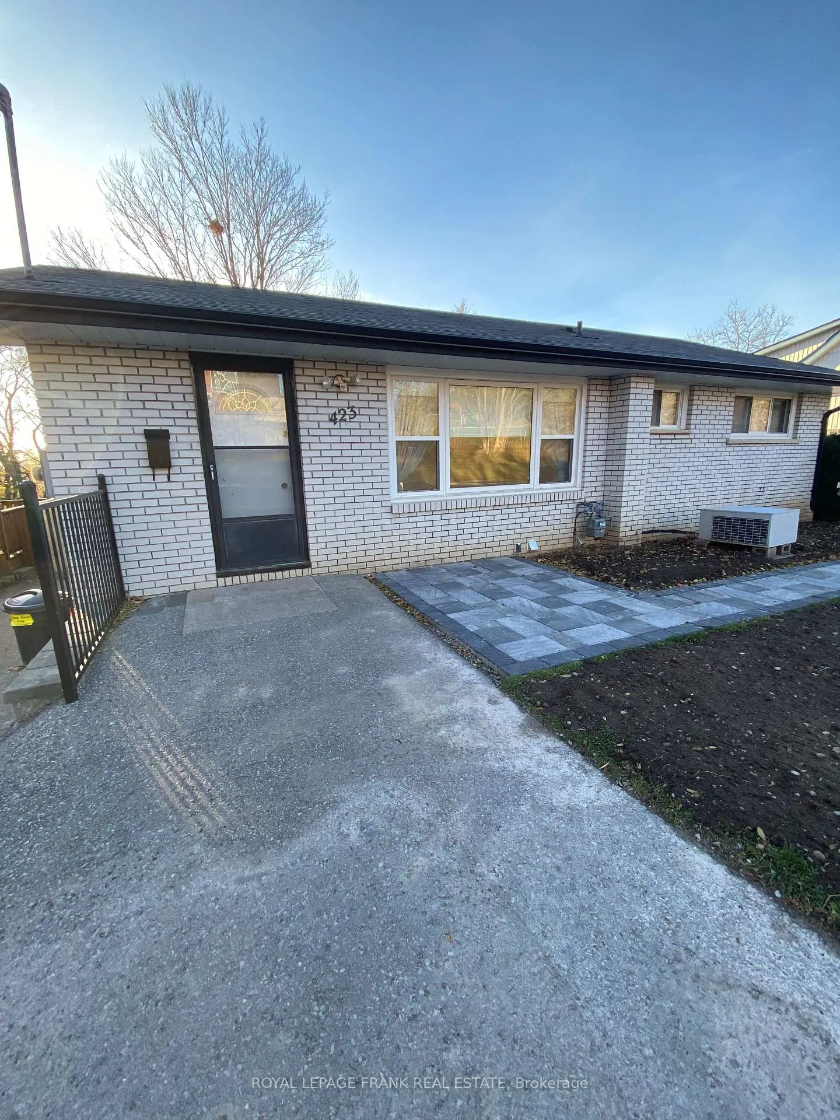
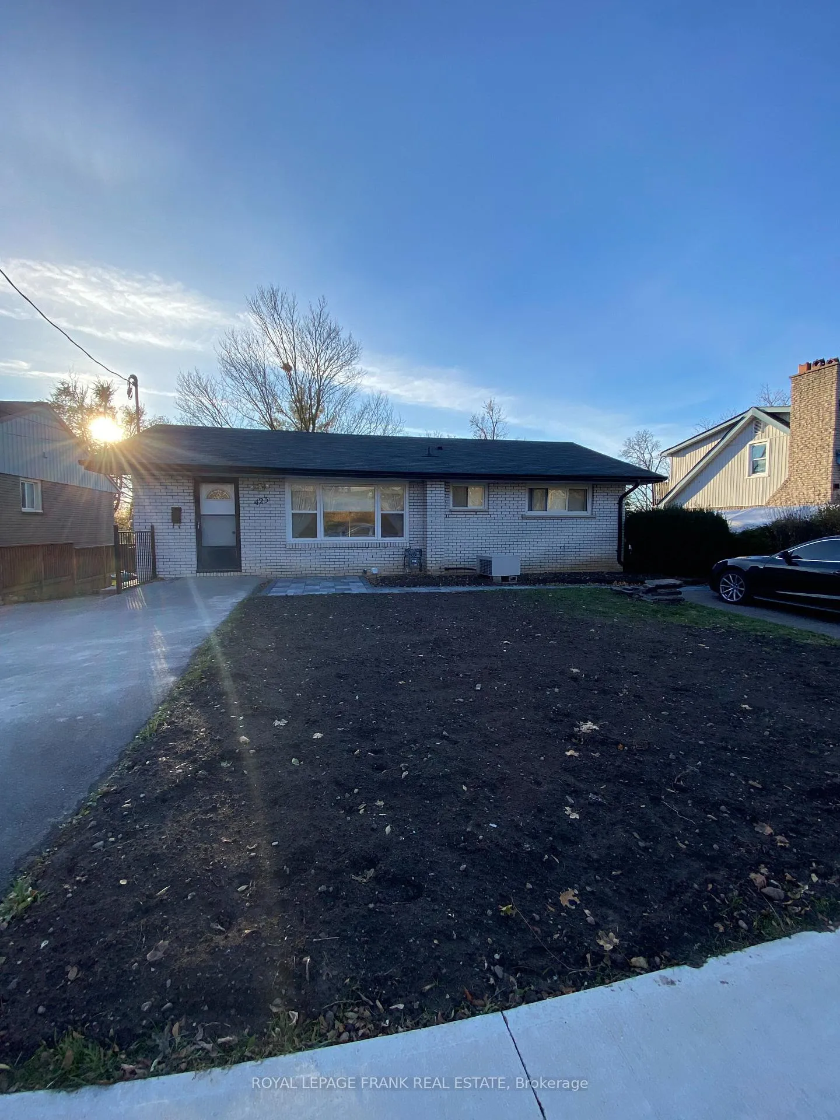
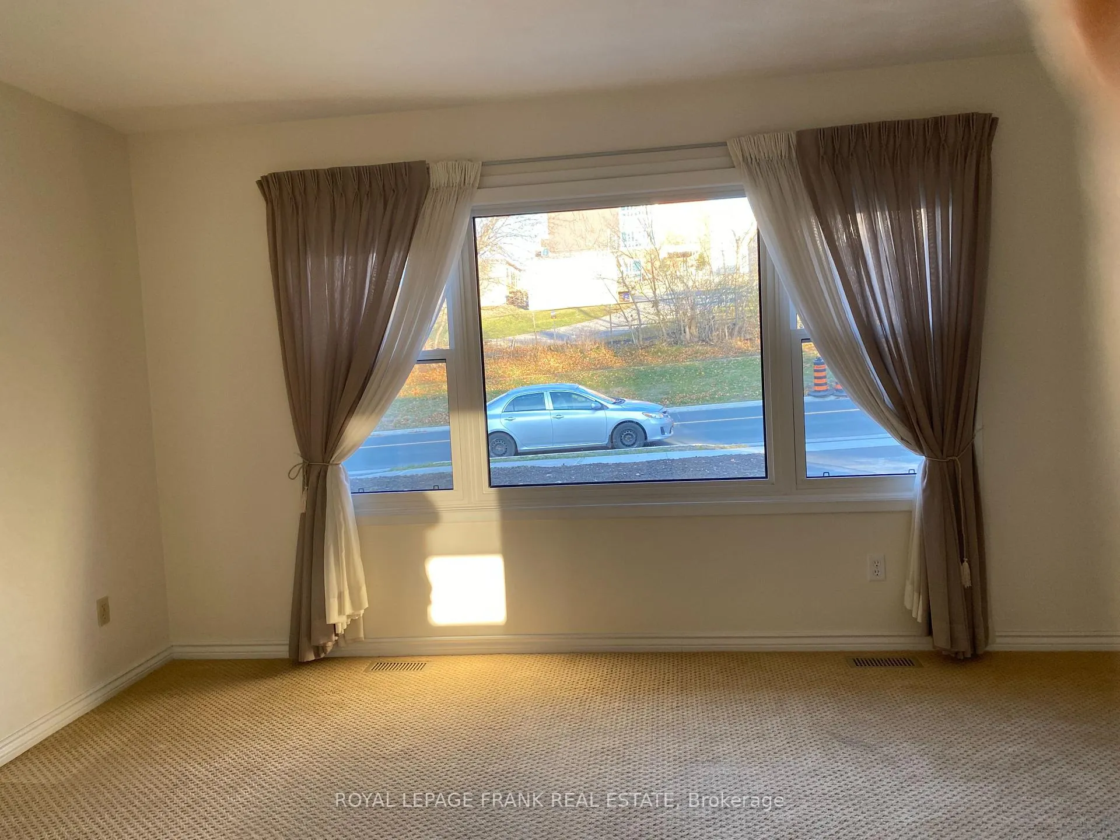 See all 19 photos
3 Bedrooms
1 Bathroom
0 Garage
700–1.1K sq.ft
Main Floor
— Unit
Property history
Facts and features
- BasementNone
- Lot size60 × 226 ft
- Lease term12 months
- FurnishedUnfurnished
What stands out
- Central air
The homeDetached, Bungalow, Age 51–99 years
- Type: Detached
- Style: Bungalow
- Age: 51–99 years
- Living space: 700–1,100 sq ft
- Basement: None
- View: City, garden
InsideElectric dryer hookup, laundry closet, washer hookup, Other, Rooms above ground 7
- Laundry: Electric dryer hookup, laundry closet, washer hookup
- Features: Other
- Rooms above ground: 7
- Bedrooms: 3
- Bathrooms: 1
- Kitchens: 1
Outside and lotBrick, Asphalt shingle, Poured concrete
Outside
- Exterior: Brick
- Roof: Asphalt shingle
- Foundation: Poured concrete
- Features: Landscaped, patio
- Size: 60 × 226 ft
- Shape: Irregular
Parking2 Parking, Front yard parking, reserved/assigned
- Spaces: 2 Parking
- Driveway: Front yard parking, reserved/assigned
Heating, water and powerForced air, gas, Central air, Municipal water
- Heating: Forced air, gas
- Cooling: Central air
- Water: Municipal water
- Natural gas: Yes
- Hydro: Available
- Cable: Available
- Telephone: Available
Rent and termsRent $2,300 a month, Main, Unfurnished
- Rent: $2,300 a month
- Space for rent: Main
- Furnished: Unfurnished
- Lease: 12 months
- Paid: Monthly
- Rent includes: Central air conditioning, heat, parking, water, water heater
- Credit check: Required
- Employment letter: Required
- Rental application: Required
- References: Required
IncludedFridge, stove, dishwasher, window coverings
- Included: Fridge, stove, dishwasher, window coverings
NearbyClear view, golf, level, park, place of worship, public transit
- Close to: Clear view, golf, level, park, place of worship, public transit
Listing detailsX12578972, Rented, Nov 26, 2025
- MLS® number: X12578972
- Status: Rented
- Listed on: Nov 26, 2025
- Days on market: 162
- Updated: May 7, 2026
- Possession: Immediate
- Occupied by: Owner
- Listing brokerage: ROYAL LEPAGE FRANK REAL ESTATE
About this home
423 Armour Road, Peterborough (Ashburnham Ward 4), ON K9H 1Y7
OtherCityGardenClear ViewGolfLevel
Main floor of level entry brick bungalow for lease. Large eat in kitchen, living room, three bedrooms, one bath with laundry closet for washer/dryer hook up. Very bright, clean home with some hardwood floors. Private parking and patio area for tenant. Monthly Lease includes heat and water, Tenant to pay 50% of utilities. Great location and close to shopping, place of worship, parks and on the bus route.
Read more
Ask about this home
A HOMEH agent will answer your questions about this home.
Ask a question
Around this home
Hunter & Armour Rd
Errands
Parks
Schools
Daily convenience, out of 100, from the distances below
ParkRuby Brady Memorial Park · 10 within 1 km6 min walk340 m
GroceryFoodland3 min walk166 m
SchoolKaawaate East City Public School1 min walk70 m
PharmacyI.D.A.6 min walk391 m
Cafés & foodAshburnham Ale House · 6 within 1 km3 min walk205 m
Gym & rec centreLiftlock Golf Club10 min walk632 m
LibraryPeterborough Public Library24 min walk1.5 km
WalkDriveStraight-line distance, open map data
Grocery0.2 km
Park0.3 km
Coffee0.4 km
Dining0.3 km
Gym1.0 km
Schools nearby
School rating, out of 10.
Kaawaate East City Public Schoolelementary · Public · 0.1 km
5.4/10Fair
Immaculate Conception Catholic Elementary Schoolelementary · Catholic · 0.4 km
4.9/10Low
Peterborough Collegiate and Vocational Schoolsecondary · Public · 1.3 km
—
Contact agent
Helpful calculators
Rent vs buy
Affordability
Mortgage
Down payment
Stress test
CMHC insurance
Your HOMEH agent

NimaHOMEH agent · Peterborough
"I would see it this week."
Ask Nima