

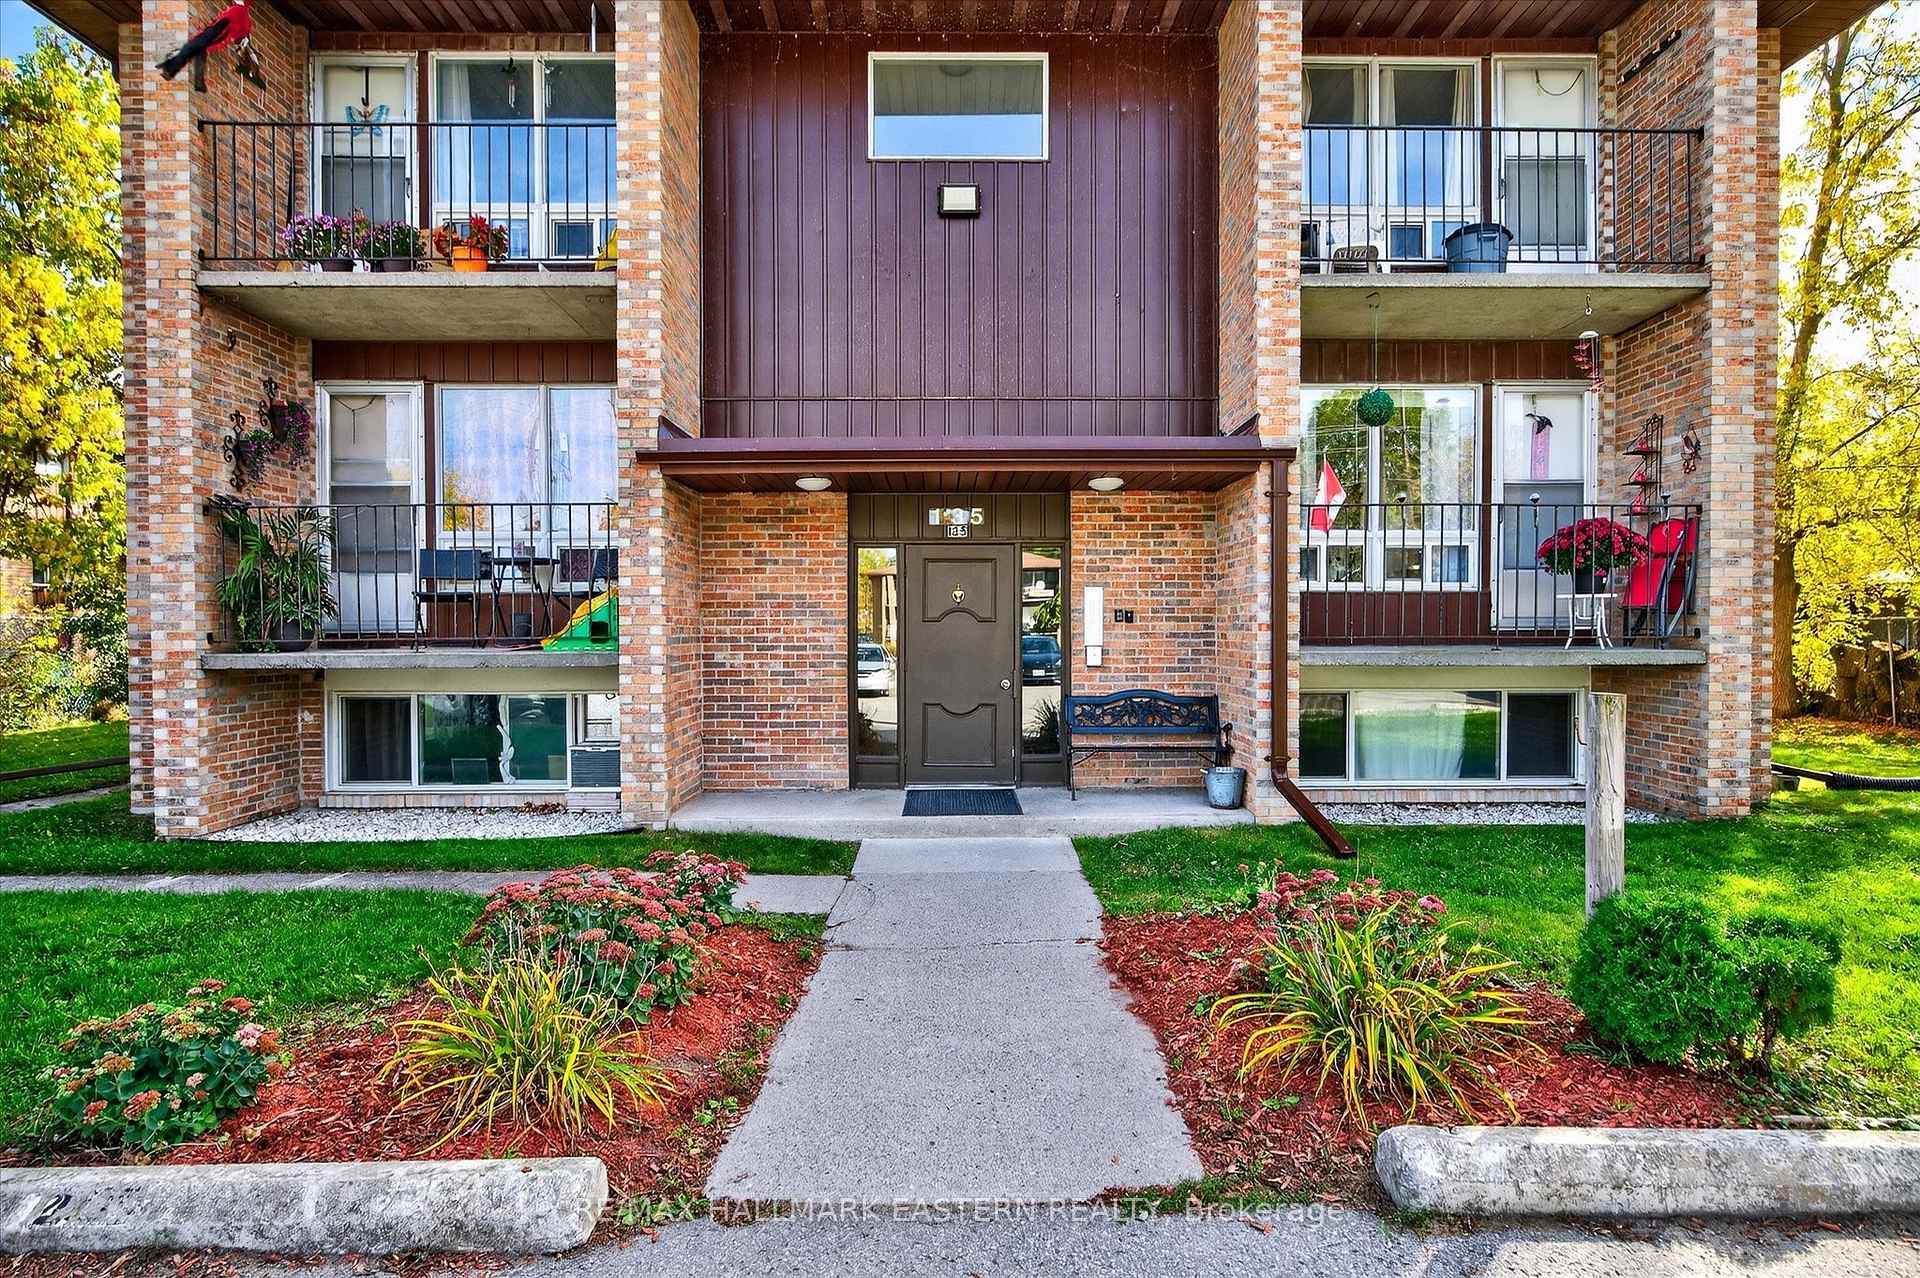
135 Lansdowne Street W
Multiplex Terminated
1/2135 Lansdowne Street W
Multiplex Terminated
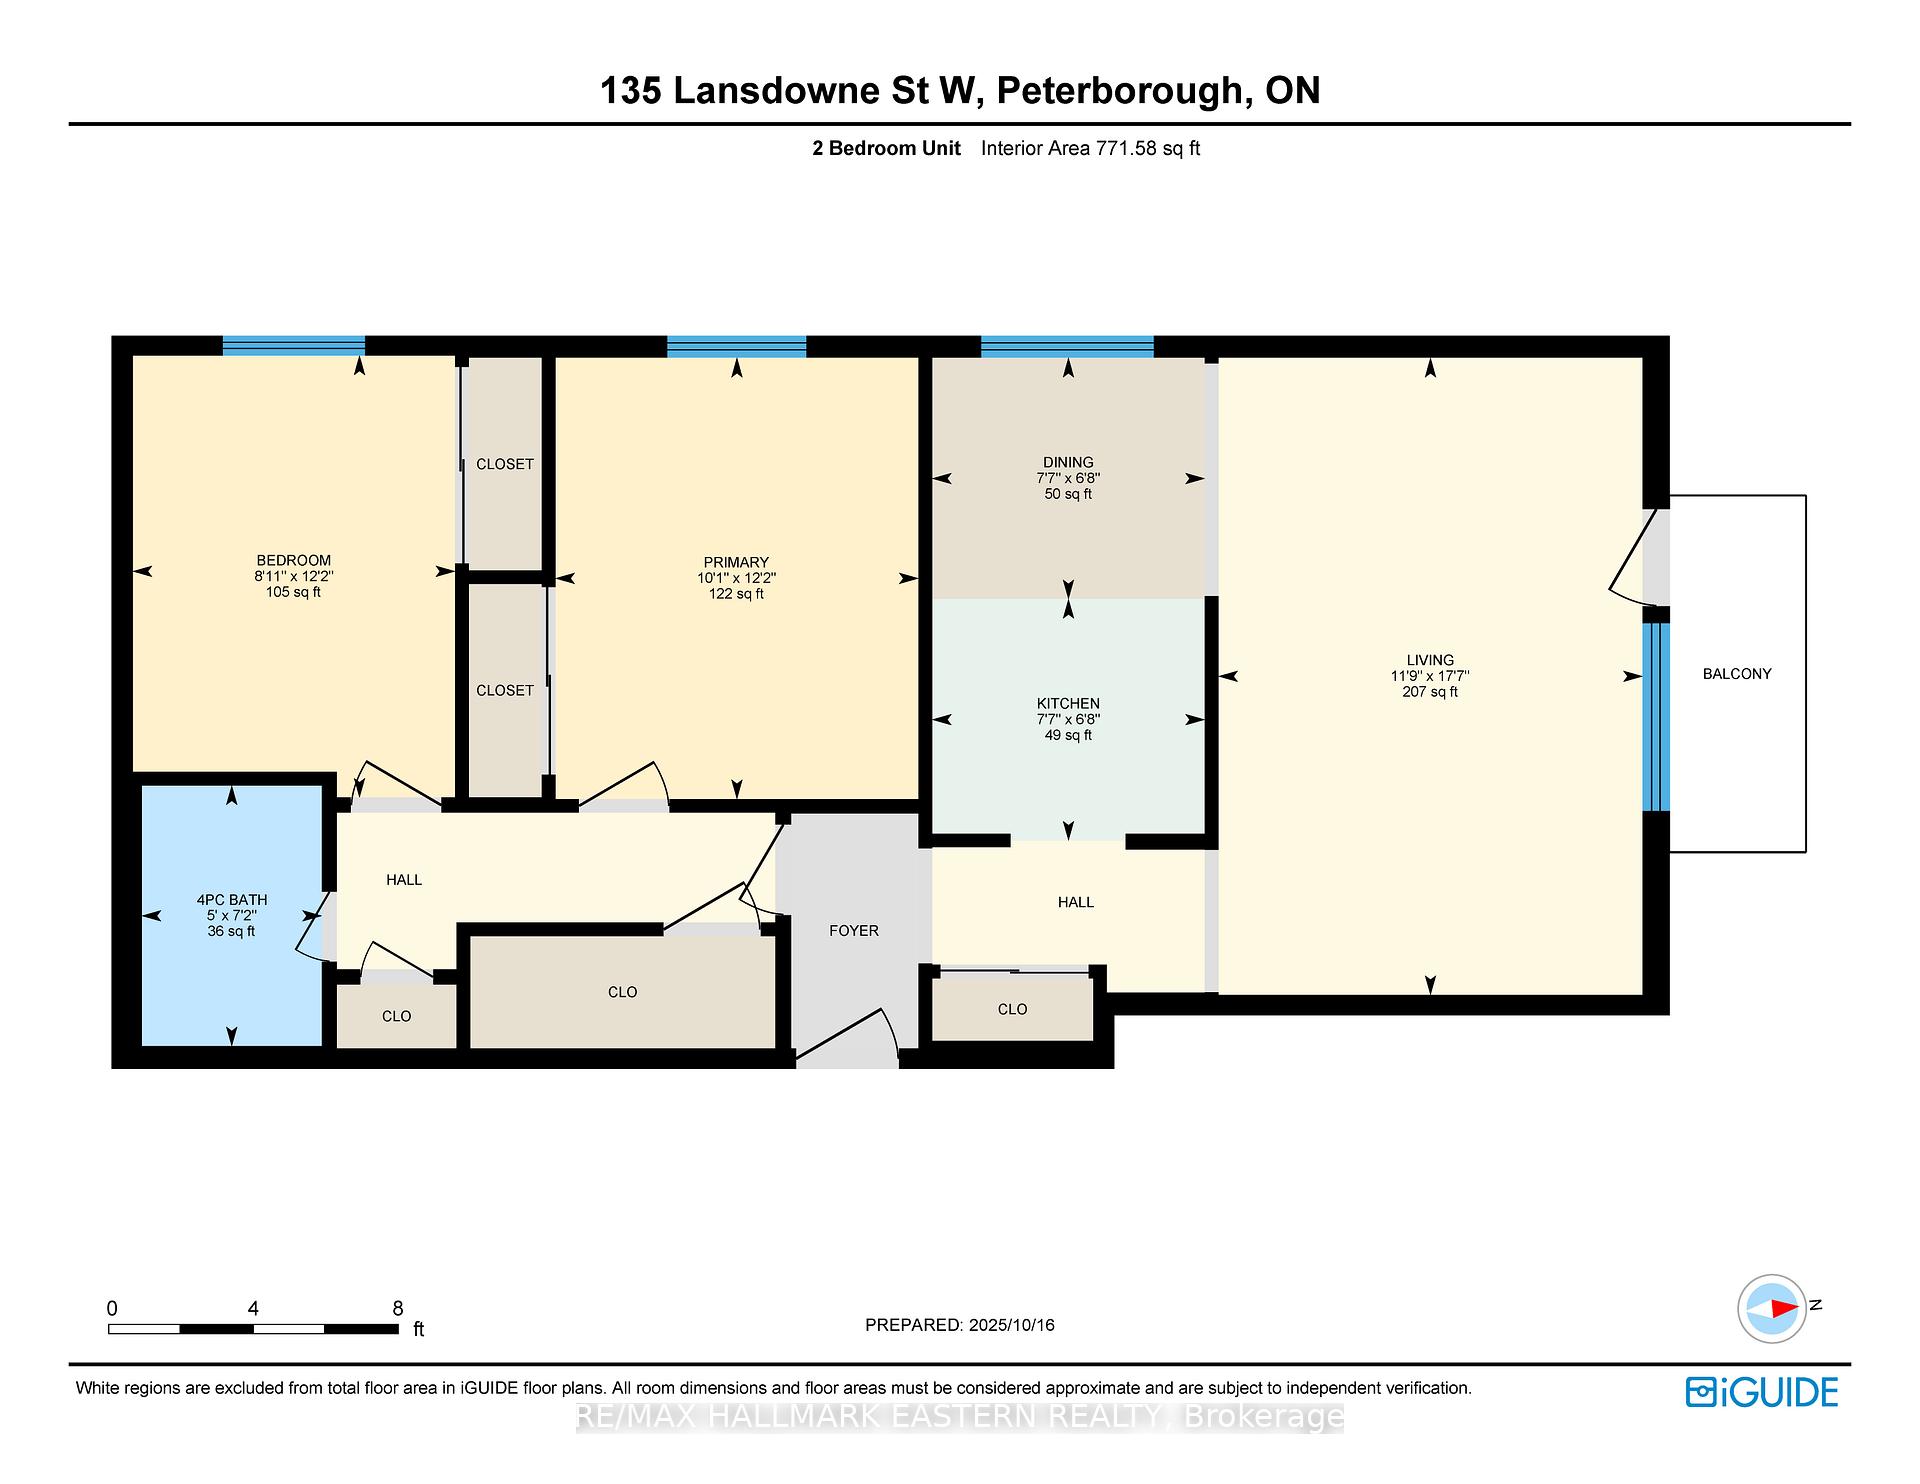 See all 2 photos
2 Bedrooms
1 Bathroom
1 Parking
5K+ sq.ft
2nd Floor
— Unit
Property history
- $2,599,900For SaleList: 2025-10-21|397 daysX12474441
- $1,775TerminatedList: 2025-11-10|End: 2025-11-26|16 daysX12530566
Facts and features
- BasementNone
- Lot size95 × 226 ft
- Lease term12 months
- FurnishedUnfurnished
The homeMultiplex, 2-storey, Age 31–50 years
- Type: Multiplex
- Style: 2-storey
- Age: 31–50 years
- Living space: 5,000+ sq ft
- Basement: None
InsideIn building, coin operated, lower level, Rooms above ground 6, Bedrooms 2
- Laundry: In building, coin operated, lower level
- Rooms above ground: 6
- Bedrooms: 2
- Bathrooms: 1
- Kitchens: 1
Outside and lotBrick, Asphalt shingle, Foundation Not applicable
Outside
- Exterior: Brick
- Roof: Asphalt shingle
- Foundation: Not applicable
- Size: 95 × 225.72 ft
Parking1 Parking
- Spaces: 1 Parking
Heating, water and powerBaseboard, electric, Municipal water, Municipal sewer
- Heating: Baseboard, electric
- Water: Municipal water
- Sewer: Municipal sewer
- Natural gas: No
- Hydro: Yes
- Cable: Yes
- Telephone: Yes
Rent and termsRent $1,775 a month, 2nd floor, Unfurnished
- Rent: $1,775 a month
- Space for rent: 2nd floor
- Furnished: Unfurnished
- Lease: 12 months
- Paid: Monthly
- Rent includes: Building maintenance, grounds maintenance, exterior maintenance, parking, snow removal, water
- Deposit: Required
- Credit check: Required
- Employment letter: Required
- Rental application: Required
- References: Required
Listing detailsX12530566, Terminated, Nov 10, 2025
- MLS® number: X12530566
- Status: Terminated
- Listed on: Nov 10, 2025
- Days on market: 16
- Updated: Nov 26, 2025
- Possession: 2025-12-01 / Flexible
- Occupied by: Vacant
- Listing brokerage: RE/MAX HALLMARK EASTERN REALTY
About this home
135 Lansdowne Street W, Peterborough (Otonabee Ward 1), ON K9J 1Y2
Your new home awaits. Very spacious 772 SF two-bedroom apartment unit in perfect location near intersection of Lansdowne and Lock Streets. Fully remodeled with new flooring & paint, recently upgraded kitchen. Big, bright windows and outdoor balcony. Renovated laundry room. Secure building with excellent live-in superintendent. Currently vacant - occupancy anytime.
Read more
Ask about this home
A HOMEH agent will answer your questions about this home.
Ask a question
Around this home
Lansdowne & Lock Streets
Errands
Parks
Schools
Daily convenience, out of 100, from the distances below
ParkBrinton Carpet Park · 9 within 1 km4 min walk261 m
GroceryOpen Video & Convenience4 min walk259 m
SchoolÉÉC Monseigneur-Jamot9 min walk580 m
PharmacyI.D.A.12 min walk759 m
Cafés & foodSpaghetti House Pizzeria · 15 within 1 km4 min walk237 m
Gym & rec centreMemorial Centre2 min walk130 m
LibraryPeterborough Public Library - Delafosse Branch14 min walk831 m
WalkDriveStraight-line distance, open map data
Grocery0.3 km
Park0.3 km
Dining0.3 km
Gym0.7 km
Schools nearby
School rating, out of 10.
ÉÉC Monseigneur-Jamotelementary · Private · 0.6 km
6.6/10Good
St. John Catholic Elementary Schoolelementary · Catholic · 0.7 km
4.4/10Low
Otonabee Valley Public Schoolelementary · Public · 0.9 km
3.9/10Low
Contact agent
Helpful calculators
Rent vs buy
Affordability
Mortgage
Down payment
Stress test
CMHC insurance
Your HOMEH agent

KimHOMEH agent · Peterborough
"I would see it this week."
Ask Kim