

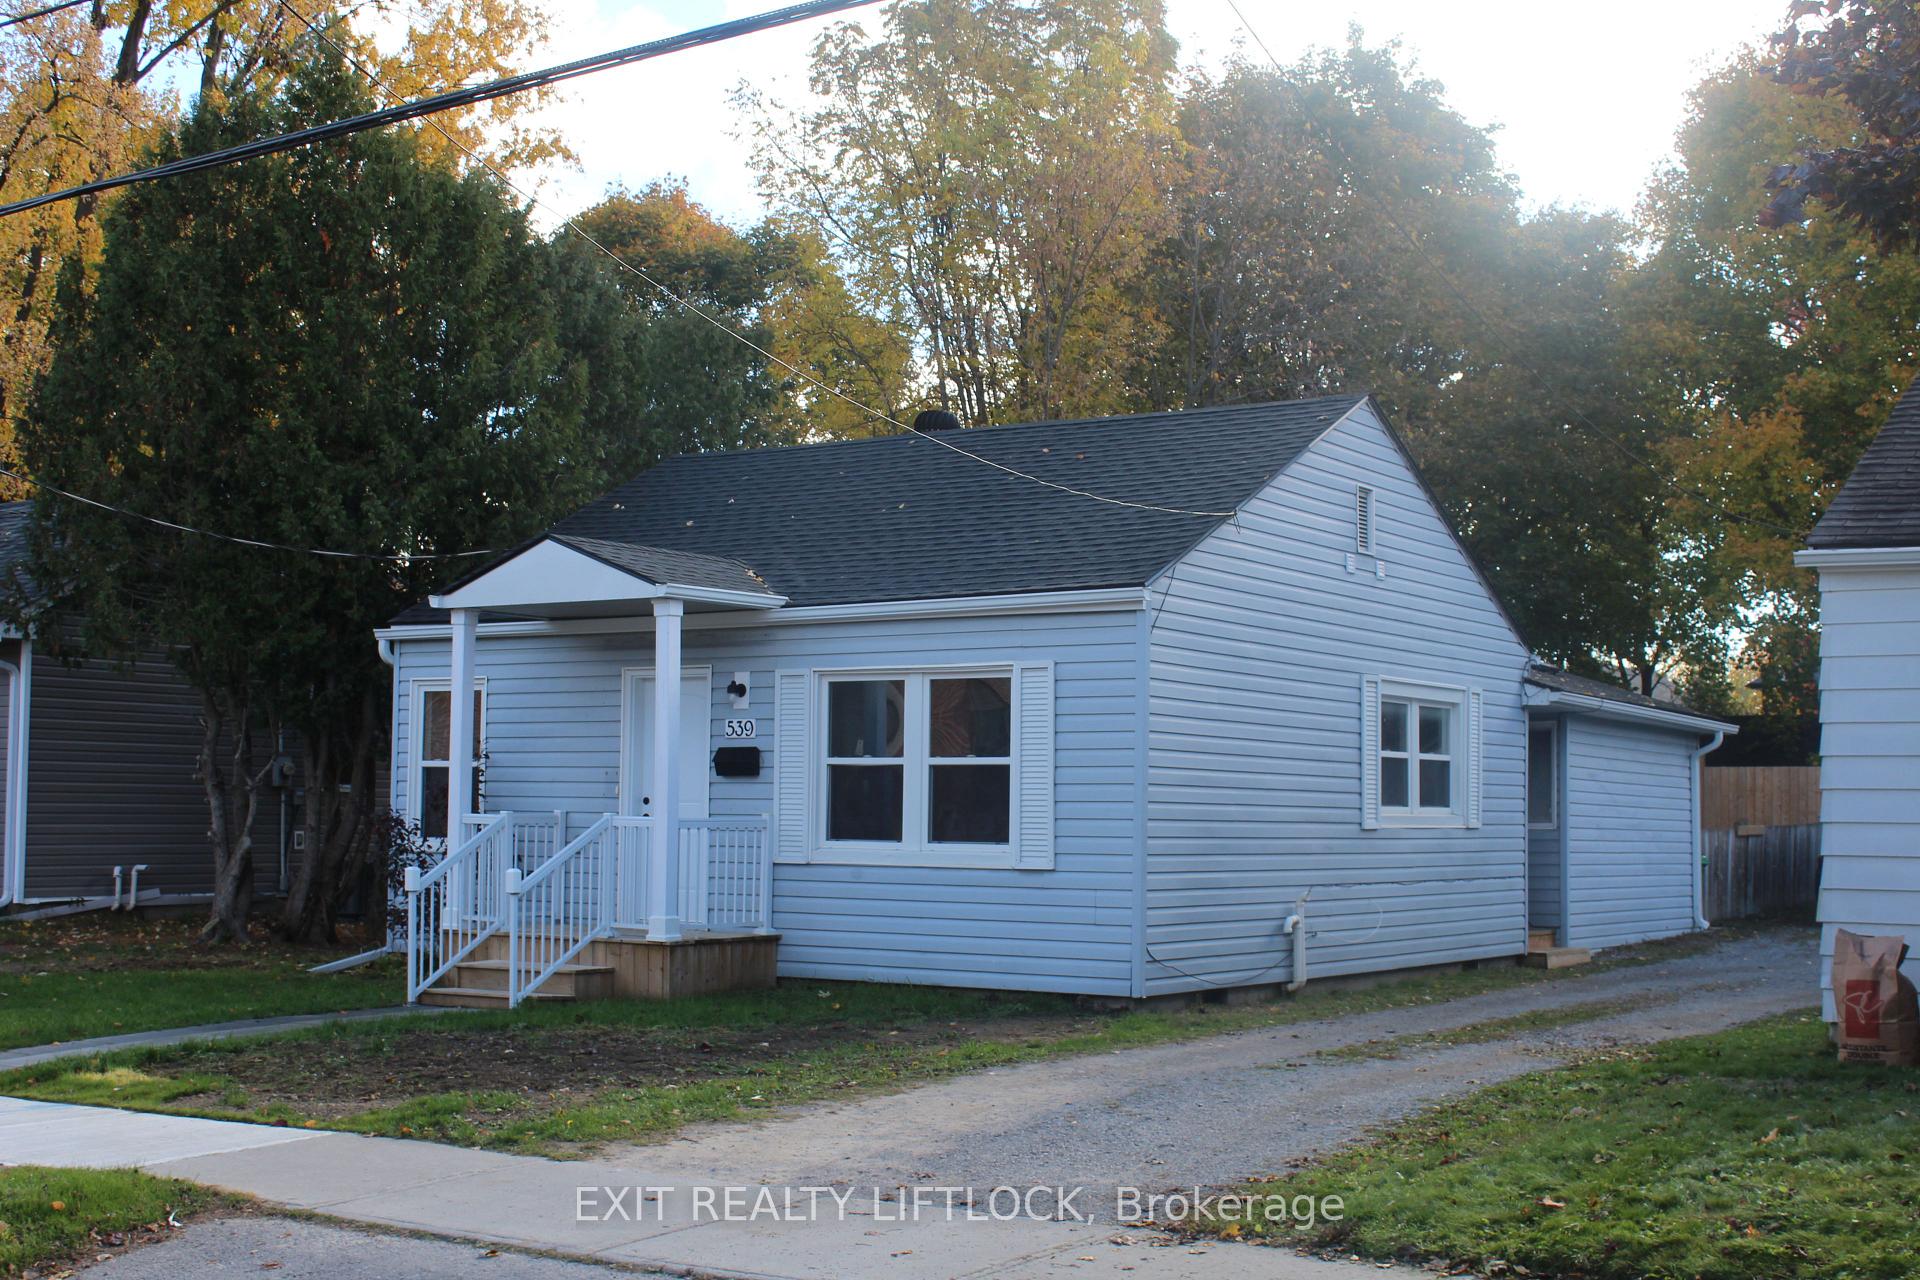
539 Albert Street
Detached Rented
1/16539 Albert Street
Detached Rented
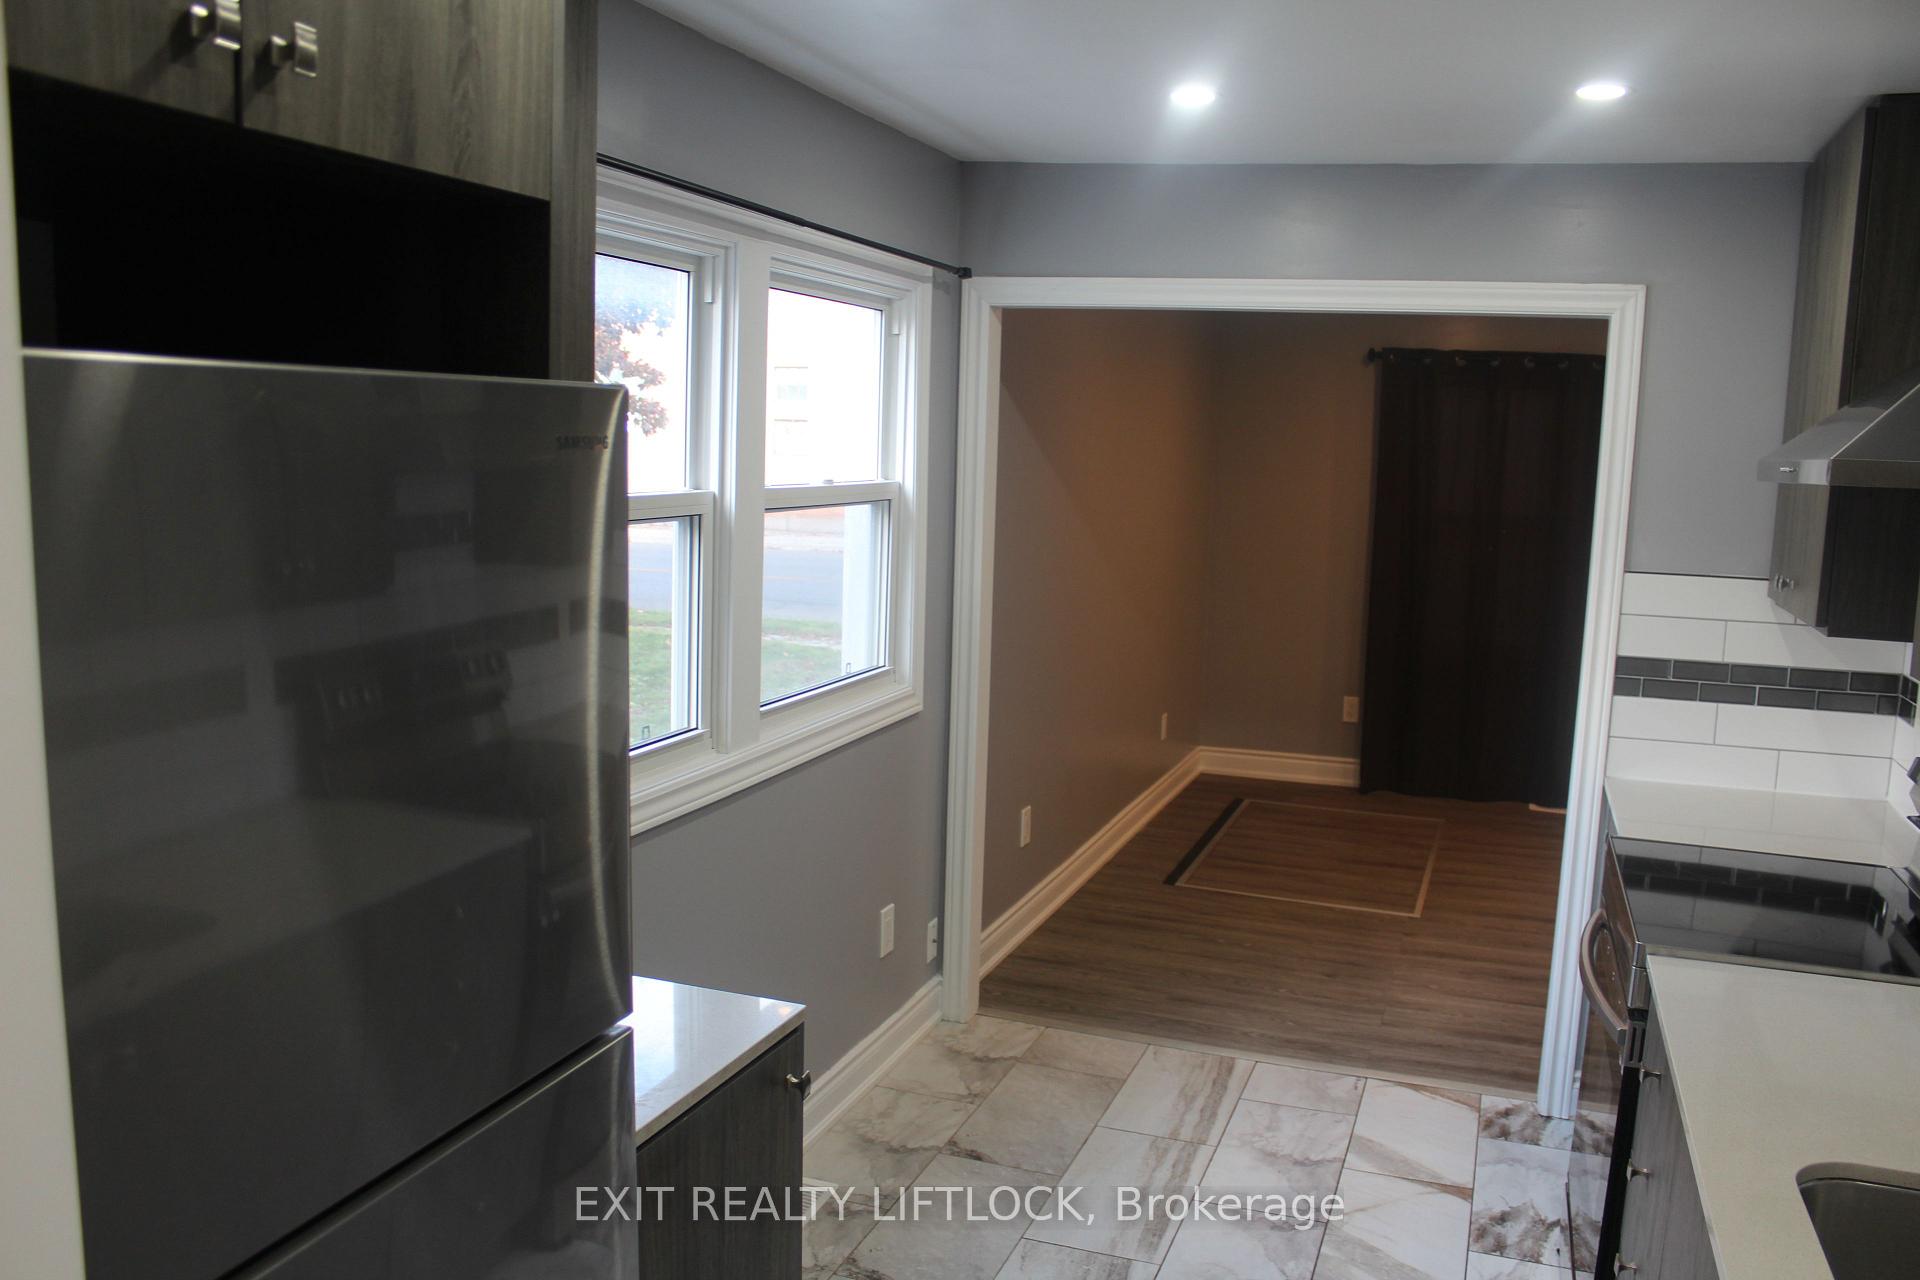 See all 16 photos
2 Bedrooms
1 Bathroom
0 Garage
700–1.1K sq.ft
Entire Home
— Unit
Property history
Facts and features
- BasementCrawl space
- Lot size44 × 165 ft
- Lease term12 months
- FurnishedUnfurnished
The homeDetached, Bungalow, Age 51–99 years
- Type: Detached
- Style: Bungalow
- Age: 51–99 years
- Living space: 700–1,100 sq ft
- Basement: Crawl space
InsideLaundry room, Primary bedroom - main floor, Rooms above ground 6
- Laundry: Laundry room
- Features: Primary bedroom - main floor
- Rooms above ground: 6
- Bedrooms: 2
- Bathrooms: 1
- Kitchens: 1
Outside and lotAluminum siding, Asphalt shingle, Concrete
Outside
- Exterior: Aluminum siding
- Roof: Asphalt shingle
- Foundation: Concrete
- Features: Patio, privacy
- Size: 44 × 165 ft
Parking2 Parking, Mutual, private
- Spaces: 2 Parking
- Driveway: Mutual, private
Heating, water and powerForced air, gas, Municipal water, Municipal sewer
- Heating: Forced air, gas
- Water: Municipal water
- Sewer: Municipal sewer
Rent and termsRent $2,200 a month, Entire property, Unfurnished
- Rent: $2,200 a month
- Space for rent: Entire property
- Furnished: Unfurnished
- Lease: 12 months
- Paid: Monthly
- Deposit: Required
- Credit check: Required
- Employment letter: Required
- Rental application: Required
- References: Required
Listing detailsX12489886, Rented, Oct 29, 2025
- MLS® number: X12489886
- Status: Rented
- Listed on: Oct 29, 2025
- Days on market: 30
- Updated: Nov 28, 2025
- Possession: Flexible
- Occupied by: Vacant
- Listing brokerage: EXIT REALTY LIFTLOCK
About this home
539 Albert Street, Peterborough (Town Ward 3), ON K9J 4N7
Primary Bedroom - Main FloorPatioPrivacy
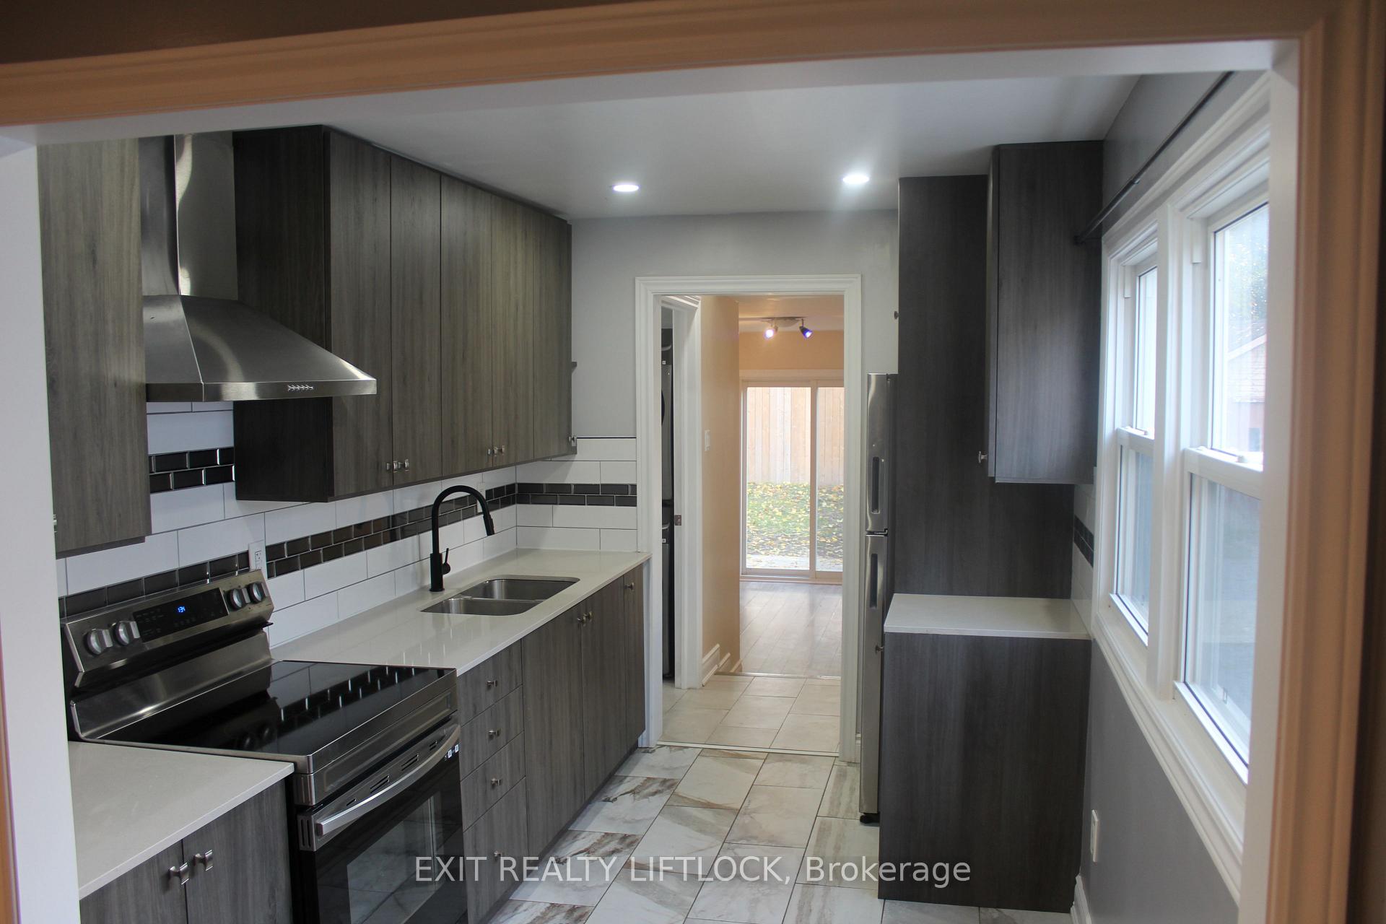
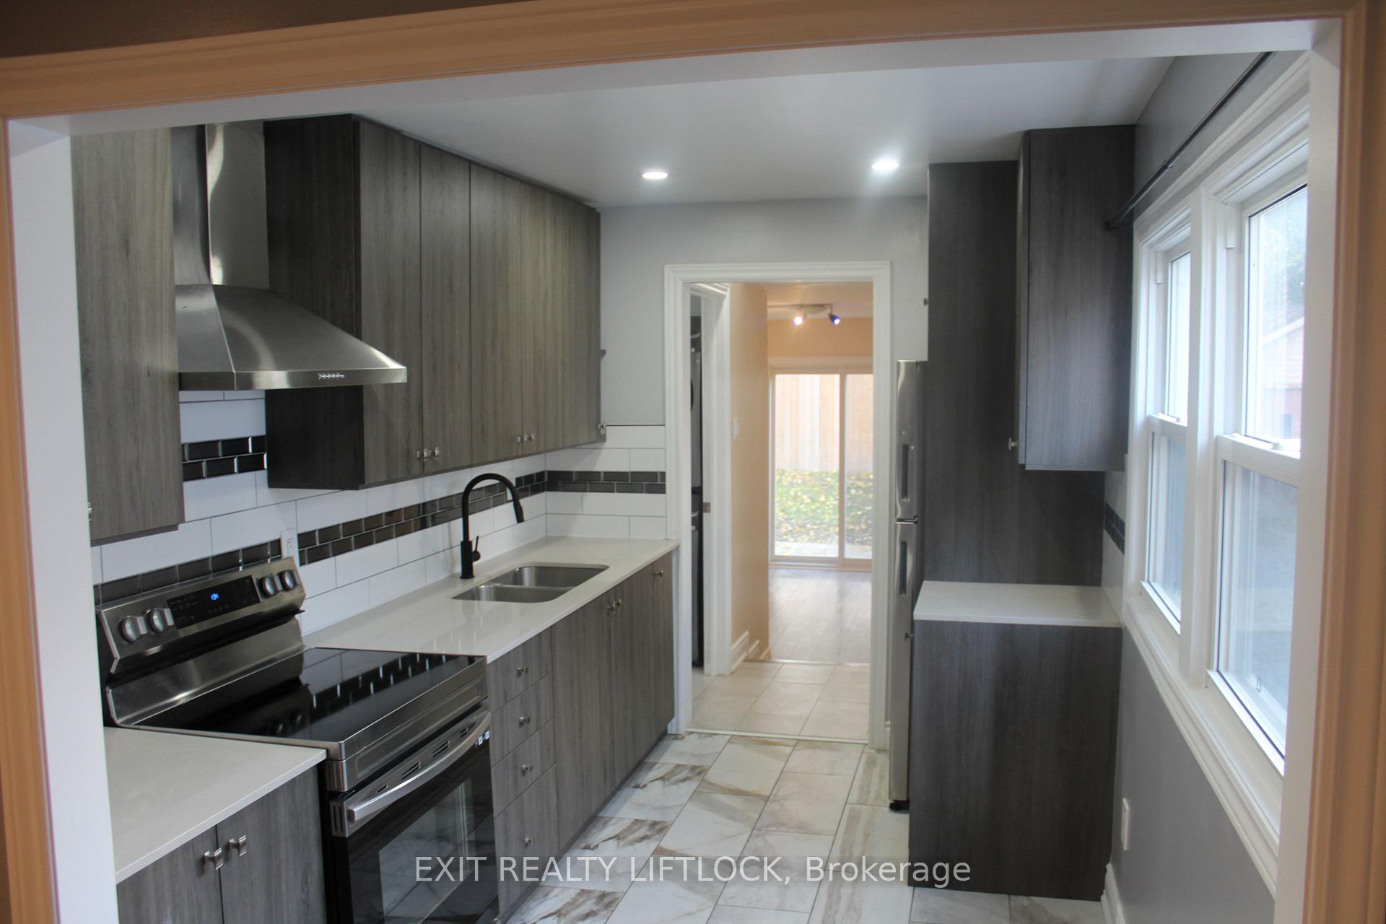
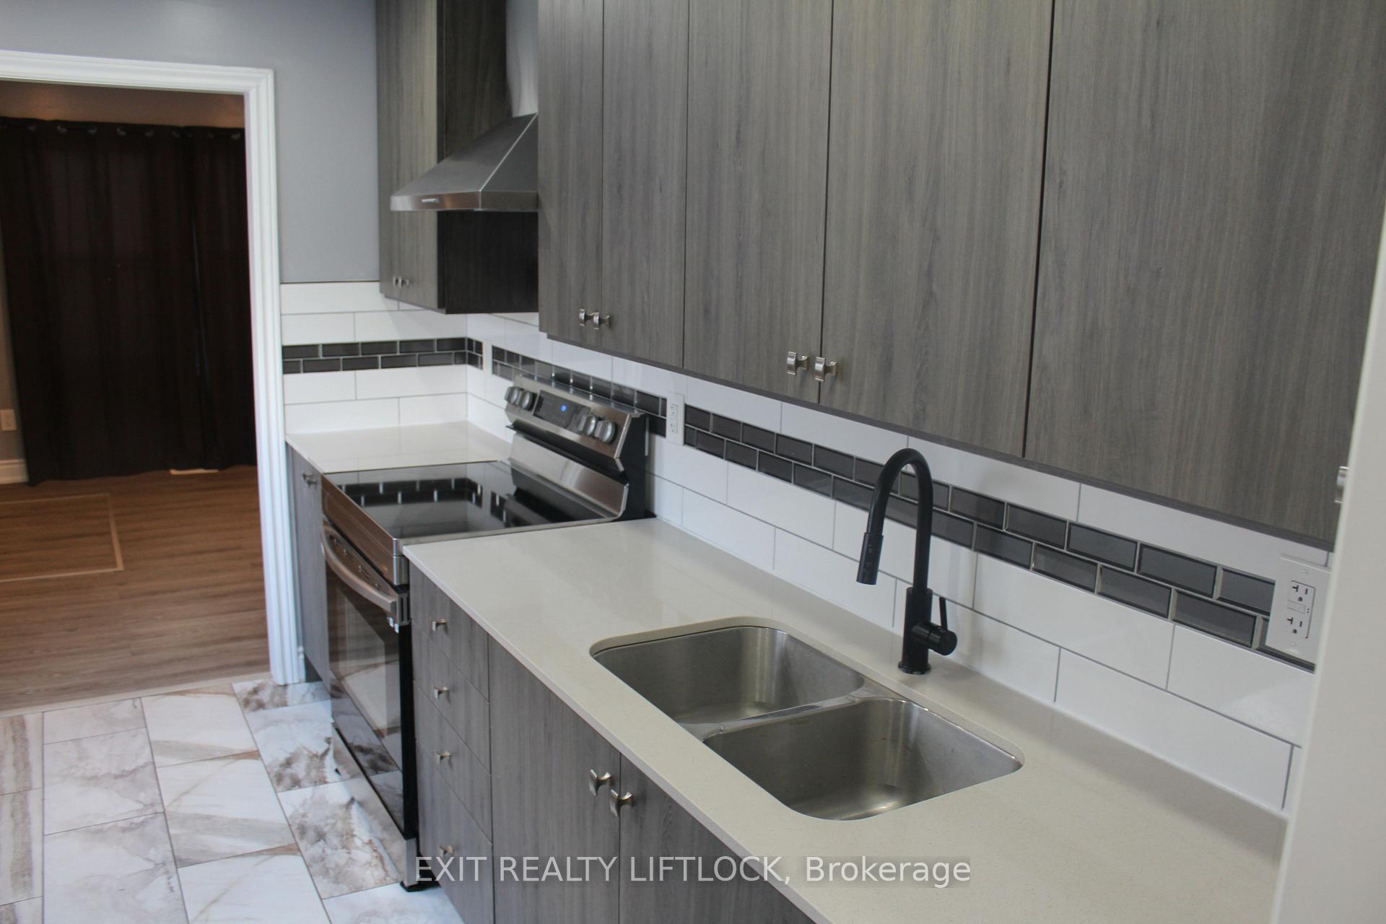
Freshly renovated 2 bedroom bungalow, updated flooring, bathroom, kitchen, in suite laundry, new furnace, large rec room with walkout to fenced backyard and patio. Non smoking Tenant will responsible For All Utilities, Hot Water Tank Rental, grass cutting / Maintenance And Tenant Insurance. Credit Check, Deposit, Employment Letter, Lease Agreement, References, Rental Application required.
Read more
Ask about this home
A HOMEH agent will answer your questions about this home.
Ask a question
Around this home
Monaghan/Albert
Errands
Parks
Schools
Daily convenience, out of 100, from the distances below
ParkKnights of Columbus Park · 6 within 1 km5 min walk310 m
GroceryMr. Convenience4 min walk250 m
SchoolPrince of Wales Public School10 min walk610 m
PharmacyRexall12 min walk768 m
Cafés & foodFriendly Indian Cuisine · 15 within 1 km5 min walk314 m
Gym & rec centrePeterborough Axe Club7 min walk434 m
LibraryPeterborough Public Library20 min walk1.3 km
WalkDriveStraight-line distance, open map data
Grocery0.3 km
Park0.3 km
Coffee0.3 km
Dining0.3 km
Gym0.4 km
Schools nearby
School rating, out of 10.
Prince of Wales Public Schoolelementary · Public · 0.6 km
2.1/10Low
ÉÉC Monseigneur-Jamotelementary · Private · 0.8 km
6.6/10Good
Dalhousie Youth Support Servicessecondary · Public · 0.9 km
—
Contact agent
Helpful calculators
Rent vs buy
Affordability
Mortgage
Down payment
Stress test
CMHC insurance
Your HOMEH agent

KimHOMEH agent · Peterborough
"I would see it this week."
Ask Kim