

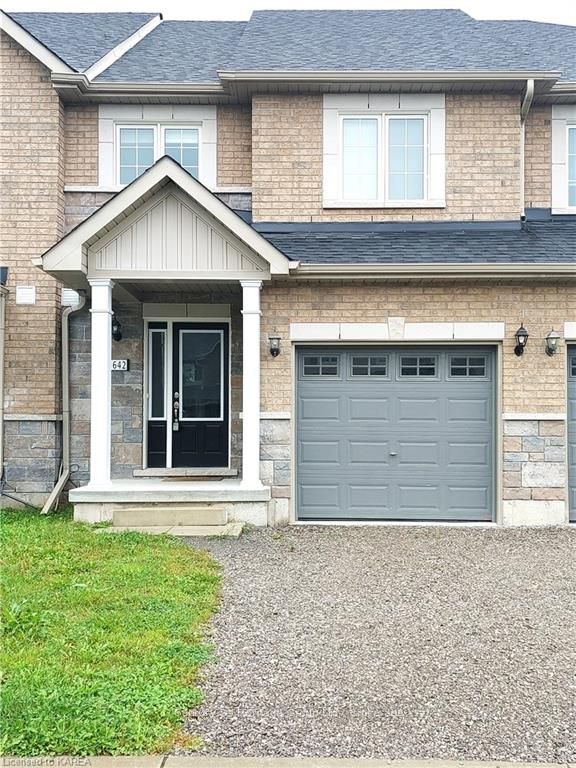
1642 Hetherington Drive
1642 Hetherington Drive
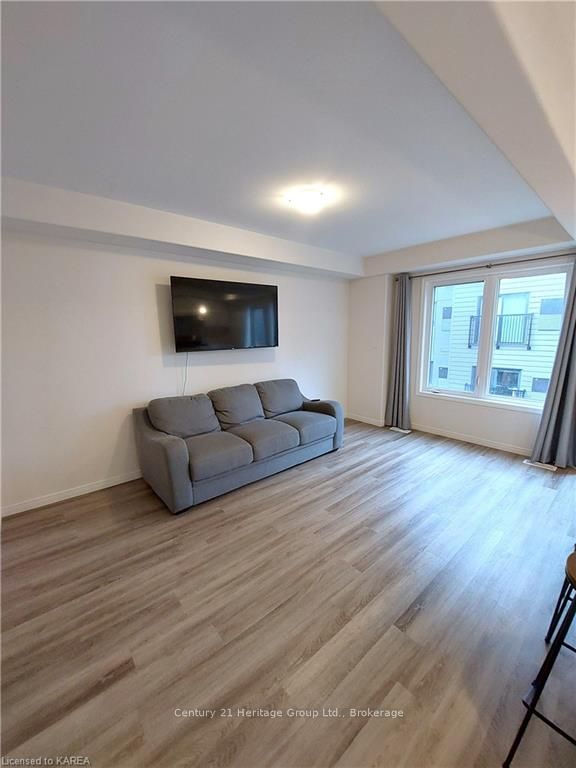 See all 23 photos
Property history
- $639,900TerminatedList: 2024-10-03|End: 2025-12-23|446 daysX9412730
- $659,900TerminatedList: 2024-08-19|End: 2025-12-23|491 daysX9406727
- $2,900TerminatedList: 2025-11-07|End: 2025-11-19|12 daysX12521992
Facts and features
- BasementWalk-out
- Age of home0–5 years
- Price per sq ft~$366
- Water, sewerMunicipal
- Central air
The homeFreehold Townhouse, 2-storey, Age 0–5 years
- Type: Freehold Townhouse
- Style: 2-storey
- Age: 0–5 years
- Living space: 1,500–2,000 sq ft
- Basement: Walk-out, finished
- Exposure: East
- Waterfront: None
InsideRooms above ground 8, Rooms in the basement 1, Bedrooms 3
- Rooms above ground: 8
- Rooms in the basement: 1
- Bedrooms: 3
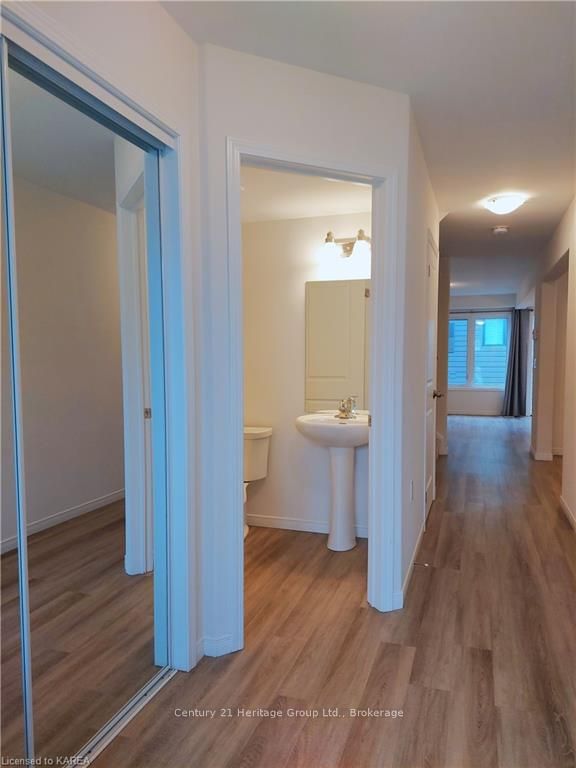
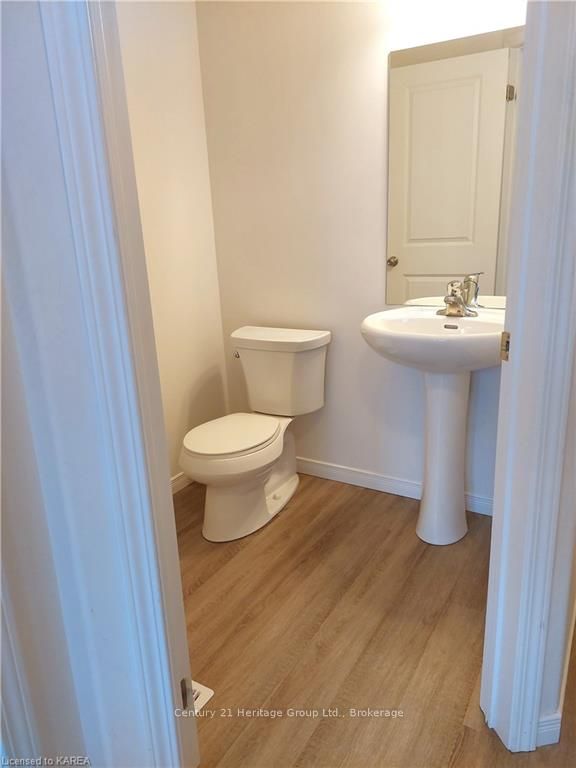
- Bathrooms: 4
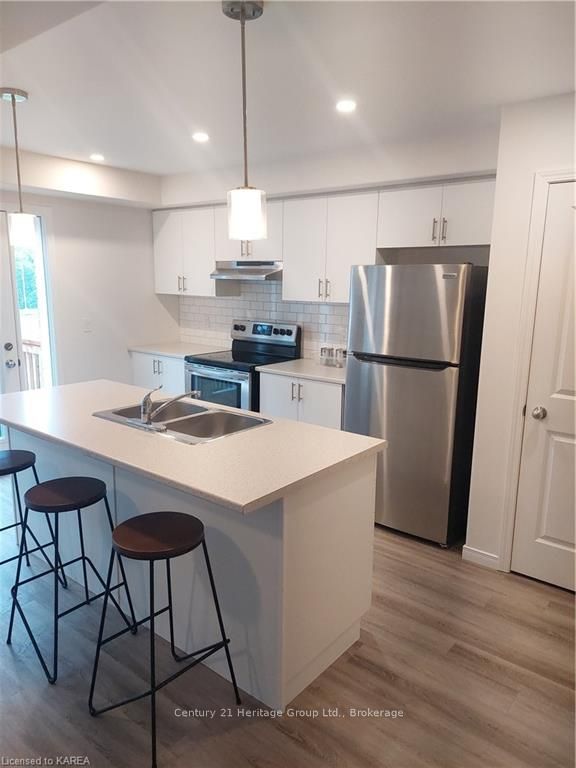
- Kitchens: 1
Outside and lotVinyl siding, brick, Asphalt shingle, Poured concrete
- Exterior: Vinyl siding, brick
- Roof: Asphalt shingle
- Foundation: Poured concrete
- Size: 20.03 × 86.19 ft
- Zoning: residential
Parking1 Garage, Attached, Private
- Spaces: 1 Garage
- Garage: Attached
- Driveway: Private
Heating, water and powerForced air, gas, Central air, Municipal water
- Heating: Forced air, gas
- Cooling: Central air
- Water: Municipal water
- Sewer: Municipal sewer
- Natural gas: Yes
- Hydro: Yes
- Cable: Available
- Telephone: Yes
Costs and taxesTaxes $4,228 a year, Hot water heater
- Taxes, 2023: $4,228 a year
- Under contract: Hot water heater
Included in the saleDishwasher, microwave, refrigerator, stove, window coverings, Furniture and tv (negotiable)
- Included: Dishwasher, microwave, refrigerator, stove, window coverings
- Not included: Furniture and tv (negotiable)
Listing detailsX9412730, Terminated, Oct 3, 2024
- MLS® number: X9412730
- Status: Terminated
- Listed on: Oct 3, 2024
- Days on market: 446
- Updated: Dec 23, 2025
- Possession: Flexible
- Occupied by: Vacant
- Listing brokerage: CENTURY 21 HERITAGE GROUP LTD., BROKERAGE
About this home
1642 Hetherington Drive, Peterborough (Northcrest Ward 5), ON K9L 1N6
This 2020 home is in a quality neighborhood and just minutes away from the beautiful Trent River as well as trails, parks, a disc golf course and the Peterborough Zoo! No matter if you are looking to occupy this home yourself or add it to your investment portfolio, it's finished walk-out basement allows for optimal use and enjoyment of every square foot! Boasting three bedrooms and three and a half bathrooms, as well as a stunning open concept kitchen/living room with an island breakfast bar, you can entertain to your heart's content or enjoy a relaxing meal in your formal dining room. Book your private viewing today and see all this home has to offer.
Ask about this home
A HOMEH agent will answer your questions about this home.
Around this home
Daily convenience, out of 100, from the distances below
Schools nearby
School rating, out of 10.
Helpful calculators
Your HOMEH agent

"Priced 15% over the Hestimate. I would see it this week."