

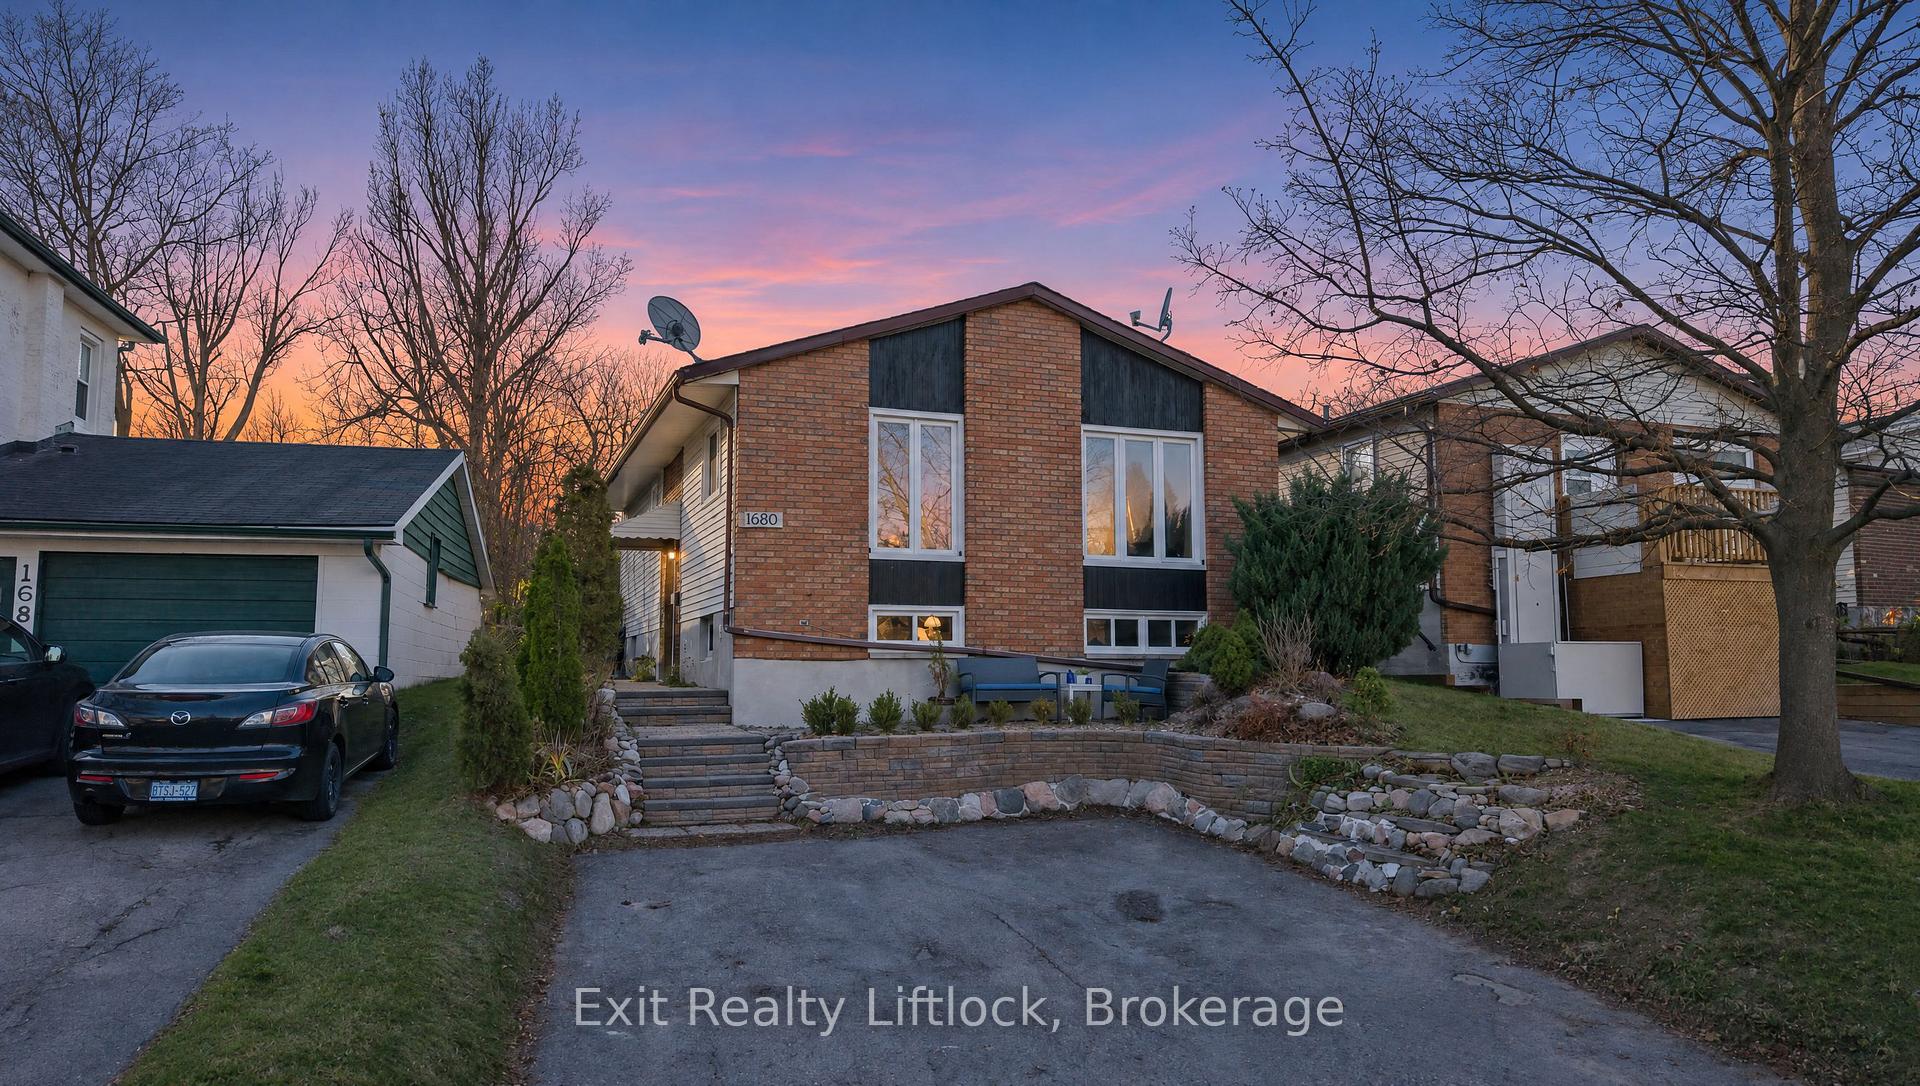
1680 Applewood Crescent
1680 Applewood Crescent
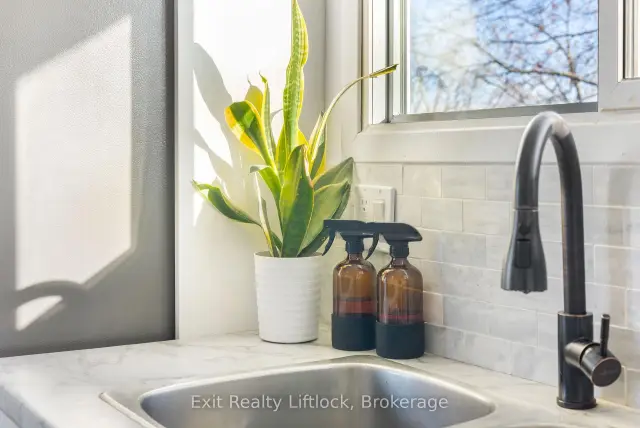 See all 24 photos
Facts and features
- BasementFinished
- Price per sq ft~$555
- Water, sewerMunicipal
- HeatingForced air
- Second kitchen
- Central air
The homeDetached, Bungalow-raised, 700–1,100 sq ft
- Type: Detached
- Style: Bungalow-raised
- Living space: 700–1,100 sq ft
- Basement: Finished, full
InsideLower level, In-law suite, Carbon monoxide detectors, smoke detector
- Laundry: Lower level
- Features: In-law suite
- Security: Carbon monoxide detectors, smoke detector
- Rooms above ground: 5
- Rooms in the basement: 3
- Bedrooms: 3 + 1 in the basement
- Bathrooms: 2
- Kitchens: 2
Outside and lotBrick, vinyl siding, Asphalt shingle, Poured concrete
- Exterior: Brick, vinyl siding
- Roof: Asphalt shingle
- Foundation: Poured concrete
- Features: Deck, year round living
- Other structures: Fence - full
- Size: 38.61 × 169.23 ft
- Zoning: SP27
Parking2 Parking, Private
- Spaces: 2 Parking
- Driveway: Private
Heating, water and powerForced air, gas, Central air, Municipal water
- Heating: Forced air, gas
- Cooling: Central air
- Water: Municipal water
- Sewer: Municipal sewer
- Natural gas: Yes
- Hydro: Yes
Costs and taxesTaxes $4,211 a year, HST No HST, Hot water tank (reliance home comfort rental).
- Taxes, 2025: $4,211 a year
- HST: No HST
- Rental items: Hot water tank (reliance home comfort rental).
- Under contract: Hot water heater
Included in the saleAll appliances in both kitchens and the laundry room. smart thermostat, smart front door lock, smart smoke/co detector, all smart light switches, fixtures and bulbs, 3 smart bedroom ceiling fans with wall remotes. google nest speaker.
- Included: All appliances in both kitchens and the laundry room. smart thermostat, smart front door lock, smart smoke/co detector, all smart light switches, fixtures and bulbs, 3 smart bedroom ceiling fans with wall remotes. google nest speaker.
NearbyFenced yard, public transit, school
- Close to: Fenced yard, public transit, school
Listing detailsX14199274, For Sale, Nov 20, 2026
- MLS® number: X14199274
- Status: For Sale
- Listed on: Nov 20, 2026
- Days on market: 1
- Updated: Nov 20, 2026
- Possession: Flexible
- Occupied by: Owner
- Listing brokerage: EXIT REALTY LIFTLOCK
About this home
1680 Applewood Crescent, Peterborough (Monaghan Ward 2), ON K9K 1N4
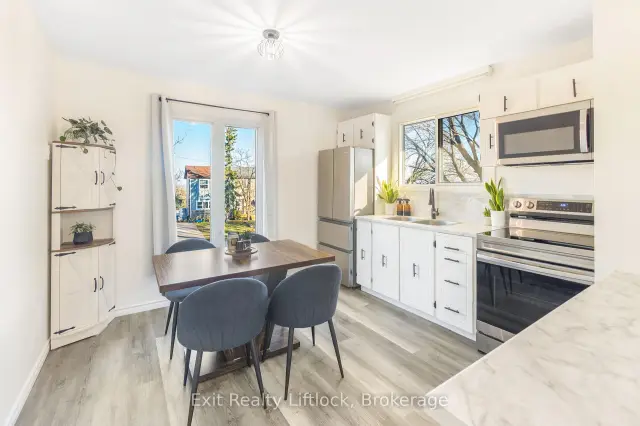
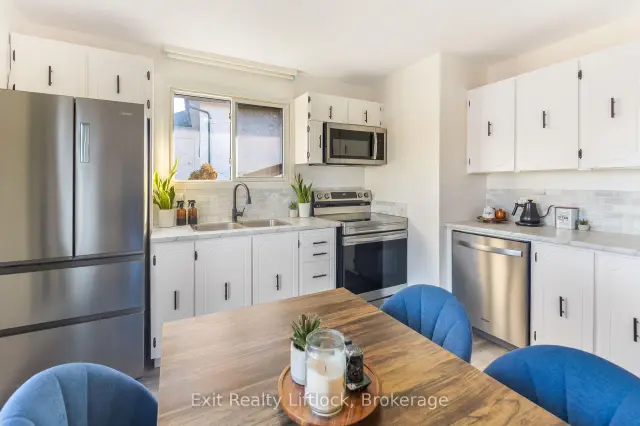
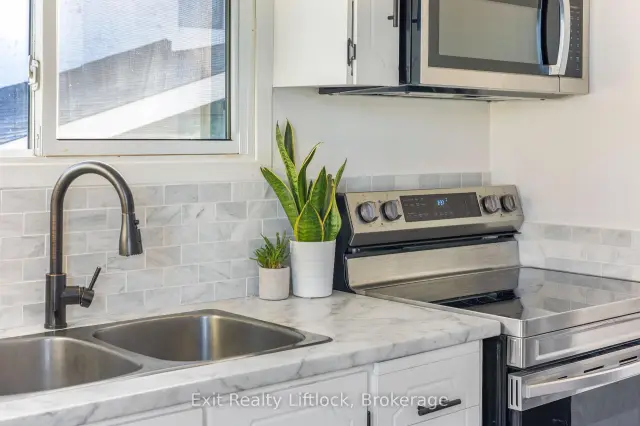
Welcome to Kawartha Heights! This 3+1 bedroom, 2-bath raised bungalow is updated and ready to move right in! New appliances, a fenced backyard, and the school right there. Easy. Upstairs, you'll love the natural light that fills the living room and eat-in kitchen. There are three bedrooms, one with a walk-out right to the back deck. This home is smart too. Lock the door, set the thermostat, or turn off the stove, just by asking. Downstairs is a full in-law suite with its own kitchen, living room, bedroom and 4-piece bath. Perfect for parents, grown kids, or the guests who never want to leave. Then step out back. The deck was redone in 2023, and the deep, fully fenced yard has apple, crab apple and plum trees. Fresh fruit right from your own backyard! Smart inside, sweet outside. Possession is flexible, so come see it soon.
Book a viewing
Around this home
Daily convenience, out of 100, from the distances below
Schools nearby
School rating, out of 10.
Helpful calculators

Your HOMEH agent
"Priced 1% over the Hestimate. I would see it this week."