
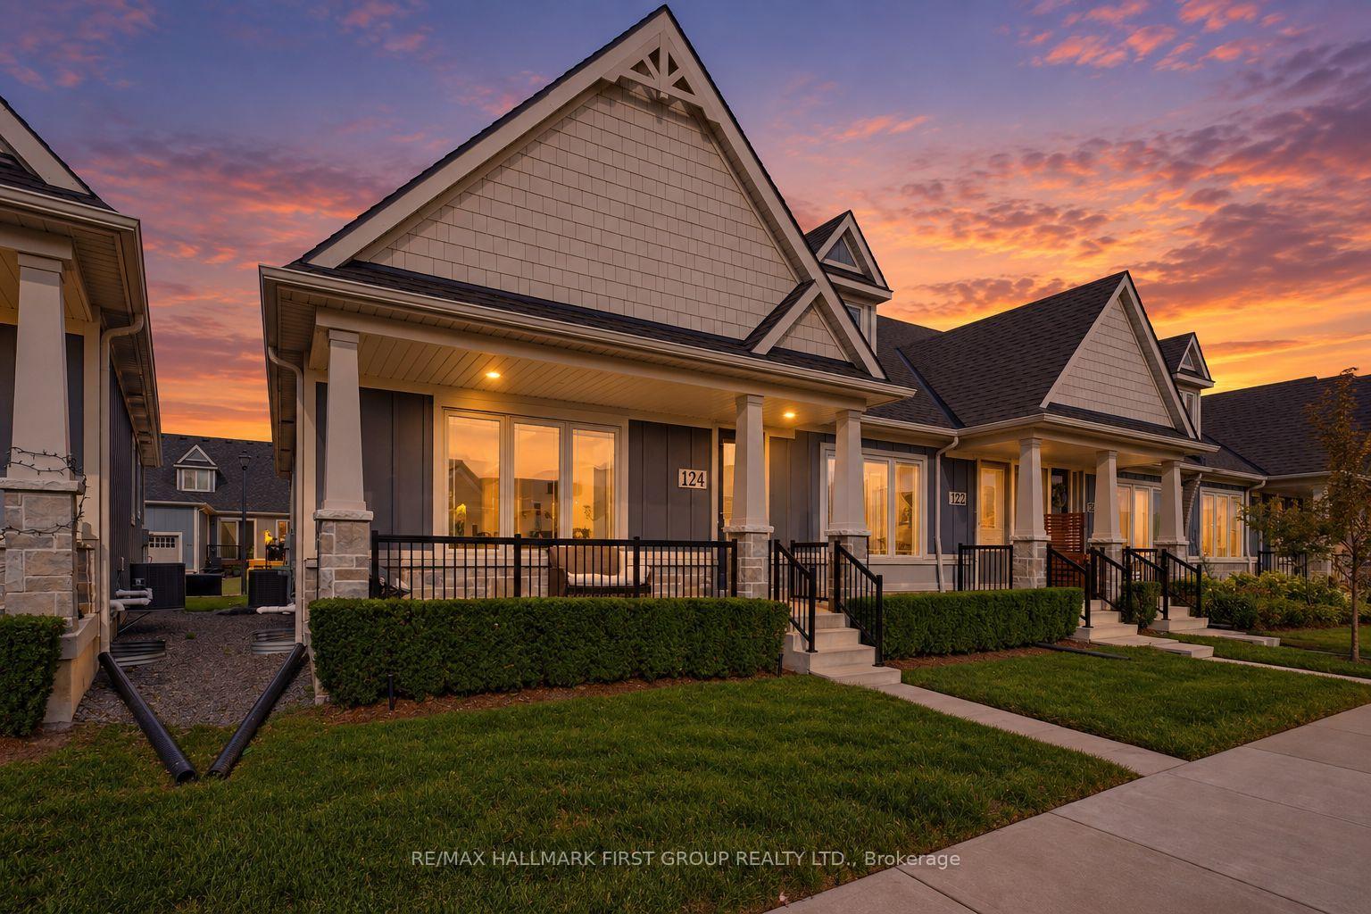
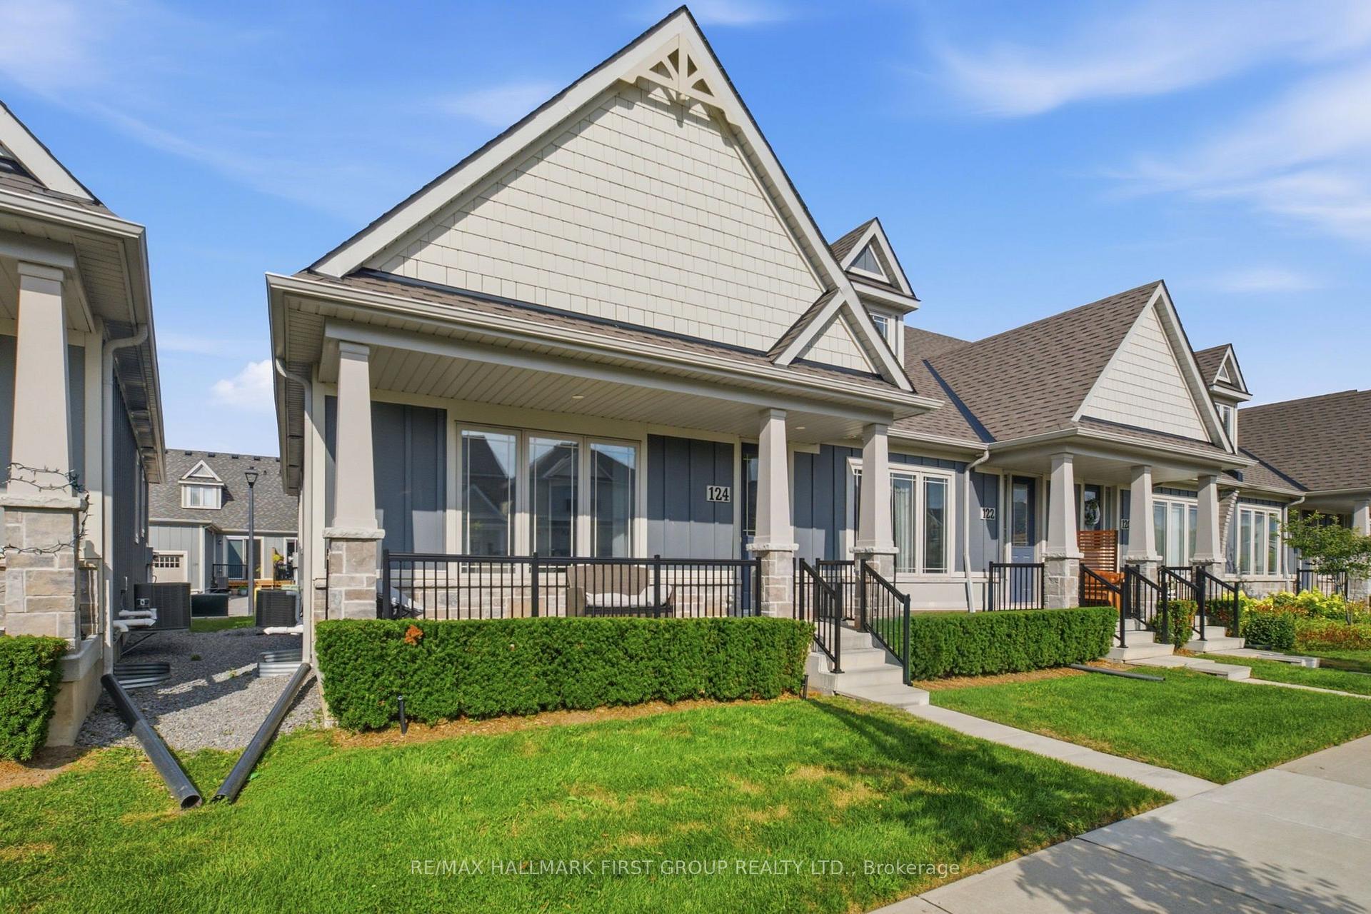
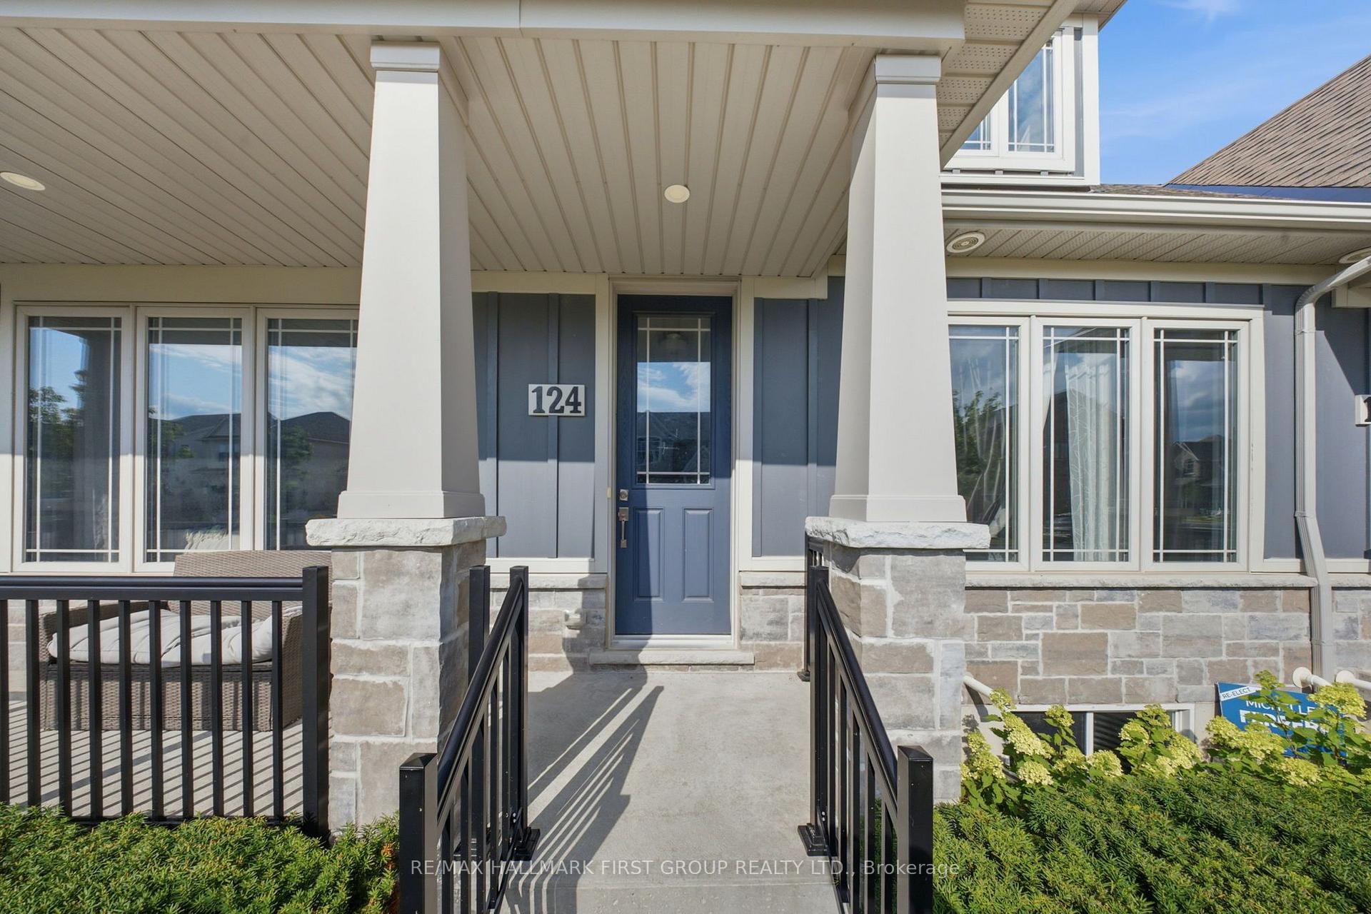















Unit 124, 80 Marsh Avenue
Peterborough (Northcrest Ward 5), ON K9H 0J5
 The ArboursSee every listing here
- 2+2Bedrooms
- 3Bathrooms
- 2Parking
- 1000–1199Sq Ft
- $4,968Tax
- $315/moCondo Fee
 Estimated Value:$538,607See Free Estimate Report

Sale & Price History for Unit 124, 80 Marsh Avenue, Peterborough, Northcrest Ward 5
| Start Date | End Date | Price | Event | MLS# |
|---|---|---|---|---|
| No listing history available | ||||
Real estate boards require you to or to see the full details of this property.
*Sold prices and complete sale & price history are regulated data. Under the Trust in Real Estate Services Act, 2002 (TRESA) and the rules of the Real Estate Council of Ontario (RECO), and pursuant to the Multiple Listing Service® rules of the Canadian Real Estate Association (CREA) and the Toronto Regional Real Estate Board (TRREB), this information may be shown only to registered users who have agreed to the applicable terms of use (a Virtual Office Website, or "VOW," arrangement). HOMEH Inc., Brokerage therefore provides it to signed-in members only. Creating an account is free and takes under a minute.
About Unit 124, 80 Marsh Avenue, Peterborough, Northcrest Ward 5
Summarized Description
- Quality bungalow end unit in North Peterborough.
- Finished basement ideal for versatile use.
- Open concept layout with high ceilings.
- Upgraded ensuite and quartz counters.
- Low maintenance fees with integrated sprinkler system.
- Sunny primary bedroom and functional main level.
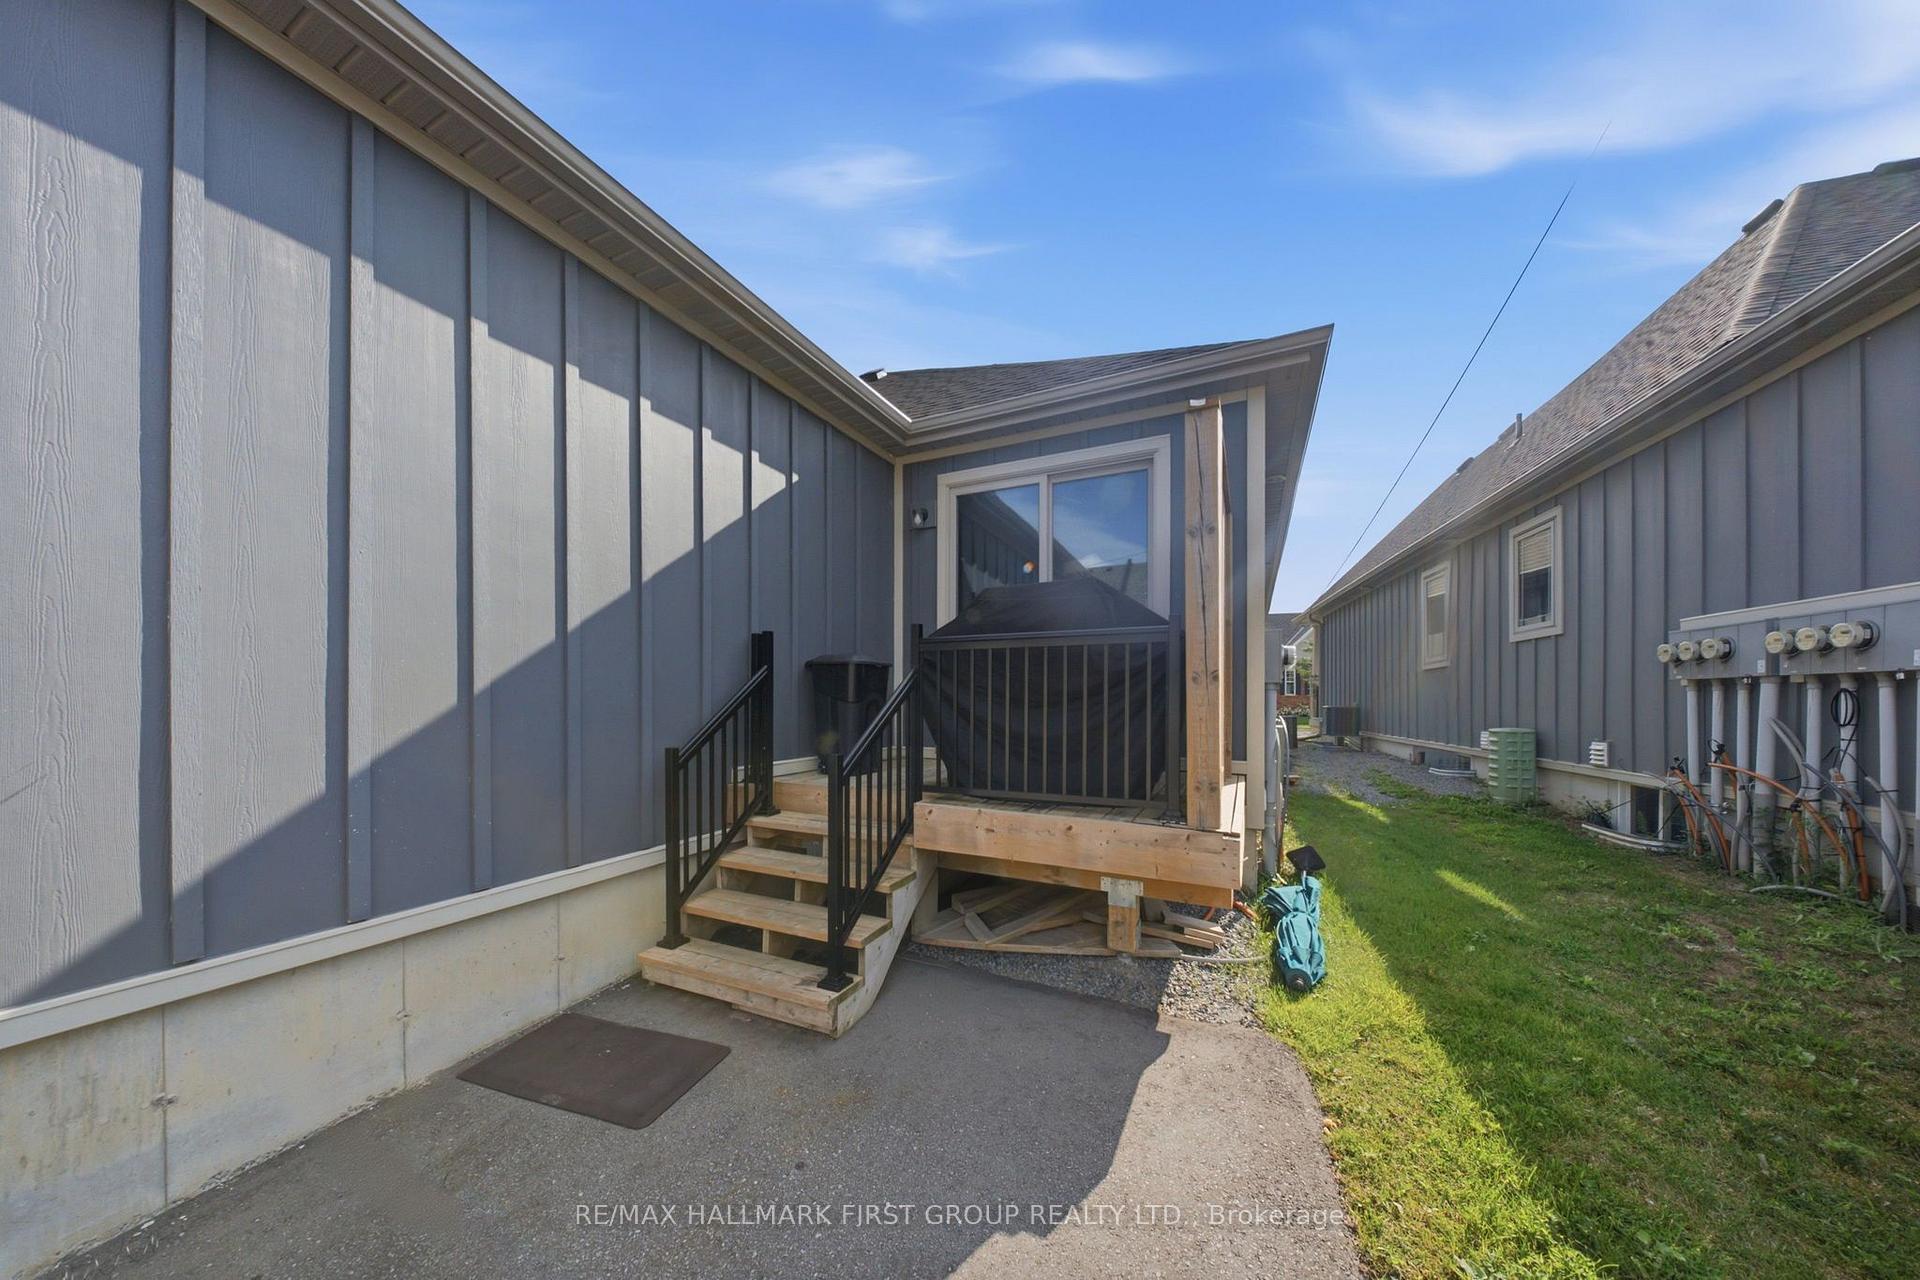
- Deck accessible from dining room.
- Community-focused location with great amenities.
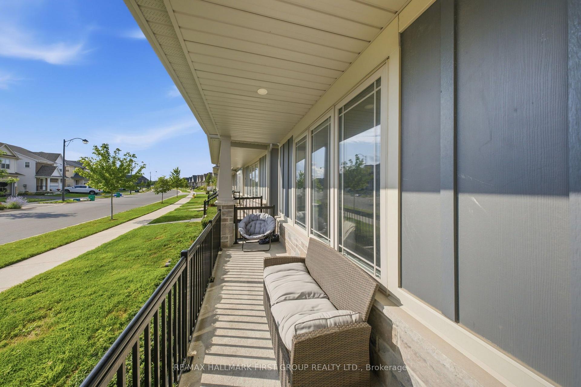
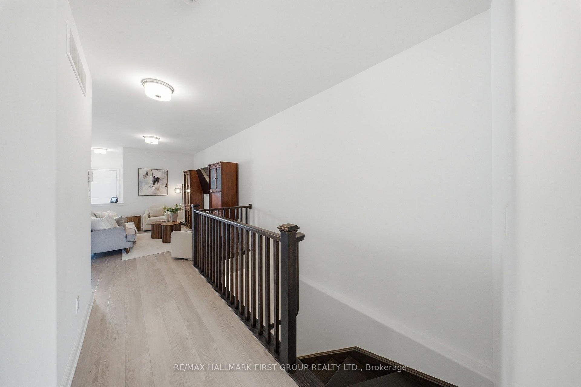
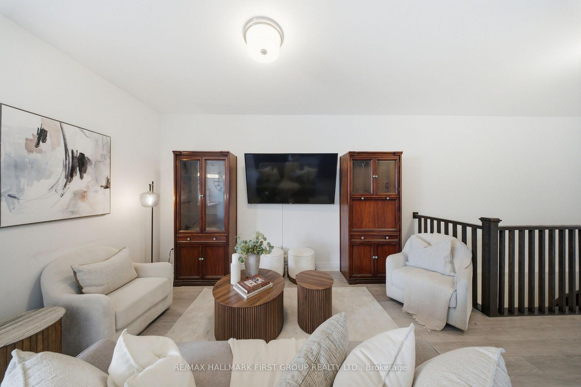
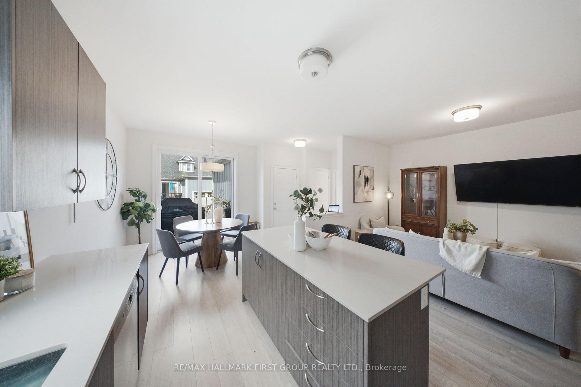
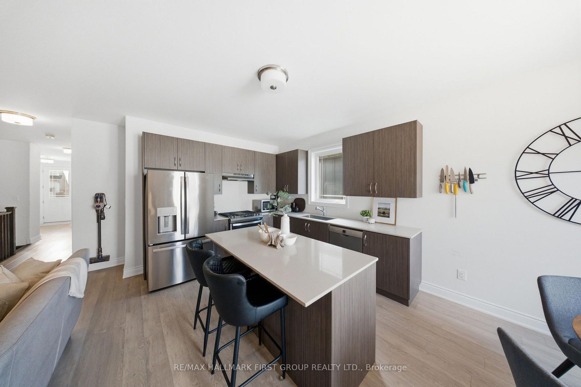
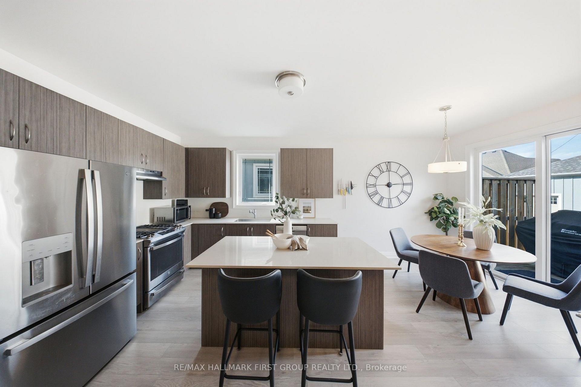
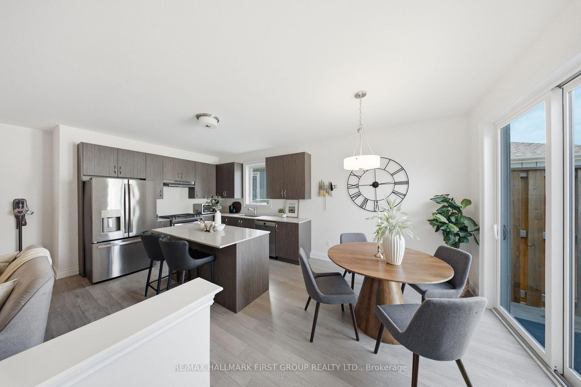
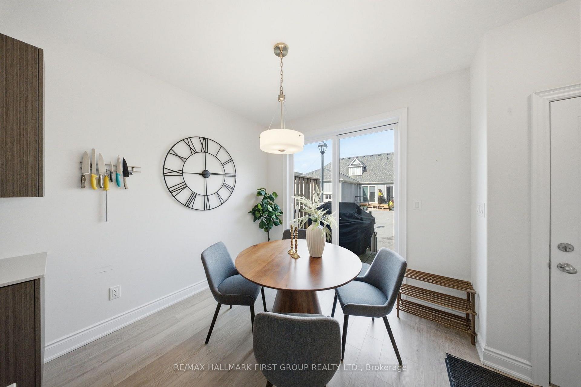
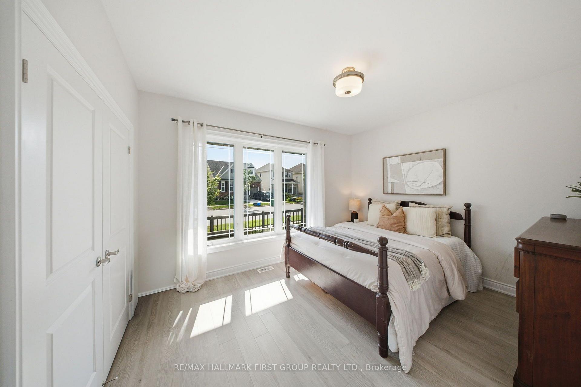
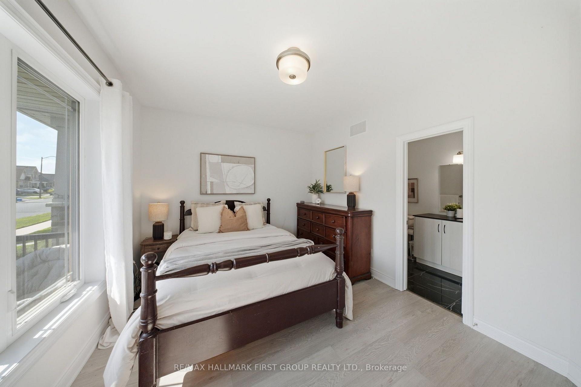
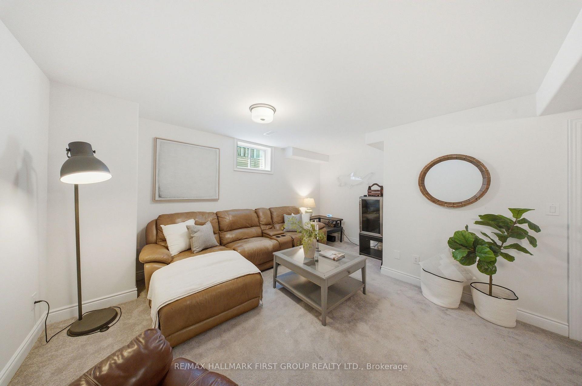
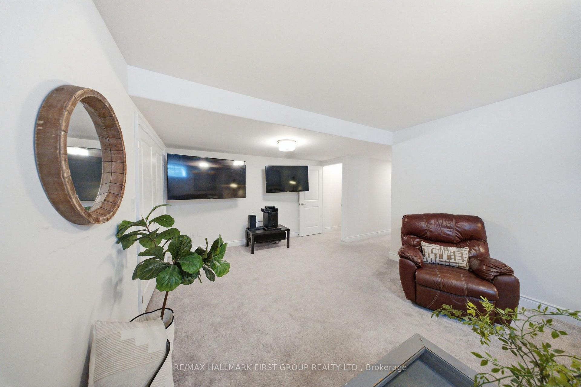
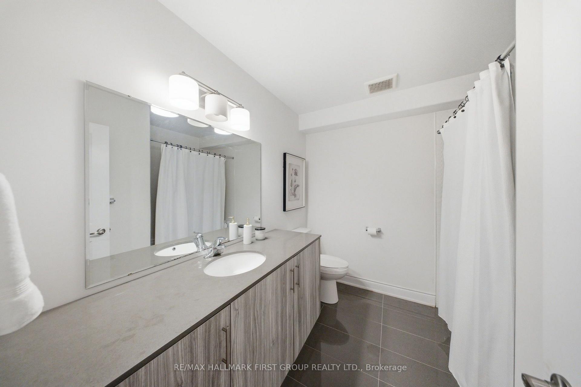
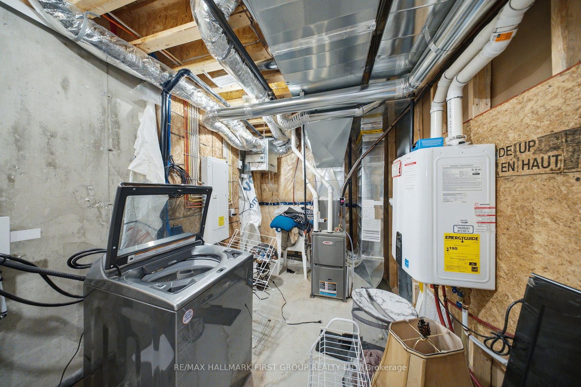
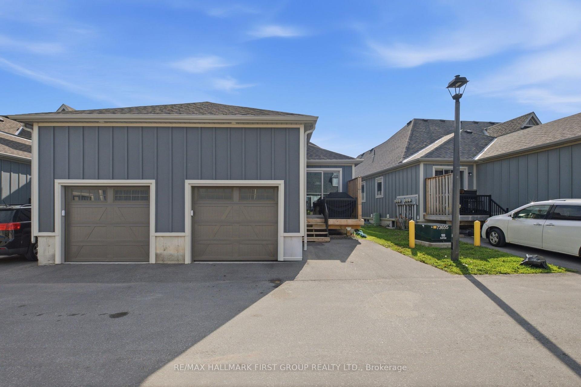
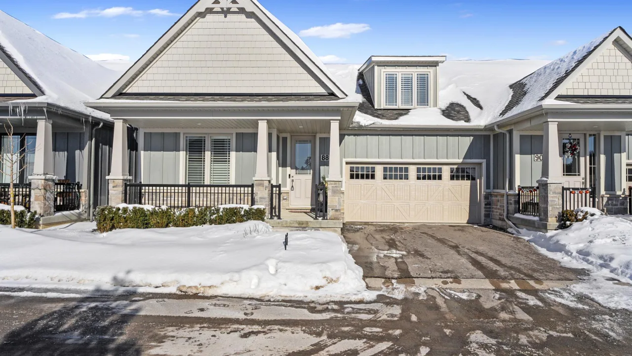
There hasn't been a deal this sweet on a home of this quality in a while. It gets even better knowing this once in a lifetime space its sat right within a well loved and highly desired community in North Peterborough. Do not miss it. Unit 124 in the heart of 80 Marsh Avenue is your chance to own a quality build at a favourable price. This 4 total bedroom and 3 bathroom bungalow end unit townhome has it all, lets get right into it! Fabulously functional main level layout boasts the sunny primary bedroom with shared ensuite which includes upgraded under mounted sink and tile flooring. An additional bedroom is the last stop before heading into the amazing living and entertaining space. High ceilings, laminate floors, quartz counters, builder upgraded large single basin under mounted kitchen sink, and this is just the tip of the iceberg that is 124-80 Marsh Avenue. The open concept flow is ideal for hosting or hibernating, whatever you prefer. Deck that is accessible from the dining room and garage access round out the main level living, with a powder room as the cherry on top. Likely the largest upgrade in this unit, the finished basement. Home to a perfect man cave, media room, whatever you want it to be! 2 additional bedrooms can be used for kids, guests, or a super sweet space for your hobbies, the possibilities are crazy endless. Storage, laundry room, and all the necessities find their home in the lower level as well. This space truly epitomizes carefree living. Forget about snow clearing or having to spend hours in the sun managing your lawn and garden thanks to the reasonably priced maintenance fees and integrated lawn sprinkler system. Brew your coffee, grab a seat on your porch, and enjoy your new home at 124-80 Marsh Avenue.
Key Facts & Features
Property Costs
- Annual Property Tax Amount
- $4,968
- Land Transfer Tax Fee
- $6,673
Condo/Maintenance Fee
- Maintenance Fee
- $315 /month
Included In Maintenance Fee
- Parking Included
Rental Items
- Rental Equipment
- HWT
- Basement Type
- Full, Finished
Interior Features
- Pets Permitted
- Yes-with Restrictions
- Laundry Features
- In-Suite Laundry
- Interior Extras
- Floor Drain, Sump Pump, Primary Bedroom - Main Floor
- Security Features
- Carbon Monoxide Detectors, Smoke Detector
- Fireplace/Stove
- No
- Elevator
- No
Exterior Features
- Balcony
- None
- Exterior Extras
- Deck, Porch, Landscaped, Lawn Sprinkler System
Building Amenities
- Visitor Parking
- BBQs Allowed
Building
- Building Type
- Condo Townhouse
- Building Style
- Bungalow
- Approx Age
- 0-5
- Condo Corp Number
- 111
Construction
- Exposure
- East
- Exterior Finish
- Vinyl Siding, Stone
- Roof
- Shingles
- Special Designation
- Unknown
Inclusions
- Inclusions
- Existing: Appliances, light fixtures, and window coverings.
Exclusions
- Exclusions
- All personal items and staging items.
Parking & Garages
- Garage Type
- Attached
- Garage Spaces
- 1
- Parking Type
- Owned
- Parking Spaces
- 1
- Total Garage And Parking Spaces
- 2
Lockers
- Locker Type
- None
Heating & Cooling
- Heat Source
- Gas
- Heat Type
- Forced Air
- Air Conditioning
- Central Air
- Bedrooms
- 2 + 2
- Washrooms
- 3
- Kitchens
- 1
Room sizes
- Kitchen—Main level, Stainless Steel Appl, Quartz Counter, Laminate
- Living Room—Main level, Combined w/Kitchen, Open Concept, Laminate
- Bedroom 4—Lower level, Window, Closet, Broadloom
- Dining Room—Main level, W/O To Deck, Combined w/Kitchen, Laminate
- Bedroom 3—Lower level, Window, Closet, Broadloom
- Primary Bedroom—Main level, Ensuite Bath, Large Closet, Laminate
- Recreation—Lower level, Window, Closet, Broadloom
- Bedroom 2—Main level, Large Window, Closet, Laminate
Washrooms
- 4-piece, Main
- 2-piece, Main
- 4-piece, Lower
- Municipality
- Peterborough
- Neighbourhood
- Northcrest Ward 5
- Main cross streets
- Broadway Blvd & Chemong Rd
- Directions
- Broadway Blvd & Chemong Rd
- Waterfront
- None
- MLS® number
- X13866432
- Data source
- Toronto Regional Real Estate Board
- Listed on
- 2026-10-05
- Updated on
- 2026-10-10
- Days on market
- 11 days
- Possession date
- 2026-11-04
- Possession type
- Flexible
- Co-op commission
- 2.5% + HST
- Seller
- Listed by
- RE/MAX HALLMARK FIRST GROUP REALTY LTD.
Home Market Value
Current home valuation for Unit 124, 80 Marsh Avenue, Peterborough, Northcrest Ward 5, Peterborough, ON. Listed for $509,900
HOMEH Estimate
$538,607
Estimated Sales Range
$425,500 - $651,714
HOMEH Estimate for Unit 124, 80 Marsh Avenue, Peterborough, Northcrest Ward 5
Calculated with a real agent's CMA method — 45+ years of experience, codified. Not an AI guess.
For the owner
Is this your home? Track its value.
Get this home's HOMEH Estimate by email once a month, with how many homes are for sale around you.
Mortgage Payment Calculator
Compare up to 4 down payment scenarios
5% on first $500K + 10% on $9,900 over $500K
$25,990
| Scenario 1 | Scenario 2 | Scenario 3 | Scenario 4 | |
|---|---|---|---|---|
−Down payment | % $ | % $ | % $ | % $ |
+CMHC insurance | $19,356 | $14,226 | $12,136 | $0 |
=Total mortgage | $503,251 | $473,136 | $445,551 | $407,920 |
Amortization | ||||
Mortgage rate | % | % | % | % |
| Payment frequency | ||||
=Mortgage payment | $2,457monthly | $2,310monthly | $2,175monthly | $1,992monthly |
Land Transfer Tax
$6,673
$6,673
Around this home
Data provided by OpenStreetMap & Fraser Institute School Rankings
Ask HOMEH
New!Hi there!
👋Text or call (416) 301-9001
Recommended for you
Based on homes you've looked at.
No recommended properties found.
Nearby similar homes
No nearby properties found.
More real estate resources
Other homes nearby
Explore this area
Nearby neighbourhoods
No nearby listings available.