

1683 Champlain Drive
1683 Champlain Drive
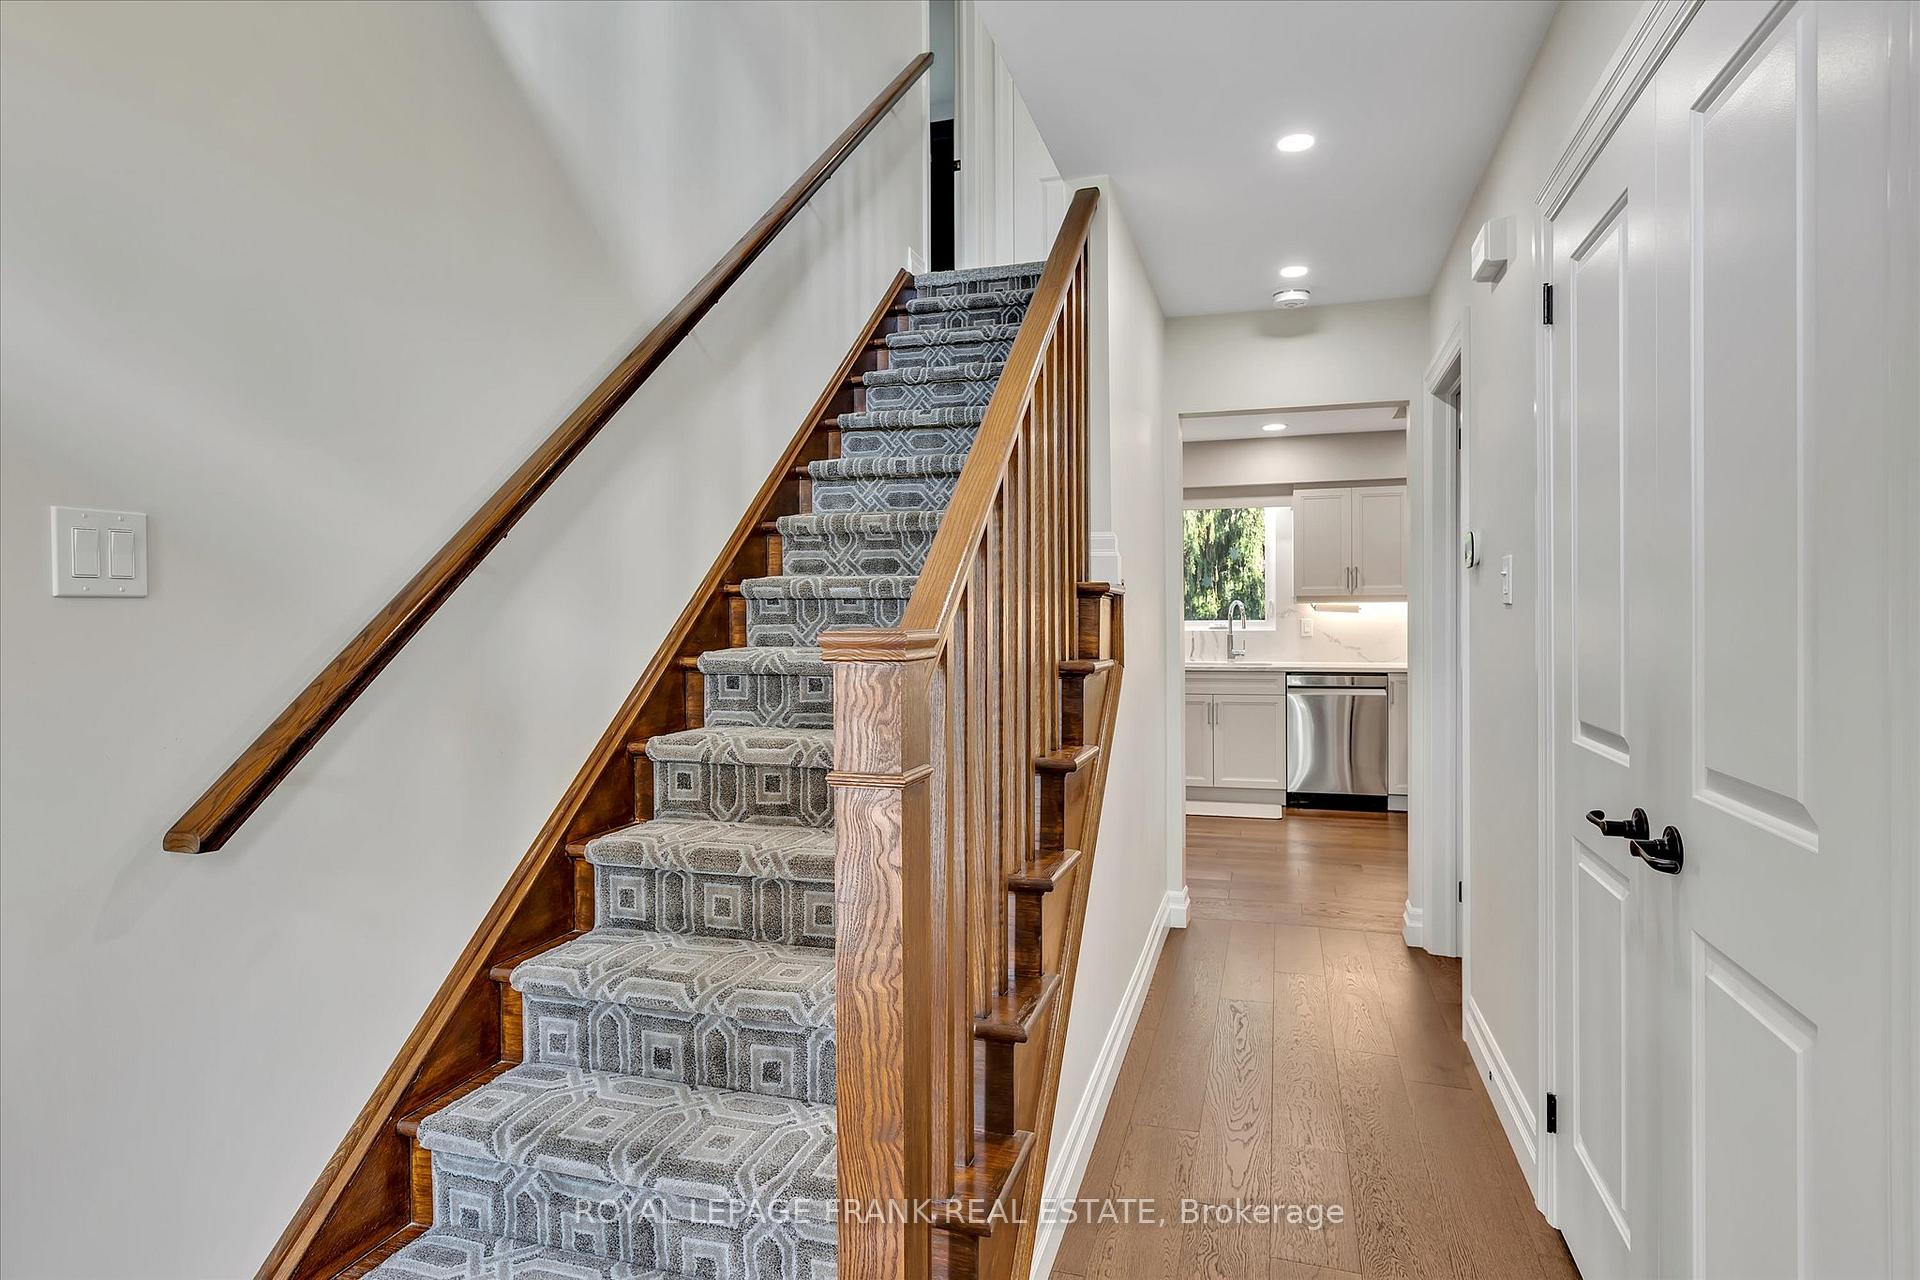 See all 49 photos
Property history
Facts and features
- BasementFinished
- Age of home31–50 years
- Water, sewerMunicipal
- Lot shapeIrregular
- Fireplace
- Central air
The homeDetached, 2-storey, Age 31–50 years
- Type: Detached
- Style: 2-storey
- Age: 31–50 years
- Living space: 2,000–2,500 sq ft
- Basement: Finished
InsideFireplace Yes, family room, Water heater, Carbon monoxide detectors
- Fireplace: Yes, family room
- Features: Water heater
- Security: Carbon monoxide detectors
- Rooms above ground: 13
- Rooms in the basement: 5
- Bedrooms: 3 + 1 in the basement
- Bathrooms: 4
- Kitchens: 1
- Family room: Yes
Outside and lotBrick, vinyl siding, Asphalt shingle, Poured concrete
- Exterior: Brick, vinyl siding
- Roof: Asphalt shingle
- Foundation: Poured concrete
- Features: Hot tub, patio
- Size: 68.9 × 153.11 ft
- Shape: Irregular
- Zoning: R1
Parking2 Garage, Attached
- Spaces: 2 Garage
- Garage: Attached
Heating, water and powerForced air, gas, Central air, Municipal water
- Heating: Forced air, gas
- Cooling: Central air
- Water: Municipal water
- Sewer: Municipal sewer
Costs and taxesTaxes $7,105 a year, HST included in the price, Rental electric hot water heater from puc - $18.46 per month
- Taxes, 2025: $7,105 a year
- HST: HST included in the price
- Rental items: Rental electric hot water heater from puc - $18.46 per month
Included in the saleKitchen fridge, stove, washer, dryer, dishwasher, electric light fixtures (except exclusion below), hot tub (new cover may 2025), all blinds, electric garage door opener & remote, wine fridge in kitchen, built-in microwave, central val & attachments, hot tub ("as is"), garden shed, Kitchen table lamp, all televisions and wall brackets, stereos in laundry room, all tools and equipment in garage including air compressor and hose reel and extension cord reel
- Included: Kitchen fridge, stove, washer, dryer, dishwasher, electric light fixtures (except exclusion below), hot tub (new cover may 2025), all blinds, electric garage door opener & remote, wine fridge in kitchen, built-in microwave, central val & attachments, hot tub ("as is"), garden shed
- Not included: Kitchen table lamp, all televisions and wall brackets, stereos in laundry room, all tools and equipment in garage including air compressor and hose reel and extension cord reel
NearbyPark, public transit, school, school bus route
- Close to: Park, public transit, school, school bus route
Listing detailsX12192330, Sold, Jun 3, 2025
- MLS® number: X12192330
- Status: Sold
- Listed on: Jun 3, 2025
- Days on market: 6
- Updated: Jun 9, 2025
- Possession: 2025-08-29 / Flexible
- Occupied by: Owner
- Listing brokerage: ROYAL LEPAGE FRANK REAL ESTATE
About this home
1683 Champlain Drive, Peterborough (Northcrest Ward 5), ON K9L 1W2
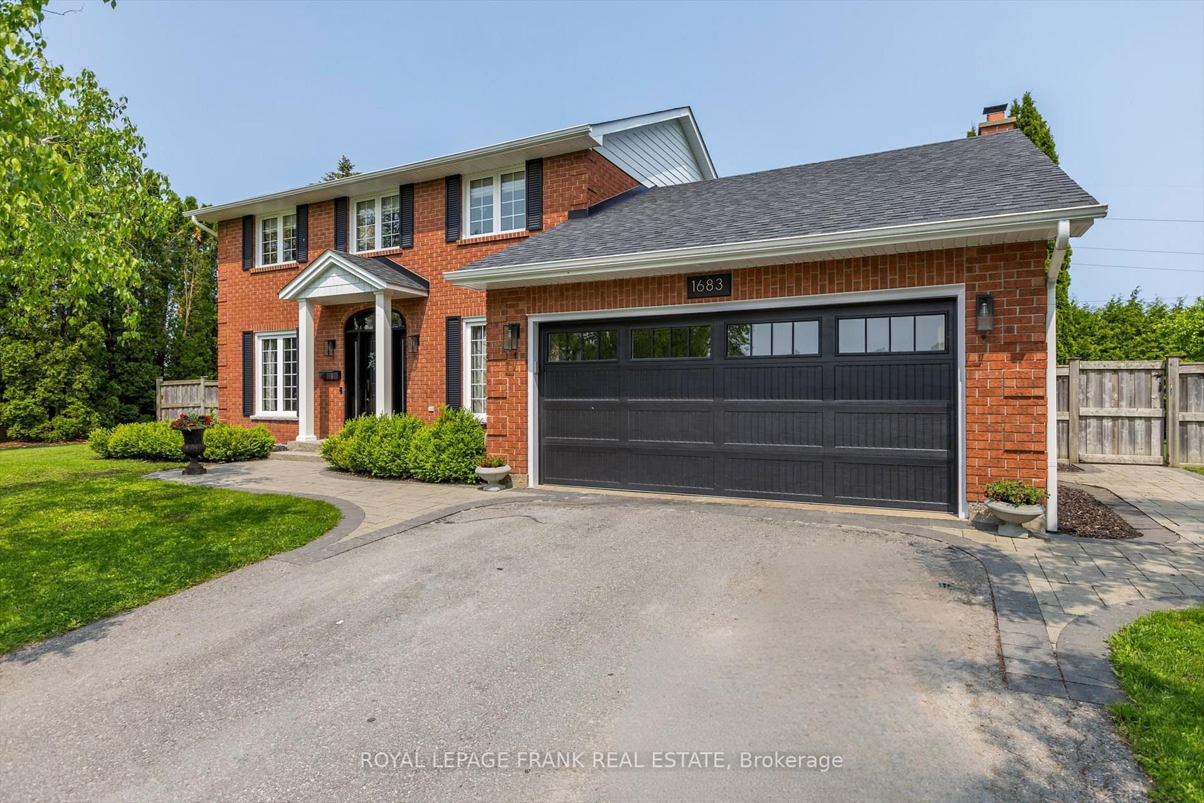
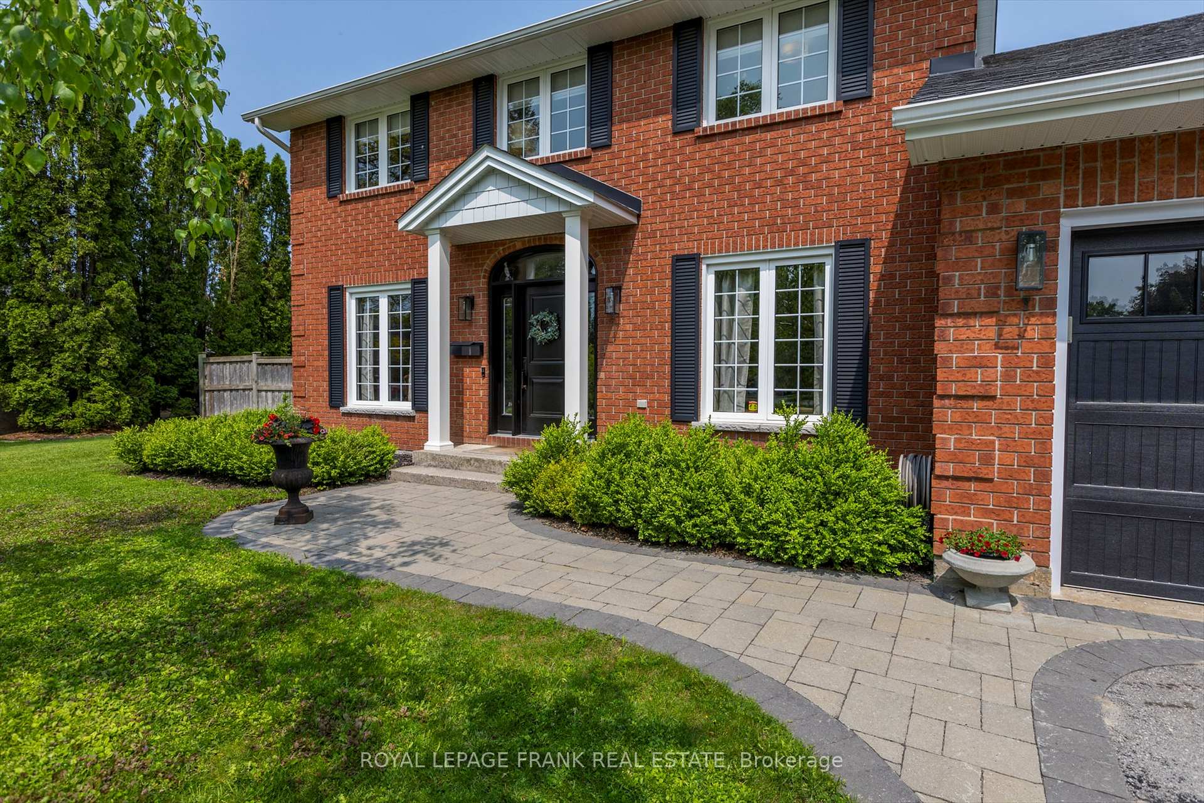
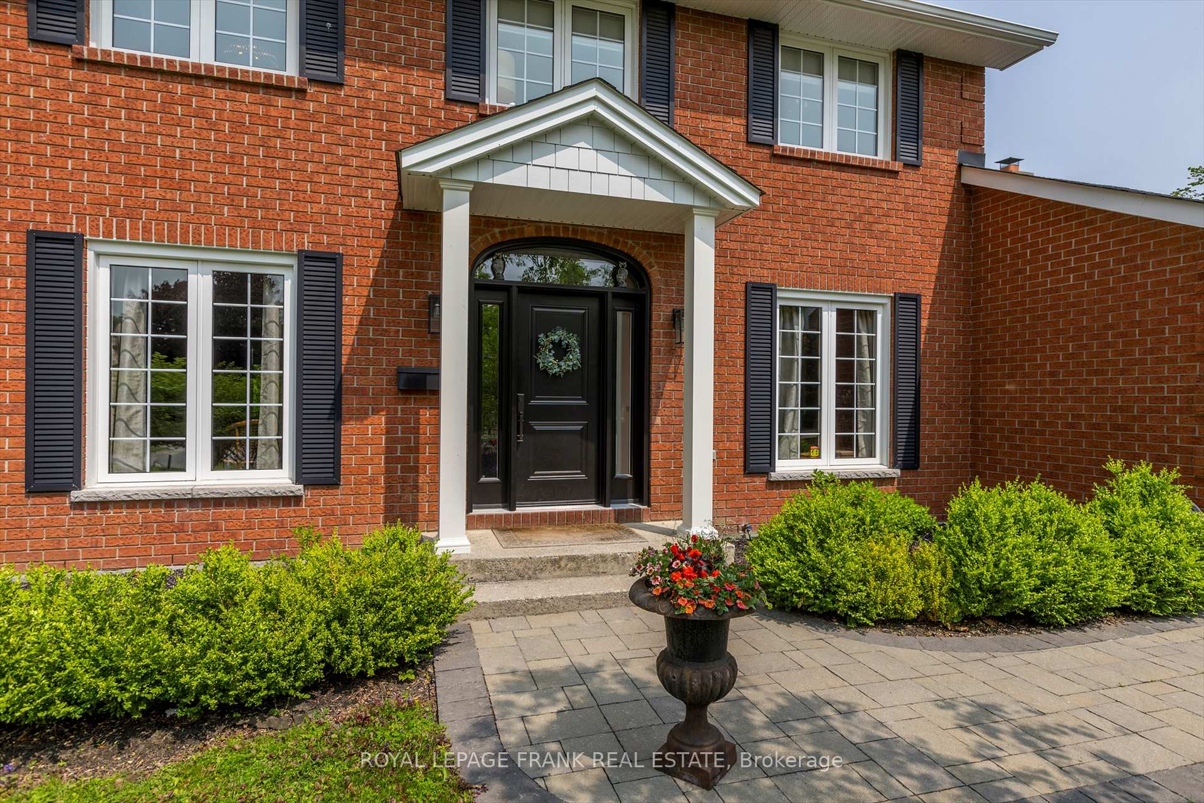
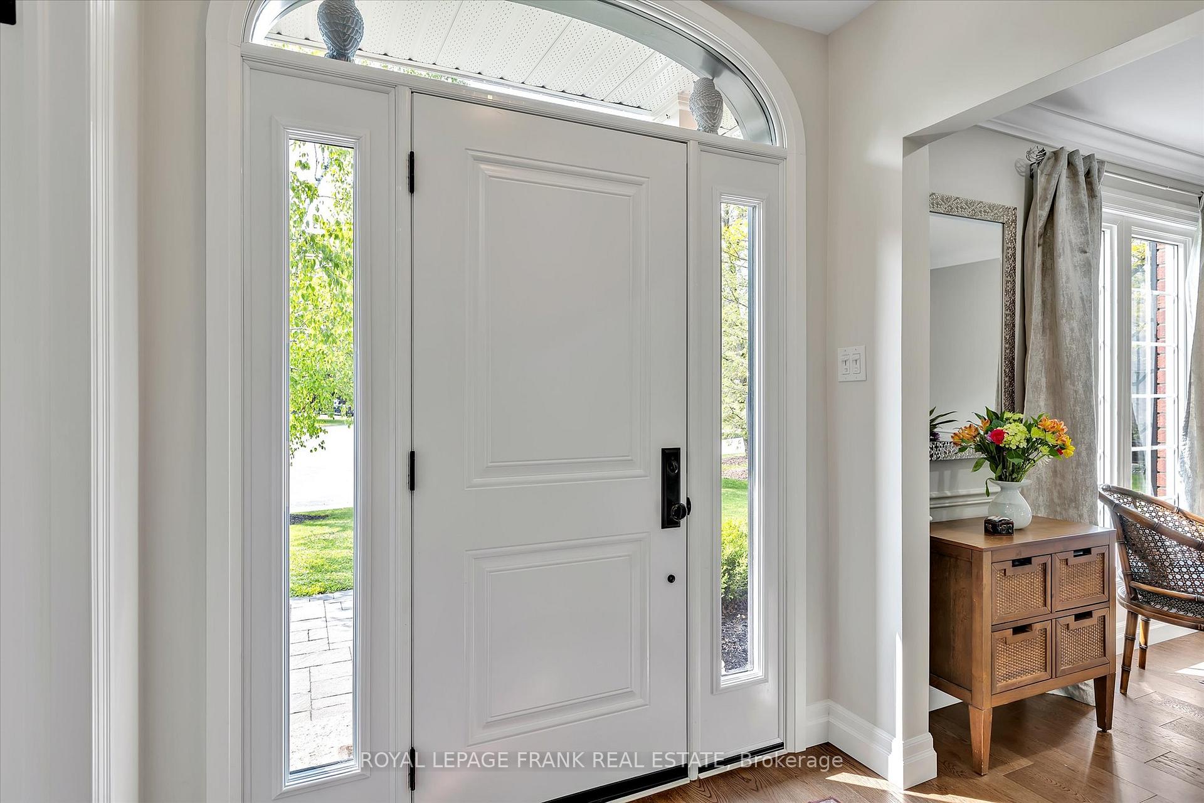
This is a Better Homes and Gardens showstopper two storey family home in a quiet cul de sac on one of Peterborough's most prestigious streets. High end quality top to bottom, this home is stunning with a huge flat, fully fenced, private yard to match. Previously 4 bedrooms upstairs, the primary bedroom has a 3 pc ensuite and a luxurious walk in closet with built in cabinetry. All 4 baths have been recently updated. Just inside the front door is a designated home office. The kitchen/eating area/ family room at the back of the house is open and exceptionally well appointed. There are two walkouts to the back yard patios and hot tub. Waterfall quartz counters, engineered hardwood floors and a wood burning fireplace in the family room compliment this family living space. There is a main floor laundry/pantry room with sink. The interlocking driveway and walkway accents were recently done as well. Surrounded by high end homes, this is a smart investment in a great location with upgrades all done. Pre-sale inspection available.
Ask about this home
A HOMEH agent will answer your questions about this home.
Around this home
Daily convenience, out of 100, from the distances below
Schools nearby
School rating, out of 10.
Helpful calculators
Your HOMEH agent

"I would see it this week."