

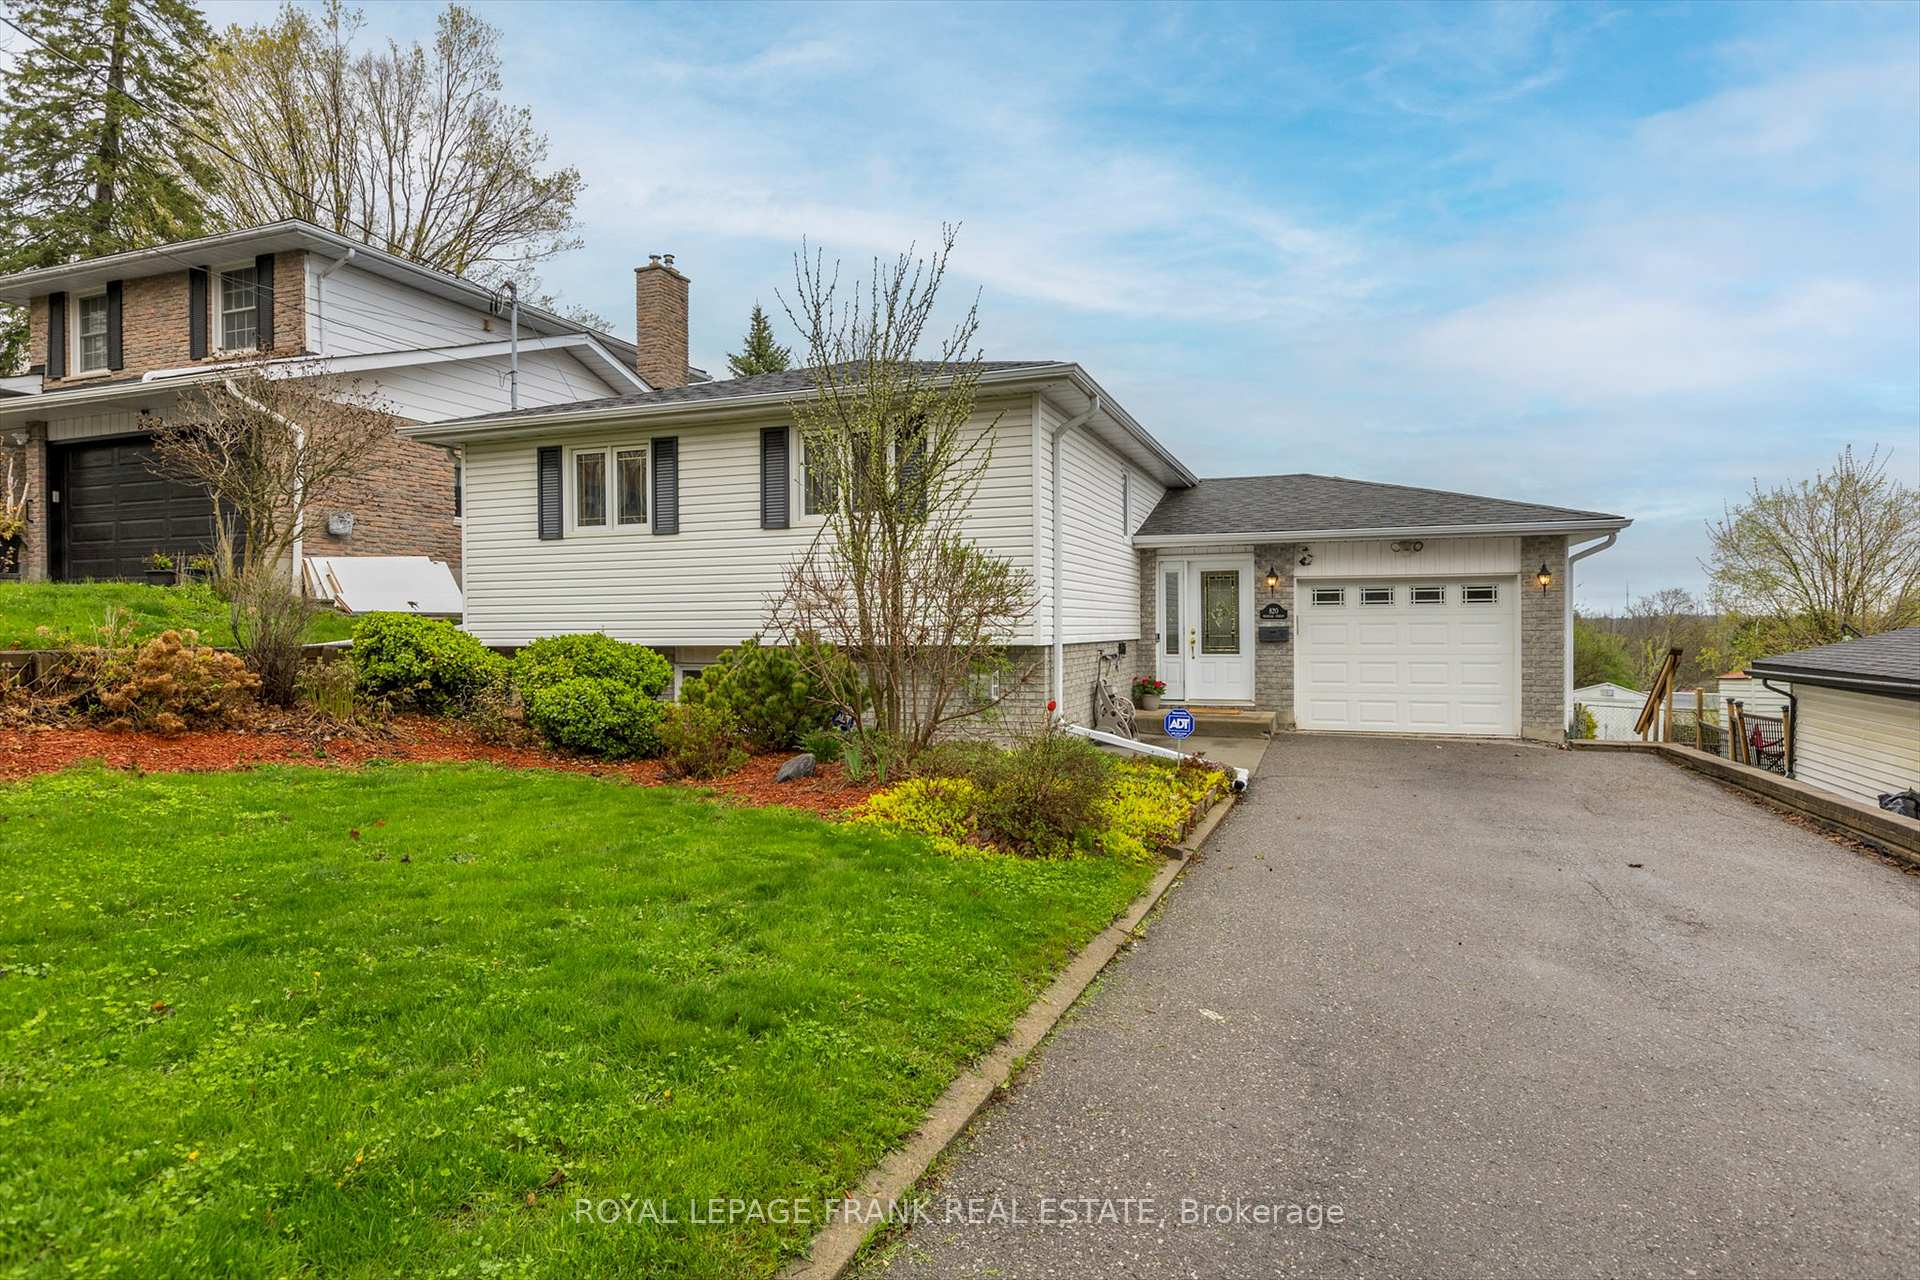
820 Donegal Street
820 Donegal Street
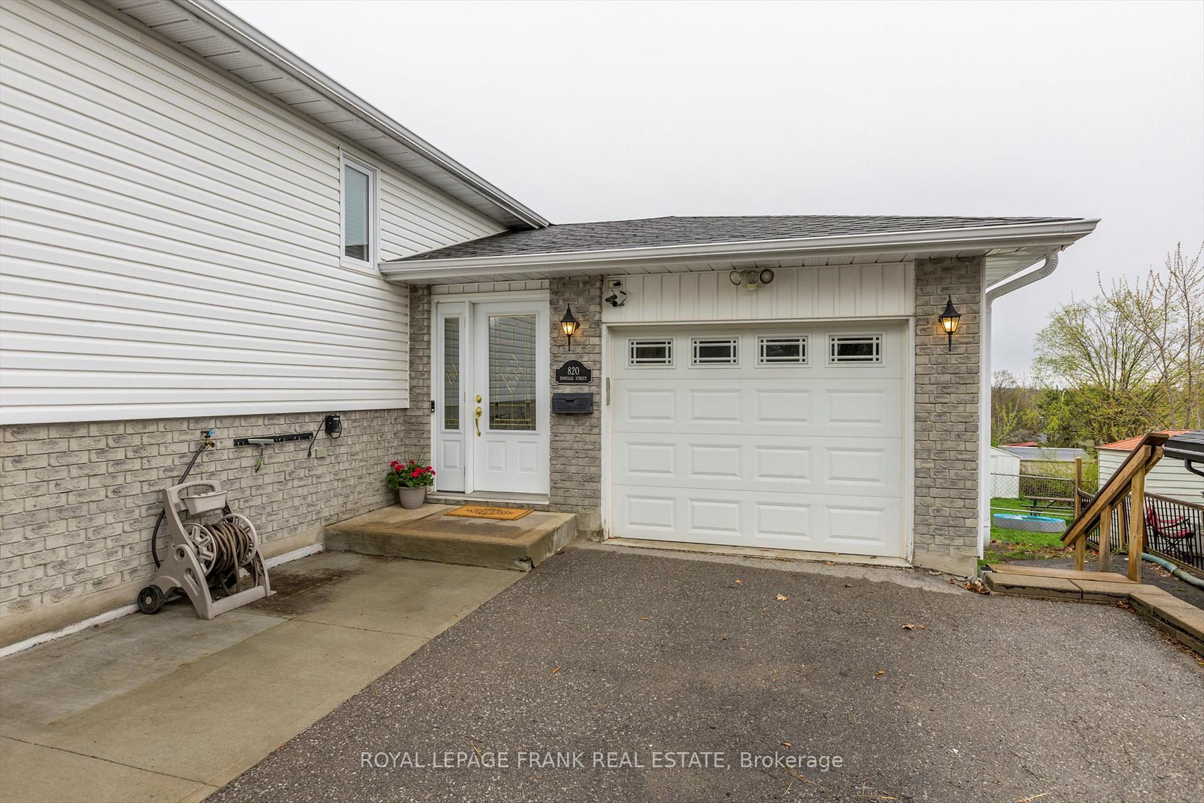
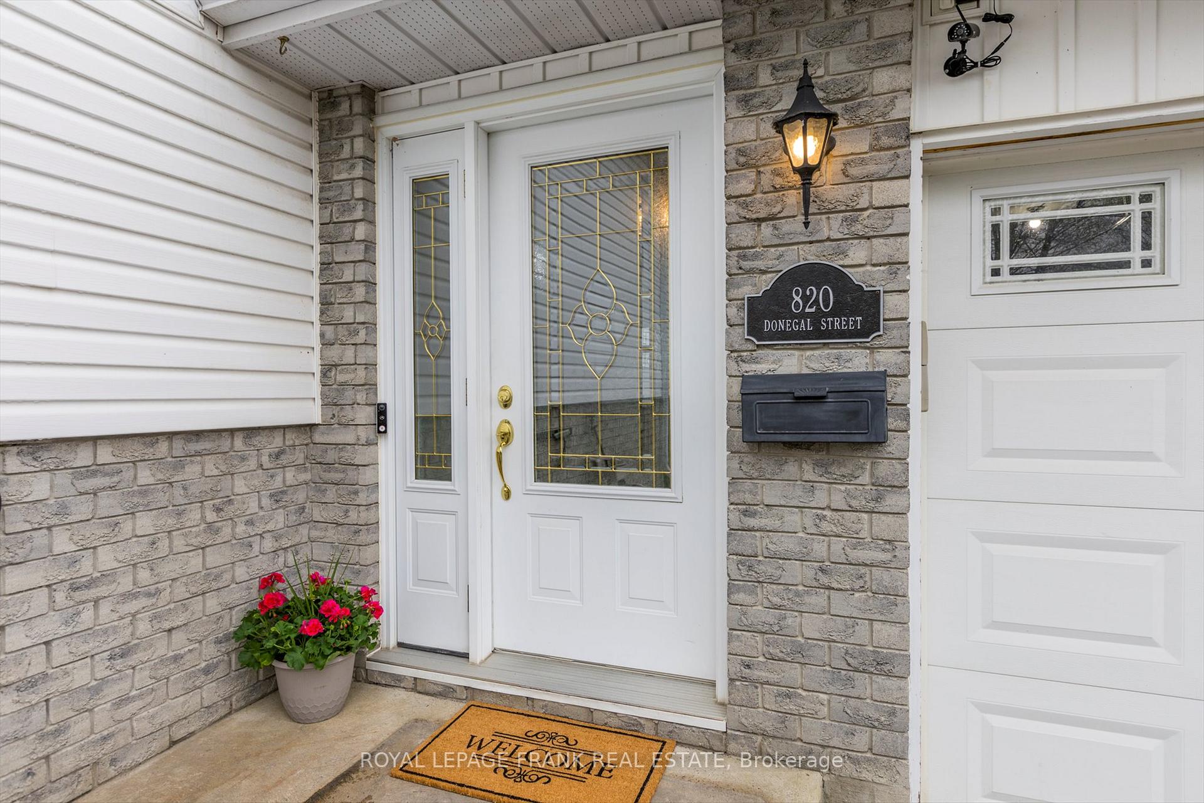
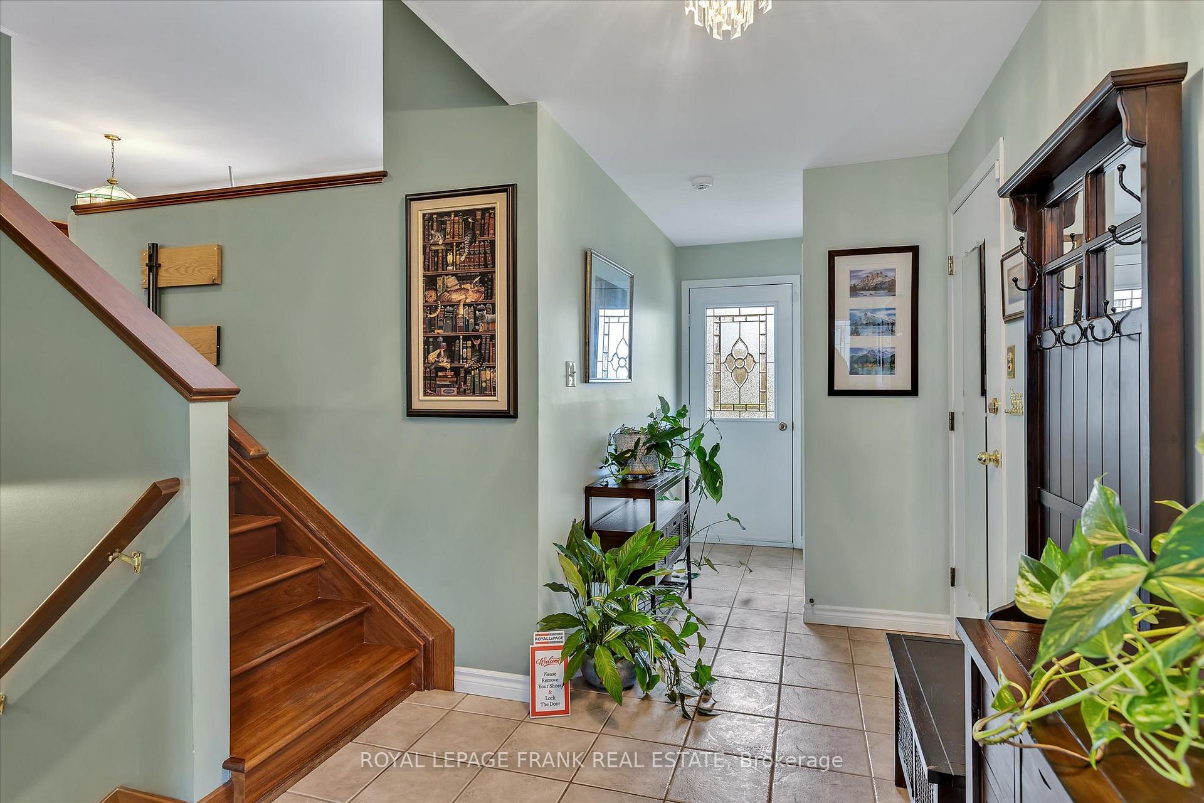
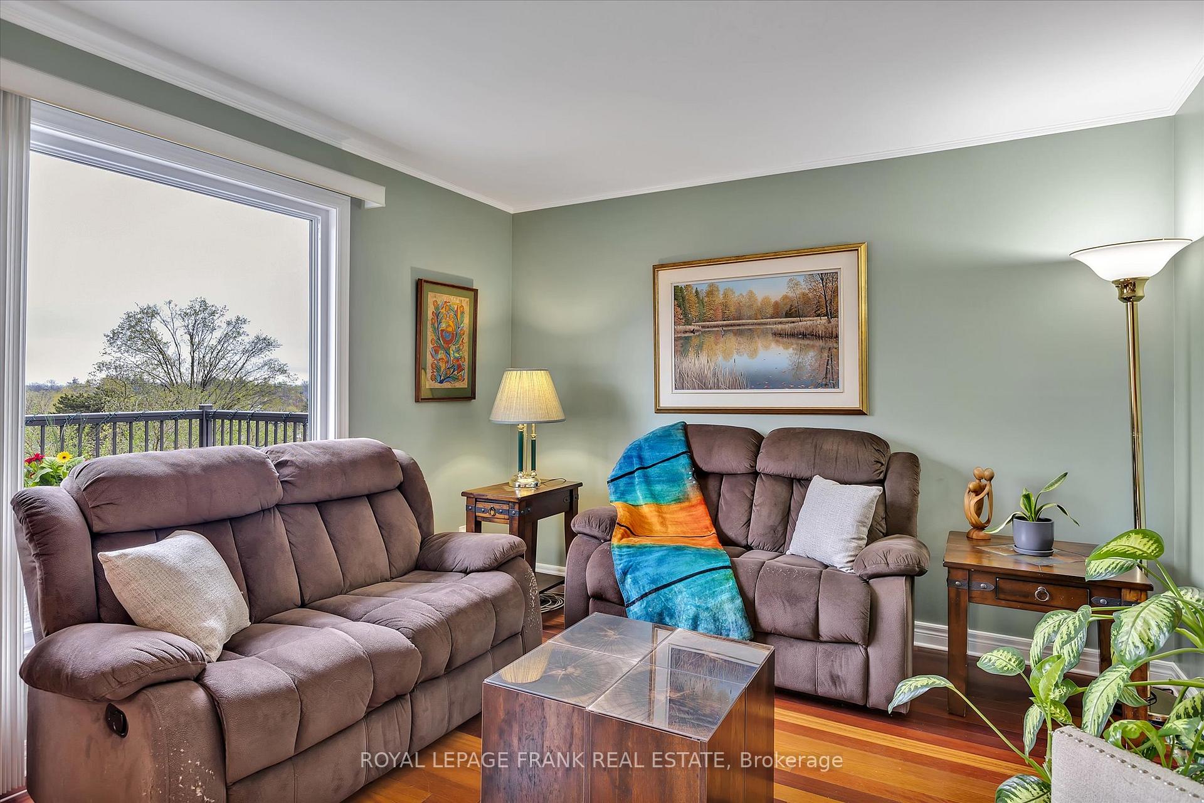 See all 50 photos
Property history
Facts and features
- BasementFinished
- Age of home31–50 years
- Water, sewerMunicipal
- Lot shapeRectangular
- Separate entrance
- Fireplace
- Central air
The homeDetached, Bungalow-raised, Age 31–50 years
- Type: Detached
- Style: Bungalow-raised
- Age: 31–50 years
- Living space: 1,100–1,500 sq ft
- Basement: Separate entrance, finished
- View: City, garden
InsideFireplace Yes, rec room, freestanding, Lower level, Carpet free, in-law capability, primary bedroom - main floor, storage, water heater, water meter, workbench
- Fireplace: Yes, rec room, freestanding
- Laundry: Lower level
- Features: Carpet free, in-law capability, primary bedroom - main floor, storage, water heater, water meter, workbench
- Security: Alarm system, carbon monoxide detectors, smoke detector
- Rooms above ground: 7
- Rooms in the basement: 5
- Bedrooms: 3
- Bathrooms: 2
- Kitchens: 1
Outside and lotBrick, vinyl siding, Asphalt shingle, Block
- Exterior: Brick, vinyl siding
- Roof: Asphalt shingle
- Foundation: Block
- Features: Deck, landscaped, privacy, year round living
- Other structures: Garden shed
- Accessibility: Level entrance
- Size: 52 × 118 ft
- Shape: Rectangular
- Zoning: R1
Parking1 Garage, Attached, Private
- Spaces: 1 Garage
- Garage: Attached
- Driveway: Private
Heating, water and powerForced air, gas, Central air, Municipal water
- Heating: Forced air, gas
- Cooling: Central air
- Water: Municipal water
- Sewer: Municipal sewer
Costs and taxesTaxes $4,836 a year, HST included in the price, Hot water tank electric
- Taxes, 2025: $4,836 a year
- HST: HST included in the price
- Rental items: Hot water tank electric
- Under contract: Air conditioner, alarm system, hot water tank-electric
Included in the saleFridge, stove, dishwasher, washer, dryer, garage door opener and remote(s), all window coverings and hardware, all electric light fixtures, gas bbq. all appliances in 'as is' condition, air conditioner, Personal belongings
- Included: Fridge, stove, dishwasher, washer, dryer, garage door opener and remote(s), all window coverings and hardware, all electric light fixtures, gas bbq. all appliances in 'as is' condition, air conditioner
- Not included: Personal belongings
NearbyFenced yard, place of worship, public transit, school
- Close to: Fenced yard, place of worship, public transit, school
Listing detailsX12130585, Sold, May 7, 2025
- MLS® number: X12130585
- Status: Sold
- Listed on: May 7, 2025
- Days on market: 33
- Updated: Jun 9, 2025
- Possession: 2025-06-26 / Flexible
- Occupied by: Owner+tenant
- Listing brokerage: ROYAL LEPAGE FRANK REAL ESTATE
About this home
820 Donegal Street, Peterborough (Northcrest Ward 5), ON K9H 4N4
Fabulous colorado raised bungalow in the sought after north end. Three bedrooms, two full baths, newer kitchen with quartz countertop and lots of cupboard space. Hardwood floors throughout main level with patio doors to new Trex deck, fenced backyard, gardens and two sheds. Lower level has a cozy rec room with gas fireplace, laundry area, lots of storage space and a walk-out to back yard. Attached single garage. Property is close to shopping, schools, place of worship, park and walking/bike path. This home is move-in ready!
Ask about this home
A HOMEH agent will answer your questions about this home.
Around this home
Daily convenience, out of 100, from the distances below
Schools nearby
School rating, out of 10.
Helpful calculators
Your HOMEH agent

"I would see it this week."