

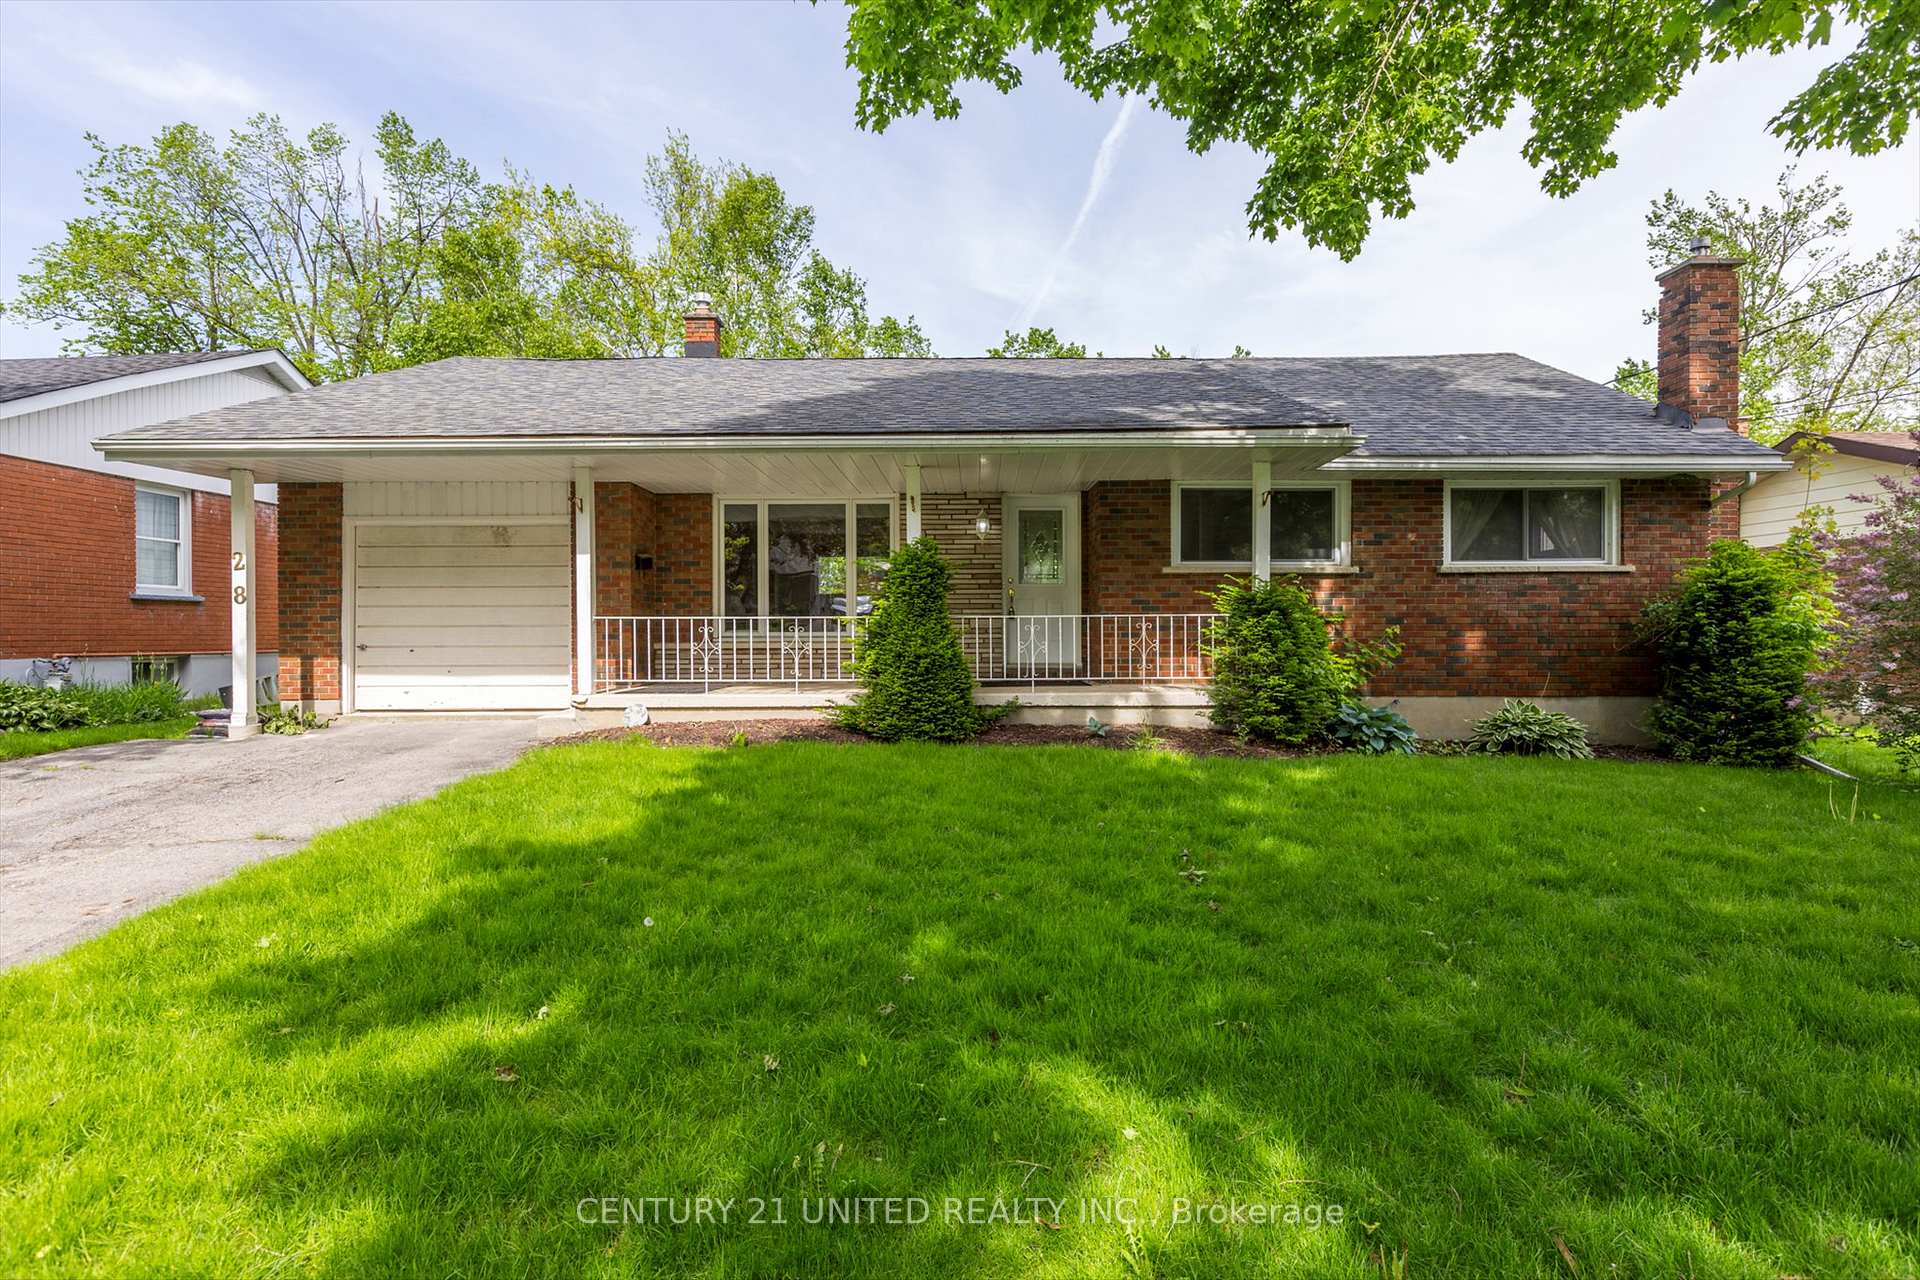
28 Larchwood Avenue
28 Larchwood Avenue
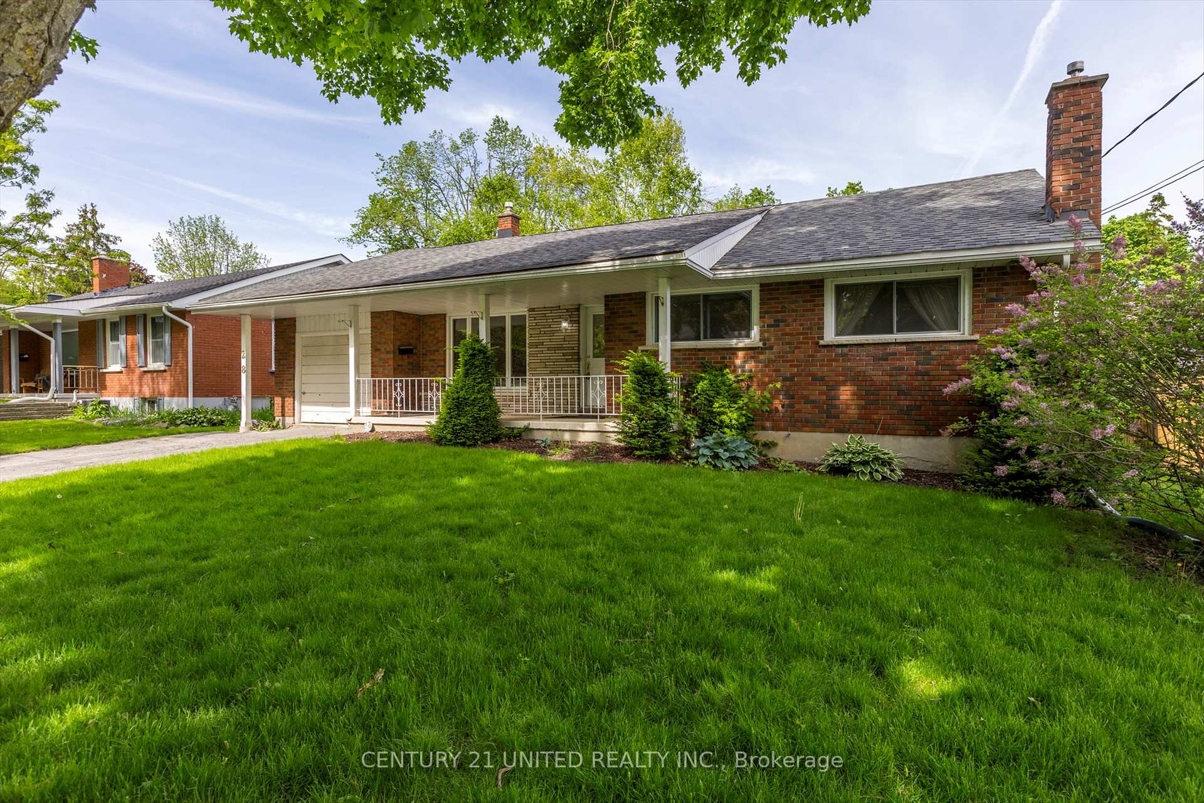
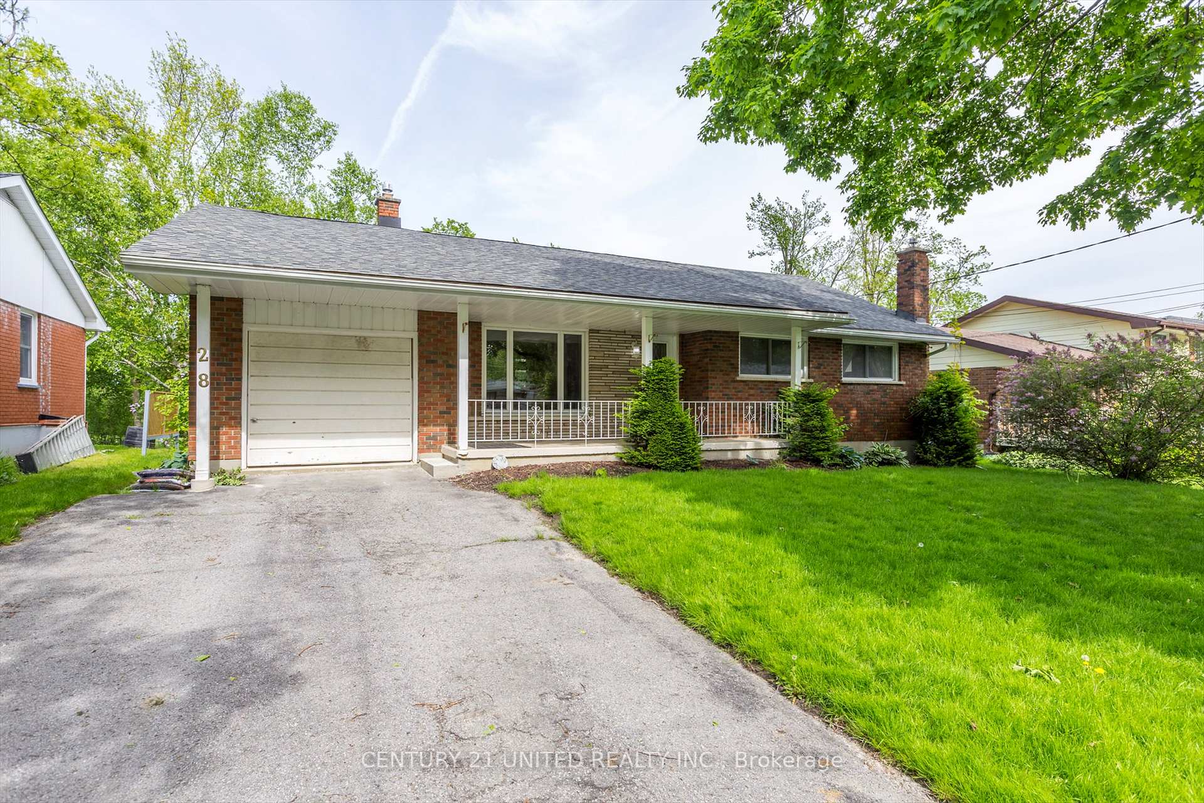
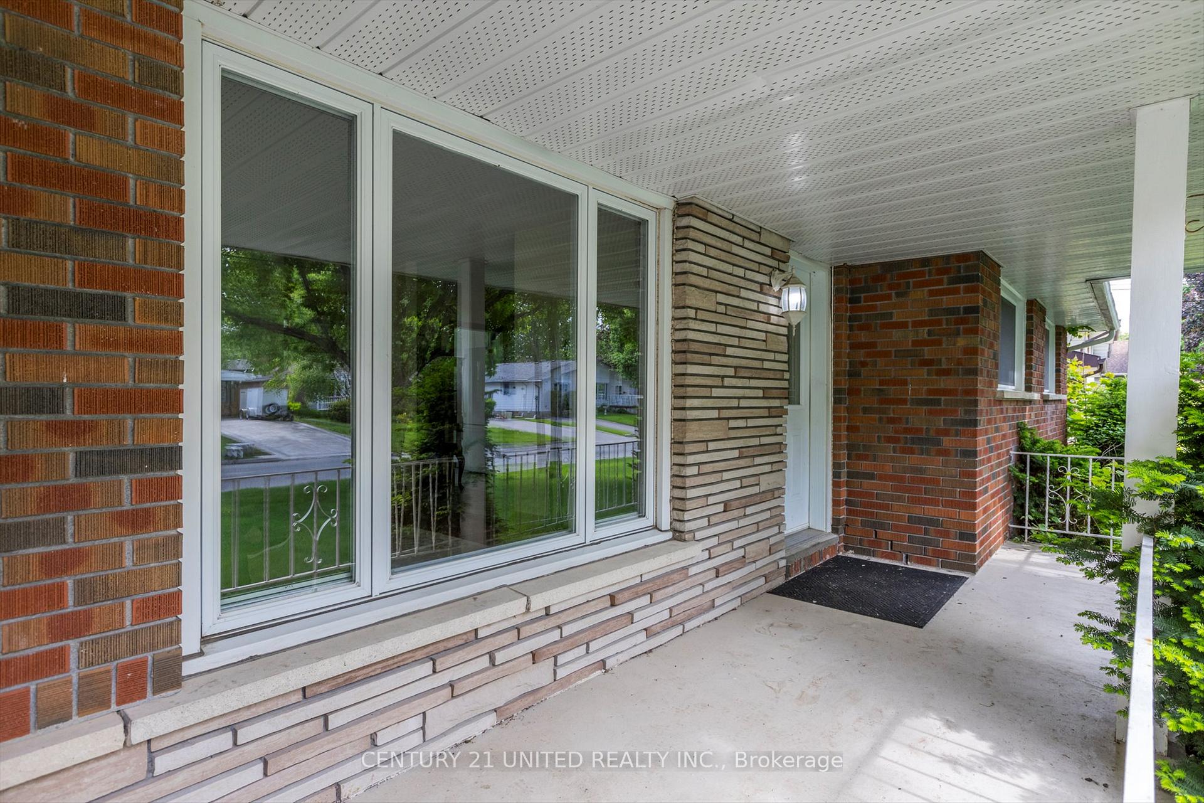
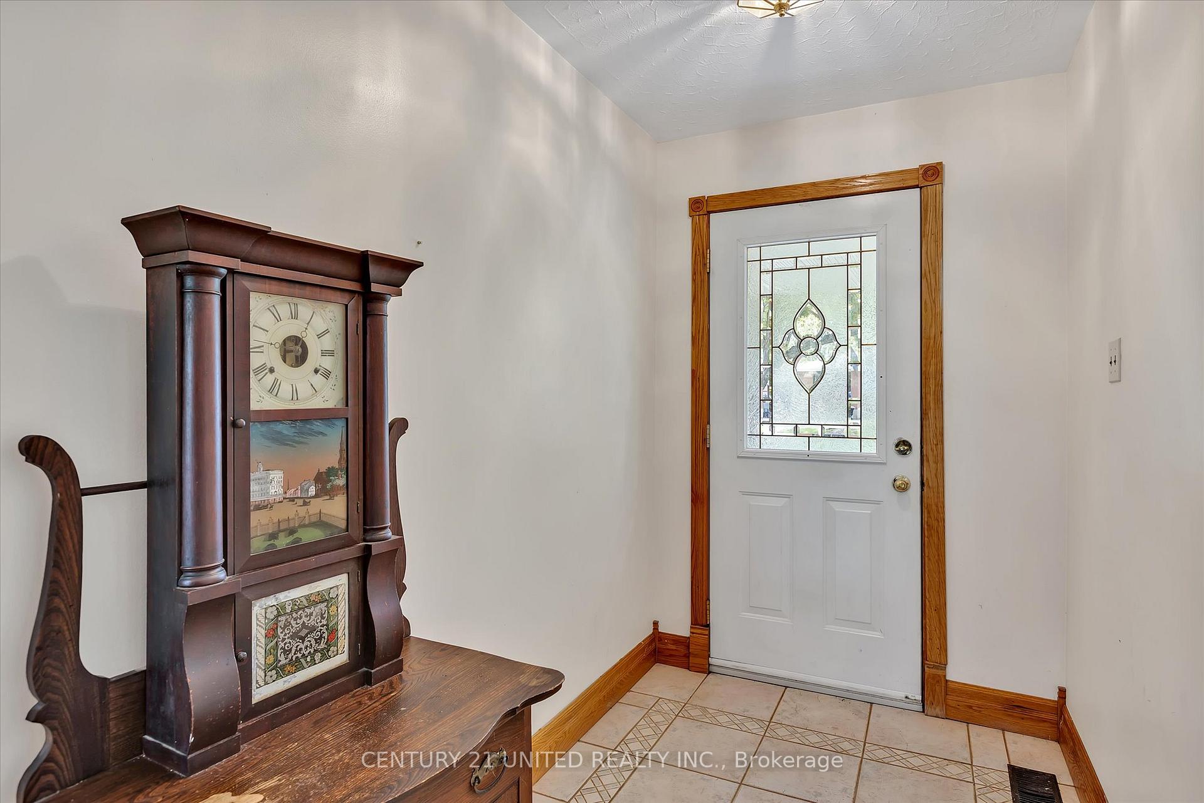 See all 50 photos
Property history
Facts and features
- BasementPart finished
- Water, sewerMunicipal
- HeatingForced air
- CoolingCentral air
- Hardwood floors
- Central air
The homeDetached, Bungalow, 1,100–1,500 sq ft
- Type: Detached
- Style: Bungalow
- Living space: 1,100–1,500 sq ft
- Basement: Full, partially finished
- View: Golf course, trees/woods
- Waterfront: None
InsideHardwood, Tile, Lower level, Primary bedroom - main floor, storage
- Flooring: Hardwood, Tile
- Laundry: Lower level
- Features: Primary bedroom - main floor, storage
- Security: Carbon monoxide detectors, smoke detector
- Rooms above ground: 8
- Rooms in the basement: 4
- Bedrooms: 3 + 1 in the basement
- Bathrooms: 2
- Kitchens: 1
- Family room: Yes
Outside and lotBrick, vinyl siding, Asphalt shingle, Concrete block
- Exterior: Brick, vinyl siding
- Roof: Asphalt shingle
- Foundation: Concrete block
- Features: Deck, porch, year round living
- Accessibility: 32 inch min doors, hallway width 36-41 inches, hard/low nap floors
- Size: 65.63 × 133.74 ft
Parking1 Garage, Attached, Private
- Spaces: 1 Garage
- Garage: Attached
- Driveway: Private
Heating, water and powerForced air, gas, Central air, Municipal water
- Heating: Forced air, gas
- Cooling: Central air
- Water: Municipal water
- Sewer: Municipal sewer
- Natural gas: Yes
- Hydro: Yes
- Cable: Available
- Telephone: Available
Costs and taxesTaxes $4,924 a year, HST No HST, Hot water tank
- Taxes, 2024: $4,924 a year
- HST: No HST
- Rental items: Hot water tank
- Under contract: Hot water tank-gas
Included in the saleFridge, stove, dishwasher, washer, dryer, light fixtures, appliances (in "as is" condition)
- Included: Fridge, stove, dishwasher, washer, dryer, light fixtures, appliances (in "as is" condition)
NearbyGolf, hospital, level, park, public transit, school
- Close to: Golf, hospital, level, park, public transit, school
Listing detailsX12182240, Sold, May 28, 2025
- MLS® number: X12182240
- Status: Sold
- Listed on: May 28, 2025
- Days on market: 12
- Updated: Jun 9, 2025
- Possession: 2025-06-30 / Flexible
- Occupied by: Vacant
- Listing brokerage: CENTURY 21 UNITED REALTY INC.
About this home
28 Larchwood Avenue, Peterborough (Monaghan Ward 2), ON K9J 1M6
Super location in Peterborough's desired West End, this lovely Bungalow backs onto the distinguished Kawartha Golf and Country Club and offers a country feel with city conveniences!! This home features 3 spacious bedrooms; living room with hardwood floors overlooks dining room. Family room with walk-out patio door, along with back door to deck. Bright eat-in kitchen, overlooks parklike lot!! Two 4 piece baths plus full basement rec room with gas fireplace (as is), office or spare bedroom, utility/storage/laundry room, gas heat/central air. Attached garage with paved drive, nice landscaping! Home need a little hug of updating. Shingles replaced approx. 2013. Gas Furnace and Central Air 2021.
Ask about this home
A HOMEH agent will answer your questions about this home.
Around this home
Daily convenience, out of 100, from the distances below
Schools nearby
School rating, out of 10.
Helpful calculators
Your HOMEH agent

"I would see it this week."