

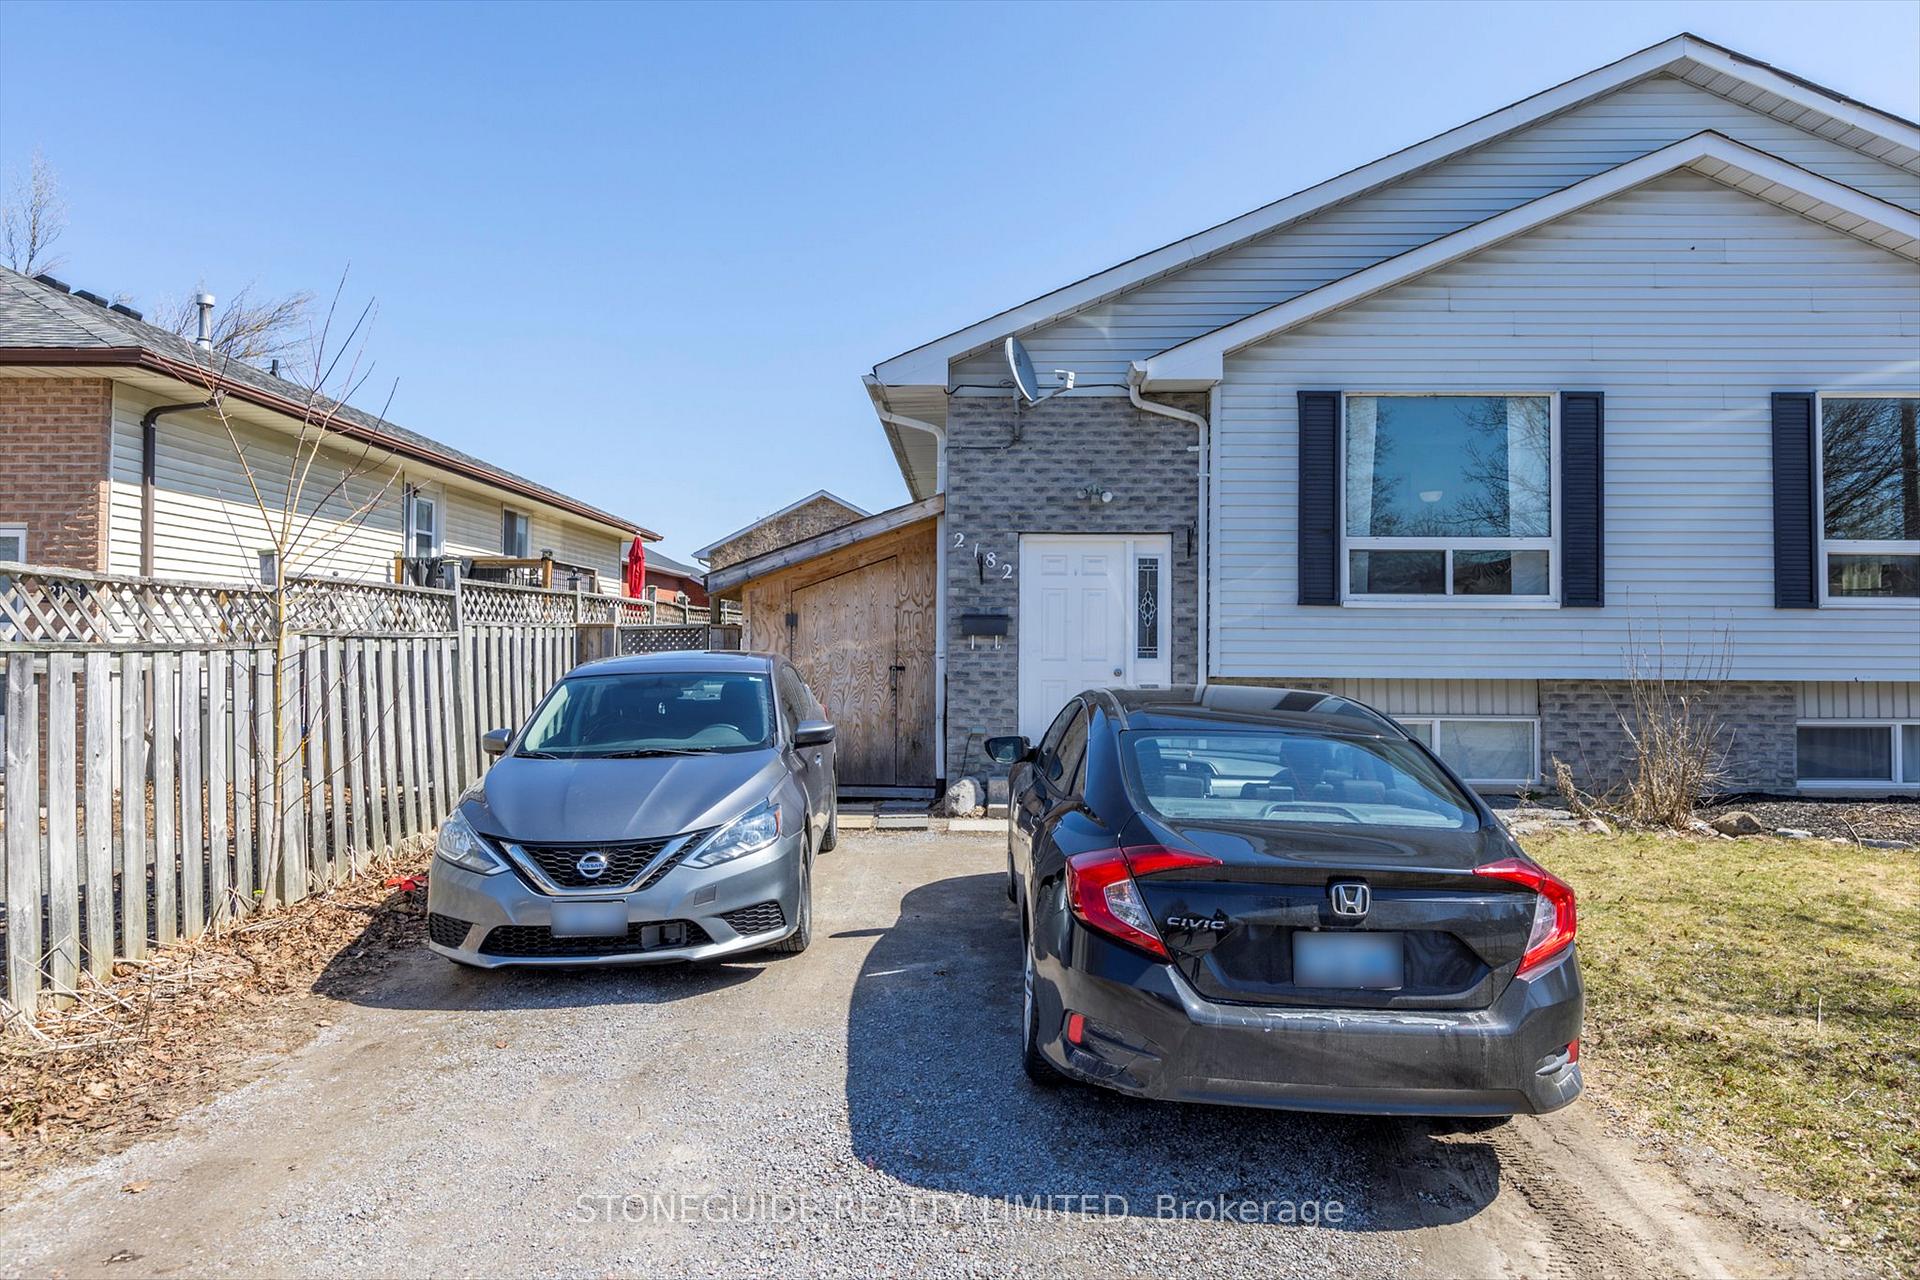
2182 Easthill Drive
Semi-Detached Sold
1/302182 Easthill Drive
Semi-Detached Sold
 See all 30 photos
3+1 Bedrooms
1 Bathroom
0 Garage
700–1.1K sq.ft
31.64×101 ft
$3,255/yr
Property history
Facts and features
- BasementPart finished
- Water, sewerMunicipal
- HeatingForced air
- Type of homeSemi
The homeSemi-Detached, Bungalow-raised, 700–1,100 sq ft
- Type: Semi-Detached
- Style: Bungalow-raised
- Living space: 700–1,100 sq ft
- Basement: Full, partially finished
InsideRooms above ground 5, 3 + 1 in the basement, Bathrooms 1
- Rooms above ground: 5
- Bedrooms: 3 + 1 in the basement
- Bathrooms: 1
- Kitchens: 1
Outside and lotVinyl siding, Asphalt shingle, Concrete
Outside
- Exterior: Vinyl siding
- Roof: Asphalt shingle
- Foundation: Concrete
- Size: 31.64 × 101 ft
- Zoning: Residential
Parking4 Parking
- Spaces: 4 Parking
Heating, water and powerForced air, gas, Municipal water, Municipal sewer
- Heating: Forced air, gas
- Water: Municipal water
- Sewer: Municipal sewer
Costs and taxesTaxes $3,255 a year, HST included in the price
- Taxes, 2024: $3,255 a year
- HST: HST included in the price
Listing detailsX12082823, Sold, Apr 14, 2025
- MLS® number: X12082823
- Status: Sold
- Listed on: Apr 14, 2025
- Days on market: 53
- Updated: Jun 6, 2025
- Possession: Other
- Occupied by: Tenant
- Listing brokerage: STONEGUIDE REALTY LIMITED
About this home
2182 Easthill Drive, Peterborough (Ashburnham Ward 4), ON K9L 1X3
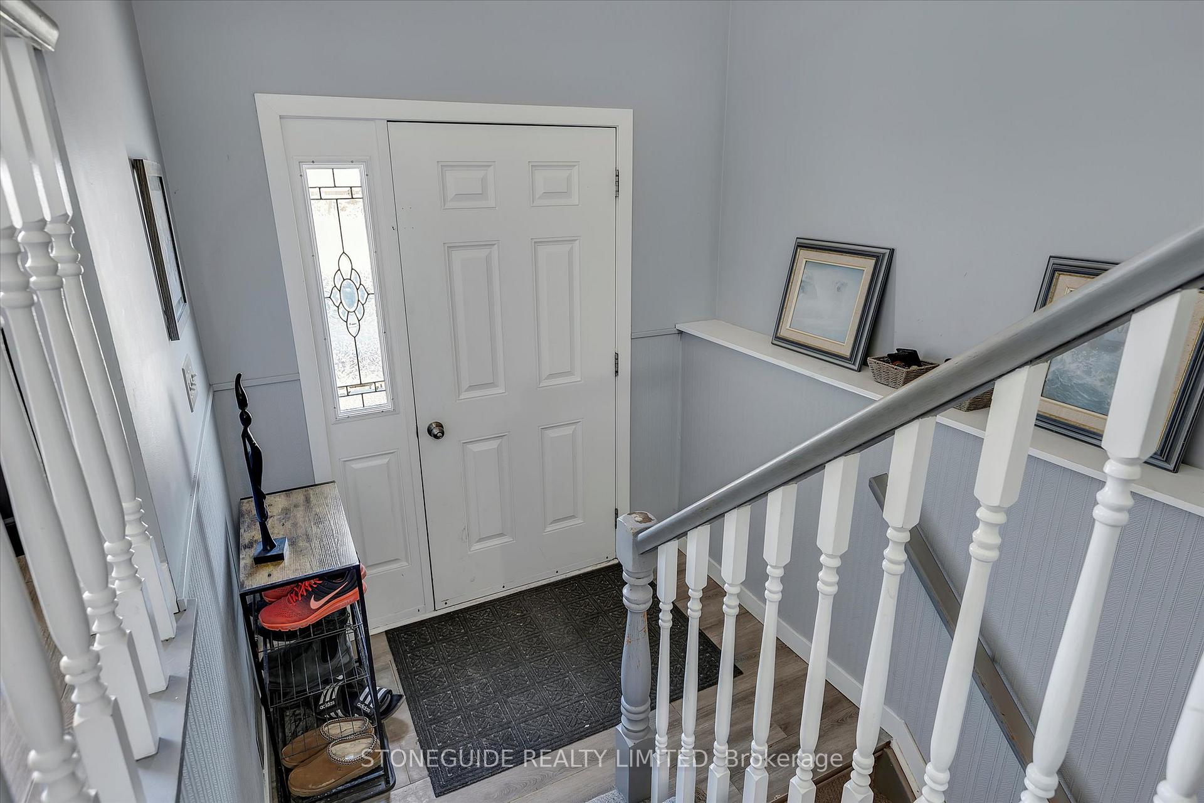
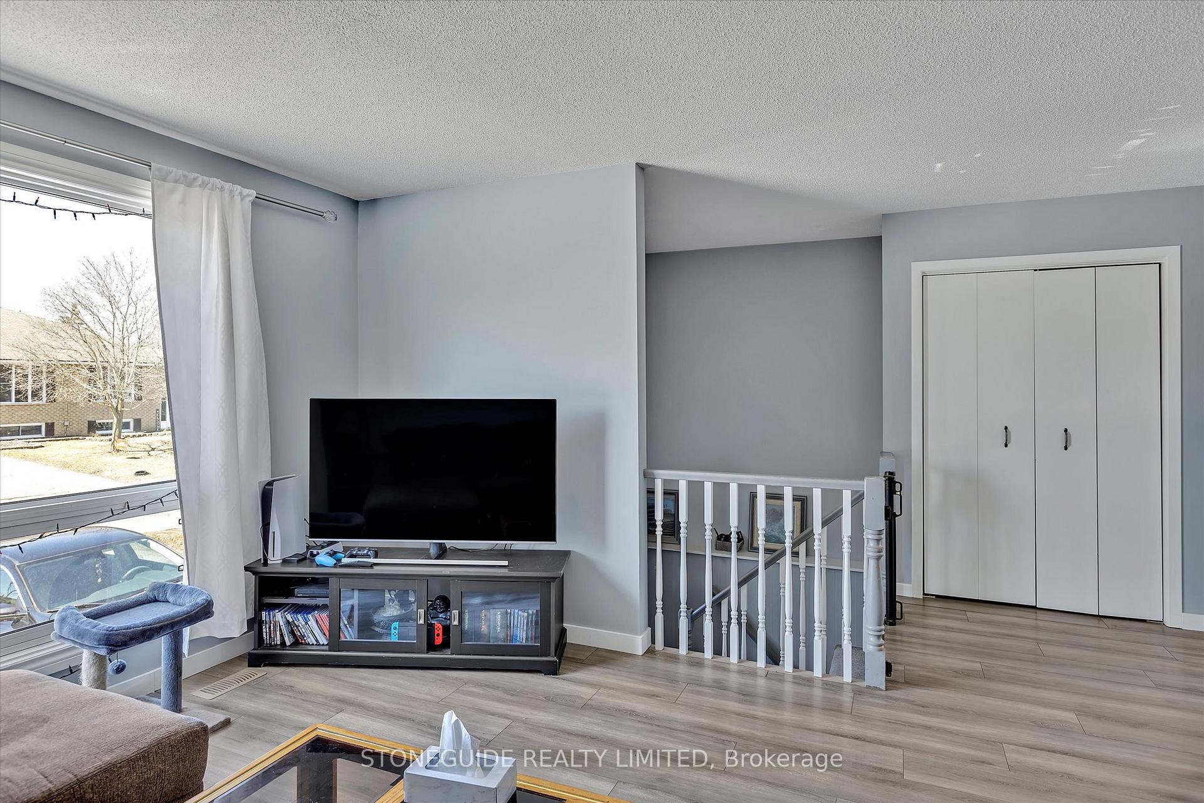
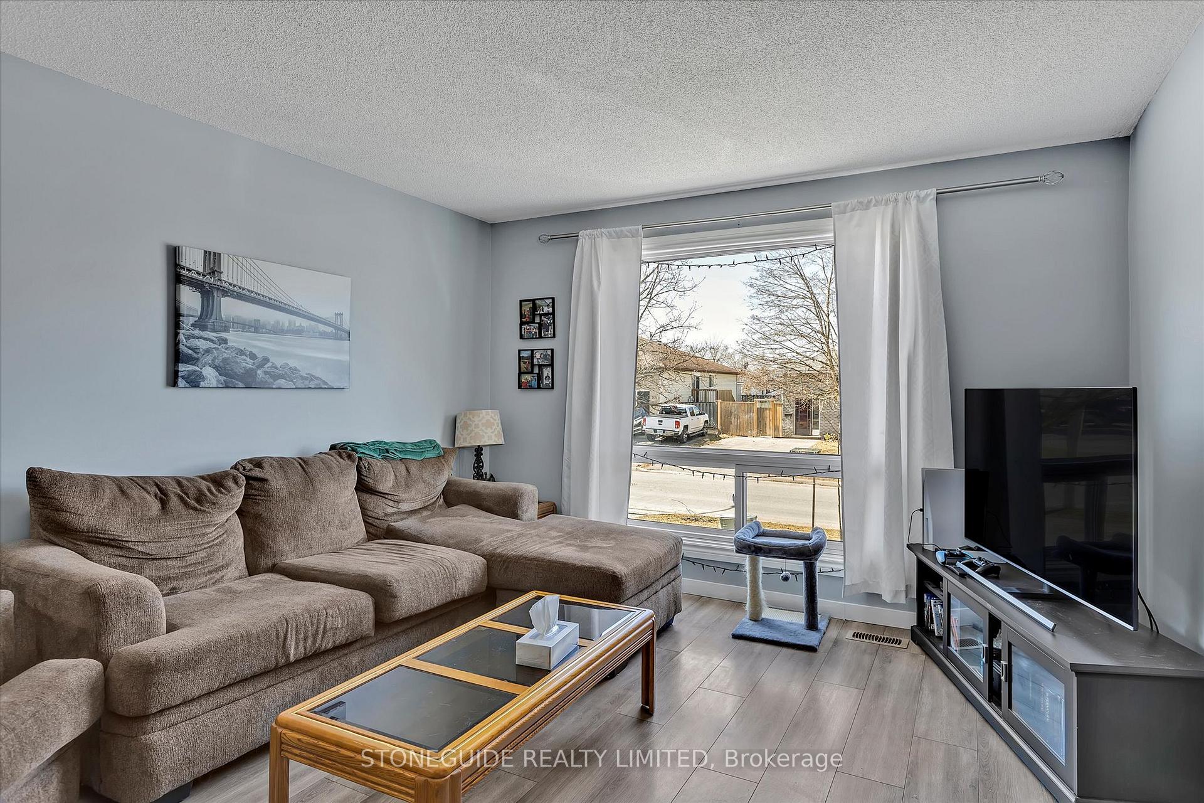
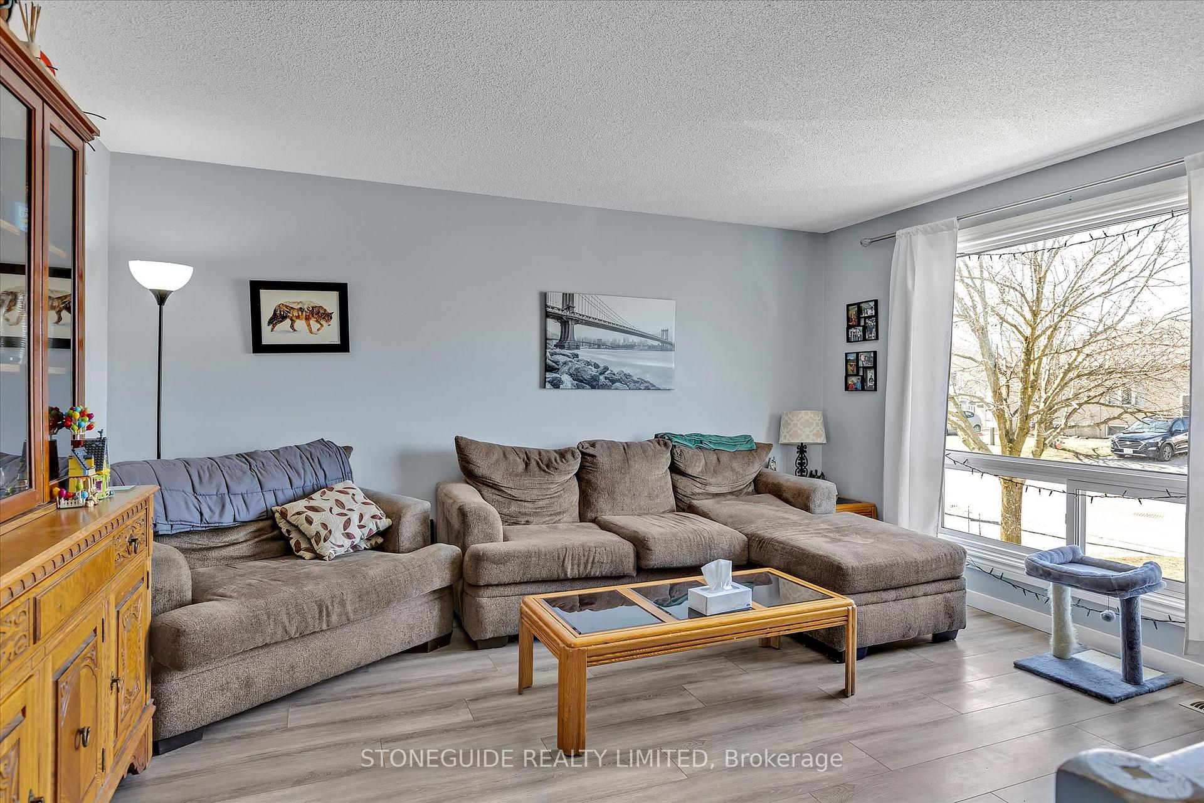
3+1 bedroom 1 bath semi-detached home in a great location. Upper level offers bright livingroom, kitchen with eat-in area, 3 bedrooms and 4 pc bath. The lower level offers one more bedroom and could easily be finished further for a recreation room and den or office.
Read more
Ask about this home
A HOMEH agent will answer your questions about this home.
Ask a question
Thinking of selling your home?See what your home is worth today.
Around this home
Foxmeadow Rd
Errands
Parks
Schools
Daily convenience, out of 100, from the distances below
ParkWalker Park · 5 within 1 km7 min walk458 m
GroceryMister Convenience14 min walk861 m
SchoolMonsignor O'Donoghue Catholic Elementary School4 min walk260 m
PharmacyLoblaw Pharmacy18 min walk1.1 km
Cafés & foodThe Cabin · 2 within 1 km14 min walk856 m
Gym & rec centreLiftlock Golf Club11 min walk678 m
WalkDriveStraight-line distance, open map data
Grocery0.9 km
Park0.5 km
Coffee1.3 km
Dining0.9 km
Schools nearby
School rating, out of 10.
Monsignor O'Donoghue Catholic Elementary Schoolelementary · Catholic · 0.3 km
4.9/10Low
Kaawaate East City Public Schoolelementary · Public · 1.1 km
5.4/10Fair
Immaculate Conception Catholic Elementary Schoolelementary · Catholic · 1.3 km
4.9/10Low
Contact agent
Helpful calculators
Mortgage
Affordability
Closing costs
Land transfer tax
Property tax
Down payment
CMHC insurance
Stress test
Cashback Rebate
Your HOMEH agent

NimaHOMEH agent · Peterborough
"I would see it this week."
Ask Nima