

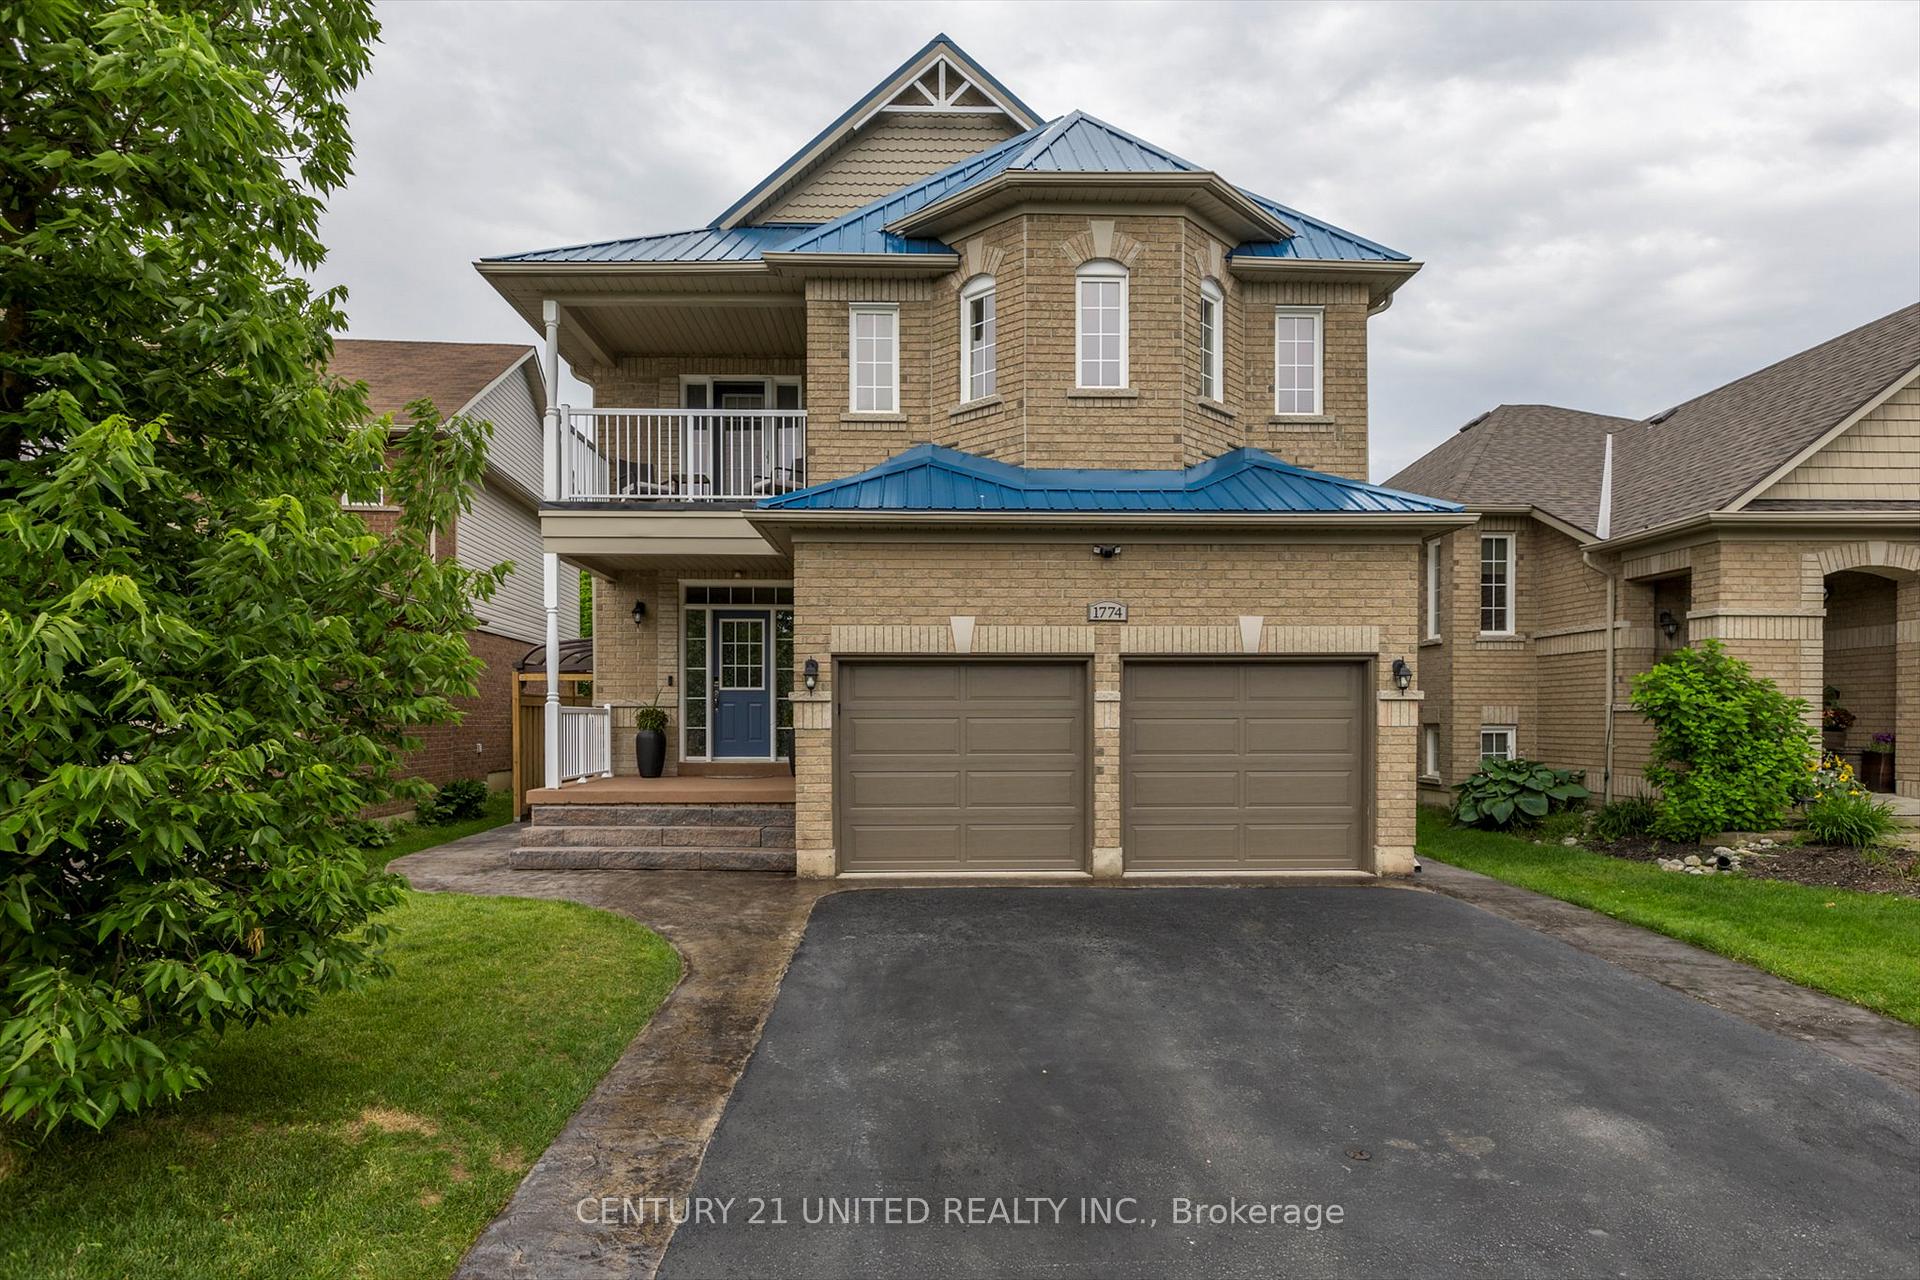
1774 Bissonnette Drive
1774 Bissonnette Drive
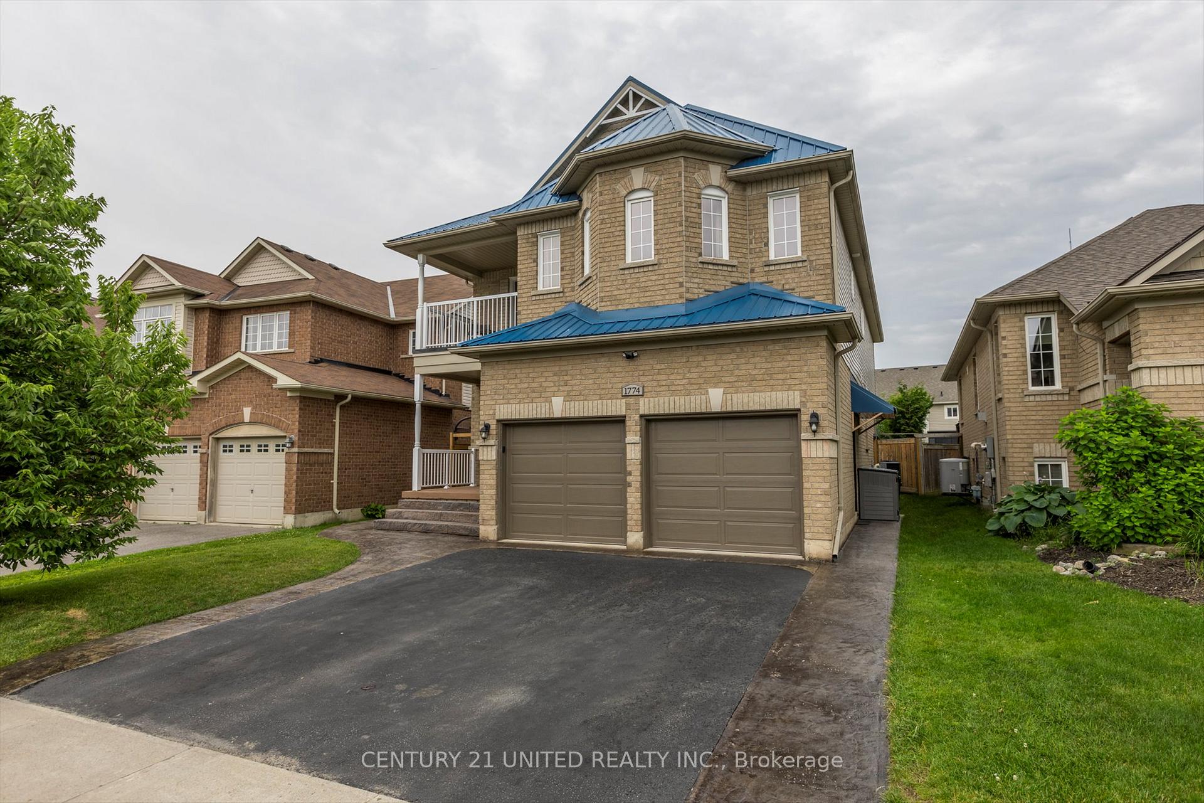
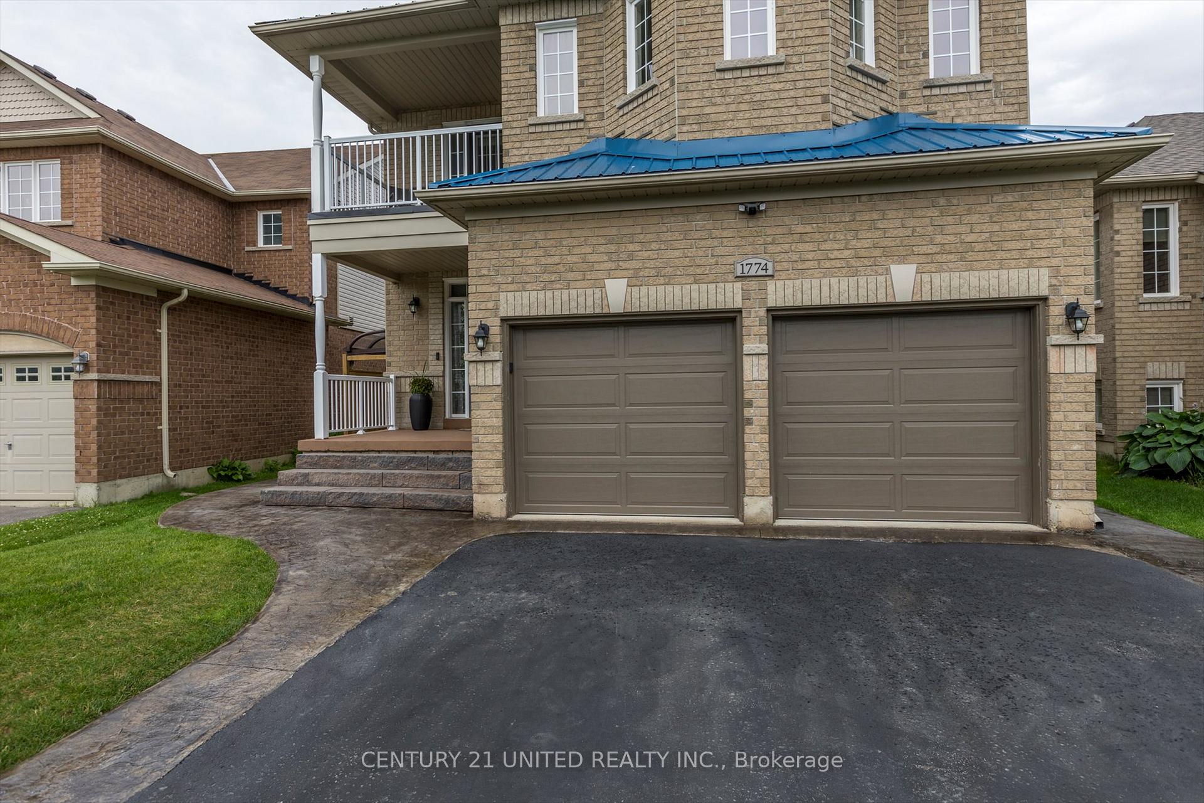
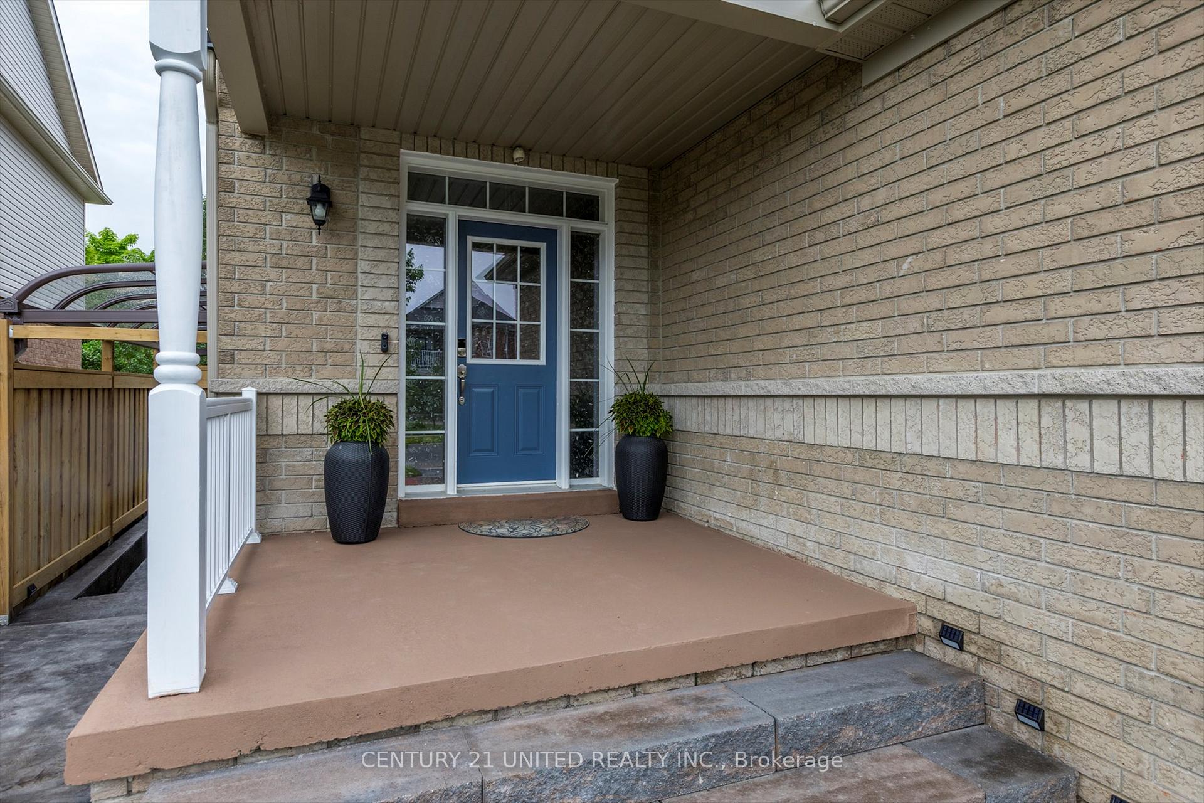
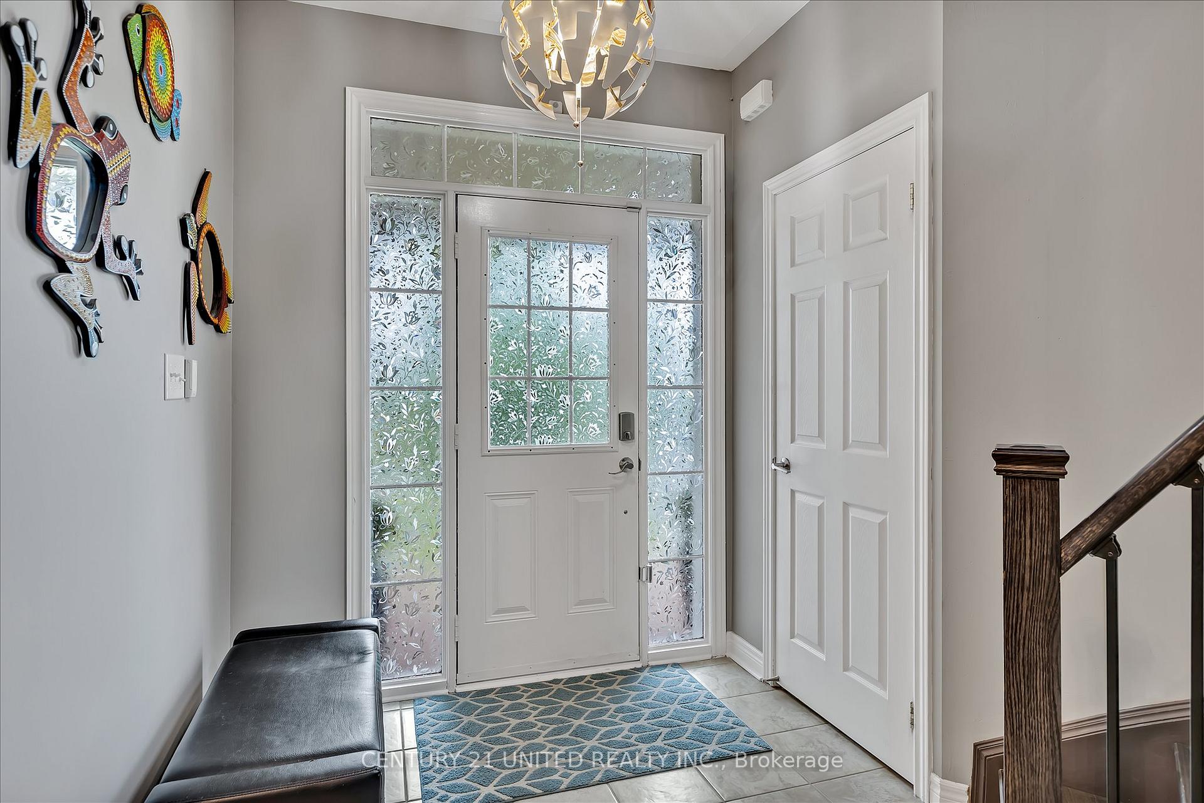 See all 19 photos
Property history
- $1,149,900TerminatedList: 2025-03-27|End: 2025-06-05|70 daysX12044842
- $1,275,000ExpiredList: 2024-10-18|End: 2025-01-18|92 daysX9416932
Facts and features
- BasementApartment
- Price per sq ft~$354
- Water, sewerMunicipal
- Lot shapeRectangular
- Second kitchen
- Fireplace
- Central air
The homeDetached, 2-storey, 3,000–3,500 sq ft
- Type: Detached
- Style: 2-storey
- Living space: 3,000–3,500 sq ft
- Basement: Apartment
- Waterfront: None
InsideFireplace Yes, electric, family room, natural gas, Accessory apartment, auto garage door remote, carpet free, Rooms above ground 14
- Fireplace: Yes, electric, family room, natural gas
- Features: Accessory apartment, auto garage door remote, carpet free
- Rooms above ground: 14
- Rooms in the basement: 7
- Bedrooms: 4 + 2 in the basement
- Bathrooms: 5
- Kitchens: 2
- Family room: Yes
Outside and lotBrick, vinyl siding, Metal, Poured concrete
- Exterior: Brick, vinyl siding
- Roof: Metal
- Foundation: Poured concrete
- Features: Porch
- Other structures: Garden shed
- Size: 40.26 × 118.39 ft
- Shape: Rectangular
Parking2 Garage, Attached, Private, private double
- Spaces: 2 Garage
- Garage: Attached
- Driveway: Private, private double
Heating, water and powerForced air, gas, Central air, Municipal water
- Heating: Forced air, gas
- Cooling: Central air
- Water: Municipal water
- Sewer: Municipal sewer
Costs and taxesTaxes $7,022 a year, HST No HST, Rental items None
- Taxes, 2024: $7,022 a year
- HST: No HST
- Rental items: None
Included in the saleRefrigerator, stove, hood range, dishwasher, washer, dryer- secondary suite: refrigerator, stove, hood range., Garage: bike lift and two racks
- Included: Refrigerator, stove, hood range, dishwasher, washer, dryer- secondary suite: refrigerator, stove, hood range.
- Not included: Garage: bike lift and two racks
NearbyFenced yard, greenbelt/conservation, park, public transit, river/stream
- Close to: Fenced yard, greenbelt/conservation, park, public transit, river/stream
Listing detailsX12044842, Terminated, Mar 27, 2025
- MLS® number: X12044842
- Status: Terminated
- Listed on: Mar 27, 2025
- Days on market: 70
- Updated: Jun 5, 2025
- Possession: Flexible
- Occupied by: Owner
- Listing brokerage: CENTURY 21 UNITED REALTY INC.
About this home
1774 Bissonnette Drive, Peterborough (Ashburnham Ward 4), ON K9H 0B6
Welcome to 1774 Bissonnette Drive, a stunning contemporary 2-storey home located in one of the North Ends' most desirable neighborhoods. With over 4,300 sq ft of finished living space, 6 bedrooms (4+2), 5 bathrooms, and a legal accessory apartment, this spacious and stylish property is perfect for large or multi-generational families. Inside, the open-concept layout features a refined living and dining area, divided by a sleek modern gas fireplace. A charming bow window bathes the space in natural light, while the chefs kitchen is equipped with stainless steel appliances, a center island with double sink, and built-in dishwasher. A large laundry room and convenient 2-piece powder room complete the main level. Upstairs, the primary bedroom includes a walk-in closet and a spa-like 5-piece ensuite. Another bedroom has its own private 4-piece bath, while the remaining two bedrooms share a generous 5-piece bathroom ideal for kids or guests.The lower level features a bright and spacious legal 1,200+ sq ft accessory apartment with a separate entrance and multiple egress windows. Complete with a full kitchen, family room with gas fireplace, 3-piece bathroom, and two additional bedrooms (one with a walk-in closet), this self-contained unit is perfect for housing extended family or generating rental income. Step outside to a fully fenced beautiful backyard oasis with a patio, gazebo, and garden shed - an ideal space for relaxing or entertaining outdoors. Don't miss the opportunity to call this exceptional home yours. Book your private showing today and discover everything 1774 Bissonnette Drive has to offer!
Ask about this home
A HOMEH agent will answer your questions about this home.
Around this home
Daily convenience, out of 100, from the distances below
Schools nearby
School rating, out of 10.
Helpful calculators
Your HOMEH agent

"I would see it this week."