

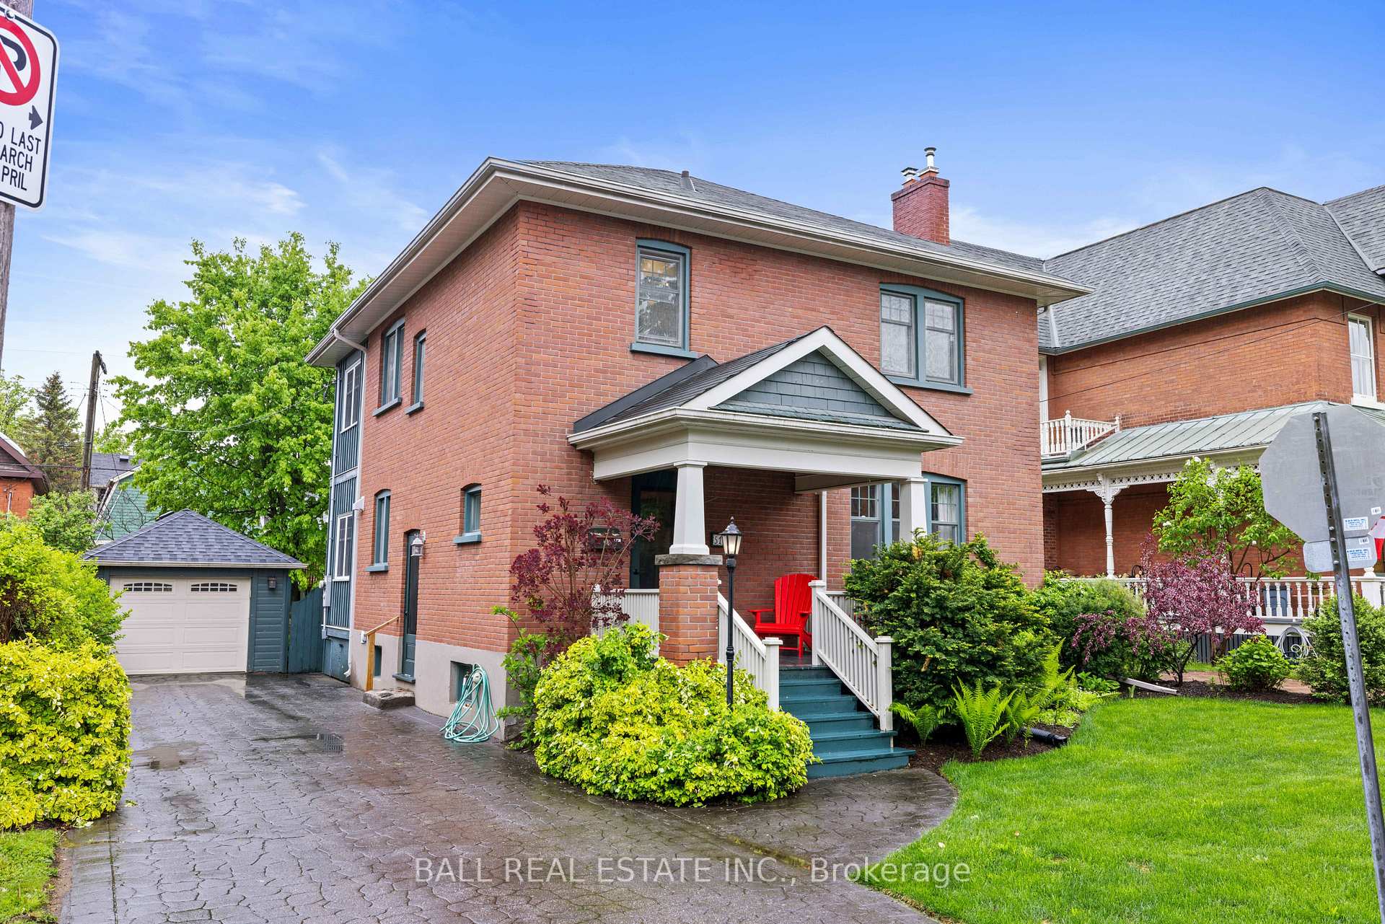
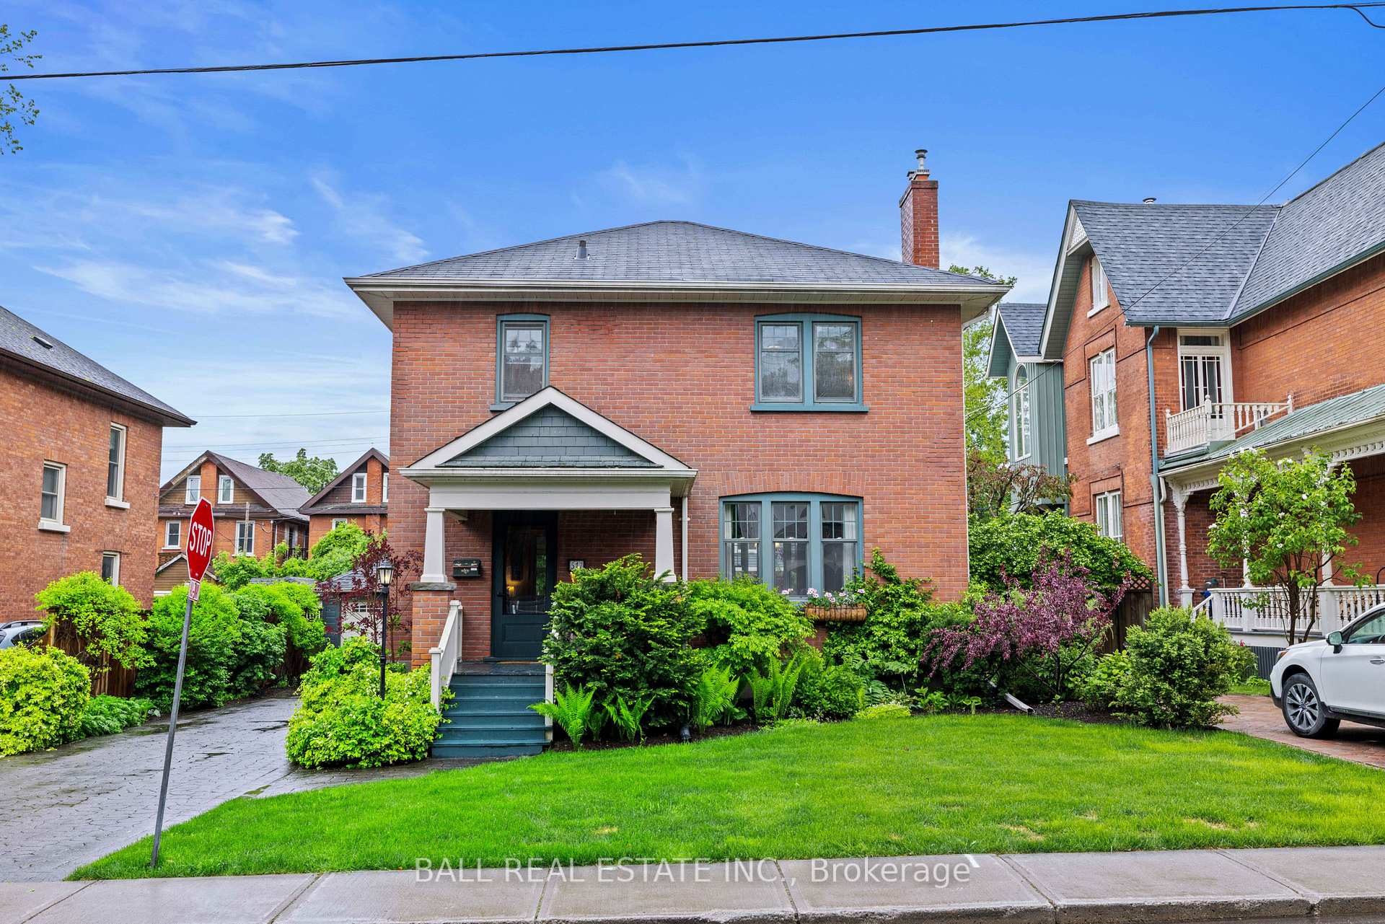
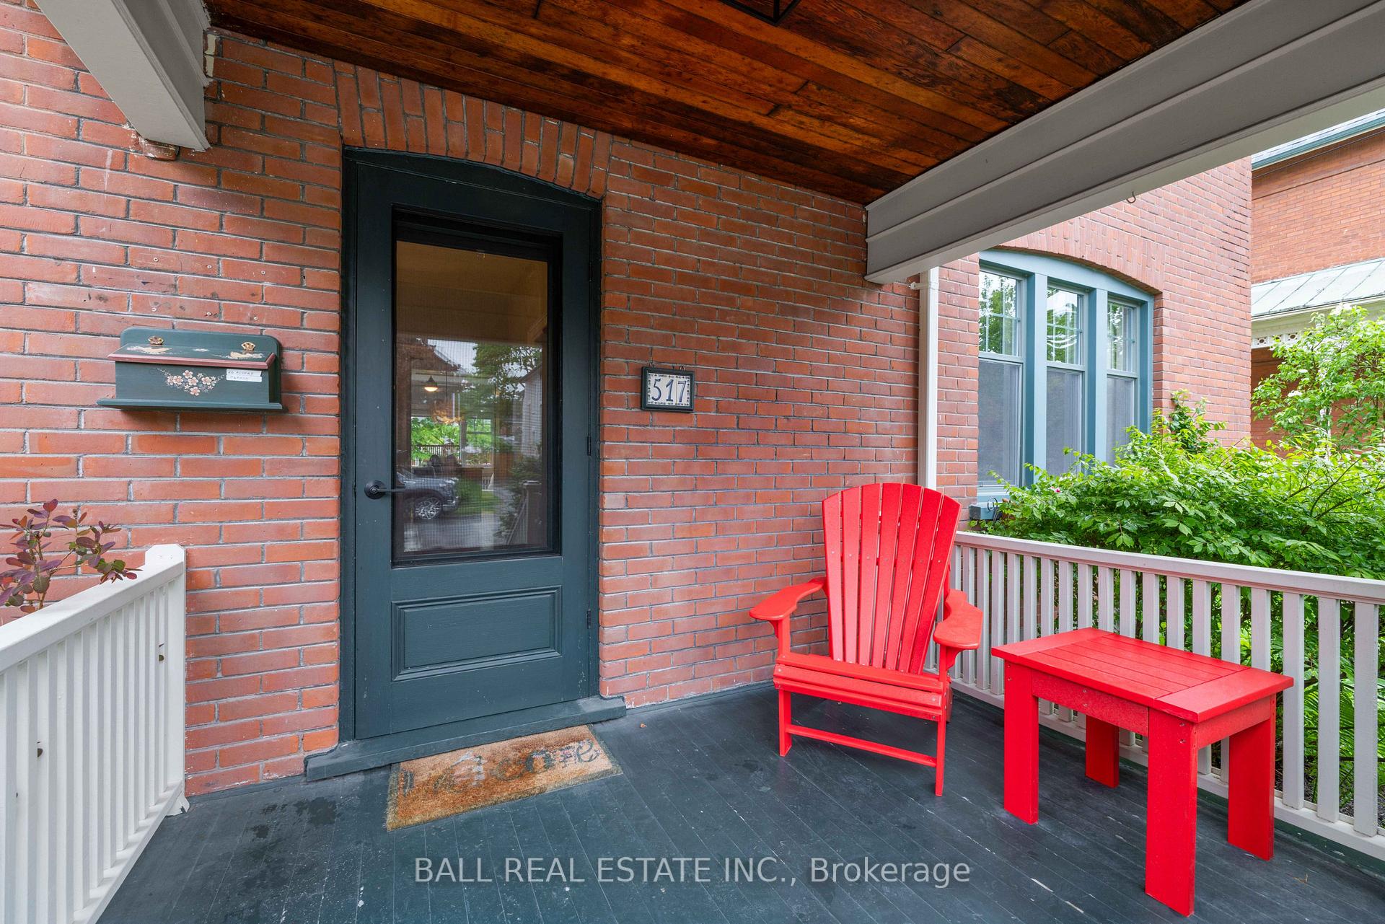
517 Gilmour Street
517 Gilmour Street
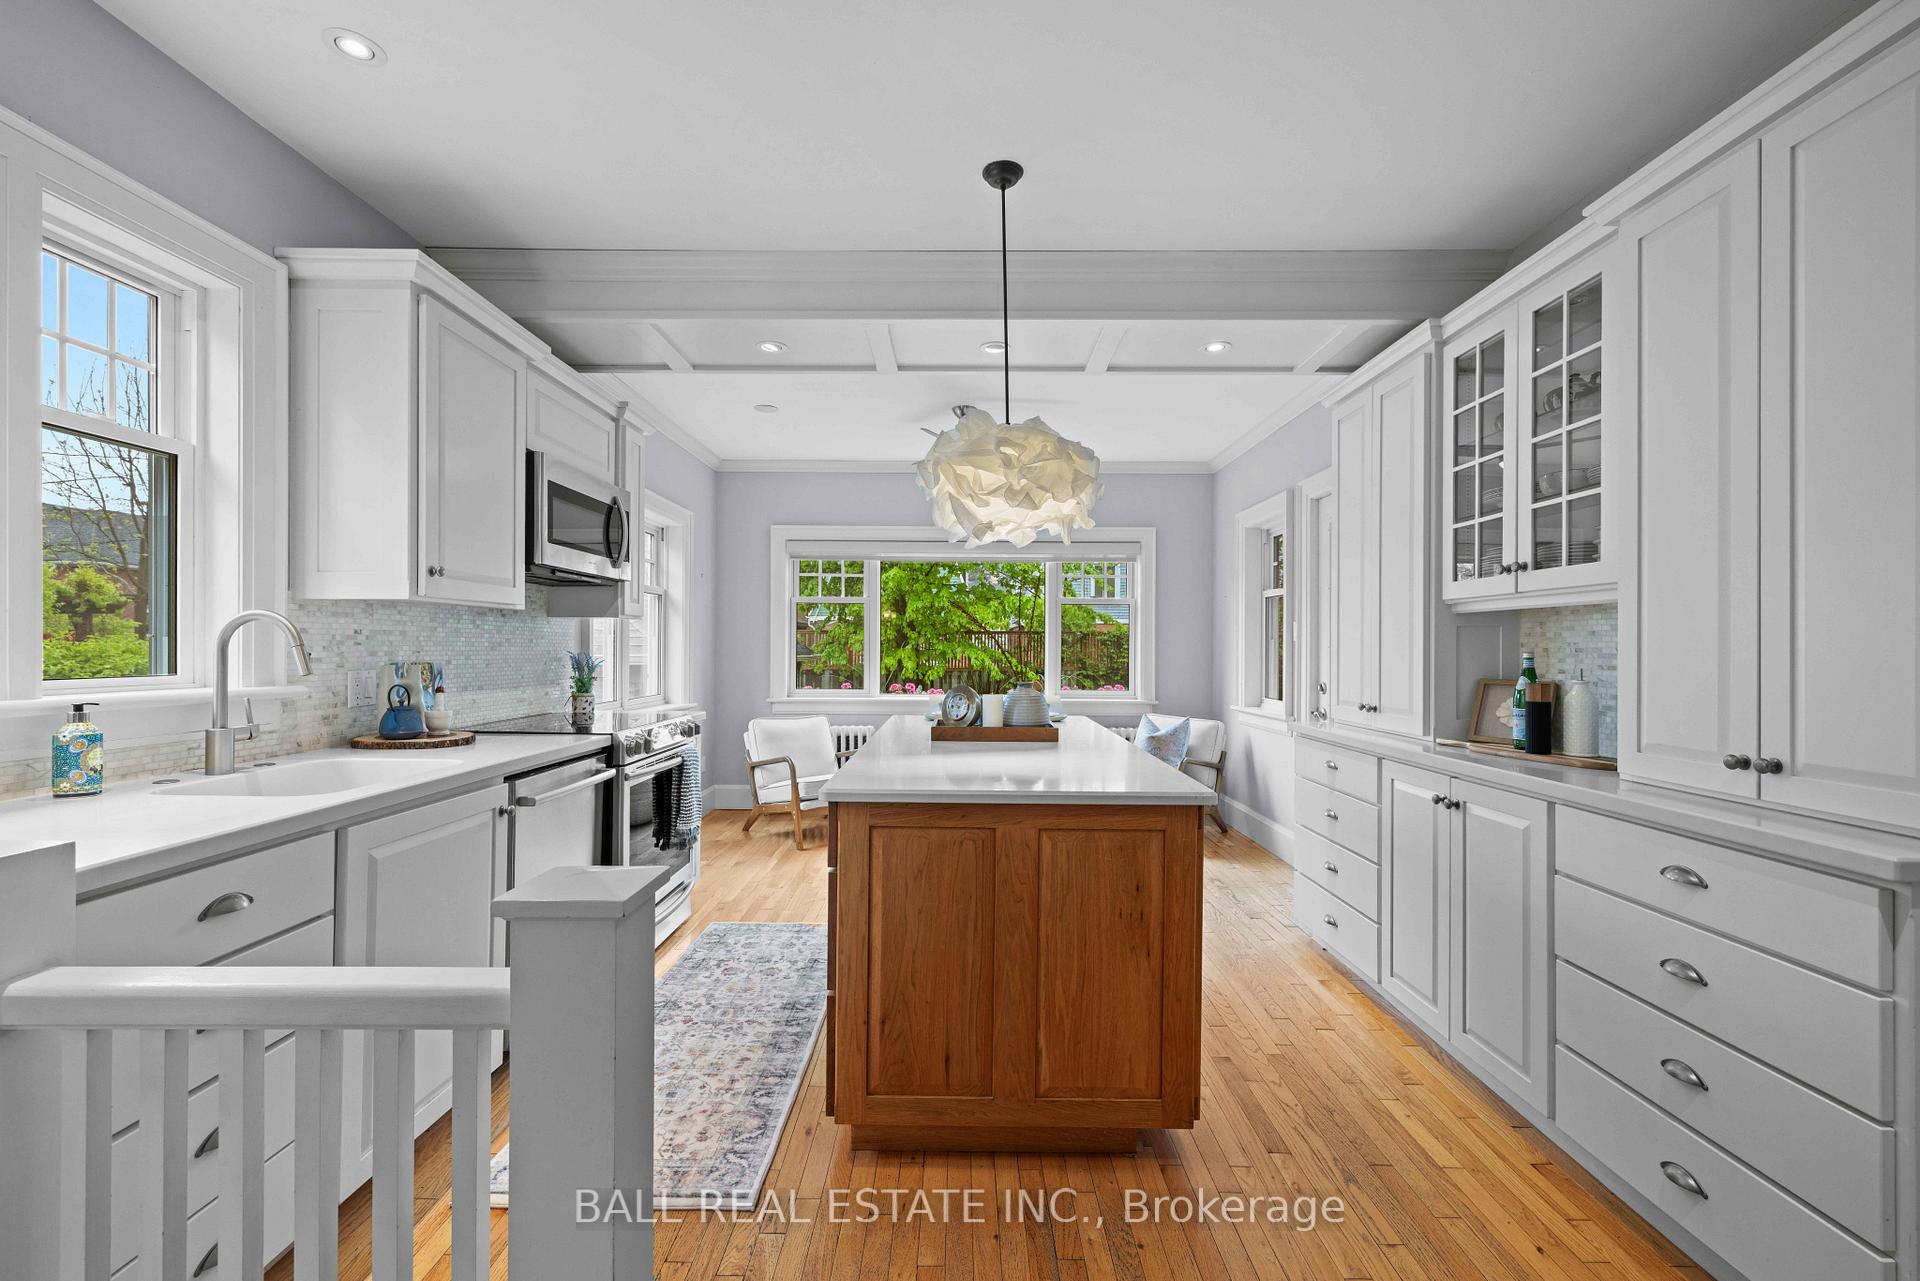 See all 44 photos
Property history
Facts and features
- BasementFinished
- Age of home51–99 years
- Water, sewerMunicipal
- Lot shapeRectangular
- Fireplace
The homeDetached, 2-storey, Age 51–99 years
- Type: Detached
- Style: 2-storey
- Age: 51–99 years
- Living space: 1,100–1,500 sq ft
- Basement: Finished
- View: City, downtown, garden, trees/woods
InsideFireplace Yes, natural gas, Lower level, Sump pump, water heater
- Fireplace: Yes, natural gas
- Laundry: Lower level
- Features: Sump pump, water heater
- Security: Carbon monoxide detectors, smoke detector
- Rooms above ground: 10
- Bedrooms: 3
- Bathrooms: 2
- Kitchens: 1
Outside and lotBrick, wood, Asphalt shingle, Concrete, stone
- Exterior: Brick, wood
- Roof: Asphalt shingle
- Foundation: Concrete, stone
- Features: Deck, landscape lighting, landscaped, patio, paved yard, privacy, porch, seasonal living
- Size: 45.83 × 97.3 ft
- Shape: Rectangular
- Zoning: Residential
Parking1 Garage, Detached, Private
- Spaces: 1 Garage
- Garage: Detached
- Driveway: Private
Heating, water and powerBaseboard, gas, Municipal water, Municipal sewer
- Heating: Baseboard, gas
- Water: Municipal water
- Sewer: Municipal sewer
- Natural gas: Yes
- Hydro: Yes
- Cable: Available
- Telephone: Available
Costs and taxesTaxes $6,042 a year, HST No HST, Hot water tank.
- Taxes, 2024: $6,042 a year
- HST: No HST
- Rental items: Hot water tank.
- Under contract: Hot water heater
Included in the saleFridge, stove, dishwasher, washer, dryer., All staging furniture and accessories.
- Included: Fridge, stove, dishwasher, washer, dryer.
- Not included: All staging furniture and accessories.
NearbyFenced yard, hospital, library, public transit, school
- Close to: Fenced yard, hospital, library, public transit, school
Listing detailsX12174136, Sold, May 26, 2025
- MLS® number: X12174136
- Status: Sold
- Listed on: May 26, 2025
- Days on market: 11
- Updated: Jun 6, 2025
- Possession: Flexible
- Occupied by: Owner
- Listing brokerage: BALL REAL ESTATE INC.
About this home
517 Gilmour Street, Peterborough (Town Ward 3), ON K9H 2K1
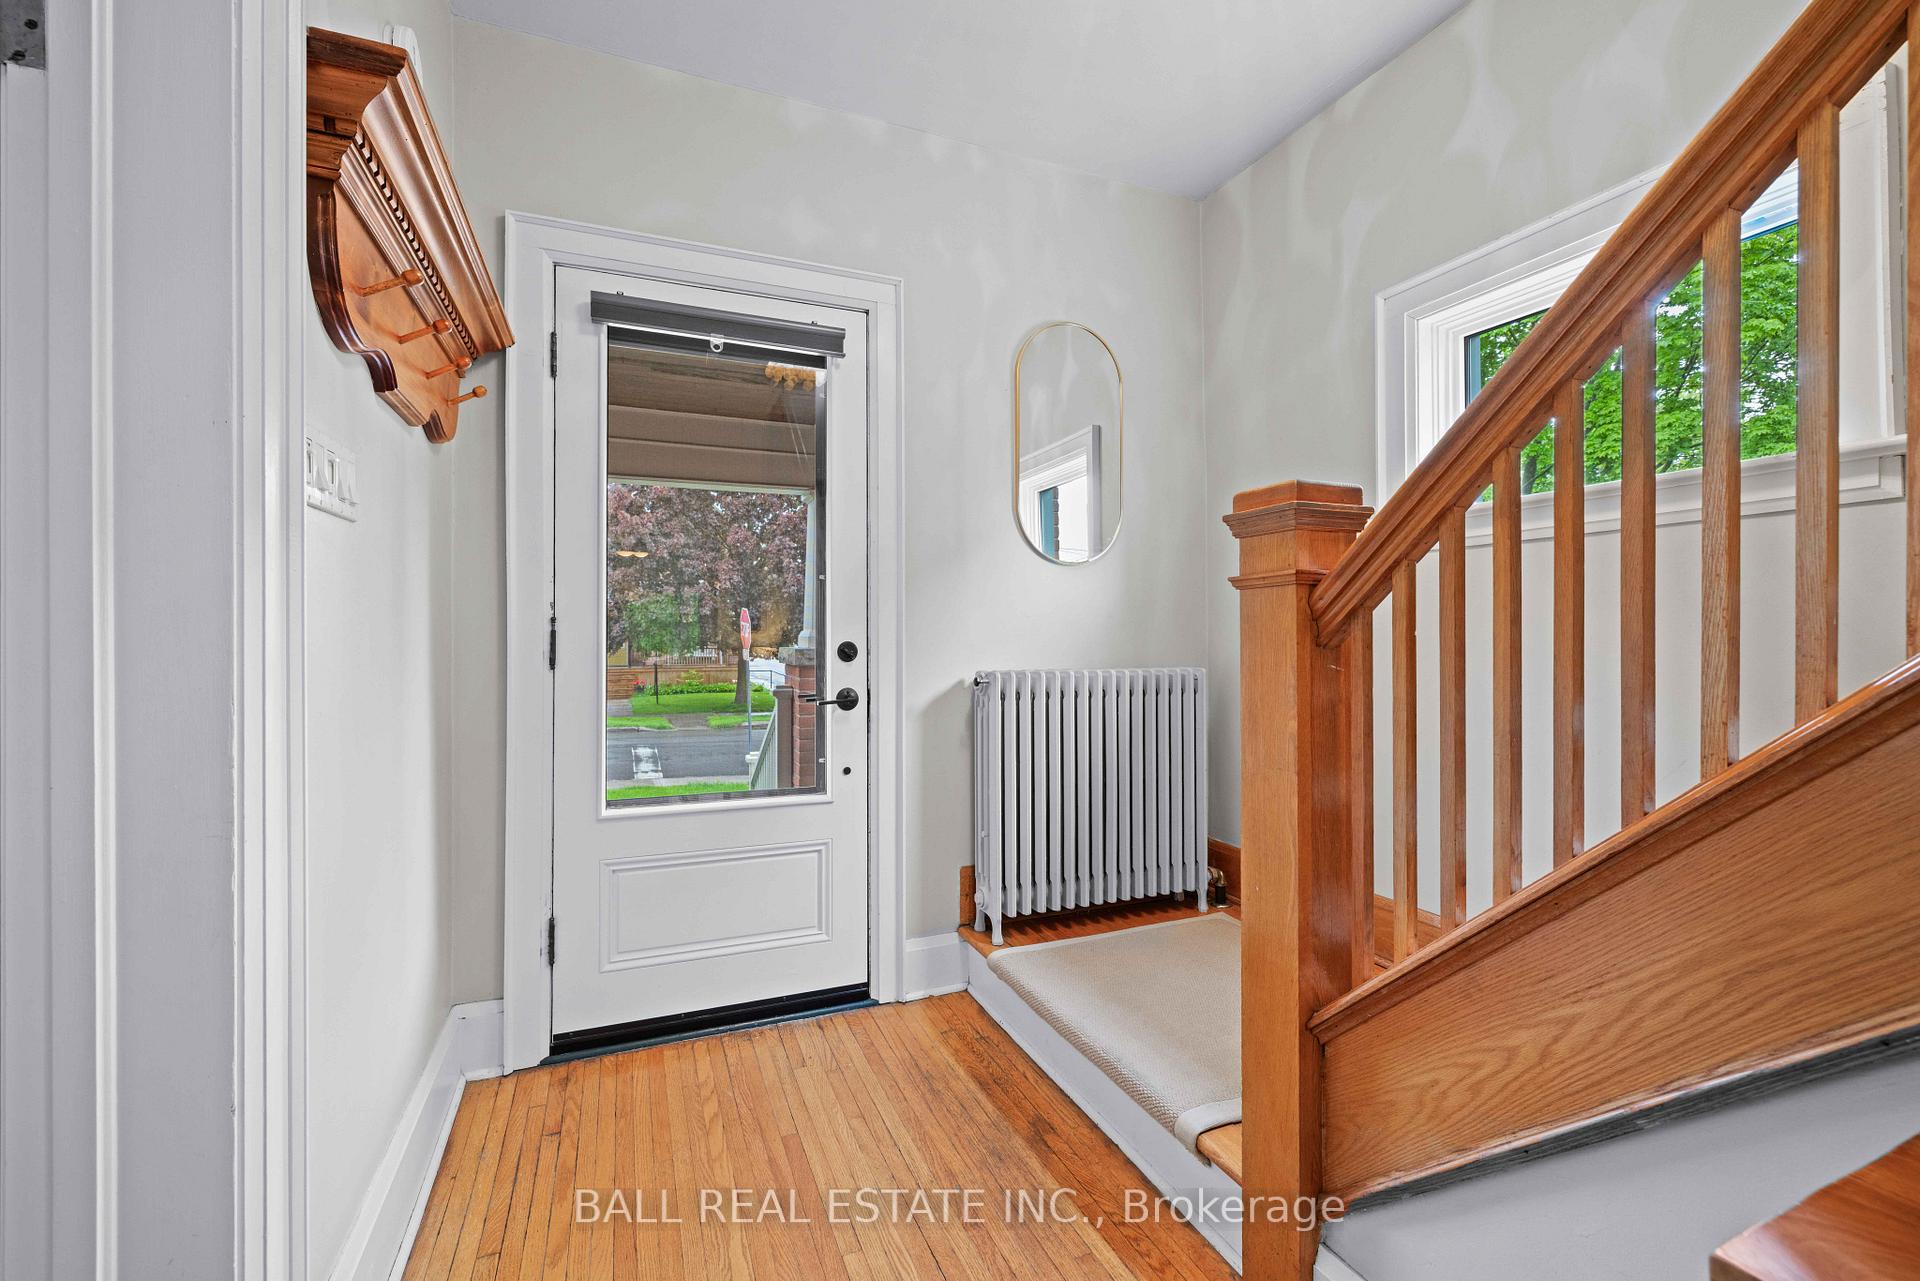
Welcome to 517 Gilmour Street, a truly special home located on one of Peterborough's prestigious and highly desirable streets. With over 2,000 sq ft of finished living space, this charming residence offers the perfect blend of timeless character and thoughtful modern upgrades all in one of the city's most beloved neighbourhoods. Lovingly owned and meticulously maintained by the same family since 1998, this home is rich in original features from warm wood finishes to classic architectural details yet its been thoughtfully enhanced to meet todays needs. In 2004, a well-designed rear addition transformed the heart of the home, creating a bright, spacious kitchen featuring quartz countertops, abundant storage, and stunning natural light that makes the space feel warm and welcoming. The home offers 3 comfortable bedrooms and 2 full bathrooms, including one in the fully finished lower level ideal for guests, extended family, or a cozy rec space. The flexible layout flows beautifully, offering space to gather, work, or unwind. Step outside to your own private backyard oasis- a peaceful retreat in the heart of the city. A brand new deck offers the perfect place to entertain, enjoy a summer meal, or relax in the sun with a good book. The detached single-car garage adds both convenience and storage options. Set on a quiet, tree-lined street, yet just steps from shops, restaurants, parks, and amenities. Whether you're strolling to a local café or heading to the farmers market, everything you need is within walking distance. 517 Gilmour Street is more than a home it's a rare opportunity to be part of a welcoming, walkable community with deep roots and enduring appeal. With character, comfort, and location all in one, this is one you won't want to miss.
Ask about this home
A HOMEH agent will answer your questions about this home.
Around this home
Daily convenience, out of 100, from the distances below
Schools nearby
School rating, out of 10.
Helpful calculators
Your HOMEH agent

"I would see it this week."