

1638 Ravenwood Drive
1638 Ravenwood Drive
 See all 48 photos
Property history
Facts and features
- BasementWalk-up
- Age of home16–30 years
- Water, sewerMunicipal
- HeatingForced air
- Fireplace
- Central air
The homeDetached, Bungalow, Age 16–30 years
- Type: Detached
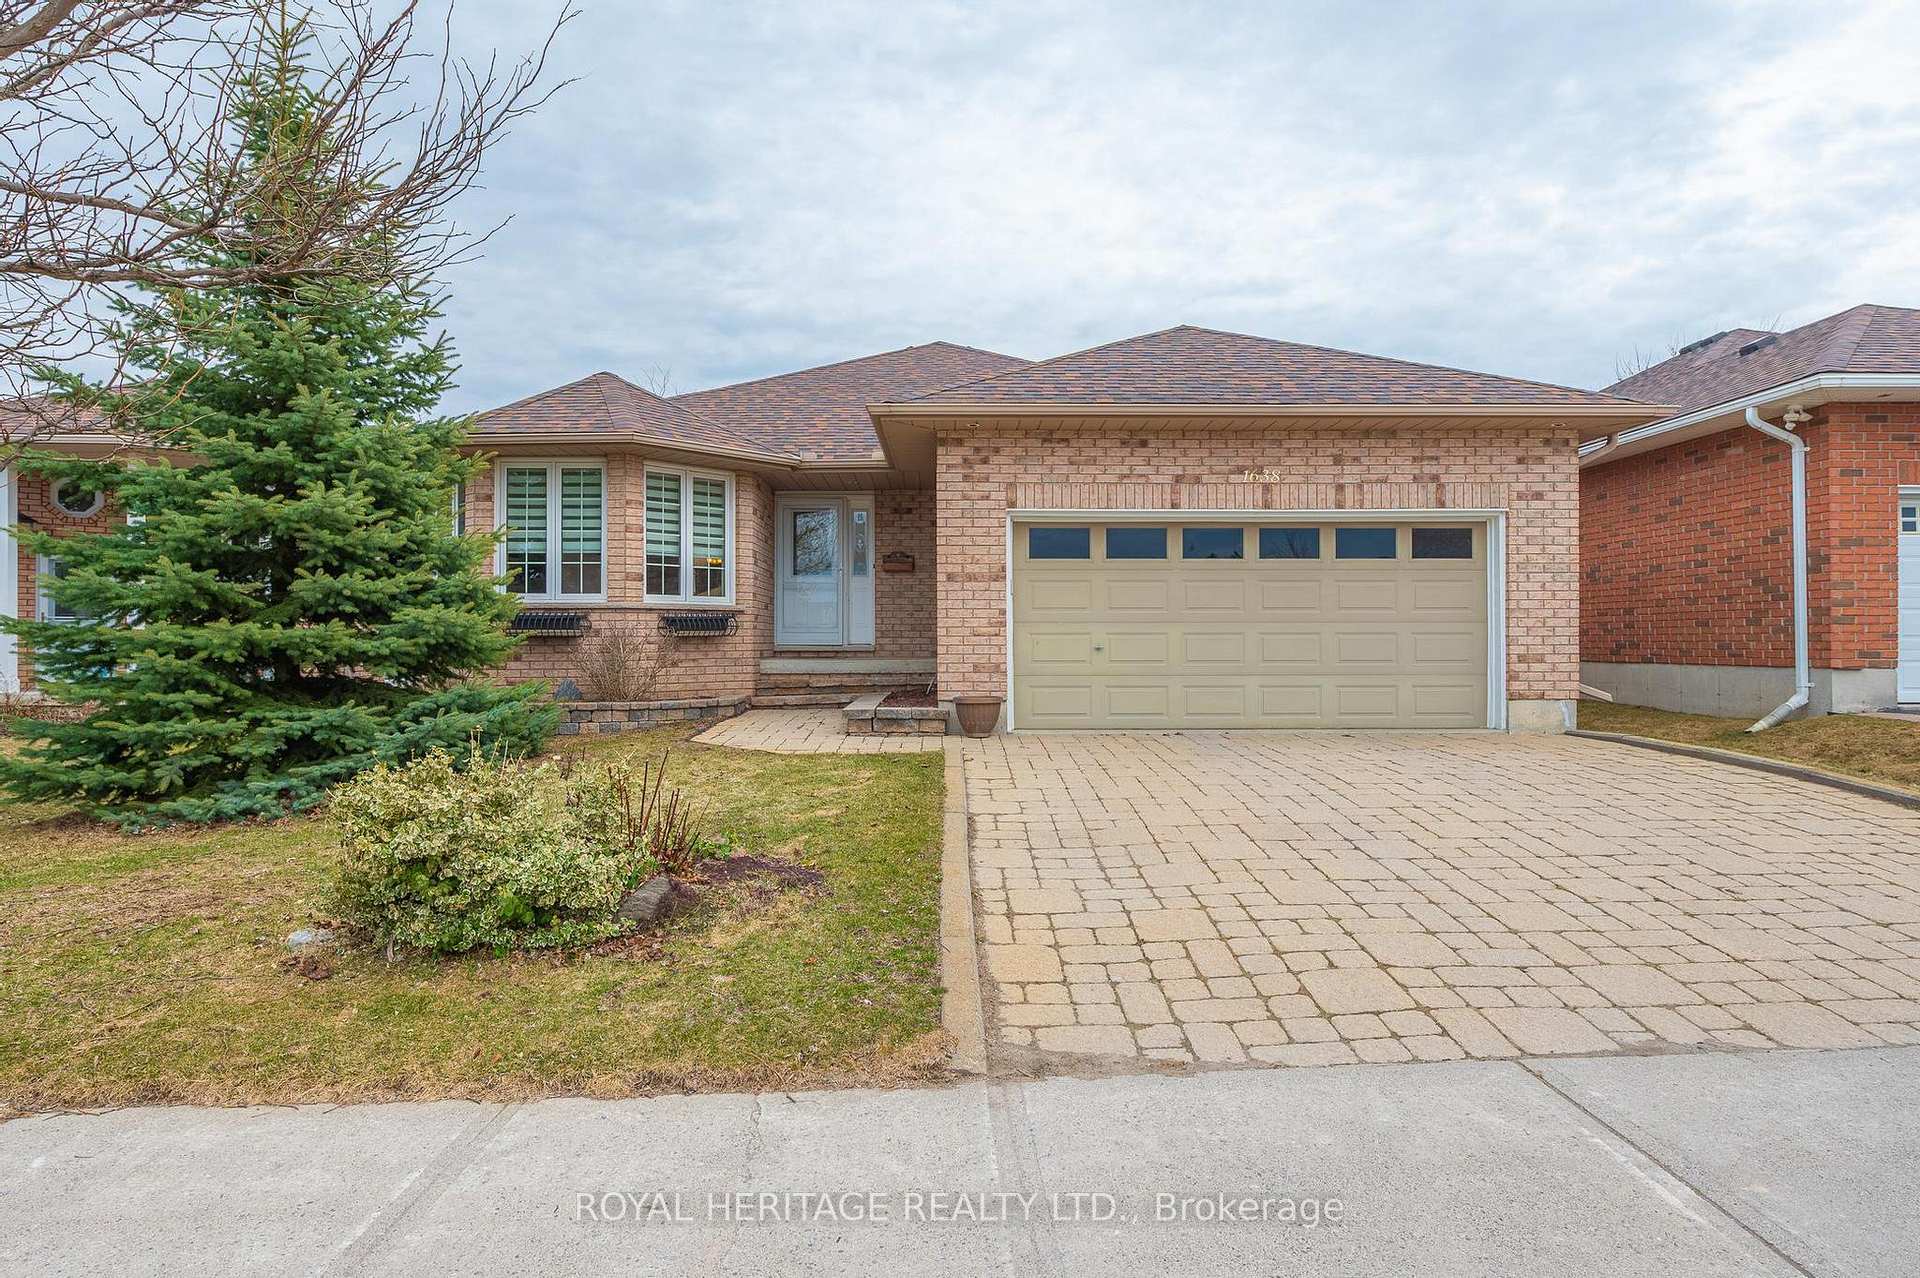
- Style: Bungalow
- Age: 16–30 years
- Living space: 1,500–2,000 sq ft
- Basement: Finished, walk-up
InsideFireplace Yes, natural gas, Main level, Water softener, sump pump, ventilation system, central vacuum, auto garage door remote, air exchanger
- Fireplace: Yes, natural gas
- Laundry: Main level
- Features: Water softener, sump pump, ventilation system, central vacuum, auto garage door remote, air exchanger
- Security: Smoke detector, carbon monoxide detectors
- Rooms above ground: 8
- Rooms in the basement: 6
- Bedrooms: 2
- Bathrooms: 3
- Kitchens: 1
- Family room: Yes
Outside and lotBrick, Asphalt shingle, Poured concrete
- Exterior: Brick
- Roof: Asphalt shingle
- Foundation: Poured concrete
- Features: Year round living
- Size: 49.87 × 104.82 ft
- Zoning: R1
Parking2 Garage, Attached
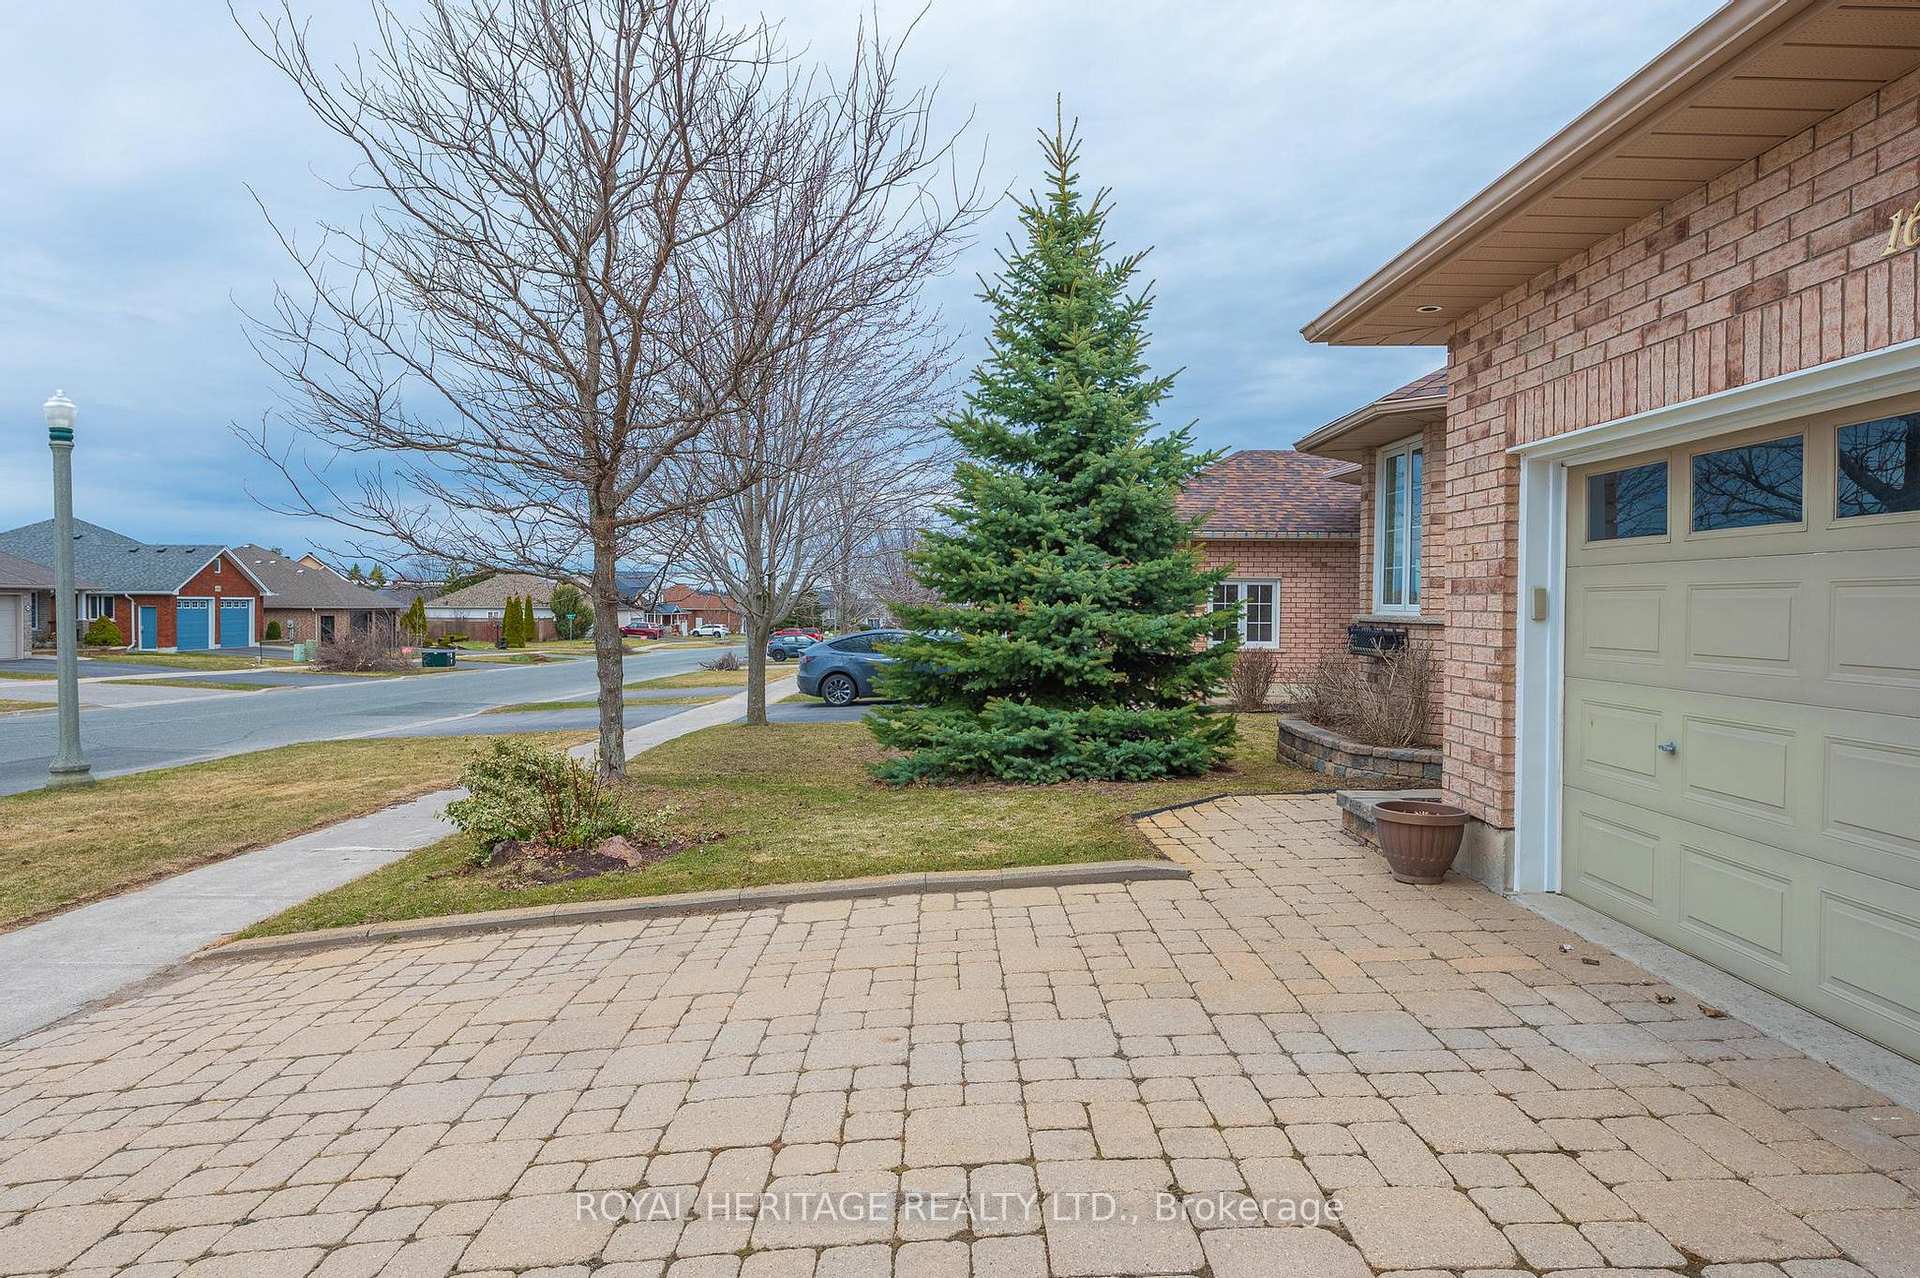
- Spaces: 2 Garage
- Garage: Attached
Heating, water and powerForced air, gas, Central air, Municipal water
- Heating: Forced air, gas
- Cooling: Central air
- Water: Municipal water
- Sewer: Municipal sewer
- Natural gas: Yes
- Hydro: Yes
- Cable: Yes
- Telephone: Yes
Costs and taxesTaxes $6,348 a year, HST included in the price, Hot water tank $44.5 per month
- Taxes, 2025: $6,348 a year
- HST: HST included in the price
- Rental items: Hot water tank $44.5 per month
- Under contract: Hot water tank-gas
Included in the saleWasher, dryer, refrigerator, stove, dishwasher, central vaccuum, Personal property of seller, microwave, vertical blinds in family room upstairs.
- Included: Washer, dryer, refrigerator, stove, dishwasher, central vaccuum
- Not included: Personal property of seller, microwave, vertical blinds in family room upstairs.
Listing detailsX12083535, Sold, Apr 15, 2025
- MLS® number: X12083535
- Status: Sold
- Listed on: Apr 15, 2025
- Days on market: 56
- Updated: Jun 10, 2025
- Possession: 2025-06-30 / Flexible
- Occupied by: Owner
- Listing brokerage: ROYAL HERITAGE REALTY LTD.
About this home
1638 Ravenwood Drive, Peterborough (Monaghan Ward 2), ON K9K 2R1
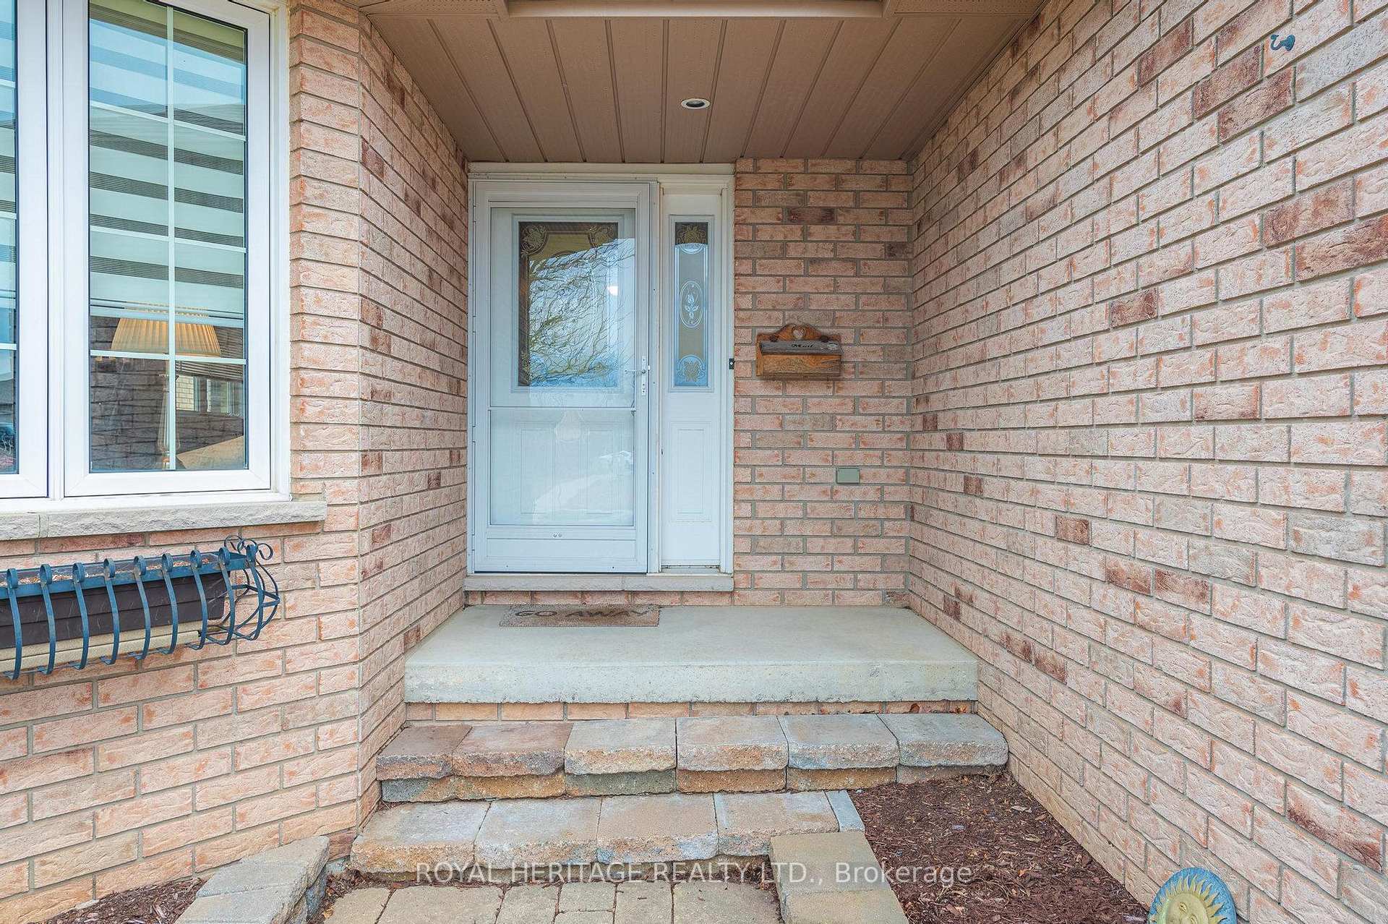
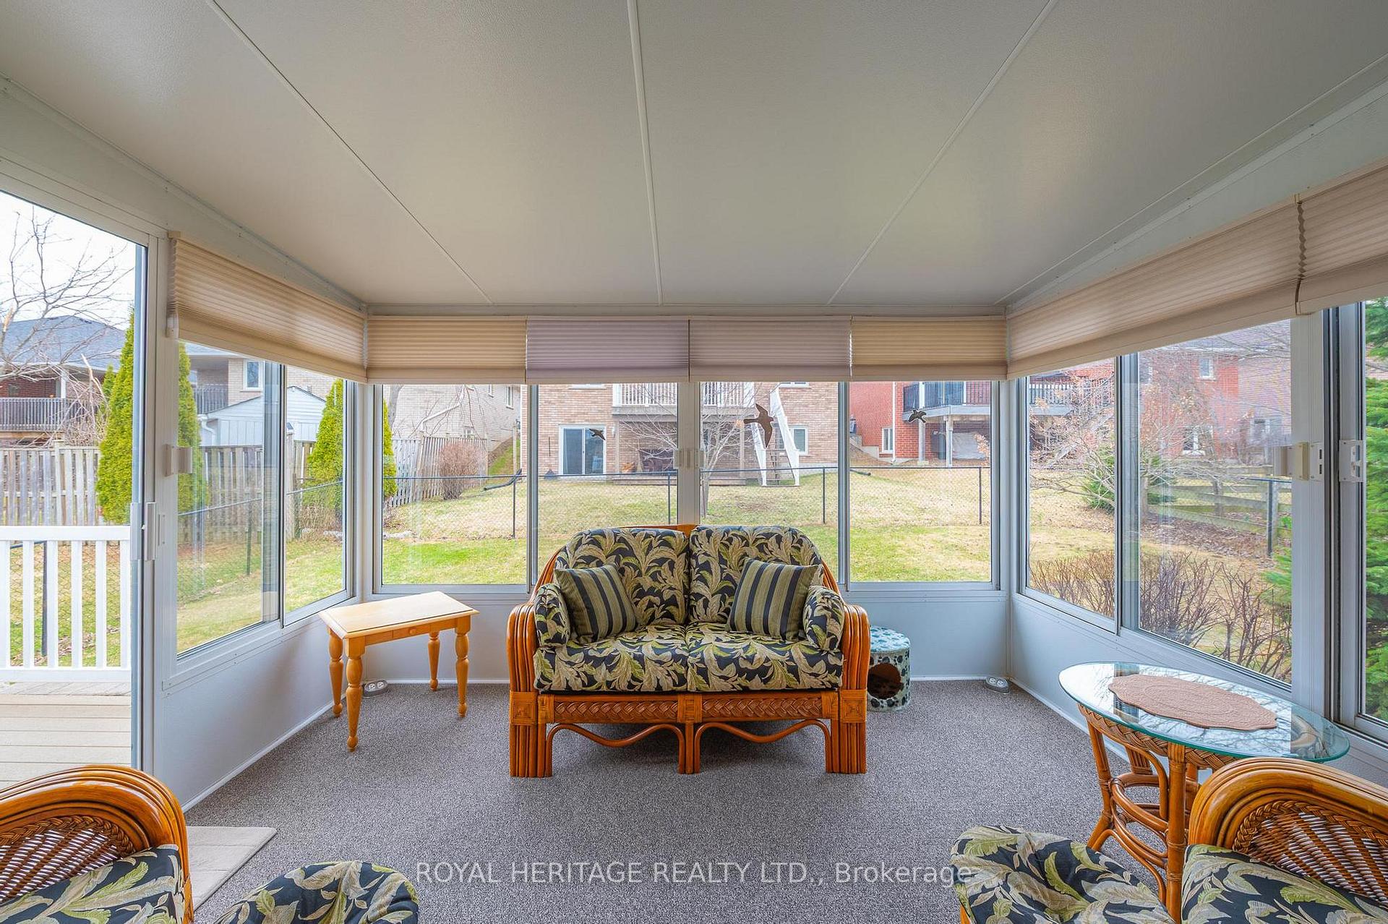
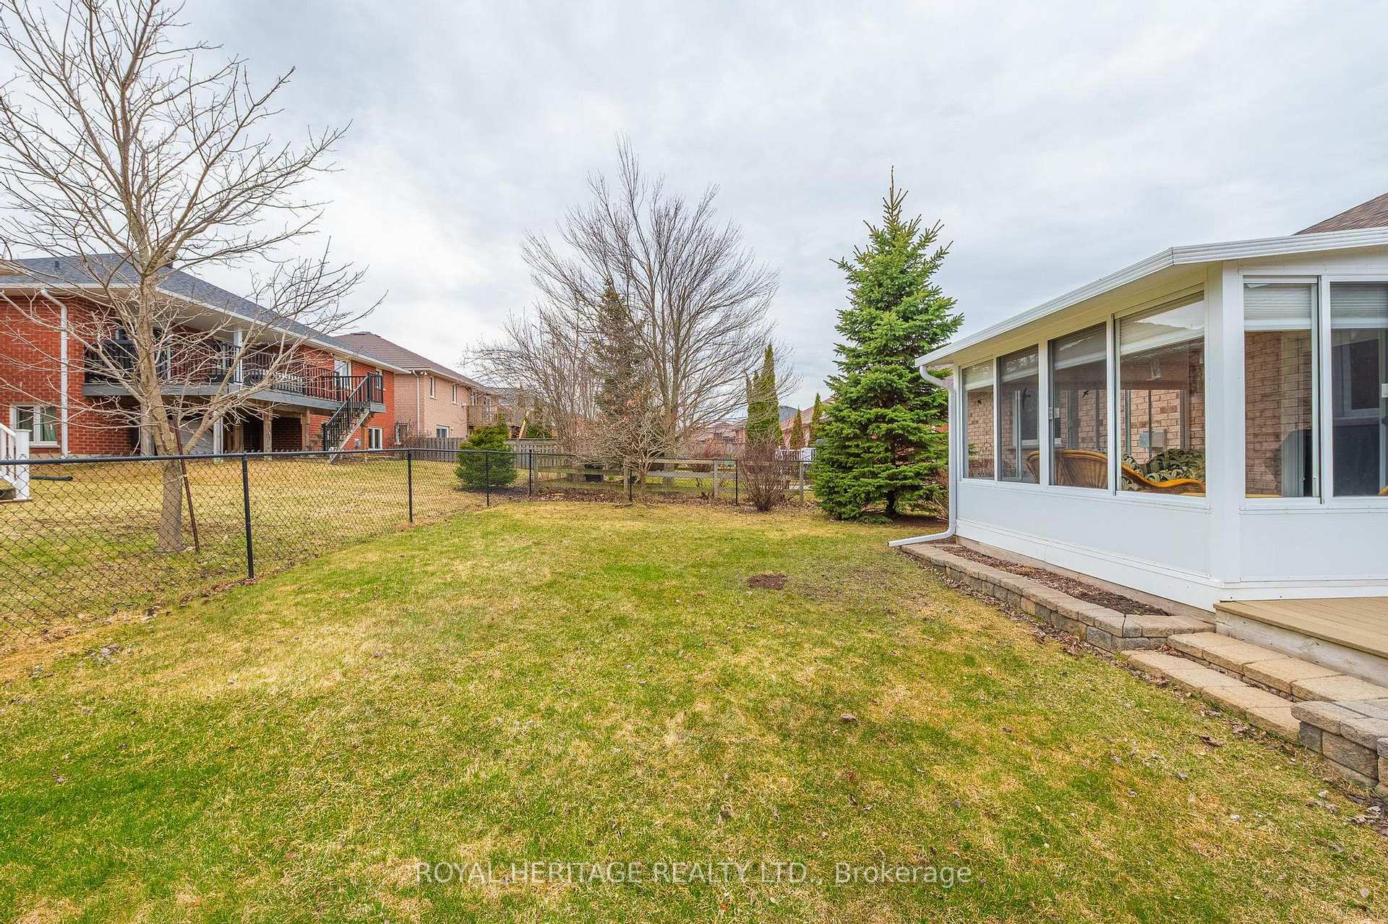
Welcome to 1638 Ravenwood Drive! This west end 2 bedroom 3 bath brick bungalow shows pride of ownership. You will be delighted with the open concept layout of the eat-in kitchen and family room with beautiful stone fireplace. The hardwood floors throughout the main floor are gleaming and allow for easy maintenance. Attached to the kitchen/living room is a cozy sunroom that is a great addition and provides a comfortable space in the summer months to relax. The formal dining room and living room greet you as you enter the home. The large finished basement has additional family room an expansive recreation room with a pool table ready to enjoy. The three piece bath and large utility room for storage with large windows allows for natural light. The den with large closet can be used as an office space for those that work from home. The two car attached garage has stairs and doorway to the hall and comes with easy access storage space. Close to shopping and all amenities in the desirable west end of Peterborough. A must see!
Ask about this home
A HOMEH agent will answer your questions about this home.
Around this home
Daily convenience, out of 100, from the distances below
Schools nearby
School rating, out of 10.
Helpful calculators
Your HOMEH agent

"I would see it this week."