

1517 Glenforest Crescent
1517 Glenforest Crescent
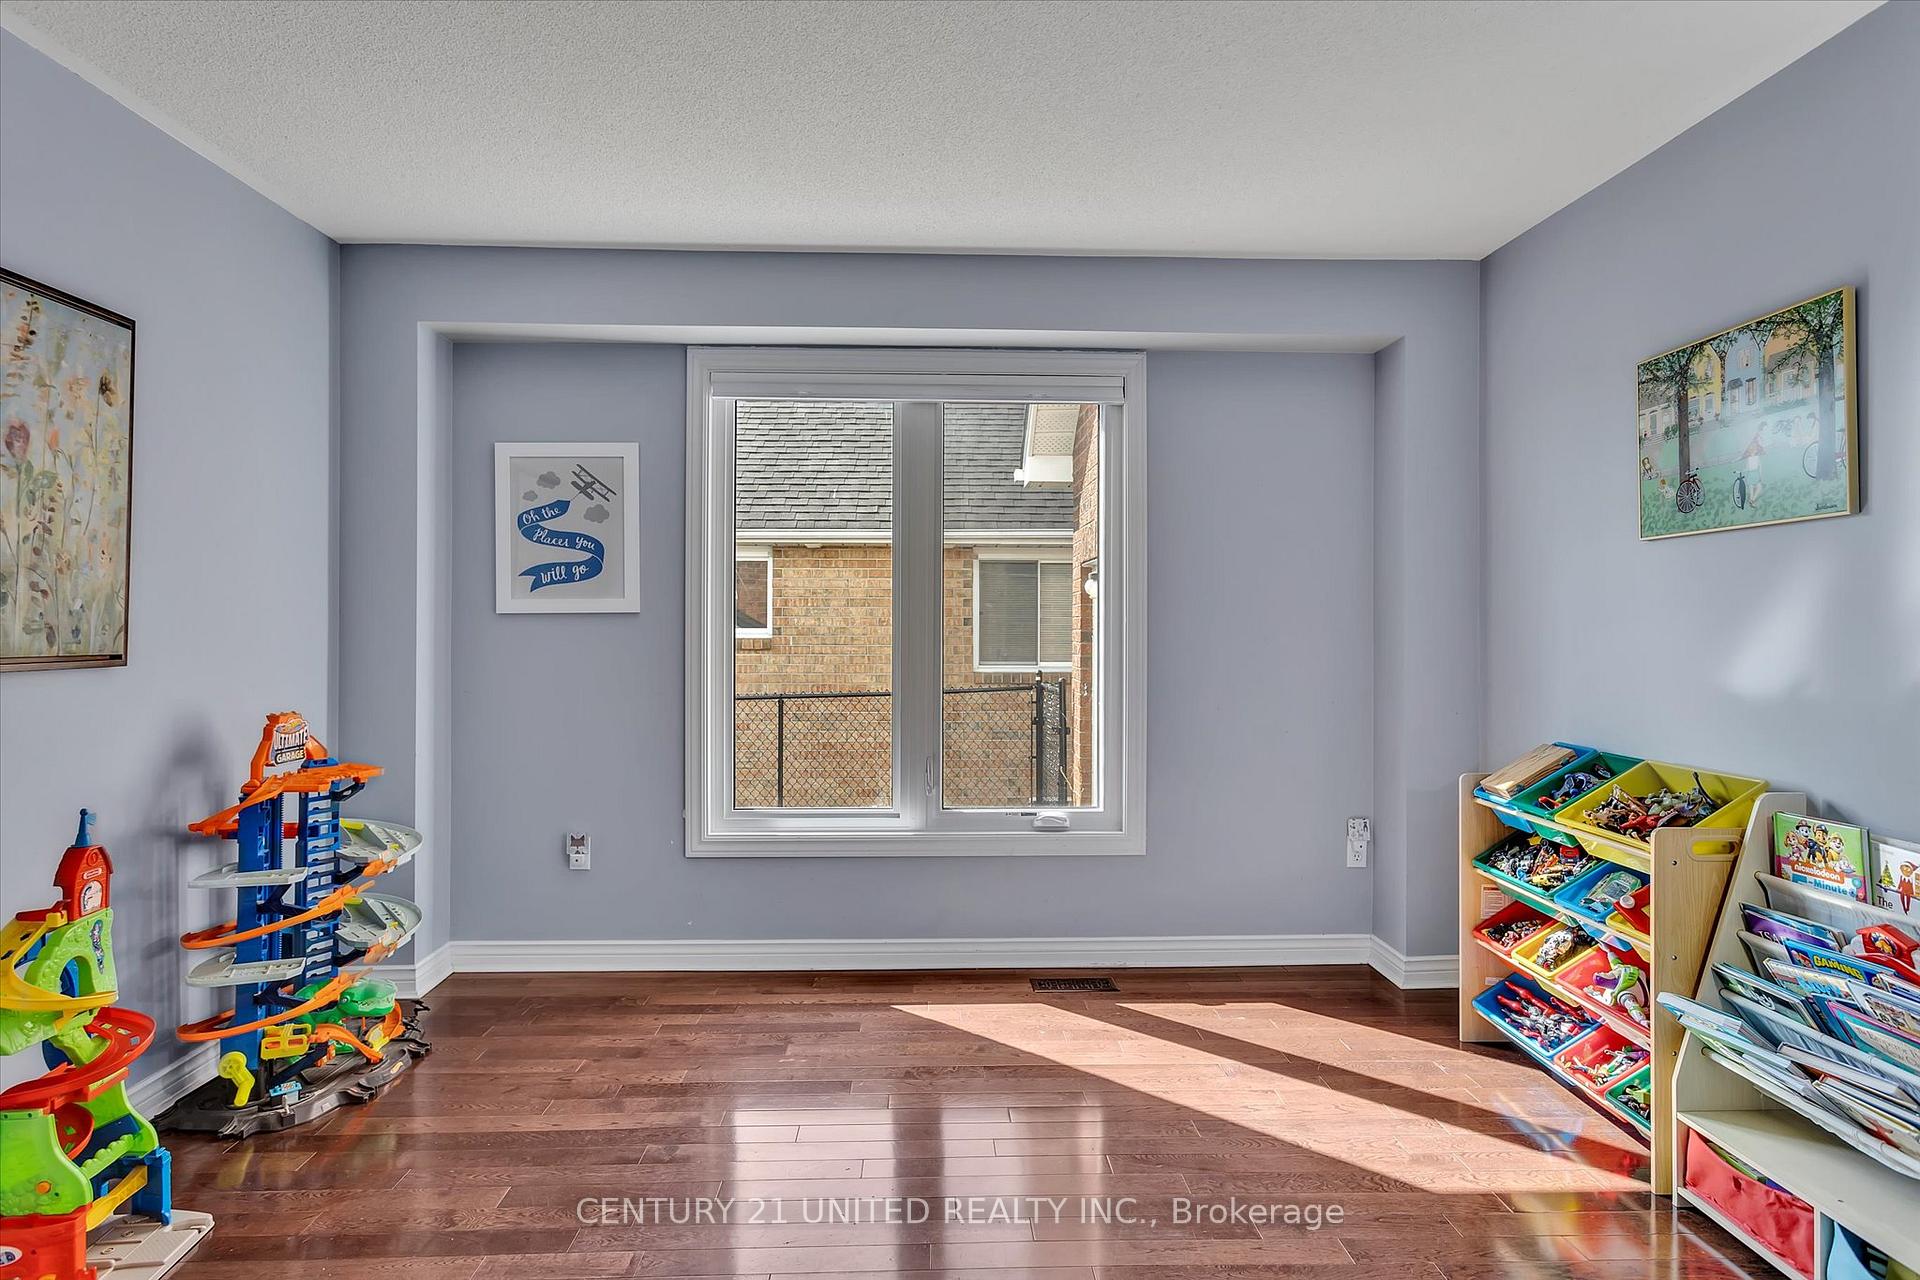 See all 32 photos
Property history
Facts and features
- BasementUnfinished
- Water, sewerMunicipal
- Lot shapeIrregular
- HeatingForced air
- Central air
The homeDetached, 2-storey, 1,500–2,000 sq ft
- Type: Detached
- Style: 2-storey
- Living space: 1,500–2,000 sq ft
- Basement: Full, unfinished
- Waterfront: None
InsideLower level, Auto garage door remote, sump pump, Rooms above ground 8
- Laundry: Lower level
- Features: Auto garage door remote, sump pump
- Rooms above ground: 8
- Bedrooms: 4
- Bathrooms: 3
- Kitchens: 1
Outside and lotVinyl siding, brick, Asphalt shingle, Poured concrete
- Exterior: Vinyl siding, brick
- Roof: Asphalt shingle
- Foundation: Poured concrete
- Features: Year round living, landscaped, deck, porch
- Other structures: Garden shed
- Size: 65.15 × 100.07 ft
- Shape: Irregular
- Zoning: R1
Parking2 Garage, Attached, Private double
- Spaces: 2 Garage
- Garage: Attached
- Driveway: Private double
Heating, water and powerForced air, gas, Central air, Municipal water
- Heating: Forced air, gas
- Cooling: Central air
- Water: Municipal water
- Sewer: Municipal sewer
- Natural gas: Yes
- Hydro: Yes
- Cable: Yes
- Telephone: Yes
Costs and taxesTaxes $5,856 a year, HST No HST, Hot water tank
- Taxes, 2024: $5,856 a year
- HST: No HST
- Rental items: Hot water tank
Included in the saleRefrigerator, stove, dishwasher, washer & dryer, all window coverings & blinds, all electrical light fixtures (see exclusions), outside storage shed, automatic garage door openers, children's play set in backyard., All personal belongings, existing ceiling light fixtures in two kid's bedrooms (to be replaced).
- Included: Refrigerator, stove, dishwasher, washer & dryer, all window coverings & blinds, all electrical light fixtures (see exclusions), outside storage shed, automatic garage door openers, children's play set in backyard.
- Not included: All personal belongings, existing ceiling light fixtures in two kid's bedrooms (to be replaced).
NearbyPark, school bus route, school, rec./commun.centre, hospital, fenced yard
- Close to: Park, school bus route, school, rec./commun.centre, hospital, fenced yard
Listing detailsX12187495, Sold, May 30, 2025
- MLS® number: X12187495
- Status: Sold
- Listed on: May 30, 2025
- Days on market: 12
- Updated: Jun 11, 2025
- Possession: Flexible
- Occupied by: Owner
- Listing brokerage: CENTURY 21 UNITED REALTY INC.
About this home
1517 Glenforest Crescent, Peterborough (Monaghan Ward 2), ON K9K 2J2
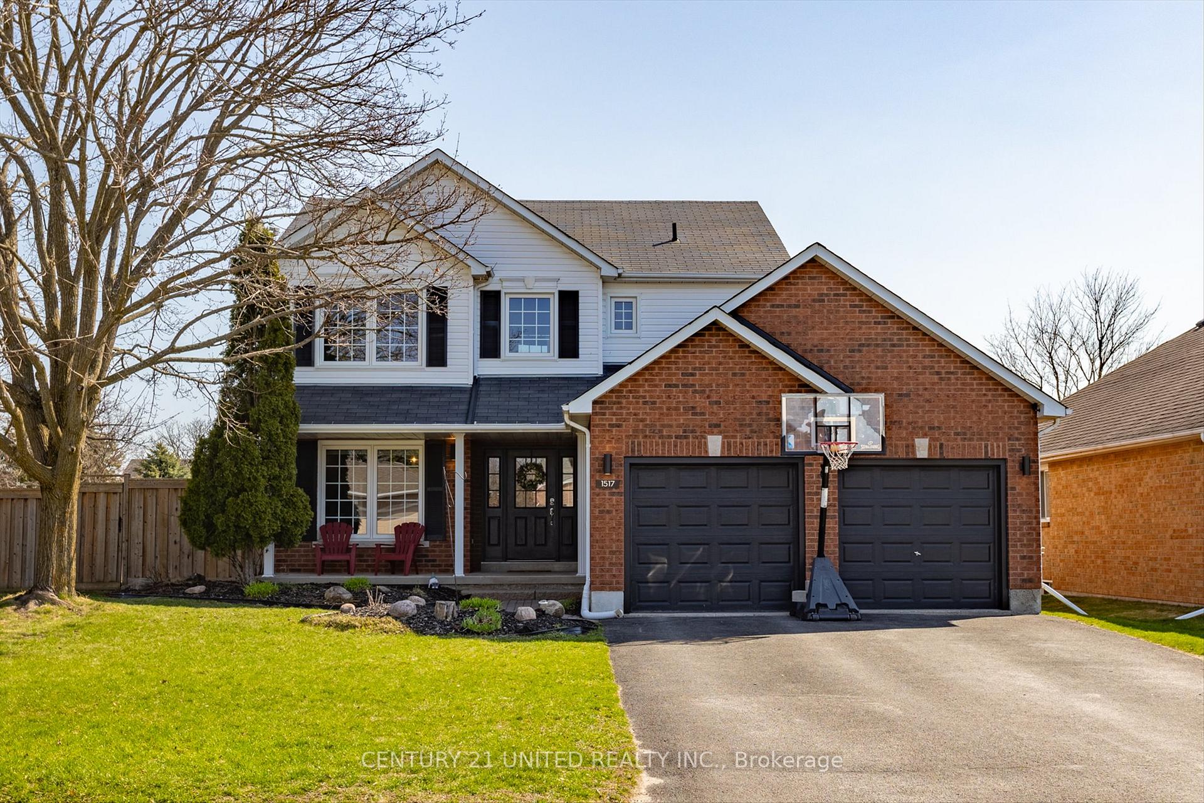
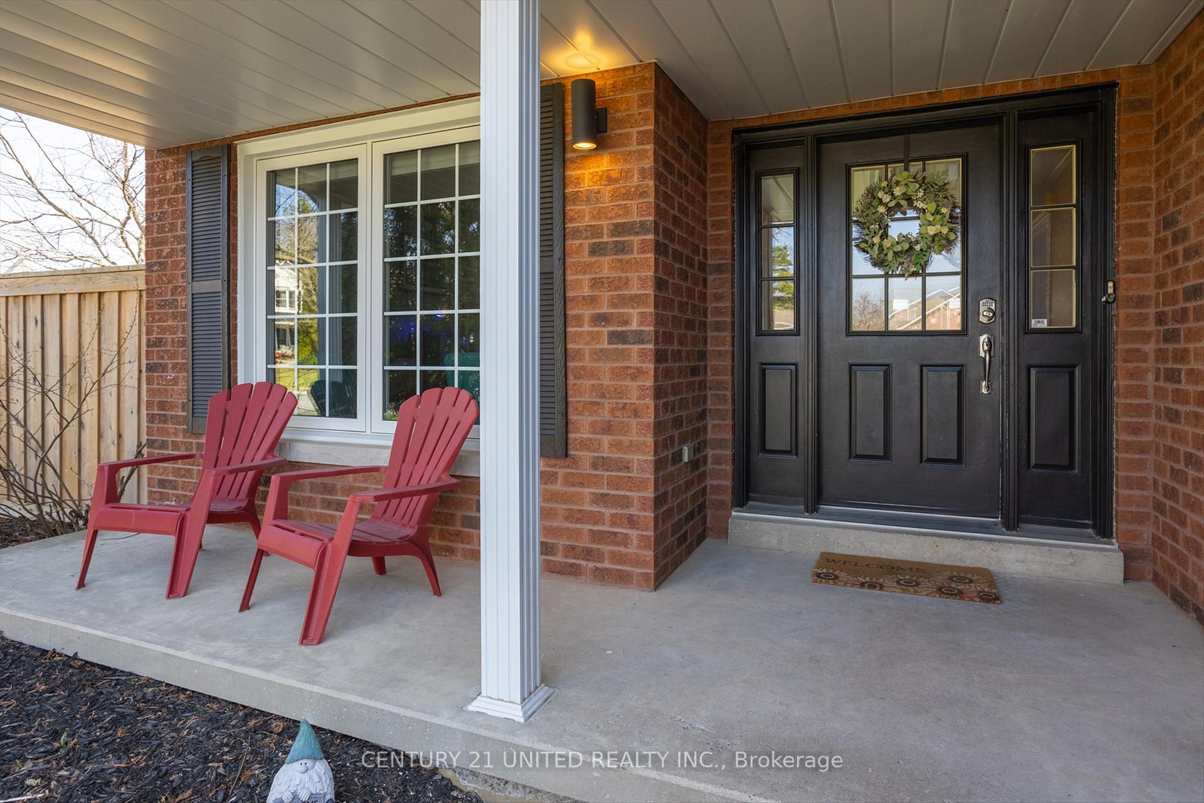
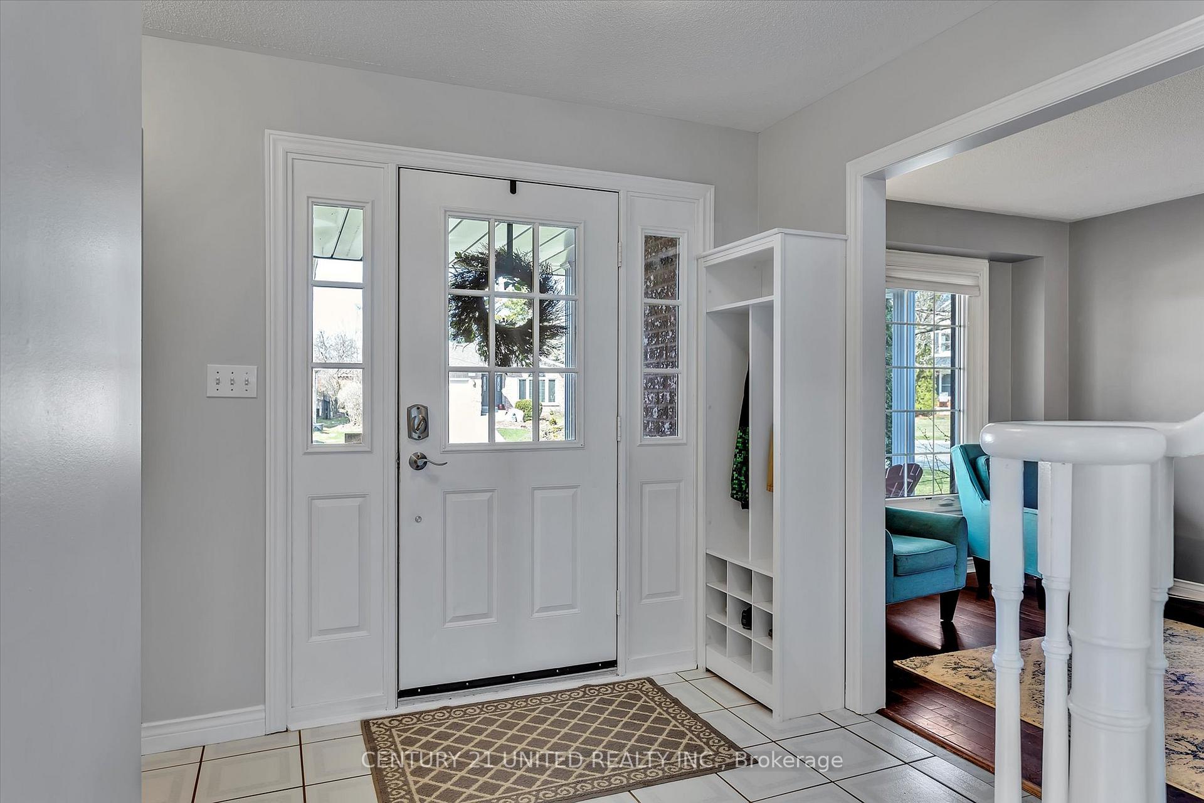
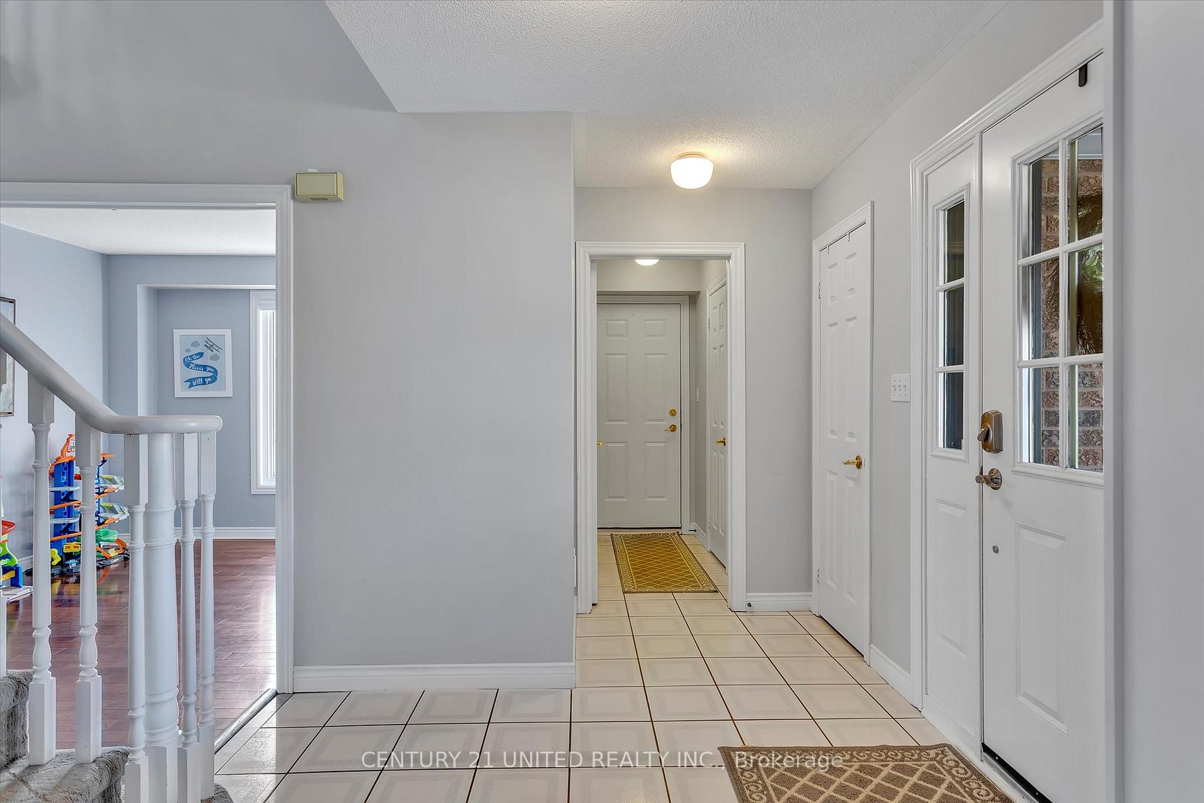
Say hello to 1517 Glenforest Crescent, tucked away in one of Peterborough's most desirable West end neighborhoods. Executive style 2-storey, 4 bedrooms on the upper level and a great corner lot on a quiet, family-friendly street. Interested? Listen up! This wonderful home has been lovingly cared for and has a lot to offer! The main level features a spacious foyer area, separate kitchen, living and dining rooms, a powder room and inside entry from the attached 2-car garage. Large updated windows, multiple walkouts to the backyard and a convenient eat-in area just off of the kitchen round of the main level package. Head upstairs to find four generous bedrooms, including the primary that features two closets and a spacious 4PC ensuite bathroom (mom and dad deserve to be spoiled!) and a separate full 4PC bath for the kids. The basement is full height, unfinished and waiting for your creative vision. Step outside and you'll find a deck to the rear, a great bonus yard area to the side and storage tucked around the opposite side. Its definitely bigger back here than you'd expect from the curb! Great space to entertain, let the kids play or just kick back and relax. Nice updates including windows throughout, a refreshed kitchen and painting. Great schools nearby, as well as easy access to Highway 115 and Peterborough's amazing four seasons playground! Pre-inspected and ready for you to write your next chapter. Don't miss it!
Ask about this home
A HOMEH agent will answer your questions about this home.
Around this home
Daily convenience, out of 100, from the distances below
Schools nearby
School rating, out of 10.
Helpful calculators
Your HOMEH agent

"I would see it this week."