

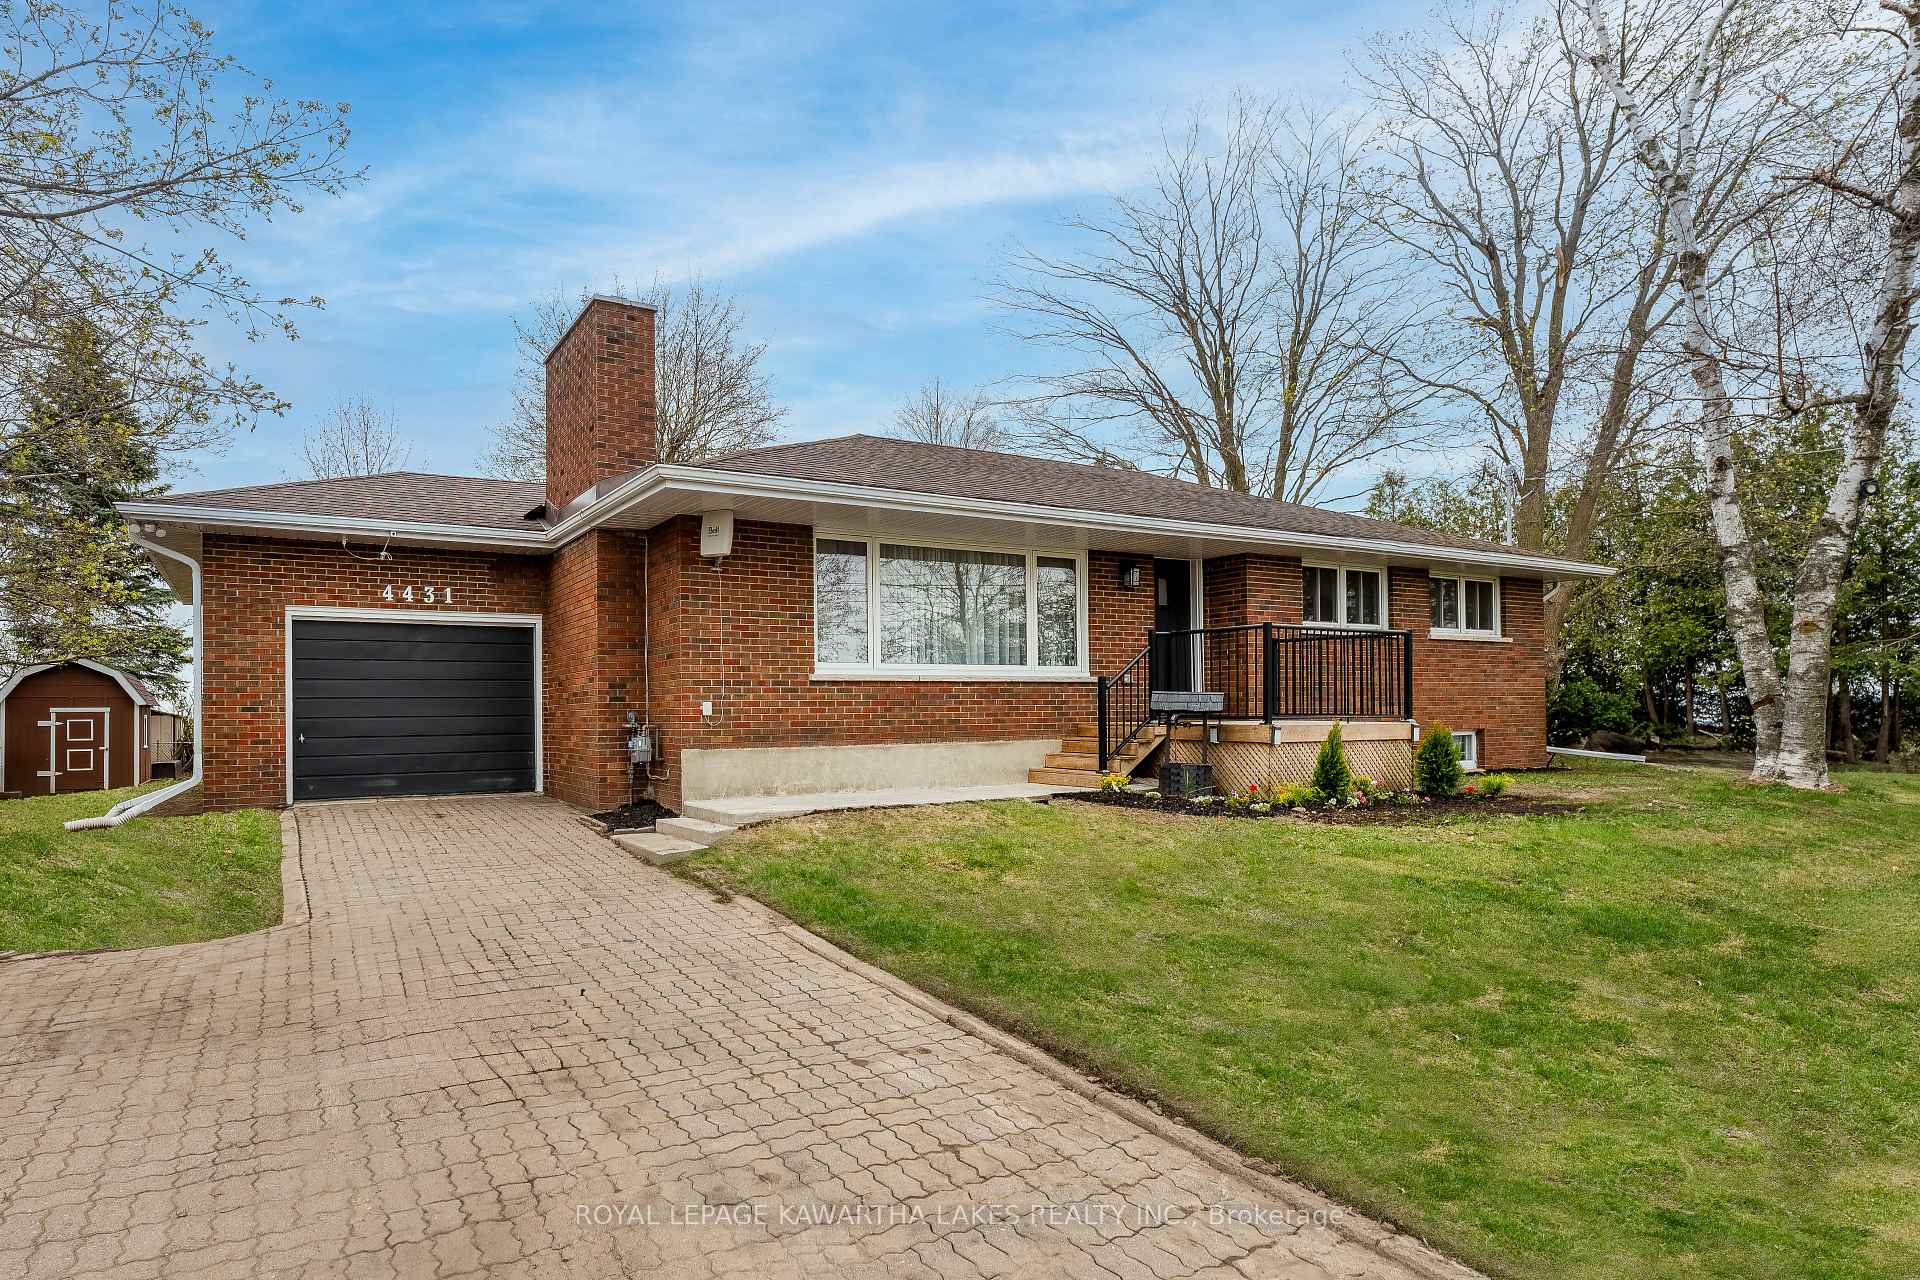
4431 Guthrie Drive
4431 Guthrie Drive
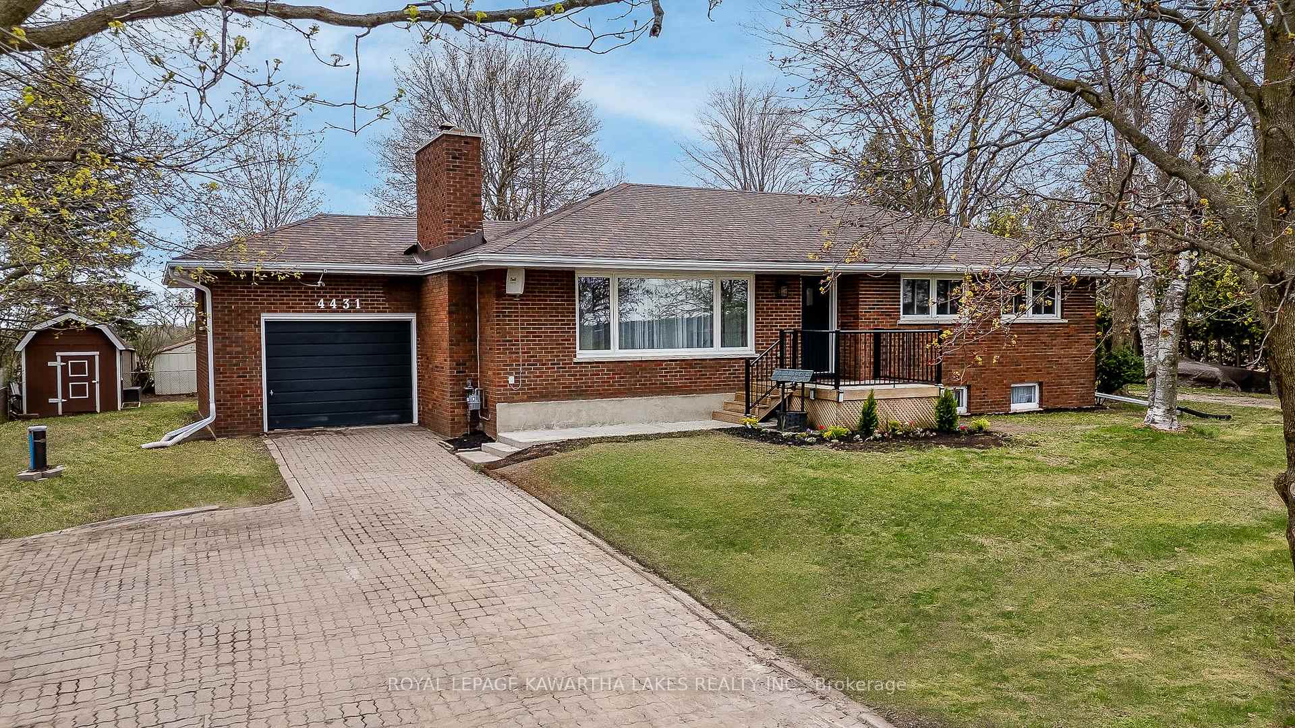
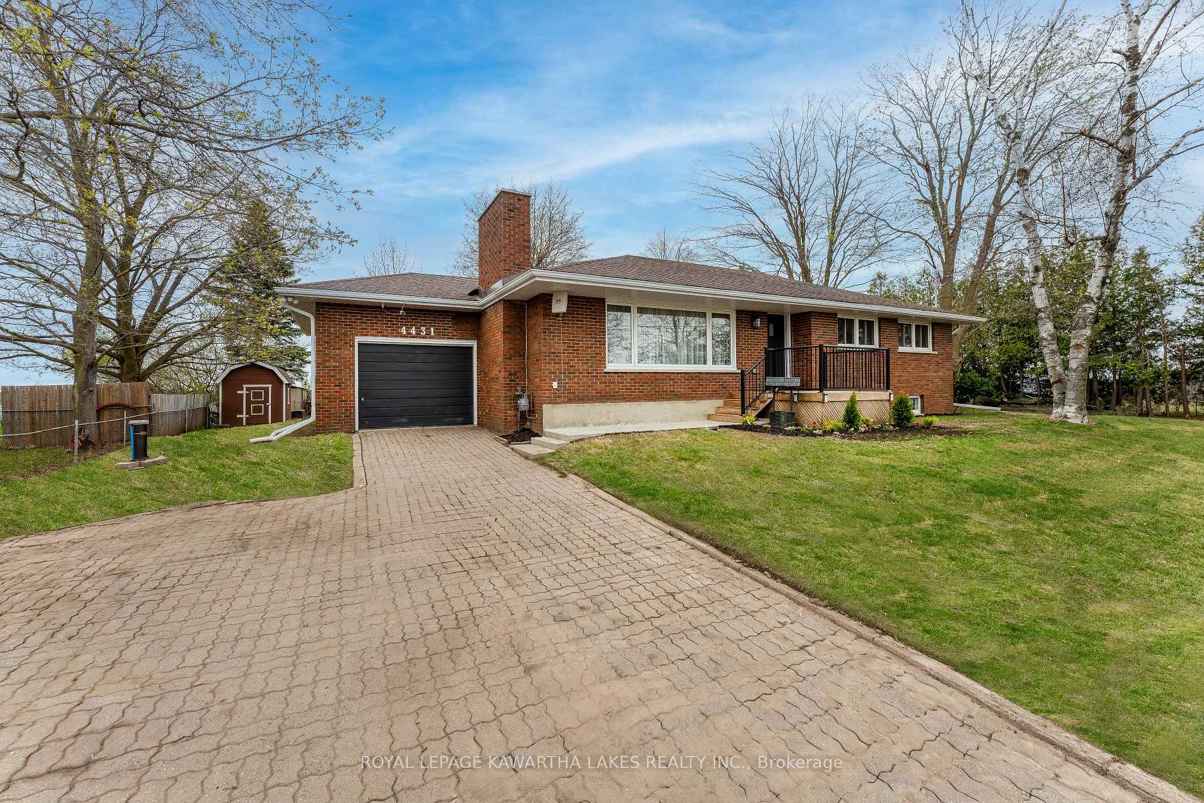
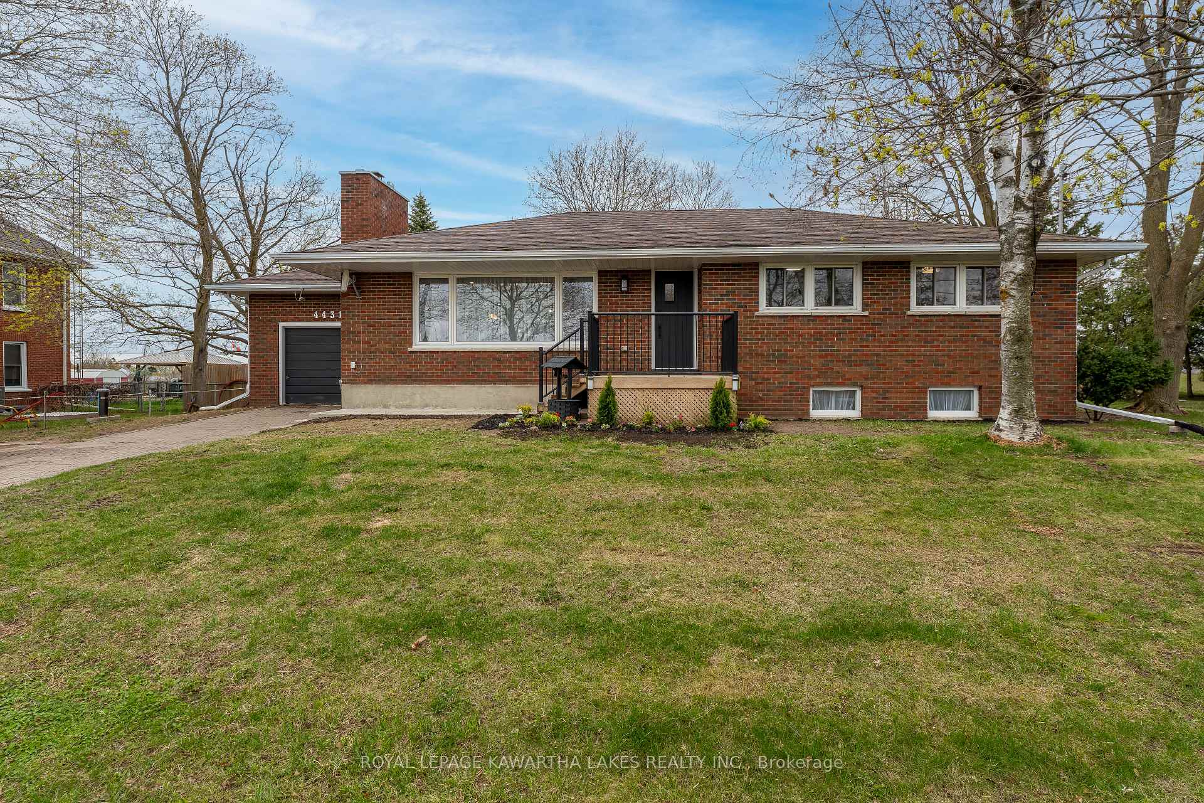
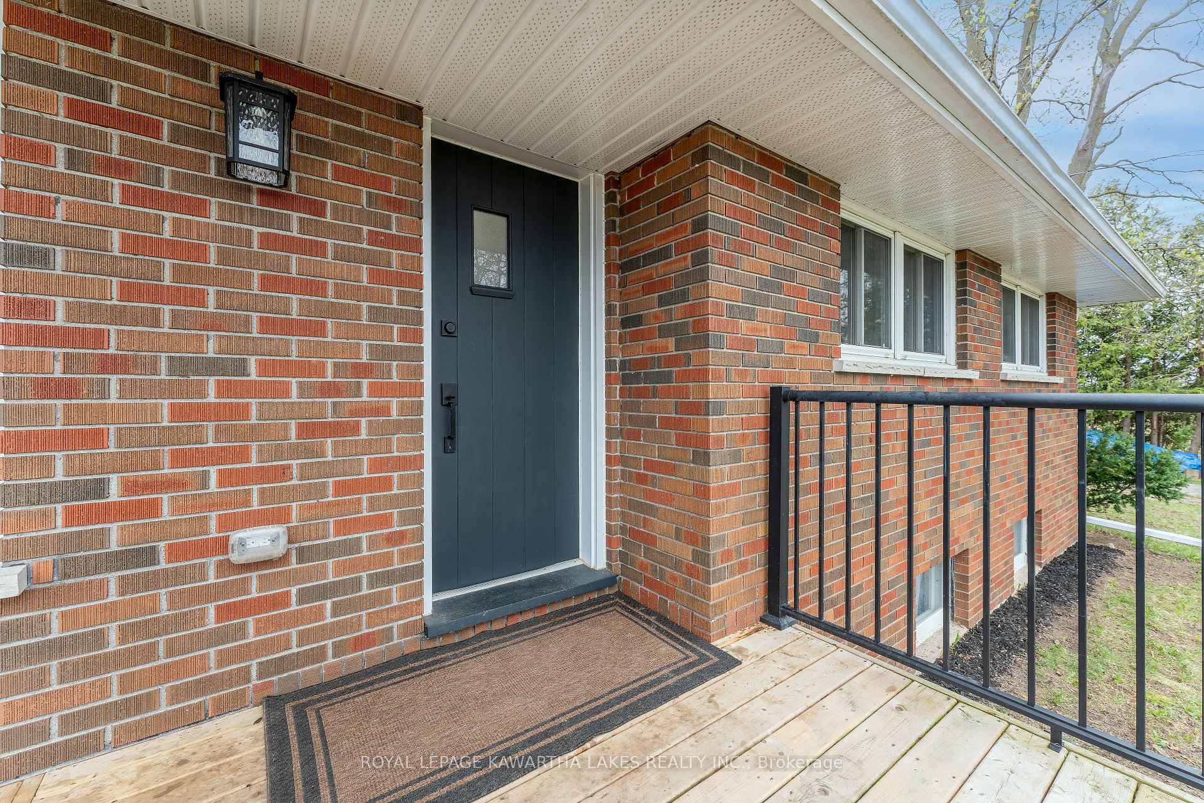 See all 45 photos
Property history
Facts and features
- BasementPart finished
- Age of home51–99 years
- Water, sewerWell, septic
- HeatingForced air
- Fireplace
- Central air
The homeLink, Bungalow, Age 51–99 years
- Type: Link
- Style: Bungalow
- Age: 51–99 years
- Living space: 1,100–1,500 sq ft
- Basement: Finished, partially finished
- Waterfront: None
InsideFireplace Yes, Lower level, Primary bedroom - main floor, propane tank, storage, auto garage door remote, water heater owned, workbench
- Fireplace: Yes
- Laundry: Lower level
- Features: Primary bedroom - main floor, propane tank, storage, auto garage door remote, water heater owned, workbench
- Rooms above ground: 10
- Bedrooms: 3
- Bathrooms: 2
- Kitchens: 1
- Family room: Yes
Outside and lotAluminum siding, brick, Shingles, Concrete block
- Exterior: Aluminum siding, brick
- Roof: Shingles
- Foundation: Concrete block
- Other structures: Garden shed
- Size: 135 × 115 ft
Parking1 Garage, Attached, Private
- Spaces: 1 Garage
- Garage: Attached
- Driveway: Private
Heating, water and powerForced air, gas, Central air, Well
- Heating: Forced air, gas
- Cooling: Central air
- Water: Well
- Sewer: Septic
- Natural gas: Yes
- Hydro: Yes
- Cable: Yes
- Telephone: Yes
Costs and taxesTaxes $3,883 a year, HST included in the price, N/a
- Taxes, 2025: $3,883 a year
- HST: HST included in the price
- Rental items: N/a
Included in the saleFridge, stove, microwave, dishwasher, washer and dryer, bar in basement, water filter, water tank, drinking water filter systems. all windows, coverings, and rods.
- Included: Fridge, stove, microwave, dishwasher, washer and dryer, bar in basement, water filter, water tank, drinking water filter systems. all windows, coverings, and rods.
NearbyFenced yard, hospital, lake/pond, park, place of worship, school
- Close to: Fenced yard, hospital, lake/pond, park, place of worship, school
Listing detailsX12132695, Sold, May 8, 2025
- MLS® number: X12132695
- Status: Sold
- Listed on: May 8, 2025
- Days on market: 35
- Updated: Jun 12, 2025
- Possession: 2025-06-05 / Flexible
- Occupied by: Vacant
- Listing brokerage: ROYAL LEPAGE KAWARTHA LAKES REALTY INC.
About this home
4431 Guthrie Drive, Peterborough (Ashburnham Ward 4), ON K9J 6Y3
Welcome home to 4431 Guthrie Dr! This lovely 3-bedroom, 1.5-bath all-brick bungalow sits on a spacious lot and offers charm, comfort, and convenience. The home features a newer kitchen with stone countertops, a beautiful 4-piece bathroom, hardwood floors, fresh paint, a cozy fireplace with custom mantle, and a stylish barn door at the front closet. A newer drilled well (8 GPM), updated breaker panel, and newer septic system provides peace of mind. The bright 3-season sunroom just off the kitchen is a perfect spot to enjoy your morning coffee and leads directly to the attached garage, which includes a 60 amp pony panelgreat for hobbyists, EV charging, or future projects. The lower level features a spacious rec room with high ceilings, lots of windows making it bright, a 2-piece bath, and a good-sized storage/utility room. Located less than a minute to Hwy 115 and just 7 minutes to downtown Peterborough, this home offers the perfect blend of space, comfort, and easy access to parks, schools, and amenities. Perfect for first-time buyers, young families, or retirees looking for space and convenience.. A Must see.
Ask about this home
A HOMEH agent will answer your questions about this home.
Around this home
Daily convenience, out of 100, from the distances below
Schools nearby
School rating, out of 10.
Helpful calculators
Your HOMEH agent

"I would see it this week."