

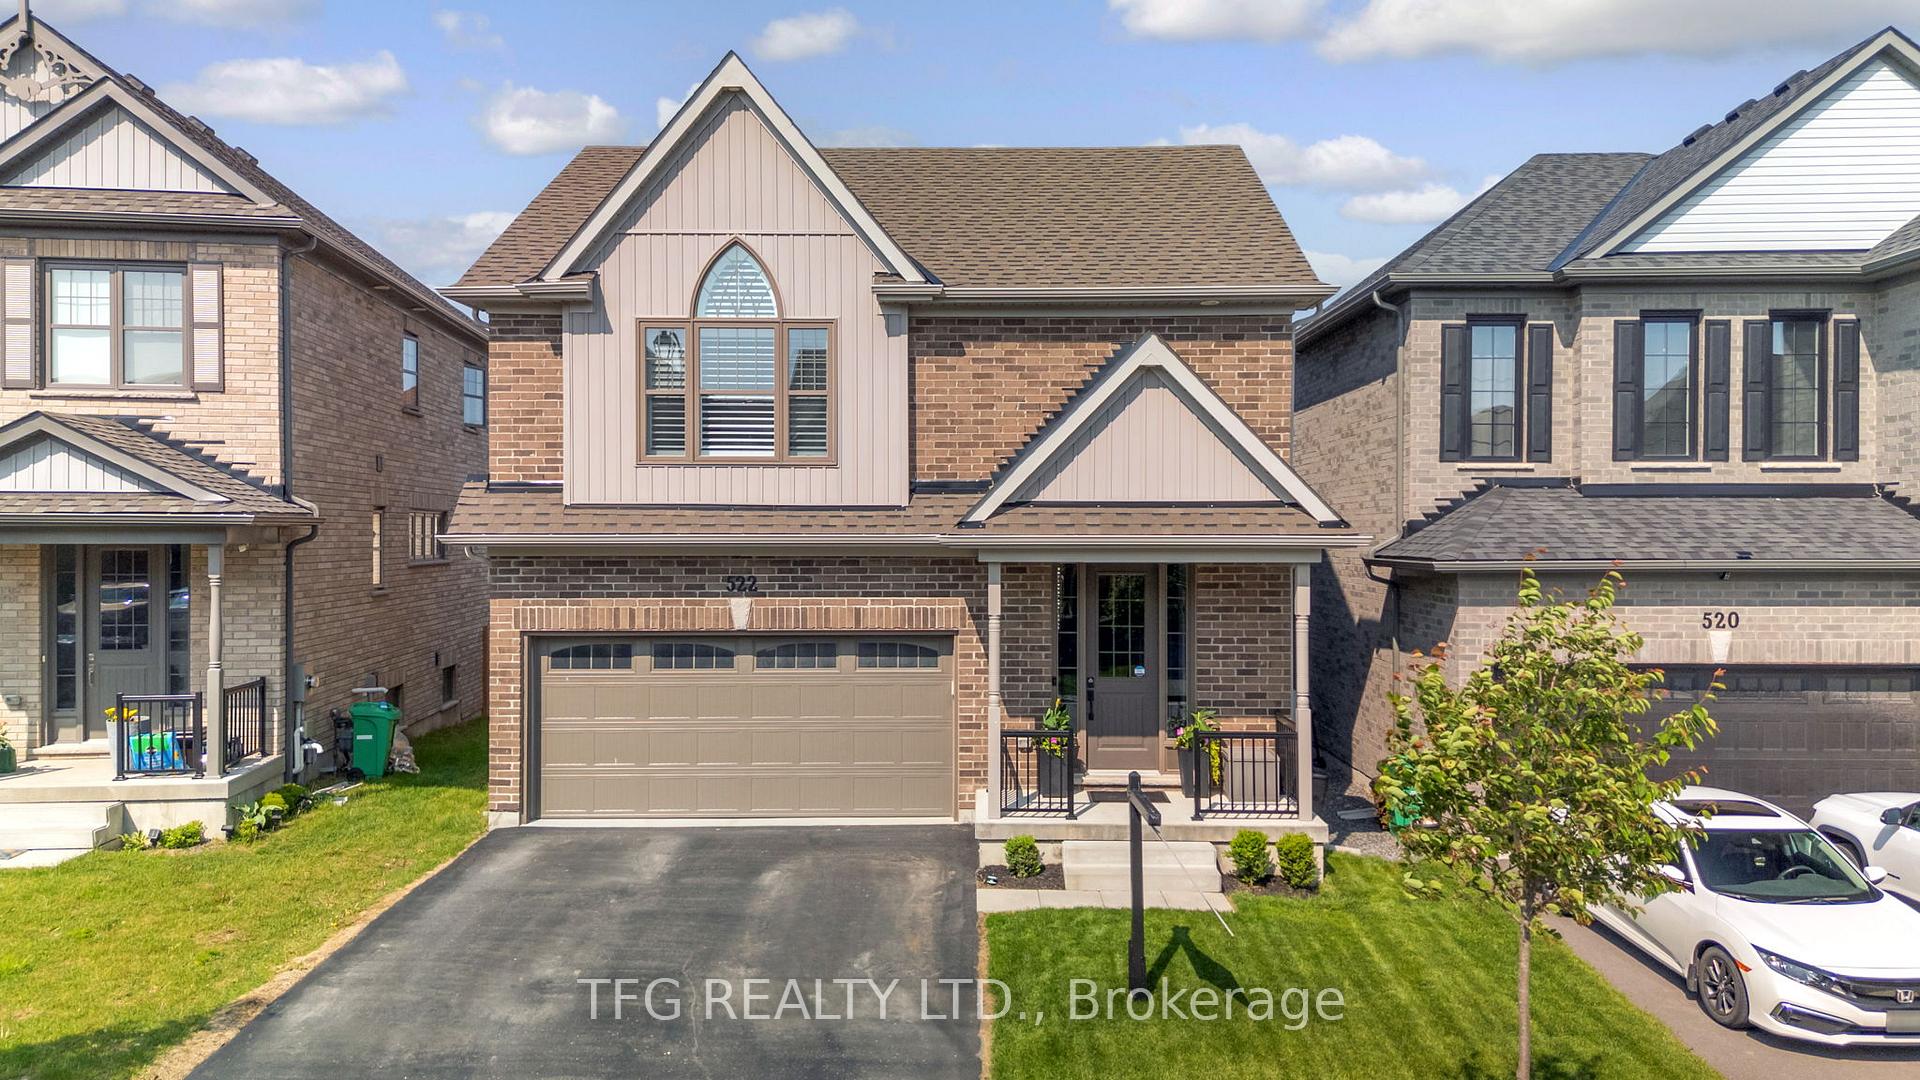
522 Macintosh Grove
522 Macintosh Grove
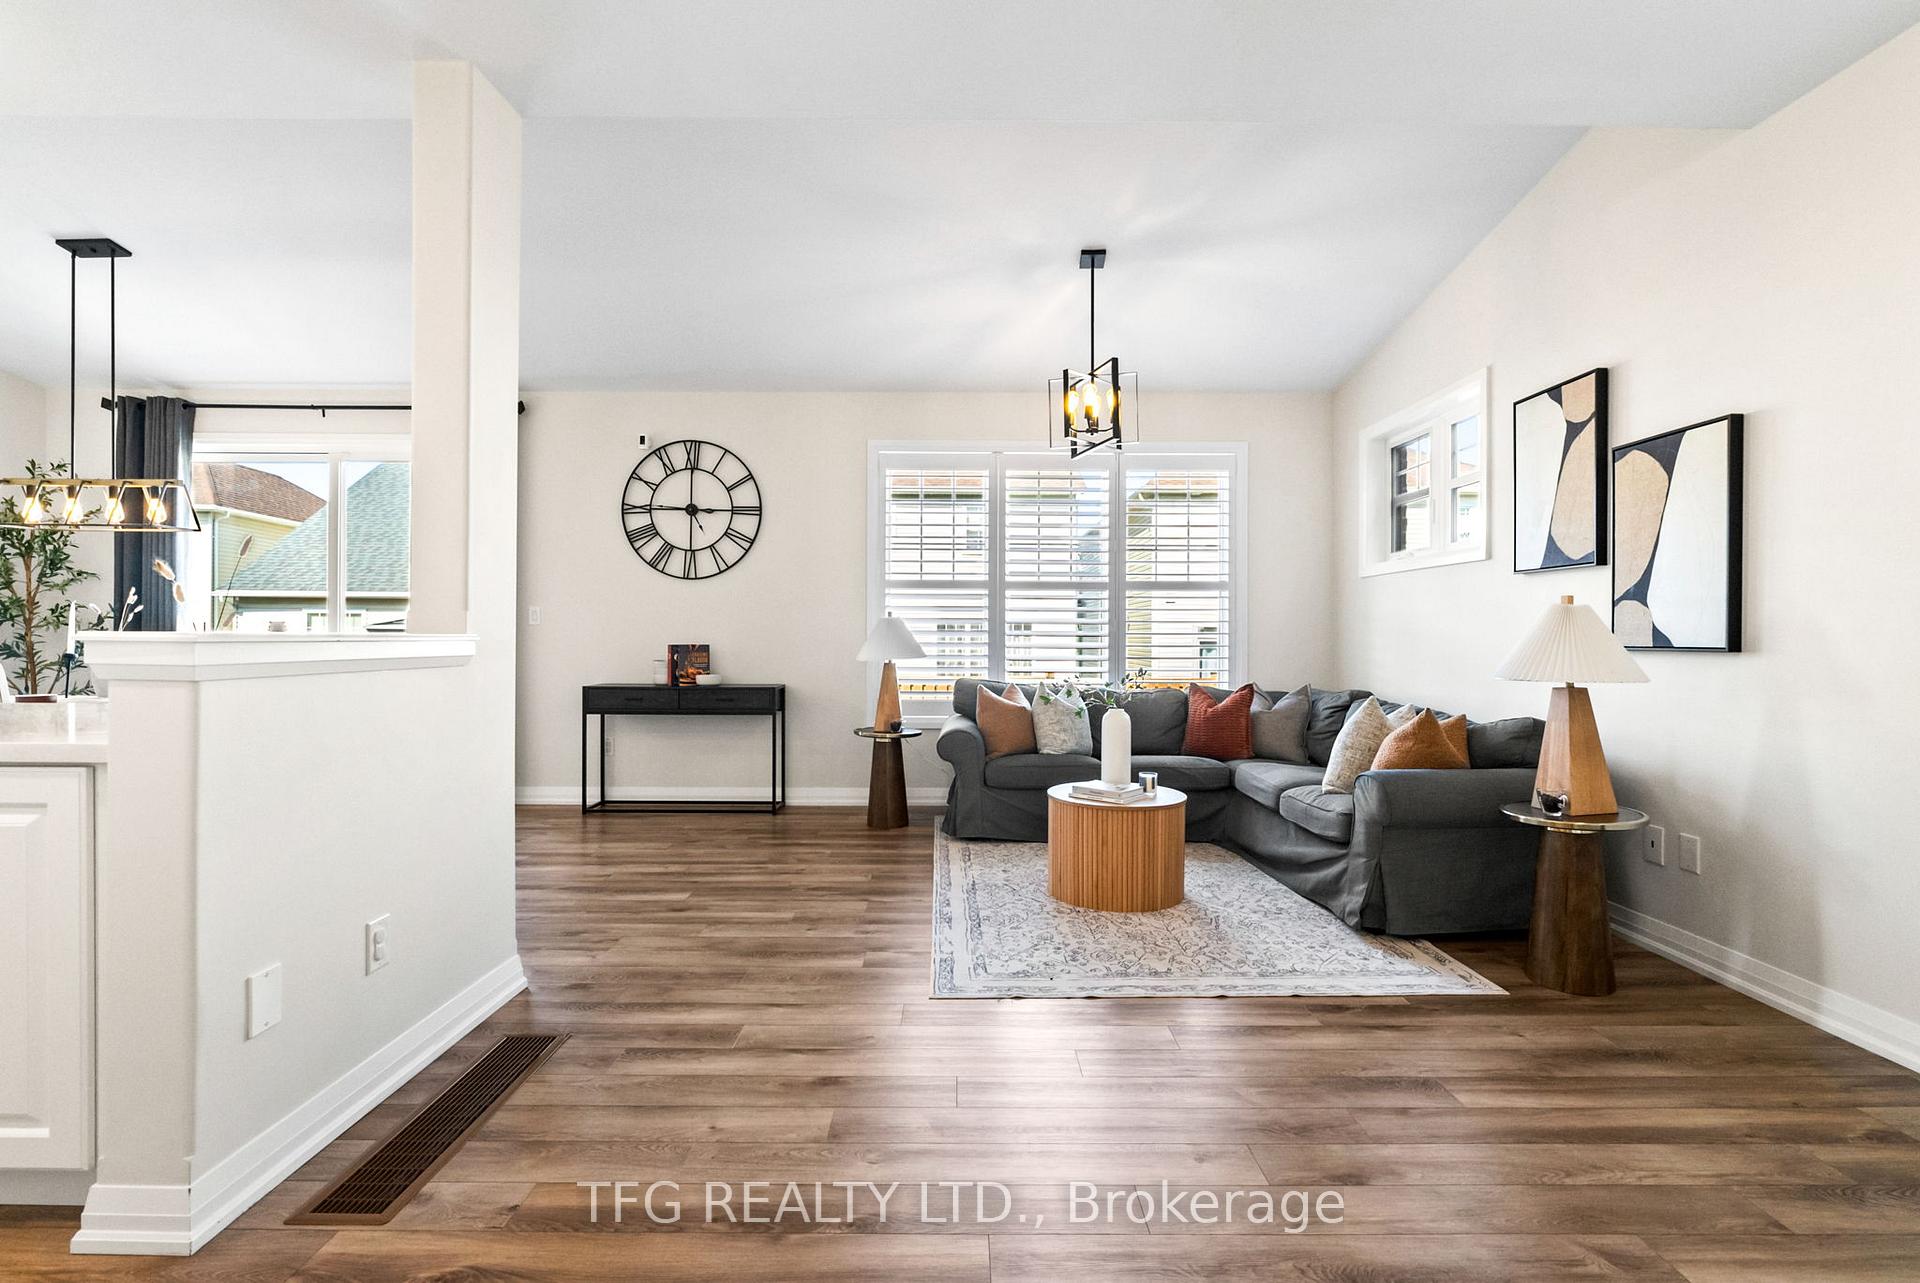 See all 38 photos
Property history
Facts and features
- BasementFinished
- Water, sewerMunicipal
- HeatingForced air
- CoolingCentral air
- Fireplace
- Central air
The homeDetached, 2-storey, 1,500–2,000 sq ft
- Type: Detached
- Style: 2-storey
- Living space: 1,500–2,000 sq ft
- Basement: Finished
InsideFireplace Yes, Upper level, Other
- Fireplace: Yes
- Laundry: Upper level
- Features: Other
- Rooms above ground: 6
- Rooms in the basement: 1
- Bedrooms: 3 + 1 in the basement
- Bathrooms: 4
- Kitchens: 1
- Family room: Yes
Outside and lotBrick, vinyl siding, Asphalt shingle, Concrete
- Exterior: Brick, vinyl siding
- Roof: Asphalt shingle
- Foundation: Concrete
- Size: 11 × 26.6 ft
Parking2 Garage, Attached, Private
- Spaces: 2 Garage
- Garage: Attached
- Driveway: Private
Heating, water and powerForced air, gas, Central air, Municipal water
- Heating: Forced air, gas
- Cooling: Central air
- Water: Municipal water
- Sewer: Municipal sewer
Costs and taxesTaxes $5,097 a year, HST included in the price, Tankless hot water tank
- Taxes, 2024: $5,097 a year
- HST: HST included in the price
- Rental items: Tankless hot water tank
Included in the saleFridge, stove, microwave, washer, dryer, gazebo, murphy bed, electric light fixtures, window coverings, Gym equipment, staging items.
- Included: Fridge, stove, microwave, washer, dryer, gazebo, murphy bed, electric light fixtures, window coverings
- Not included: Gym equipment, staging items.
Listing detailsX12192443, Sold, Jun 3, 2025
- MLS® number: X12192443
- Status: Sold
- Listed on: Jun 3, 2025
- Days on market: 10
- Updated: Jun 13, 2025
- Possession: 2025-08-19 / Flexible
- Occupied by: Owner
- Listing brokerage: TFG REALTY LTD.
About this home
522 Macintosh Grove, Peterborough (Northcrest Ward 5), ON K9H 0K1
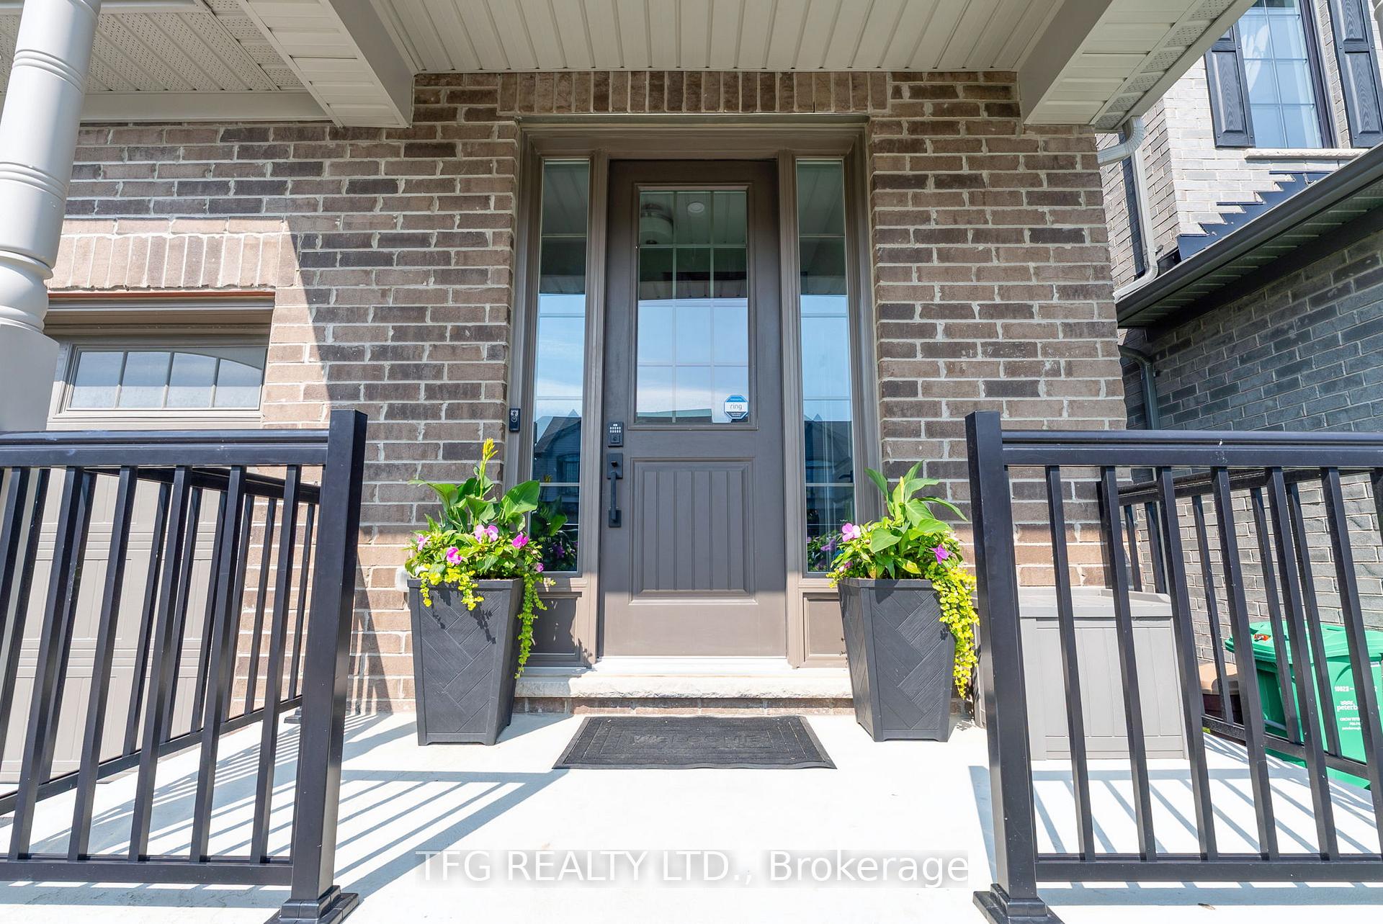
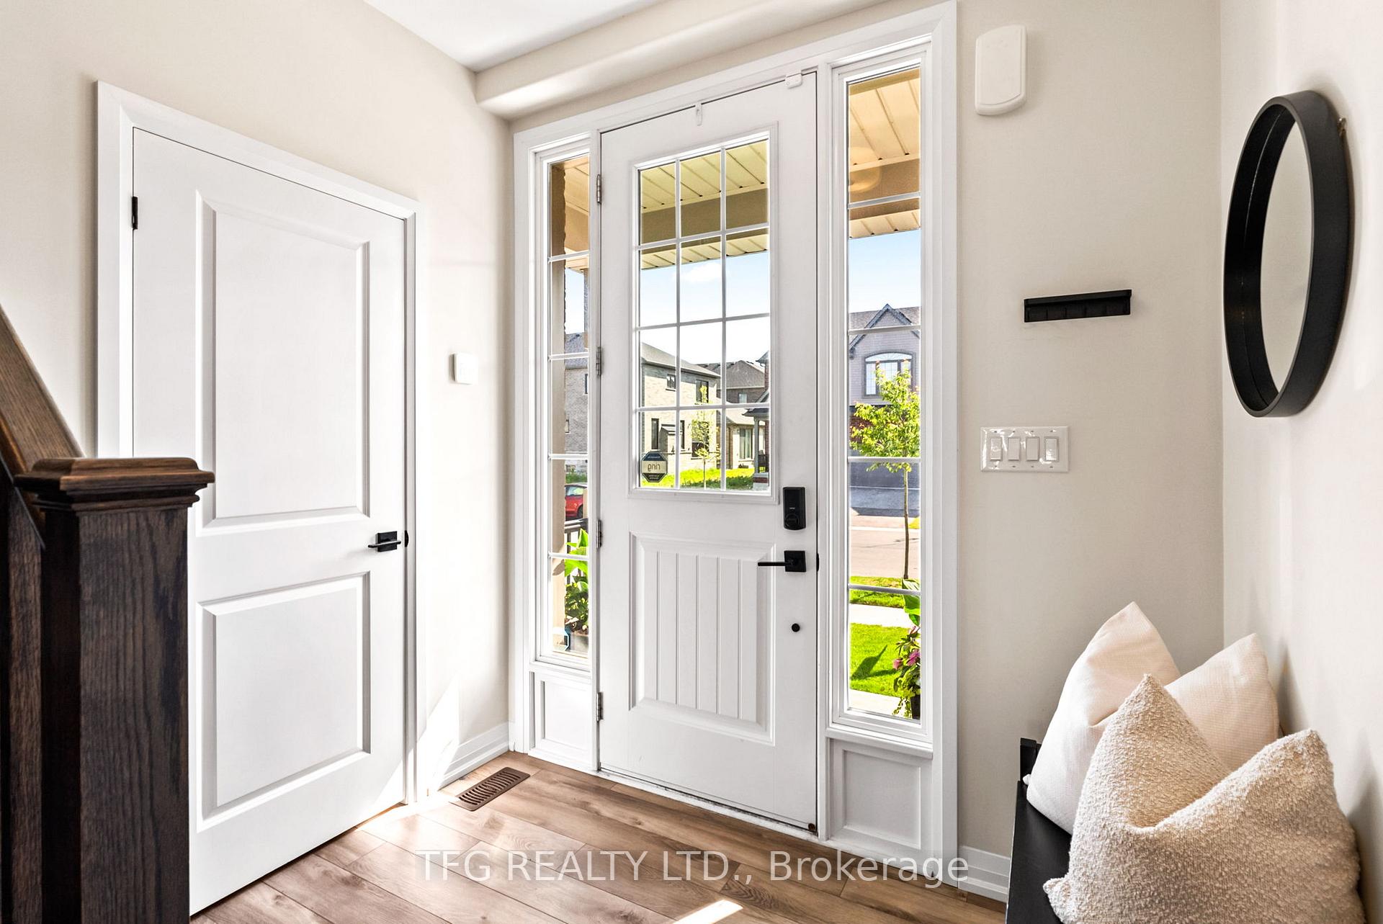
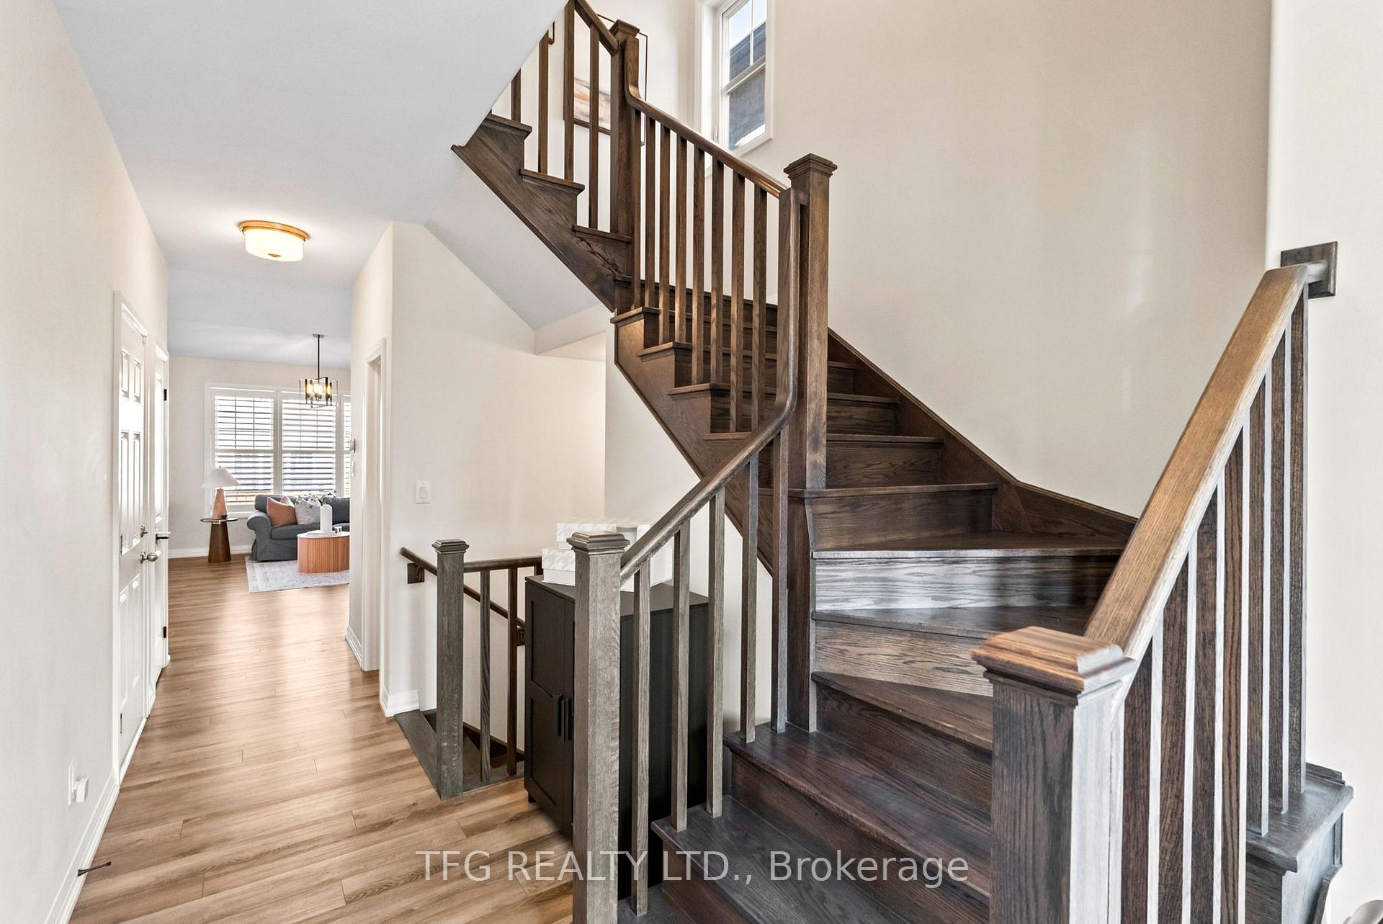
Welcome to this stunning 3-bedroom, 4-bathroom home built in 2021 and thoughtfully upgraded to offer luxurious, move-in-ready living in one of Peterboroughs most desirable family-friendly communities. Step inside and experience contemporary design at its finest. The open-concept main floor features a stylish modern kitchen complete with quartz countertops, an oversized island, soft-close cabinets and drawers, and a full suite of stainless steel appliances. Custom California shutters throughout add privacy, while oversized front and rear doors create a grand first impression and seamless indoor-outdoor living. Upstairs, youll find a spacious laundry area and three generous bedrooms, including a tranquil primary retreat with a walk-in closet and spa-like ensuite---your perfect place to unwind. The fully permitted, professionally finished basement offers incredible versatility, complete with an additional full bathroom, and a custom Murphy bed ideal for guests, a home office, or extended family. Other thoughtful features include an EV hookup, smart thermostat, and a double car garage currently outfitted as a heated home gym. Enjoy outdoor living with a private, fenced backyard perfect for entertaining or relaxing. Still under Tarion warranty, this pristine 2021 build offers the peace of mind of new construction with all the benefits of custom upgrades. Located in a vibrant, safe neighbourhood close to excellent schools, parks, shopping, and more---this is a home that truly has it all. A rare blend of luxury, function, and lifestyle.
Ask about this home
A HOMEH agent will answer your questions about this home.
Around this home
Daily convenience, out of 100, from the distances below
Schools nearby
School rating, out of 10.
Helpful calculators
Your HOMEH agent

"I would see it this week."