

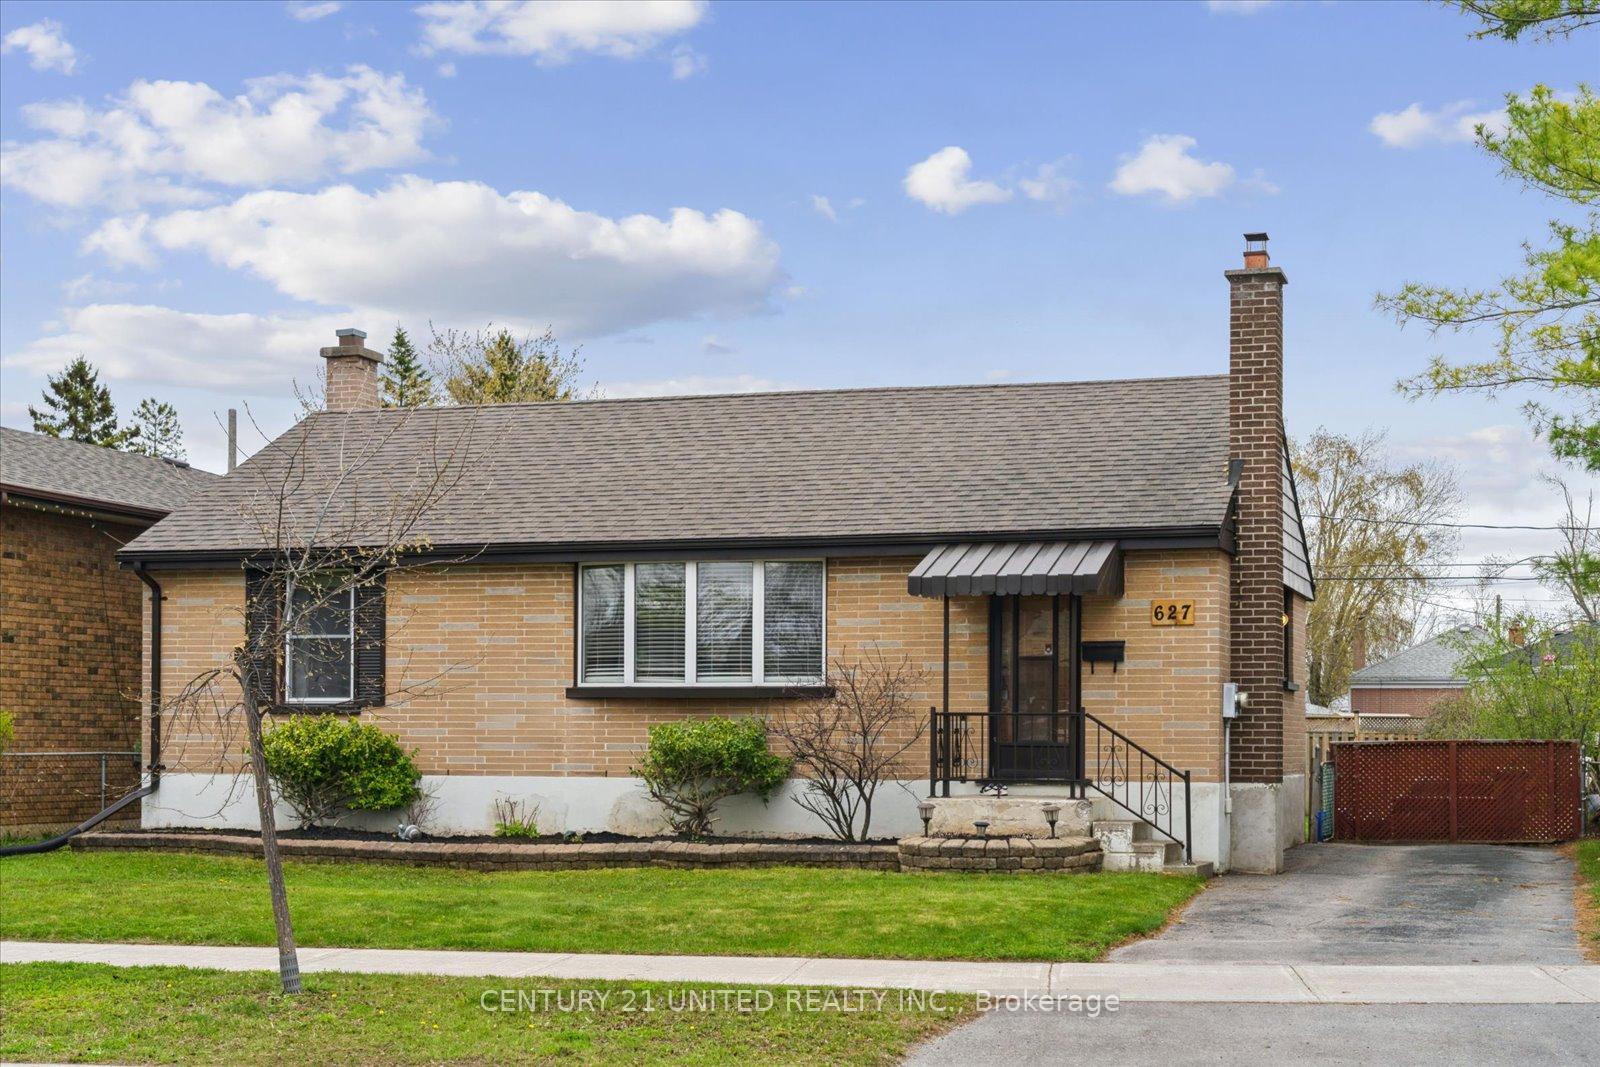
627 Bellaire Street
Detached Sold
1/50627 Bellaire Street
Detached Sold
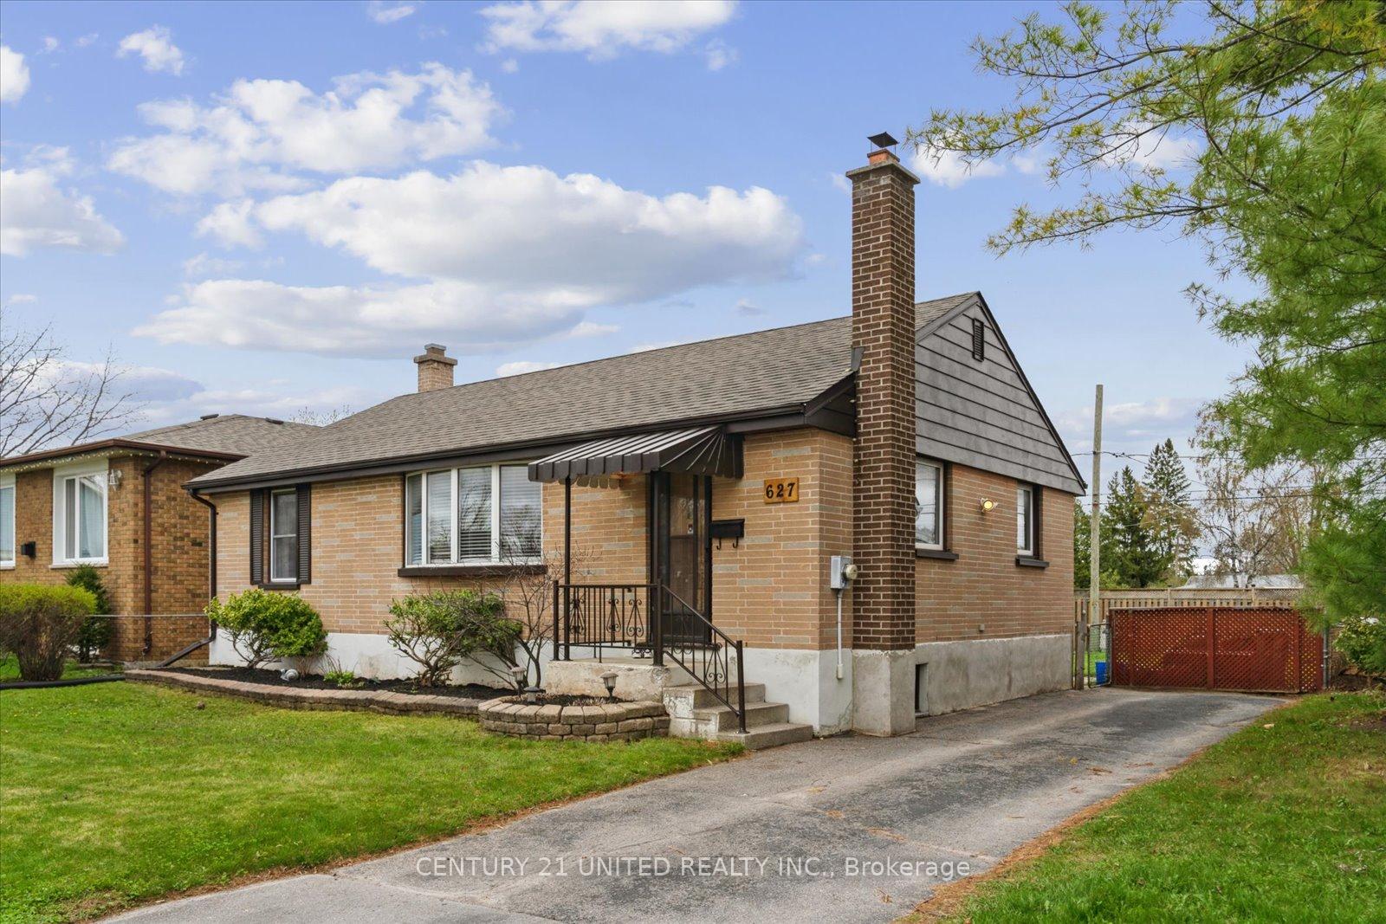
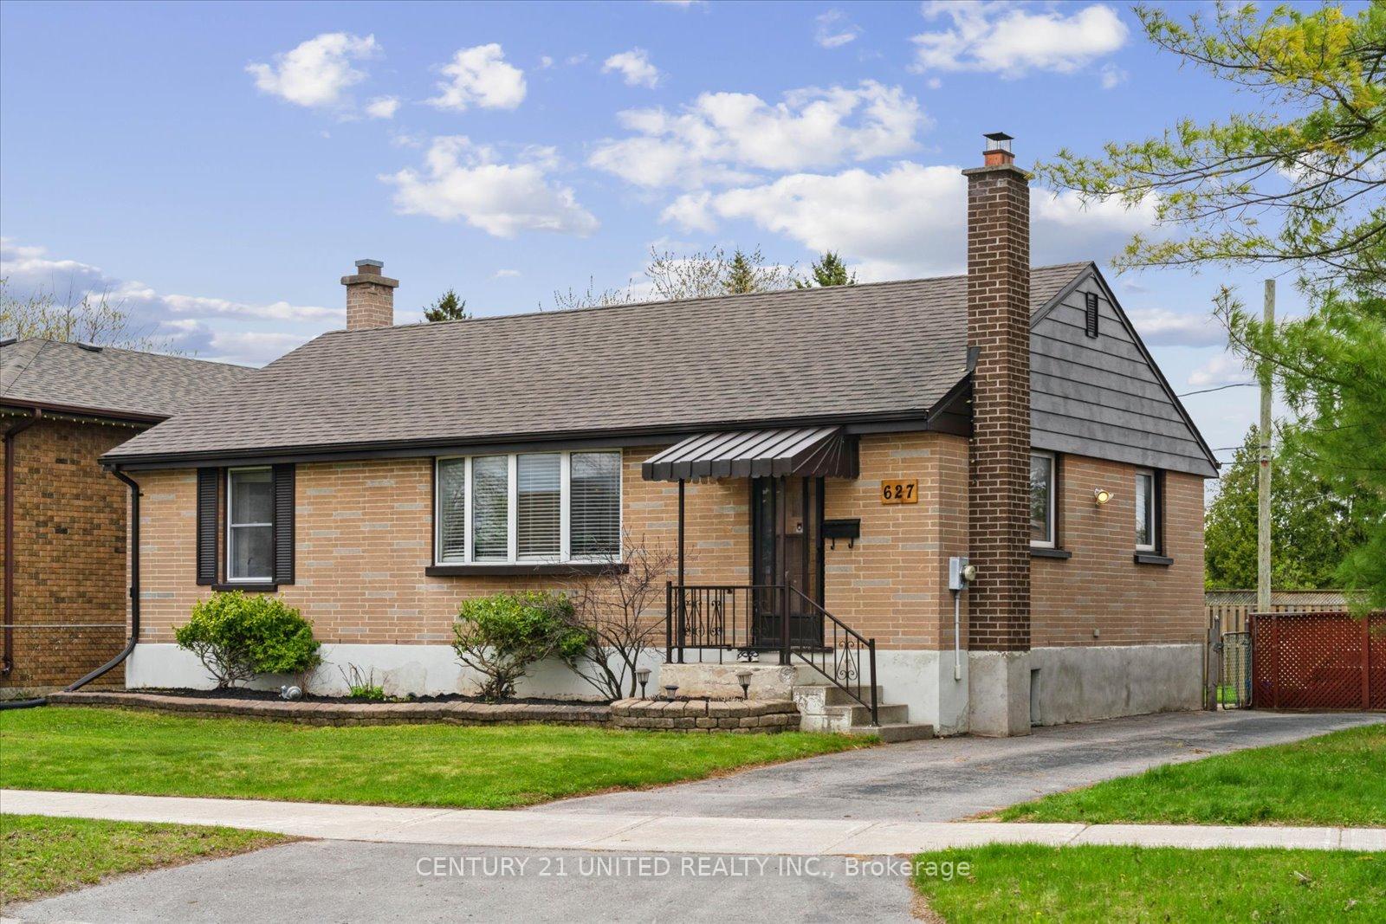
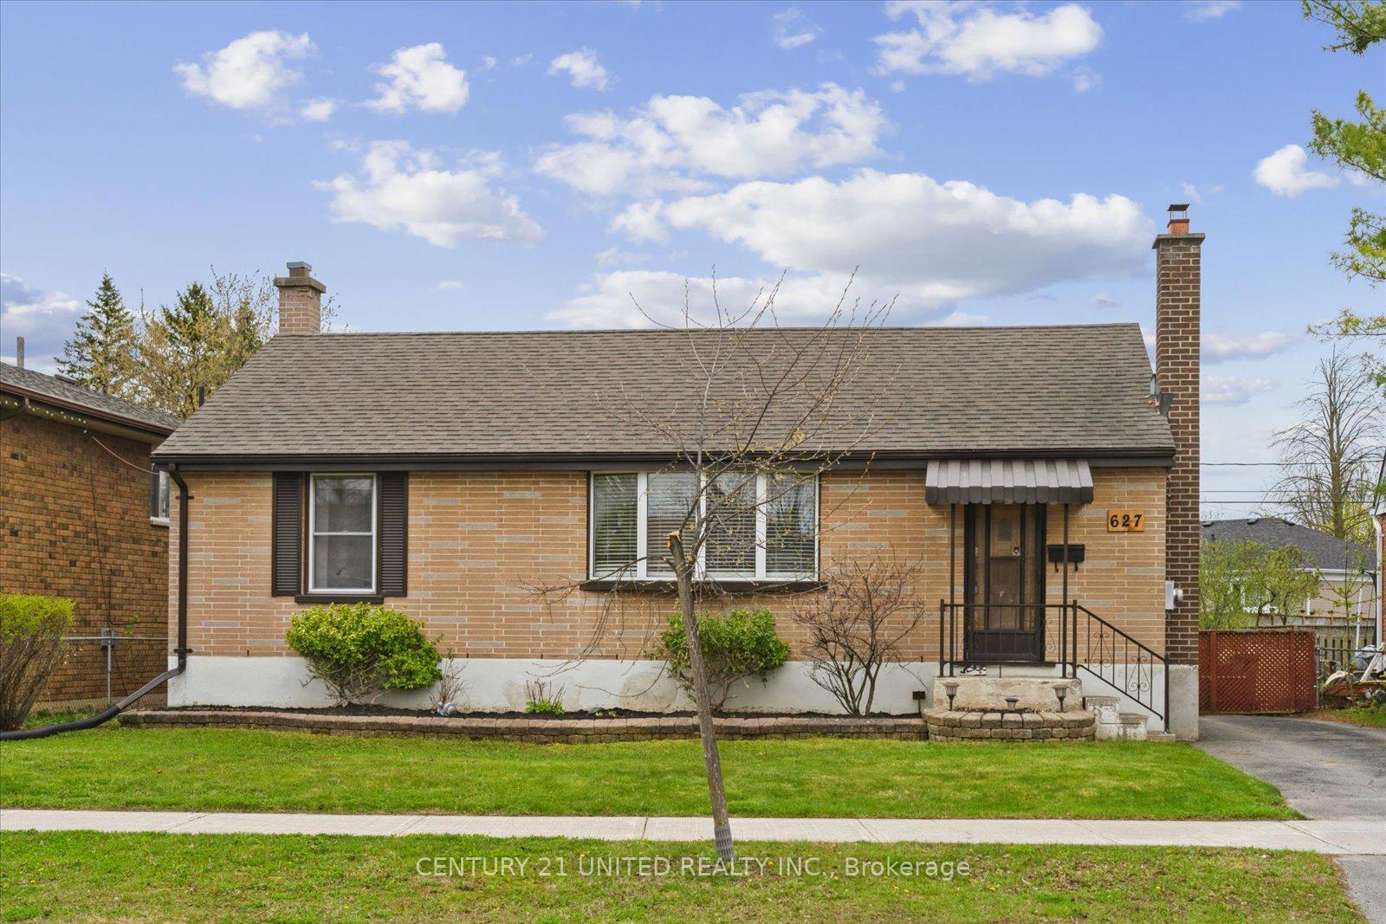
 See all 50 photos
3 Bedrooms
2 Bathrooms
0 Garage
700–1.1K sq.ft
52×110.65 ft
$3,965/yr
Property history
Facts and features
- BasementPart finished
- Water, sewerMunicipal
- HeatingForced air
- CoolingCentral air
What stands out
- Fireplace
- Central air
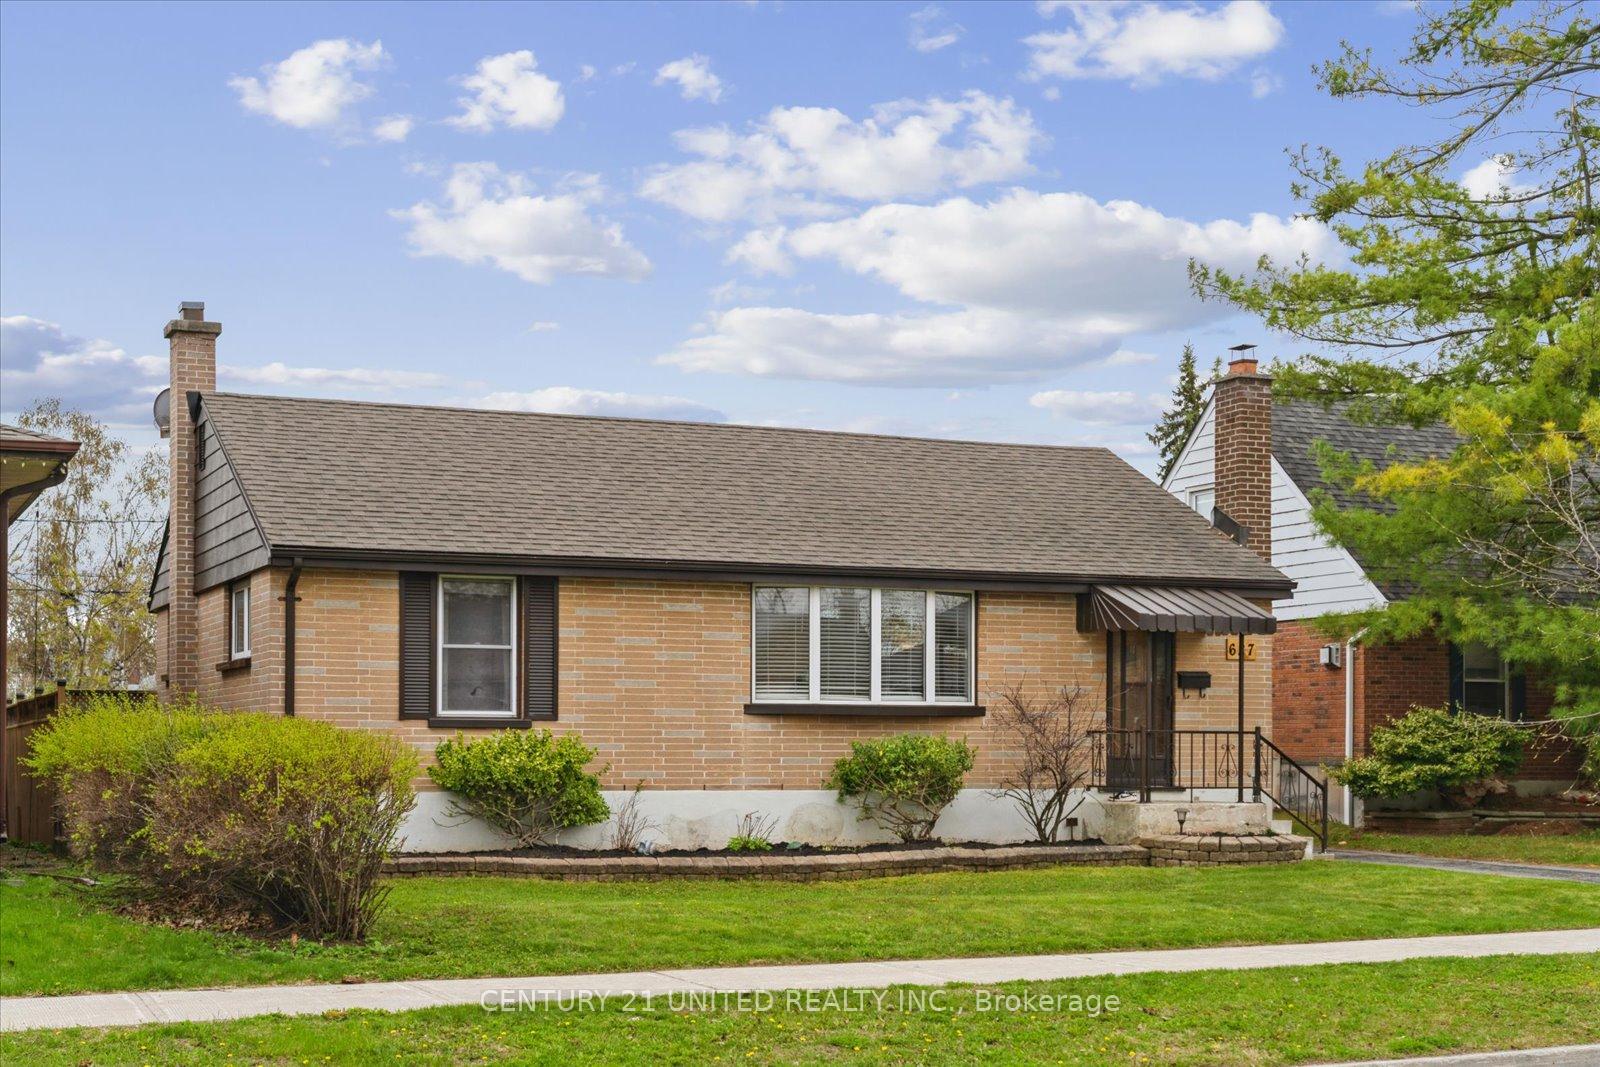
The homeDetached, Bungalow, 700–1,100 sq ft
- Type: Detached
- Style: Bungalow
- Living space: 700–1,100 sq ft
- Basement: Full, partially finished
- Waterfront: None
InsideFireplace Yes, wood, Water heater, Rooms above ground 7
- Fireplace: Yes, wood
- Features: Water heater
- Rooms above ground: 7
- Rooms in the basement: 4
- Bedrooms: 3
- Bathrooms: 2
- Kitchens: 1
Outside and lotBrick, vinyl siding, Asphalt shingle, Poured concrete
Outside
- Exterior: Brick, vinyl siding
- Roof: Asphalt shingle
- Foundation: Poured concrete
- Size: 52 × 110.65 ft
Parking3 Parking, Private
- Spaces: 3 Parking
- Driveway: Private
Heating, water and powerForced air, gas, Central air, Municipal water
- Heating: Forced air, gas
- Cooling: Central air
- Water: Municipal water
- Sewer: Municipal sewer
Costs and taxesTaxes $3,965 a year, HST included in the price, Hot water tank
- Taxes, 2024: $3,965 a year
- HST: HST included in the price
- Rental items: Hot water tank
Included in the saleFridge, stove, washer, dryer, dishwasher and microwave, Personal items and staging equipment
- Included: Fridge, stove, washer, dryer, dishwasher and microwave
- Not included: Personal items and staging equipment
NearbyLibrary, park, place of worship, public transit, rec./commun.centre, school
- Close to: Library, park, place of worship, public transit, rec./commun.centre, school
Listing detailsX12179874, Sold, May 28, 2025
- MLS® number: X12179874
- Status: Sold
- Listed on: May 28, 2025
- Days on market: 16
- Updated: Jun 13, 2025
- Possession: Immediate
- Occupied by: Vacant
- Listing brokerage: CENTURY 21 UNITED REALTY INC.
About this home
627 Bellaire Street, Peterborough (Otonabee Ward 1), ON K9J 3Y5
Water HeaterLibraryParkPlace Of WorshipPublic TransitRec./Commun.Centre
This solid brick bungalow in Peterborough's South End has a great mix of comfort and convenience. It features an eat-in kitchen, a finished basement for extra living space, and an attached sunroom perfect for relaxing with your morning coffee. The fenced yard is great for kids, pets, or weekend get-togethers. Its in a super convenient spot too close to Highway 115 for easy commuting, and just minutes from schools, parks, amenities, and Lansdowne Place Mall.
Read more
Ask about this home
A HOMEH agent will answer your questions about this home.
Ask a question
Thinking of selling your home?See what your home is worth today.
Around this home
Monaghan Rd & Bellaire St
Errands
Parks
Schools
Daily convenience, out of 100, from the distances below
ParkJohn Taylor Memorial Park · 4 within 1 km10 min walk608 m
GroceryDiscount Mini-Mart3 min walk171 m
SchoolKenner Intermediate School6 min walk340 m
PharmacyLoblaw Pharmacy14 min walk854 m
Cafés & foodFifties Cafe · 15 within 1 km3 min walk203 m
Gym & rec centreCrossFit13 min walk820 m
LibraryPeterborough Public Library - Delafosse Branch16 min walk966 m
WalkDriveStraight-line distance, open map data
Grocery0.2 km
Park0.6 km
Coffee0.9 km
Dining0.2 km
Gym0.8 km
Schools nearby
School rating, out of 10.
Kenner Intermediate Schoolelementary · Public · 0.3 km
—
Kenner Collegiate and Vocational Institutesecondary · Public · 0.4 km
5.0/10Fair
Roger Neilson Public Schoolelementary · Public · 0.4 km
3.6/10Low
Contact agent
Helpful calculators
Mortgage
Affordability
Closing costs
Land transfer tax
Property tax
Down payment
CMHC insurance
Stress test
Cashback Rebate
Your HOMEH agent

NimaHOMEH agent · Peterborough
"I would see it this week."
Ask Nima