

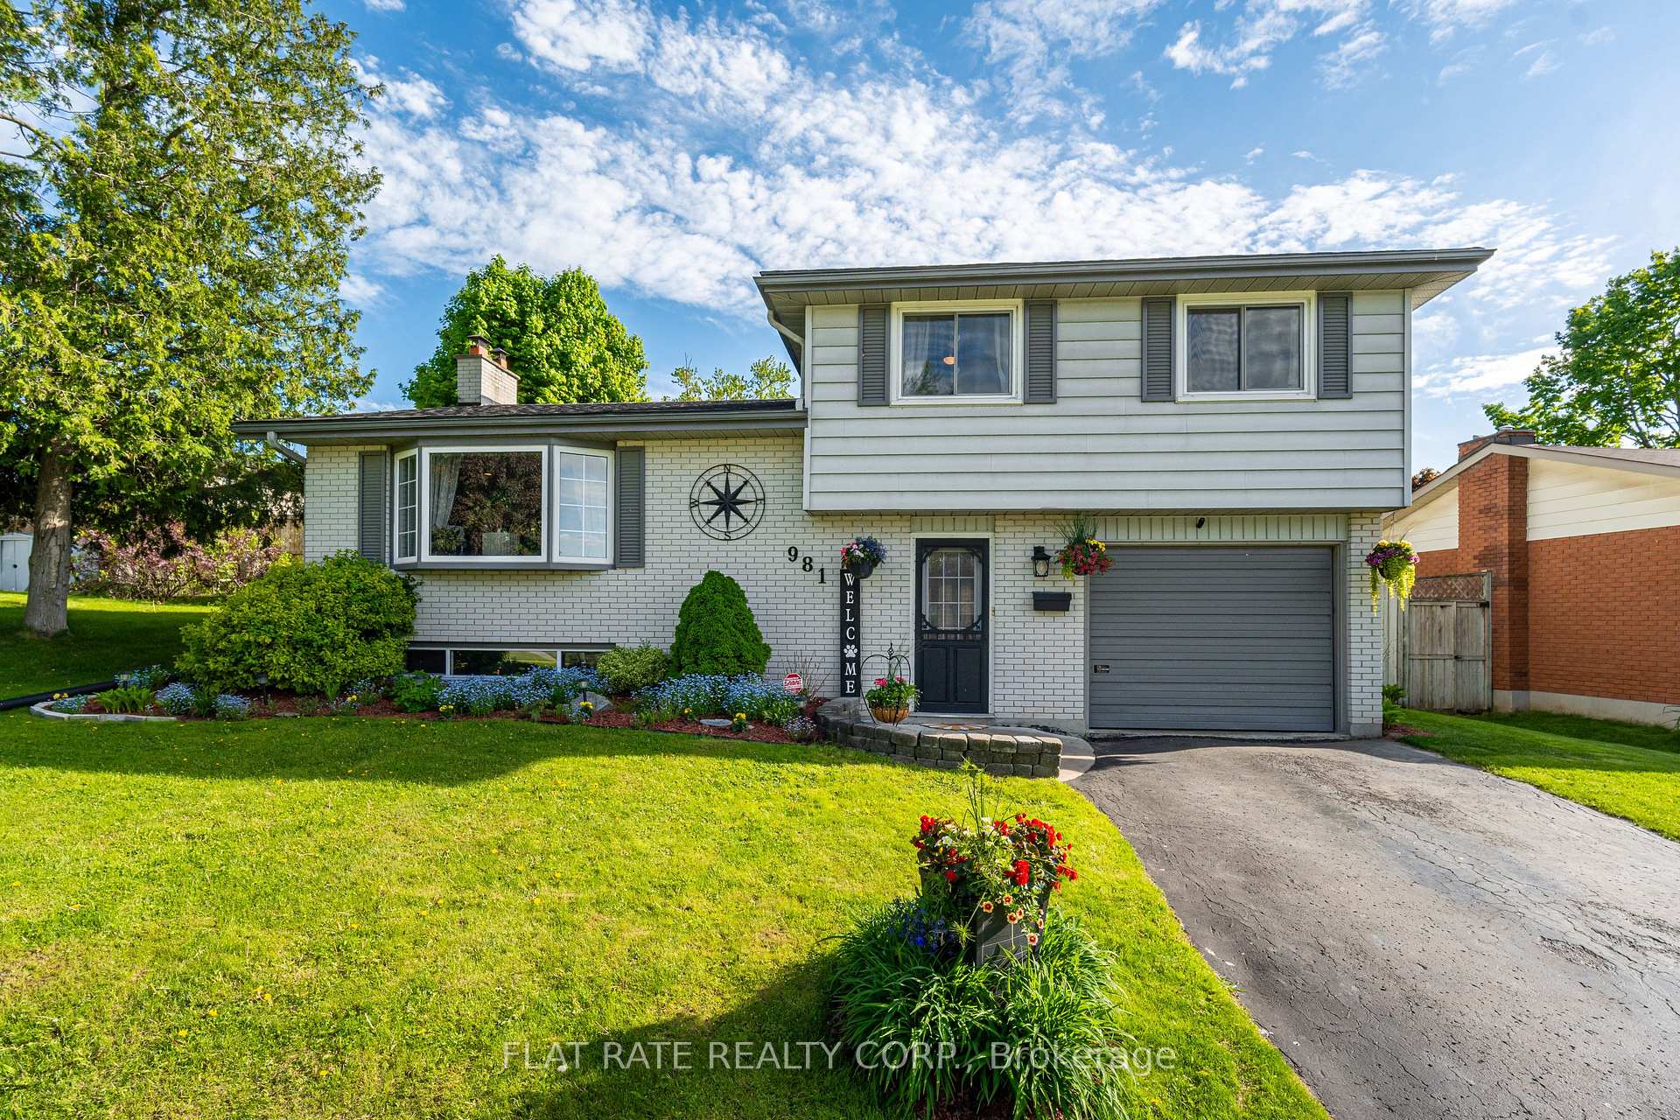
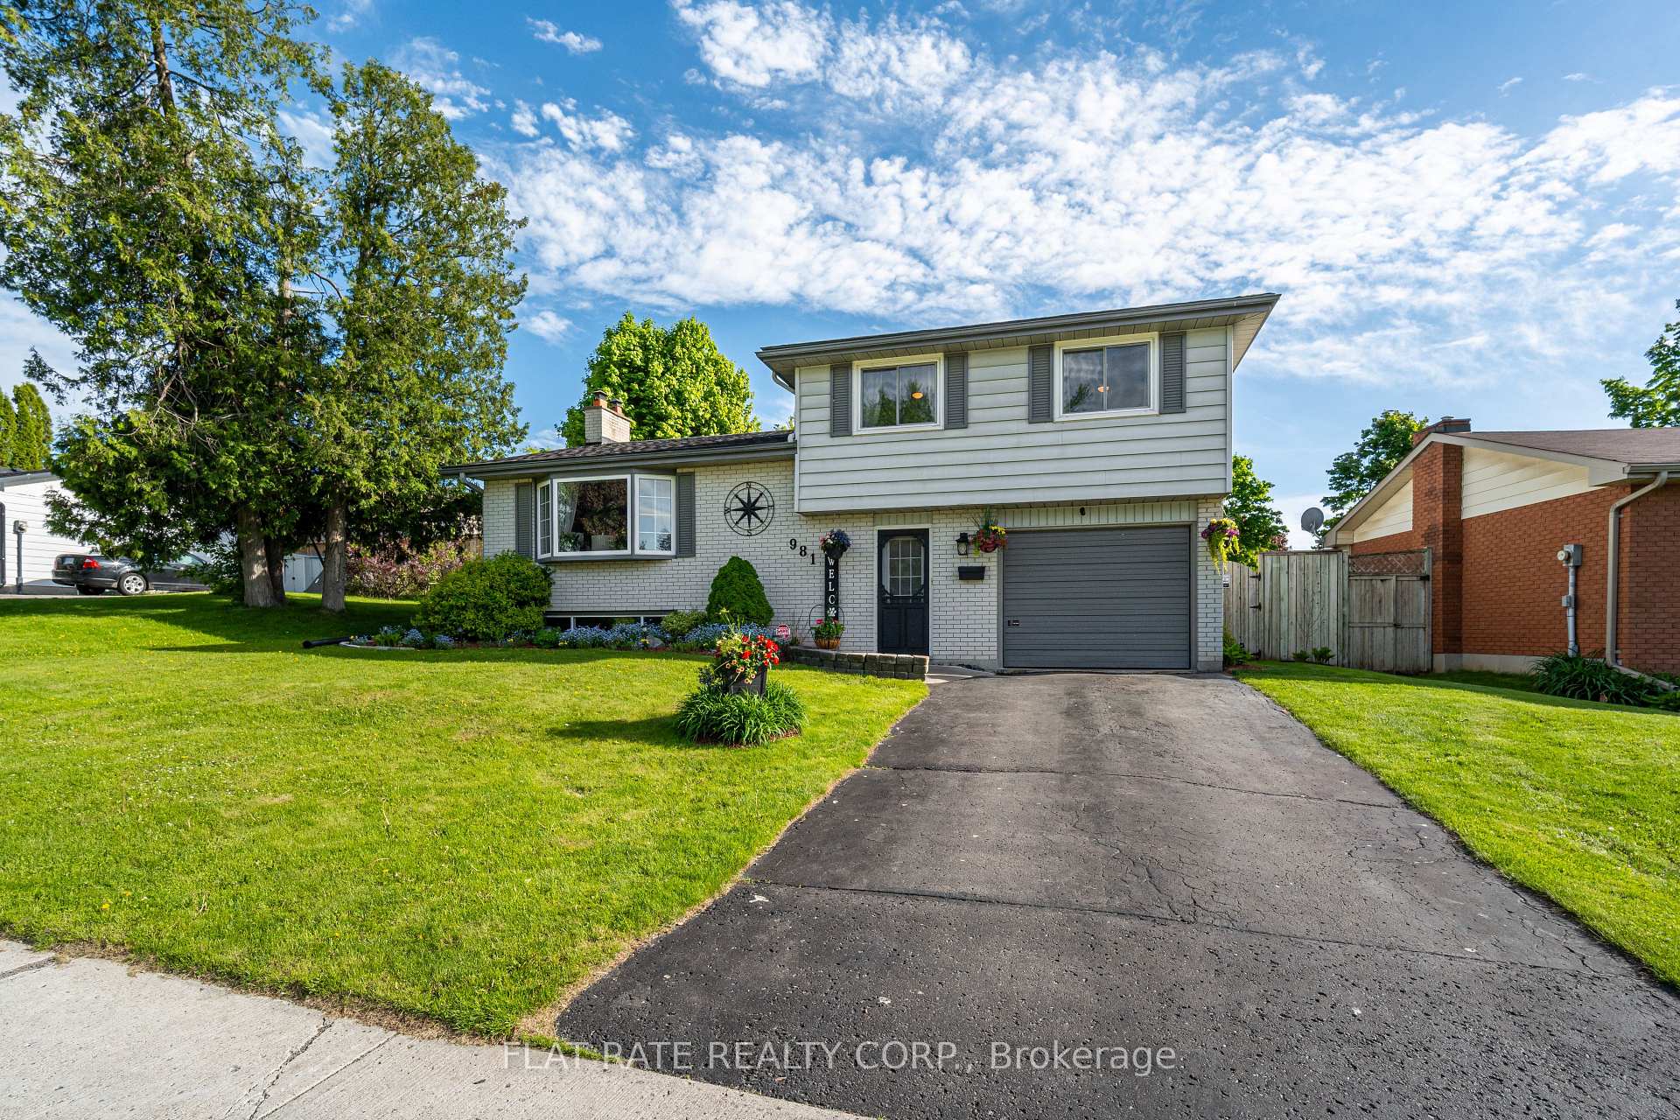
981 Southlawn Drive
981 Southlawn Drive
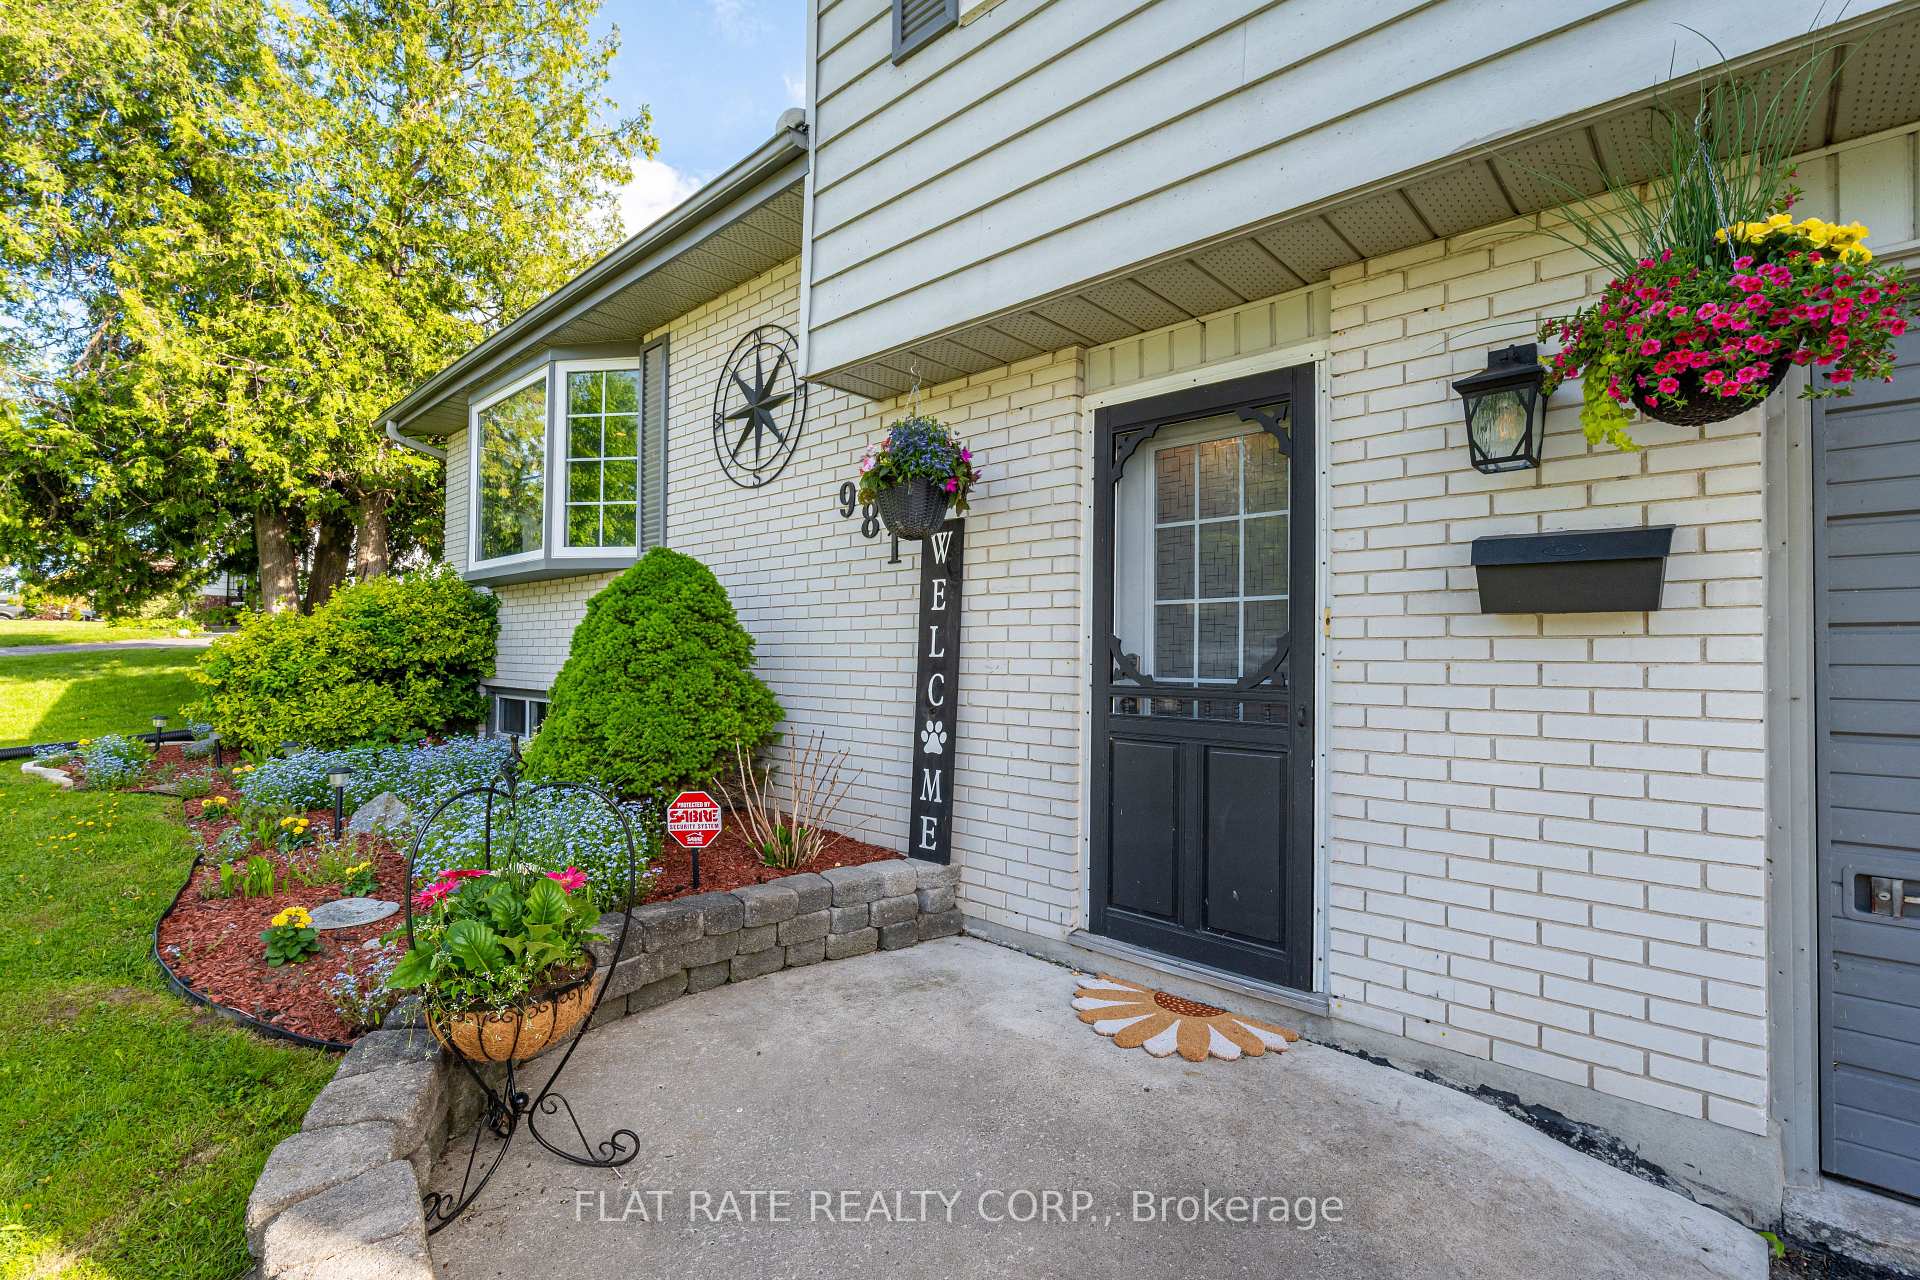 See all 37 photos
Property history
Facts and features
- BasementPart finished
- Age of home51–99 years
- Water, sewerMunicipal
- HeatingForced air
- Fireplace
- Central air
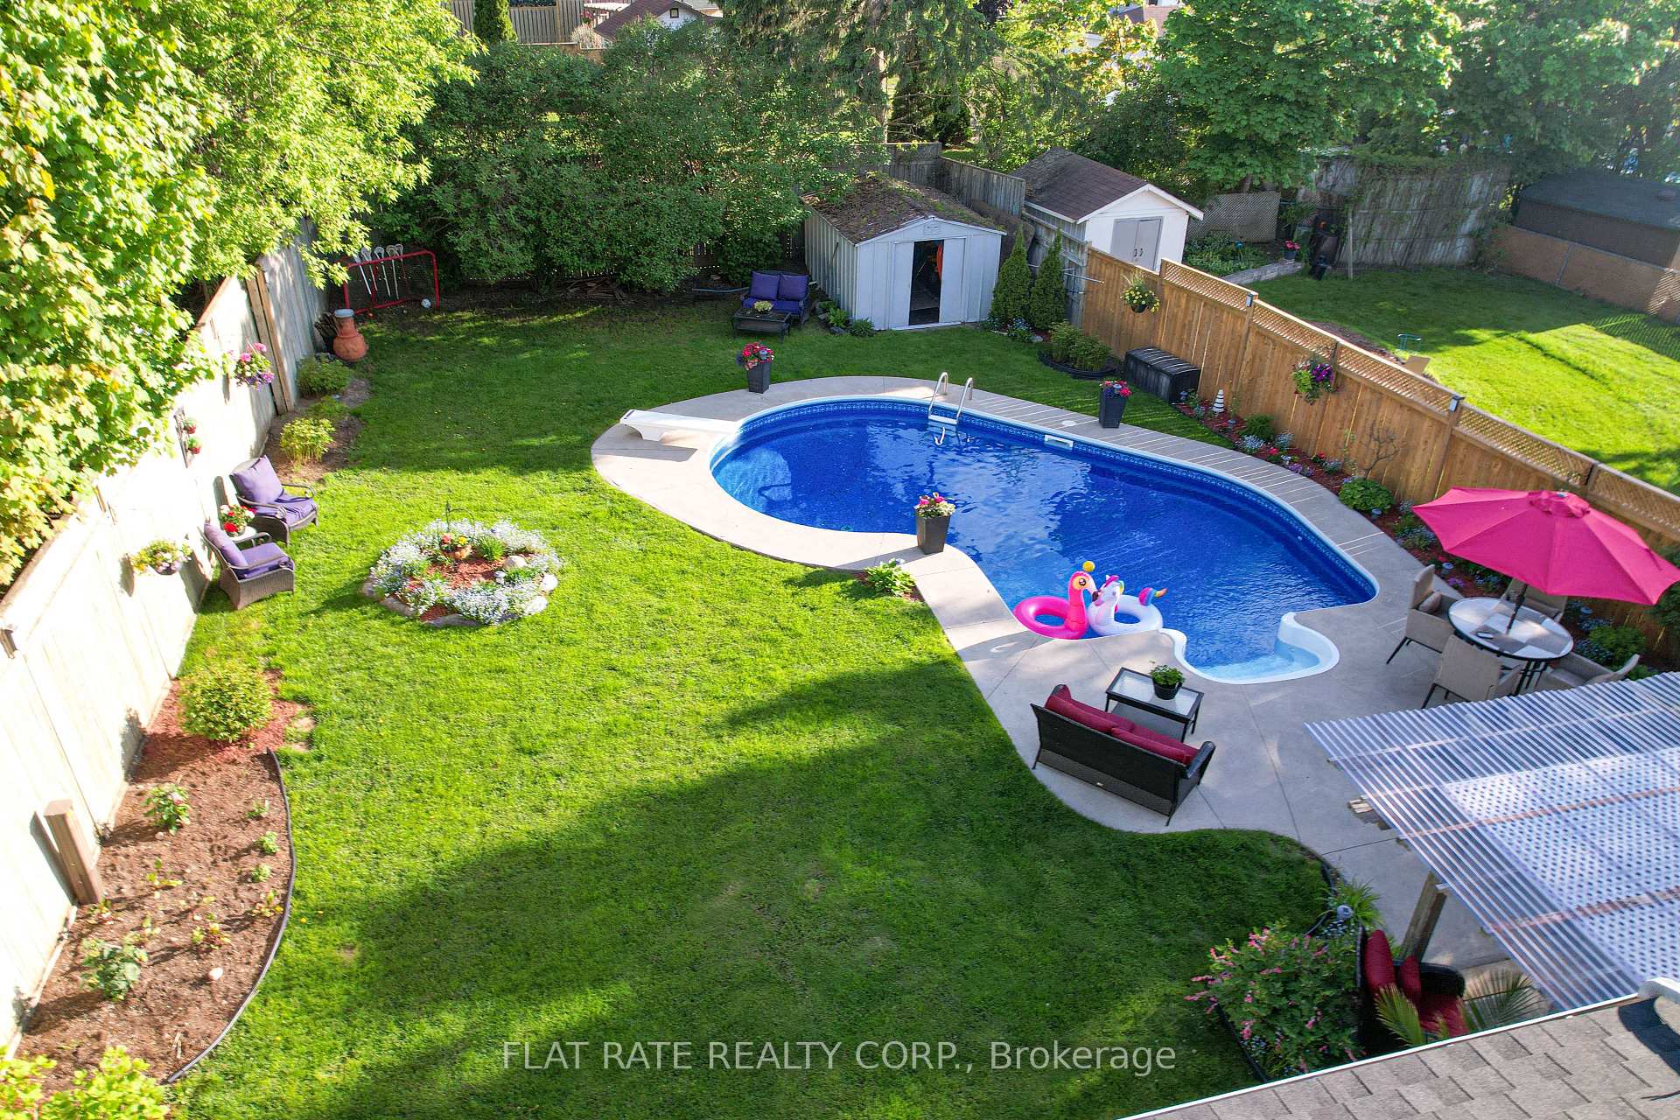
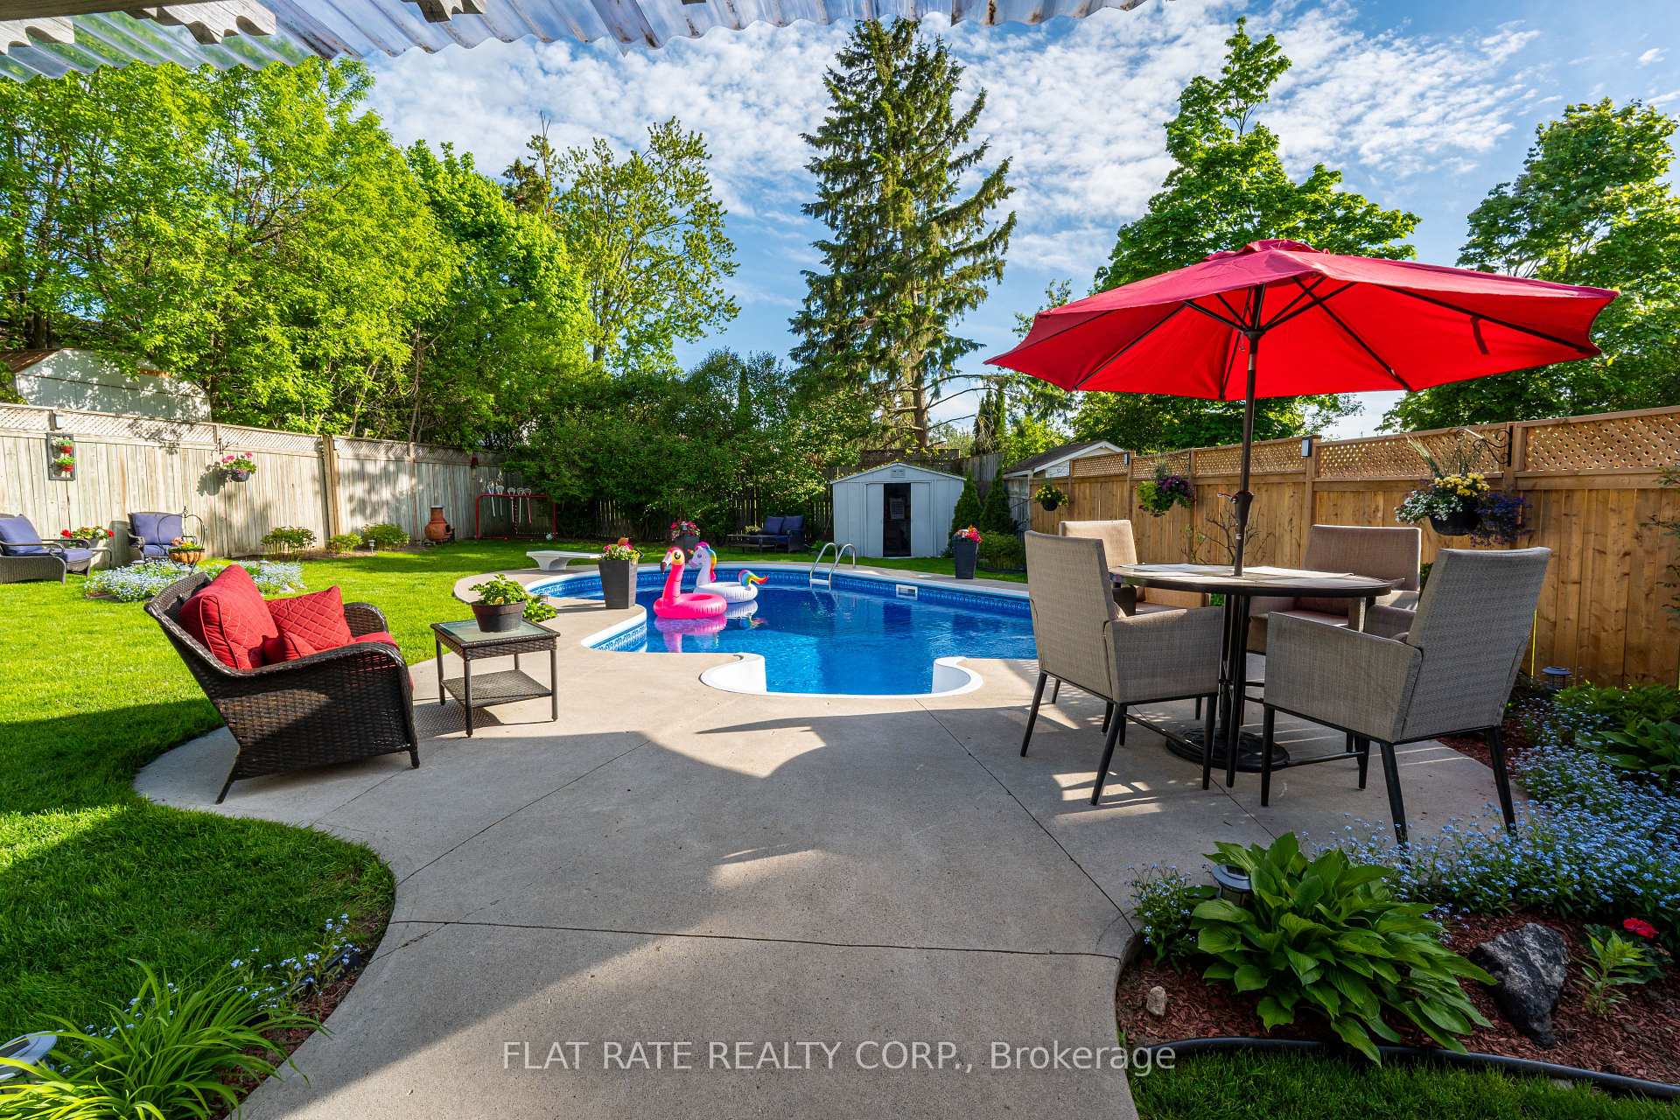
- Inground pool
The homeDetached, Sidesplit, Age 51–99 years
- Type: Detached
- Style: Sidesplit
- Age: 51–99 years
- Living space: 1,500–2,000 sq ft
- Basement: Partially finished, full
- Waterfront: None
InsideFireplace Yes, family room, natural gas, rec room, Lower level, Rooms above ground 3
- Fireplace: Yes, family room, natural gas, rec room
- Laundry: Lower level
- Rooms above ground: 3
- Rooms in the basement: 2
- Bedrooms: 3
- Bathrooms: 2
- Kitchens: 1
- Family room: Yes
Outside and lotAluminum siding, brick, Asphalt shingle, Unknown
- Exterior: Aluminum siding, brick
- Roof: Asphalt shingle
- Foundation: Unknown
- Pool: Inground
- Features: Privacy, patio, year round living
- Other structures: Garden shed
- Size: 66.25 × 105.2 ft
- Zoning: RES
Parking1 Garage, Attached, Private
- Spaces: 1 Garage
- Garage: Attached
- Driveway: Private
Heating, water and powerForced air, gas, Central air, Municipal water
- Heating: Forced air, gas
- Cooling: Central air
- Water: Municipal water
- Sewer: Municipal sewer
- Natural gas: Yes
- Hydro: Yes
- Cable: Available
- Telephone: Available
Costs and taxesTaxes $4,378 a year, HST No HST, Hwt
- Taxes, 2025: $4,378 a year
- HST: No HST
- Rental items: Hwt
- Under contract: Hot water heater
Included in the saleFridge, stove, dishwasher, microwave, washer, dryer, pool equipment (all inclusions are in as is condition), Personal chattel, security system
- Included: Fridge, stove, dishwasher, microwave, washer, dryer, pool equipment (all inclusions are in as is condition)
- Not included: Personal chattel, security system
NearbyOther, fenced yard
- Close to: Other, fenced yard
Listing detailsX12165408, Sold, May 22, 2025
- MLS® number: X12165408
- Status: Sold
- Listed on: May 22, 2025
- Days on market: 22
- Updated: Jun 13, 2025
- Possession: Flexible
- Occupied by: Owner
- Listing brokerage: FLAT RATE REALTY CORP.
About this home
981 Southlawn Drive, Peterborough (Ashburnham Ward 4), ON K9J 1G3
Wow describes this home... Enjoy a nice sized family side split minutes from the 115, golf courses, Parks, schools. Walk into this updated modernized home featuring open concept kitchen living dining with an updated kitchen with quartz countertops nicely appointed hardware matching lighting sets the mood for a perfect dinner party. Upstairs features three nice size bedrooms and a full updated bathroom with glass enclosed shower and Italian tile. Down a few steps to a TV room with walkout to rear Oasis featuring an in-ground pool with newer liner (2023) with diving board (Approx. 10ft at deepest end) and then like surroundings the lower level has a rec room storage and utility room major updating includes roof... Furnace air conditioning... Electrical 100 amp. This home is moving ready all that's waiting for is your family.
Ask about this home
A HOMEH agent will answer your questions about this home.
Around this home
Daily convenience, out of 100, from the distances below
Schools nearby
School rating, out of 10.
Helpful calculators
Your HOMEH agent

"I would see it this week."