

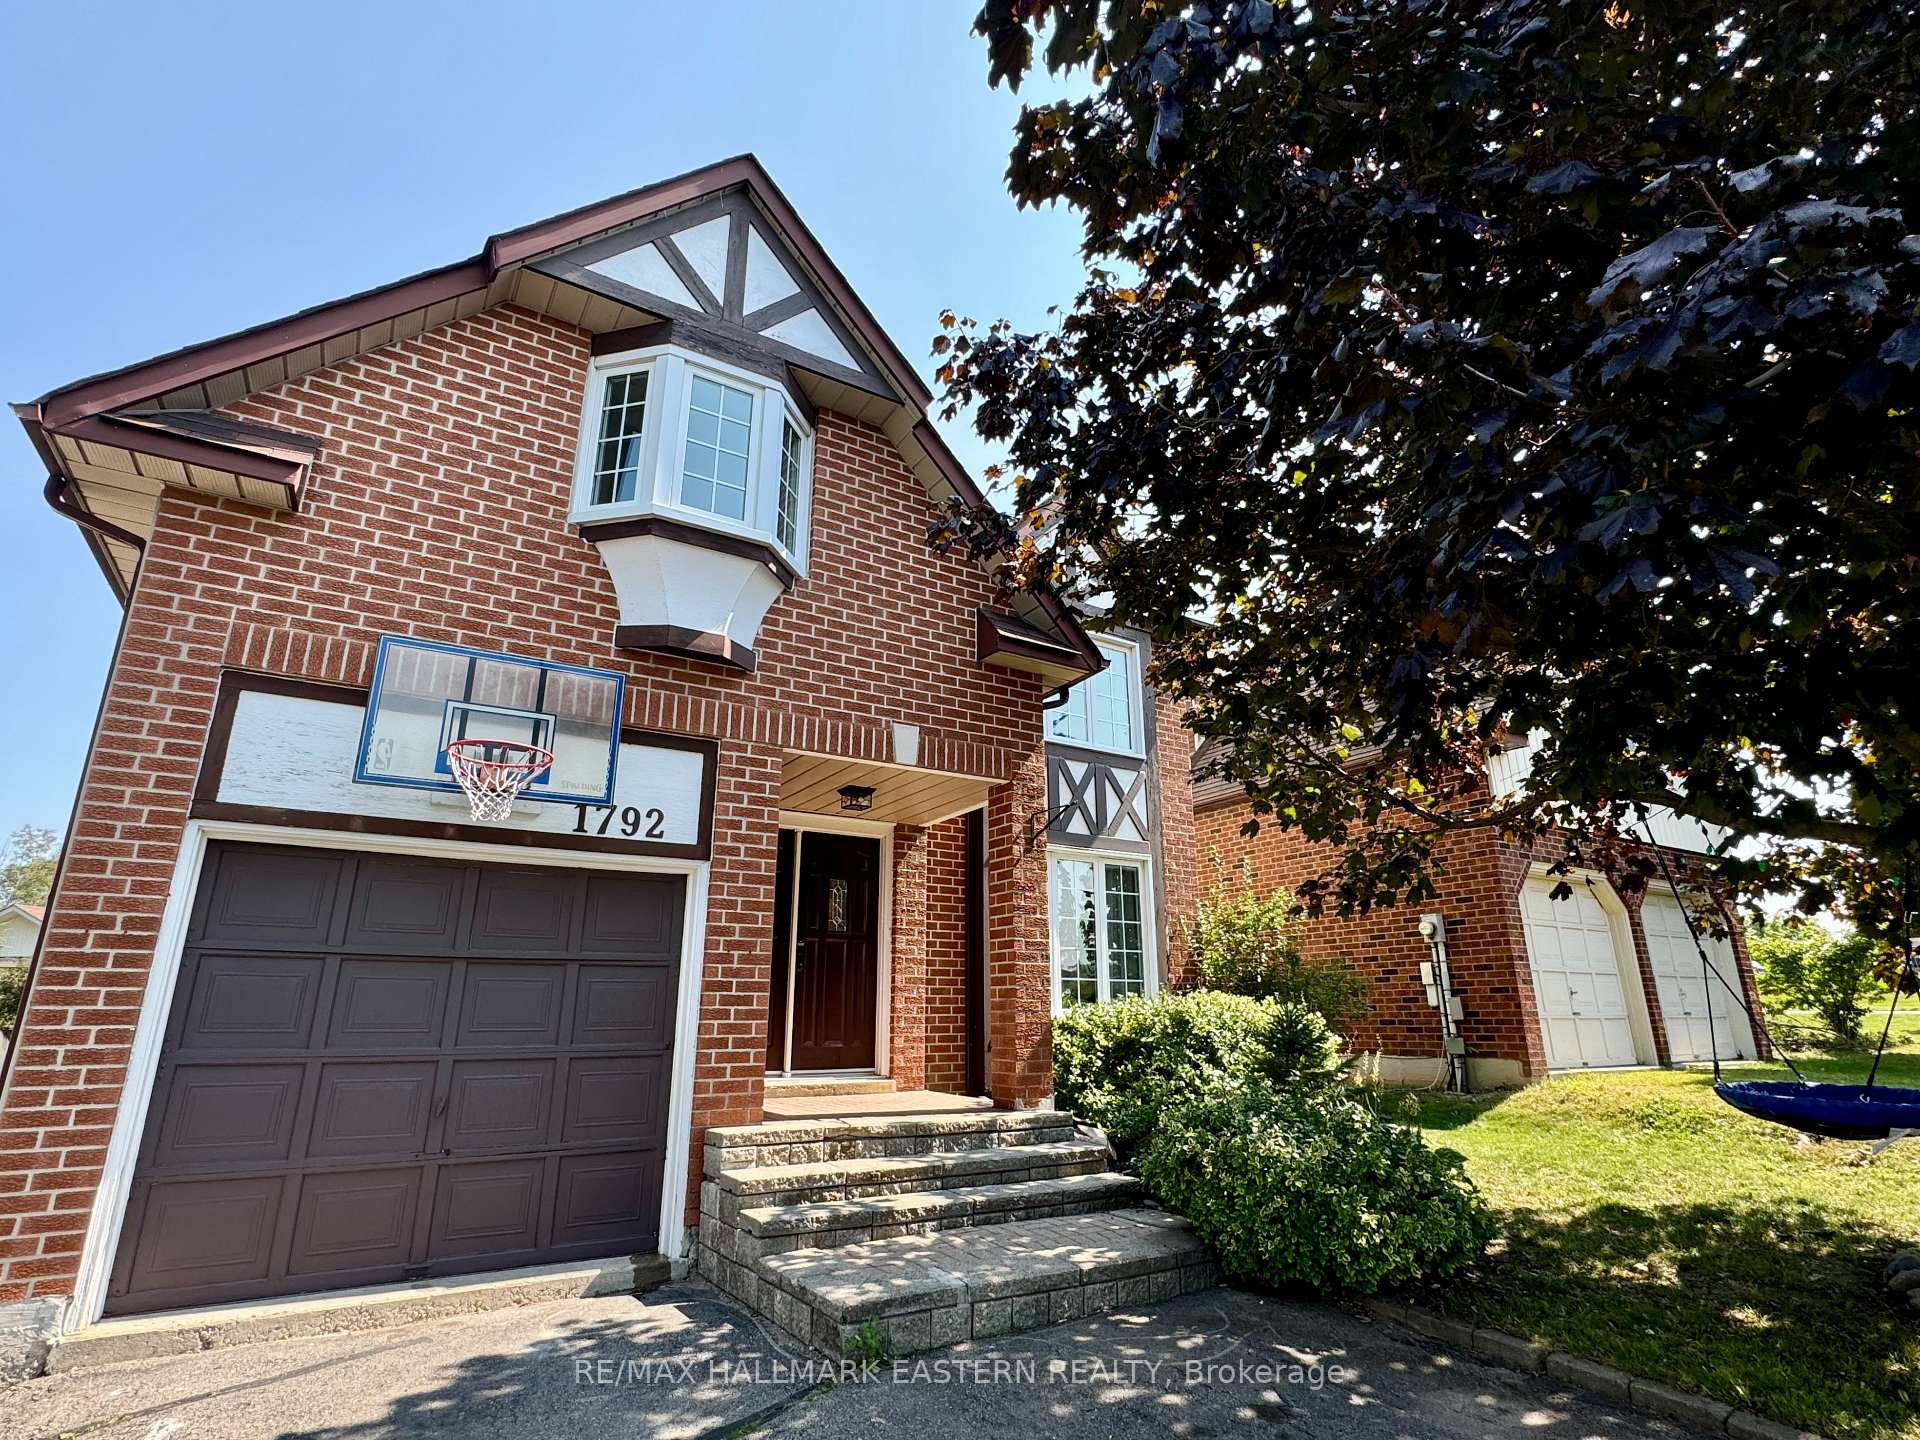
1792 Willowcreek Boulevard
1792 Willowcreek Boulevard
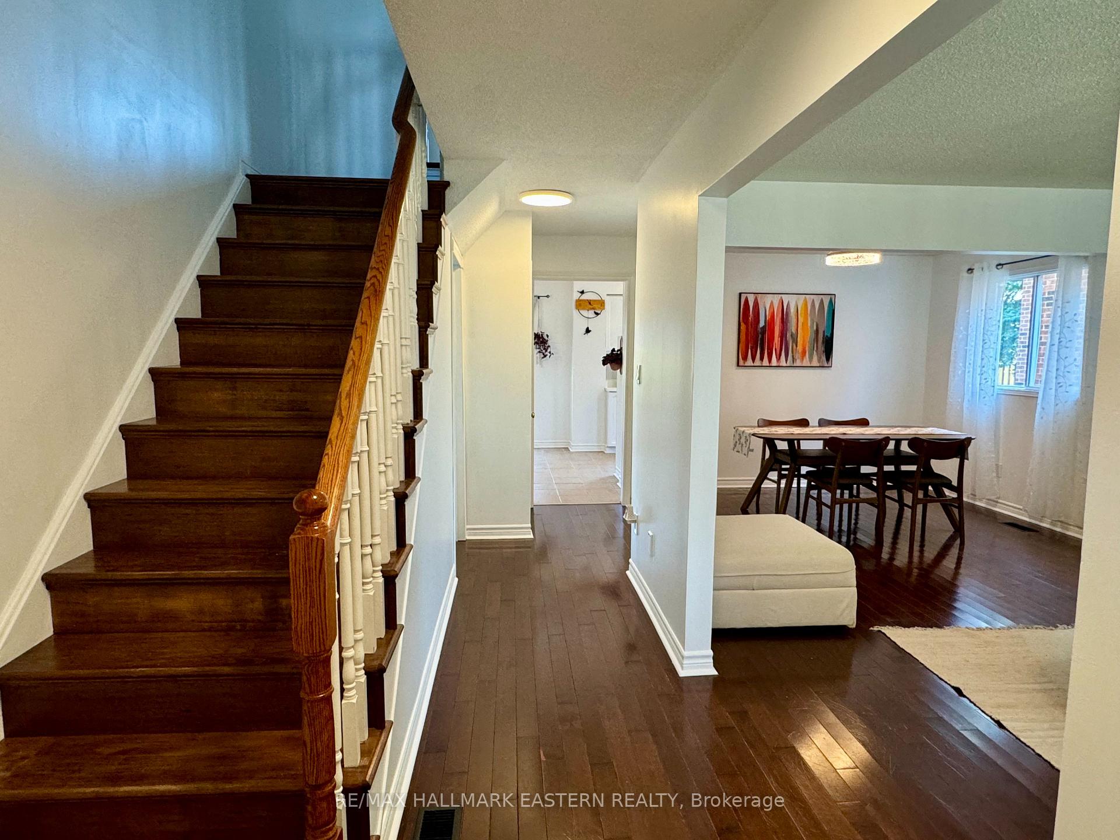
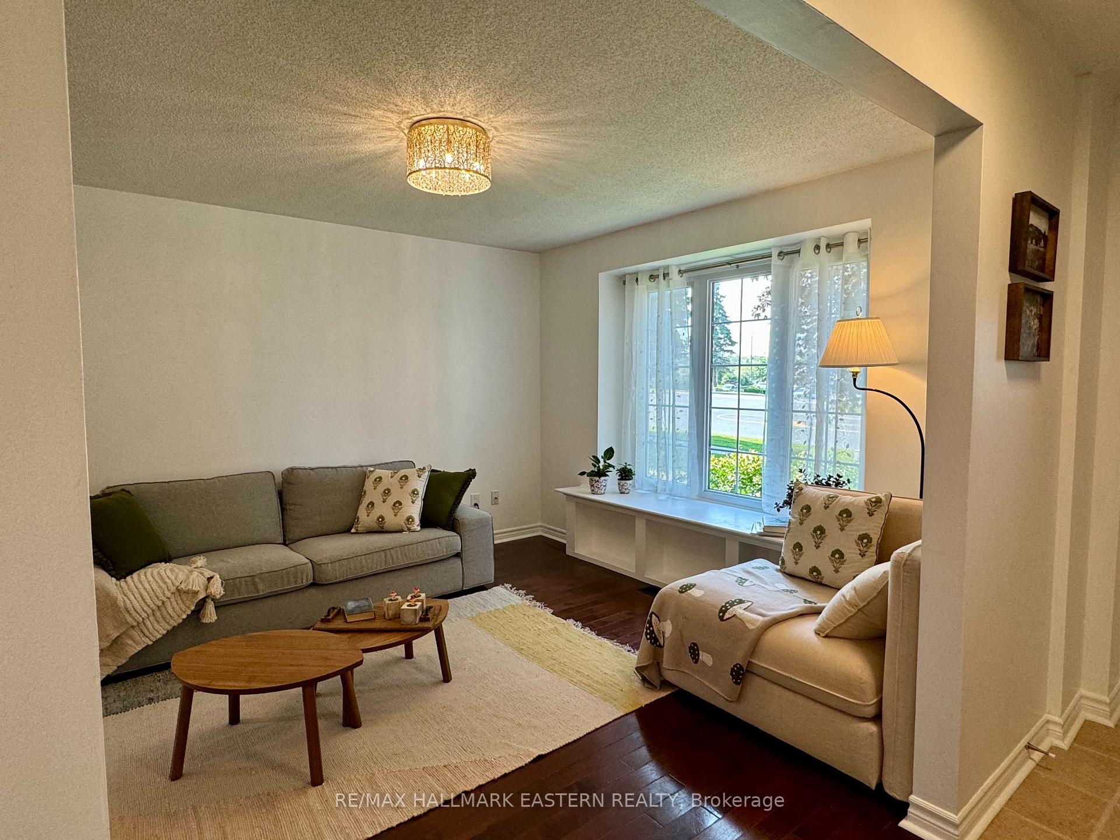
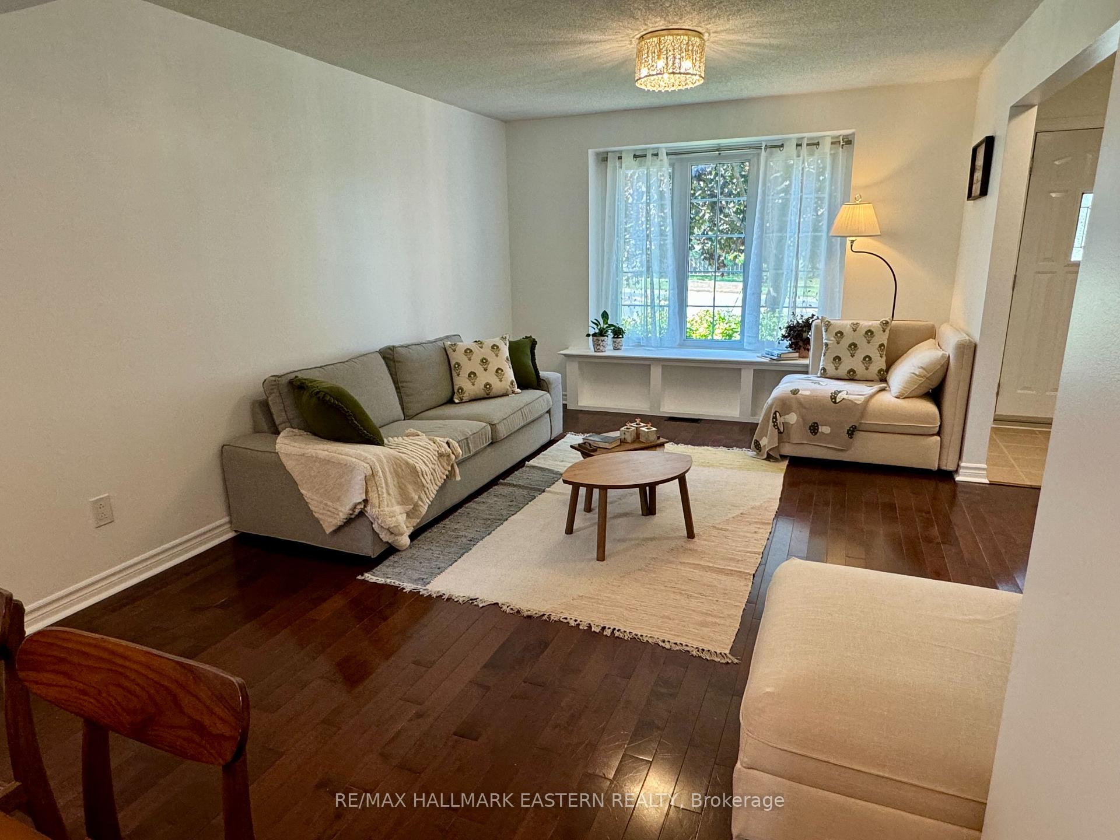
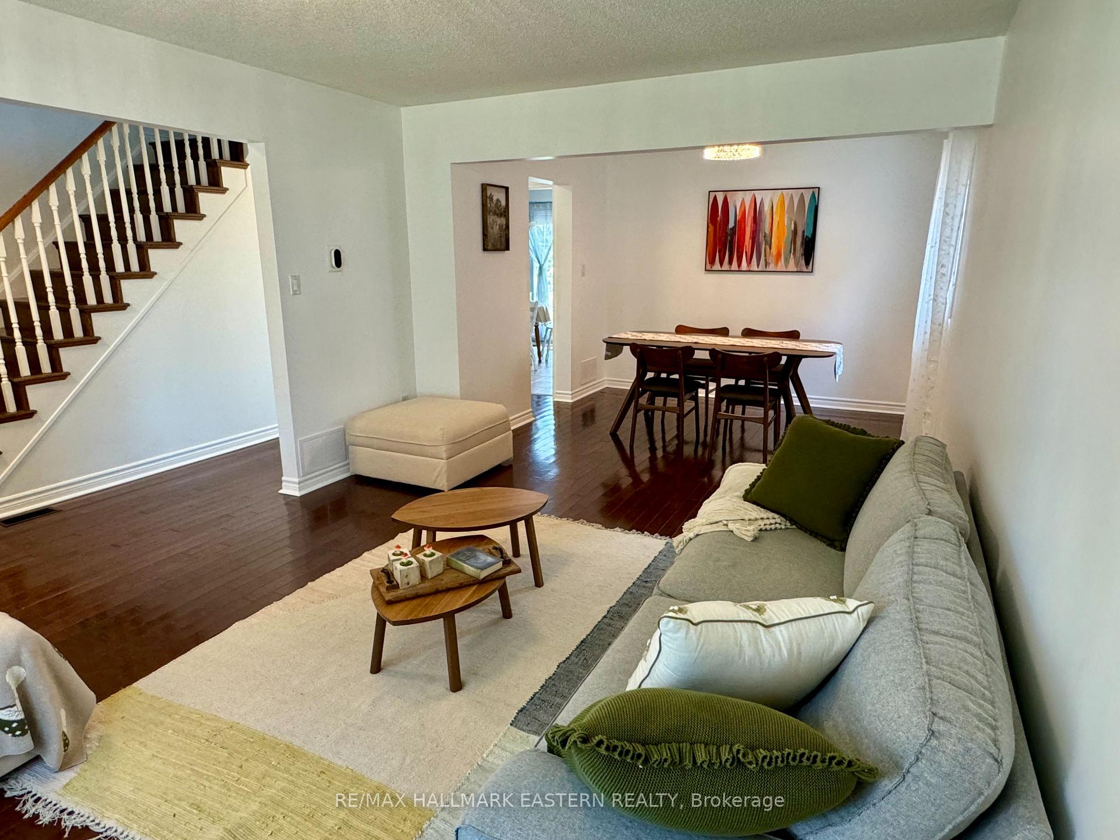 See all 32 photos
Property history
Facts and features
- BasementFull
- Water, sewerMunicipal
- HeatingForced air
- CoolingCentral air
- Fireplace
- Central air
The homeDetached, 2-storey, 2,000–2,500 sq ft
- Type: Detached
- Style: 2-storey
- Living space: 2,000–2,500 sq ft
- Basement: Full
InsideFireplace Yes, Other, Rooms above ground 5
- Fireplace: Yes
- Features: Other
- Rooms above ground: 5
- Rooms in the basement: 3
- Bedrooms: 4
- Bathrooms: 3
- Kitchens: 1
Outside and lotBrick, stucco (plaster), Other, Other
- Exterior: Brick, stucco (plaster)
- Roof: Other
- Foundation: Other
- Size: 39.8 × 100 ft
Parking1 Garage, Attached, Private double
- Spaces: 1 Garage
- Garage: Attached
- Driveway: Private double
Heating, water and powerForced air, gas, Central air, Municipal water
- Heating: Forced air, gas
- Cooling: Central air
- Water: Municipal water
- Sewer: Municipal sewer
- Natural gas: Yes
- Hydro: Yes
- Cable: Yes
- Telephone: Yes
Costs and taxesTaxes $5,235 a year, HST included in the price, Rental items None
- Taxes, 2024: $5,235 a year
- HST: HST included in the price
- Rental items: None
Included in the saleFridge, stove, dishwasher, washer, dryer, gas hot water tank, all in as is condition, Personal belongings
- Included: Fridge, stove, dishwasher, washer, dryer, gas hot water tank, all in as is condition
- Not included: Personal belongings
NearbyFenced yard, park, place of worship, public transit, school bus route
- Close to: Fenced yard, park, place of worship, public transit, school bus route
Listing detailsX9304204, Sold, Sep 6, 2024
- MLS® number: X9304204
- Status: Sold
- Listed on: Sep 6, 2024
- Days on market: 124
- Updated: Jan 8, 2025
- Possession: 2024-09-30 / September 30, 2024
- Occupied by: Owner
- Listing brokerage: RE/MAX HALLMARK EASTERN REALTY
About this home
1792 Willowcreek Boulevard, Peterborough (Ashburnham Ward 4), ON K9L 2A1
1792 Willowcreek is a well-cared-for home that is spacious, meticulously clean and move-in ready. Located in the desirable east end of Peterborough, this home is close to all the amenities, such as grocery, bus routes, shopping, and access to the 115, just minutes from your doorstep. This home features 4 bedrooms on the second level, one that could double as a second living room/office with a cozy fireplace, 2 full baths upstairs, a large living-dining room and an eat-in kitchen with a walkout to a lovely patio and garden space. As a bonus, a potential in-law suite with a separate outdoor entrance offers an ample open living-dining space, full bathroom and shared laundry. This home is turn-key and waiting for you.
Ask about this home
A HOMEH agent will answer your questions about this home.
Around this home
Daily convenience, out of 100, from the distances below
Schools nearby
School rating, out of 10.
Helpful calculators
Your HOMEH agent

"I would see it this week."