

302 Maitland Avenue
302 Maitland Avenue
 See all 30 photos
Property history
Facts and features
- BasementUnfinished
- Age of home100+
- Water, sewerMunicipal
- HeatingForced air
- Fireplace
- Central air
The homeDetached, 3-storey, 100+
- Type: Detached
- Style: 3-storey
- Age: 100+
- Living space: 2,500–3,000 sq ft
- Basement: Full, unfinished
InsideFireplace Yes, natural gas, Main level, Carpet free, on demand water heater, sump pump
- Fireplace: Yes, natural gas
- Laundry: Main level
- Features: Carpet free, on demand water heater, sump pump
- Rooms above ground: 8
- Rooms in the basement: 5
- Bedrooms: 4
- Bathrooms: 3
- Kitchens: 1
- Family room: Yes
Outside and lotBrick, Asphalt shingle, Poured concrete
- Exterior: Brick
- Roof: Asphalt shingle
- Foundation: Poured concrete
- Size: 100 × 40 ft
- Zoning: Residential
Parking2 Parking, Private double
- Spaces: 2 Parking
- Driveway: Private double
Heating, water and powerForced air, gas, Central air, Municipal water
- Heating: Forced air, gas
- Cooling: Central air
- Water: Municipal water
- Sewer: Municipal sewer
- Natural gas: Yes
- Hydro: Yes
- Cable: Available
- Telephone: Available
Costs and taxesTaxes $4,766 a year, Rental items None
- Taxes, 2024: $4,766 a year
- Rental items: None
Included in the saleFridge, stove, dishwasher, washer, dryer, on demand hot water unit, Personal belongings, window coverings
- Included: Fridge, stove, dishwasher, washer, dryer, on demand hot water unit
- Not included: Personal belongings, window coverings
NearbyHospital, library, park, place of worship, school
- Close to: Hospital, library, park, place of worship, school
Listing detailsX9303307, Sold, Sep 6, 2024
- MLS® number: X9303307
- Status: Sold
- Listed on: Sep 6, 2024
- Days on market: 150
- Updated: Feb 3, 2025
- Possession: 2024-10-21 / October 21, 2024
- Occupied by: Owner
- Listing brokerage: EXIT REALTY LIFTLOCK
About this home
302 Maitland Avenue, Peterborough (Town Ward 3), ON K9J 5G7
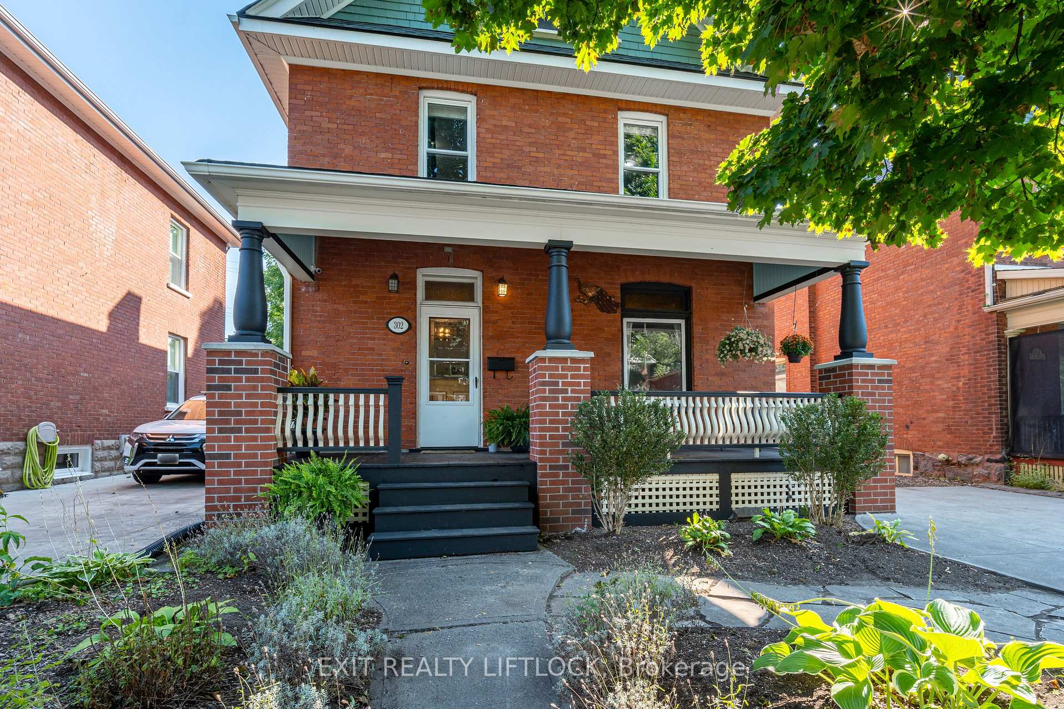
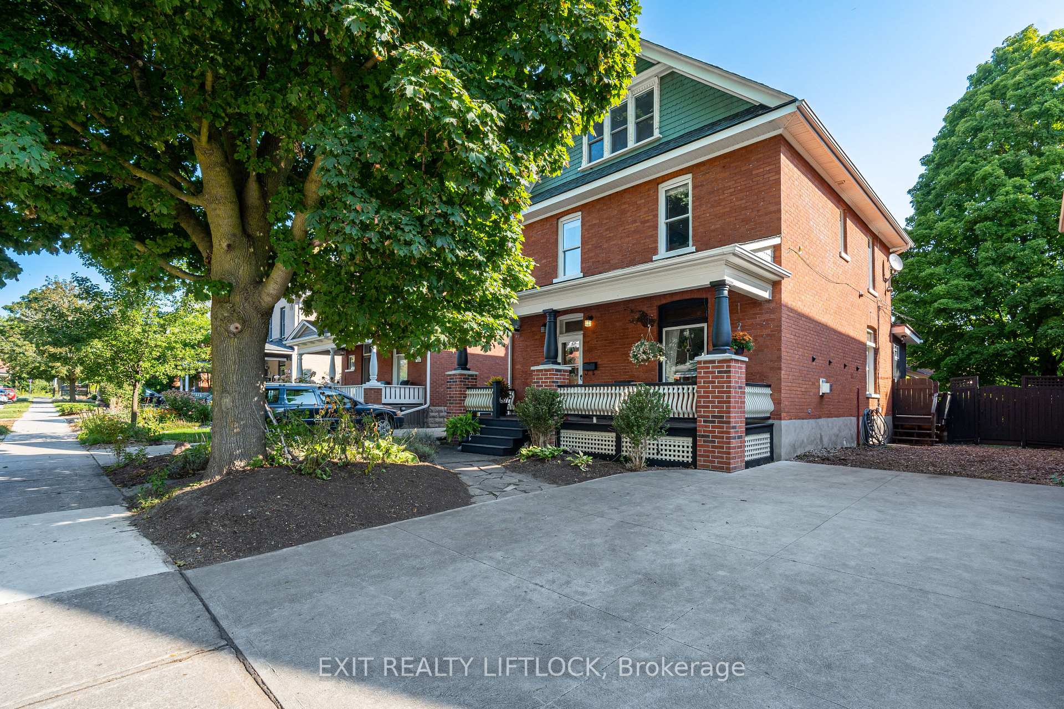
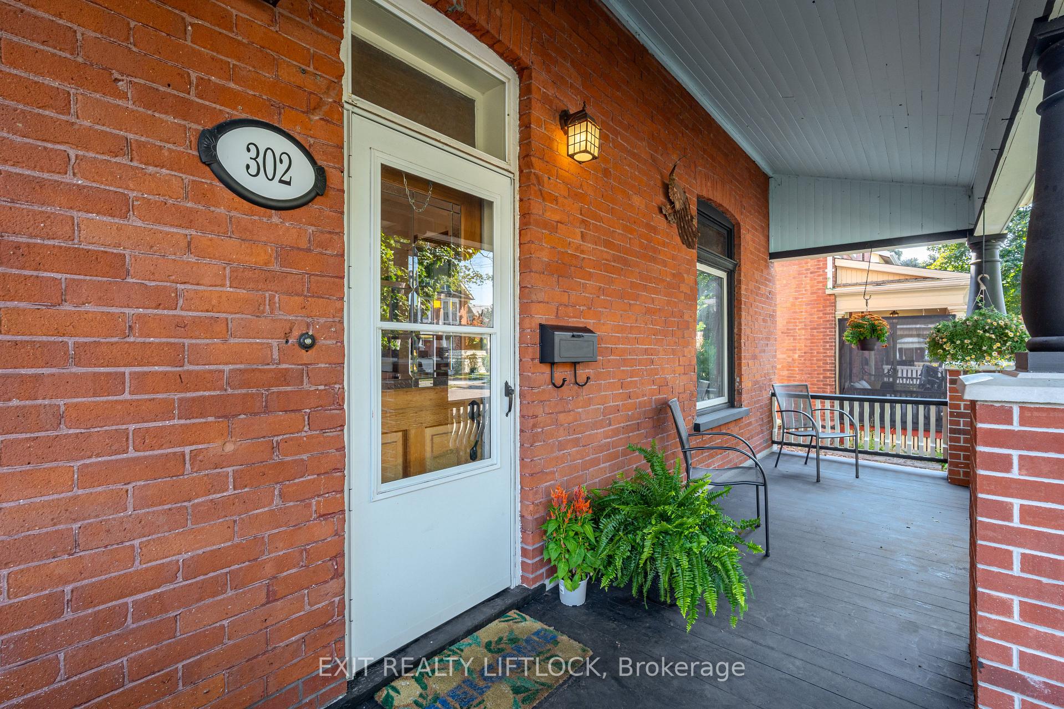
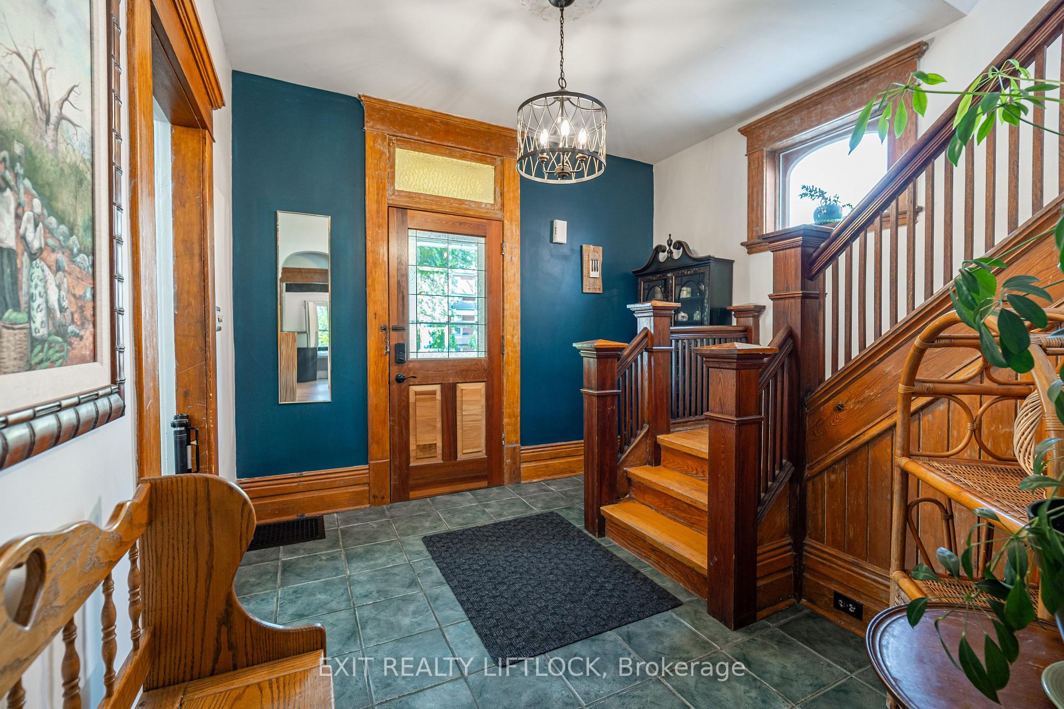
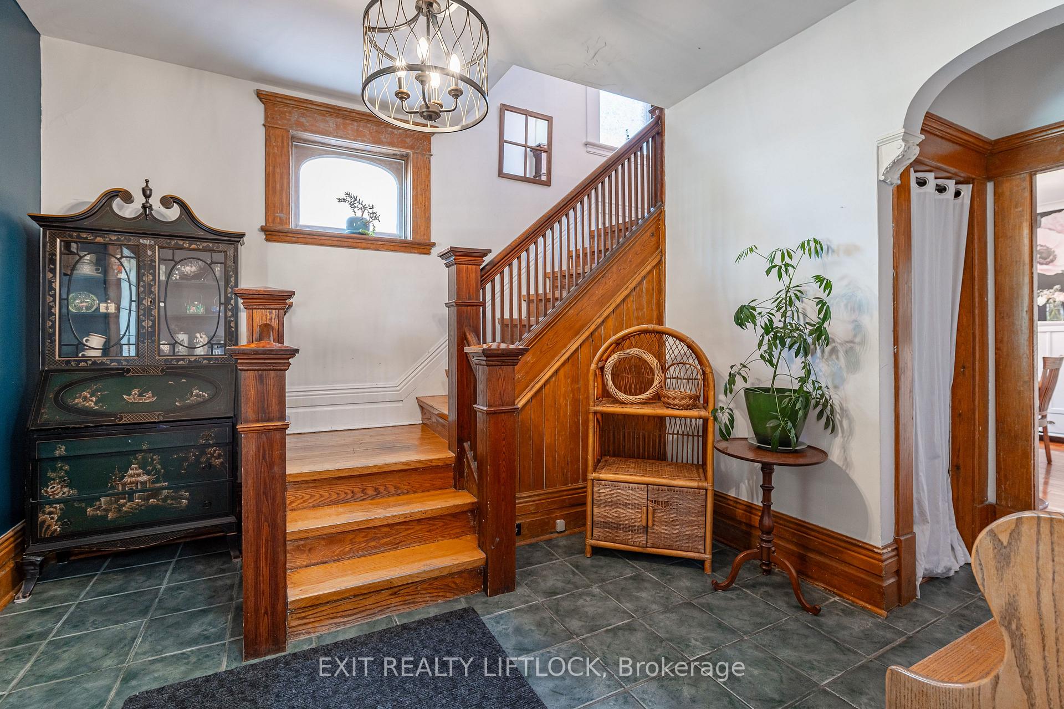
This charming 1910, Edwardian front gable, 3-story home is situated on a quiet, highly sought-after street within The Avenues, Peterborough's officially designated Heritage District. This neighborhood has a wonderful community vibe, on bus route, and very pedestrian and cyclist-friendly. Upon arrival you are greeted by a lovely maple tree, full front yard garden, striking covered front porch and a large foyer with grand wooden staircase. Historical enthusiasts will also appreciate the homes high ceilings and baseboards, mouldings, antique doors, and bonus back staircase. The main floor boasts of a beautiful dining room, large adjoining living and family with pocket doors, kitchen, laundry and half bath. The second floor includes a full bath, large primary and 2 other bedrooms. All rooms have ample closet space and 1 has optional laundry hookups. The third floor is a modern vaulted ceiling bedroom suite with spacious 3-piece bath and skylight window. This inspiring space brings a lot of value as it could also be used as income potential, or serve as an artist studio, office, or rec room. The private backyard is a generously sized with space to add a shed, stairs to third floor, or garage with driving access from private back laneway. *new furnace, shingles, LG kitchen appliances, sump pump, upgraded output plumbing from the home to street.
Ask about this home
A HOMEH agent will answer your questions about this home.
Around this home
Daily convenience, out of 100, from the distances below
Schools nearby
School rating, out of 10.
Helpful calculators
Your HOMEH agent

"I would see it this week."