

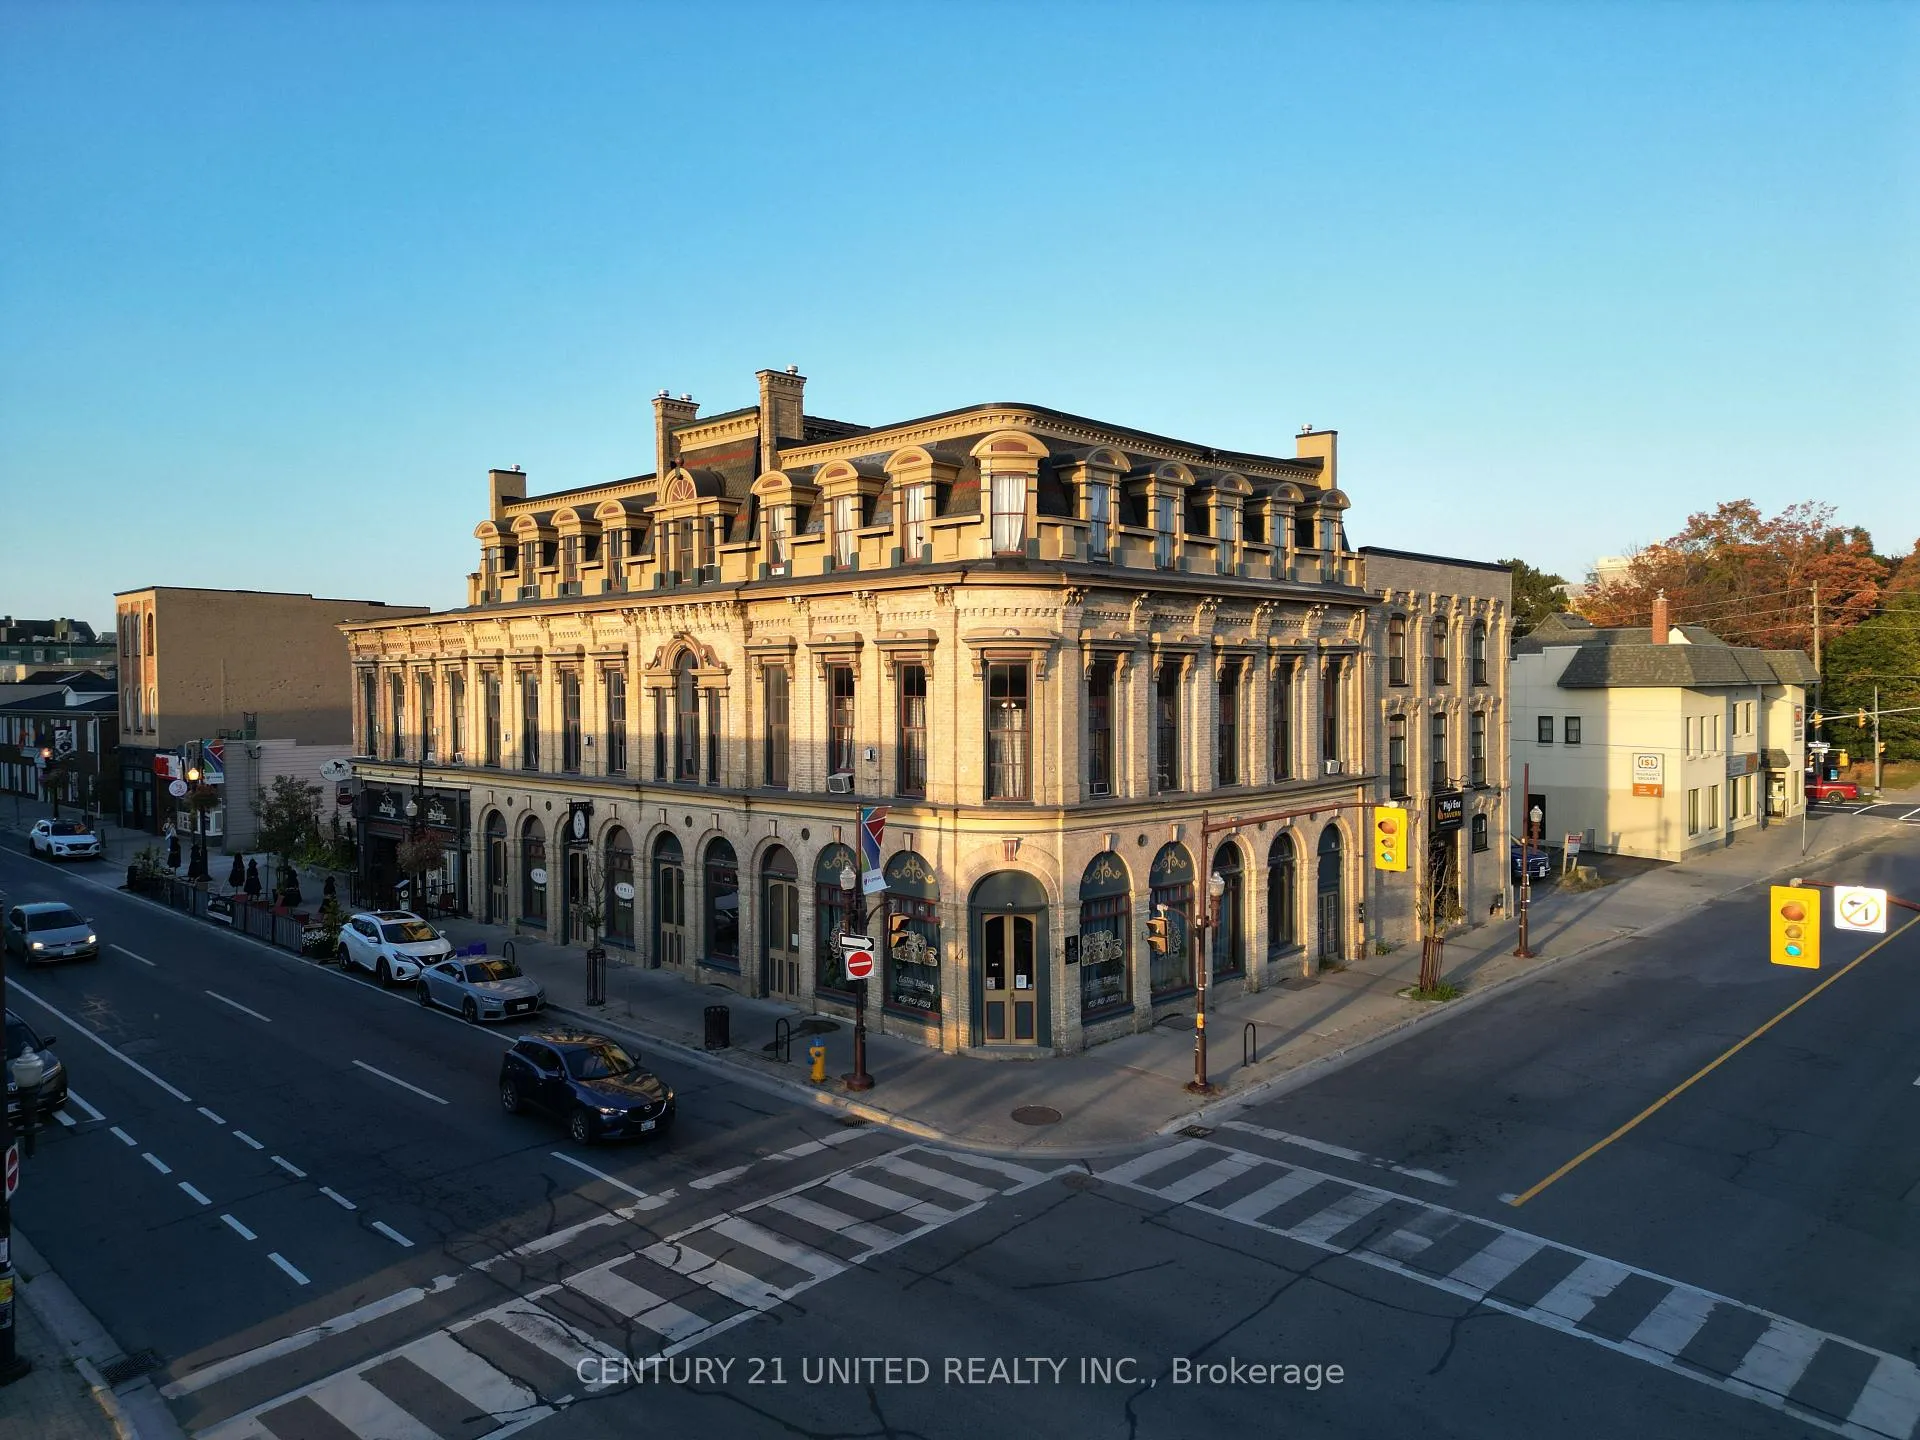
Unit 306, 442-448 George Street N
Other Expired
1/8Unit 306, 442-448 George Street N
Other Expired
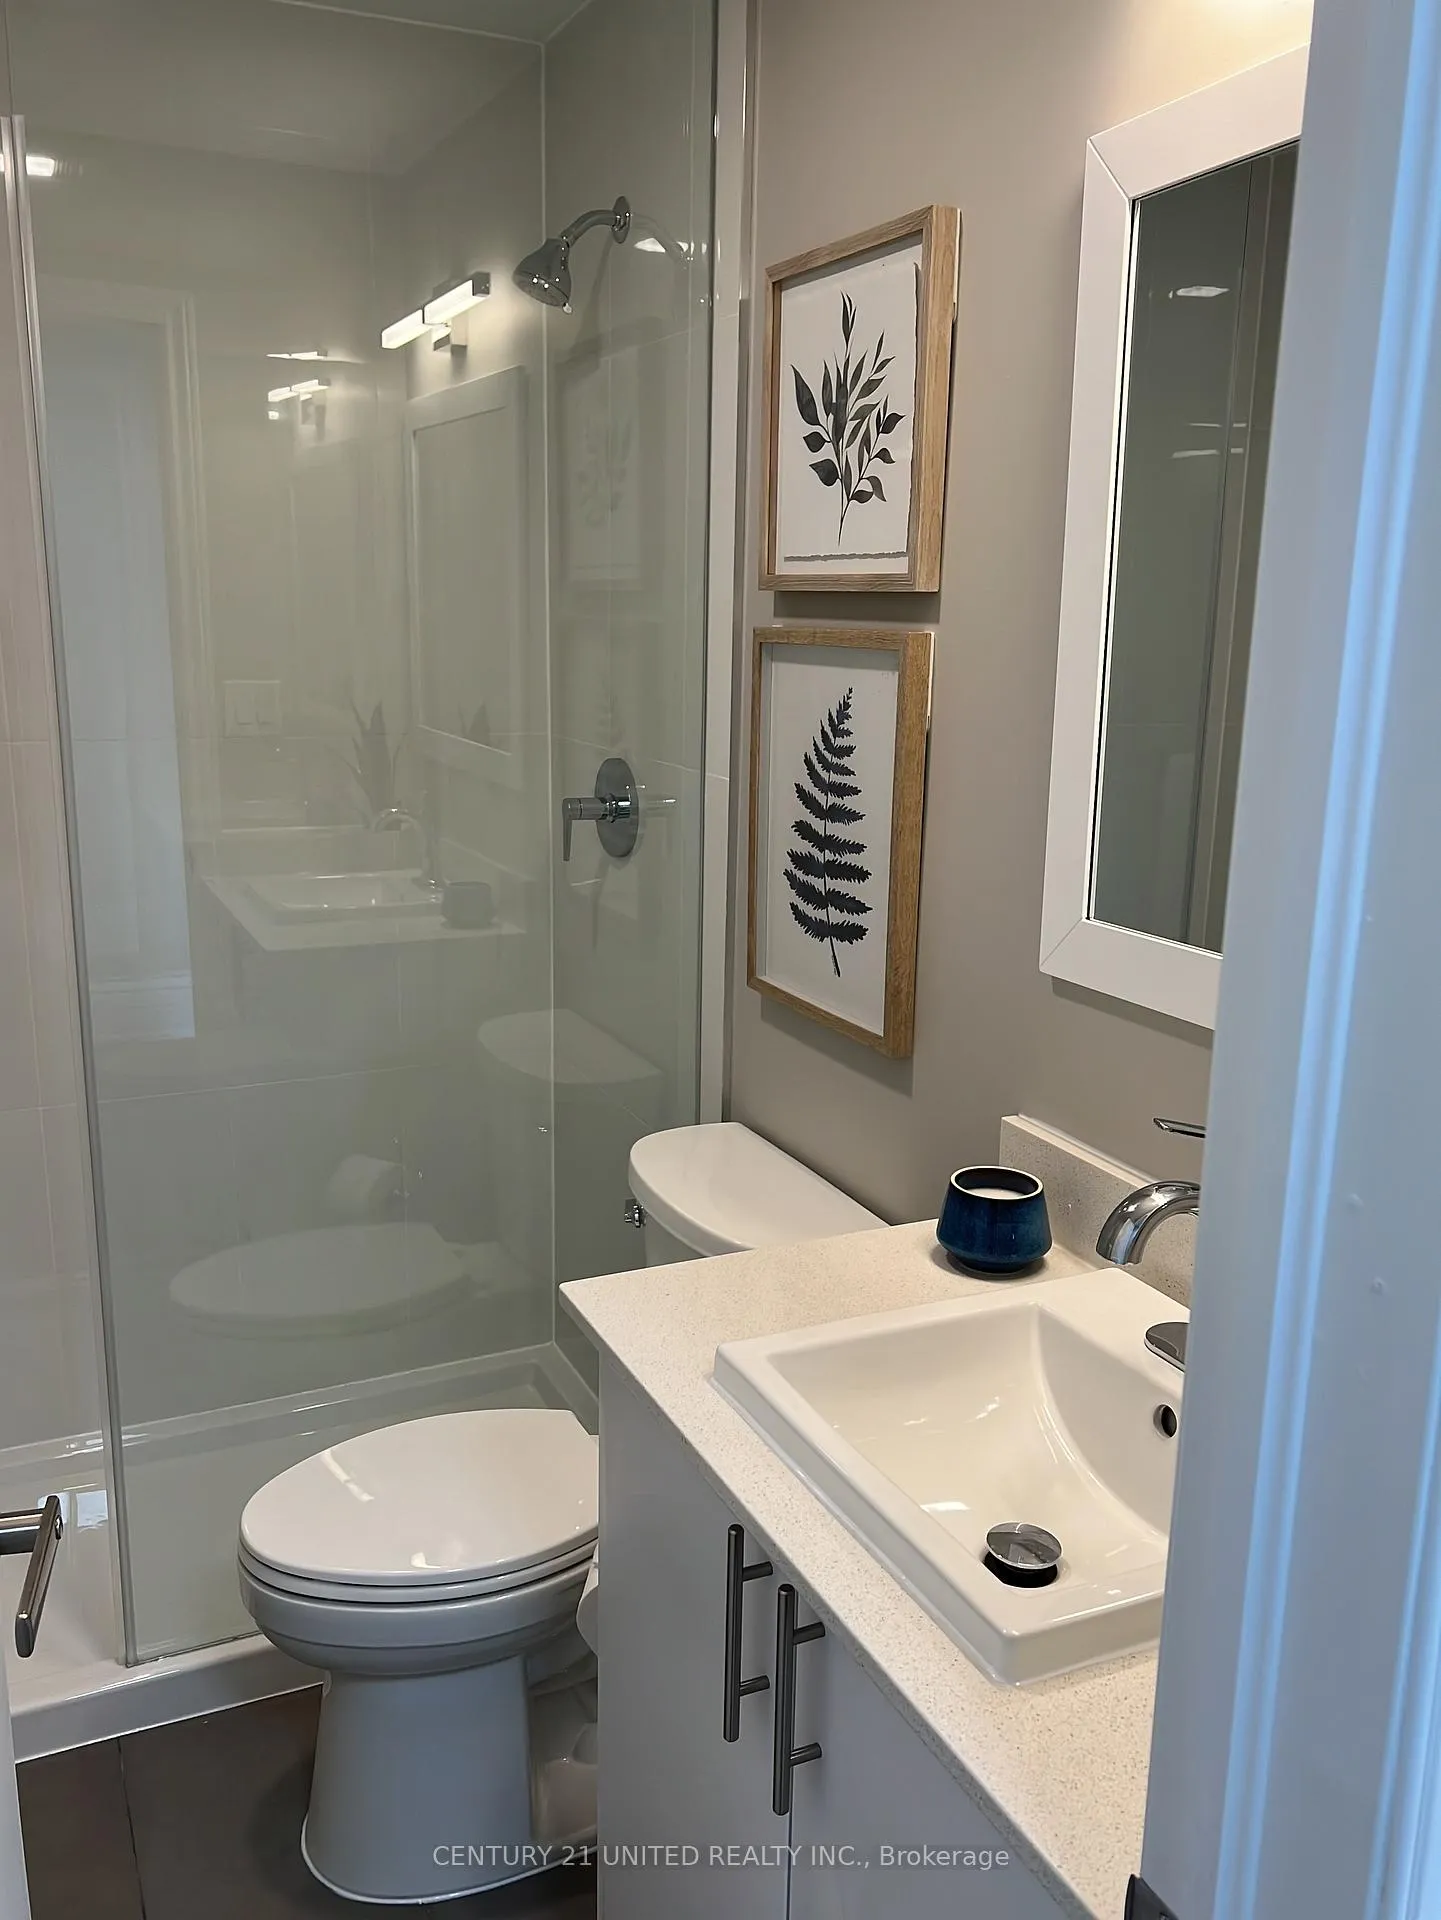 See all 8 photos
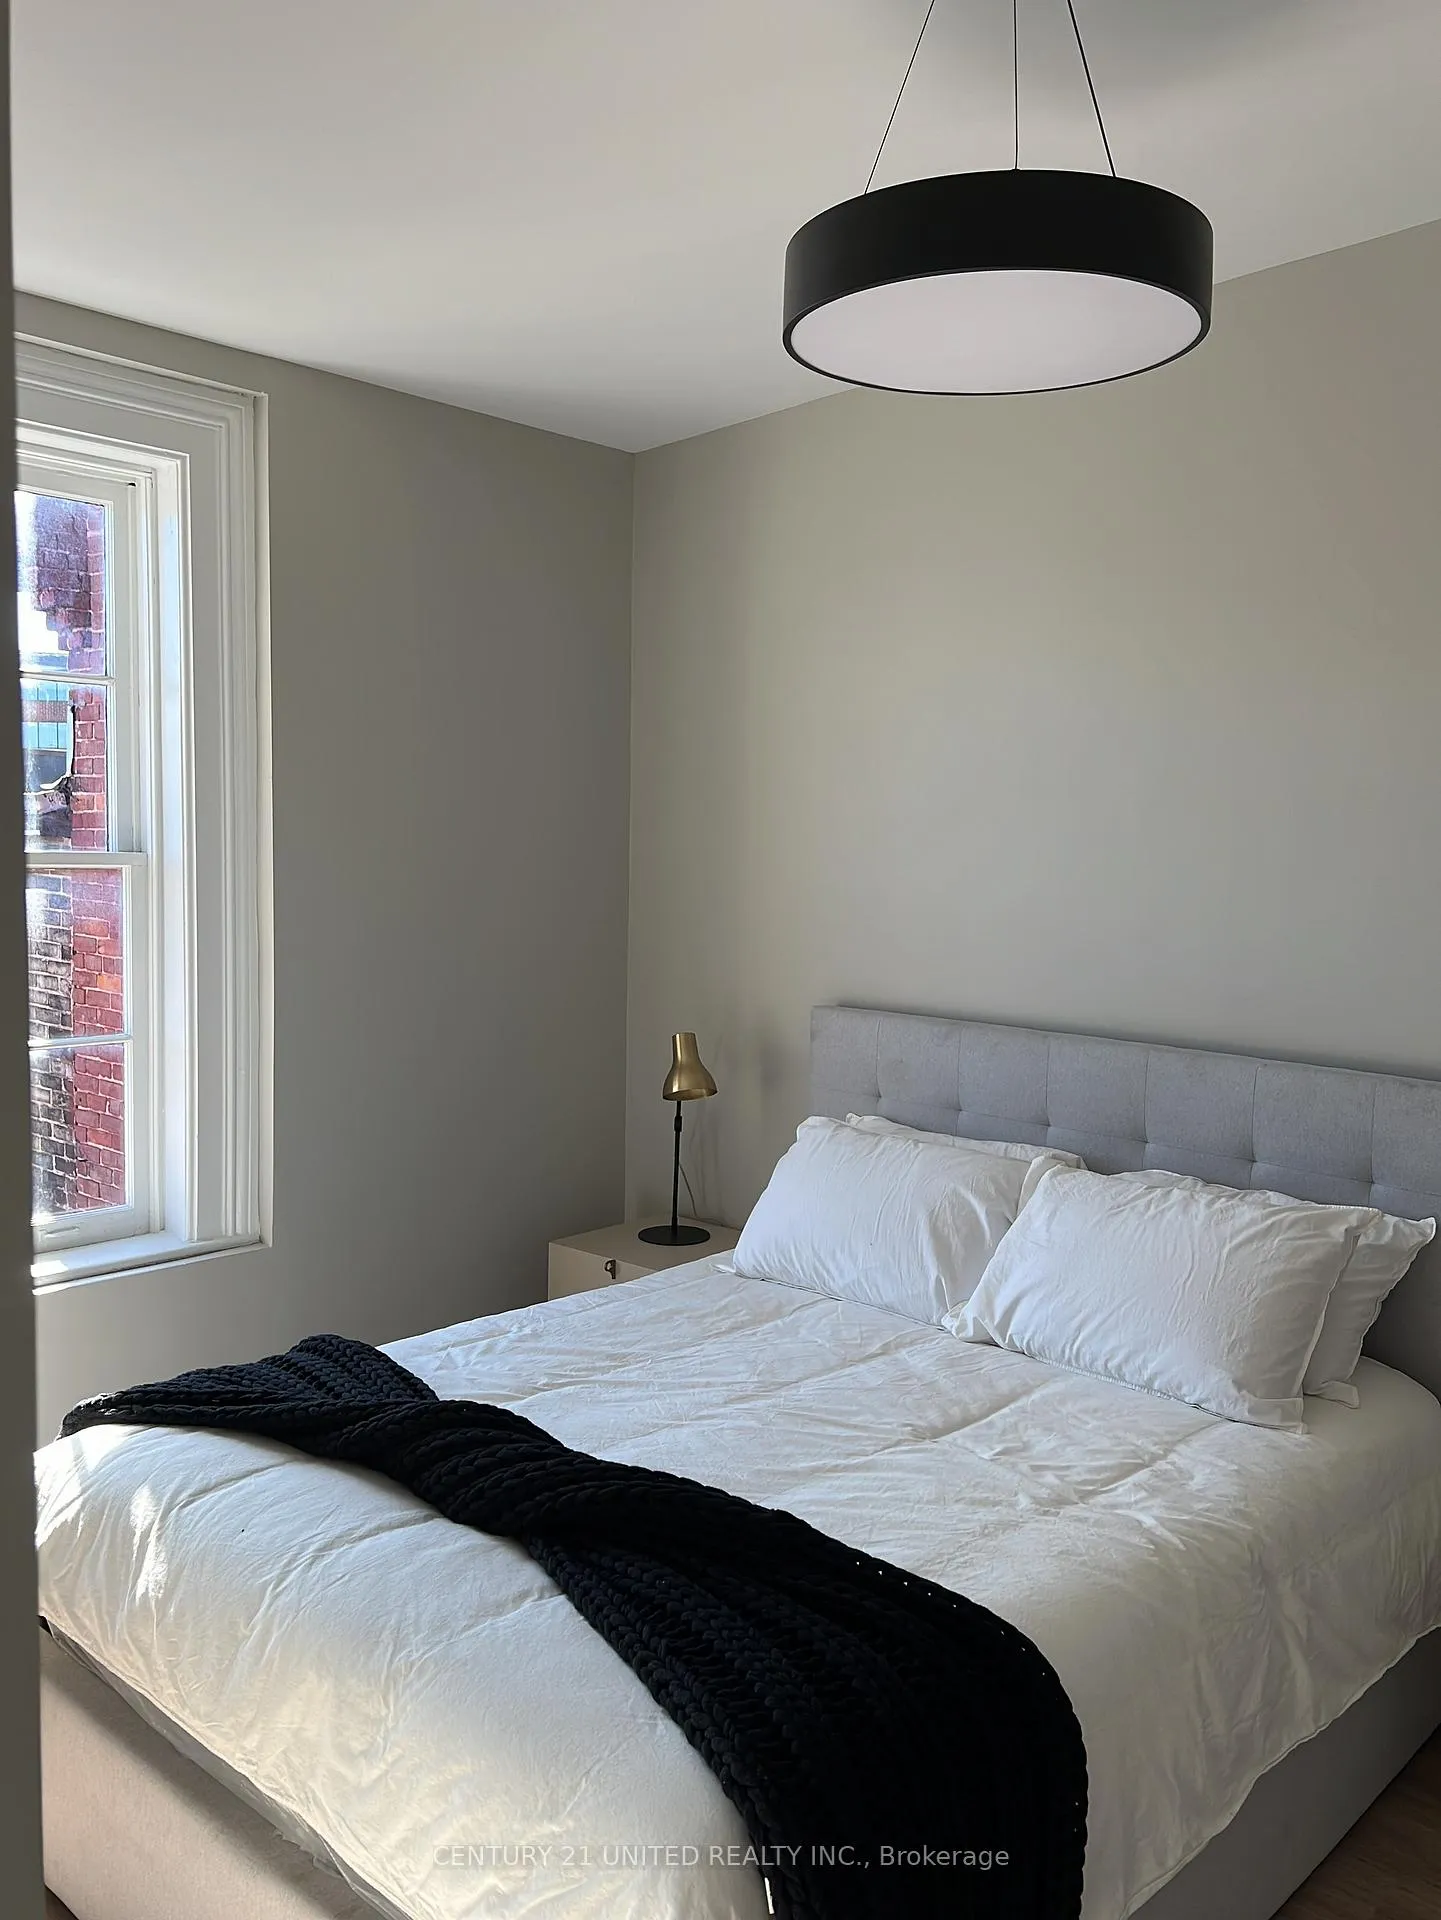
1 Bedroom
1 Bathroom
0 Garage
<700 sq.ft
Entire Home
— Unit
Property history
- $2,350ExpiredList: 2024-04-16|End: 2025-04-15|364 daysX8240732
Facts and features
- BasementNone
- Lease term12 months
- FurnishedUnfurnished
- Age of home100+
What stands out
- Central air
The homeOther, Apartment, 100+
- Type: Other
- Style: Apartment
- Age: 100+
- Living space: Under 700 sq ft
- Basement: None
- Special designation: Heritage
InsideEnsuite, Upgraded insulation, separate heating controls, intercom, on demand water heater, Rooms above ground 4
- Laundry: Ensuite
- Features: Upgraded insulation, separate heating controls, intercom, on demand water heater
- Rooms above ground: 4
- Bedrooms: 1
- Bathrooms: 1
- Kitchens: 1
Outside and lotBrick, brick front, Flat, Stone
- Exterior: Brick, brick front
- Roof: Flat
- Foundation: Stone
Parking1 Parking, Available
- Spaces: 1 Parking
- Driveway: Available
Heating, water and powerHeat pump, electric, Central air, Municipal water
- Heating: Heat pump, electric
- Cooling: Central air
- Water: Municipal water
- Sewer: Municipal sewer
Rent and termsRent $2,350 a month, Entire property, Unfurnished
- Rent: $2,350 a month
- Space for rent: Entire property
- Furnished: Unfurnished
- Lease: 12 months
- Paid: Monthly
- Rent includes: Water, common elements
- Deposit: Required
- Credit check: Required
- Employment letter: Required
- Rental application: Required
- References: Required
IncludedStove, dishwasher, fridge, washer/dryer
- Included: Stove, dishwasher, fridge, washer/dryer
Listing detailsX8240732, Expired, Apr 16, 2024
- MLS® number: X8240732
- Status: Expired
- Listed on: Apr 16, 2024
- Days on market: 364
- Updated: Apr 15, 2025
- Possession: Flexible
- Occupied by: Vacant
- Listing brokerage: CENTURY 21 UNITED REALTY INC.
About this home
Unit 306, 442-448 George Street N, Peterborough (Town Ward 3), ON K9H 3R7
Upgraded InsulationSeparate Heating ControlsIntercomOn Demand Water Heater
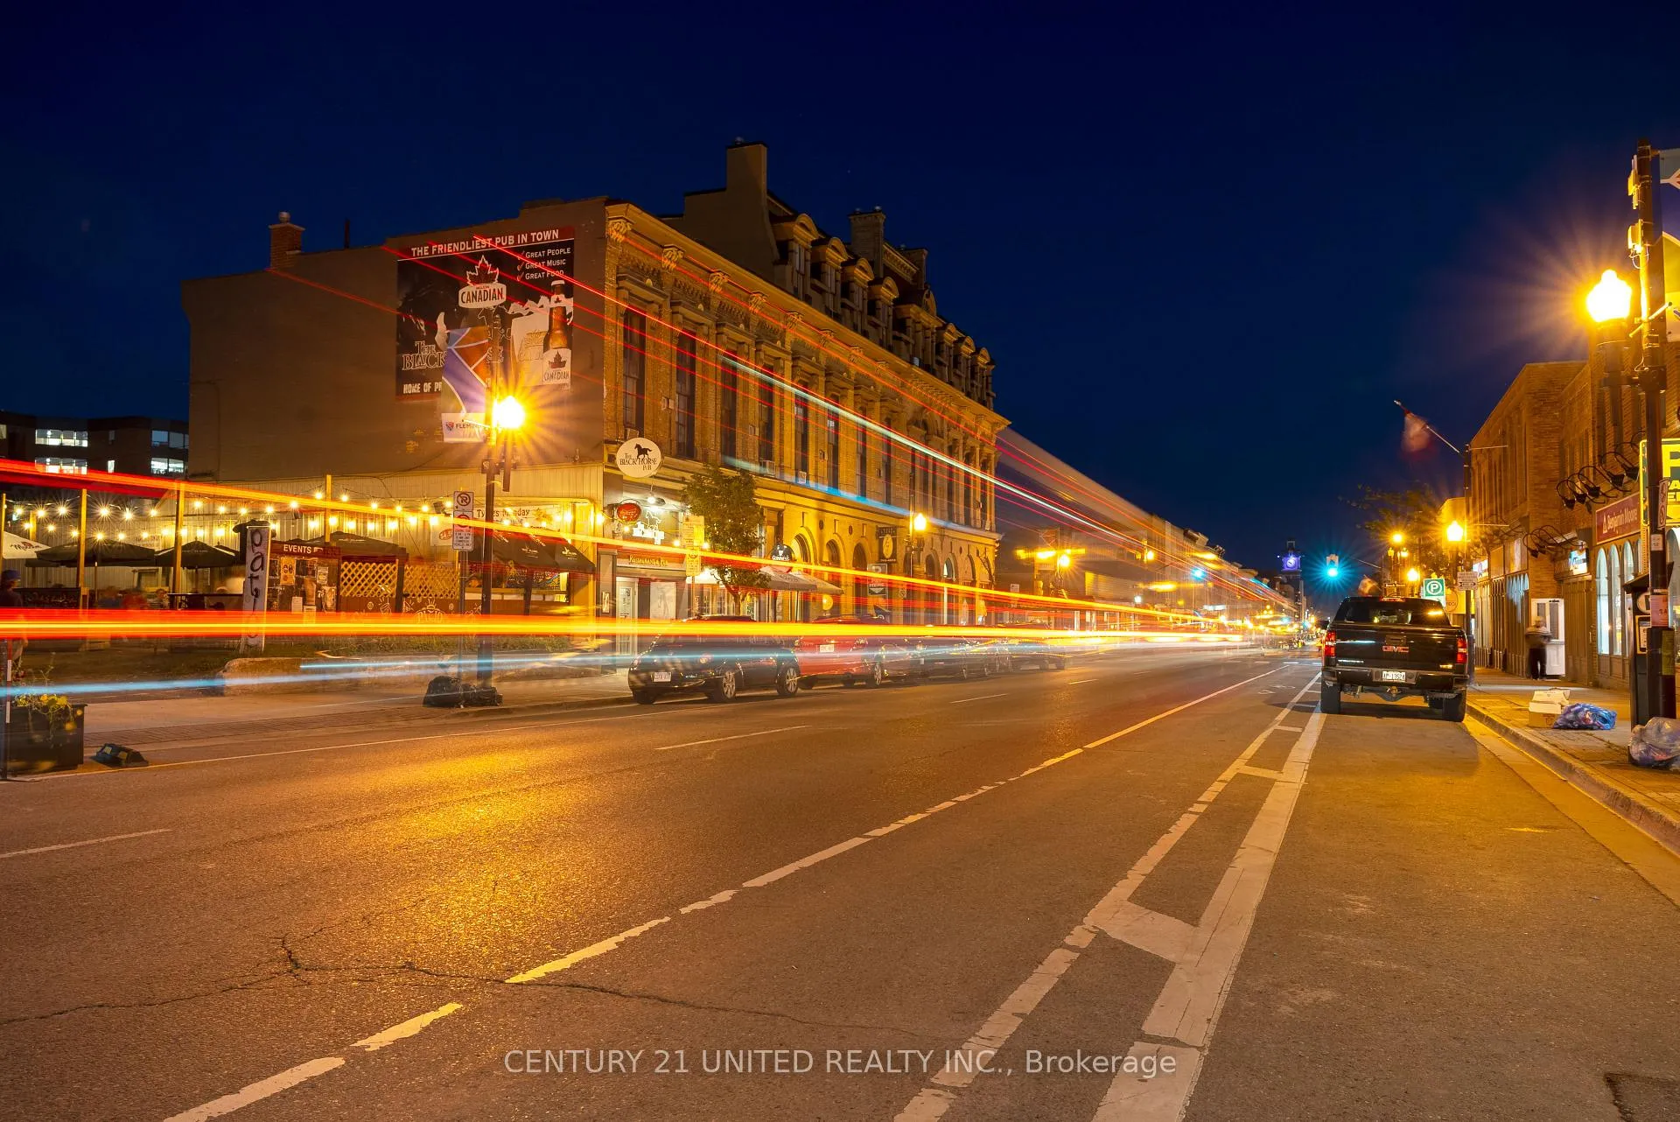
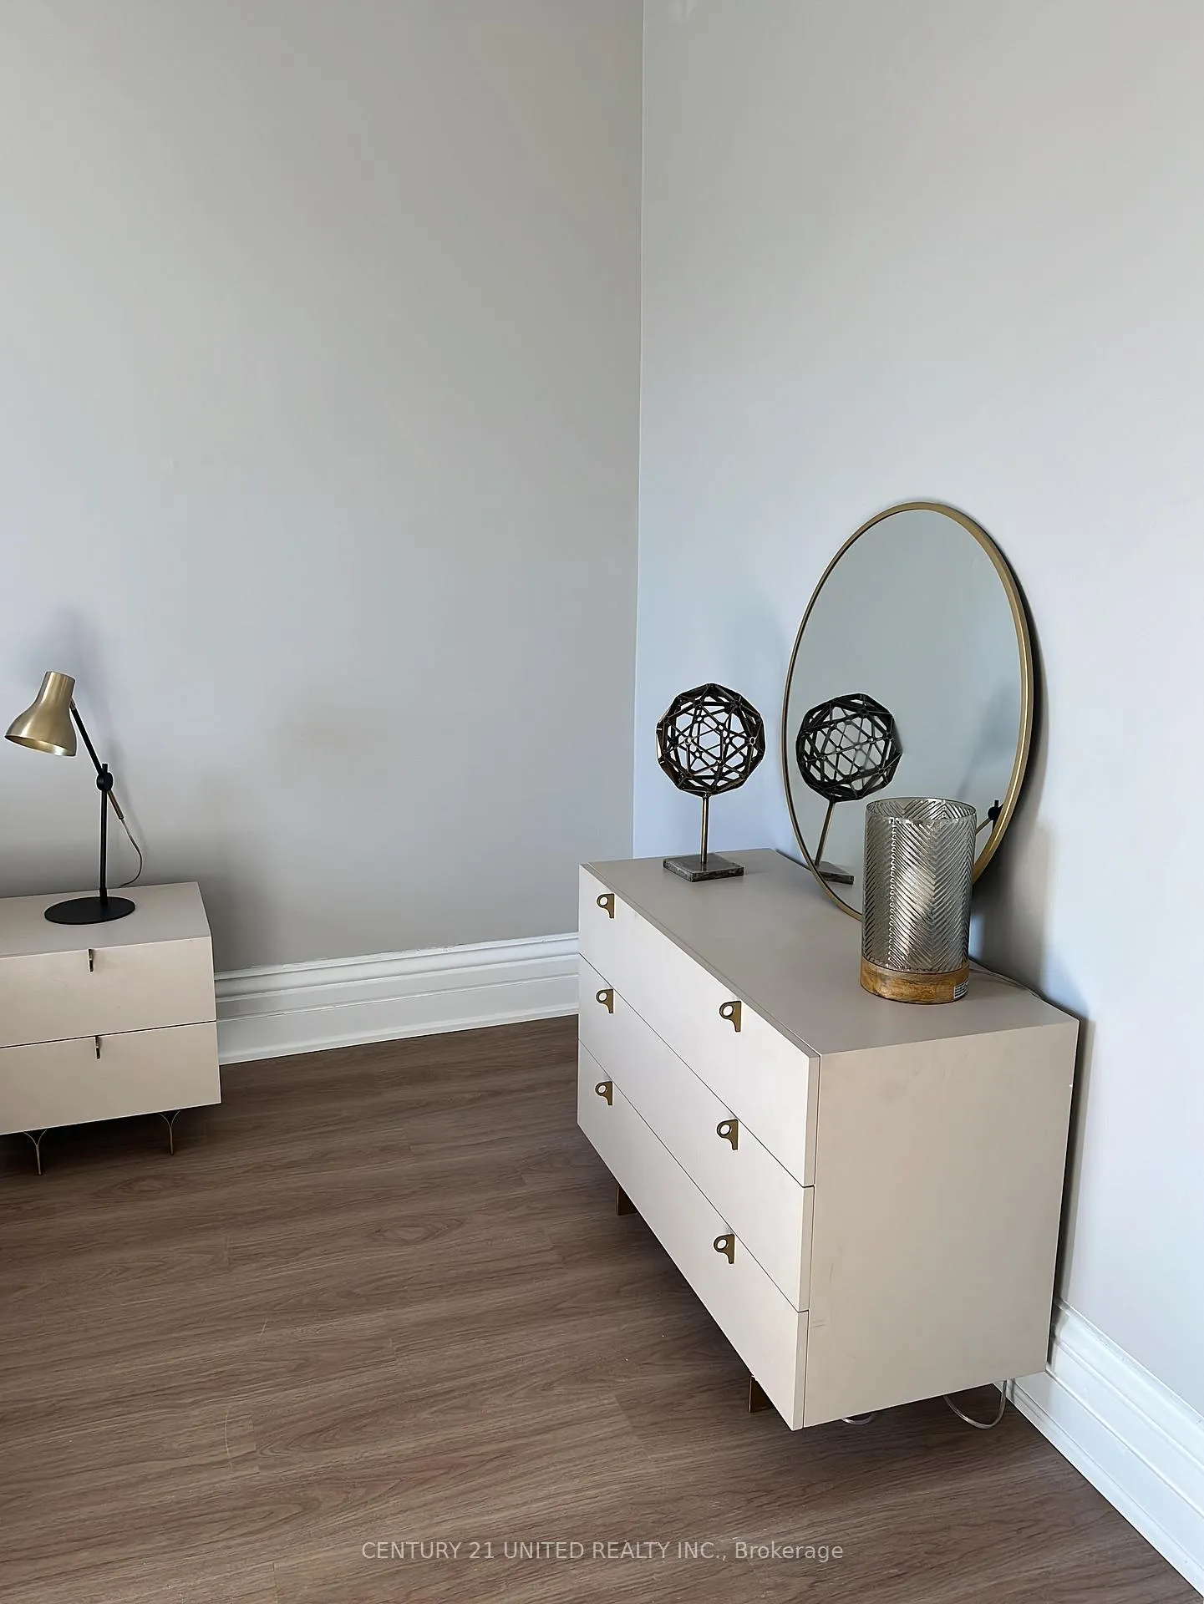
Experience luxury in Peterborough's renovated heritage building. Combining old-world charm with modern convenience, each unit features tall windows bathing the space in sunlight. Fall in love with the historic ambiance and contemporary elegance. Embrace heritage living at its finest.
Read more
Ask about this home
A HOMEH agent will answer your questions about this home.
Ask a question
Around this home
George & Murray
Errands
Parks
Schools
Daily convenience, out of 100, from the distances below
ParkVictoria Park · 11 within 1 km3 min walk190 m
GroceryFreshCo2 min walk114 m
SchoolPeterborough Collegiate and Vocational School5 min walk330 m
PharmacyShoppers Simply Pharmacy3 min walk213 m
Cafés & foodCaribbean Sizzle · 15 within 1 km1 min walk32 m
Gym & rec centreSati Yoga5 min walk326 m
LibraryPeterborough Public Library7 min walk431 m
WalkDriveStraight-line distance, open map data
Grocery0.1 km
Park0.2 km
Coffee0.1 km
Dining0.0 km
Gym0.3 km
Schools nearby
School rating, out of 10.
Peterborough Collegiate and Vocational Schoolsecondary · Public · 0.3 km
—
Continuing Educationsecondary · Public · 0.3 km
—
Immaculate Conception Catholic Elementary Schoolelementary · Catholic · 0.8 km
4.9/10Low
Contact agent
Helpful calculators
Rent vs buy
Affordability
Mortgage
Down payment
Stress test
CMHC insurance
Your HOMEH agent

KimHOMEH agent · Peterborough
"I would see it this week."
Ask Kim