

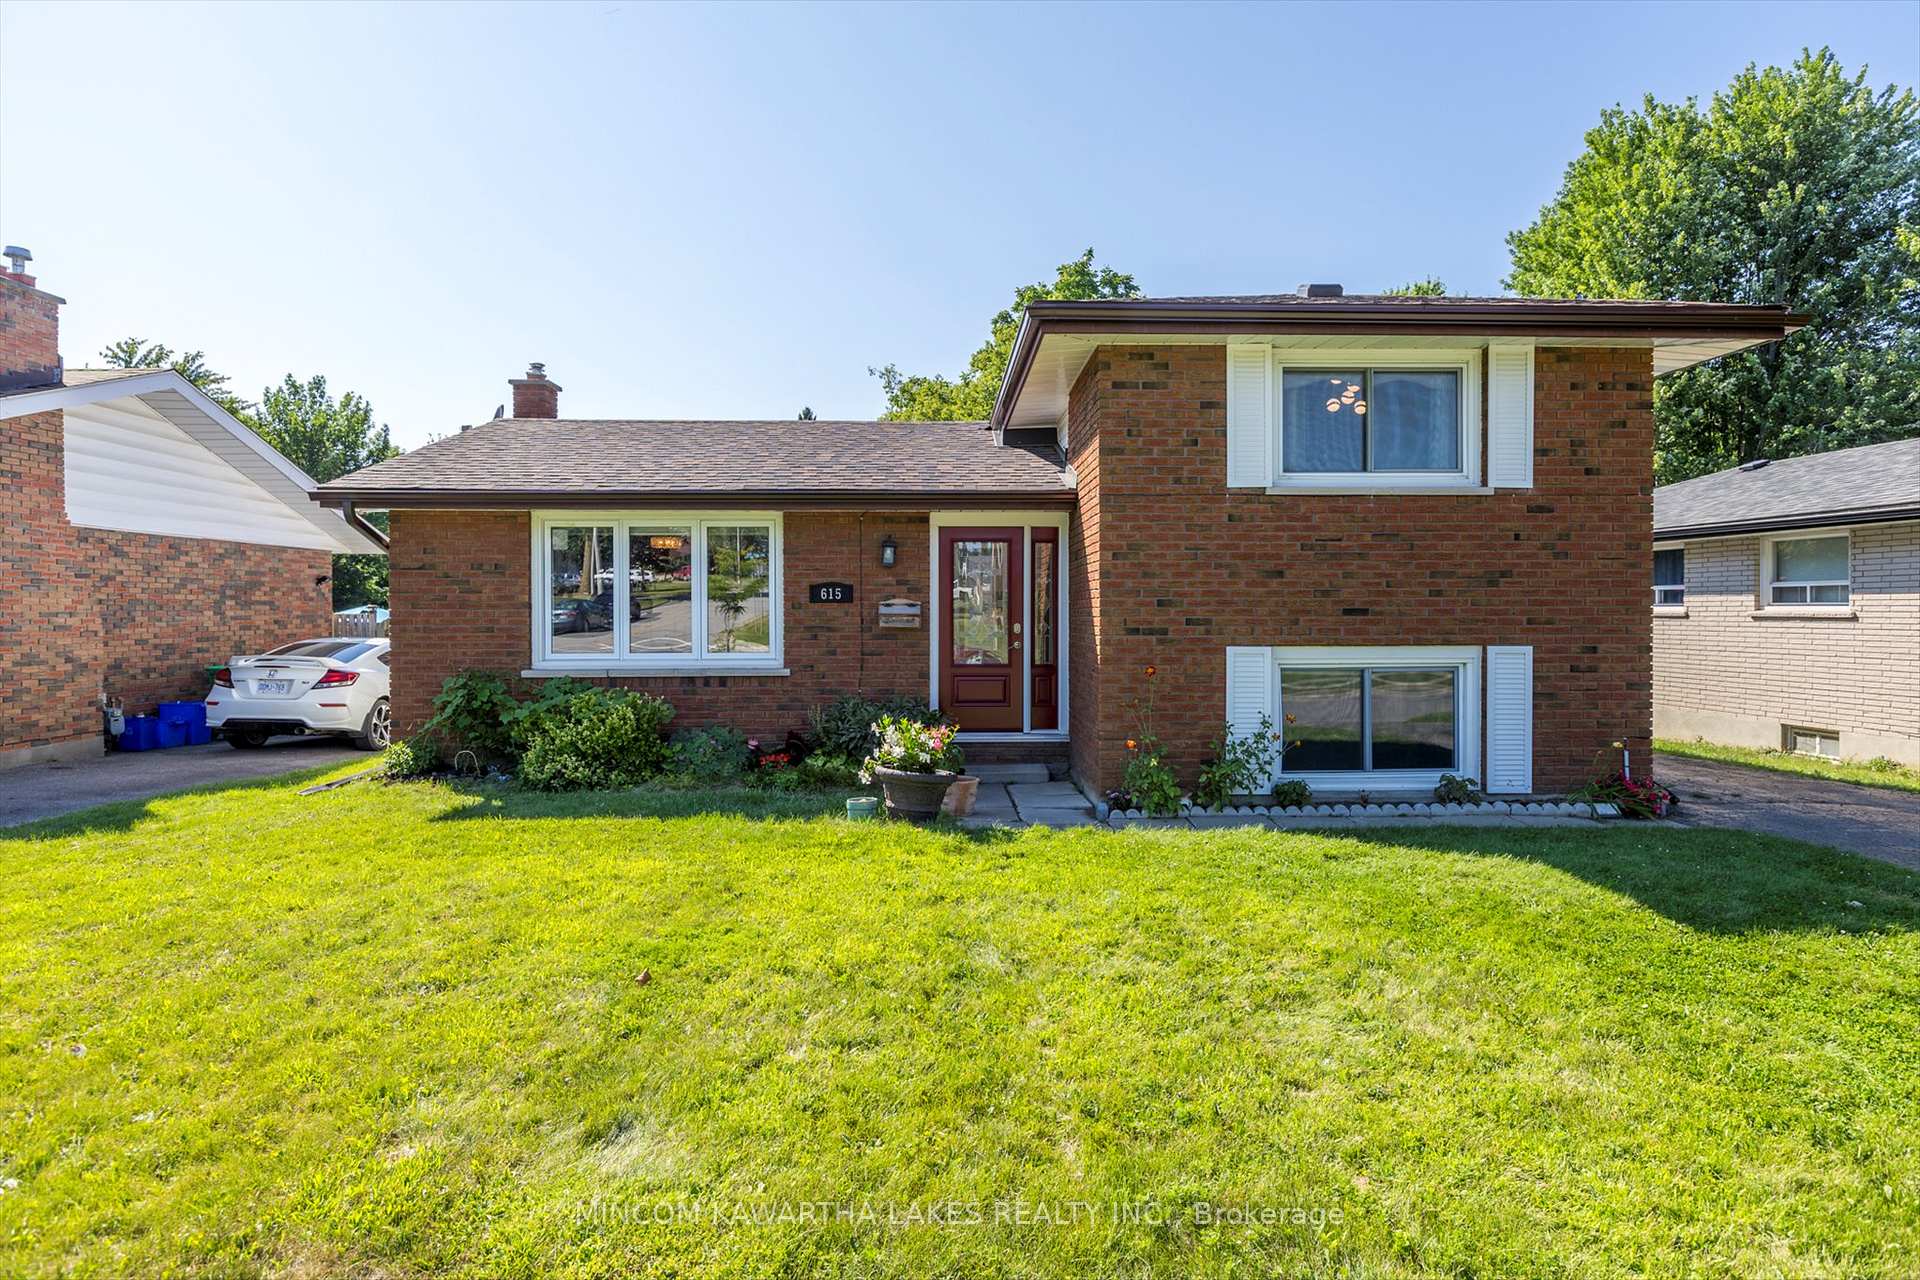
615 Humber Road
615 Humber Road
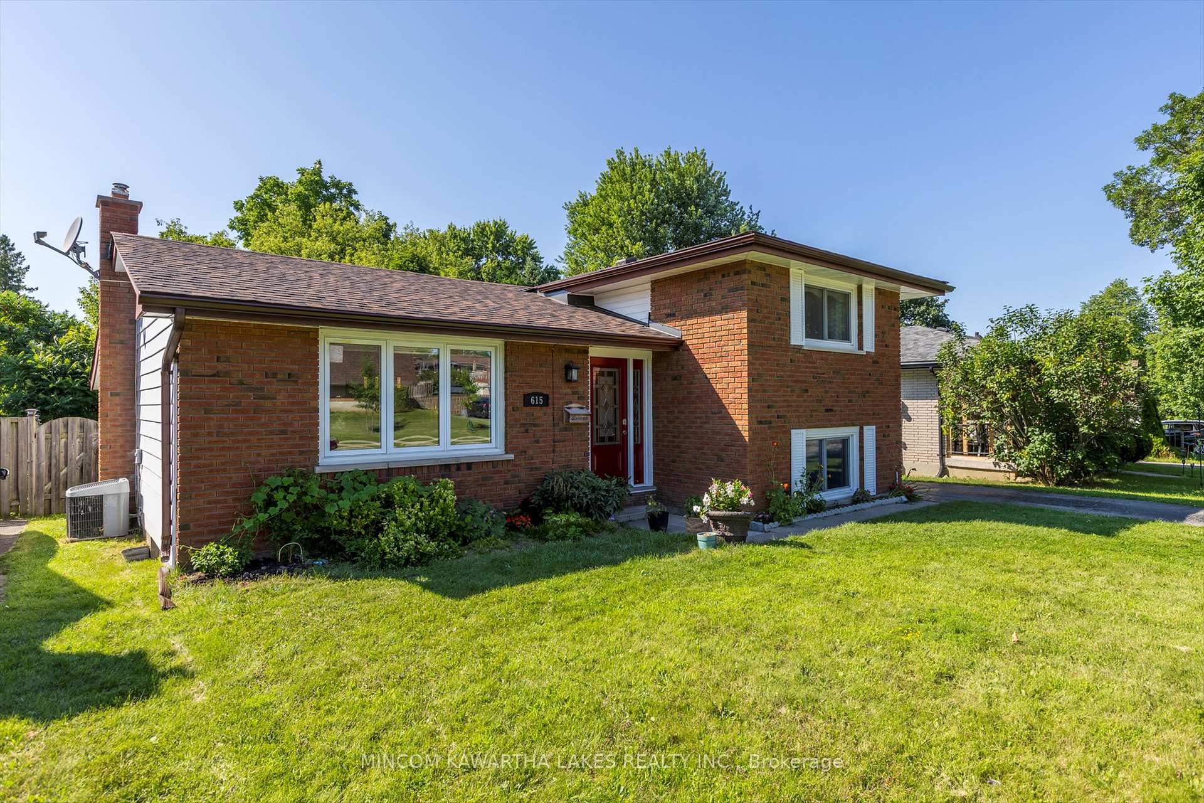
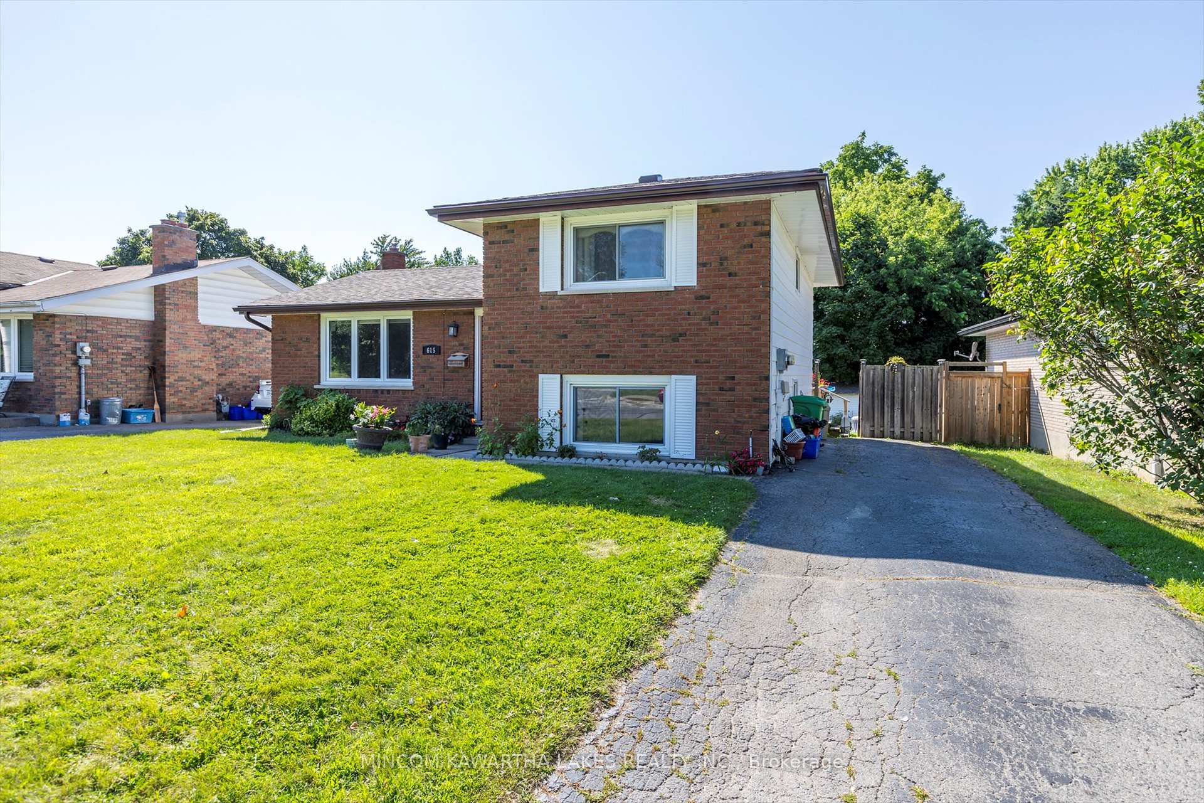
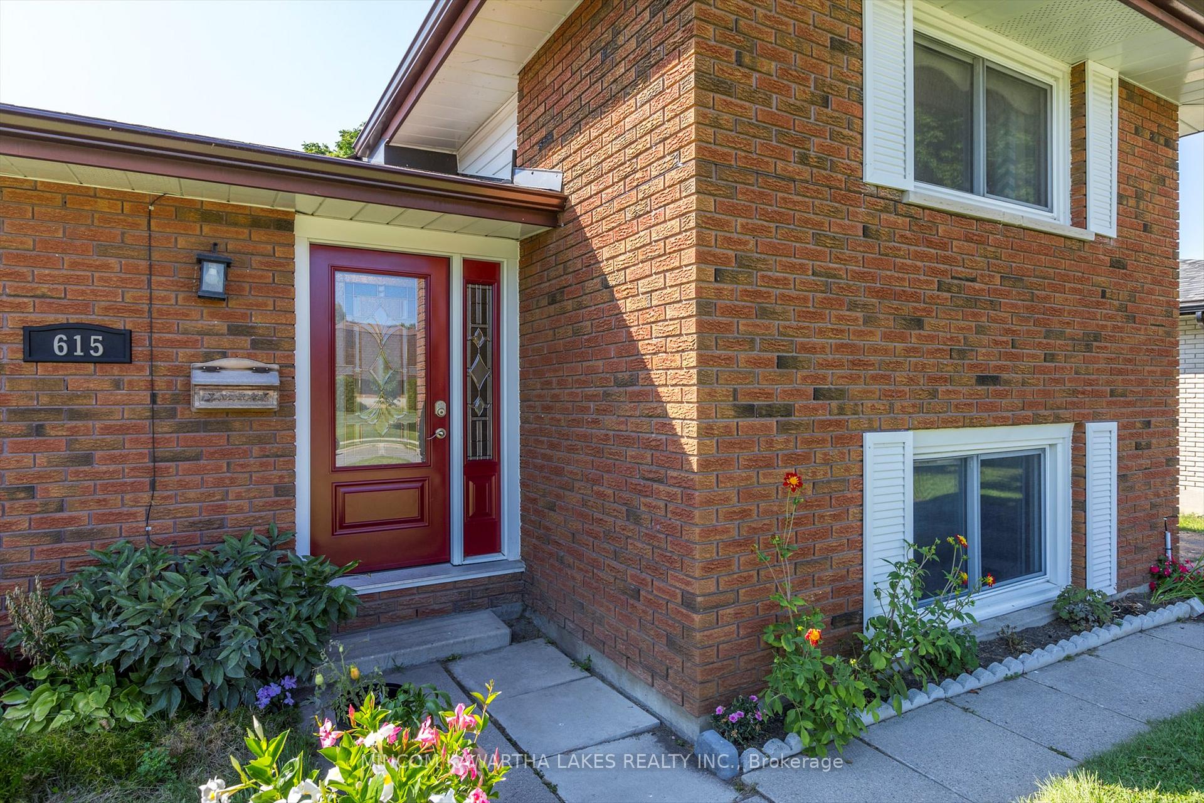
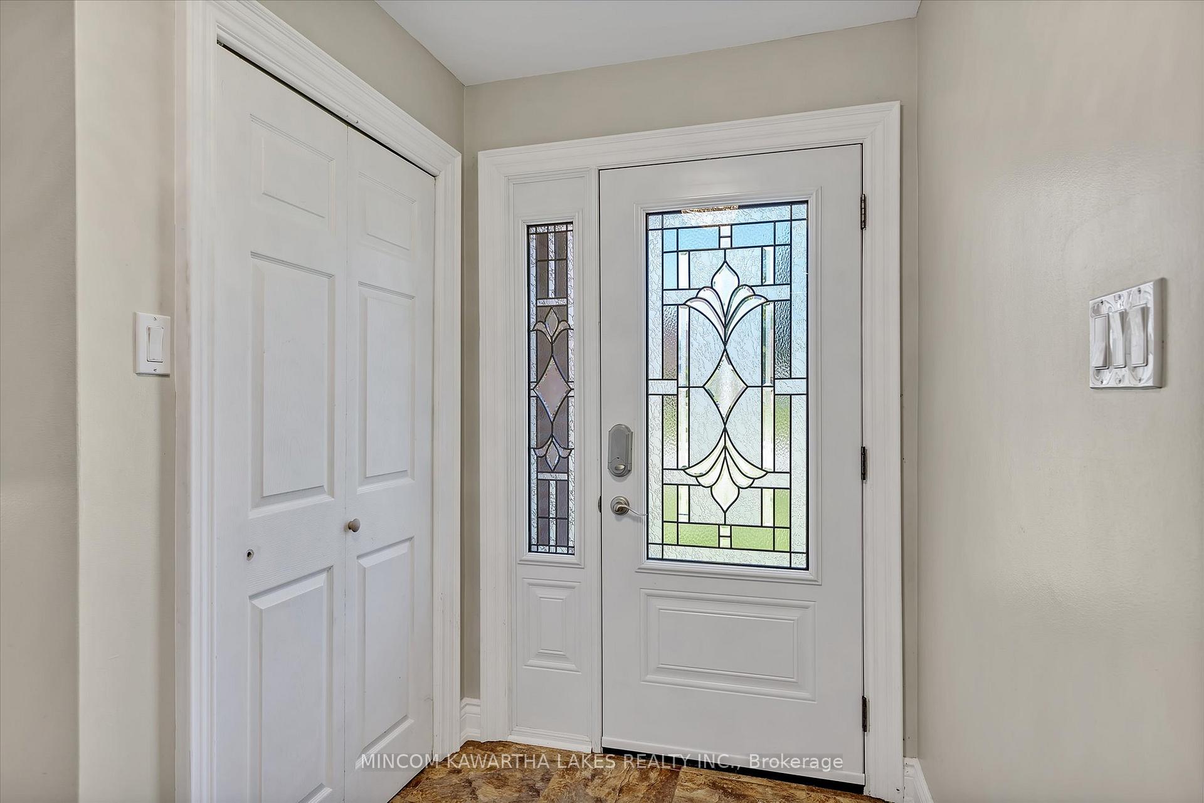 See all 39 photos
Property history
- $574,900ExpiredList: 2024-08-07|End: 2024-11-30|115 daysX9245523
Facts and features
- BasementPart finished
- Price per sq ft~$329
- Water, sewerMunicipal
- HeatingForced air
- Central air
The homeDetached, Sidesplit 4, 1,500–2,000 sq ft
- Type: Detached
- Style: Sidesplit 4
- Living space: 1,500–2,000 sq ft
- Basement: Full, partially finished
InsideWater heater, Rooms above ground 8, Rooms in the basement 5
- Features: Water heater
- Rooms above ground: 8
- Rooms in the basement: 5
- Bedrooms: 2 + 1 in the basement
- Bathrooms: 2
- Kitchens: 1
- Family room: Yes
Outside and lotBrick, vinyl siding, Asphalt shingle, Poured concrete
- Exterior: Brick, vinyl siding
- Roof: Asphalt shingle
- Foundation: Poured concrete
- Size: 50.01 × 104.87 ft
Parking3 Parking, Private
- Spaces: 3 Parking
- Driveway: Private
Heating, water and powerForced air, gas, Central air, Municipal water
- Heating: Forced air, gas
- Cooling: Central air
- Water: Municipal water
- Sewer: Municipal sewer
Costs and taxesTaxes $3,660 a year, HST included in the price, Hwt
- Taxes, 2023: $3,660 a year
- HST: HST included in the price
- Rental items: Hwt
Included in the saleFridge, stove, washer, dryer, dishwasher, window coverings, shed
- Included: Fridge, stove, washer, dryer, dishwasher, window coverings, shed
Listing detailsX9245523, Expired, Aug 7, 2024
- MLS® number: X9245523
- Status: Expired
- Listed on: Aug 7, 2024
- Days on market: 115
- Updated: Nov 30, 2024
- Possession: Immediately
- Occupied by: Owner
- Listing brokerage: MINCOM KAWARTHA LAKES REALTY INC.
About this home
615 Humber Road, Peterborough (Ashburnham Ward 4), ON K9J 1H1
Welcome to this beautifully updated 3 Bedroom/1.5 Bath, 4-level sidesplit, nestled in one of Peterborough's most desirable areas. This home boasts modern finishes throughout, offering the perfect blend of style and comfort. The bright and airy kitchen features a spacious island, ample storage, and sleek stainless steel appliances, including a built-in dishwasher, microwave, and a side-by-side refrigerator. The main floor includes a versatile bonus room, ideal as a home office or easily transformed to a fourth bedroom, offering flexibility for growing families or guests. The lower level is bathed in natural light, thanks to full-sized above ground windows, providing a welcoming space for relaxation or entertaining. A partially finished basement offers additional potential, complete with laundry facilities. Step outside to enjoy a generous, fenced backyard with a large deck perfect for summer gatherings. A garden shed and an above-ground pool add to the outdoor appeal of this charming home. Don't miss your opportunity to make this modern and versatile property your own!
Ask about this home
A HOMEH agent will answer your questions about this home.
Around this home
Daily convenience, out of 100, from the distances below
Schools nearby
School rating, out of 10.
Helpful calculators
Your HOMEH agent

"I would see it this week."