

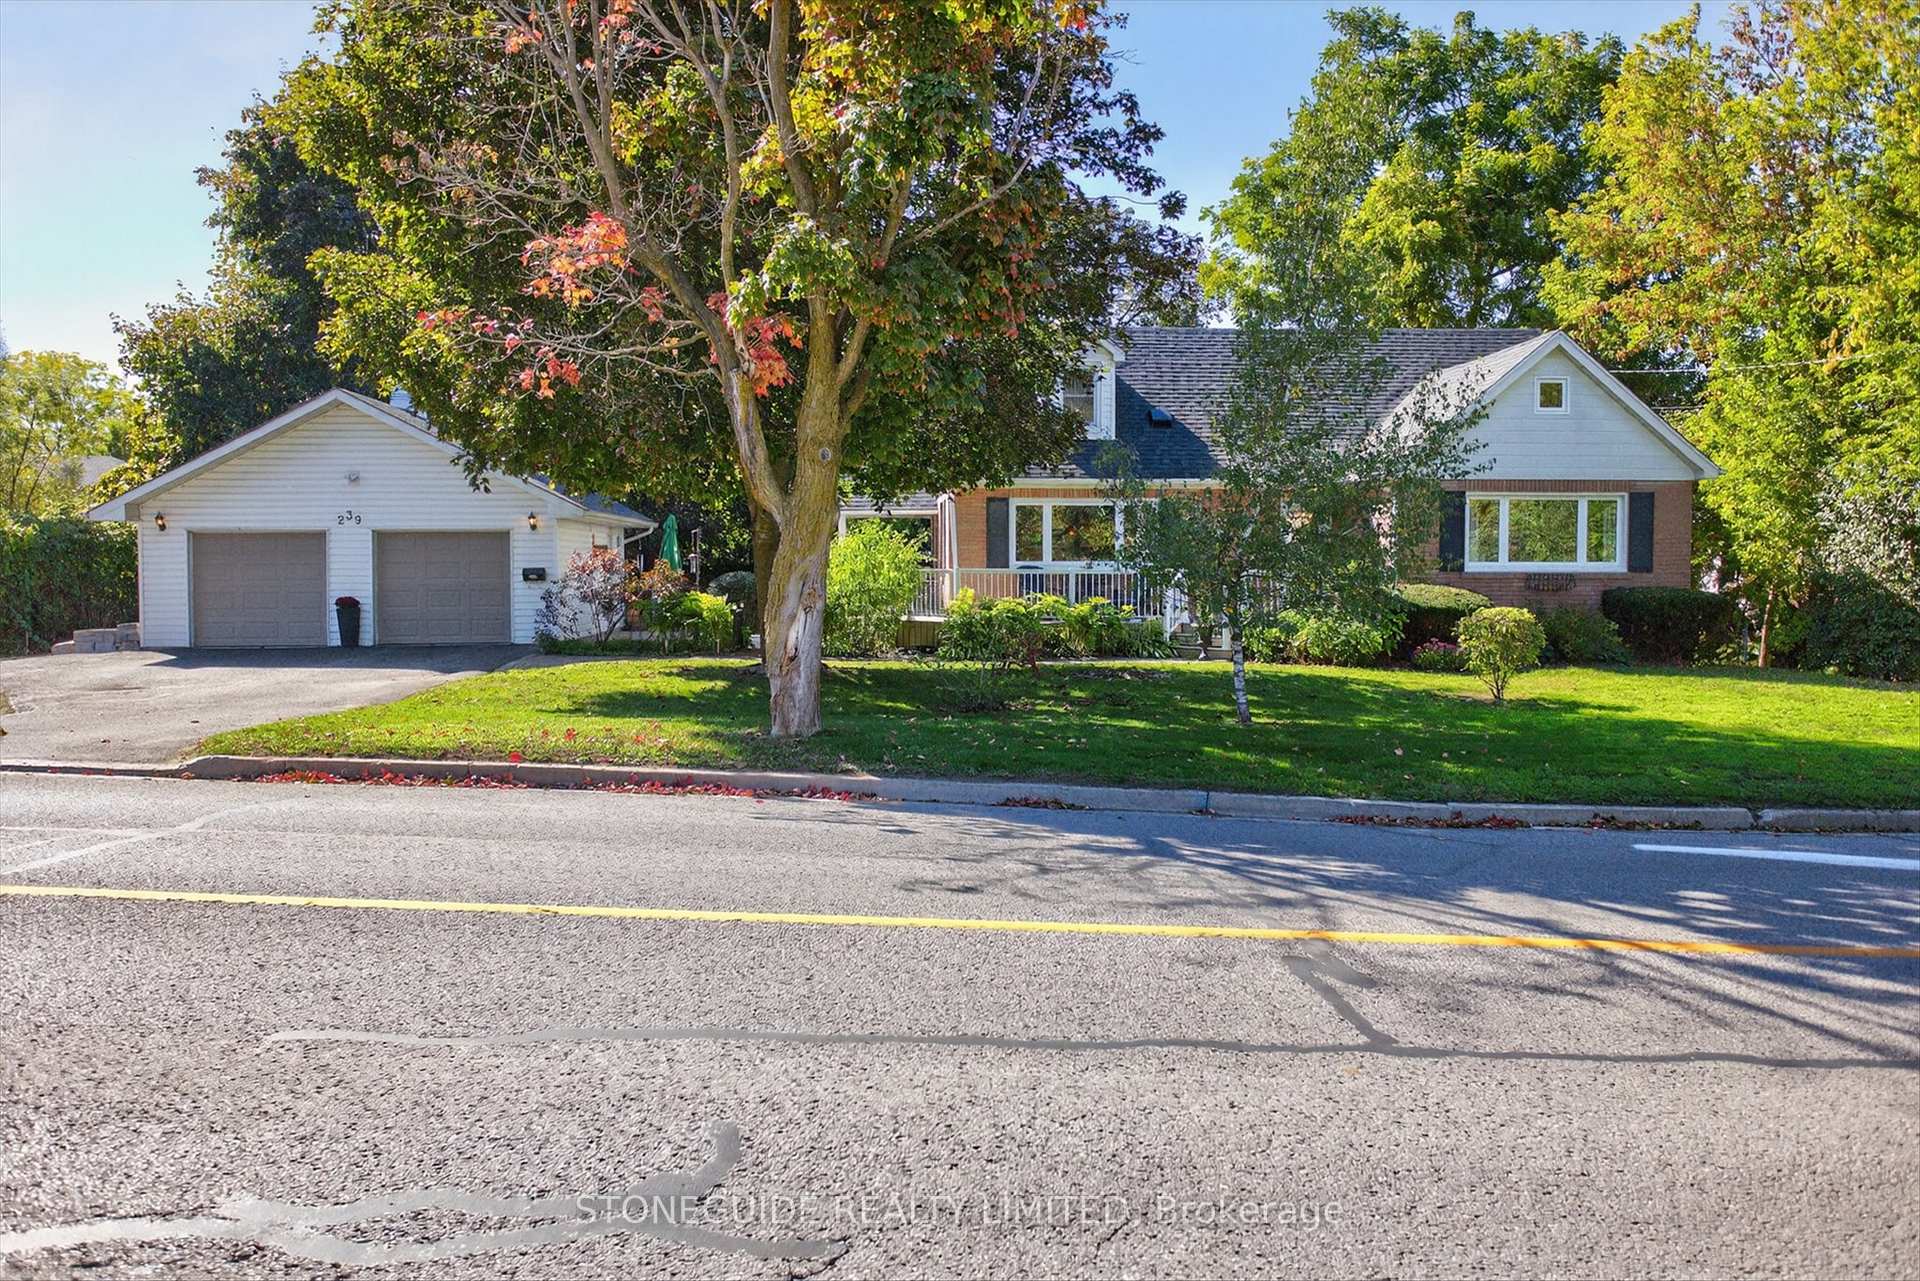
239 Rogers Street
239 Rogers Street
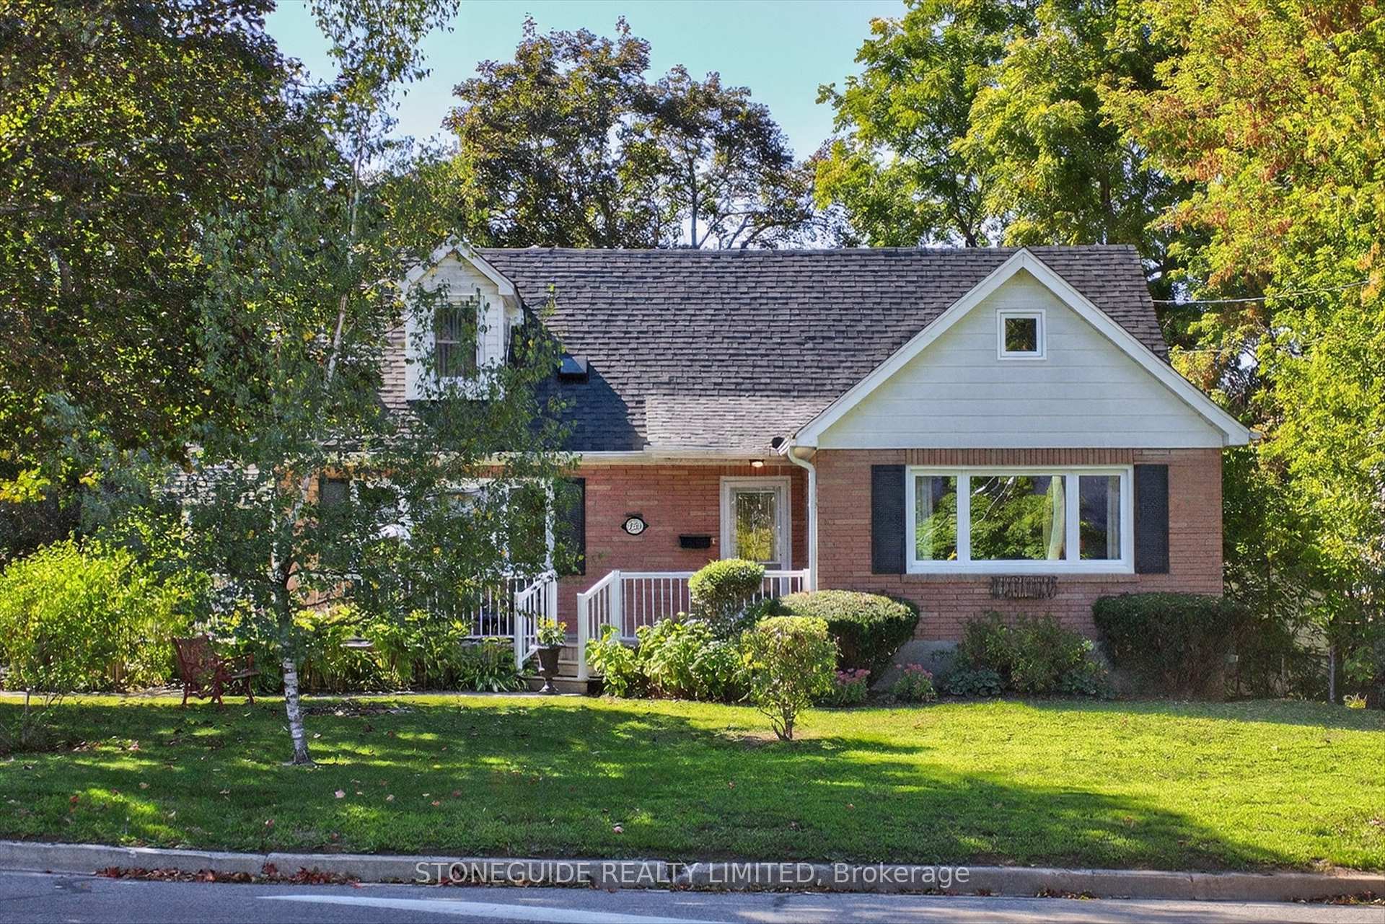
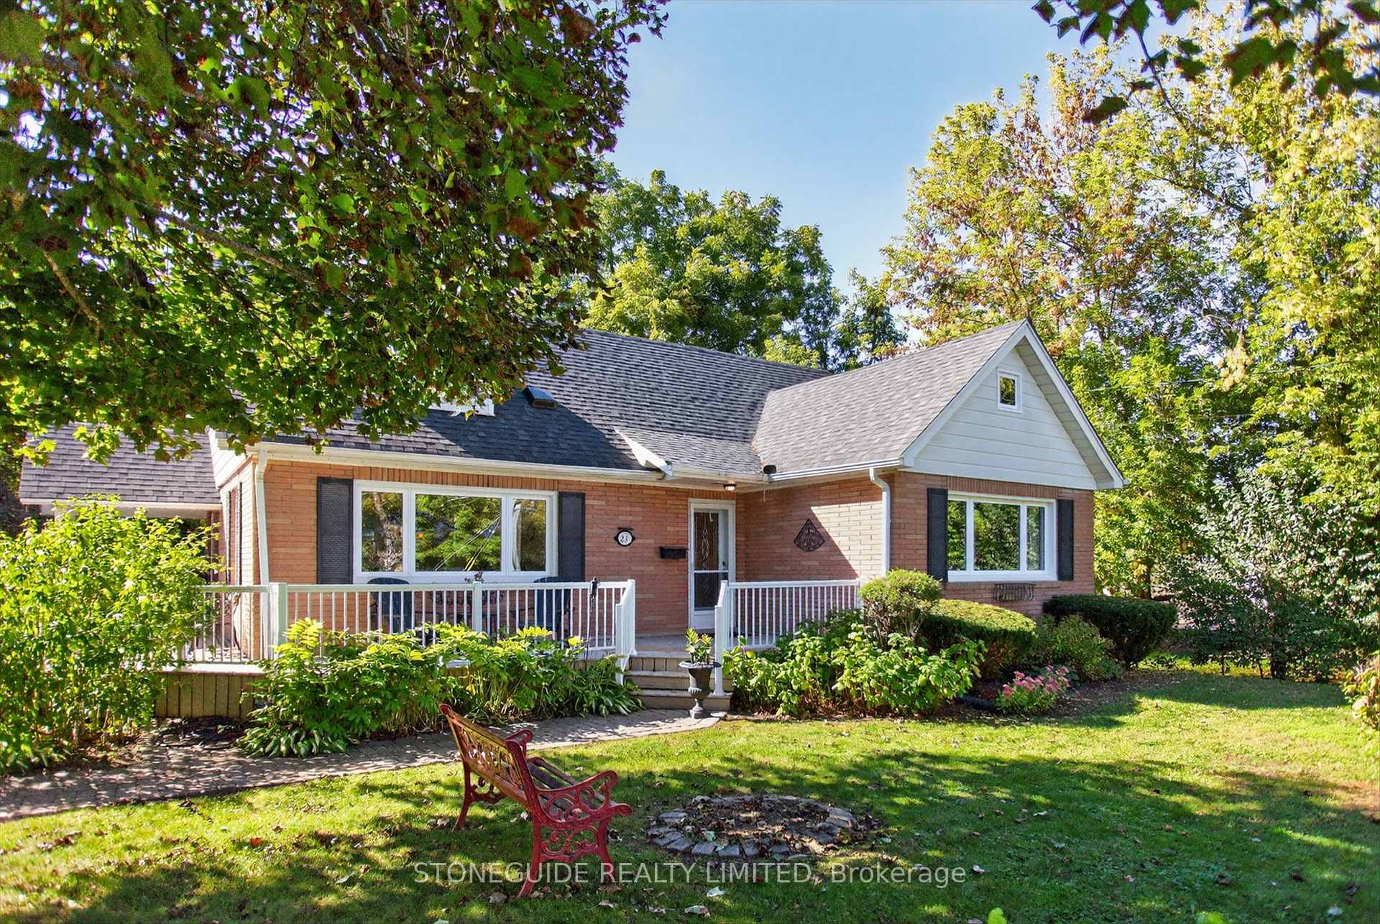
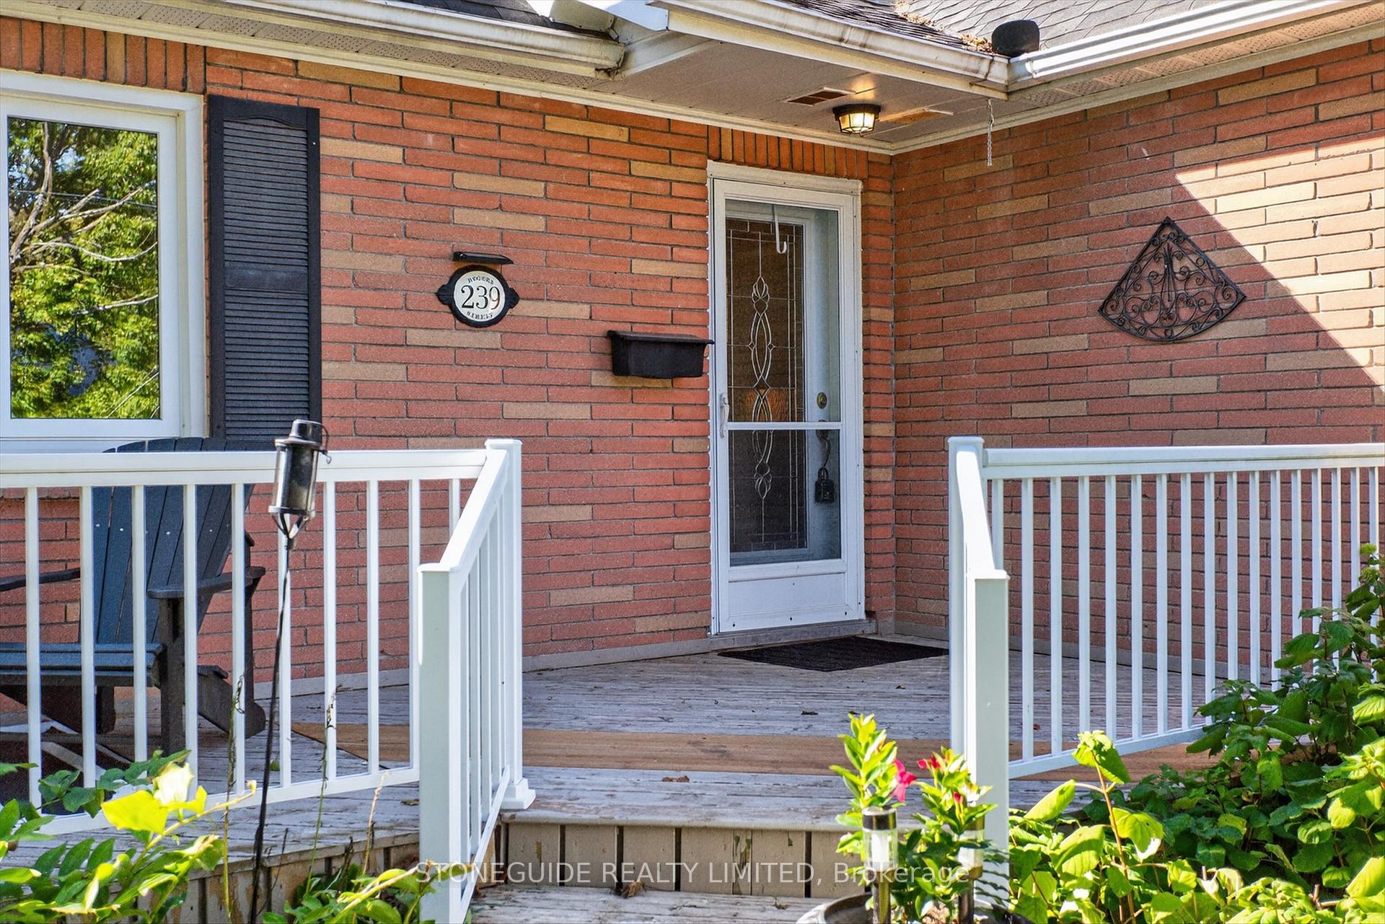
 See all 20 photos
Property history
Facts and features
- BasementWalk-out
- Water, sewerMunicipal
- HeatingForced air
- CoolingCentral air
- Fireplace
- Central air
The homeDetached, 1 1/2 storey, 1,500–2,000 sq ft
- Type: Detached
- Style: 1 1/2 storey
- Living space: 1,500–2,000 sq ft
- Basement: Finished, walk-out
InsideFireplace Yes, living room, natural gas, Auto garage door remote, Rooms above ground 5
- Fireplace: Yes, living room, natural gas
- Features: Auto garage door remote
- Rooms above ground: 5
- Rooms in the basement: 3
- Bedrooms: 2 + 1 in the basement
- Bathrooms: 3
- Kitchens: 1
Outside and lotBrick, Asphalt shingle, Concrete
- Exterior: Brick
- Roof: Asphalt shingle
- Foundation: Concrete
- Size: 87.9 × 178 ft
Parking2 Garage, Detached, Private double
- Spaces: 2 Garage
- Garage: Detached
- Driveway: Private double
Heating, water and powerForced air, gas, Central air, Municipal water
- Heating: Forced air, gas
- Cooling: Central air
- Water: Municipal water
- Sewer: Municipal sewer
Costs and taxesTaxes $5,625 a year, HST included in the price
- Taxes, 2025: $5,625 a year
- HST: HST included in the price
Included in the saleFridge, stove, dishwasher, dryer - all in as is condition, all window treatments, all elf, 2 garage door openers and remotes. b/i microwave non-functioning
- Included: Fridge, stove, dishwasher, dryer - all in as is condition, all window treatments, all elf, 2 garage door openers and remotes. b/i microwave non-functioning
Listing detailsX12437616, Sold, Oct 1, 2025
- MLS® number: X12437616
- Status: Sold
- Listed on: Oct 1, 2025
- Days on market: 83
- Updated: Dec 23, 2025
- Possession: Flexible
- Occupied by: Owner
- Listing brokerage: STONEGUIDE REALTY LIMITED
About this home
239 Rogers Street, Peterborough (Ashburnham Ward 4), ON K9H 1W2
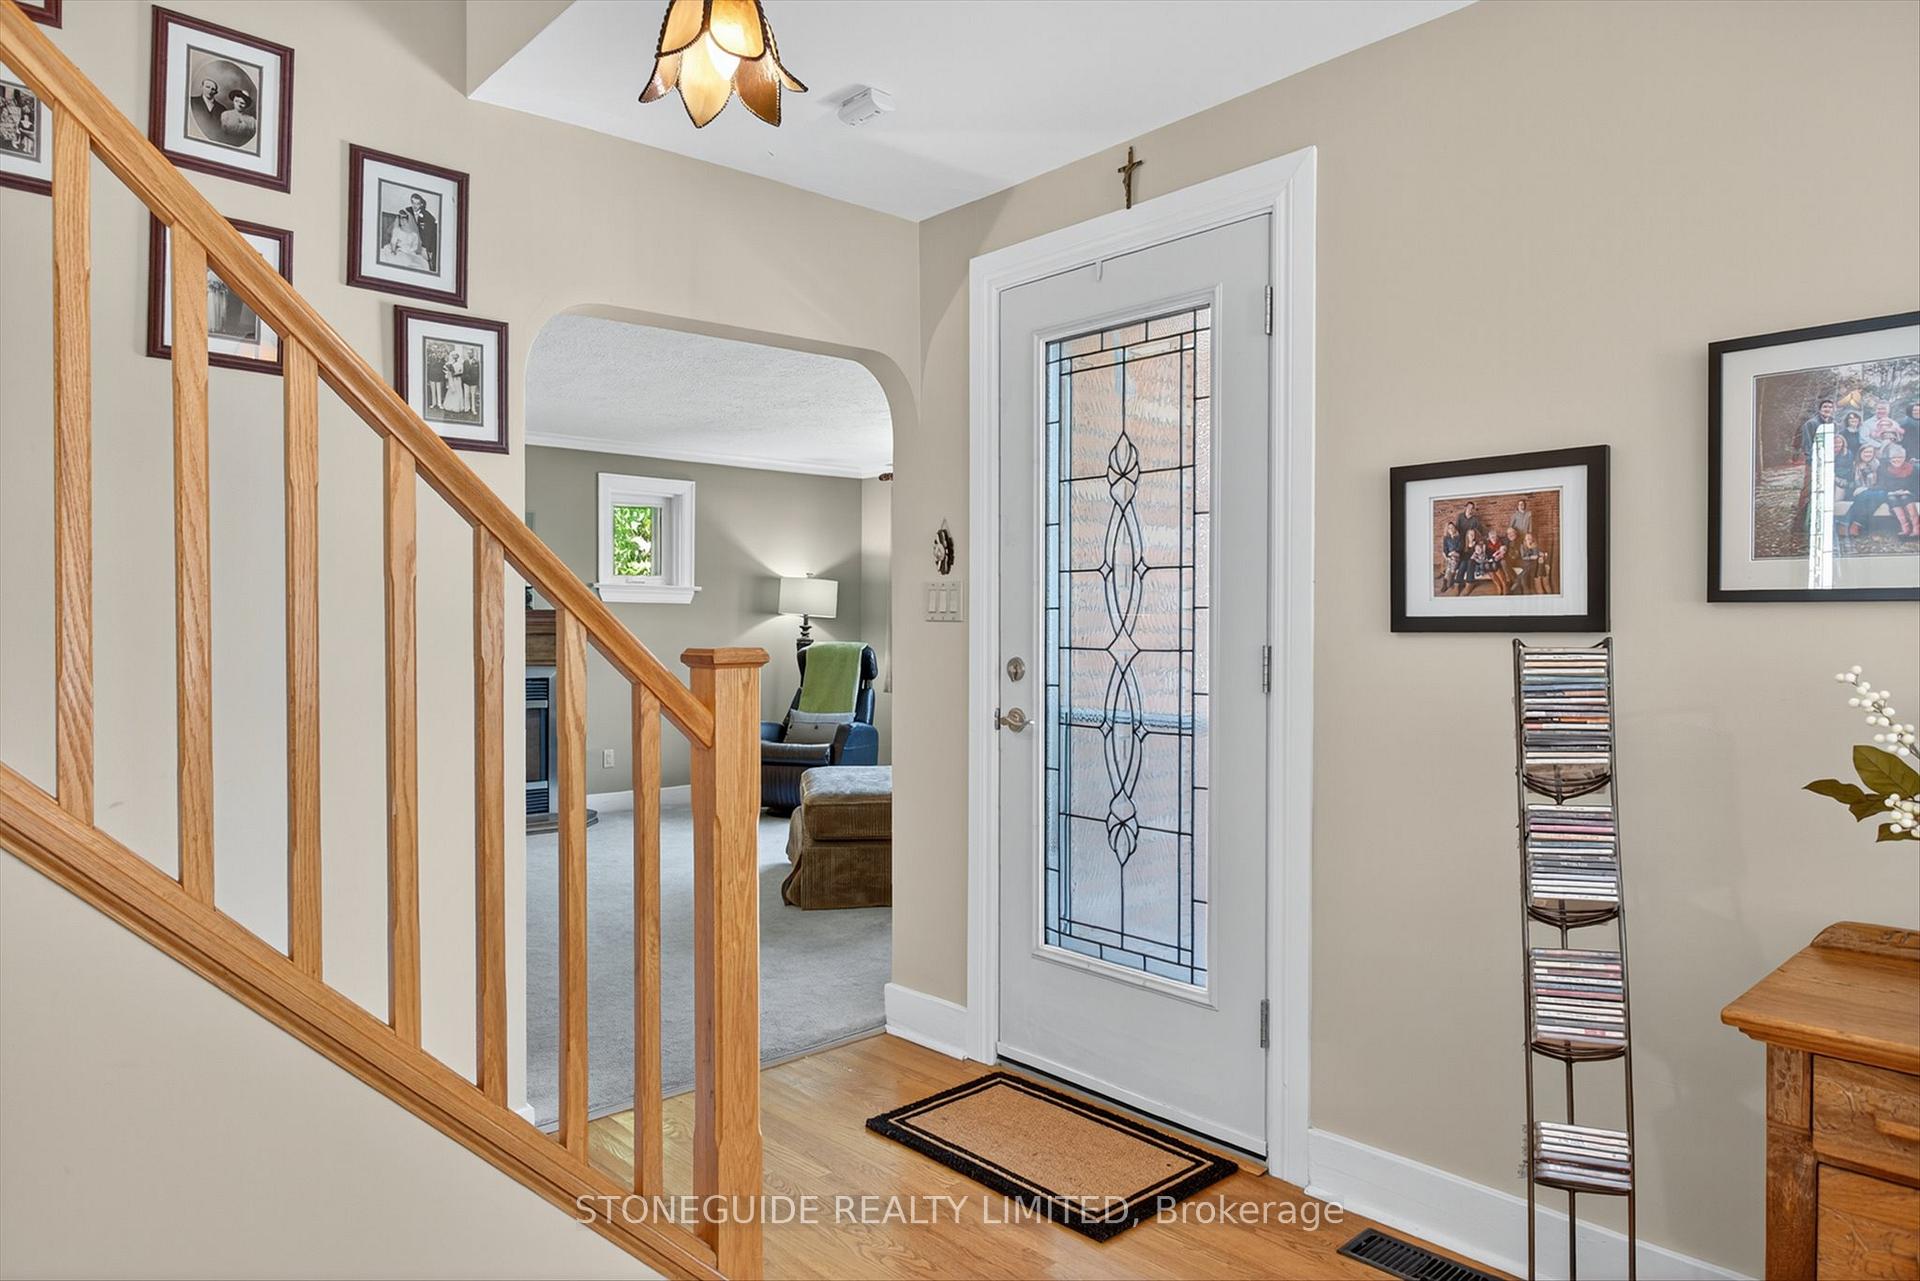
Here's a rare find. An East City charmer on a well treed 88' x 178' private lot. Offering move in convenience, this 3 bedroom home offers immediate occupancy. The main level offers an open concept feel with spacious eat in kitchen with work island, formal LR with cozy gas fireplace (hardwood under carpet) a newly updated 3 pc bath with laundry and third bedroom now used as a den. 2 large bedrooms on upper level, both with hardwood under carpet and a 3 pc bath with air message soaker tub. Primary enjoys a walk in closet and the second bedroom offers an unfinished bonus room above the living room. Lower level offers above grade windows in the rec room complete with gas woodstove, a 4th bedroom, 3 pc bathroom and walk up from the laundry. The detached garage was built in 2001. Some of the many updates include shingles '18, MF bath in '23 as well as windows and eave troughs. The wrap around porch offers a place to unwind and enjoy the community feel of East City.
Ask about this home
A HOMEH agent will answer your questions about this home.
Around this home
Daily convenience, out of 100, from the distances below
Schools nearby
School rating, out of 10.
Helpful calculators
Your HOMEH agent

"I would see it this week."