

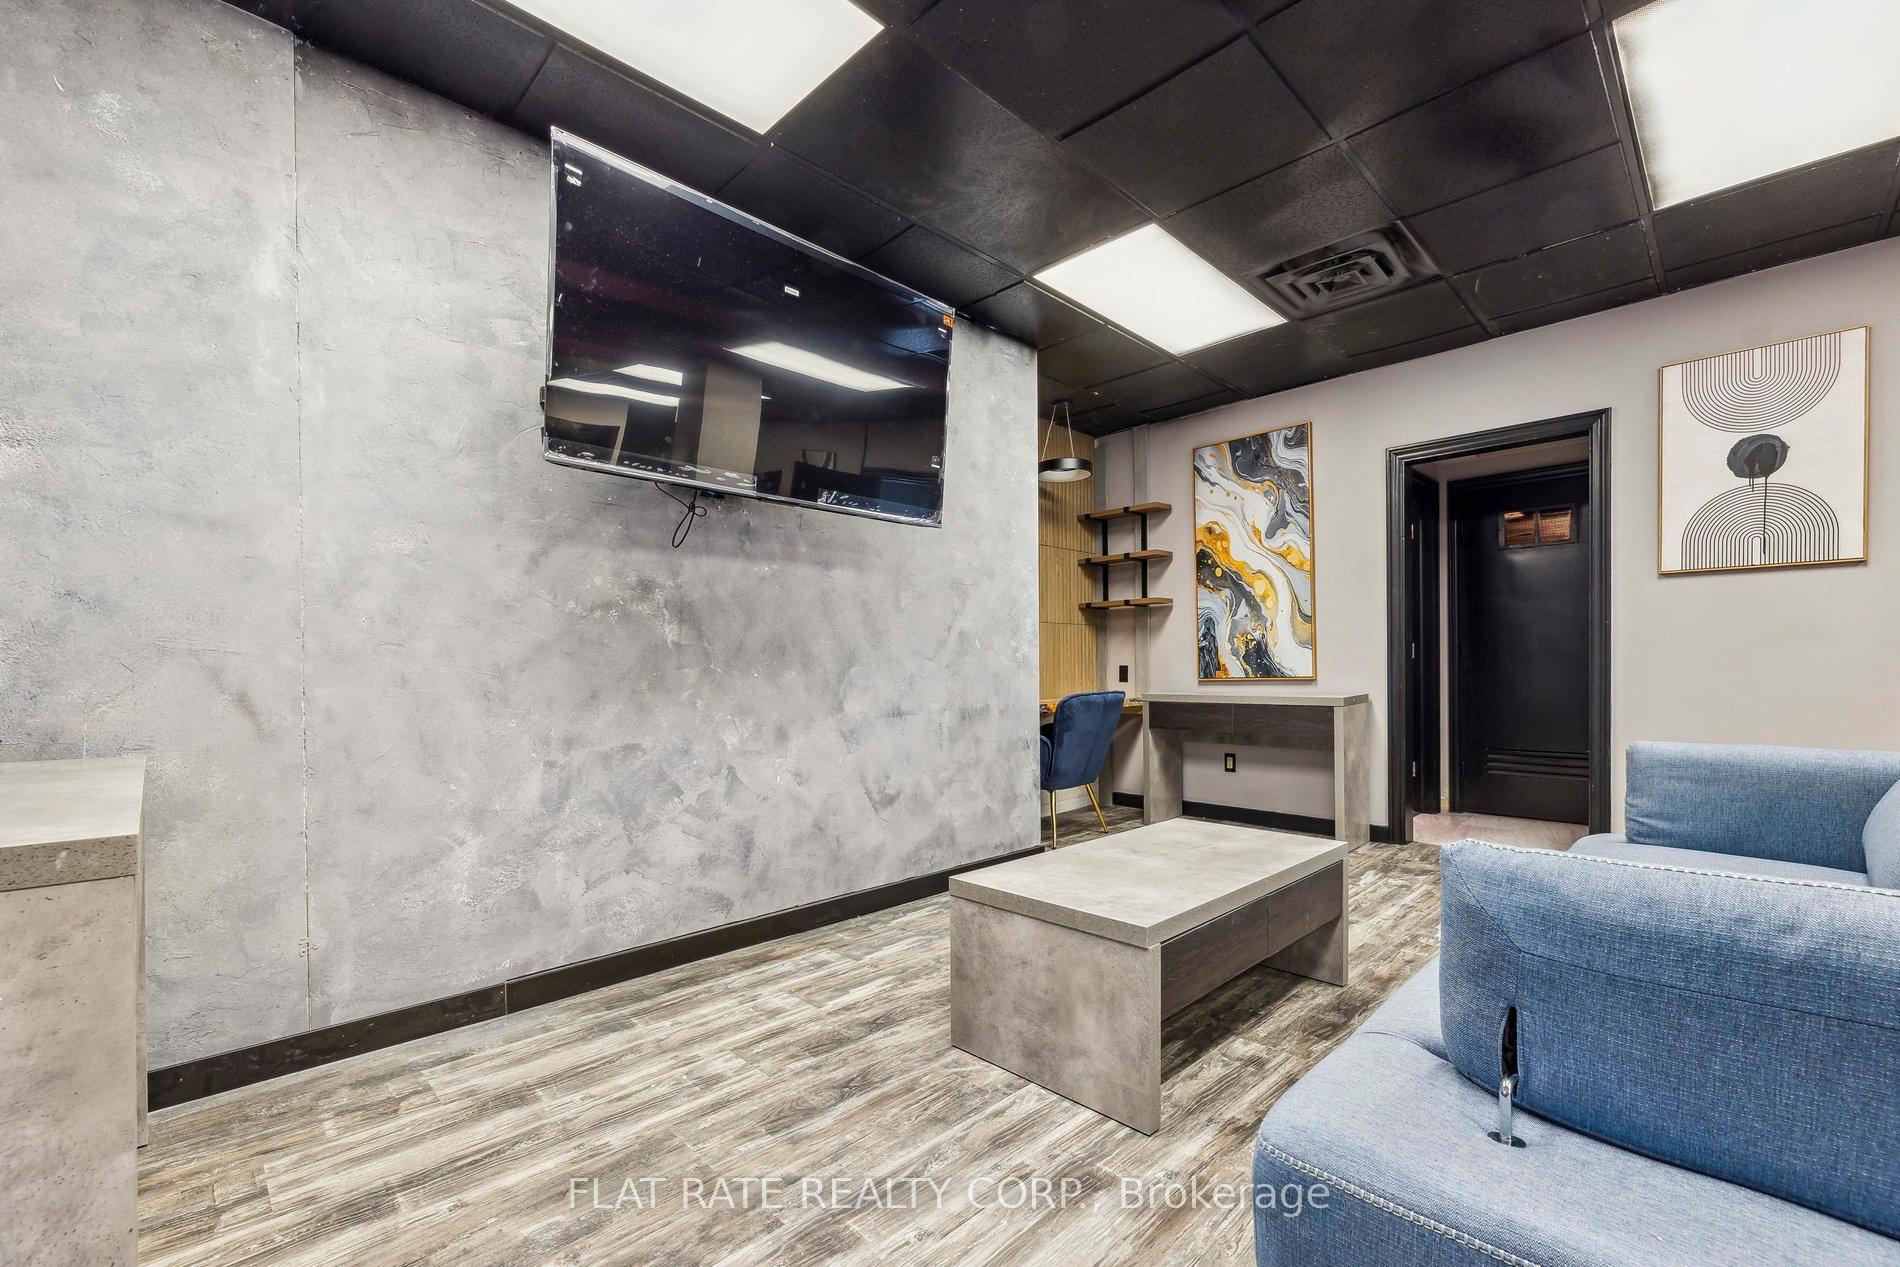
Unit 301, 425 Water Street
Upper Level Rented
1/22Unit 301, 425 Water Street
Upper Level Rented
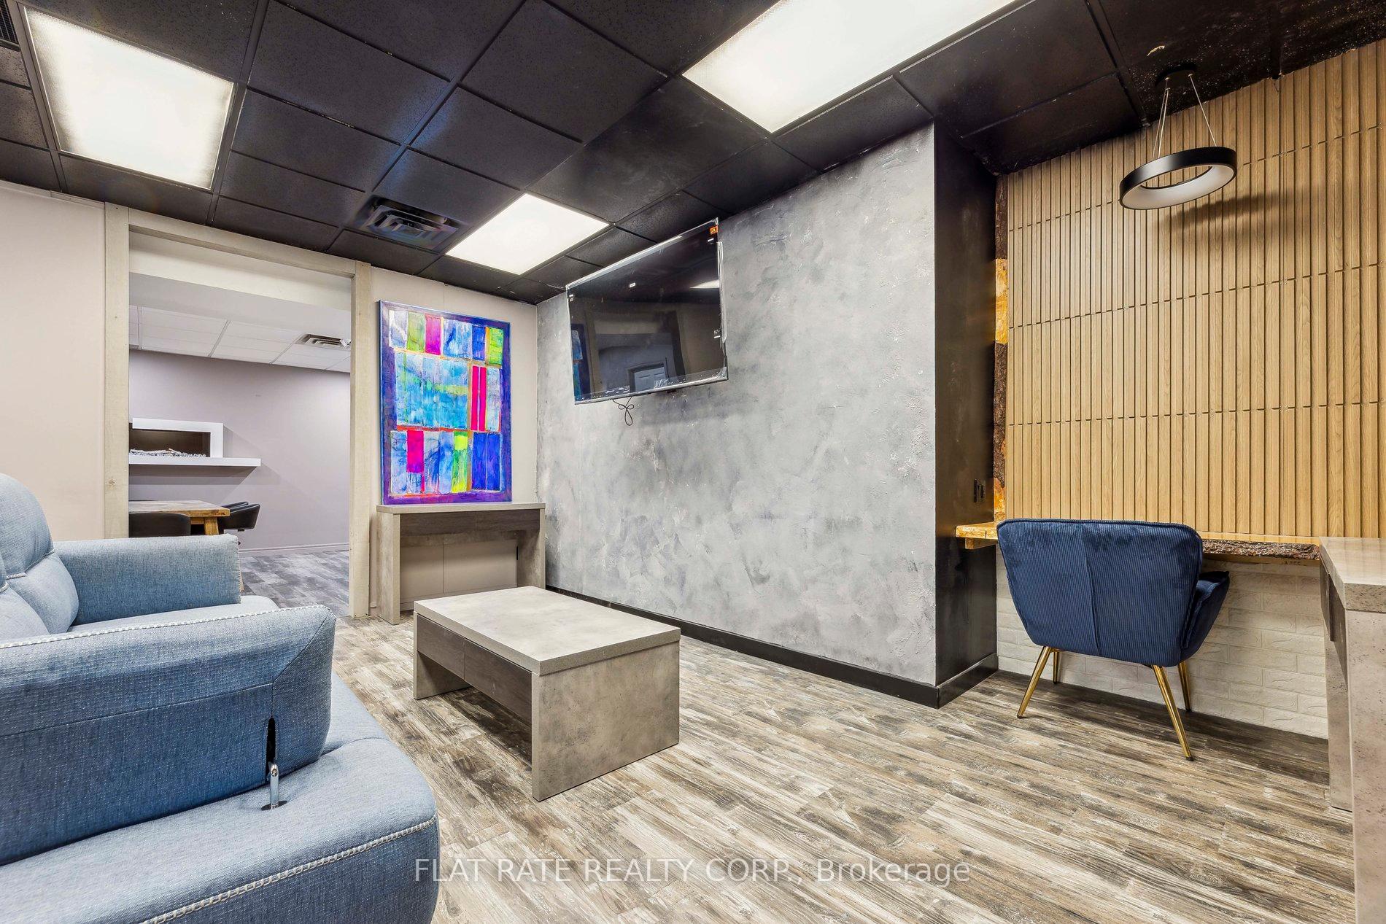
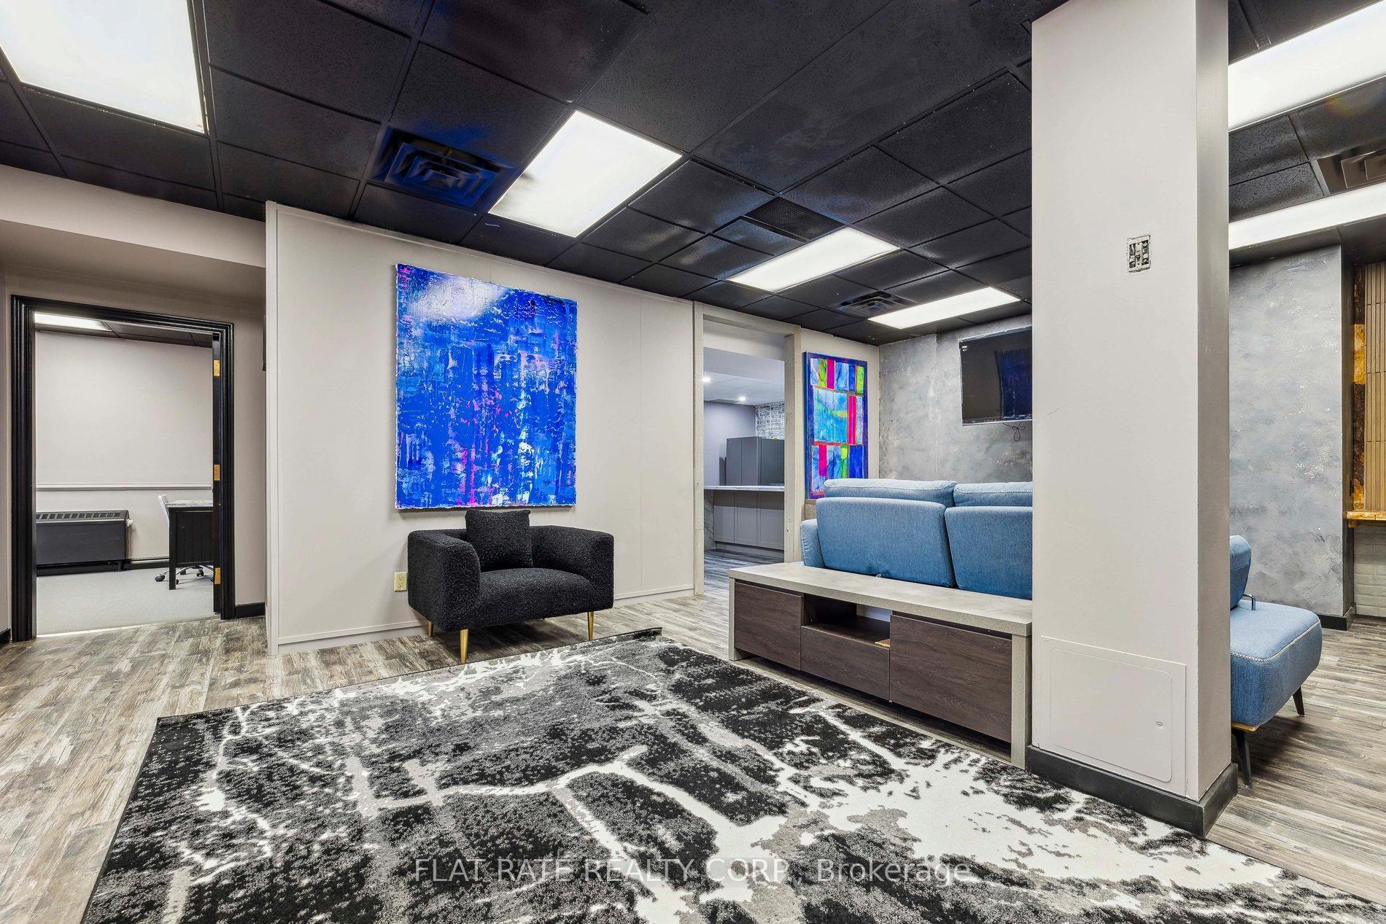
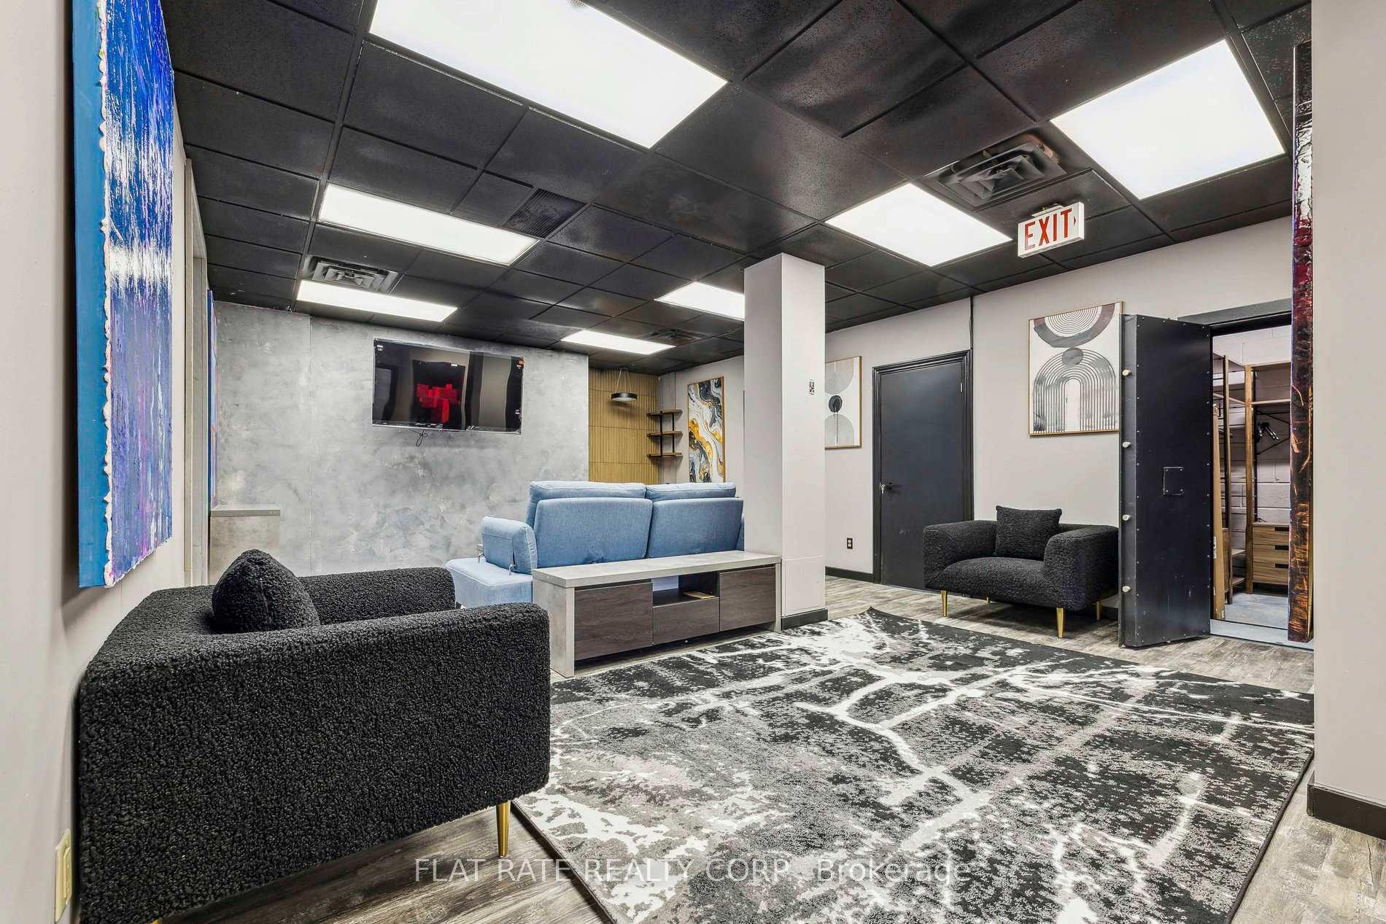
 See all 22 photos
3 Bedrooms
2 Bathrooms
0 Garage
— sq.ft
2nd Floor
— Unit
Property history
- —TerminatedList: 2024-02-02|End: 2025-12-23|690 daysX8040336
Facts and features
- BasementNone
- Lease term12 months
- FurnishedFurnished
- LaundryIn area
What stands out
- Fireplace
- Central air
The homeUpper Level, Apartment, Basement None
- Type: Upper Level
- Style: Apartment
- Basement: None
InsideFireplace Yes, In area, main level, Separate heating controls
- Fireplace: Yes
- Laundry: In area, main level
- Features: Separate heating controls
- Rooms above ground: 1
- Bedrooms: 3
- Bathrooms: 2
- Kitchens: 1
- Family room: Yes
Outside and lotBrick front, Unknown, Unknown
- Exterior: Brick front
- Roof: Unknown
- Foundation: Unknown
Parking1 Parking, Available
- Spaces: 1 Parking
- Driveway: Available
Heating, water and powerForced air, gas, Central air, Municipal water
- Heating: Forced air, gas
- Cooling: Central air
- Water: Municipal water
- Sewer: Municipal sewer
- Natural gas: Yes
- Hydro: Yes
- Cable: Yes
- Telephone: Yes
Rent and termsRent $2,580 a month, 2nd floor, Furnished
- Rent: $2,580 a month
- Space for rent: 2nd floor
- Furnished: Furnished
- Lease: 12 months
- Paid: Monthly
- Rent includes: All inclusive
- Credit check: Required
- Employment letter: Required
- Rental application: Required
- References: Required
- Rental items: N/a
IncludedN/a
- Not included: N/a
Listing detailsX8180672, Rented, Mar 27, 2024
- MLS® number: X8180672
- Status: Rented
- Listed on: Mar 27, 2024
- Days on market: 366
- Updated: Mar 28, 2025
- Possession: Immediately
- Occupied by: Vacant
- Listing brokerage: FLAT RATE REALTY CORP.
About this home
Unit 301, 425 Water Street, Peterborough (Town Ward 3), ON K9H 3L9
Separate Heating Controls
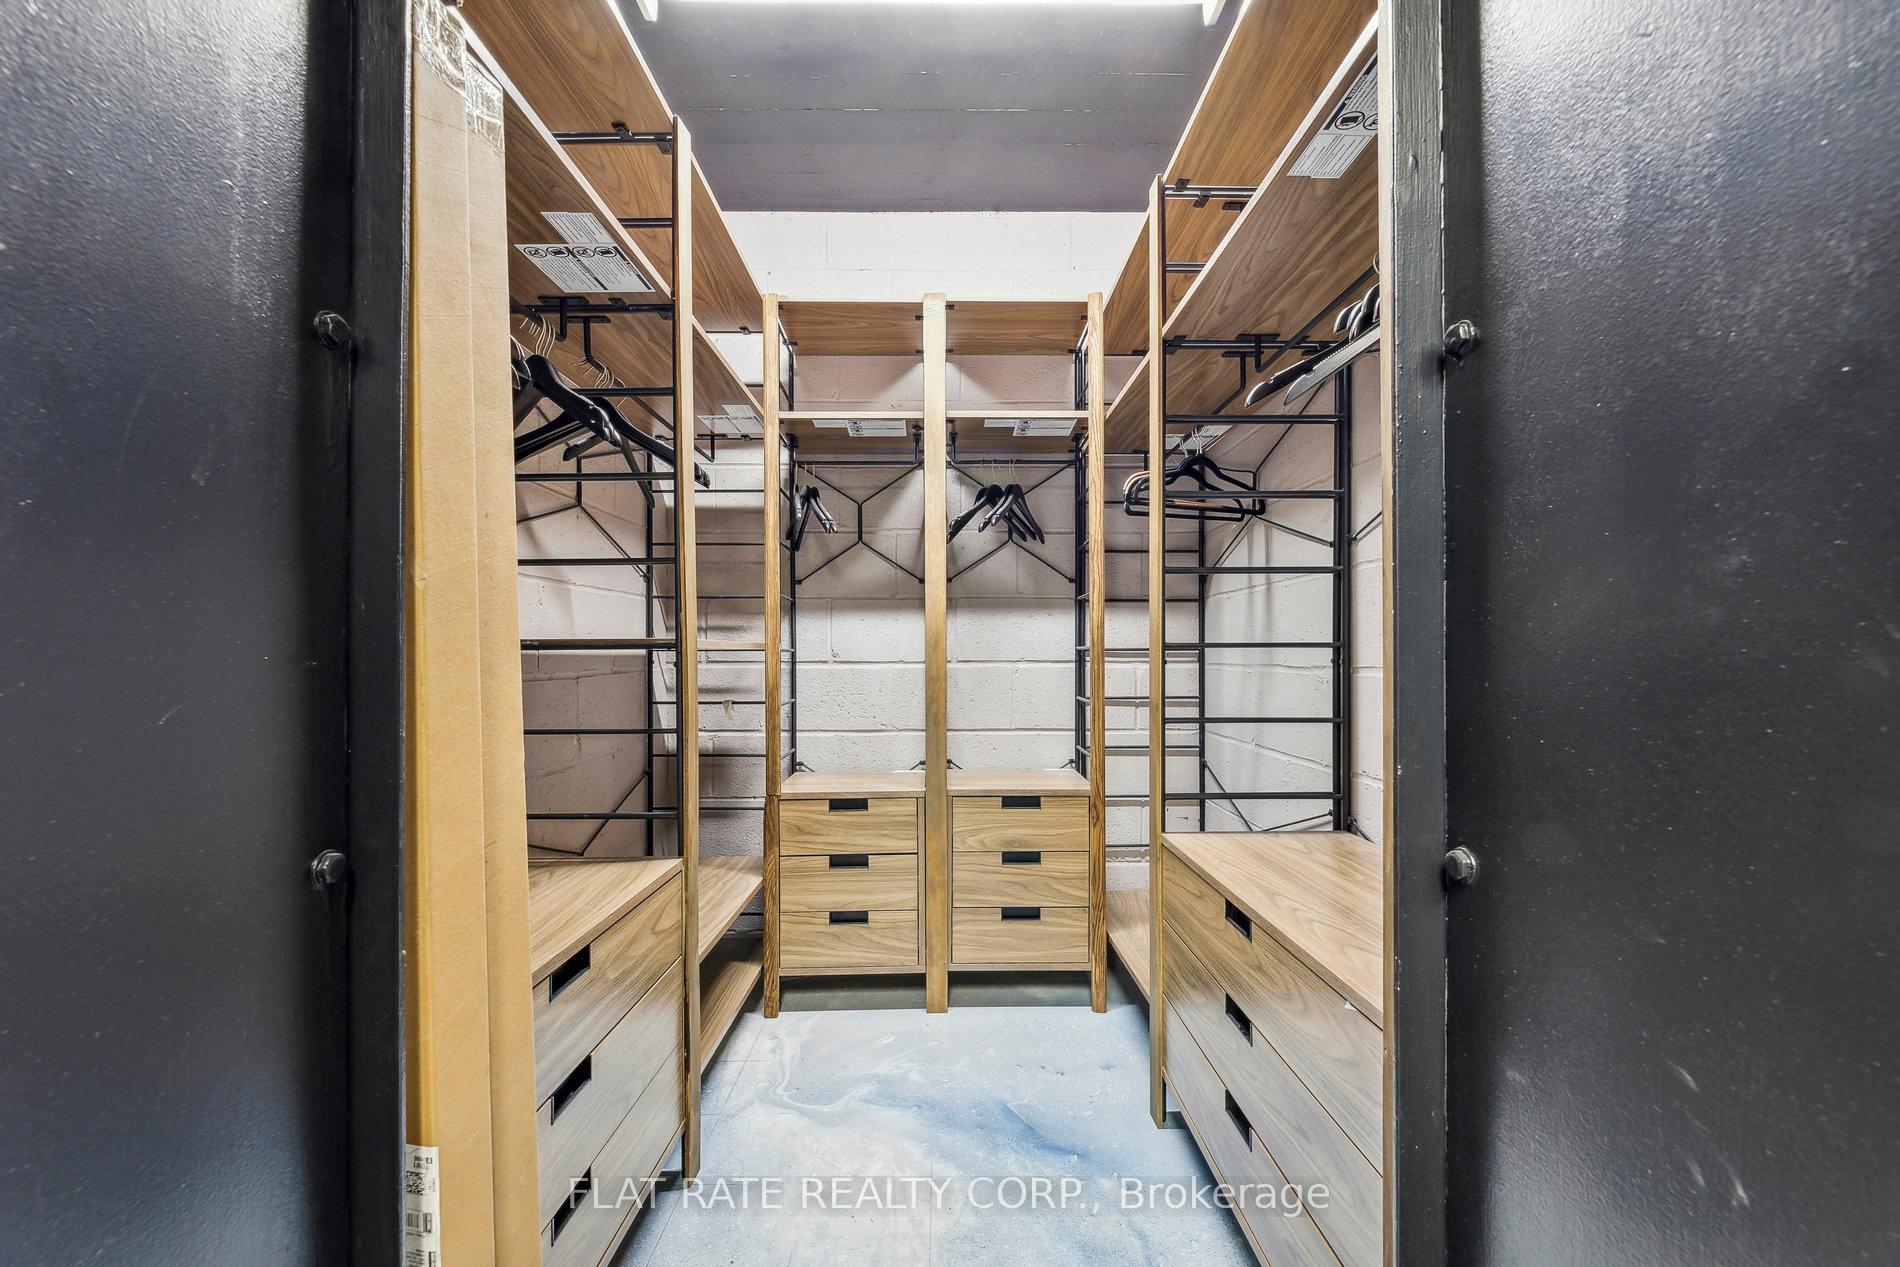
Enjoy luxury living in this 2000+ sq/ft loft style living space in the heart of downtown. This space was designed to satisfy all of your senses from a gourmet style eat in kitchen with large island and ample cabinets with all brand-new appliances. This space features 3 bedrooms, 2 bathrooms, a walk-in closet and a large living room. Fully furnished with high end furniture and art pieces. Secure private entrance with parking for one vehicle. Pets restricted. $2580 ++.
Read more
Ask about this home
A HOMEH agent will answer your questions about this home.
Ask a question
Around this home
water / hunter
Errands
Parks
Schools
Daily convenience, out of 100, from the distances below
ParkVictoria Park · 12 within 1 km3 min walk163 m
GroceryFreshCo3 min walk170 m
SchoolPeterborough Collegiate and Vocational School6 min walk370 m
PharmacyShoppers Simply Pharmacy3 min walk215 m
Cafés & foodDreams of Beans · 15 within 1 km1 min walk65 m
Gym & rec centreSati Yoga6 min walk378 m
LibraryPeterborough Public Library8 min walk465 m
WalkDriveStraight-line distance, open map data
Grocery0.2 km
Park0.2 km
Coffee0.1 km
Dining0.1 km
Gym0.4 km
Schools nearby
School rating, out of 10.
Peterborough Collegiate and Vocational Schoolsecondary · Public · 0.4 km
—
Continuing Educationsecondary · Public · 0.4 km
—
Immaculate Conception Catholic Elementary Schoolelementary · Catholic · 0.8 km
4.9/10Low
Contact agent
Helpful calculators
Rent vs buy
Affordability
Mortgage
Down payment
Stress test
CMHC insurance
Your HOMEH agent

KimHOMEH agent · Peterborough
"I would see it this week."
Ask Kim