

Unit 306, 195 Hunter Street E
Unit 306, 195 Hunter Street E
 See all 32 photos
Property history
Facts and features
- ExposureEast
- LaundryIn bathroom, in-suite
- LockerOwned
- BalconyTerrace
- Central air
- Party room/meeting room
- Rooftop deck/garden
The homeCondo Apartment, Apartment, Age 0–5 years
- TypeCondo Apartment
- StyleApartment
- Age0–5 years
- Living space800–899 sq ft
- BasementNone
- ExposureEast
InsideTile, In bathroom, in-suite laundry, Auto garage door remote, carpet free, storage
- FlooringTile
- LaundryIn bathroom, in-suite laundry
- FeaturesAuto garage door remote, carpet free, storage
- Rooms above ground5
- Bedrooms1 + 1 in the basement
- Bathrooms2
- Kitchens1
OutsideBrick, Terrace, Doors swing in, elevator, open floor plan
- ExteriorBrick
- BalconyTerrace
- AccessibilityDoors swing in, elevator, open floor plan
Parking and locker1 Parking, Underground, Parking type Owned
- Spaces1 Parking
- GarageUnderground
- Parking typeOwned
- SpotP1-38
- LockerOwned
- Locker unitP105-7
- Locker number#7
- Locker levelP1
BuildingEast City Condos, Storeys 9, Units 91
- NameEast City Condos
- Storeys9
- Units91
- Registered2023
- Condo corporation116
- AmenitiesBike storage, community bbq, elevator, party room/meeting room, rooftop deck/garden, visitor parking
- PetsAllowed
Heating, water and powerForced air, gas, Central air
- HeatingForced air, gas
- CoolingCentral air
Rent and termsRent $2,700 a month, Entire property, Unfurnished
- Rent$2,700 a month
- Space for rentEntire property
- FurnishedUnfurnished
- Lease12 months
- Rent includesCentral air conditioning, common elements, parking, heat, recreation facility, water, water heater
- DepositRequired
- Credit checkRequired
- Employment letterRequired
- Rental applicationRequired
- ReferencesRequired
IncludedIncludes: both water & gas usage, all appliances, one underground parking space, one underground storage locker. use of the gym/fitness centre and dog wash area. rooftop common space is reservable upon request., Hydro is to be paid directly to carma, by the tenant.
- IncludedIncludes: both water & gas usage, all appliances, one underground parking space, one underground storage locker. use of the gym/fitness centre and dog wash area. rooftop common space is reservable upon request.
- Not includedHydro is to be paid directly to carma, by the tenant.
NearbyClear view, hospital, lake access, lake/pond, public transit, rec./commun.centre
- Close toClear view, hospital, lake access, lake/pond, public transit, rec./commun.centre
Listing detailsX12233817, Rented, Jun 19, 2025
- MLS® numberX12233817
- StatusRented
- Listed onJun 19, 2025
- Days on market57
- UpdatedAug 15, 2025
- PossessionImmediate
- Occupied byVacant
- Listing brokerageROYAL HERITAGE REALTY LTD.
About this home
Unit 306, 195 Hunter Street E, Peterborough (Ashburnham Ward 4), ON K9H 1G9
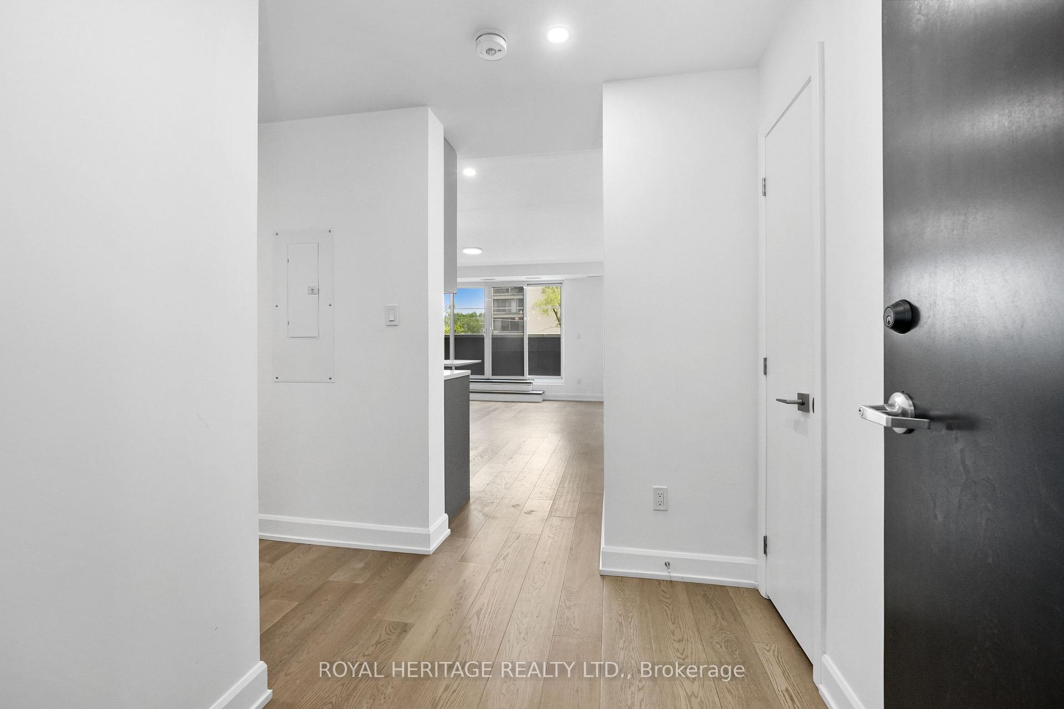
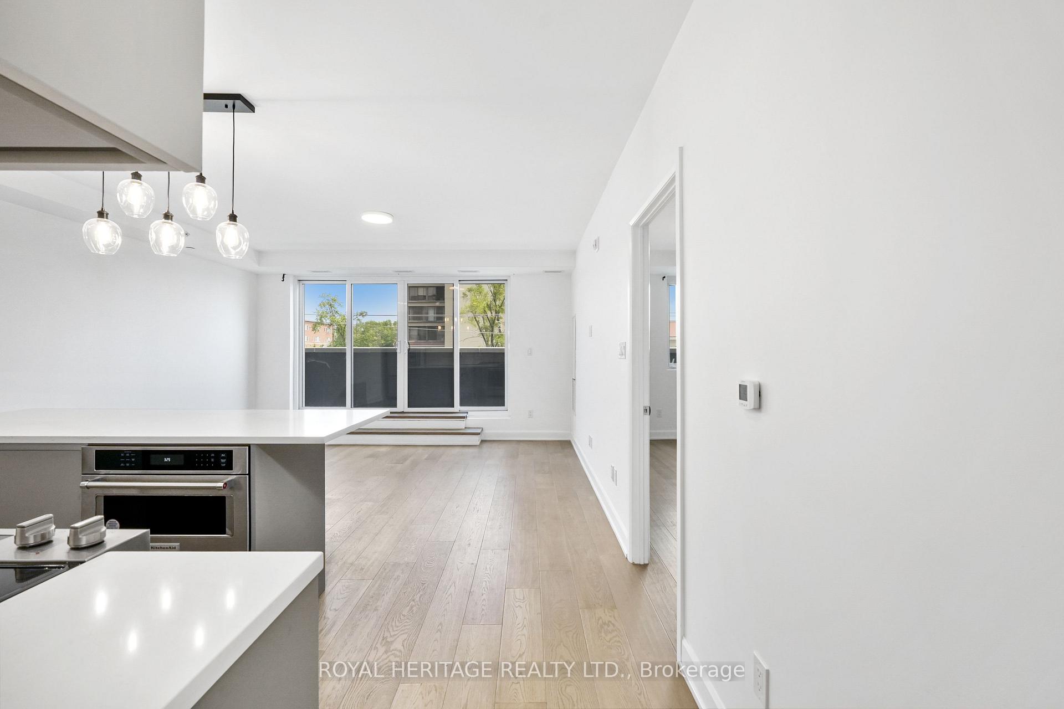
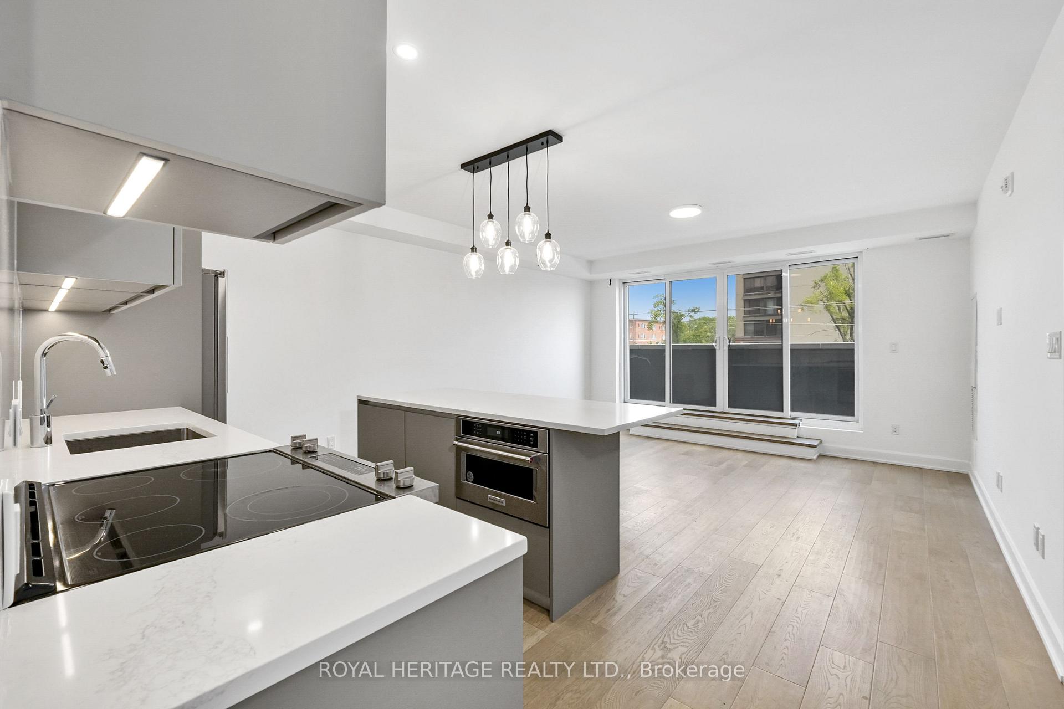
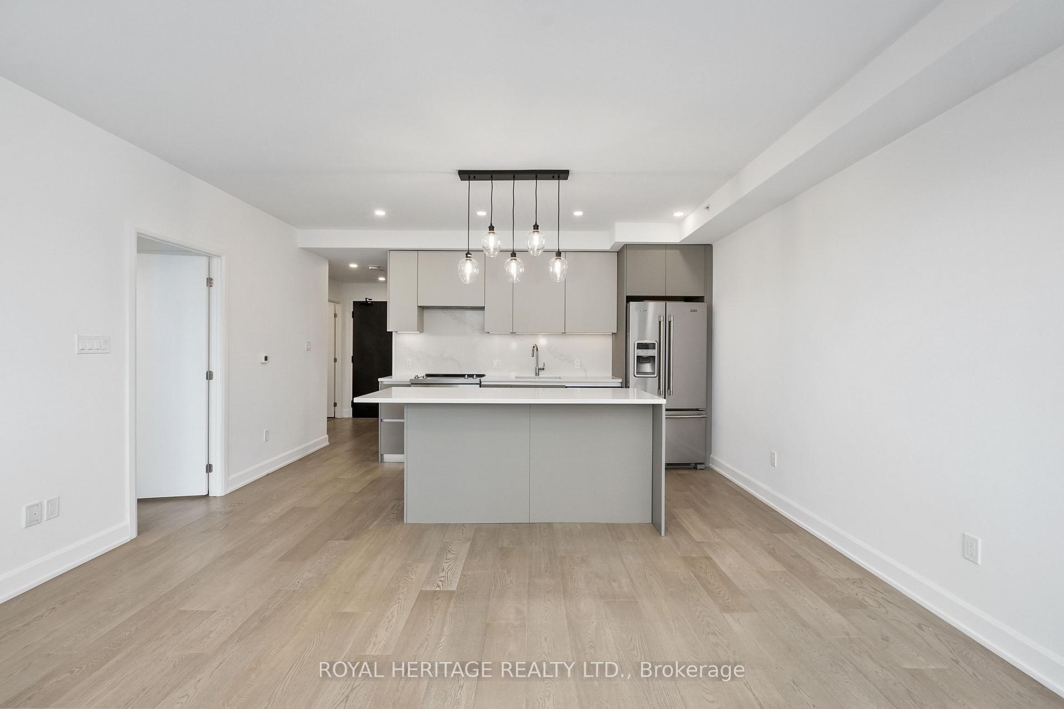
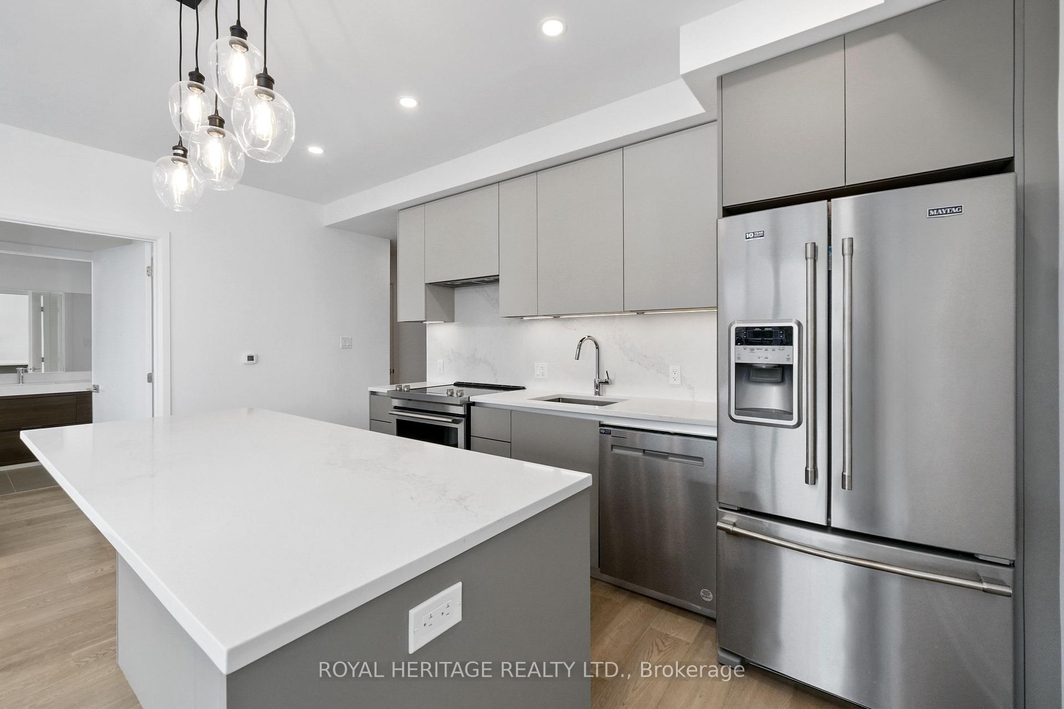
EAST CITY ELEGANCE // This is suite number, 306. Offering approximately 850 sqft of interior luxury // 1 bedroom plus den, 1.5 baths // This new development is a contemporary interpretation of the original hospital legacy of masonry architecture. Carefully chosen, custom finishes throughout. Thoughtfully designed with expansive 9ft ceilings, oversized windows & sunlight galore. Chef inspired kitchen with stainless steel appliances, quartz counter tops, contemporary style cabinetry, and slow close everything. Pull-out drawer for organized rubbish. The primary bedroom holds a walk-in style closet, leading through to the 5pc ensuite bathroom with a double vanity and bathtub. Located by the front foyer is extra sleeping, working or storage space in the oversized den. Plus a powder room with stacked laundry set-up. Don't forget the oversized balcony! Low maintenance living, in a lovely community with all of your favourite amenities nearby. Includes water, gas, one underground parking space and one convenient storage locker.
Ask about this home
A HOMEH agent will answer your questions about this home.
Know more about East City Condos
Condo building · 195 Hunter Street
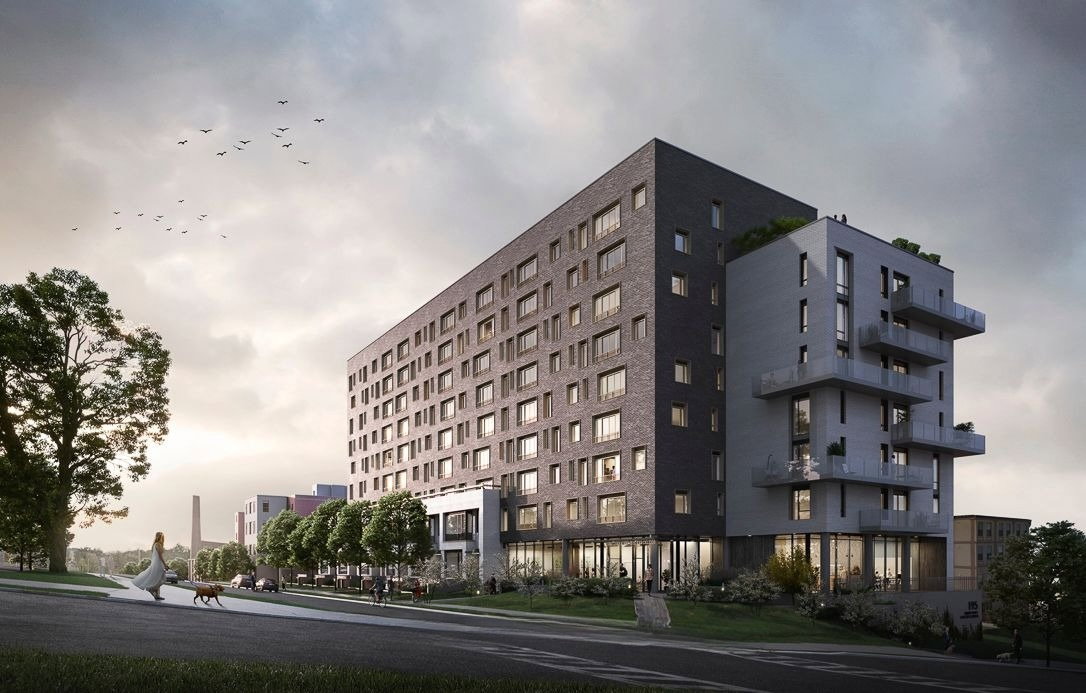
East City Condos is a 9-storey condo with 91 suites, built in 2023 by TVM Group. Right now 2 for sale and 1 for rent are on the market here.
- 9storeys
- 91suites
- $569/sq ft
- 2023built
No similar units for rent in East City Condos right now.
Around this home
Daily convenience, out of 100, from the distances below
Schools nearby
School rating, out of 10.
Helpful calculators
Your HOMEH agent

"I would see it this week."