

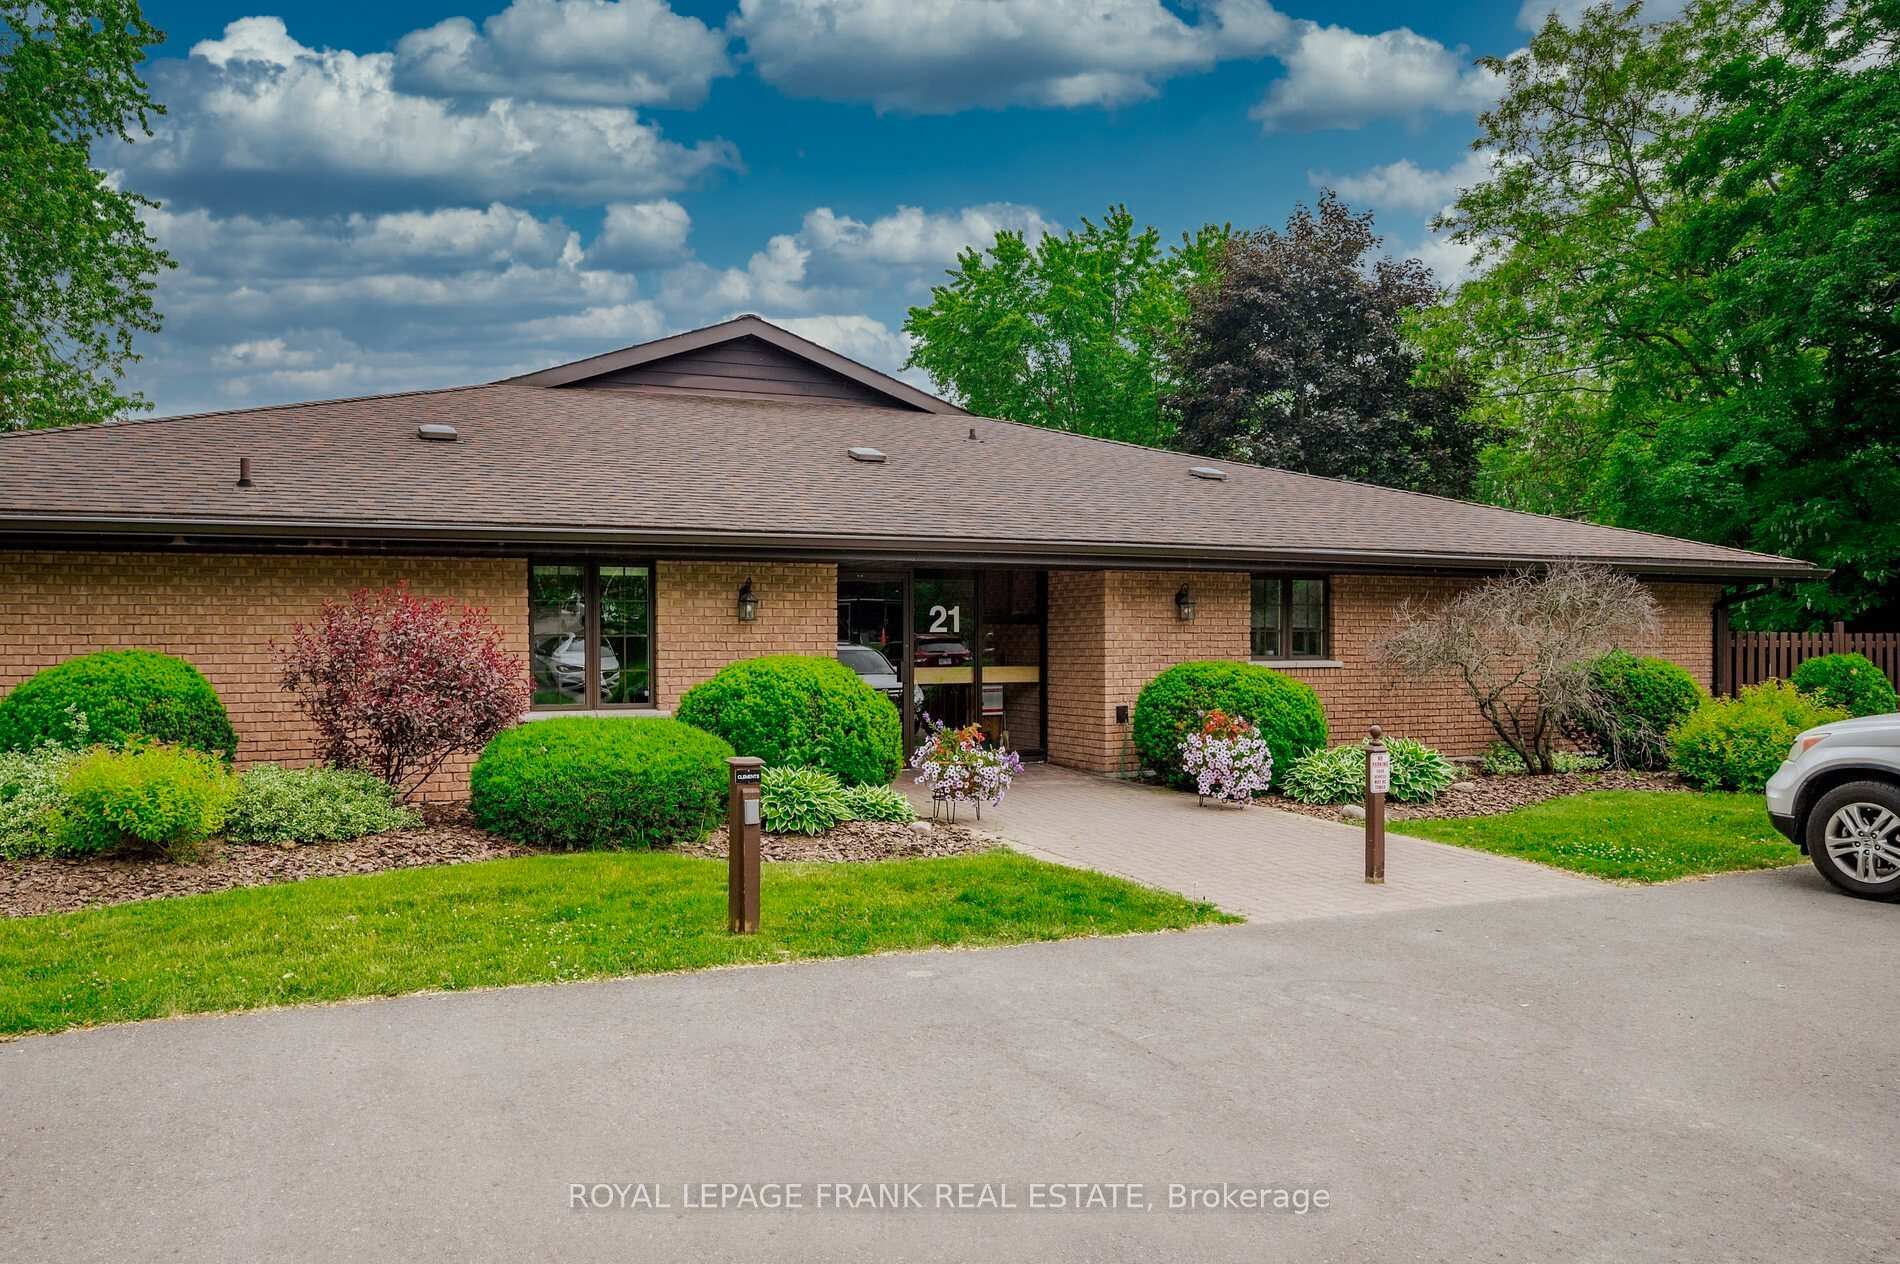
Unit 6, 21 Paddock Wood
Unit 6, 21 Paddock Wood
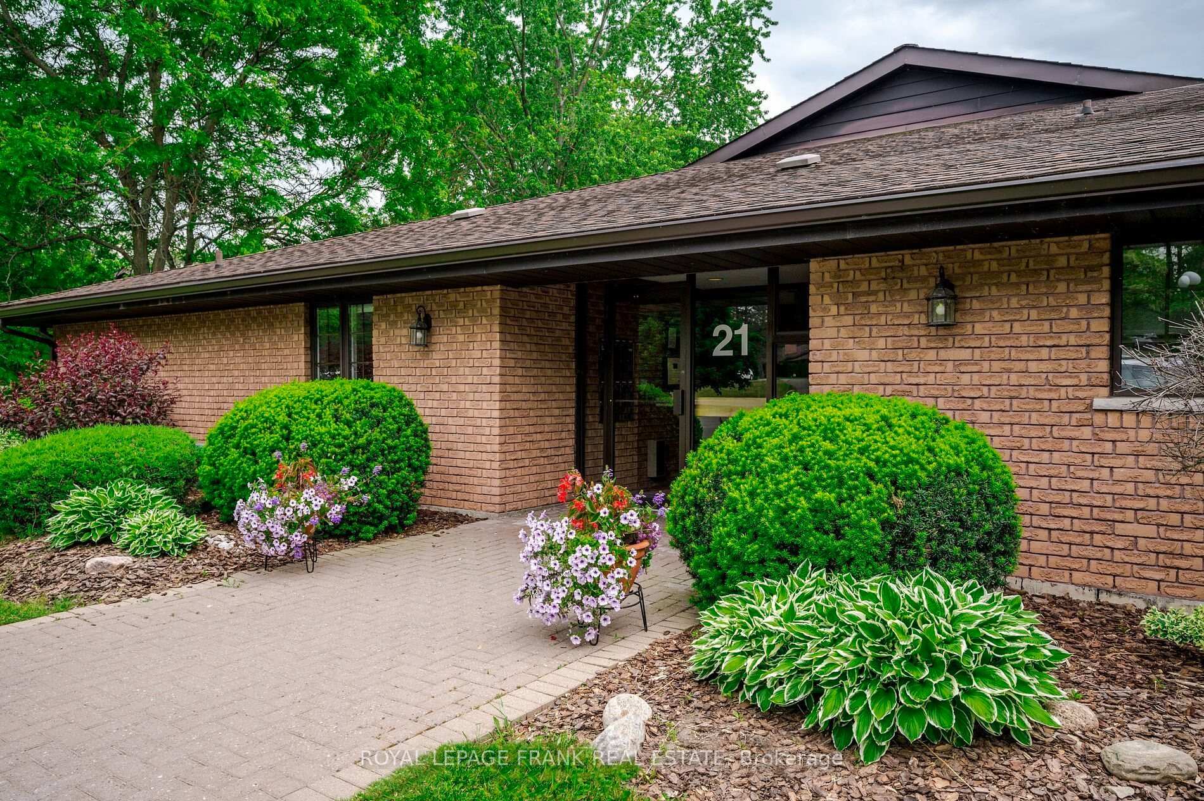
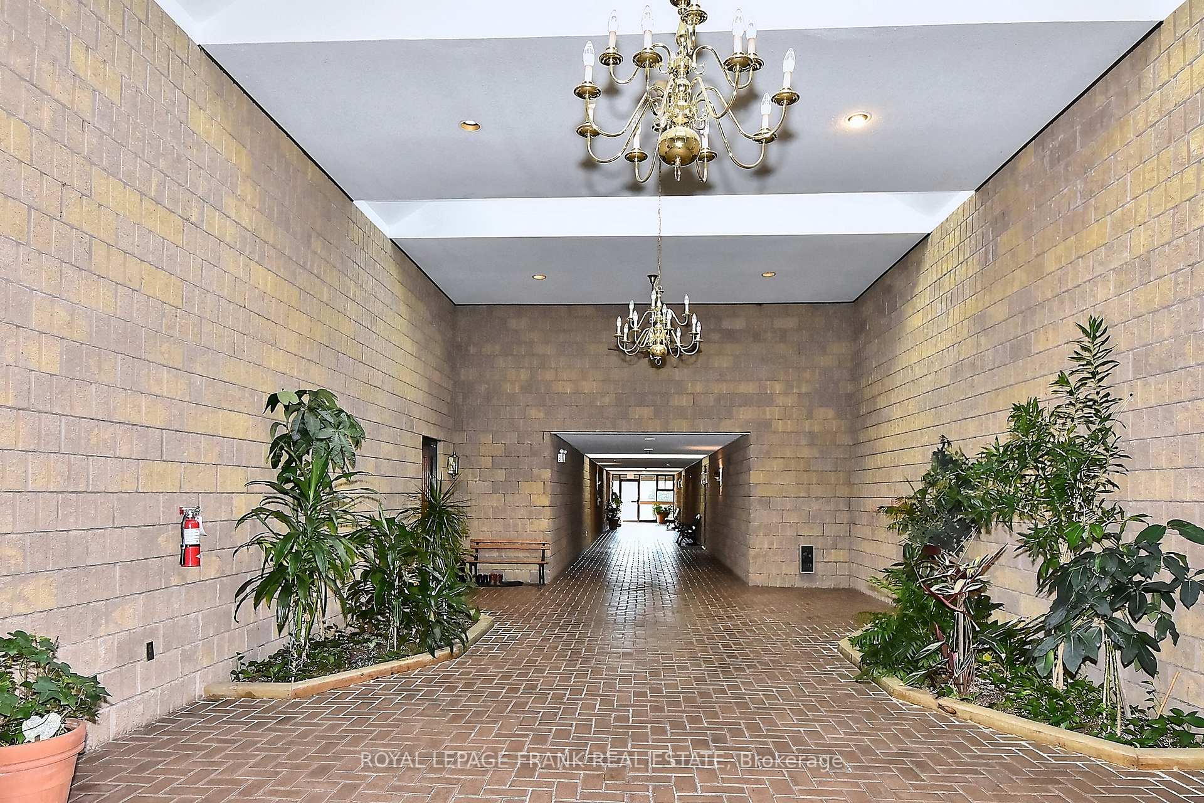
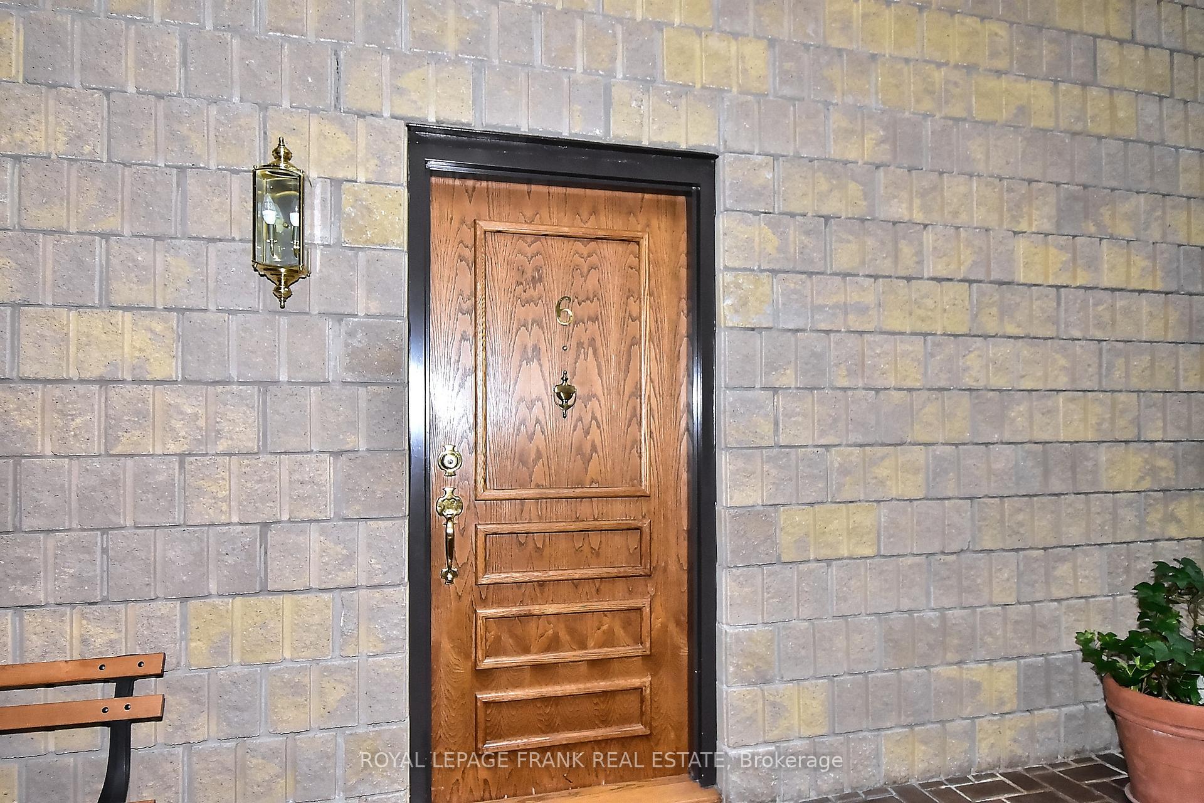
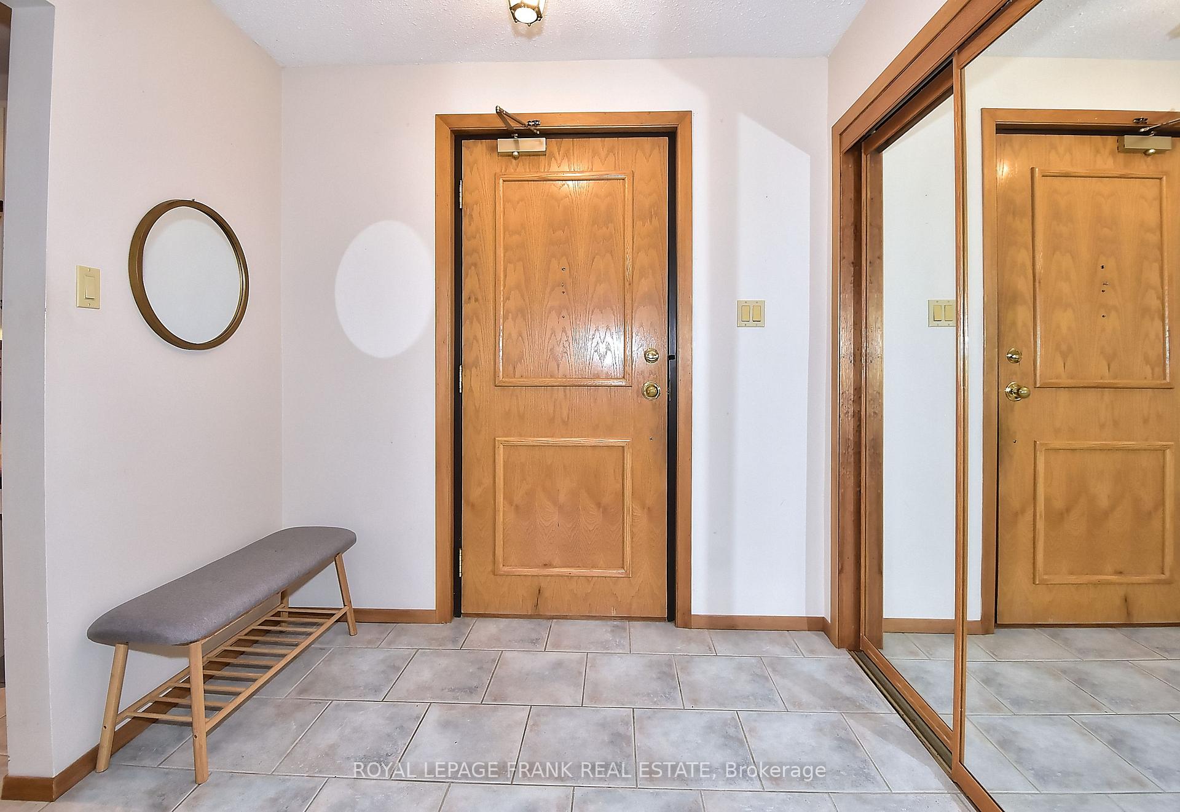 See all 31 photos
Property history
Facts and features
- ExposureEast
- LaundryIn-suite laundry, room
- LockerNone
- BalconyNone
The homeCommon Element Condo, Bungalow, Age 31–50 years
- TypeCommon Element Condo
- StyleBungalow
- Age31–50 years
- Living space1,000–1,199 sq ft
- BasementNone
- ExposureEast
InsideIn-suite laundry, laundry room, main level, Intercom, primary bedroom - main floor, storage, water heater, Rooms above ground 7
- LaundryIn-suite laundry, laundry room, main level
- FeaturesIntercom, primary bedroom - main floor, storage, water heater
- Rooms above ground7
- Bedrooms2
- Bathrooms2
- Kitchens1
OutsideBrick, Asphalt shingle, Concrete, slab
- ExteriorBrick
- RoofAsphalt shingle
- FoundationConcrete, slab
- BalconyNone
- FeaturesPatio
- AccessibilityHallway width 42 inches or more, level entrance, level within dwelling, wheelchair access
Parking and locker2 Parking, Exclusive, Locker None
- Spaces2 Parking
- Parking typeExclusive
- LockerNone
Building14 Paddock Wood, Registered 1986, Condo corporation 12
- Name14 Paddock Wood
- Registered1986
- Condo corporation12
- AmenitiesBbqs allowed, visitor parking
- PetsAllowed
Heating, water and powerBaseboard, electric, Wall unit(s)
- HeatingBaseboard, electric
- CoolingWall unit(s)
Costs and taxesTaxes $3,635 a year, Condo fee $433 a month, Common elements included, building insurance included, water included, parking included
- Taxes, 2024$3,635 a year
- Condo fee$433 a month
- Fee includesCommon elements included, building insurance included, water included, parking included
- HSTHST included in the price
- Rental itemsHot water tank if applicable
Included in the saleRefrigerator, stove, stacked washer/dryer, chest freezer, microwave - all appliances are included in 'as is' condition, window coverings, Personal belongings
- IncludedRefrigerator, stove, stacked washer/dryer, chest freezer, microwave - all appliances are included in 'as is' condition, window coverings
- Not includedPersonal belongings
NearbyPark, public transit, river/stream, wooded/treed, golf
- Close toPark, public transit, river/stream, wooded/treed, golf
Listing detailsX12083043, Sold, Apr 15, 2025
- MLS® numberX12083043
- StatusSold
- Listed onApr 15, 2025
- Days on market20
- UpdatedMay 5, 2025
- PossessionFlexible
- Occupied byVacant
- Listing brokerageROYAL LEPAGE FRANK REAL ESTATE
About this home
Unit 6, 21 Paddock Wood, Peterborough (Ashburnham Ward 4), ON K9H 7H2
Get ready to enjoy this lovely adult community and the wonders of east Peterborough! Paddock Wood condo sits in a fantastic location - very quiet, on the Rotary Trail, across the street from the Peterborough Golf & Country Club, minutes to Trent University Athletic Centre, and easy access to public transit. This 1120 sq ft condo has everything you need on one level - no stairs, no elevator! The open concept living/dining area welcomes you as you come in the door. L-shaped kitchen has plenty of cabinets and counter space for meal prep. Primary bedroom has double closets and 4pc ensuite bath. In-suite laundry with stacked washer/dryer, freezer and cabinet storage. A 2pc guest bath is conveniently located across from the second bedroom or den, which is a nice size and has a large window bringing in natural light. Enjoy summers on an interlock brick patio that is ready for some colourful planters and a cozy reading chair under an umbrella. Exit the rear of the building for quick access to the Rotary Trail where you can stroll along the Otonabee River or take a short bike ride to shopping in East City. Come and see what condo life is like! **EXTRAS** Condo fees include water and 2 assigned parking spots, property maintenance, snow removal
Ask about this home
A HOMEH agent will answer your questions about this home.
Know more about 14 Paddock Wood
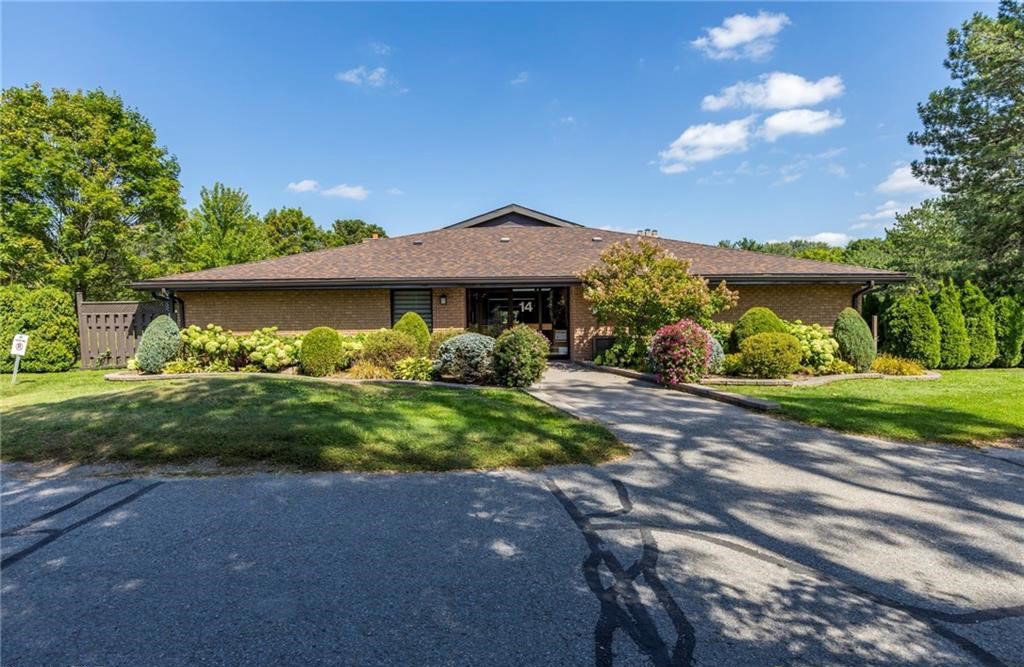
Condo building · 14 Paddock Wood
14 Paddock Wood is a condo, built in 1986. No units are on the market here right now.
- 1storey
- $390/sq ft
- 1986built
No similar units for sale in 14 Paddock Wood right now.
Around this home
Daily convenience, out of 100, from the distances below
Schools nearby
School rating, out of 10.
Helpful calculators
Your HOMEH agent

"I would see it this week."