

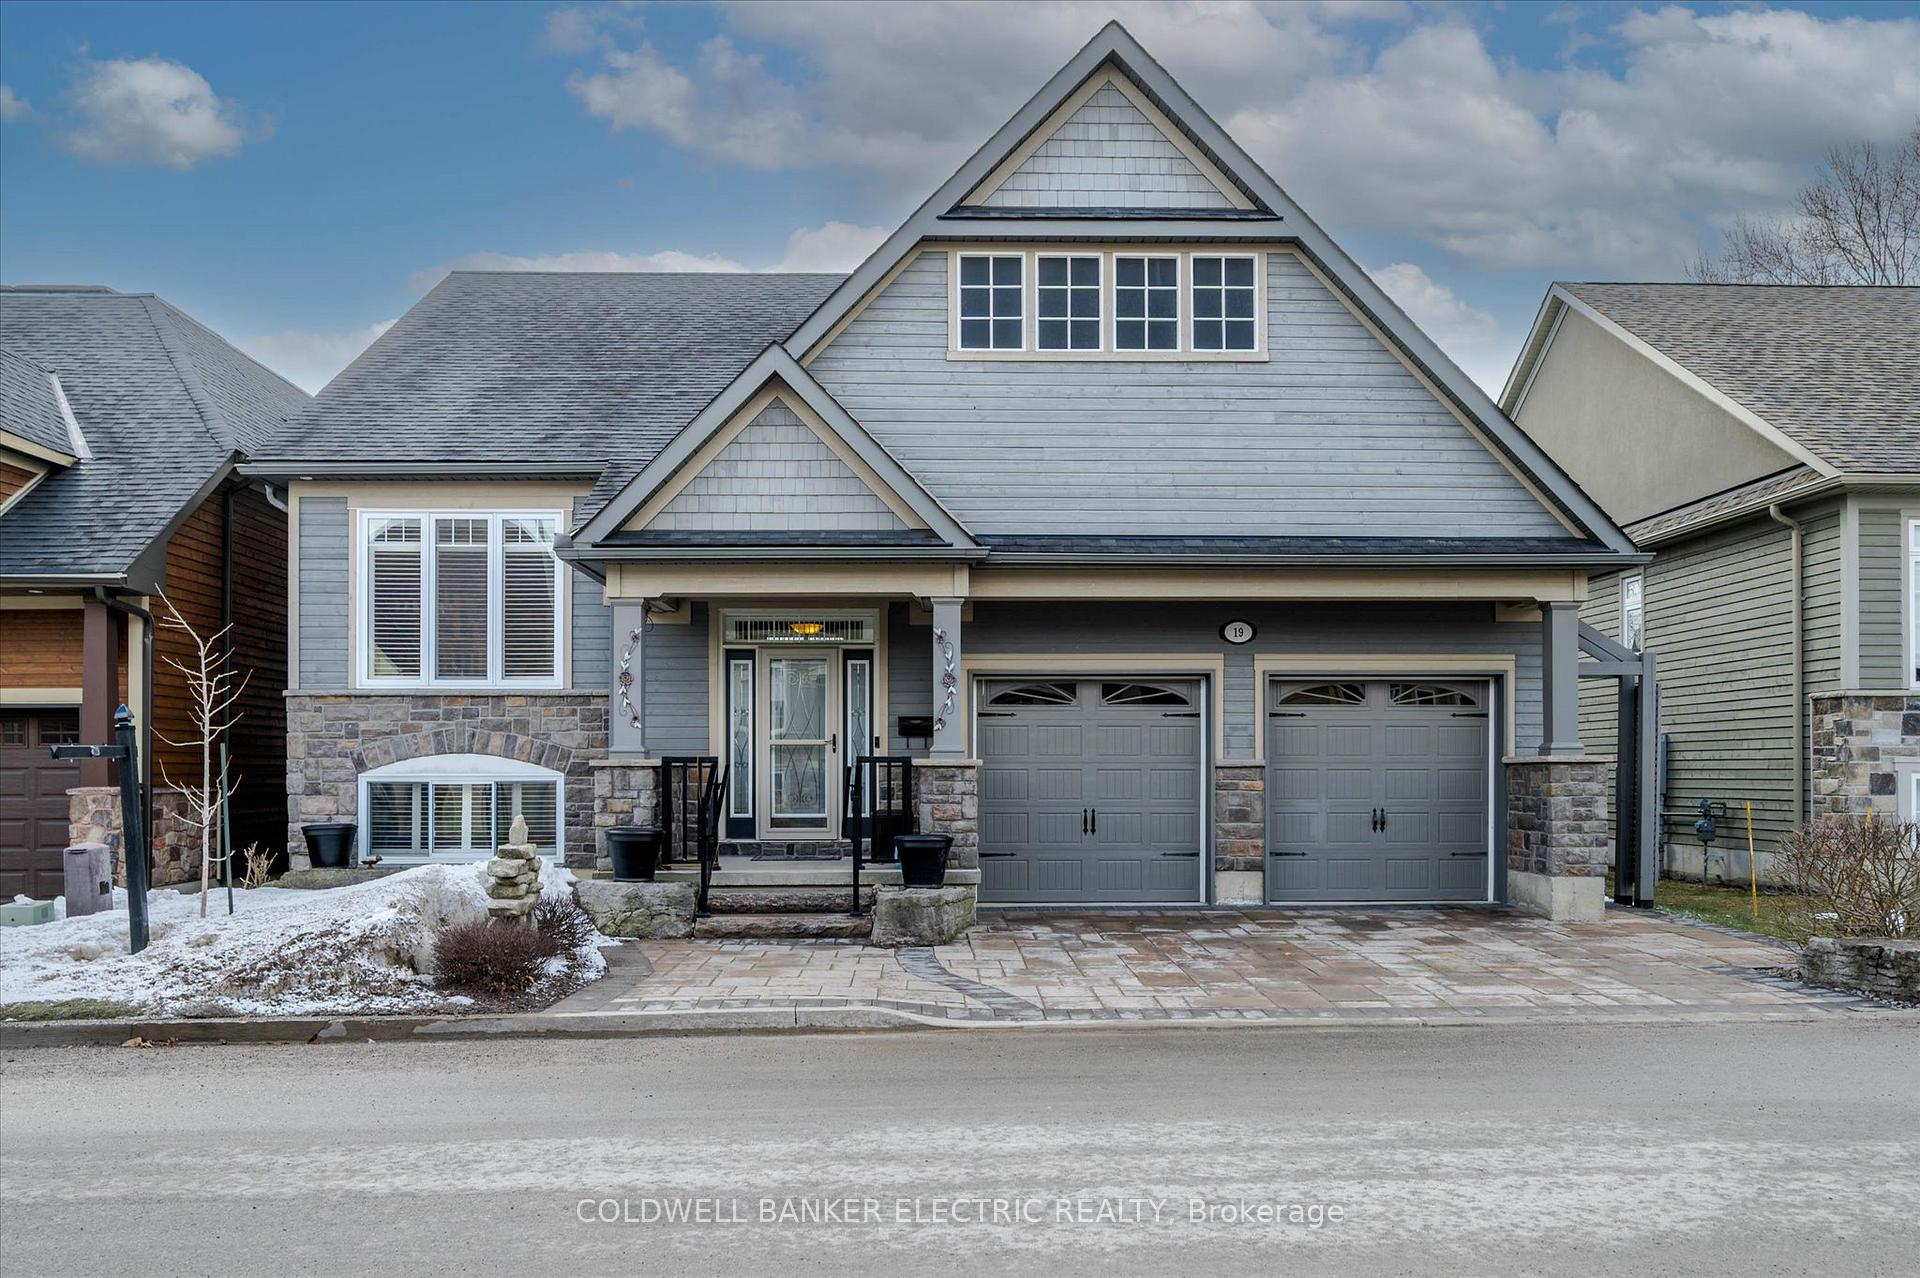
19 Lockside Drive
19 Lockside Drive
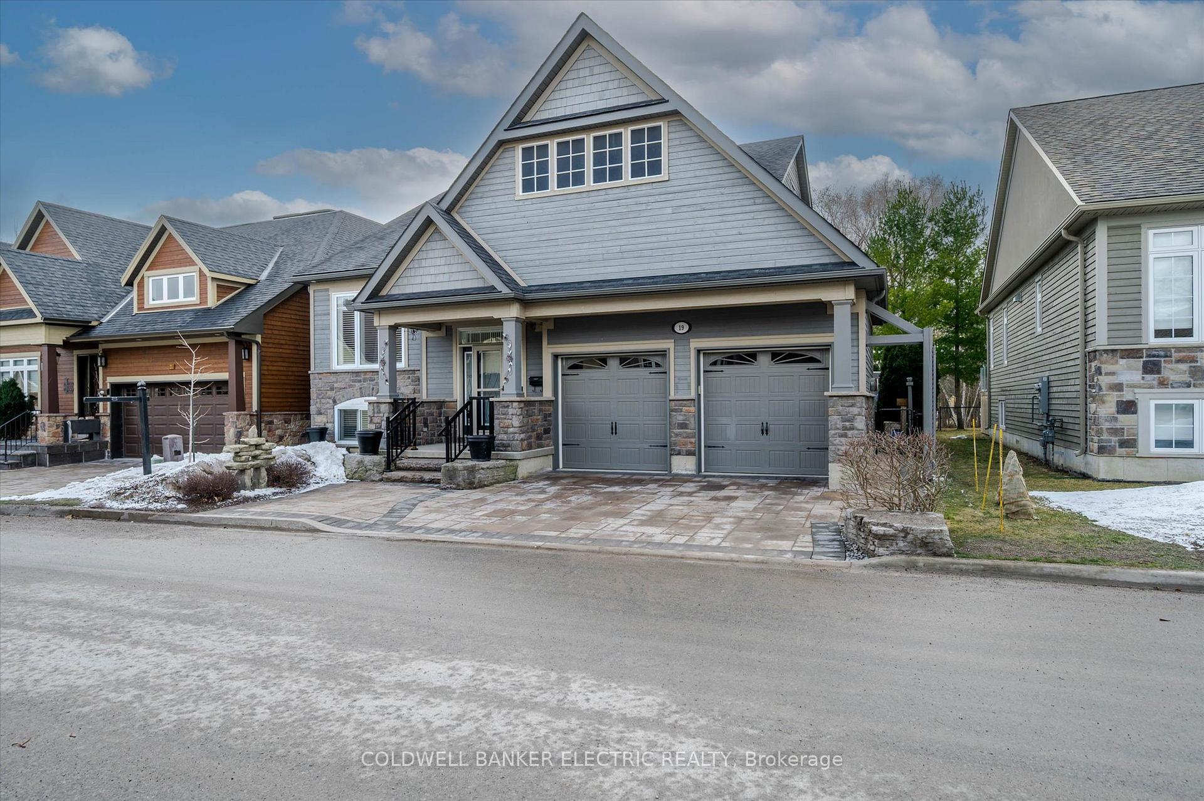
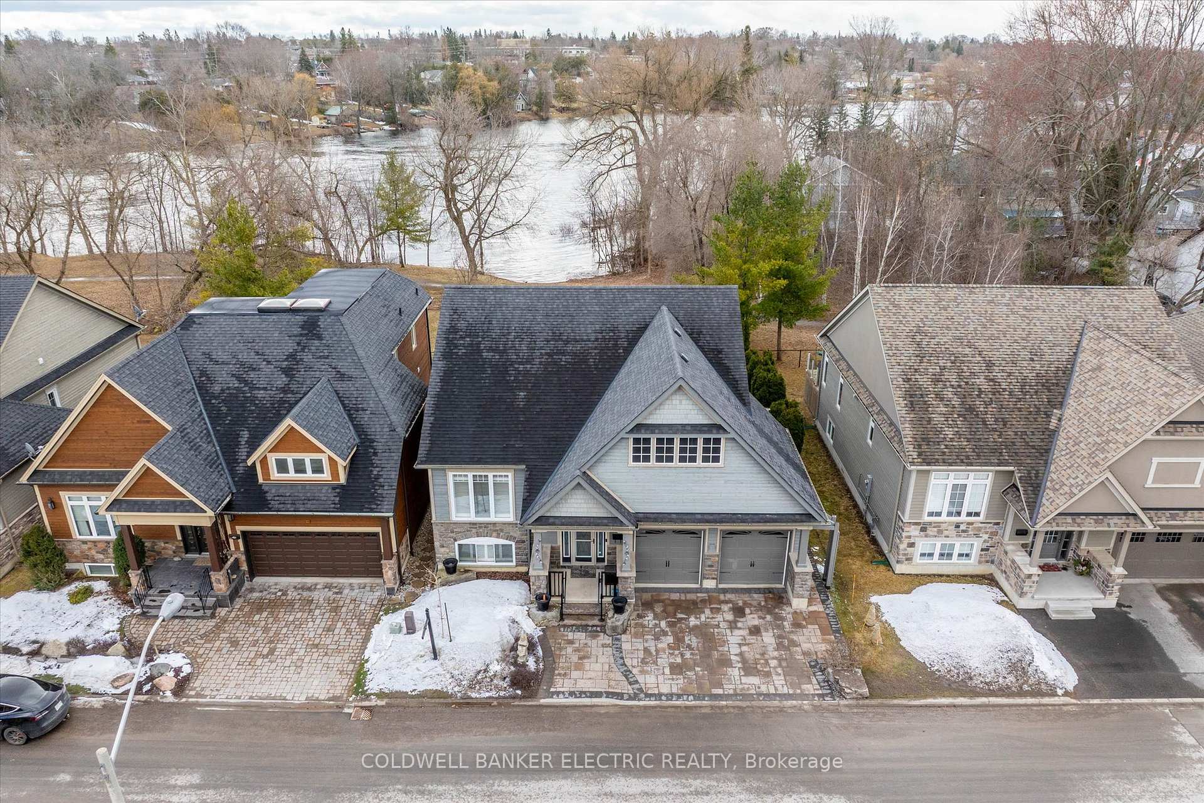
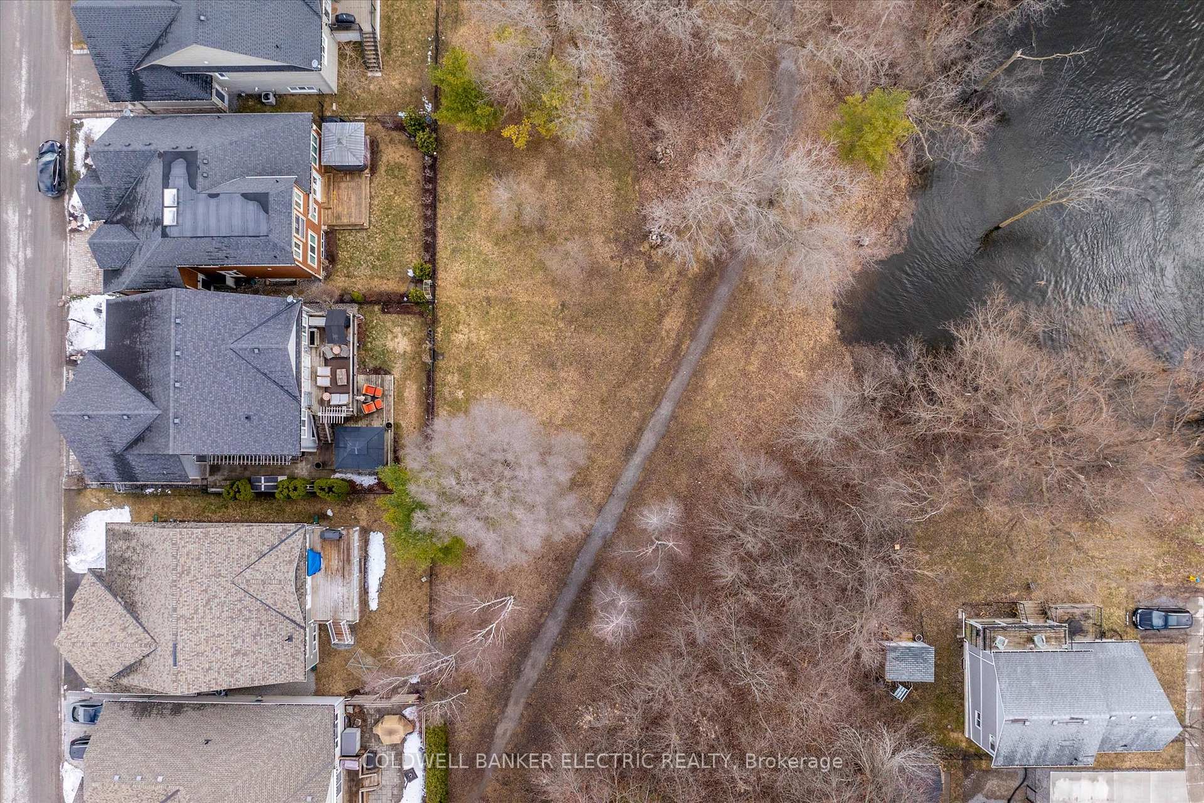
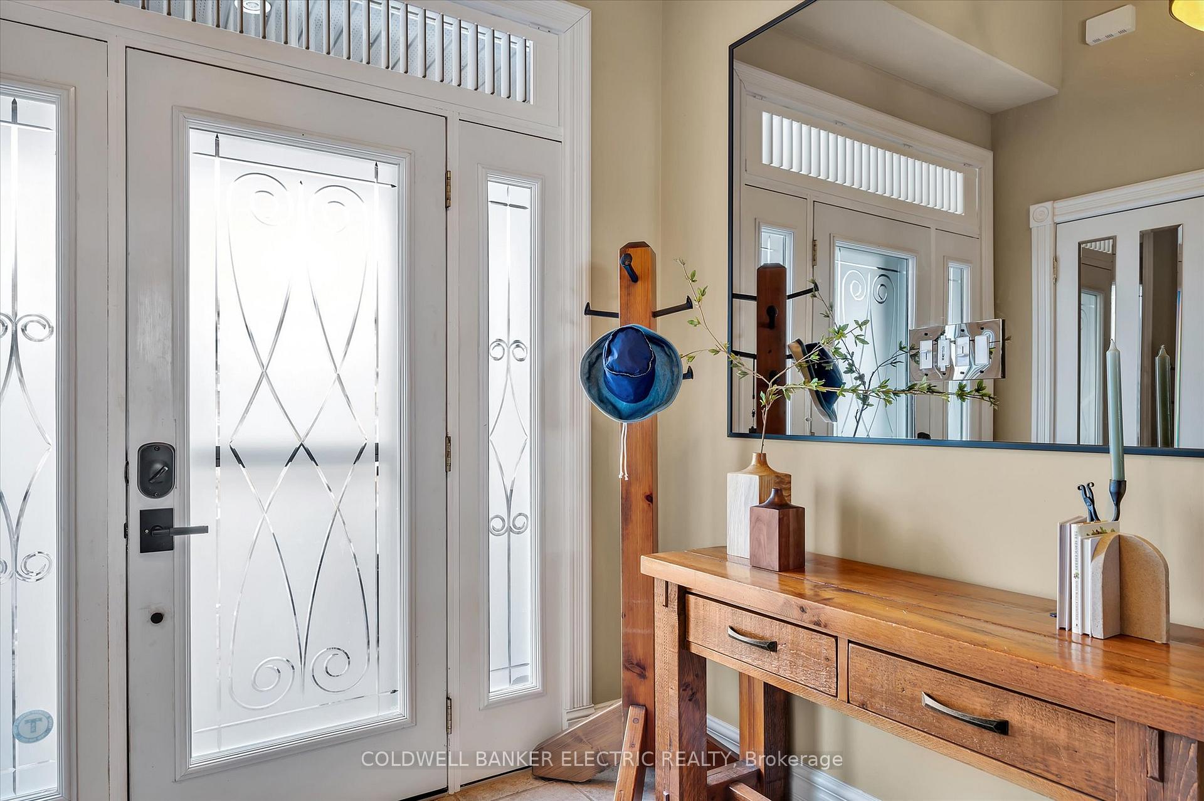 See all 40 photos
Property history
Facts and features
- ExposureSouth
- LaundryIn basement
- LockerNone
- BalconyOpen
- Finished basement
- Fireplace
- Central air
The homeOther, Bungalow, 1,400–1,599 sq ft
- TypeOther
- StyleBungalow
- Living space1,400–1,599 sq ft
- BasementFinished, full
- ExposureSouth
- WaterfrontNone
InsideFireplace Yes, natural gas, Porcelain, Floor/ceil fireplace, In basement, lower level
- FireplaceYes, natural gas
- FlooringPorcelain, Floor/ceil fireplace
- LaundryIn basement, lower level
- FeaturesCentral vacuum, primary bedroom - main floor
- Rooms above ground7
- Rooms in the basement6
- Bedrooms2 + 3 in the basement
- Bathrooms3
- Kitchens1
OutsideStone, wood, Open
- ExteriorStone, wood
- BalconyOpen
Parking and locker4 Parking (2 garage + 2 drive), Attached, Parking type Owned
- Spaces4 Parking (2 garage + 2 drive)
- GarageAttached
- Parking typeOwned
- DrivewayPrivate
- LockerNone
BuildingCondo corporation 66, Pets Allowed
- Condo corporation66
- PetsAllowed
Heating, water and powerForced air, gas, Central air
- HeatingForced air, gas
- CoolingCentral air
Costs and taxesTaxes $8,905 a year, Condo fee $136 a month, HST included in the price
- Taxes, 2024$8,905 a year
- Condo fee$136 a month
- HSTHST included in the price
- Rental itemsNone
Included in the saleStainless steel (s/s) fridge, (s/s)induction stove, (s/s)miele dishwasher, (s/s)samsung over-the-range microwave, maytag washer and dryer, central vacuum and all hoses and attachments, garage door openers x2 with 2 remotes, gazebo over bbq, gazebo on terrace. offset custom umbrella, Stand-up freezer in laundry room, fridge & wine fridge in laundry room, 2 large work tables in garage, metal workbench in laundry room, 2 file cabinets under stairs, small workbench under ladder, armoire, long work bench on furnace wall, metal shelves by stairs & bicycle racks in garage.
- IncludedStainless steel (s/s) fridge, (s/s)induction stove, (s/s)miele dishwasher, (s/s)samsung over-the-range microwave, maytag washer and dryer, central vacuum and all hoses and attachments, garage door openers x2 with 2 remotes, gazebo over bbq, gazebo on terrace. offset custom umbrella
- Not includedStand-up freezer in laundry room, fridge & wine fridge in laundry room, 2 large work tables in garage, metal workbench in laundry room, 2 file cabinets under stairs, small workbench under ladder, armoire, long work bench on furnace wall, metal shelves by stairs & bicycle racks in garage.
NearbyClear view, lake/pond, park, ravine, river/stream, sloping
- Close toClear view, lake/pond, park, ravine, river/stream, sloping
Listing detailsX12044663, Sold, Mar 27, 2025
- MLS® numberX12044663
- StatusSold
- Listed onMar 27, 2025
- Days on market2
- UpdatedMar 29, 2025
- PossessionFlexible
- Occupied byOwner
- Listing brokerageCOLDWELL BANKER ELECTRIC REALTY
About this home
19 Lockside Drive, Peterborough (Otonabee Ward 1), ON K9J 8T2
Welcome to 19 Lockside Drive, an exceptional 2+3 bedroom, 3-bathroom raised bungalow in a prestigious location with breathtaking views of the Otonabee River. This home is a rare gem, offering an unparalleled blend of luxury, craftsmanship, and natural beauty. The backyard is nothing short of a private oasis, featuring a stunning two-tiered deck with a gazebo, built-in planters, LED lighting, a covered BBQ area, and two privacy walls. With exquisitely landscaped stonework and panoramic waterfront views, this is your perfect escape to unwind and take in spectacular sunsets while immersed in the peaceful sounds of nature. Step inside, where every detail has been carefully curated to create a home that is both grand and inviting. Custom 8-inch crown moulding, 6-inch baseboards, soaring ceilings, and an elegant oak barn door provide a stately, yet warm, atmosphere. The designer kitchen and pantry flow seamlessly into the open-concept living and dining area, where a striking three-sided gas fireplace, oversized windows, and a walkout to the deck showcase the breathtaking scenery. Less than five minutes from amenities, mere steps to scenic riverfront trails, and a short walk to charming downtown restaurants, this location is truly unbeatable. The lower level is just as impressive, with large windows filling the space with natural light. A sprawling rec room is centered around a floor-to-ceiling stone thermostatic gas fireplace, creating a cozy yet sophisticated retreat. Three additional rooms provide endless possibilities whether you need a home gym, office, or creative space, the choice is yours. A full bathroom and abundant storage ensure both comfort and convenience
Ask about this home
A HOMEH agent will answer your questions about this home.
Around this home
Daily convenience, out of 100, from the distances below
Schools nearby
School rating, out of 10.
Helpful calculators
Your HOMEH agent

"I would see it this week."