

207 Milroy Drive
207 Milroy Drive
 See all 50 photos
Property history
Facts and features
- BasementFinished
- Age of home31–50 years
- Water, sewerMunicipal
- HeatingForced air
- Fireplace
- Central air
- Pool
The homeDetached, Bungalow, Age 31–50 years
- Type: Detached
- Style: Bungalow
- Age: 31–50 years
- Living space: 700–1,100 sq ft
- Basement: Finished, full
- View: Pool
InsideFireplace Yes, natural gas, Lower level, Primary bedroom - main floor, sump pump, water heater
- Fireplace: Yes, natural gas
- Laundry: Lower level
- Features: Primary bedroom - main floor, sump pump, water heater
- Security: Carbon monoxide detectors
- Rooms above ground: 7
- Rooms in the basement: 6
- Bedrooms: 3 + 1 in the basement
- Bathrooms: 2
- Kitchens: 1
Outside and lotBrick, Asphalt shingle, Concrete
- Exterior: Brick
- Roof: Asphalt shingle
- Foundation: Concrete
- Pool: Above ground
- Features: Deck, landscape lighting, landscaped, lighting
- Size: 196.62 × 37.66 ft
- Zoning: Residential
Parking2 Garage, Detached, Available, front yard parking
- Spaces: 2 Garage
- Garage: Detached
- Driveway: Available, front yard parking
Heating, water and powerForced air, gas, Central air, Municipal water
- Heating: Forced air, gas
- Cooling: Central air
- Water: Municipal water
- Sewer: Municipal sewer
- Natural gas: Yes
- Hydro: Yes
- Cable: Yes
- Telephone: Yes
Costs and taxesTaxes $4,263 a year, HST included in the price, Hwt
- Taxes, 2024: $4,263 a year
- HST: HST included in the price
- Rental items: Hwt
Included in the saleExisting appliances: fridge, stove, dishwasher, washer & dryer. gazebo and edison lights, natural gas bbq. pool equipment & accessories: pentair natural gas heater, new sand filter & hayward chlorinator, solar blanket, robot vacuum. in the garage: 32" fridge, two industrial shelving units, electric mounted heater, Personal belongings
- Included: Existing appliances: fridge, stove, dishwasher, washer & dryer. gazebo and edison lights, natural gas bbq. pool equipment & accessories: pentair natural gas heater, new sand filter & hayward chlorinator, solar blanket, robot vacuum. in the garage: 32" fridge, two industrial shelving units, electric mounted heater
- Not included: Personal belongings
NearbyFenced yard, golf, hospital, level, library, park
- Close to: Fenced yard, golf, hospital, level, library, park
Listing detailsX12091663, Sold, Apr 16, 2025
- MLS® number: X12091663
- Status: Sold
- Listed on: Apr 16, 2025
- Days on market: 16
- Updated: May 2, 2025
- Possession: Immediate
- Occupied by: Owner
- Listing brokerage: RE/MAX HALLMARK EASTERN REALTY
About this home
207 Milroy Drive, Peterborough (Northcrest Ward 5), ON K9H 7M8
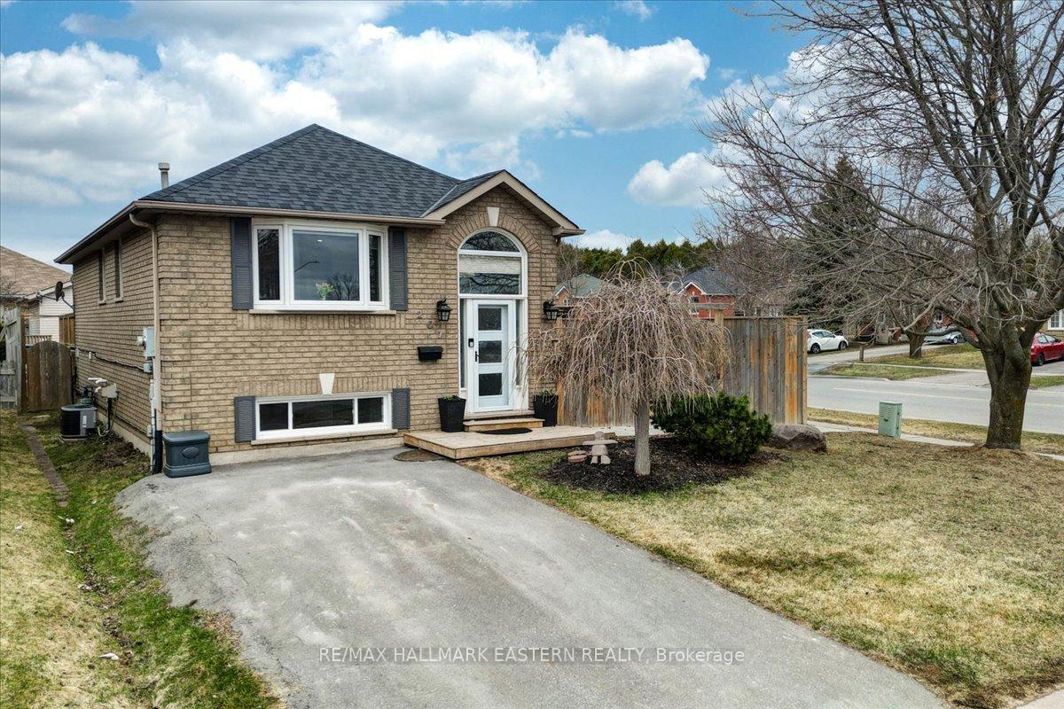
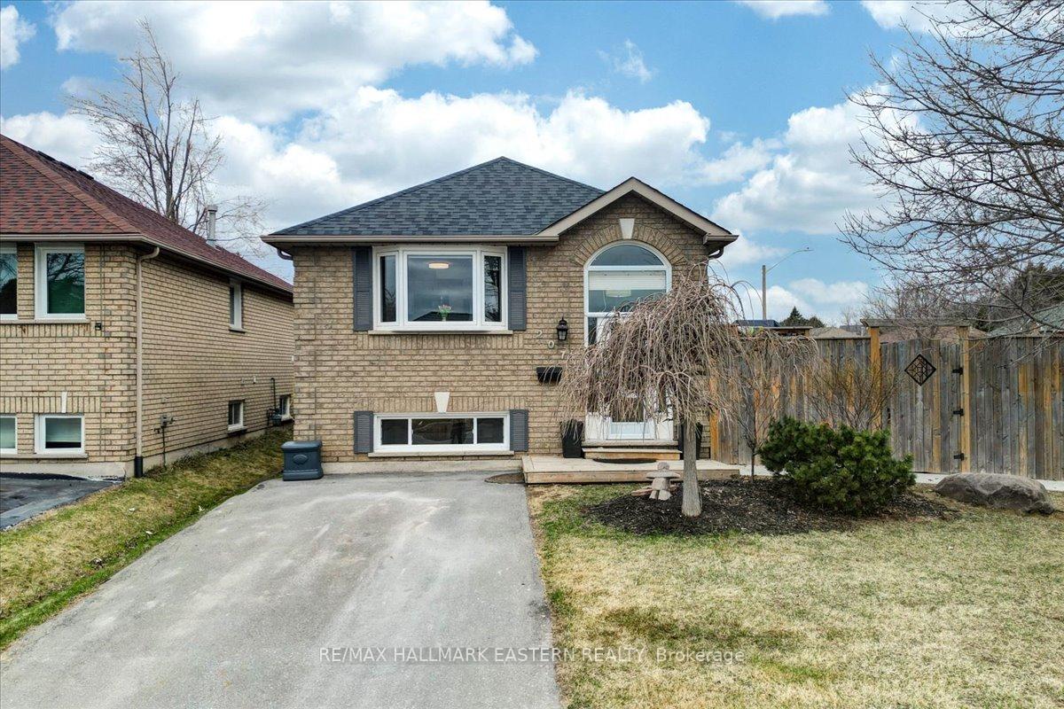
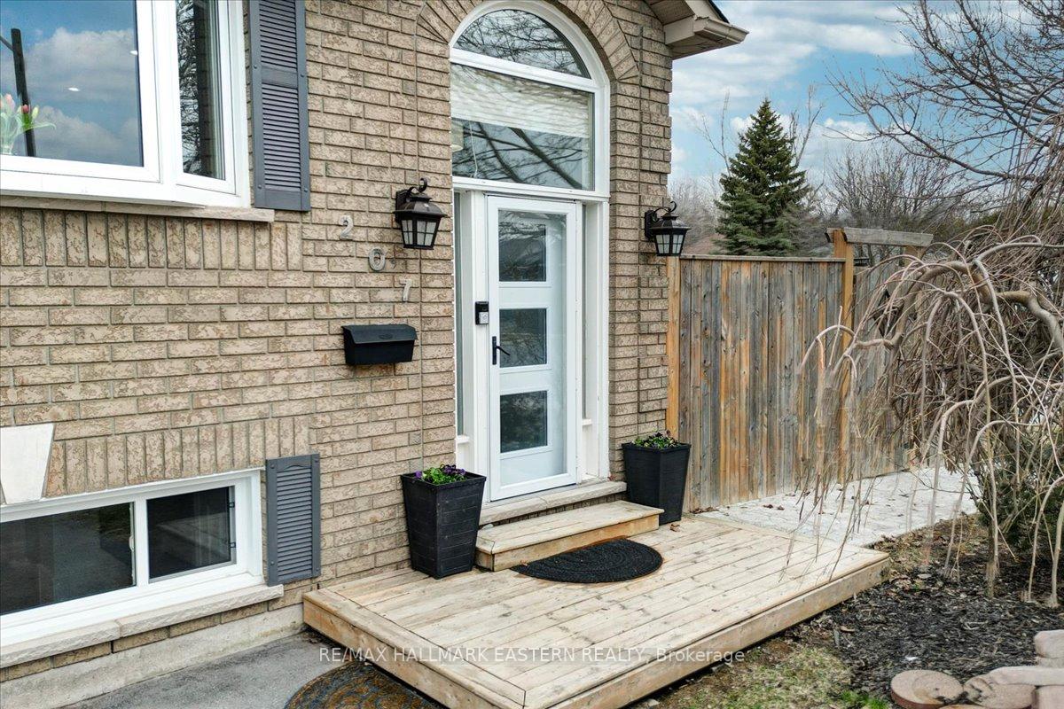
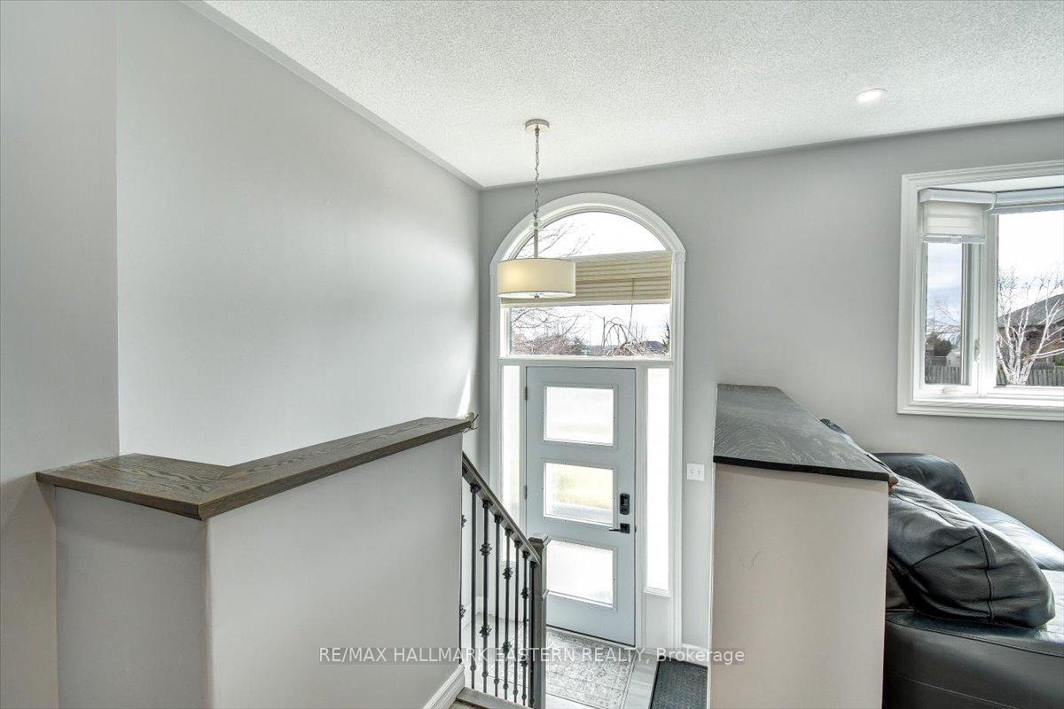
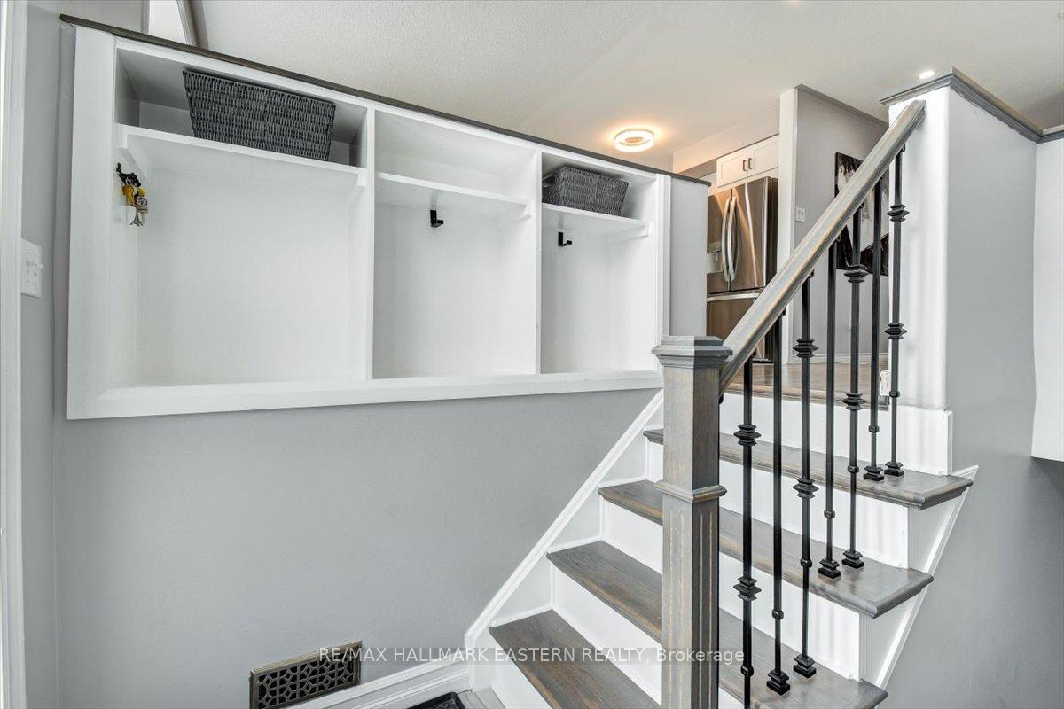
Backyard Oasis with Heated Garage, Pool, Modern Kitchen & Oversized Deck on Rare Corner Lot! Welcome to 207 Milroy Drive, a beautifully upgraded 3+1 bedroom, 2 full bathroom home, situate on a rare 8,000 sq. ft. corner lot in Peterborough's desirable North end. Enjoy a brand-new modern kitchen with state-of-the-art stainless steel appliances, all featuring Wi-Fi connectivity for smart home convenience. The interior has been freshly painted, and the flexible layout includes 3 bedrooms upstairs and a bonus bedroom or office in the finished basement. Each bedroom is equipped with custom zebra sheers and roller blinds, creating a room darkening environment for restful sleep. A gas fireplace in the basement adds warmth and charm to the space, creating a cozy atmosphere. The modern bathroom features include sleek finishes with quartz countertops, a rain shower with body jets, and mosaic flooring. This standout property features newly replaced driveways with parking for up to 6 vehicles, plus a spacious 800 sq. ft. detached, heated garage with epoxy flooring, ideal for a workshop, home gym, or extra storage. Step outside to your private backyard oasis, fully enclosed by a privacy fence. Enjoy the 12' x 24' heated, above-ground pool, entertain on the large wraparound deck, or unwind beneath the 12' x 10' pergola. The outdoor space also includes natural gas hookups for your BBQ and built-in raised garden beds, perfect for growing vegetables, herbs, and flowers. Enjoy peace of mind with a new roof, new water heater, and a new furnace, all ensuring long-term comfort and efficiency. Located in a family-friendly neighbourhood close to schools, parks, and amenities, 207 Milroy Drive offers a rare combination of style, space, and functionality.
Ask about this home
A HOMEH agent will answer your questions about this home.
Around this home
Daily convenience, out of 100, from the distances below
Schools nearby
School rating, out of 10.
Helpful calculators
Your HOMEH agent

"I would see it this week."