

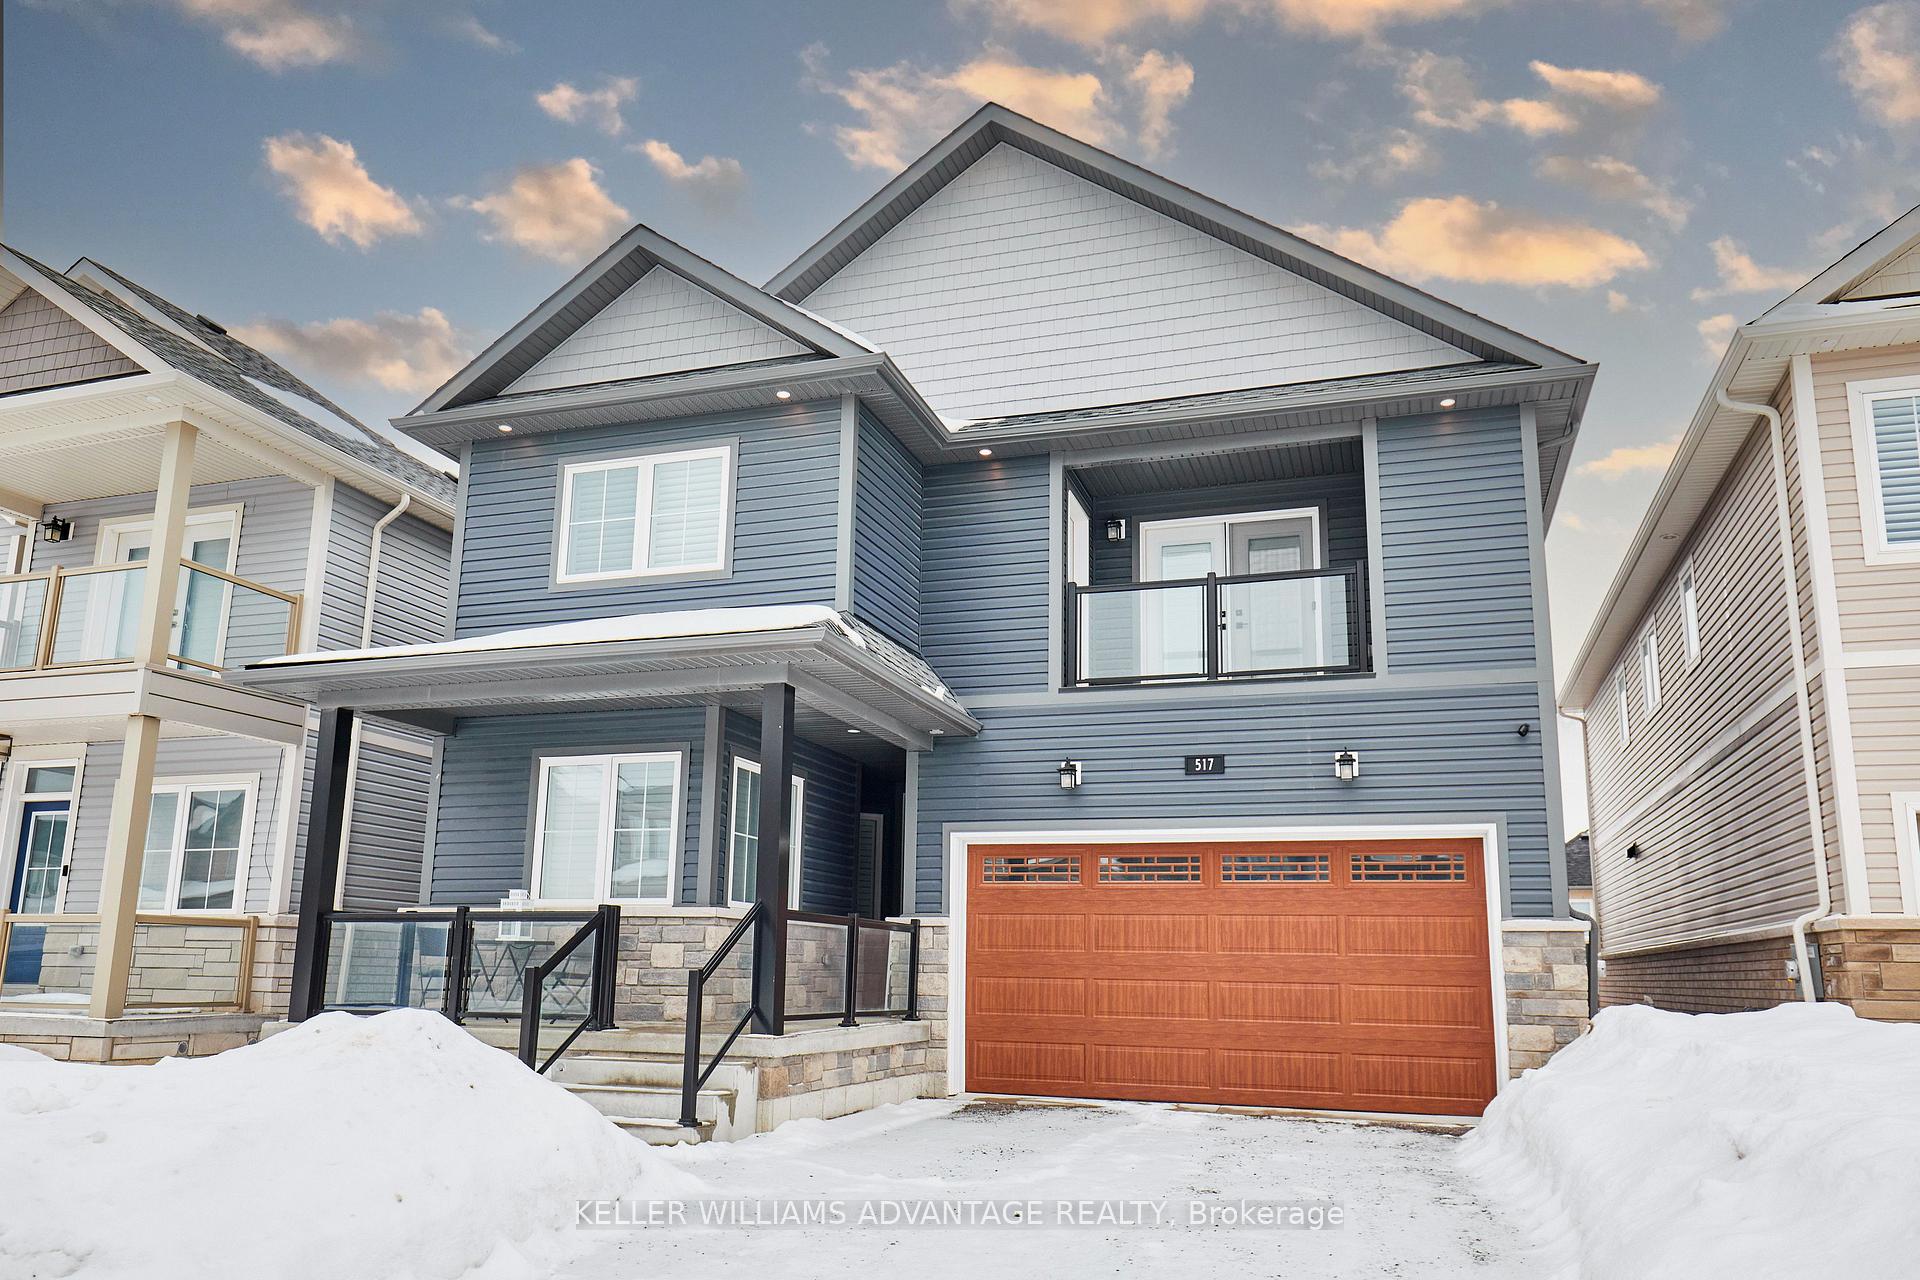
517 Clayton Avenue
517 Clayton Avenue
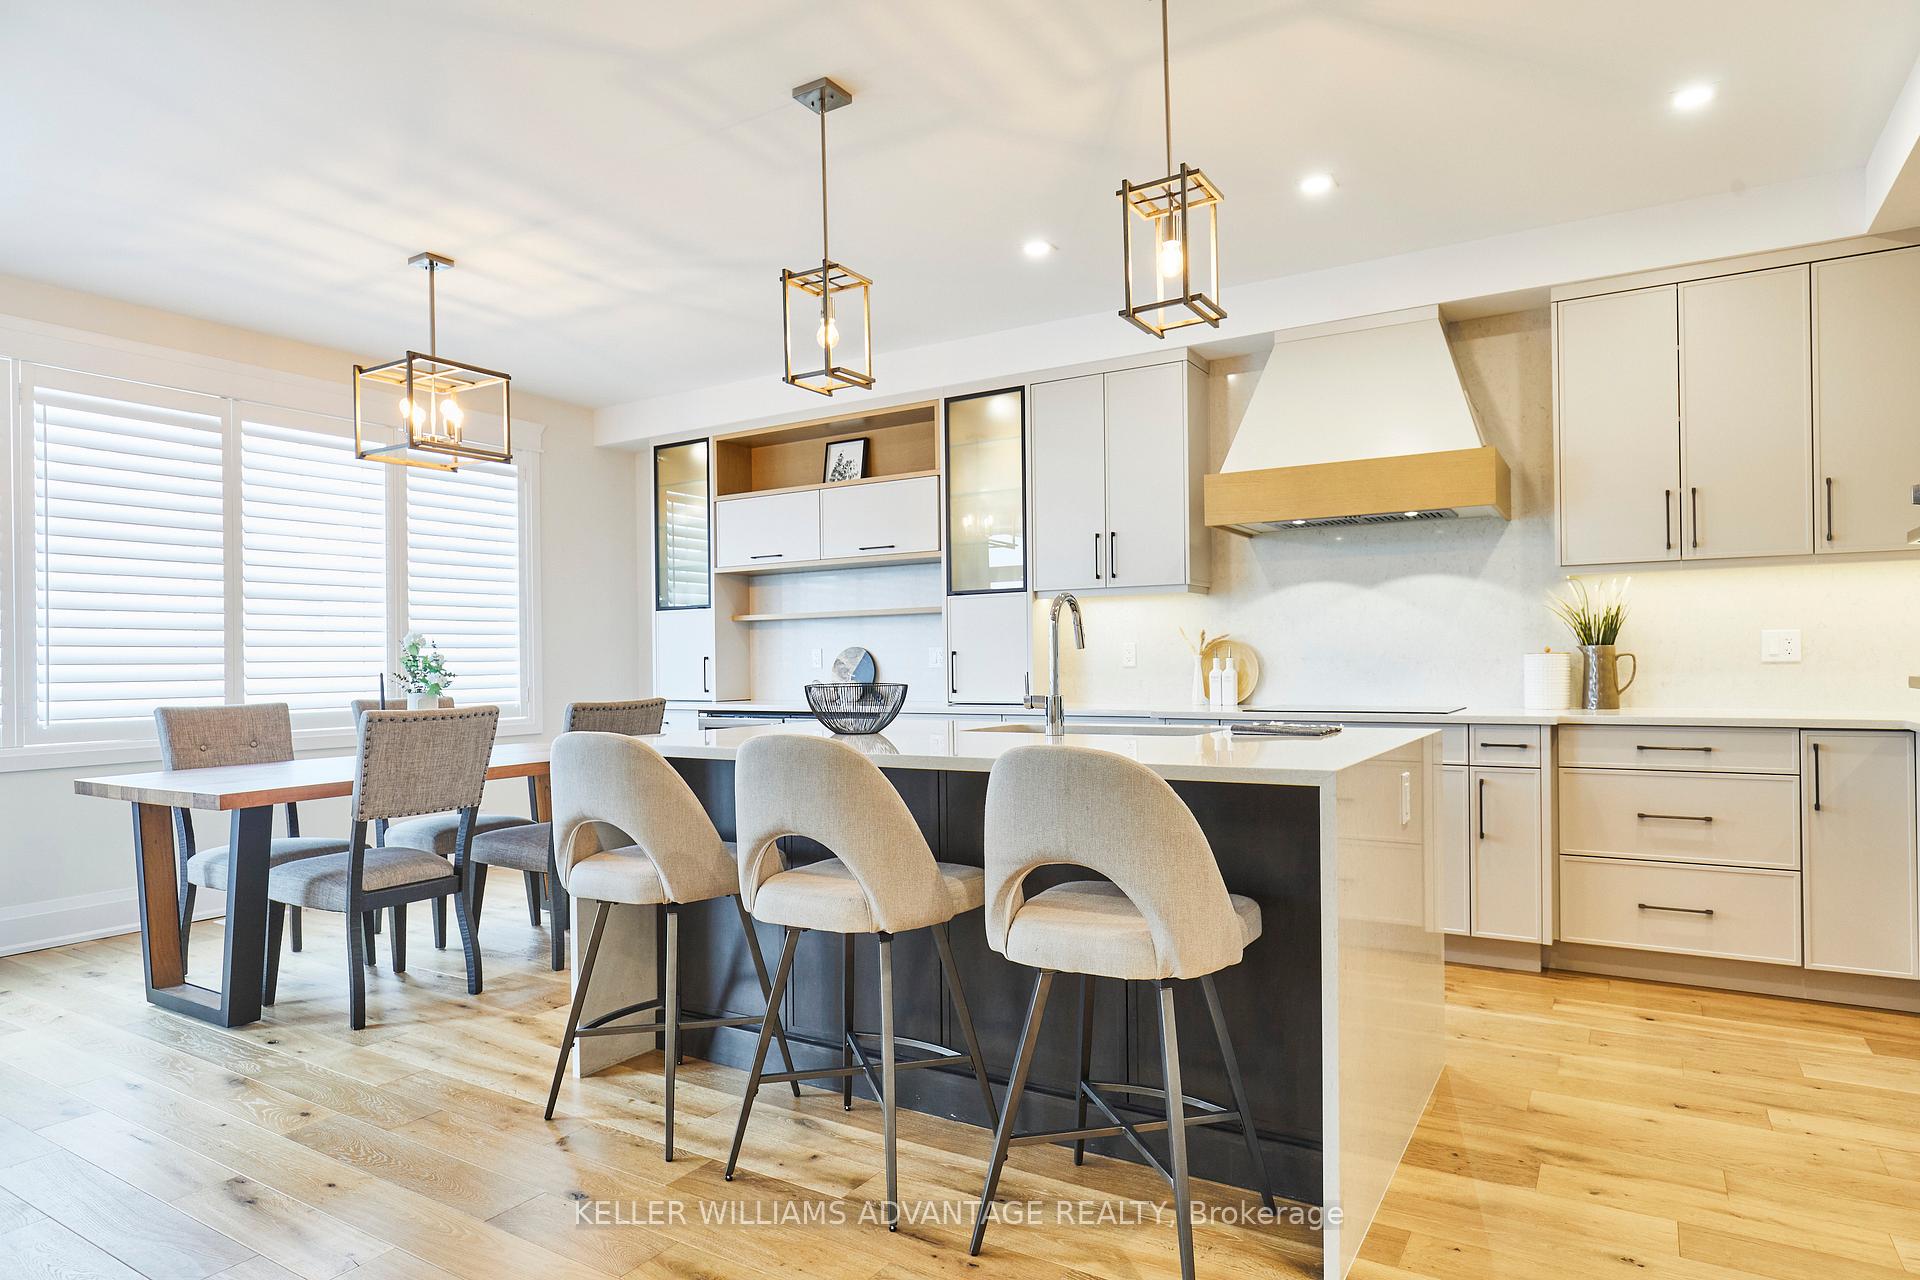 See all 49 photos
Property history
Facts and features
- BasementUnfinished
- Water, sewerMunicipal
- HeatingForced air
- CoolingCentral air
- Fireplace
- Central air
The homeDetached, 2-storey, 2,000–2,500 sq ft
- Type: Detached
- Style: 2-storey
- Living space: 2,000–2,500 sq ft
- Basement: Full, unfinished
- Waterfront: None
InsideFireplace Yes, Tile, Upper level
- Fireplace: Yes
- Flooring: Tile
- Laundry: Upper level
- Features: Built-in oven, countertop range, in-law capability, carpet free, rough-in bath
- Rooms above ground: 9
- Rooms in the basement: 2
- Bedrooms: 4
- Bathrooms: 4
- Kitchens: 1
Outside and lotBrick, vinyl siding, Shingles, Poured concrete
- Exterior: Brick, vinyl siding
- Roof: Shingles
- Foundation: Poured concrete
- Features: Porch
- Size: 40.03 × 108.27 ft
Parking2 Garage, Attached, Private double
- Spaces: 2 Garage
- Garage: Attached
- Driveway: Private double
Heating, water and powerForced air, gas, Central air, Municipal water
- Heating: Forced air, gas
- Cooling: Central air
- Water: Municipal water
- Sewer: Municipal sewer
- Natural gas: Yes
- Hydro: Yes
- Cable: Available
- Telephone: Available
Costs and taxesTaxes $7,931 a year, HST No HST, Tankless water heater
- Taxes, 2024: $7,931 a year
- HST: No HST
- Under contract: Tankless water heater
Included in the saleAll appliances (fridge, cooktop, built-in rangehood, dishwasher, wall oven, built-in microwave, wine fridge). washer and dryer. garage door opener. see full list in schedule c., Decor mirrors (except bathroom mirrors), all staging decor, and all staging fixtures. see full list in schedule c.
- Included: All appliances (fridge, cooktop, built-in rangehood, dishwasher, wall oven, built-in microwave, wine fridge). washer and dryer. garage door opener. see full list in schedule c.
- Not included: Decor mirrors (except bathroom mirrors), all staging decor, and all staging fixtures. see full list in schedule c.
NearbyHospital, park, place of worship, public transit, school
- Close to: Hospital, park, place of worship, public transit, school
Listing detailsX12003066, Sold, Mar 5, 2025
- MLS® number: X12003066
- Status: Sold
- Listed on: Mar 5, 2025
- Days on market: 61
- Updated: May 5, 2025
- Possession: 60-89 days
- Occupied by: Owner
- Listing brokerage: KELLER WILLIAMS ADVANTAGE REALTY
About this home
517 Clayton Avenue, Peterborough (Monaghan Ward 2), ON K9K 0H6
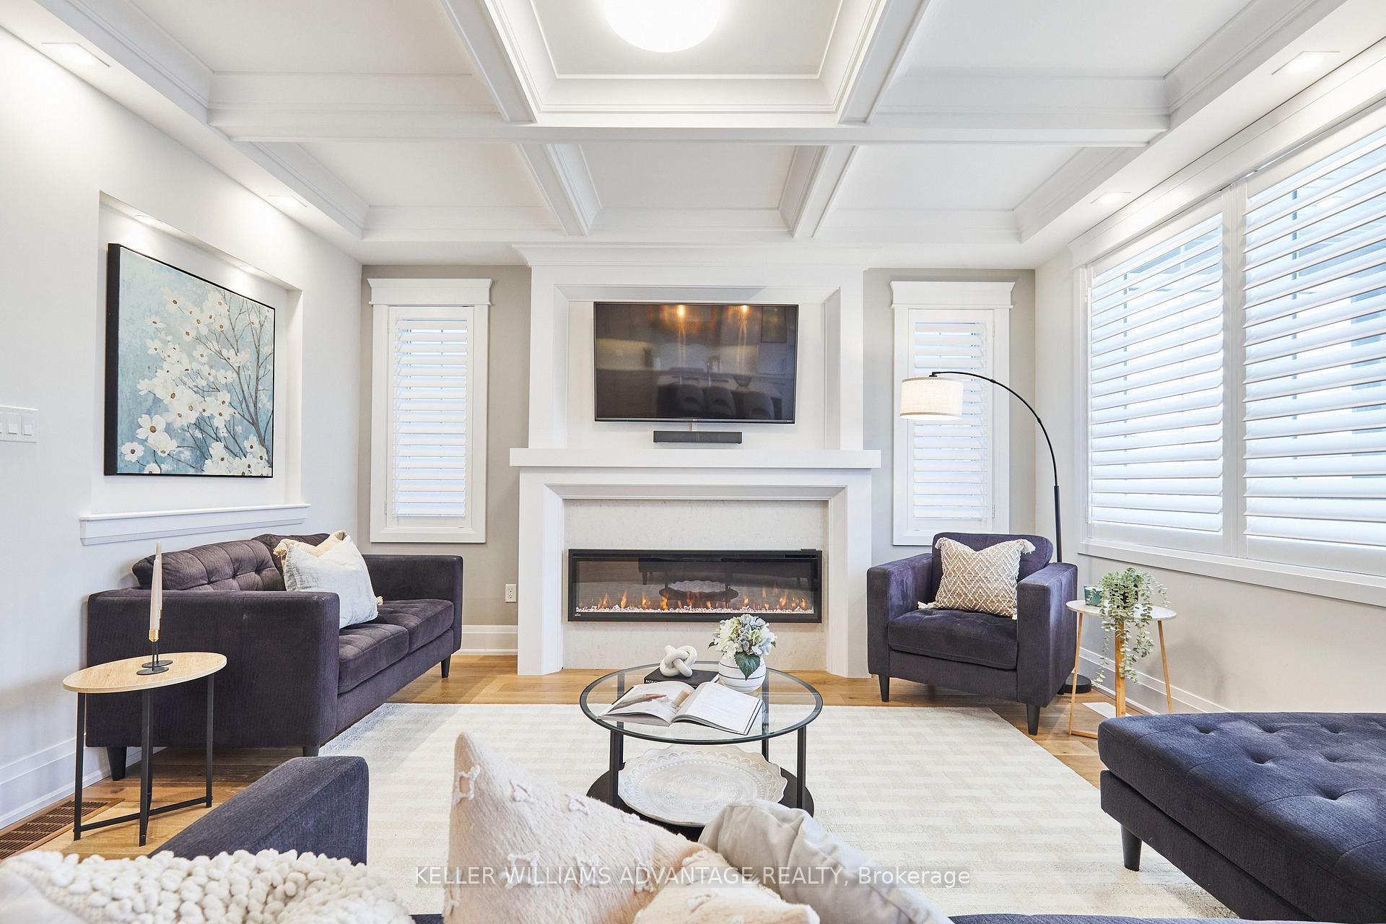
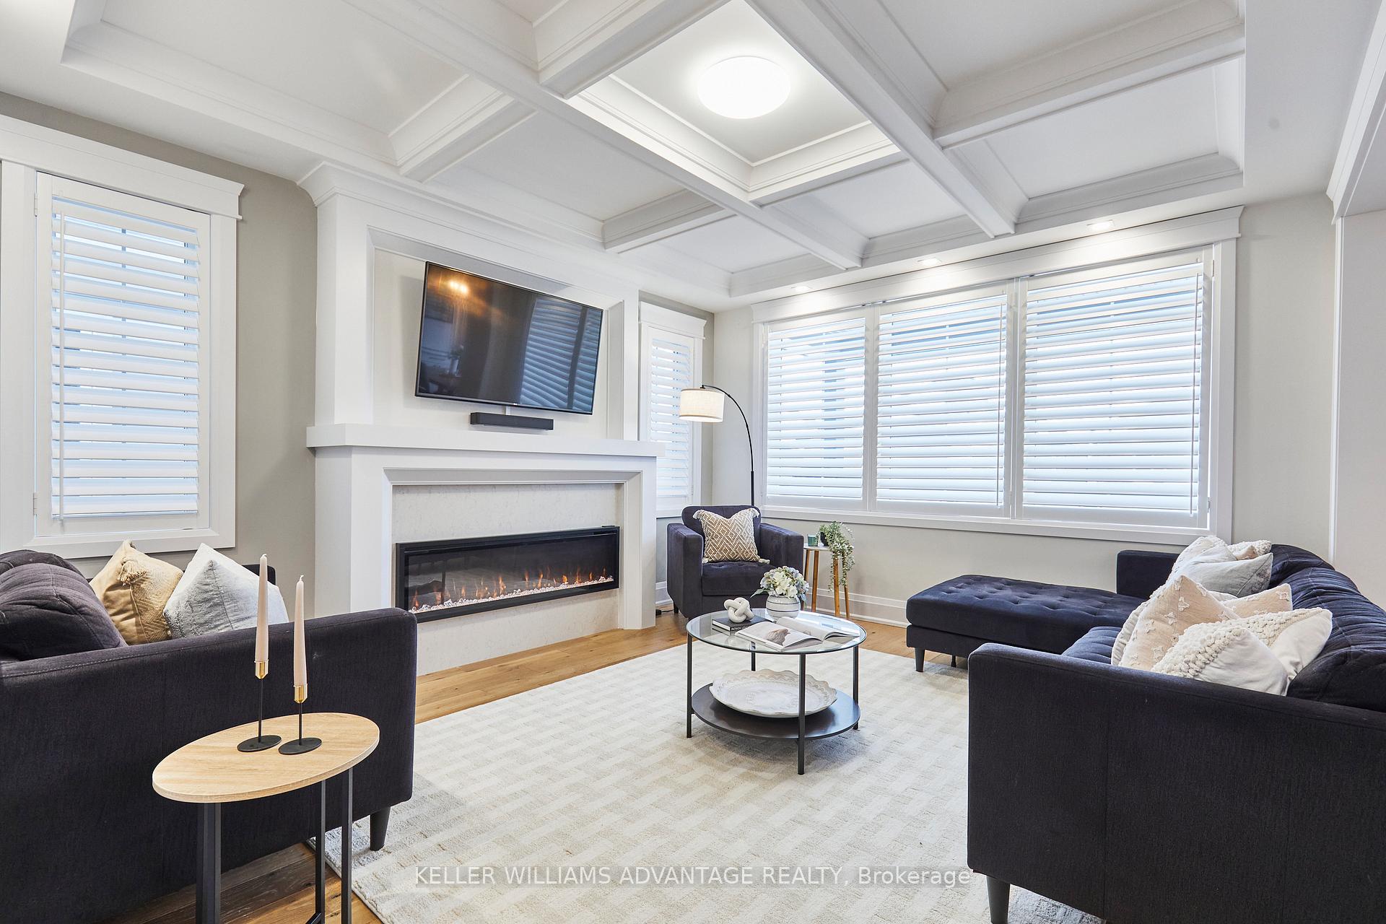
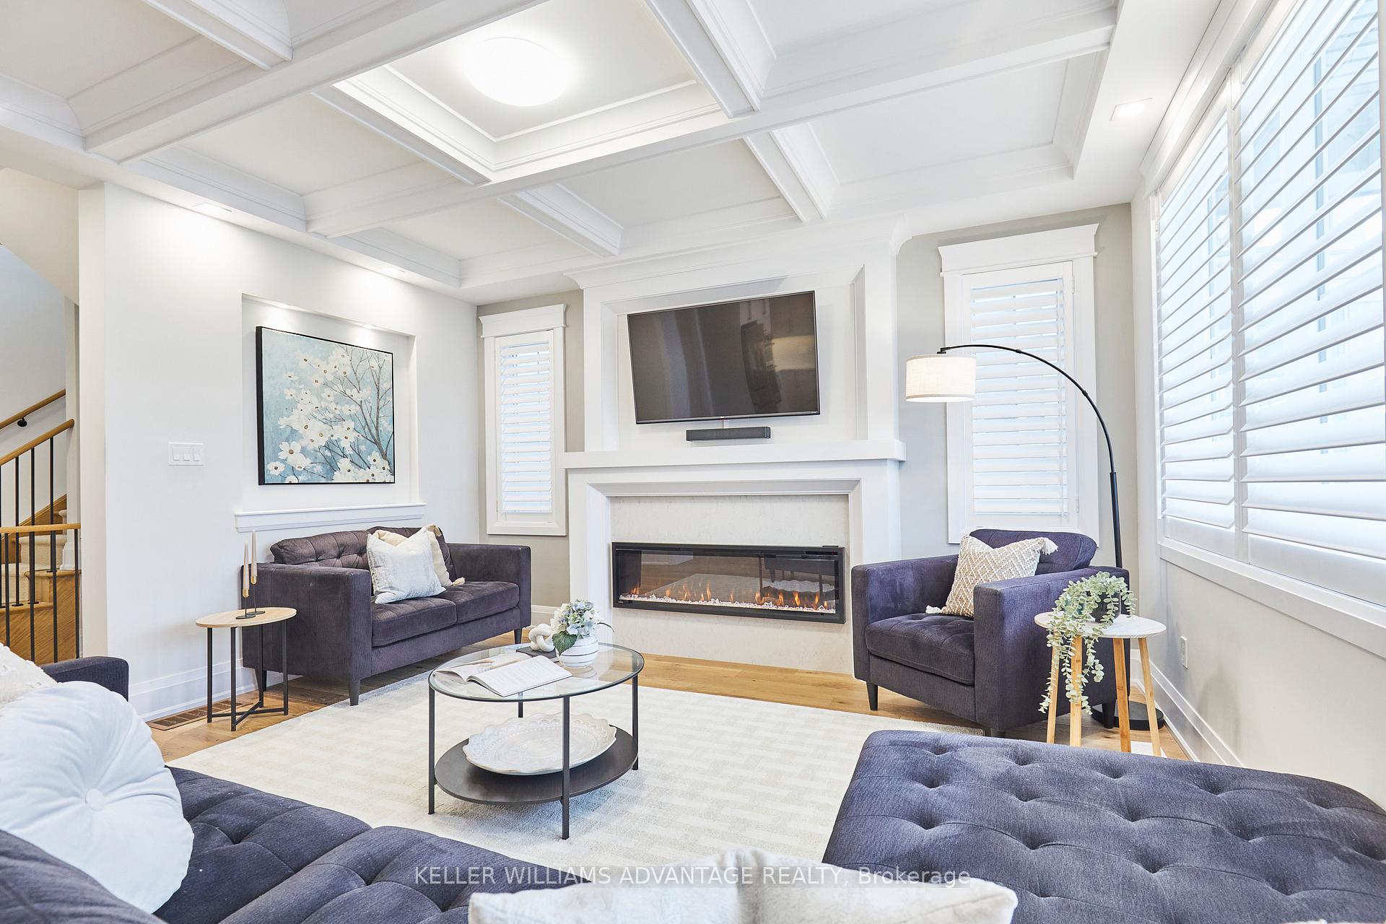
The perfect home awaits! Located in Peterborough's Newest Northcrest Community, this family-sized 4 bedroom, 3.5 bath detached home is completely turnkey. Perfectly combining style and functionality, no detail has been overlooked! Contemporary details shine throughout, including California shutters, shiplap wall accents, and gorgeous flooring and finishes. The main level is an entertainer's dream, featuring a sleek, open-concept kitchen with soft-close cabinetry, and a large island perfect for meal-prep or casual dining. The dining area features a walk-out to a covered balcony overlooking the backyard. The living room is cozy yet elegant, with a gas fireplace and gorgeous coffered ceilings. Plus, the mudroom with a boot bench and walk-in closet makes life even easier with direct access to the attached garage. The main floor also features a convenient 2pc powder room, and a separate home office - Ideal for your WFH setup. Head upstairs to find 4 sizable bedrooms. The large primary suite features a walk-in closet, a walkout to a private balcony, and a 5 pc ensuite bath with deep soaker tub. This second floor also boasts a laundry room, and a smart bedroom layout with a Jack and Jill 5-piece bath connecting two of the bedrooms (one with a second private balcony!), plus a 4th bedroom featuring its own private 4-piece ensuite. The walk-out basement is bright and spacious, ready for your personal touch! It features a rough-in for a 5th bathroom, a cold cellar, and offers endless possibilities for a rec room or an in-law suite. With parking for 2 cars in the attached garage and 2 cars in the private drive and a fully fenced in backyard. Ideally located close to schools, and minutes to Chemong Rd's shopping, banks, and other amenities. Just a short walk from the Trans Canada Trail, and a short drive to the Peterborough Regional Health Centre. This stunner of a home is sure to impress - book your showing today!
Ask about this home
A HOMEH agent will answer your questions about this home.
Around this home
Daily convenience, out of 100, from the distances below
Schools nearby
School rating, out of 10.
Helpful calculators
Your HOMEH agent

"I would see it this week."