

562 Joslin Street
562 Joslin Street
 See all 41 photos
Property history
Facts and features
- BasementFinished
- Age of home0–5 years
- Water, sewerMunicipal
- HeatingForced air
- Fireplace
- Central air
The homeDetached, Bungalow-raised, Age 0–5 years
- Type: Detached
- Style: Bungalow-raised
- Age: 0–5 years
- Living space: 1,100–1,500 sq ft
- Basement: Finished
- Waterfront: None
InsideFireplace Yes, Main level, Storage, central vacuum, primary bedroom - main floor
- Fireplace: Yes
- Laundry: Main level
- Features: Storage, central vacuum, primary bedroom - main floor
- Rooms above ground: 3
- Rooms in the basement: 3
- Bedrooms: 2 + 3 in the basement
- Bathrooms: 3
- Kitchens: 1
- Family room: Yes
Outside and lotBrick, Shingles, Poured concrete
- Exterior: Brick
- Roof: Shingles
- Foundation: Poured concrete
- Other structures: Garden shed
- Size: 46.54 × 138 ft
- Zoning: R1
Parking2 Garage, Attached, Private double
- Spaces: 2 Garage
- Garage: Attached
- Driveway: Private double
Heating, water and powerForced air, gas, Central air, Municipal water
- Heating: Forced air, gas
- Cooling: Central air
- Water: Municipal water
- Sewer: Municipal sewer
Costs and taxesTaxes $6,575 a year, HST included in the price, Hot water heater
- Taxes, 2025: $6,575 a year
- HST: HST included in the price
- Rental items: Hot water heater
Included in the saleFridge, stove, dishwasher, washer and dryer, hot tub, Downstairs fridge
- Included: Fridge, stove, dishwasher, washer and dryer, hot tub
- Not included: Downstairs fridge
NearbyWooded/treed, park
- Close to: Wooded/treed, park
Listing detailsX12083417, Sold, Apr 15, 2025
- MLS® number: X12083417
- Status: Sold
- Listed on: Apr 15, 2025
- Days on market: 19
- Updated: May 4, 2025
- Possession: Other
- Occupied by: Owner
- Listing brokerage: ROYAL HERITAGE REALTY LTD.
About this home
562 Joslin Street, Peterborough (Monaghan Ward 2), ON K9J 0J1
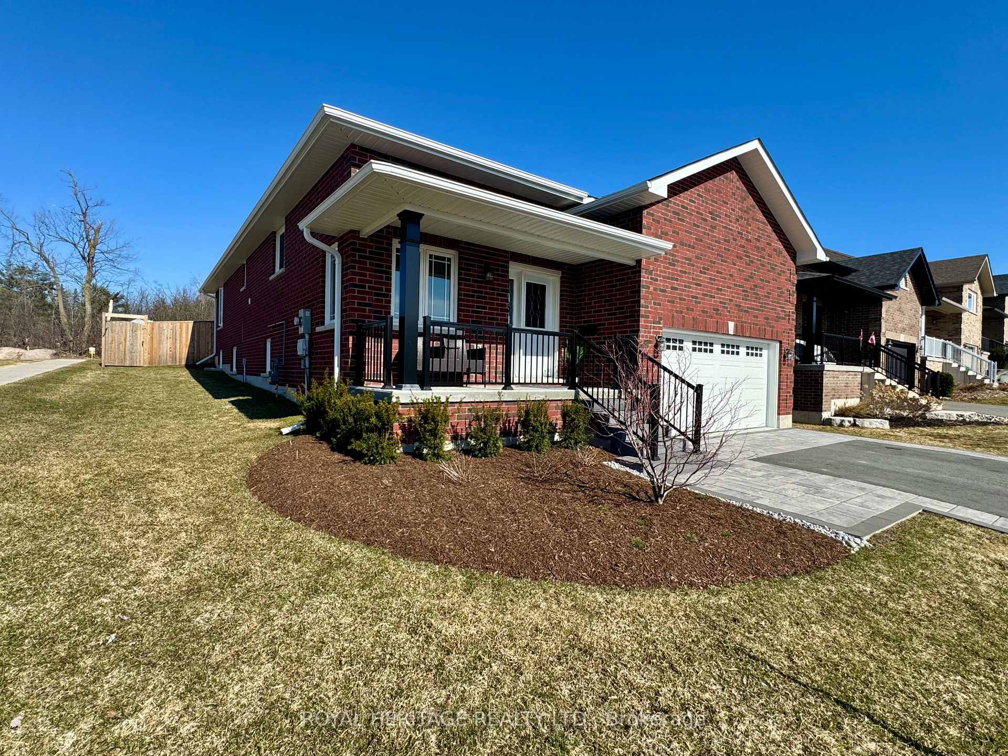
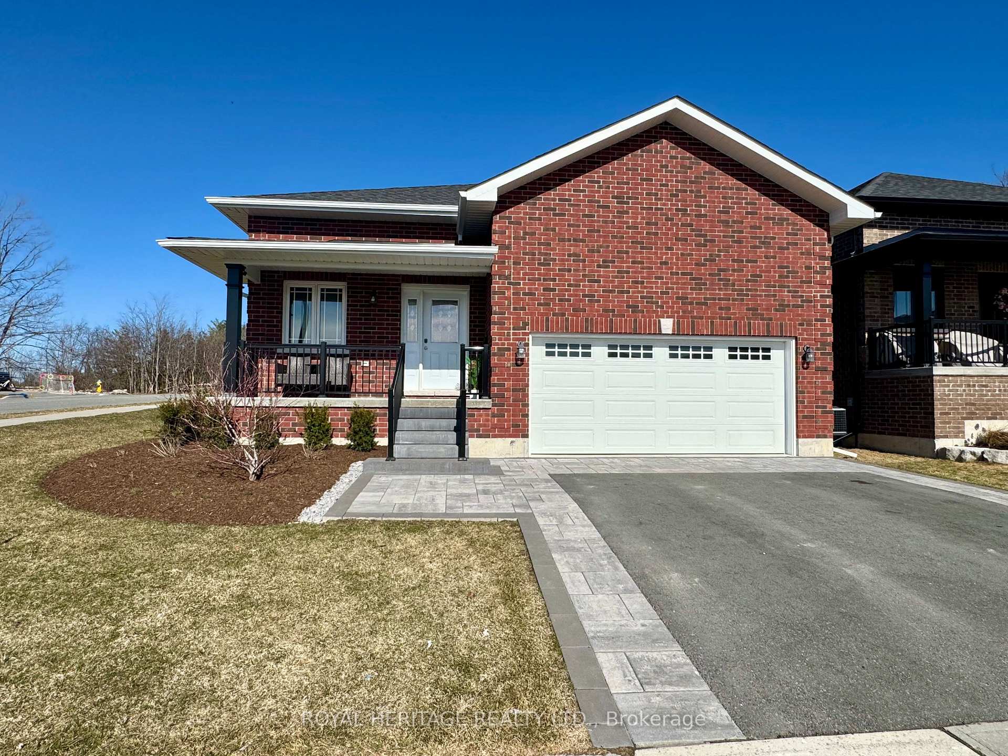
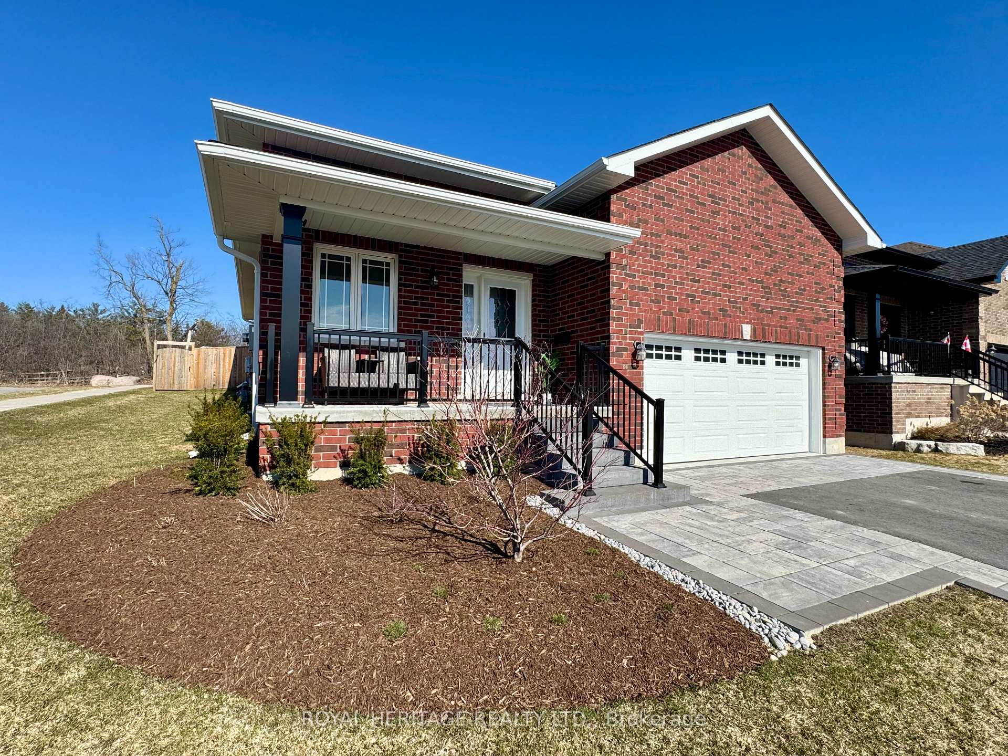
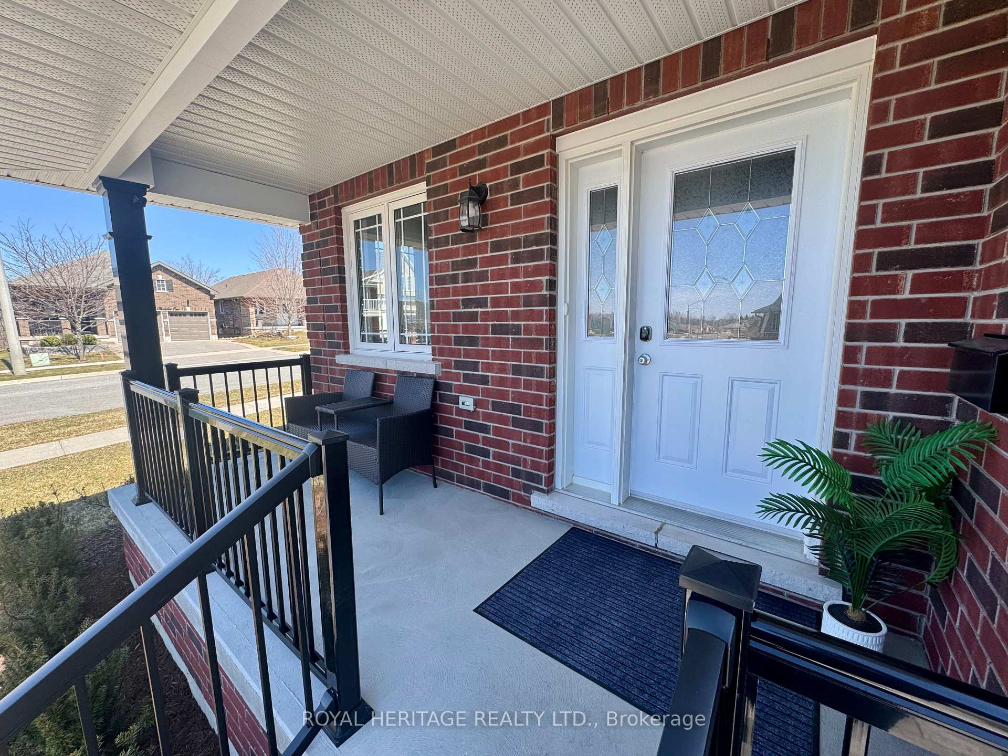
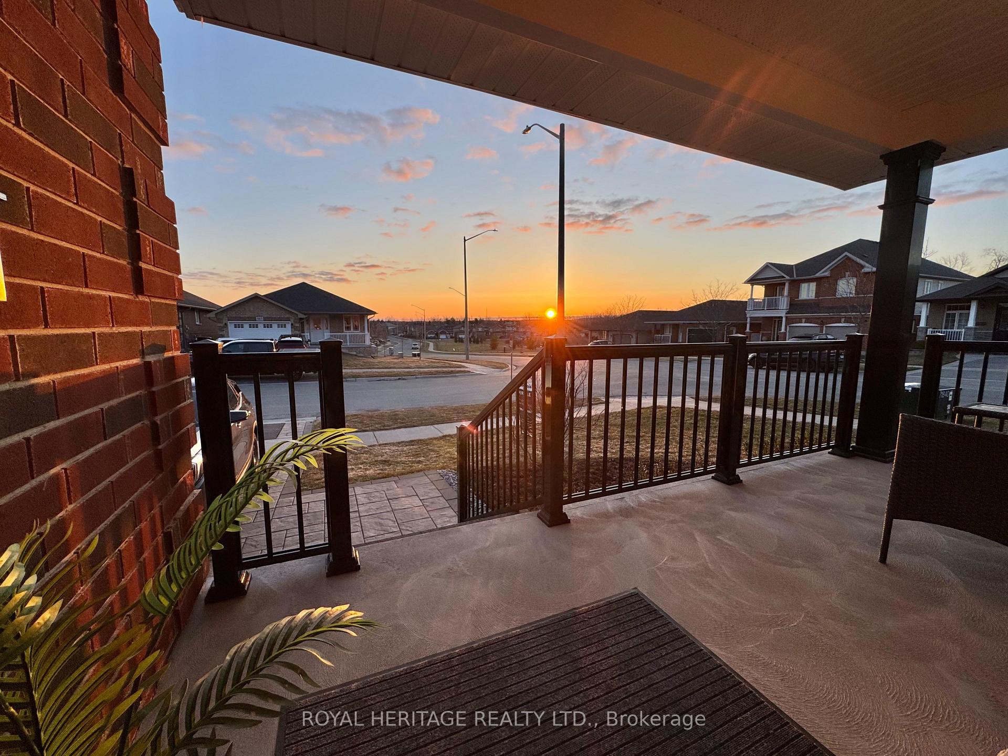
Family friendly neighborhood of Jackson Creek Meadows surrounded by walking trails, Peterborough's best elementary schools and close to the highway for the commuter. This single lived in family home is on a dead-end corner lot backing onto farmland. 5-Year-old home built by award winning Peterborough Homes. Sunset views over the neighbourhood park from the front porch. Move-in ready with open concept kitchen - Great room with vaulted ceiling, gas fireplace and large windows overlooking the backyard. Large primary bedroom on main floor with walk-in closet and ensuite bath. Second bedroom, bathroom and laundry room round out the main floor. Lower-level features 3 bedrooms, bathroom, storage and large rec room. Almost 3000 sq. ft. of finished space. Get ready to make your move, perfect home for entertaining this summer!
Ask about this home
A HOMEH agent will answer your questions about this home.
Around this home
Daily convenience, out of 100, from the distances below
Schools nearby
School rating, out of 10.
Helpful calculators
Your HOMEH agent

"I would see it this week."