

2159 Walker Avenue
2159 Walker Avenue
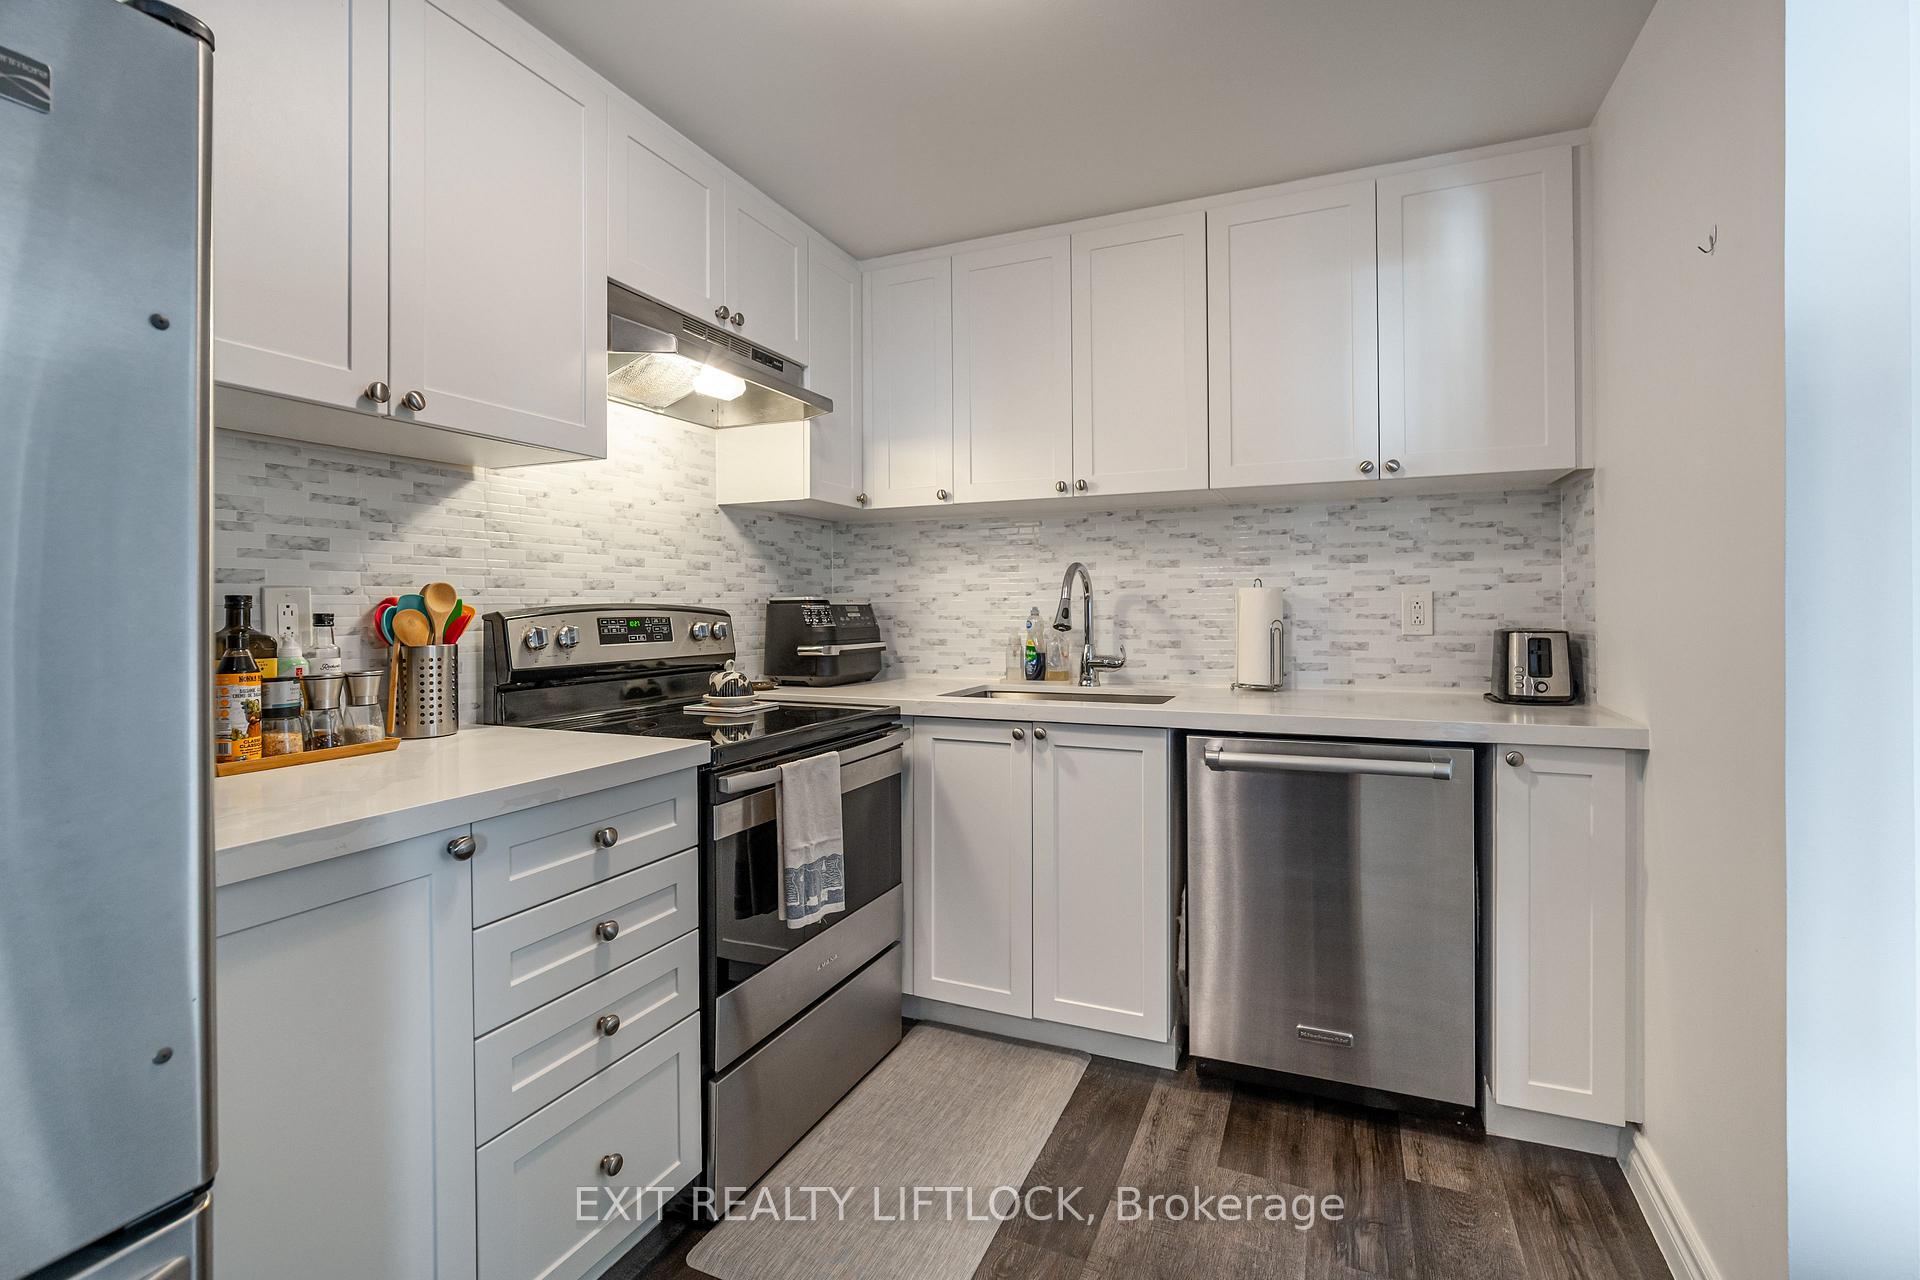 See all 23 photos
Property history
Facts and features
- BasementUnfinished
- Age of home31–50 years
- Water, sewerMunicipal
- HeatingForced air
- Central air
The homeFreehold Townhouse, 2-storey, Age 31–50 years
- Type: Freehold Townhouse
- Style: 2-storey
- Age: 31–50 years
- Living space: 700–1,100 sq ft
- Basement: Full, unfinished
InsideAuto garage door remote, water purifier, Rooms above ground 10, Bedrooms 3
- Features: Auto garage door remote, water purifier
- Rooms above ground: 10
- Bedrooms: 3
- Bathrooms: 2
- Kitchens: 1
Outside and lotBrick, vinyl siding, Asphalt shingle, Poured concrete
- Exterior: Brick, vinyl siding
- Roof: Asphalt shingle
- Foundation: Poured concrete
- Features: Patio
- Size: 19 × 150 ft
- Zoning: Residential
Parking1 Garage, Attached, Private
- Spaces: 1 Garage
- Garage: Attached
- Driveway: Private
Heating, water and powerForced air, gas, Central air, Municipal water
- Heating: Forced air, gas
- Cooling: Central air
- Water: Municipal water
- Sewer: Municipal sewer
Costs and taxesTaxes $3,028 a year, HST No HST, Hot water tank
- Taxes, 2024: $3,028 a year
- HST: No HST
- Rental items: Hot water tank
Included in the saleFridge, stove, dishwasher, washer, dryer, security cameras (requires google nest subscription), Personal belongings
- Included: Fridge, stove, dishwasher, washer, dryer, security cameras (requires google nest subscription)
- Not included: Personal belongings
NearbyPublic transit, beach, campground, park
- Close to: Public transit, beach, campground, park
Listing detailsX12022607, Sold, Mar 17, 2025
- MLS® number: X12022607
- Status: Sold
- Listed on: Mar 17, 2025
- Days on market: 7
- Updated: Mar 24, 2025
- Possession: 2025-05-16 / 60-89 days
- Occupied by: Owner
- Listing brokerage: EXIT REALTY LIFTLOCK
About this home
2159 Walker Avenue, Peterborough (Ashburnham Ward 4), ON K9L 1T6
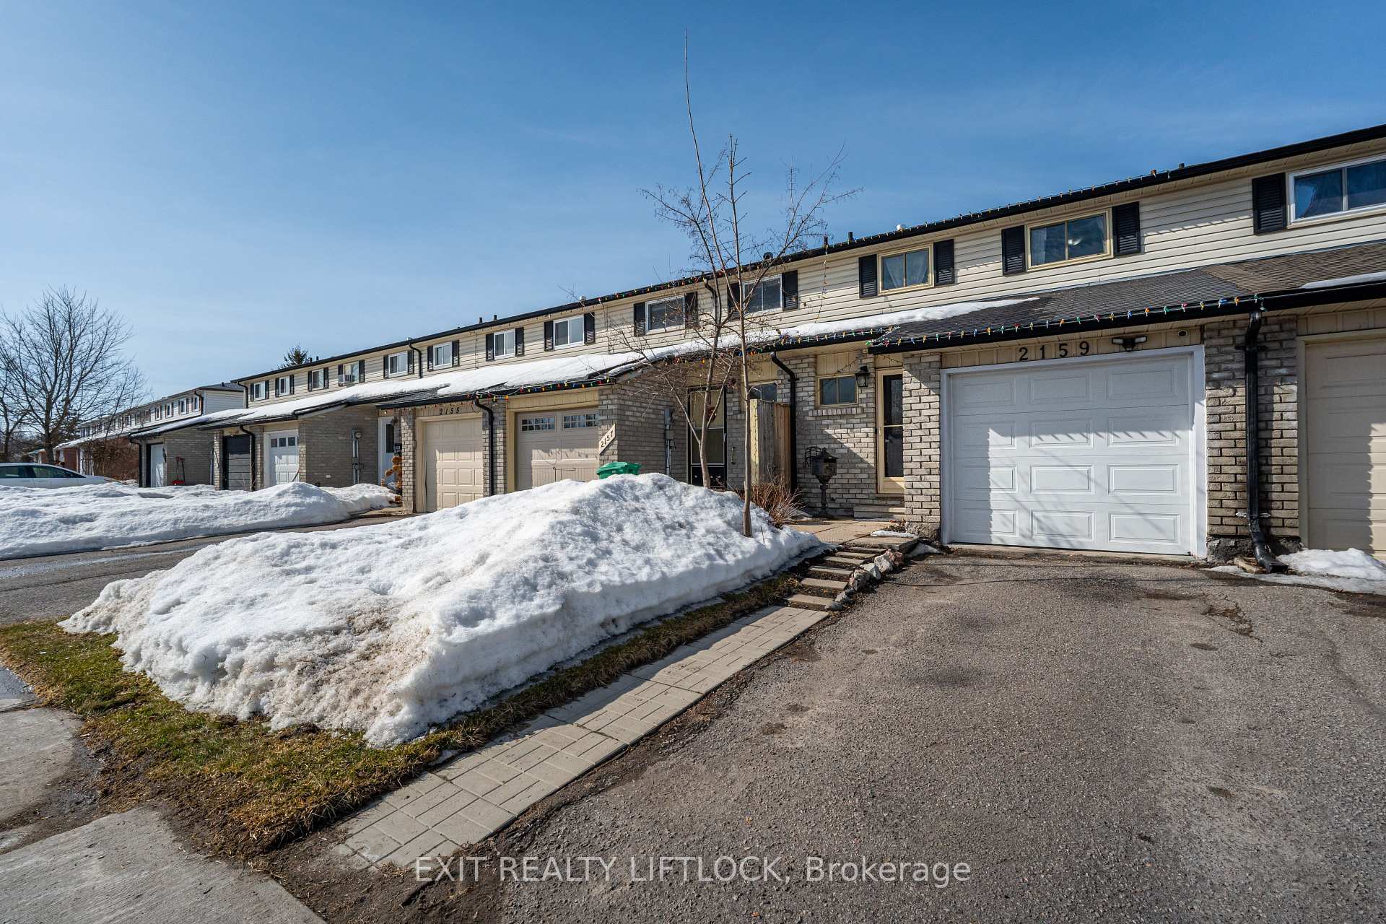
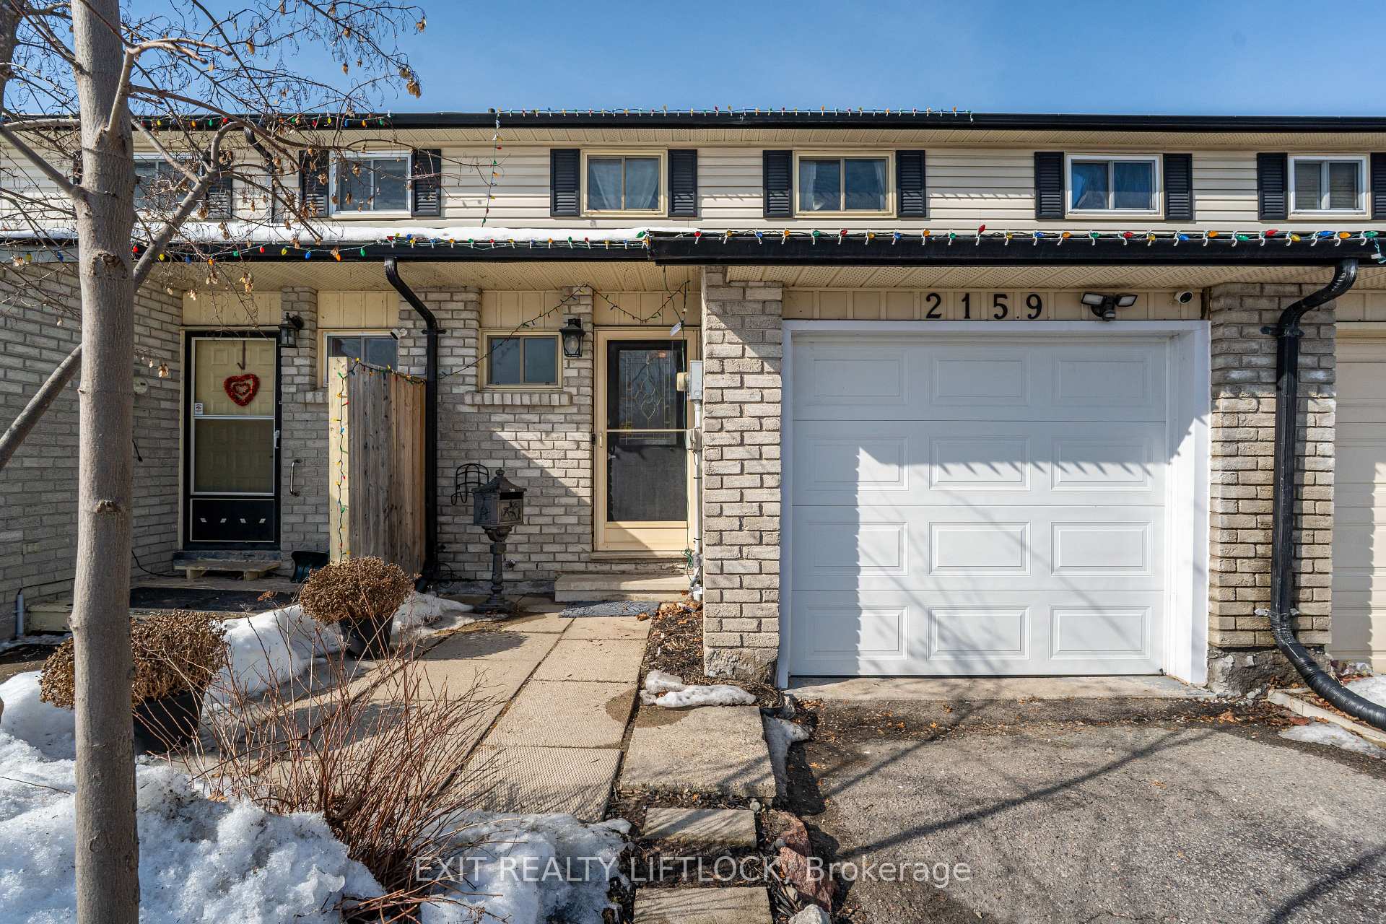
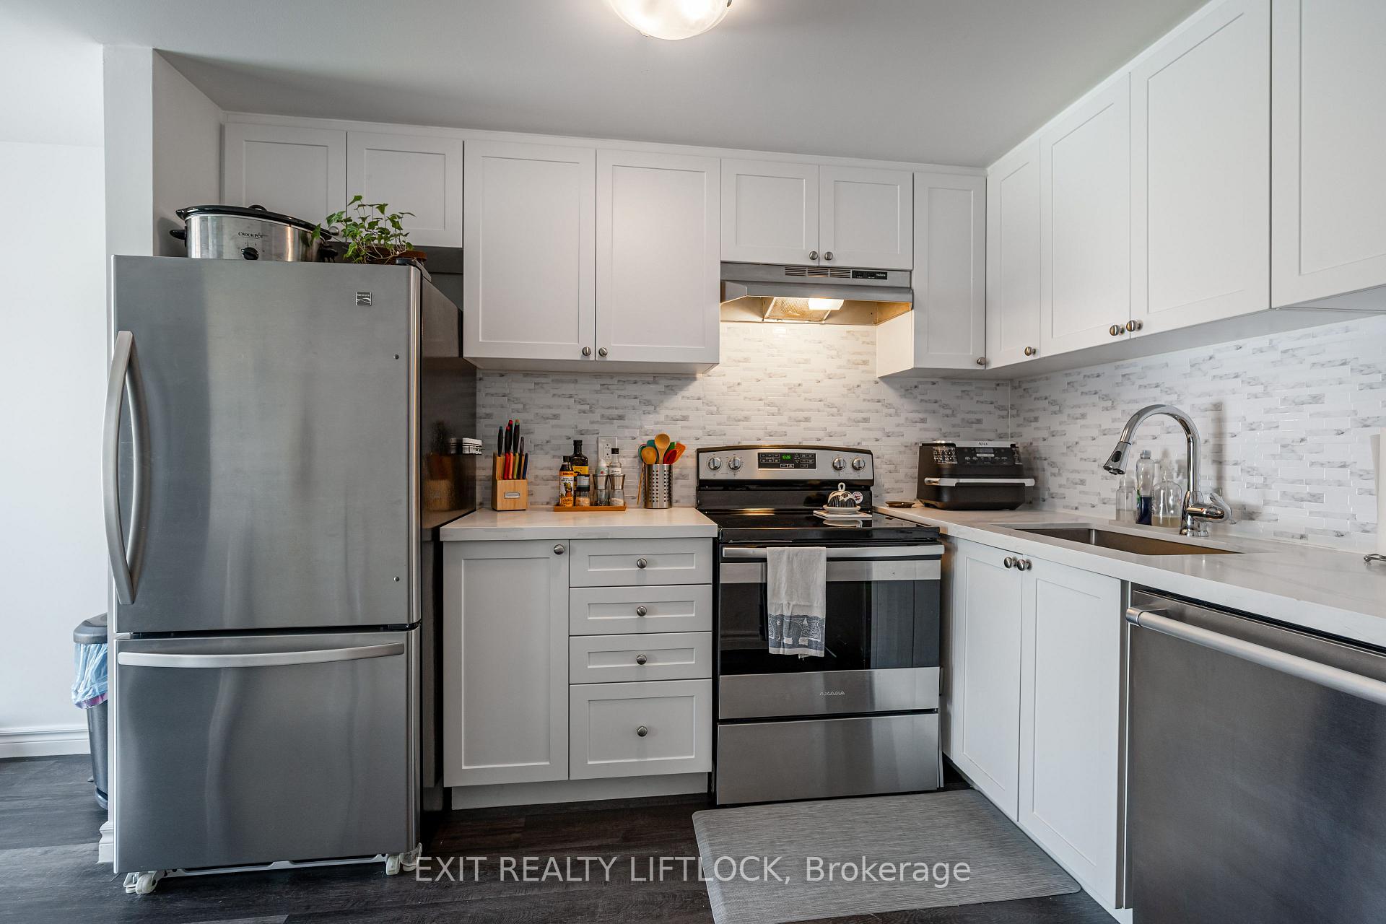
Charming Townhouse in Peterborough's East End. Discover this delightful 3-bedroom, 1.5-bath townhouse offering a perfect blend of comfort and convenience. The open-concept main floor features a bright living area with a new window that invites natural light, complemented by modern stainless steel appliances in the kitchen. Enjoy outdoor relaxation in your backyard that backs onto greenspace ideal for children and pets. The one-car garage provides easy parking and additional storage. Recent upgrades, including A/C and an electrical panel (both from 2020), ensure peace of mind. With parks and schools just a stone's throw away and easy access to Highway 115, this home is perfect for families or anyone seeking a vibrant community. Don't miss this opportunity, schedule your showing today!
Ask about this home
A HOMEH agent will answer your questions about this home.
Around this home
Daily convenience, out of 100, from the distances below
Schools nearby
School rating, out of 10.
Helpful calculators
Your HOMEH agent

"I would see it this week."