

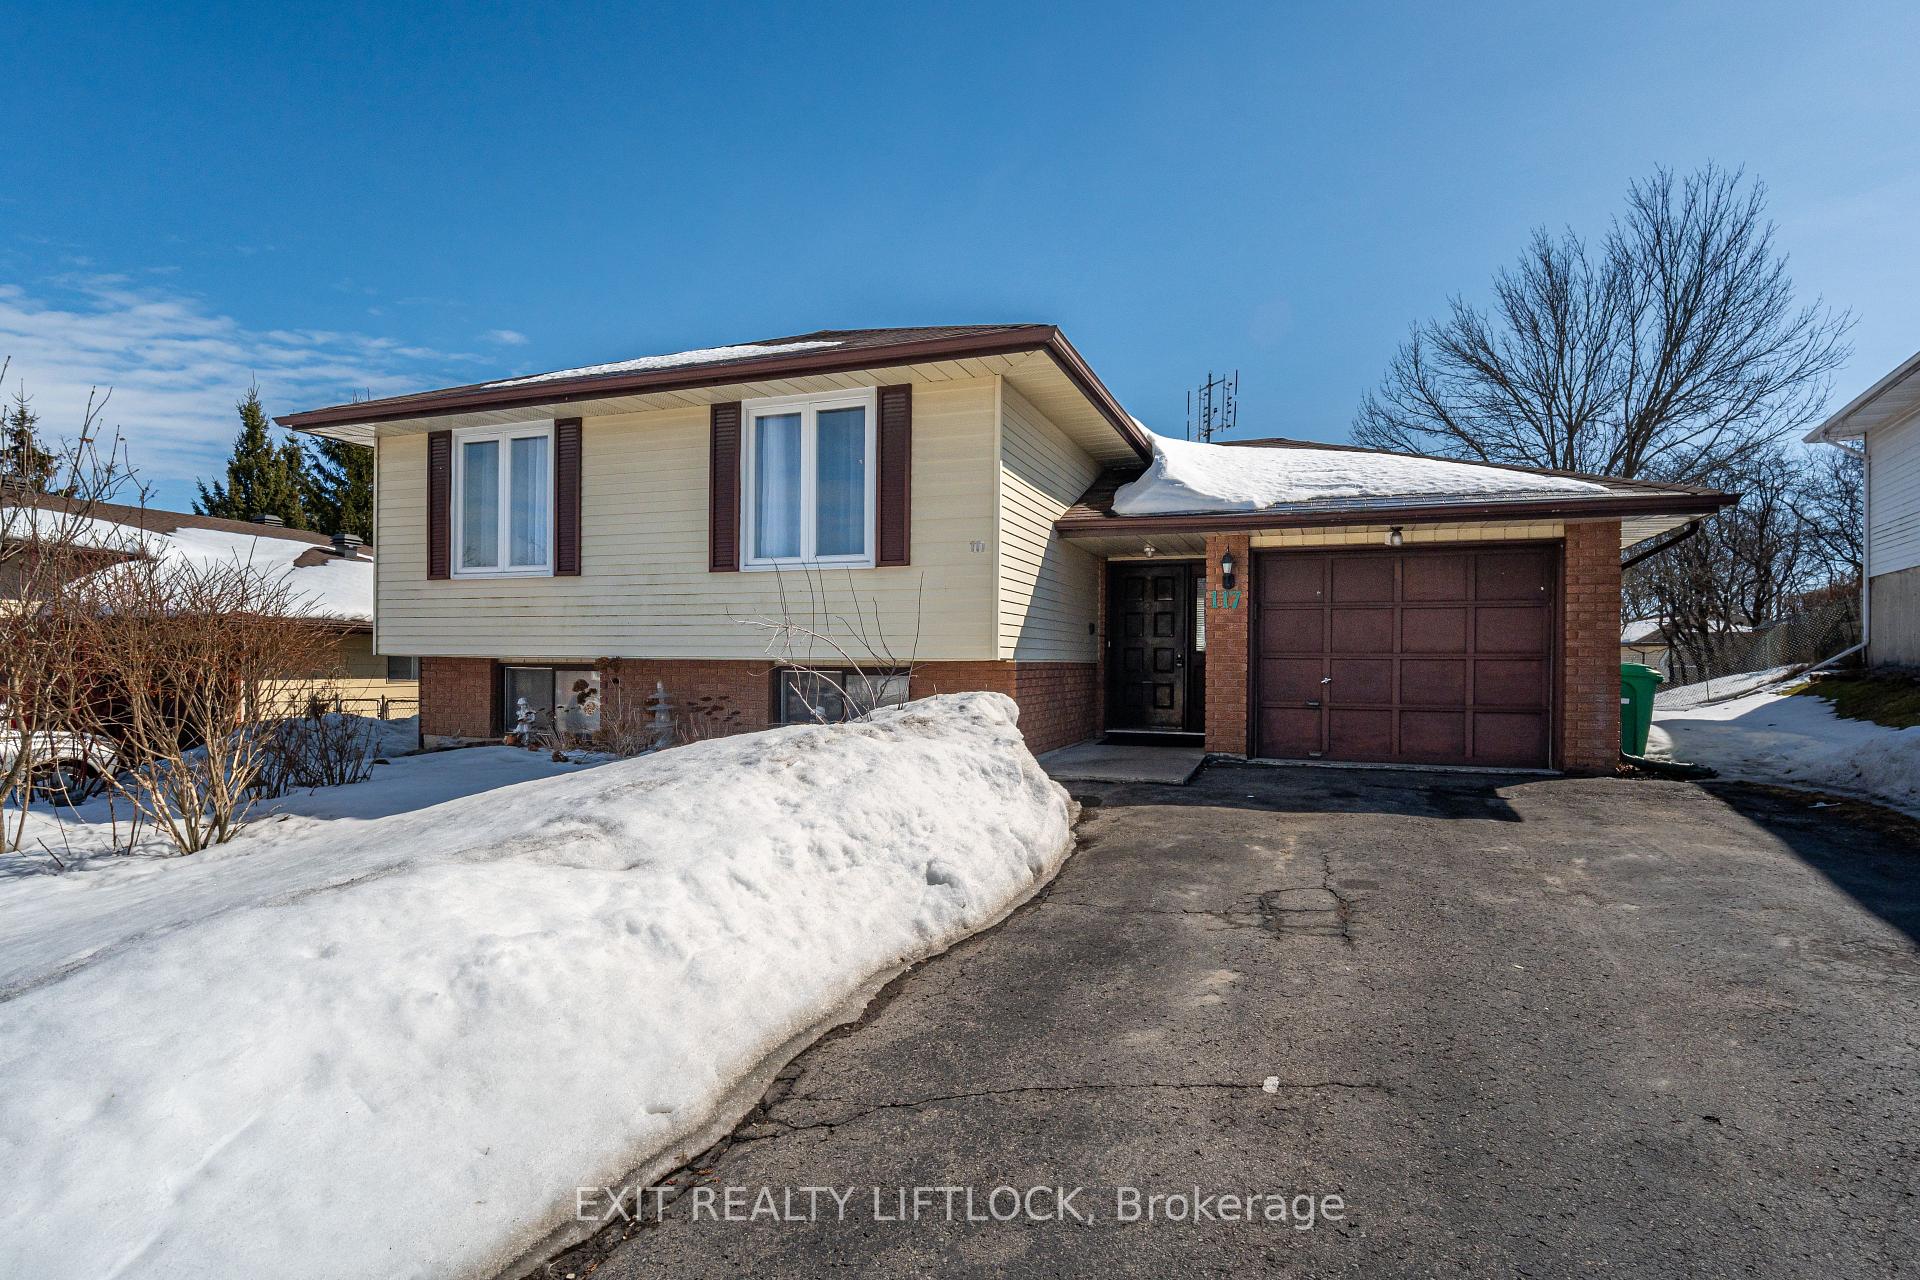
117 Middlefield Road
117 Middlefield Road
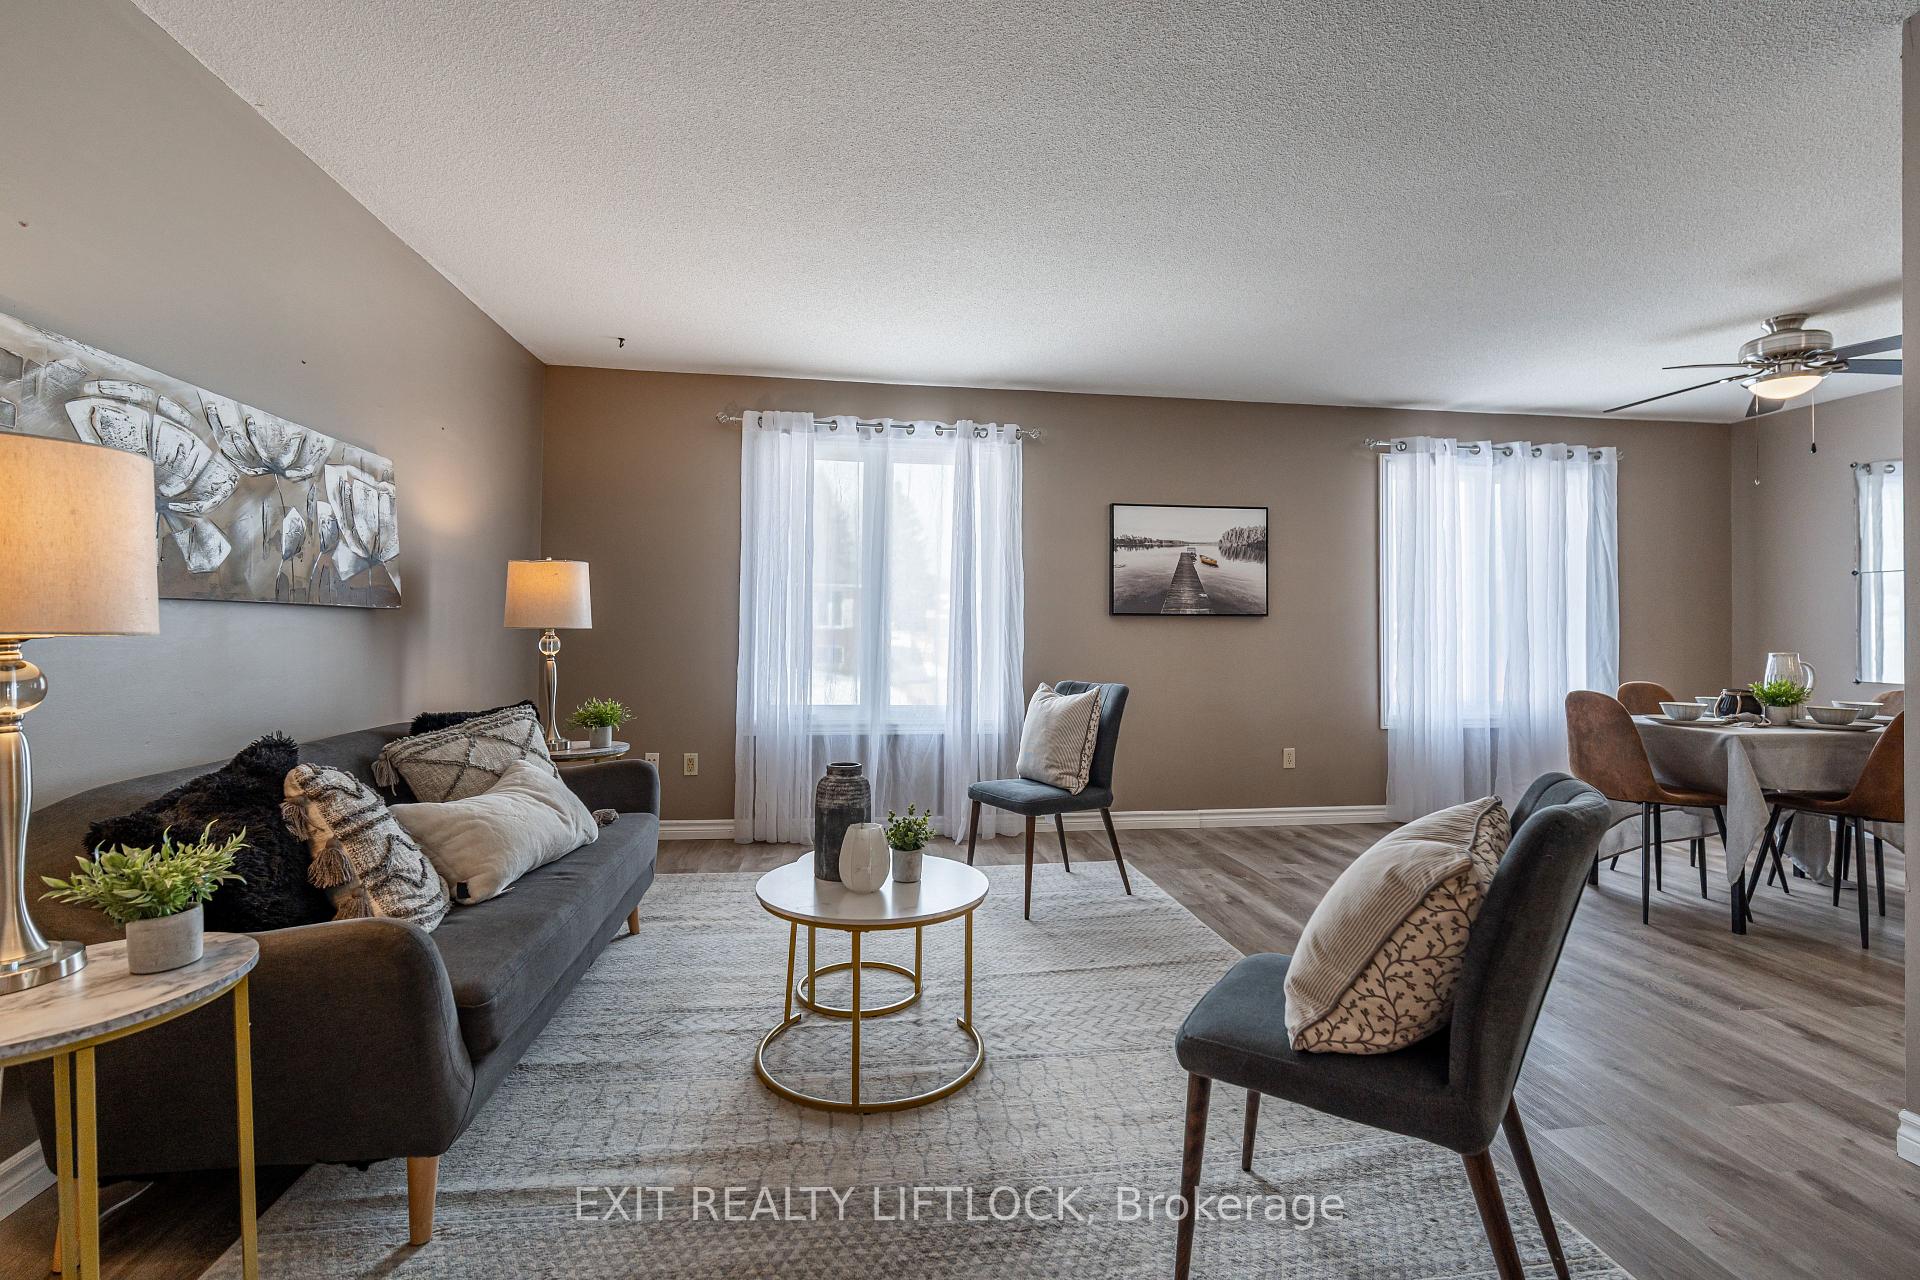 See all 28 photos
Property history
Facts and features
- BasementFinished
- Age of home31–50 years
- Water, sewerMunicipal
- HeatingForced air
- Central air
The homeDetached, Bungalow, Age 31–50 years
- Type: Detached
- Style: Bungalow
- Age: 31–50 years
- Living space: 1,100–1,500 sq ft
- Basement: Full, finished
InsideWater heater owned, primary bedroom - main floor, Rooms above ground 4, Rooms in the basement 5
- Features: Water heater owned, primary bedroom - main floor
- Rooms above ground: 4
- Rooms in the basement: 5
- Bedrooms: 3
- Bathrooms: 1
- Kitchens: 1
Outside and lotBrick, vinyl siding, Asphalt shingle, Poured concrete
- Exterior: Brick, vinyl siding
- Roof: Asphalt shingle
- Foundation: Poured concrete
- Size: 50.2 × 112.8 ft
- Zoning: Residential
Parking1 Garage, Attached, Private double
- Spaces: 1 Garage
- Garage: Attached
- Driveway: Private double
Heating, water and powerForced air, gas, Central air, Municipal water
- Heating: Forced air, gas
- Cooling: Central air
- Water: Municipal water
- Sewer: Municipal sewer
- Natural gas: Yes
- Hydro: Yes
- Cable: Available
- Telephone: Available
Costs and taxesTaxes $3,860 a year, HST included in the price
- Taxes, 2025: $3,860 a year
- HST: HST included in the price
Included in the saleFridge, stover, washer, dryer, Staging items
- Included: Fridge, stover, washer, dryer
- Not included: Staging items
NearbyPark, school, school bus route
- Close to: Park, school, school bus route
Listing detailsX12012051, Sold, Mar 6, 2025
- MLS® number: X12012051
- Status: Sold
- Listed on: Mar 6, 2025
- Days on market: 25
- Updated: Mar 31, 2025
- Possession: Flexible
- Occupied by: Vacant
- Listing brokerage: EXIT REALTY LIFTLOCK
About this home
117 Middlefield Road, Peterborough (Ashburnham Ward 4), ON K9J 8E8
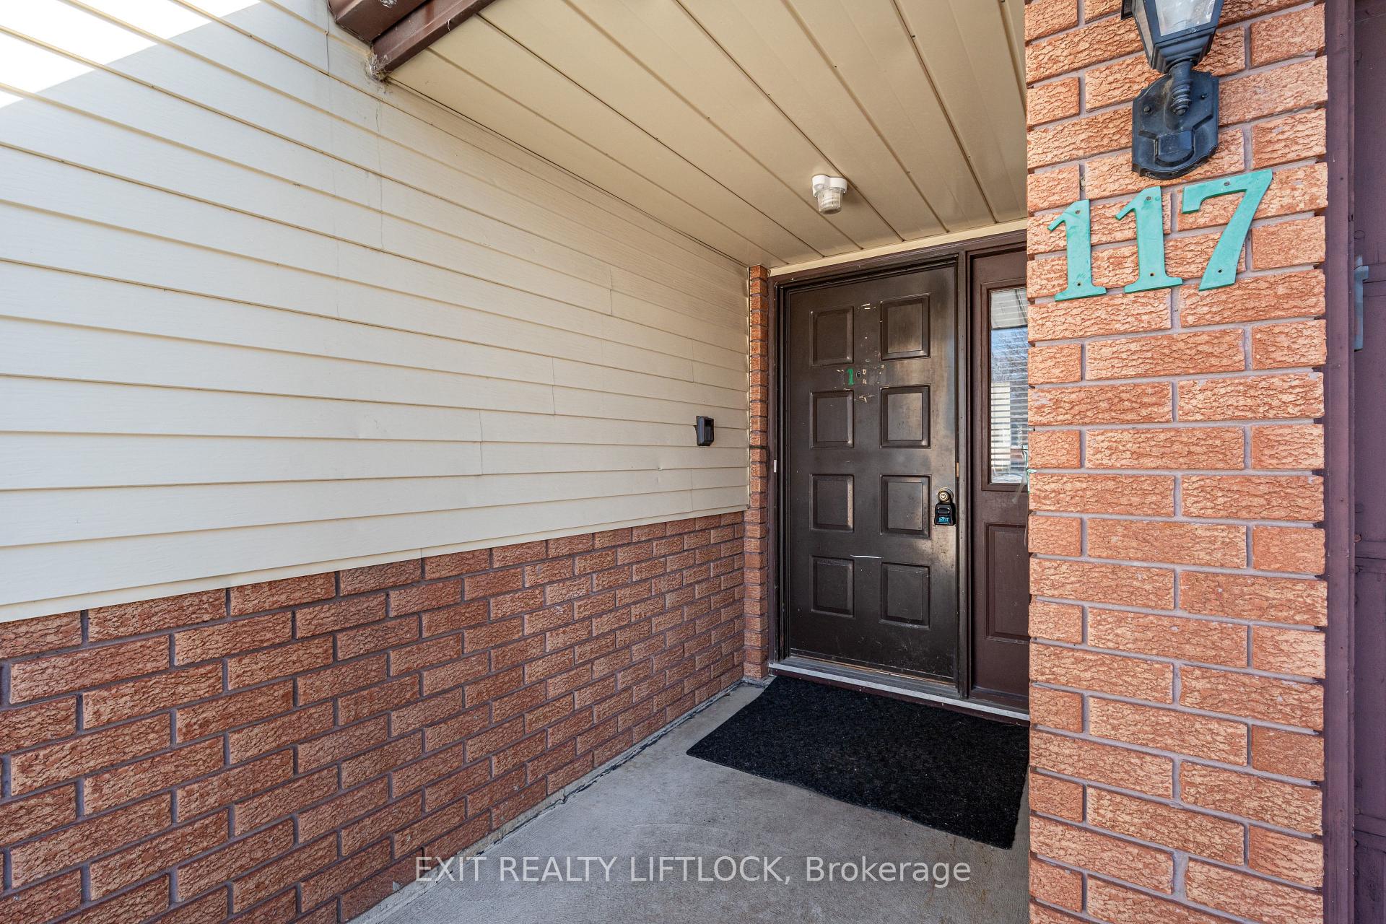
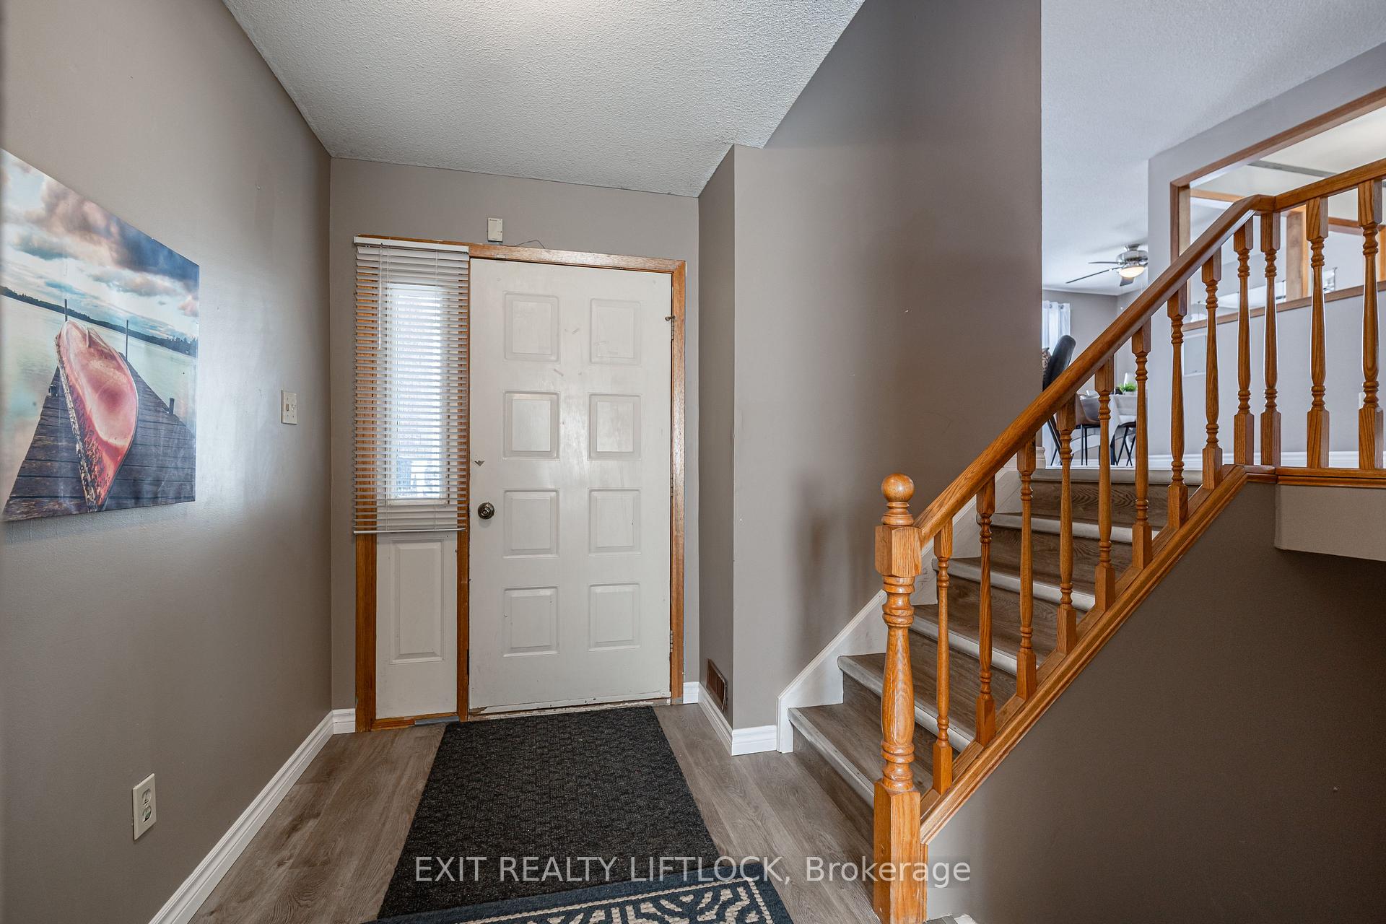
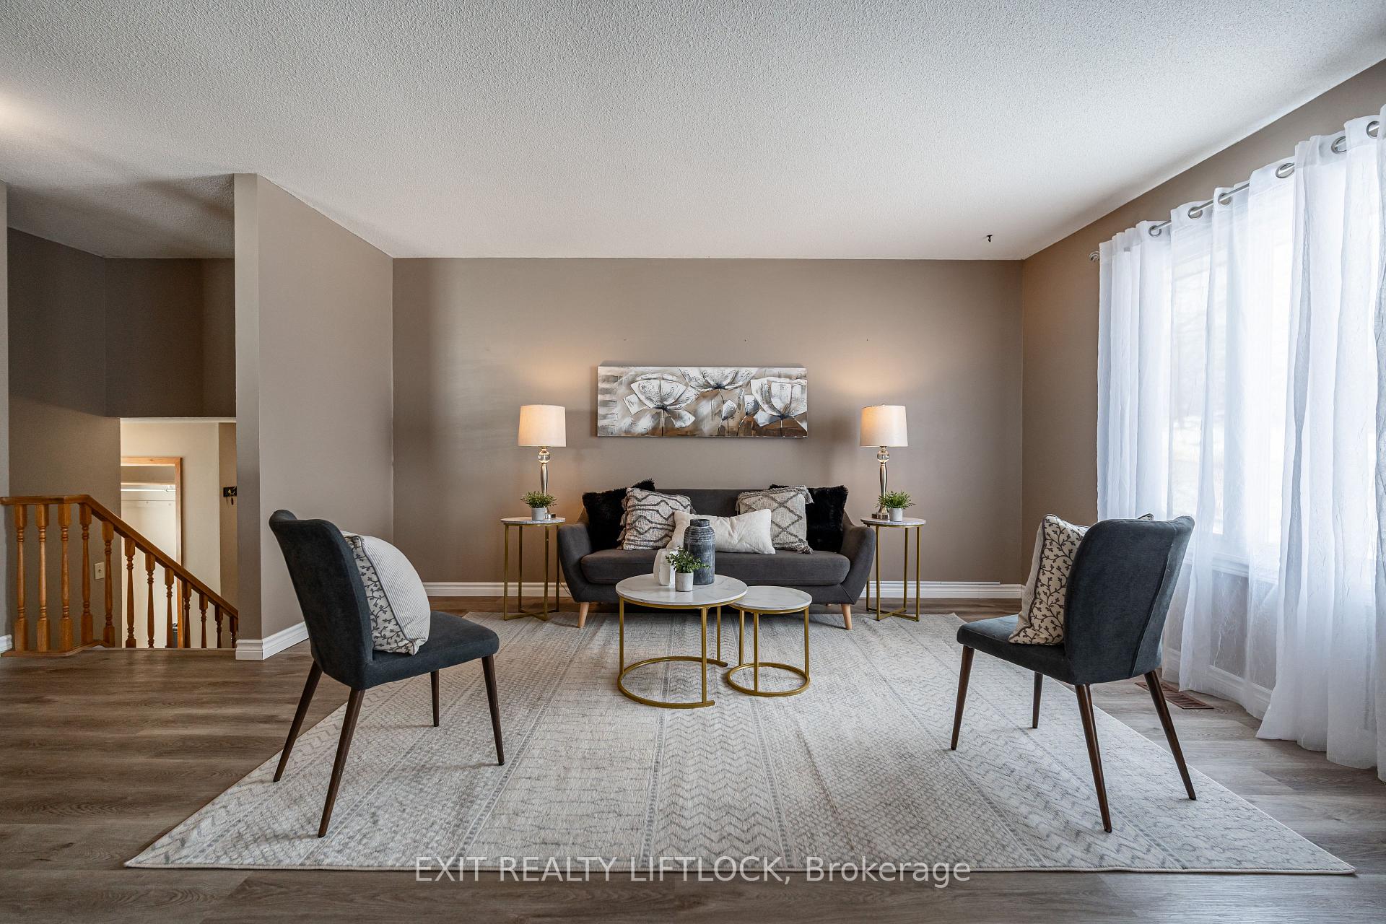
Welcome to this great family home located in a highly desirable area, offering the perfect blend of convenience and comfort. Situated just moments from Highway 115, this home is ideal for commuters, while the added bonus of being within walking distance to schools makes it a perfect choice for families. The spacious main floor features a welcoming large entrance with a generous closet. It includes 3 bedrooms, 4-piece bathroom, and a bright, open layout with a large kitchen that offers ample space for a small table. The separate dining room is perfect for family meals or entertaining, and the expansive living room provides a great place to relax and enjoy time with loved ones. The finished basement adds even more living space with a rec room, a dedicated kids playroom or craft area, and a spacious bedroom that can easily be divided into two separate rooms to suit your needs. The large yard is ideal for children to play or pets to roam freely, providing endless possibilities for outdoor enjoyment. With an attached single-car garage and a paved driveway, parking and storage are never a problem. Don't miss your chance to view this wonderful home it truly has everything your family needs!
Ask about this home
A HOMEH agent will answer your questions about this home.
Around this home
Daily convenience, out of 100, from the distances below
Schools nearby
School rating, out of 10.
Helpful calculators
Your HOMEH agent

"I would see it this week."