

535 Garside Drive
535 Garside Drive
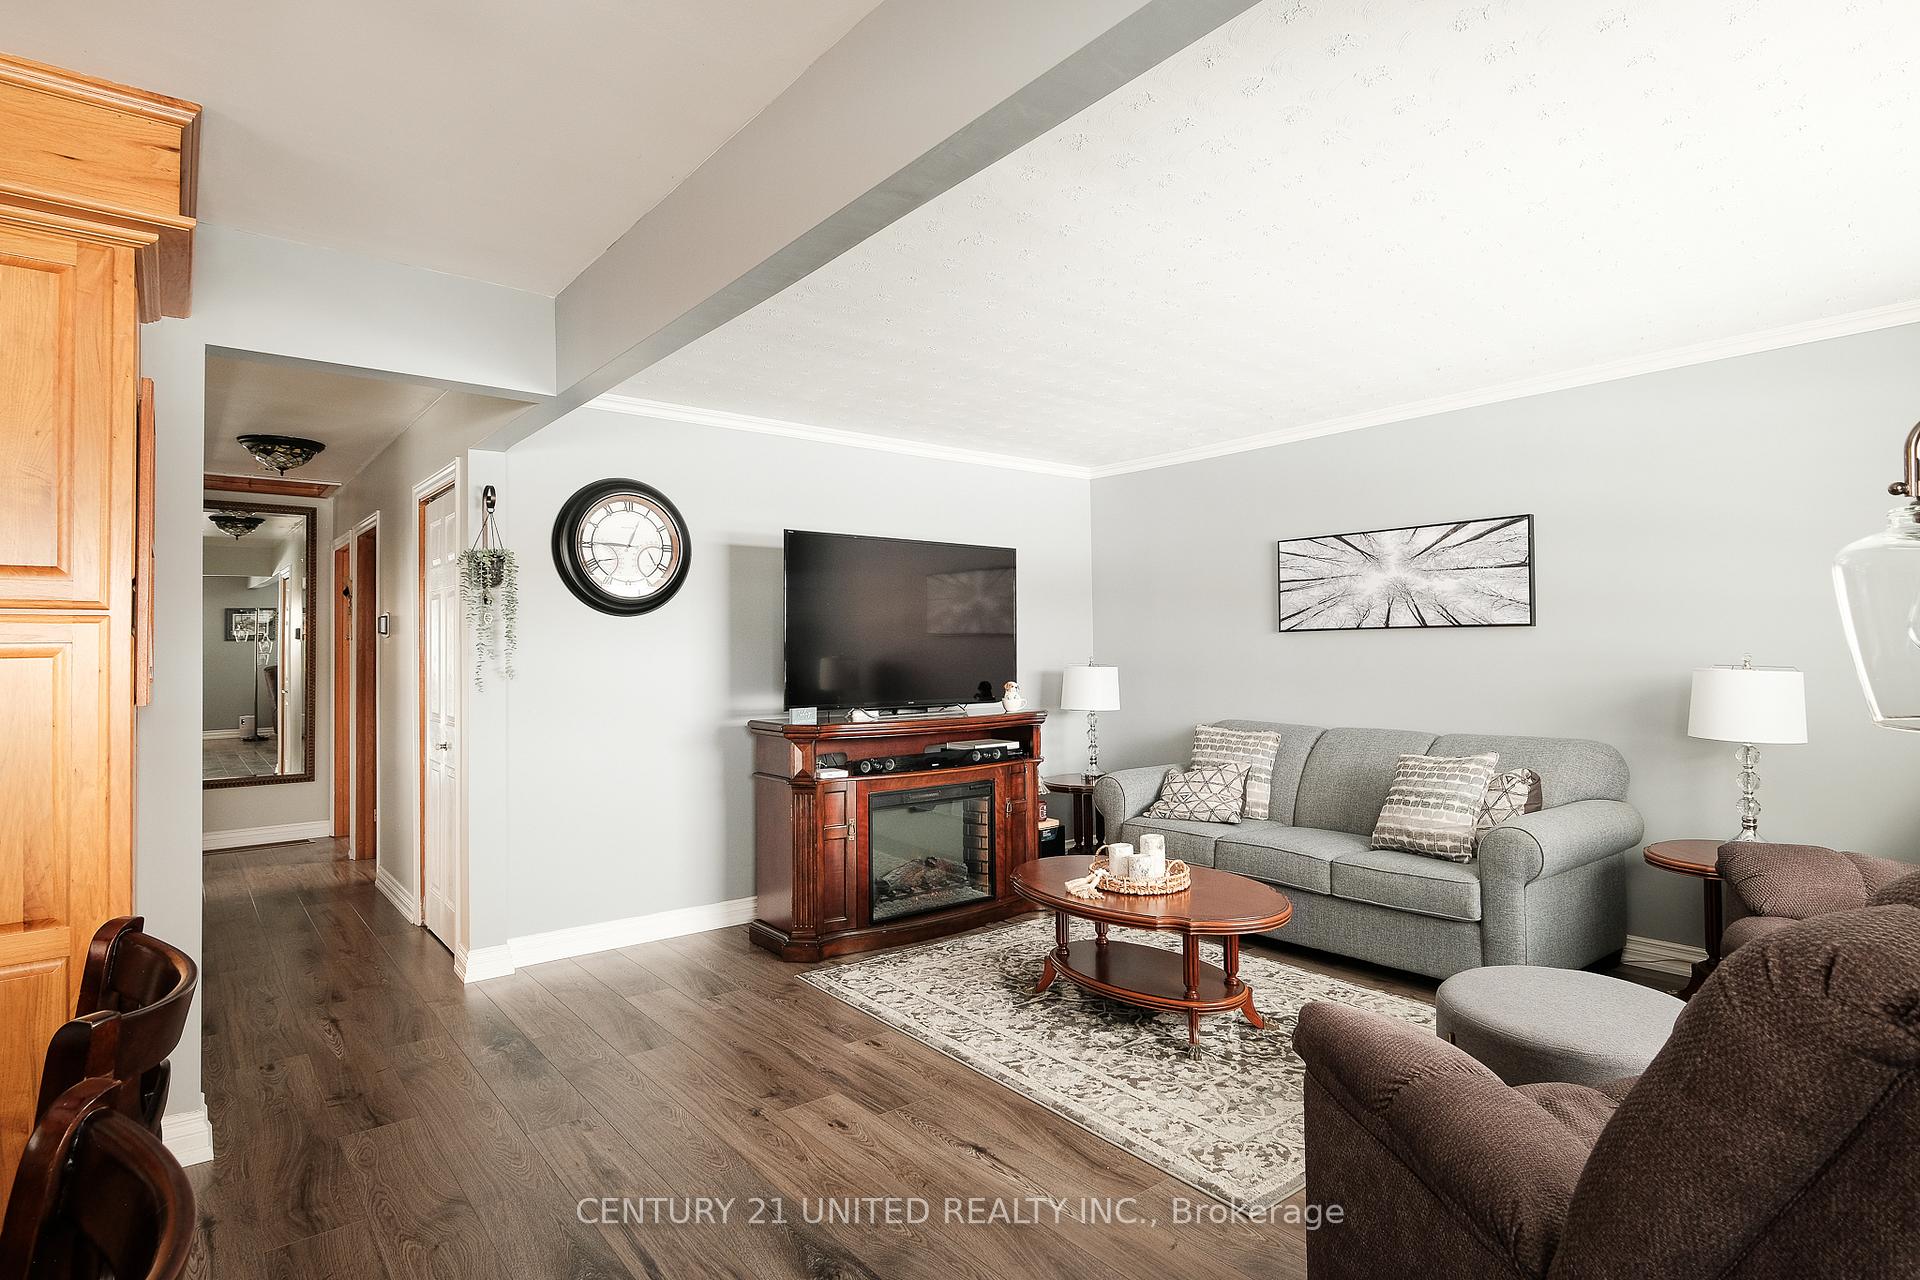 See all 43 photos
Property history
Facts and features
- BasementFinished
- Water, sewerMunicipal
- HeatingForced air
- CoolingCentral air
- Fireplace
- Central air
The homeDetached, Bungalow, 1,100–1,500 sq ft
- Type: Detached
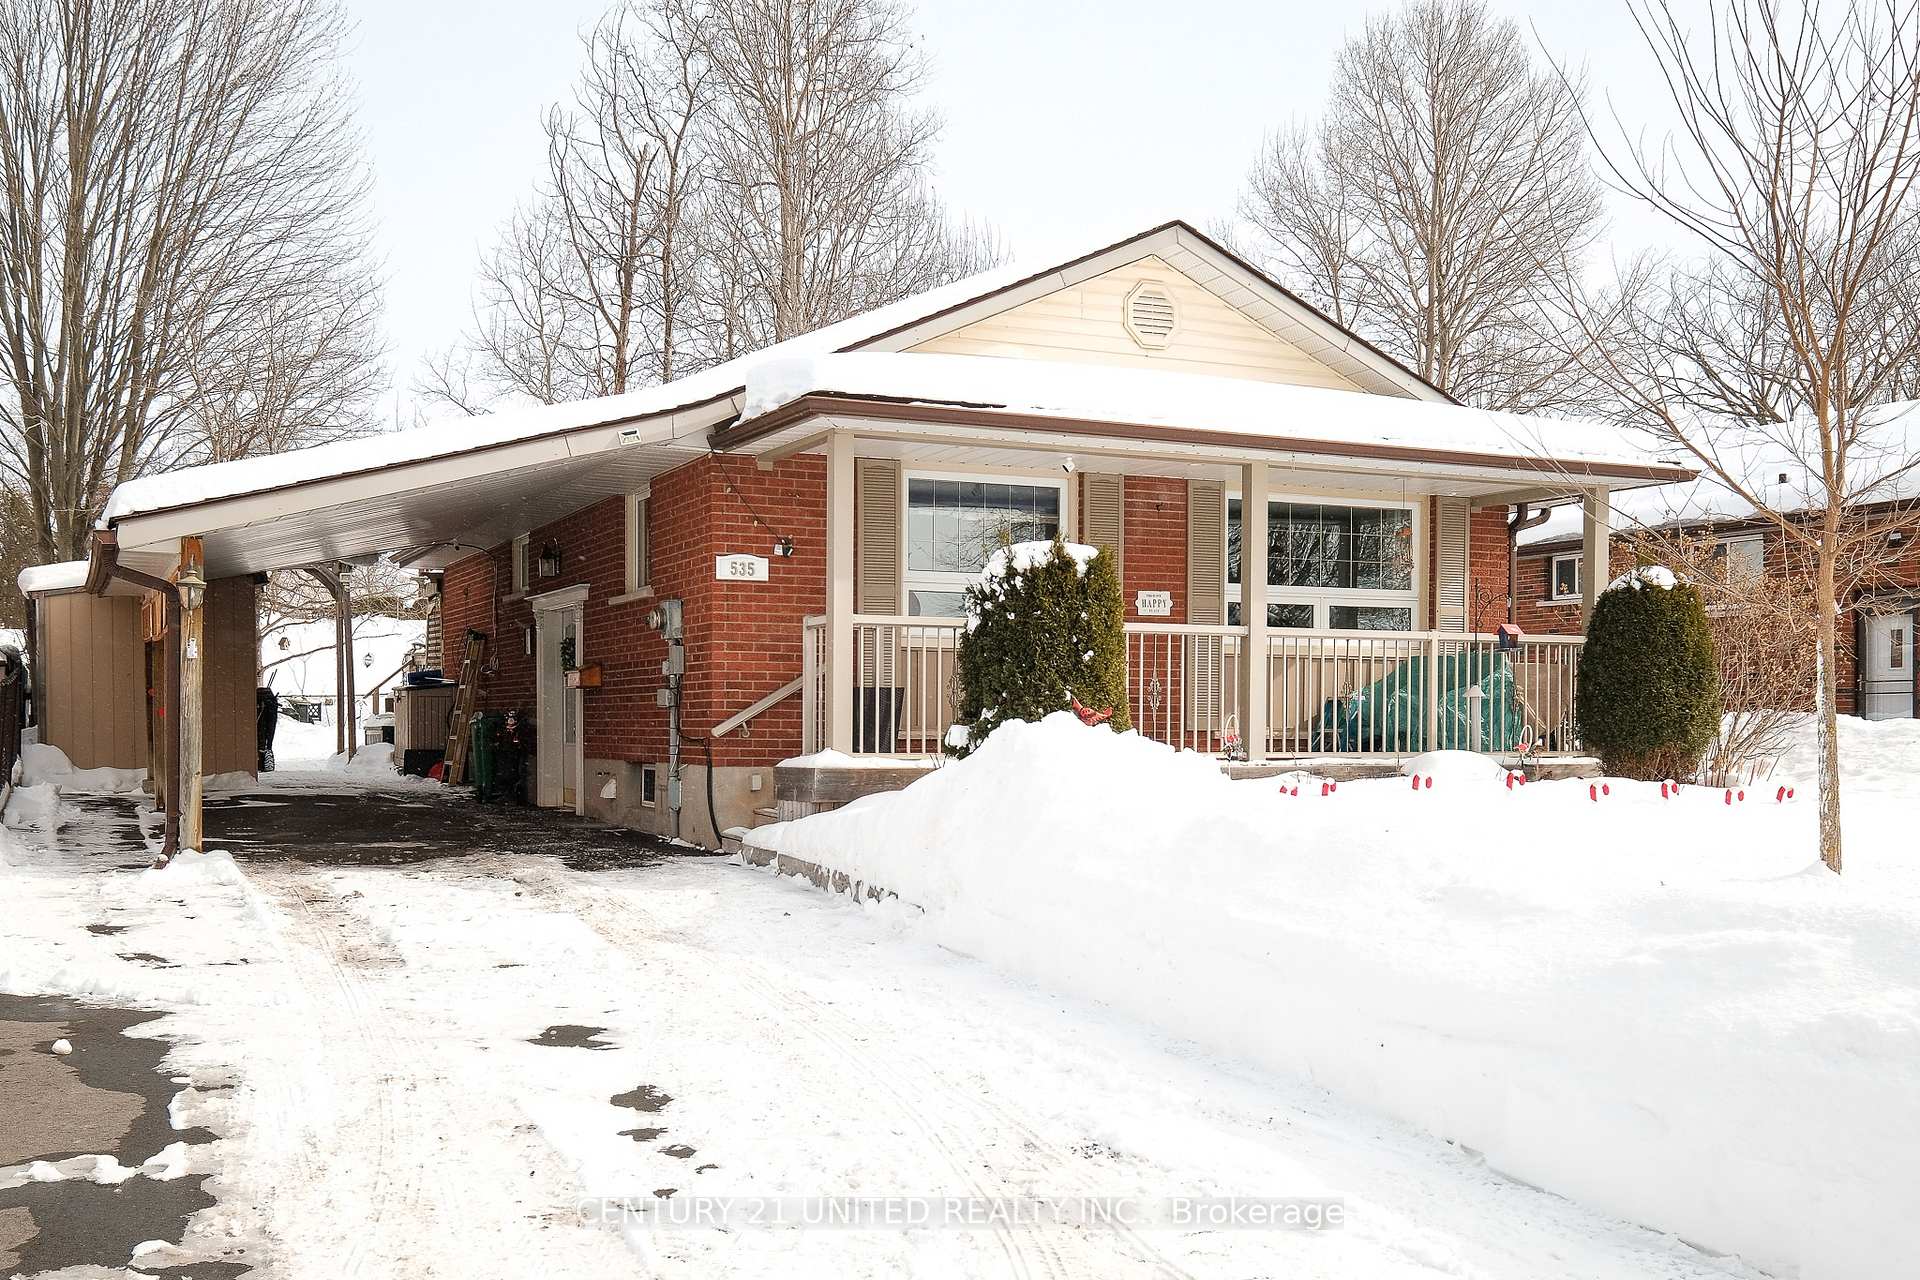
- Style: Bungalow
- Living space: 1,100–1,500 sq ft
- Basement: Finished
InsideFireplace Yes, Workbench, Rooms above ground 6
- Fireplace: Yes
- Features: Workbench
- Rooms above ground: 6
- Rooms in the basement: 4
- Bedrooms: 3 + 1 in the basement
- Bathrooms: 2
- Kitchens: 1
Outside and lotBrick, Shingles, Poured concrete
- Exterior: Brick
- Roof: Shingles
- Foundation: Poured concrete
- Size: 50 × 100 ft
Parking1 Garage, Carport
- Spaces: 1 Garage
- Garage: Carport
Heating, water and powerForced air, gas, Central air, Municipal water
- Heating: Forced air, gas
- Cooling: Central air
- Water: Municipal water
- Sewer: Municipal sewer
Costs and taxesTaxes $4,246 a year, HST included in the price
- Taxes, 2024: $4,246 a year
- HST: HST included in the price
Included in the saleFridge, stove, microwave, dishwasher, washer, dryer, all electric light fixtures & ceiling fans, all window coverings, blinds & assicated hardware, mirrors in bathrooms, smoke detectors, carbon monoxide detectors, furance, a/c, exterior edison type lights on porches/decks, natural gas bbq, all sheds on driveway & backyard, hot water tank, topper for washer & dryer, topper for kitchen stove, cupboard in laundry room with countertop, 2 kitchen bar stools., Standing freezer located in the laundry room
- Included: Fridge, stove, microwave, dishwasher, washer, dryer, all electric light fixtures & ceiling fans, all window coverings, blinds & assicated hardware, mirrors in bathrooms, smoke detectors, carbon monoxide detectors, furance, a/c, exterior edison type lights on porches/decks, natural gas bbq, all sheds on driveway & backyard, hot water tank, topper for washer & dryer, topper for kitchen stove, cupboard in laundry room with countertop, 2 kitchen bar stools.
- Not included: Standing freezer located in the laundry room
Listing detailsX11981535, Sold, Feb 19, 2025
- MLS® number: X11981535
- Status: Sold
- Listed on: Feb 19, 2025
- Days on market: 22
- Updated: Mar 13, 2025
- Possession: Flexible
- Occupied by: Owner
- Listing brokerage: CENTURY 21 UNITED REALTY INC.
About this home
535 Garside Drive, Peterborough (Ashburnham Ward 4), ON K9H 7C8
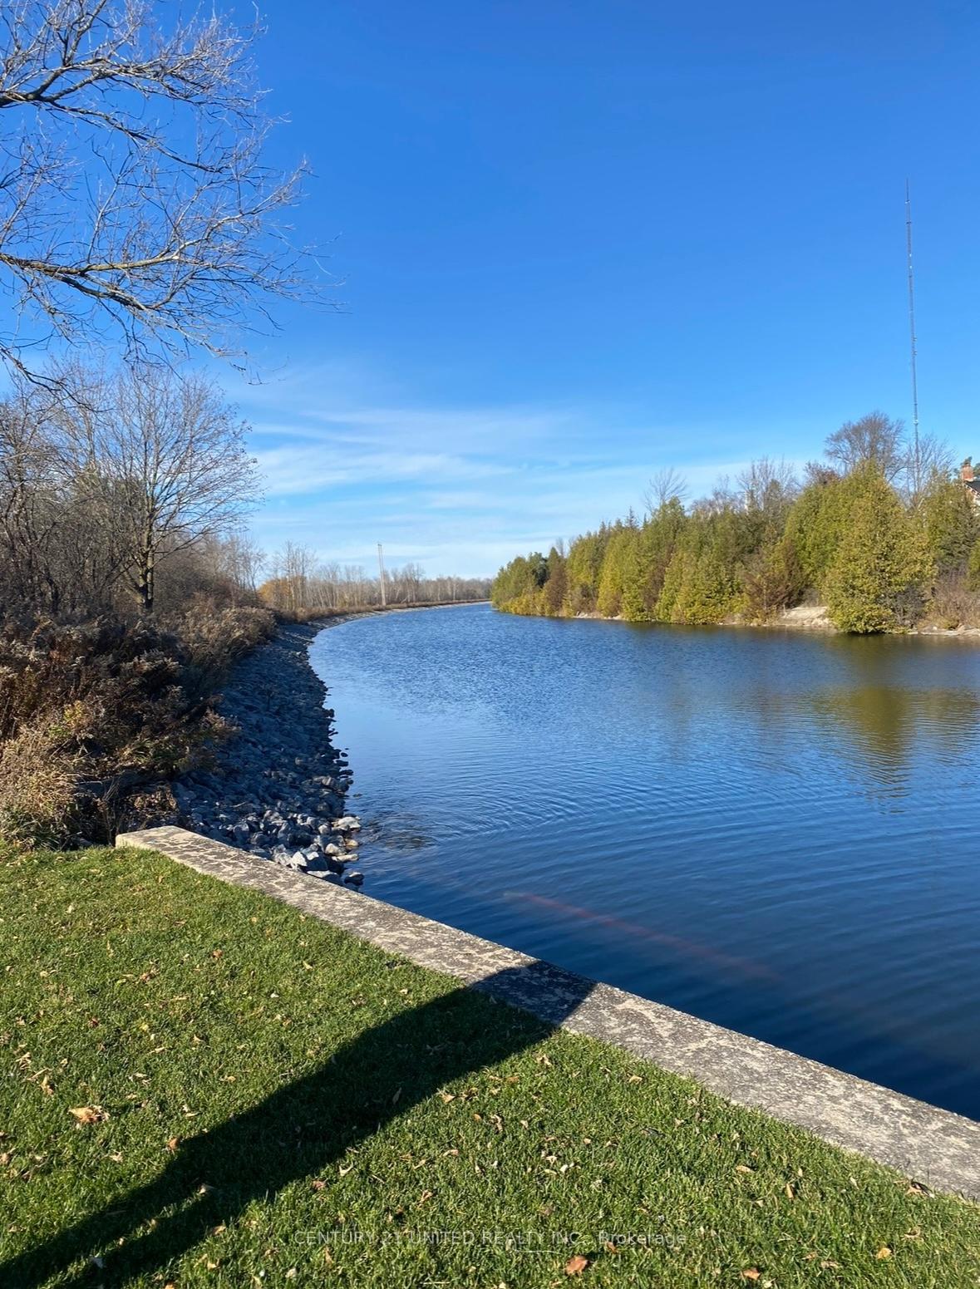
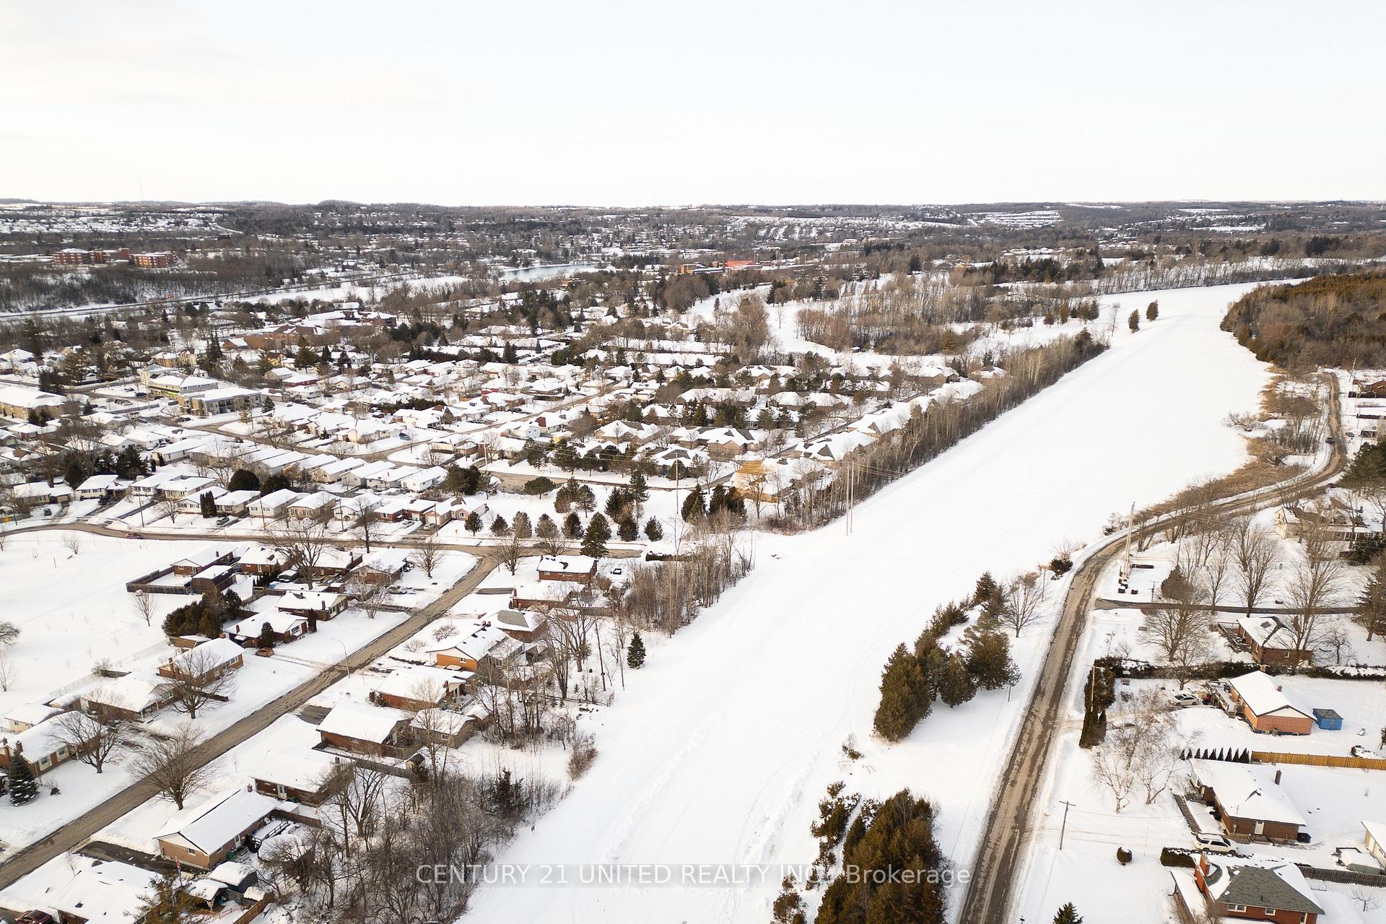
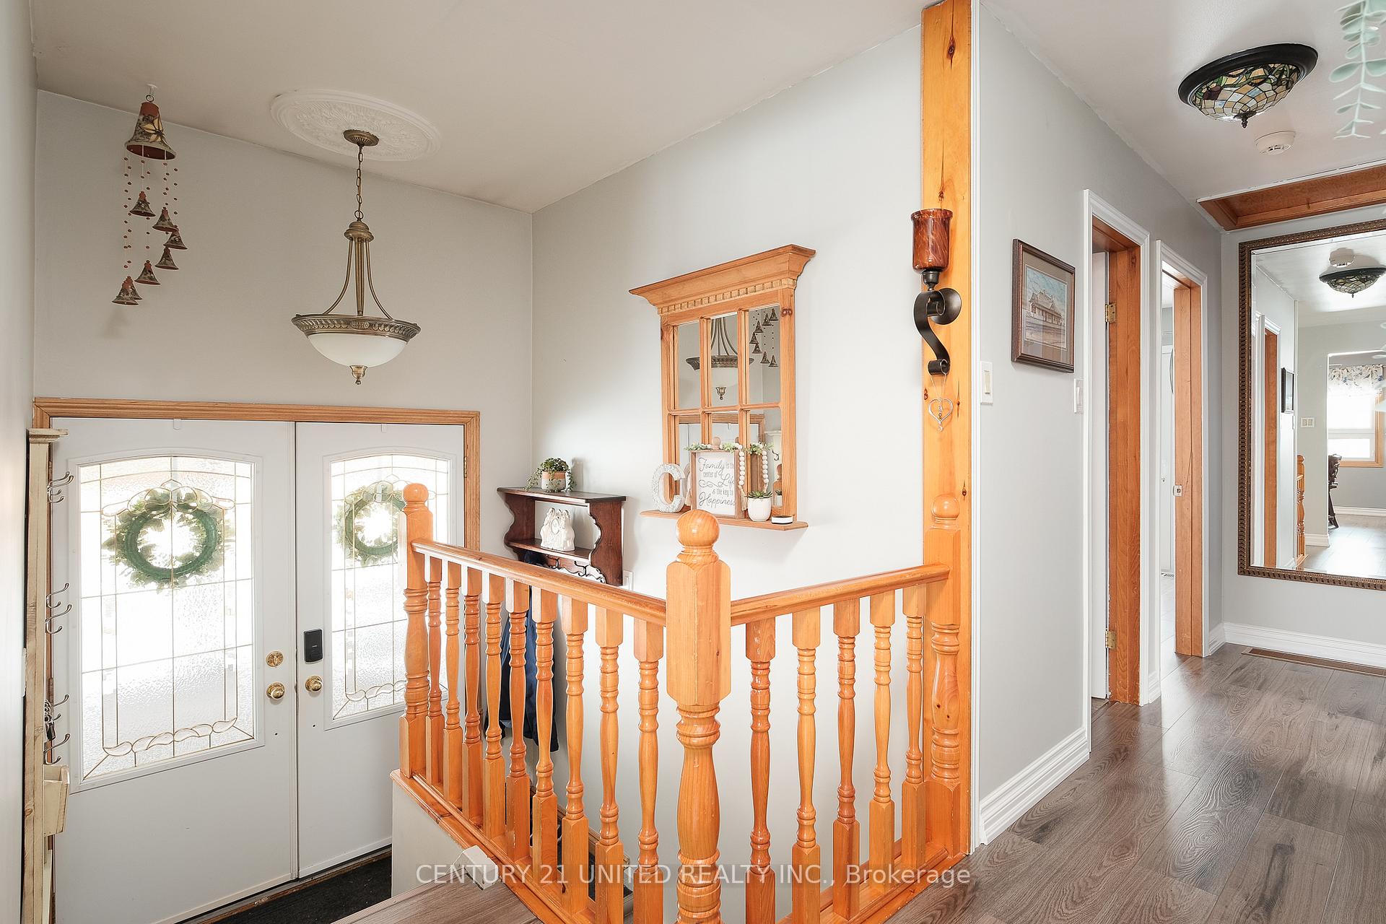
You will Love East City! This 4 Bedroom, 2 Bath all brick, raised bungalow features a lovely updated open concept kitchen with island along side the relaxing living room. Great to have 3 bedrooms on the main floor with a 4pc bath, showing pride of ownership including large windows providing lots of natural light. The lower level features a spacious family room, gas fireplace, 4th Bedroom and 3 Pc bath. A great laundry room and bonus workshop. Less shovelling with a convenient carport and the best part is you have the Trent Canal in your backyard. Live life on the water launching your Canoe, Kayak or Stand Up Paddle board right behind your house and walk or bike for miles with the trail along the canal! Conveniently located close to Peterborough Golf and Country Club, Hunter St. shops, restaurants, grocery and drug stores as well as Trent University. This home truly has it all!
Ask about this home
A HOMEH agent will answer your questions about this home.
Around this home
Daily convenience, out of 100, from the distances below
Schools nearby
School rating, out of 10.
Helpful calculators
Your HOMEH agent

"I would see it this week."