

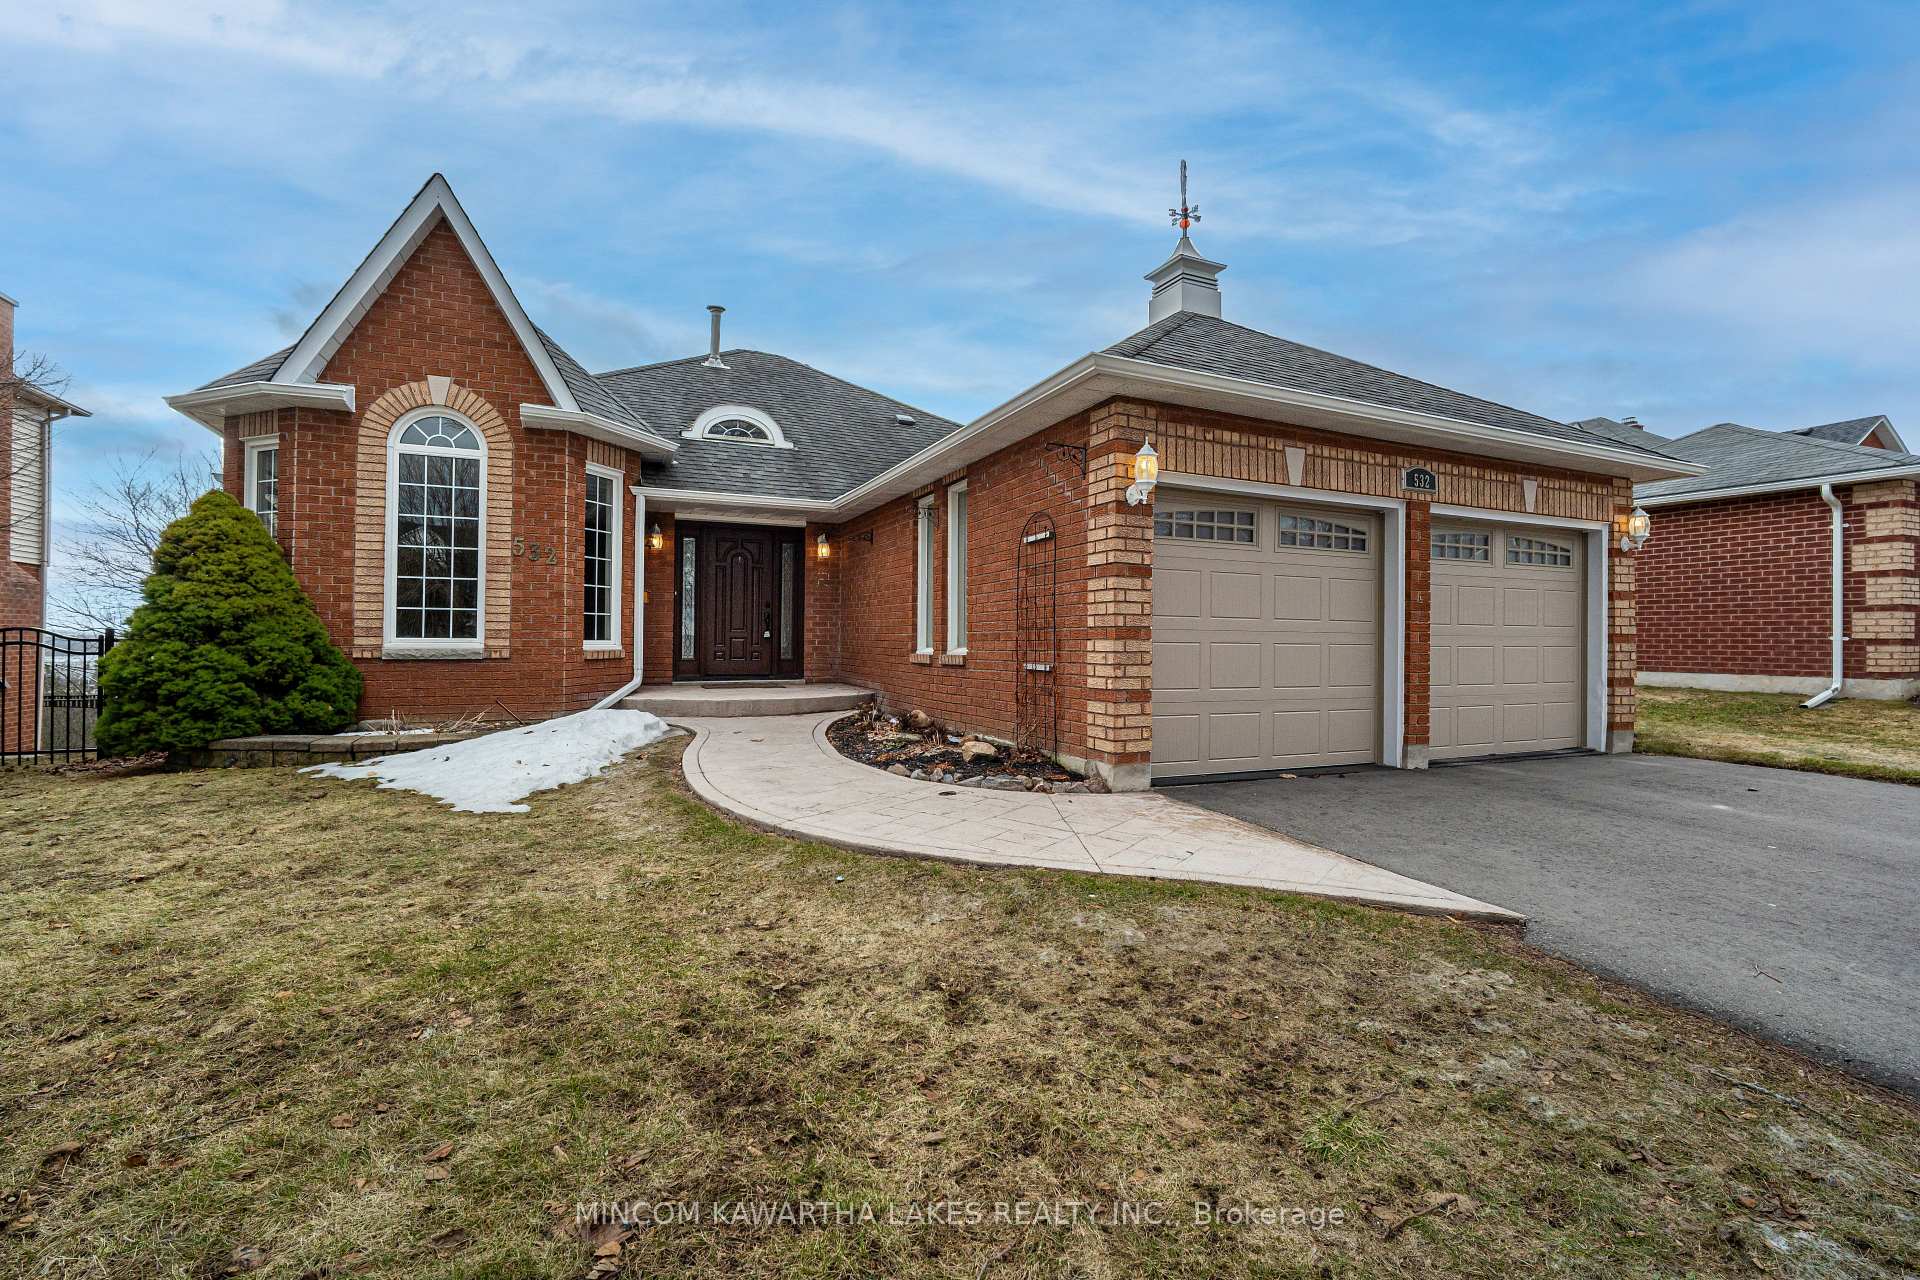
532 Fortye Drive
532 Fortye Drive
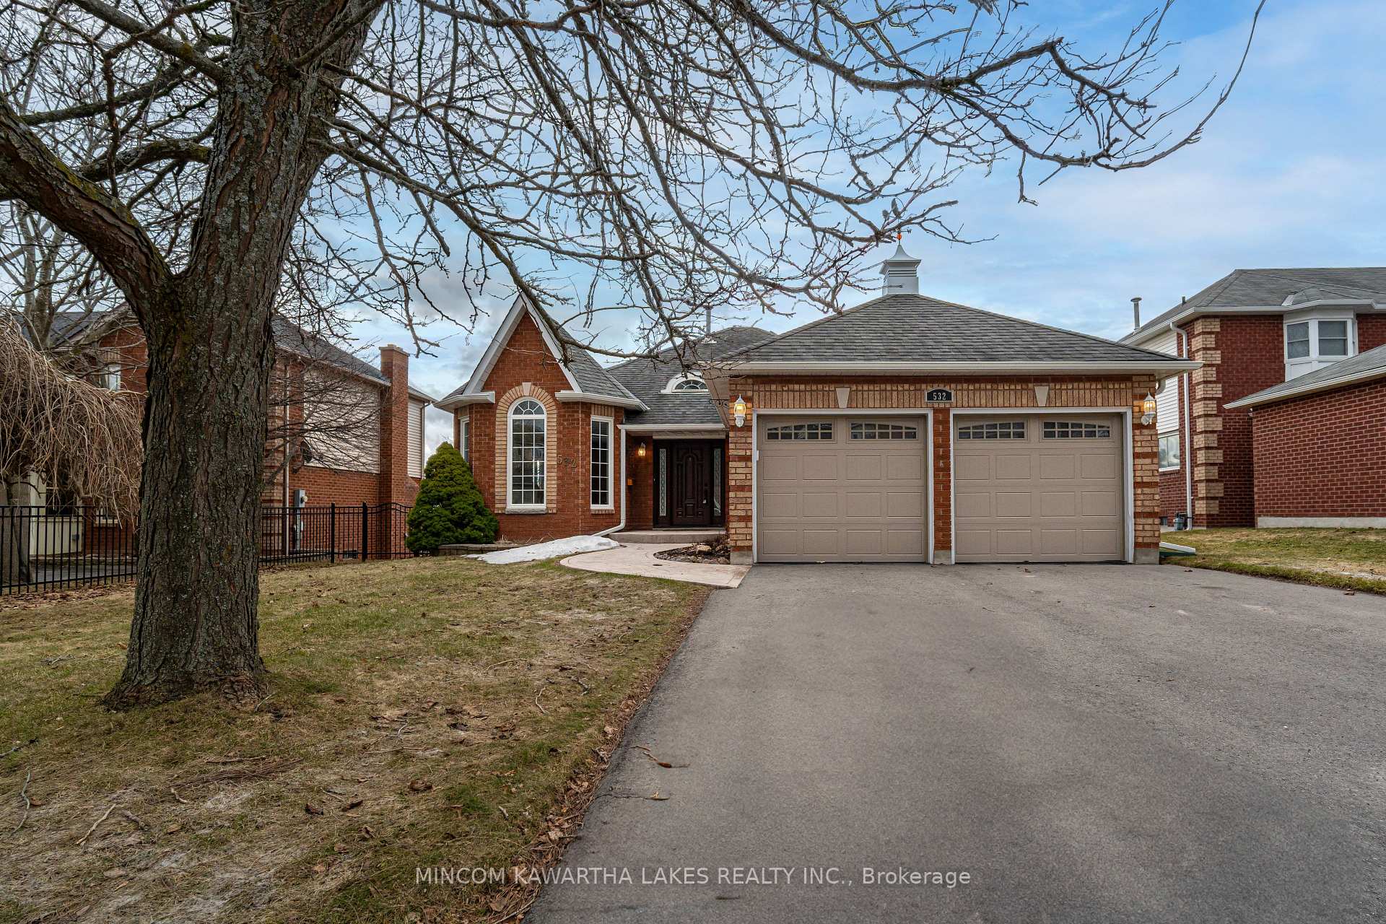
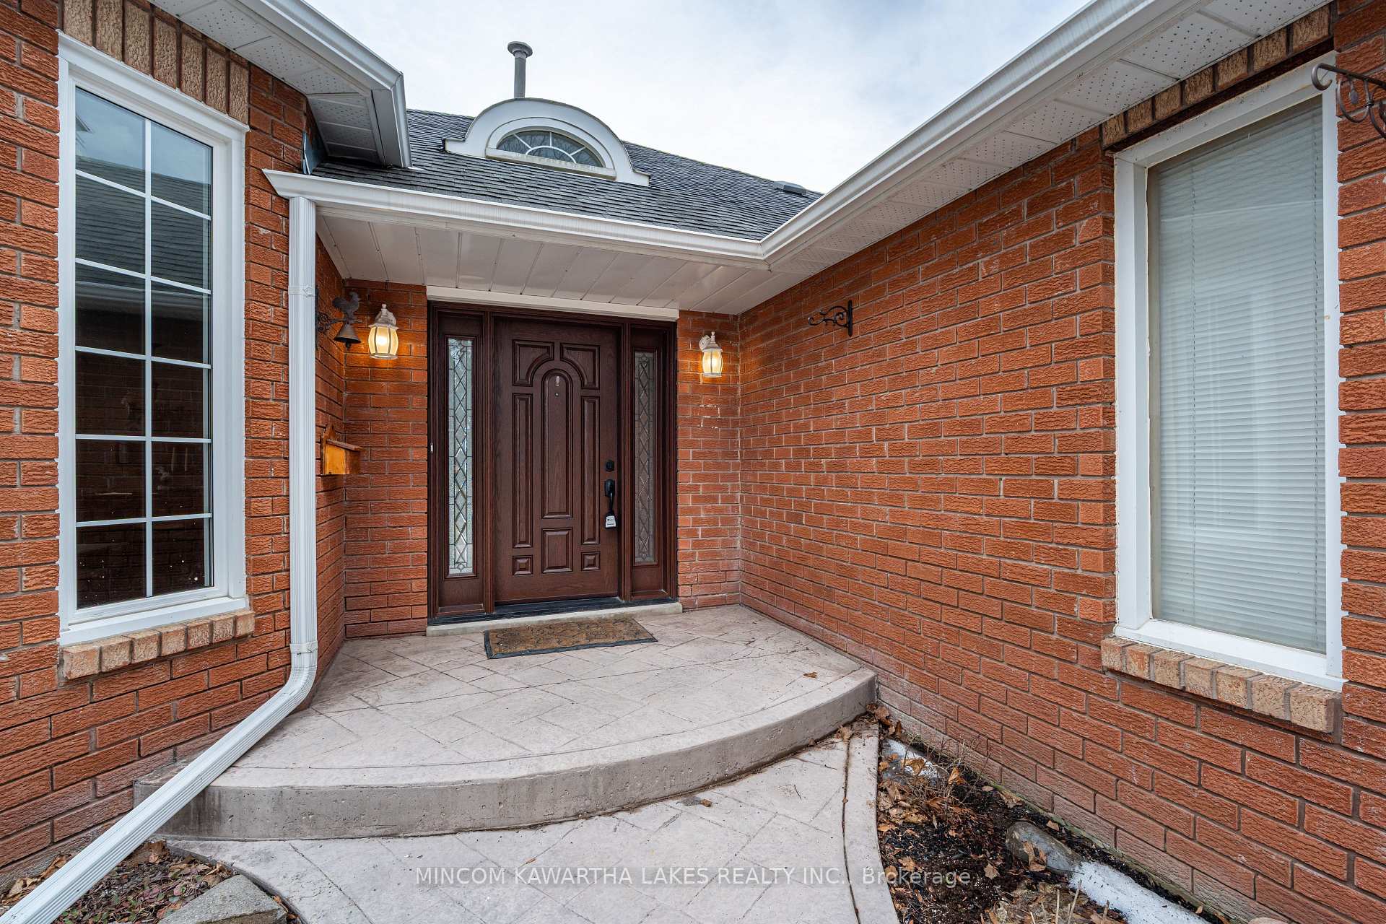
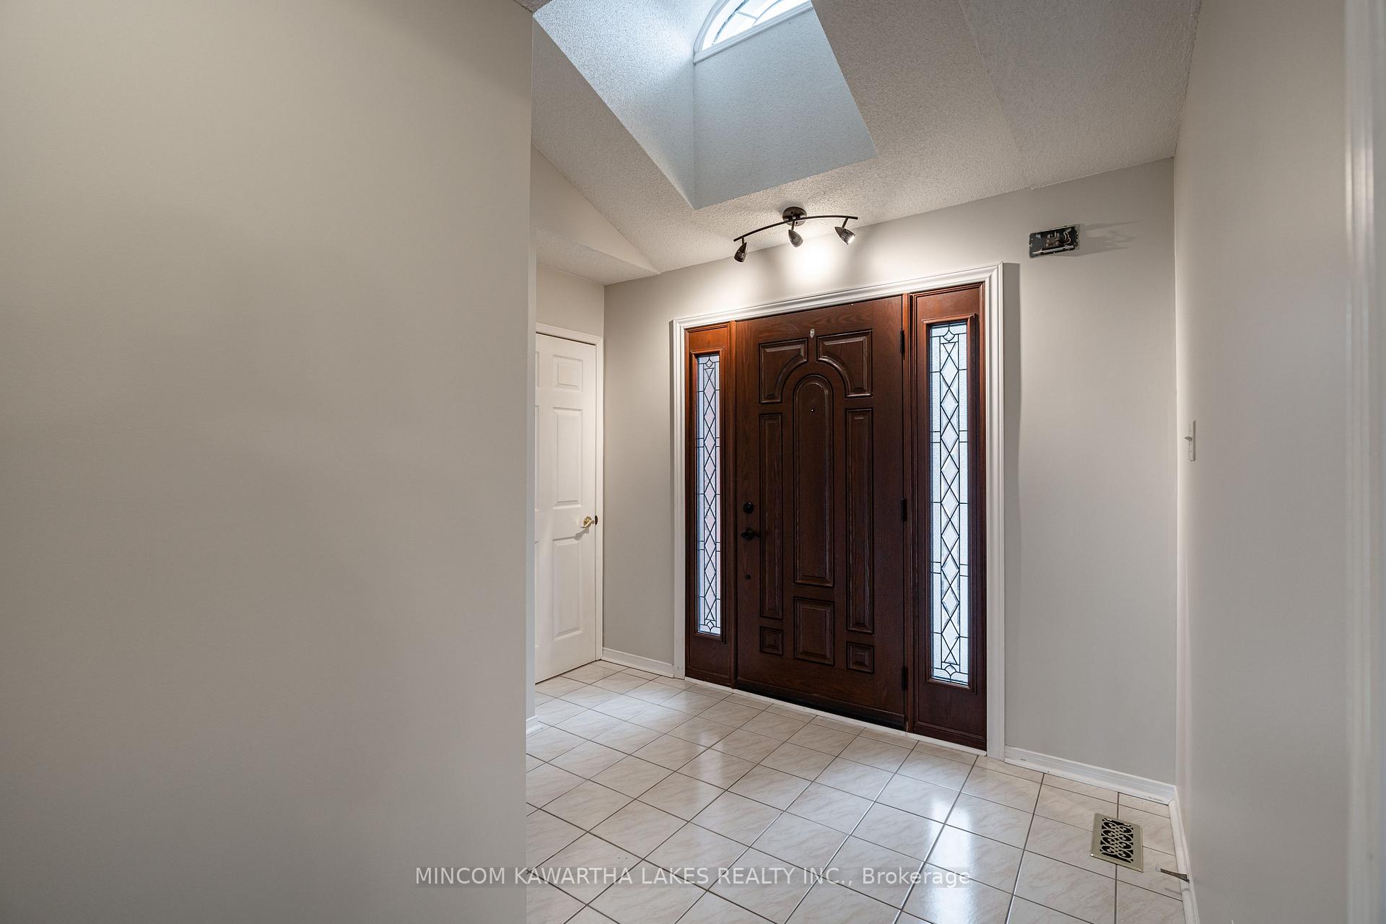
 See all 37 photos
Property history
Facts and features
- BasementWalk-out
- Water, sewerMunicipal
- HeatingForced air
- CoolingCentral air
- Fireplace
- Central air
The homeDetached, Bungalow, 1,500–2,000 sq ft
- Type: Detached
- Style: Bungalow
- Living space: 1,500–2,000 sq ft
- Basement: Finished with walk-out
InsideFireplace Yes, Floor drain, primary bedroom - main floor, storage, water heater, water meter, Rooms above ground 12
- Fireplace: Yes
- Features: Floor drain, primary bedroom - main floor, storage, water heater, water meter
- Rooms above ground: 12
- Rooms in the basement: 7
- Bedrooms: 3 + 1 in the basement
- Bathrooms: 3
- Kitchens: 1
- Family room: Yes
Outside and lotBrick, Asphalt shingle, Poured concrete
- Exterior: Brick
- Roof: Asphalt shingle
- Foundation: Poured concrete
- Size: 63.64 × 164.04 ft
- Zoning: R1
Parking2 Garage, Attached, Private double
- Spaces: 2 Garage
- Garage: Attached
- Driveway: Private double
Heating, water and powerForced air, gas, Central air, Municipal water
- Heating: Forced air, gas
- Cooling: Central air
- Water: Municipal water
- Sewer: Municipal sewer
Costs and taxesTaxes $6,824 a year, HST included in the price, Hwt
- Taxes, 2024: $6,824 a year
- HST: HST included in the price
- Rental items: Hwt
Included in the saleFridge, stove, dishwasher, built-in-microwave, washer, dryer, central vac & attachments, window coverings
- Included: Fridge, stove, dishwasher, built-in-microwave, washer, dryer, central vac & attachments, window coverings
NearbyPark, golf, school, school bus route, public transit, hospital
- Close to: Park, golf, school, school bus route, public transit, hospital
Listing detailsX12033883, Sold, Mar 21, 2025
- MLS® number: X12033883
- Status: Sold
- Listed on: Mar 21, 2025
- Days on market: 7
- Updated: Mar 28, 2025
- Possession: Other
- Occupied by: Vacant
- Listing brokerage: MINCOM KAWARTHA LAKES REALTY INC.
About this home
532 Fortye Drive, Peterborough (Otonabee Ward 1), ON K9K 2H2
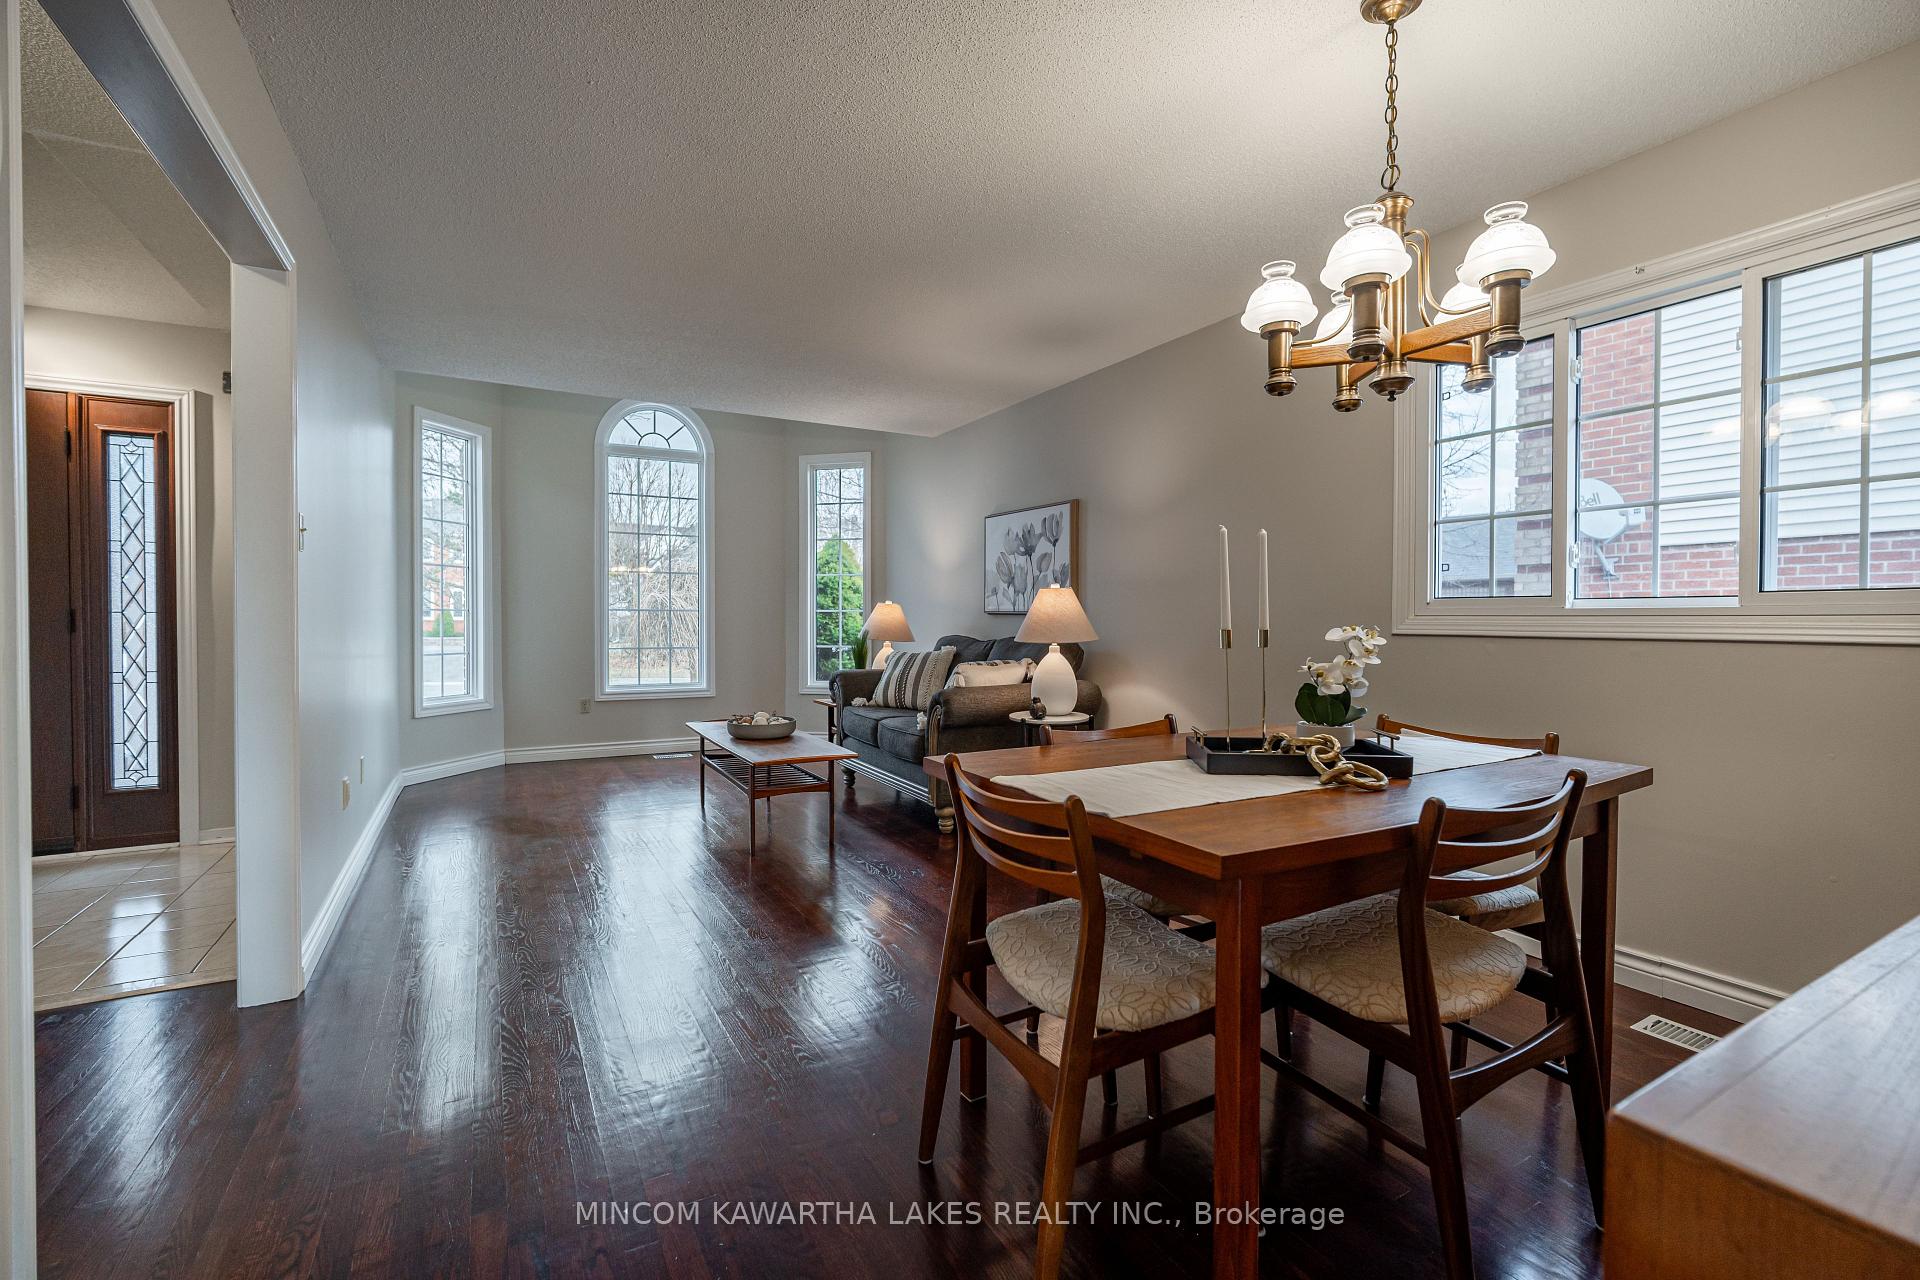
This well-maintained 3-bedroom bungalow is move-in ready and offers a welcoming atmosphere, featuring freshly painted living and dining rooms as well as a main floor family room, creating a bright and airy space. The family room also includes a cozy gas fireplace, perfect for relaxing evenings. The home boasts 3 bathrooms, including a primary bedroom with an ensuite and a walk-out. The eat-in kitchen which was renovated in 2023 offers a walkout to a upgraded in 2024 composite deck, ideal for outdoor enjoyment. A fully finished basement provides a 4th bedroom, sitting room, additional storage, and a third bathroom, with a walk-out offering easy access to the outdoors. Lovingly cared for over the years, this home is ready for immediate occupancy. Enjoy the convenience of main floor laundry and direct access to the garage. Recent upgrades include a new Lennox gas furnace and air conditioner, installed in 2023. With easy access to the highway, commuting is a breeze!
Ask about this home
A HOMEH agent will answer your questions about this home.
Around this home
Daily convenience, out of 100, from the distances below
Schools nearby
School rating, out of 10.
Helpful calculators
Your HOMEH agent

"I would see it this week."