

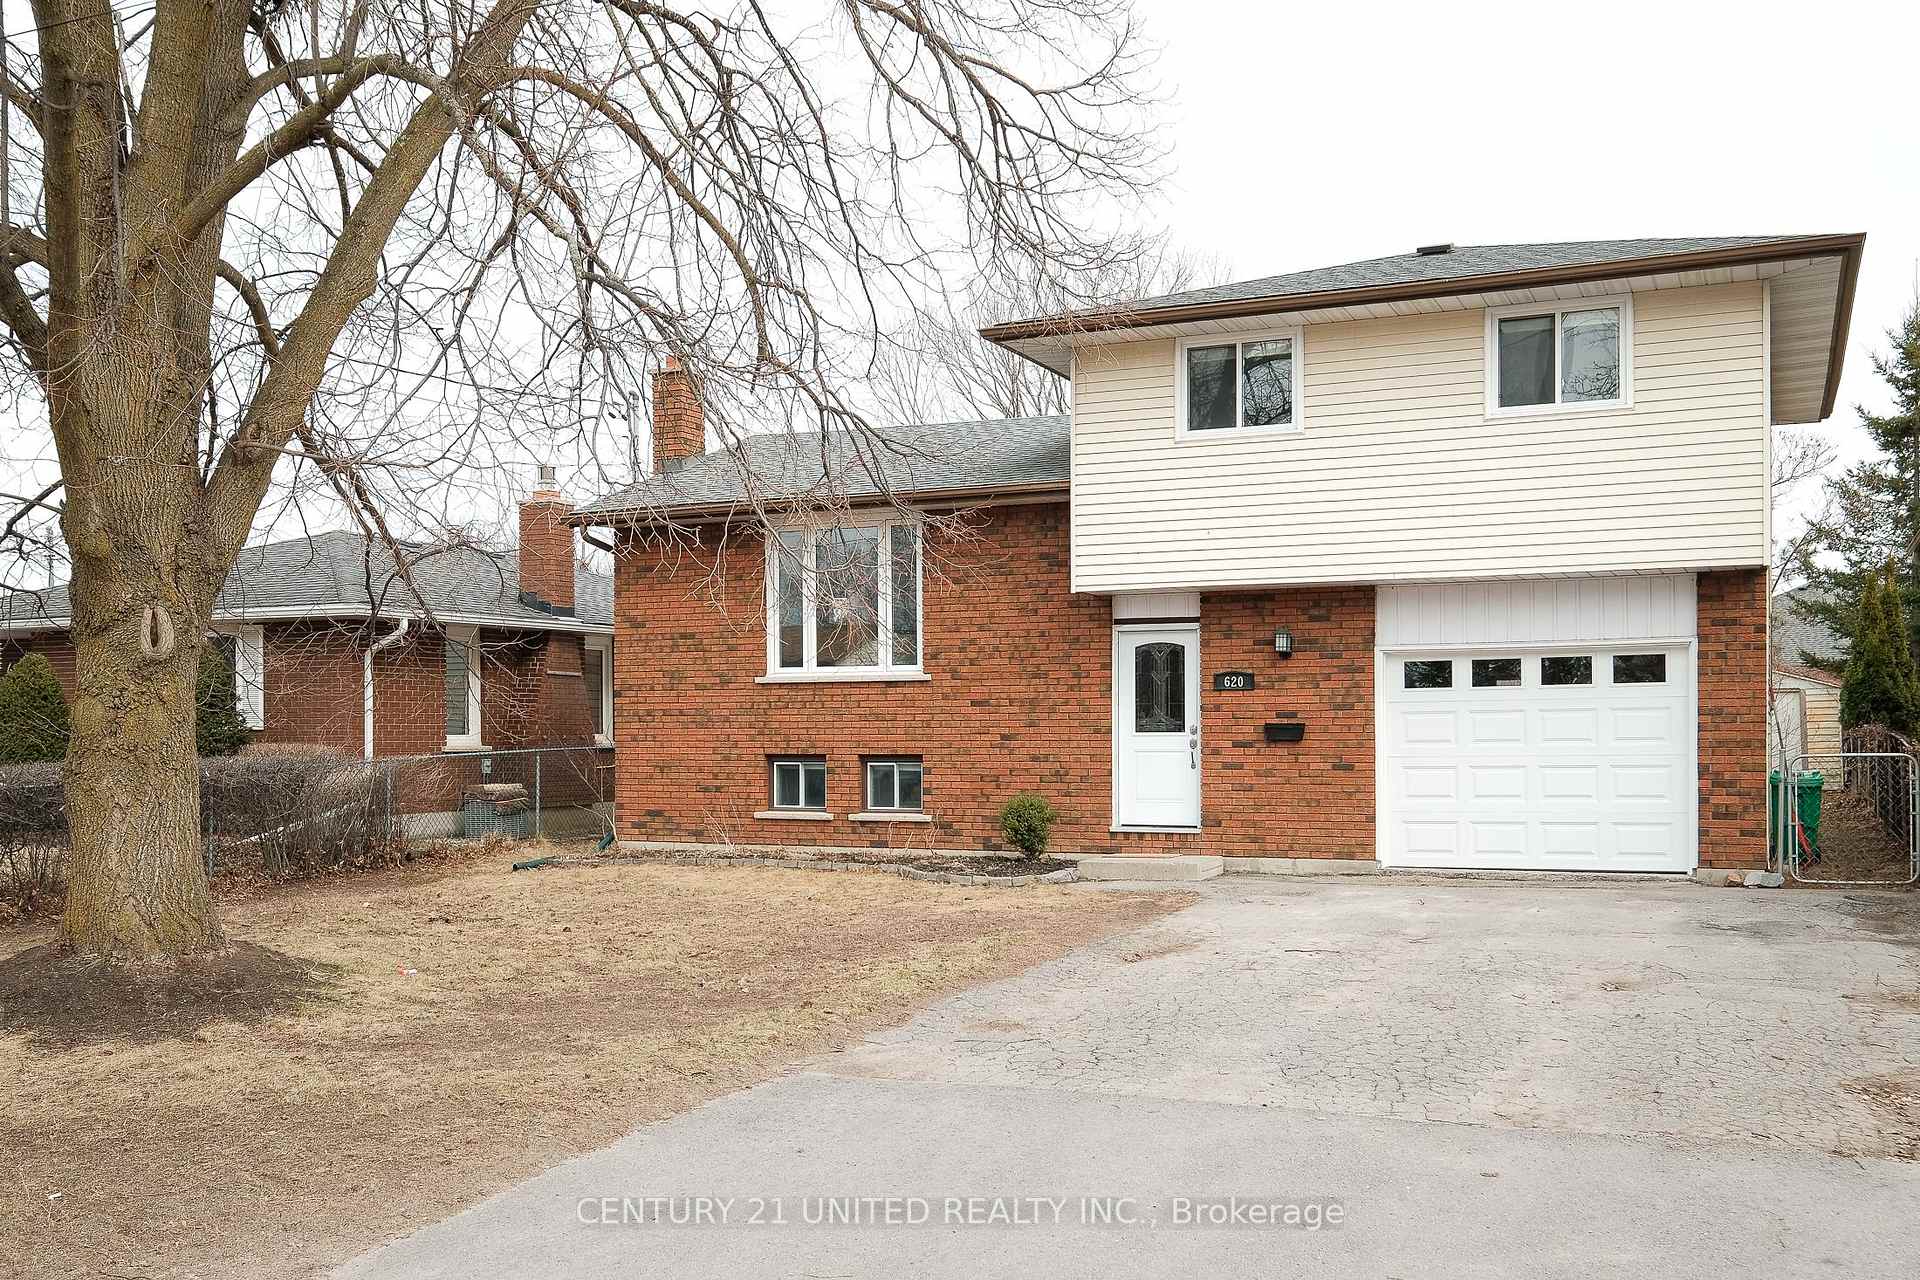
620 Otonabee Drive
620 Otonabee Drive
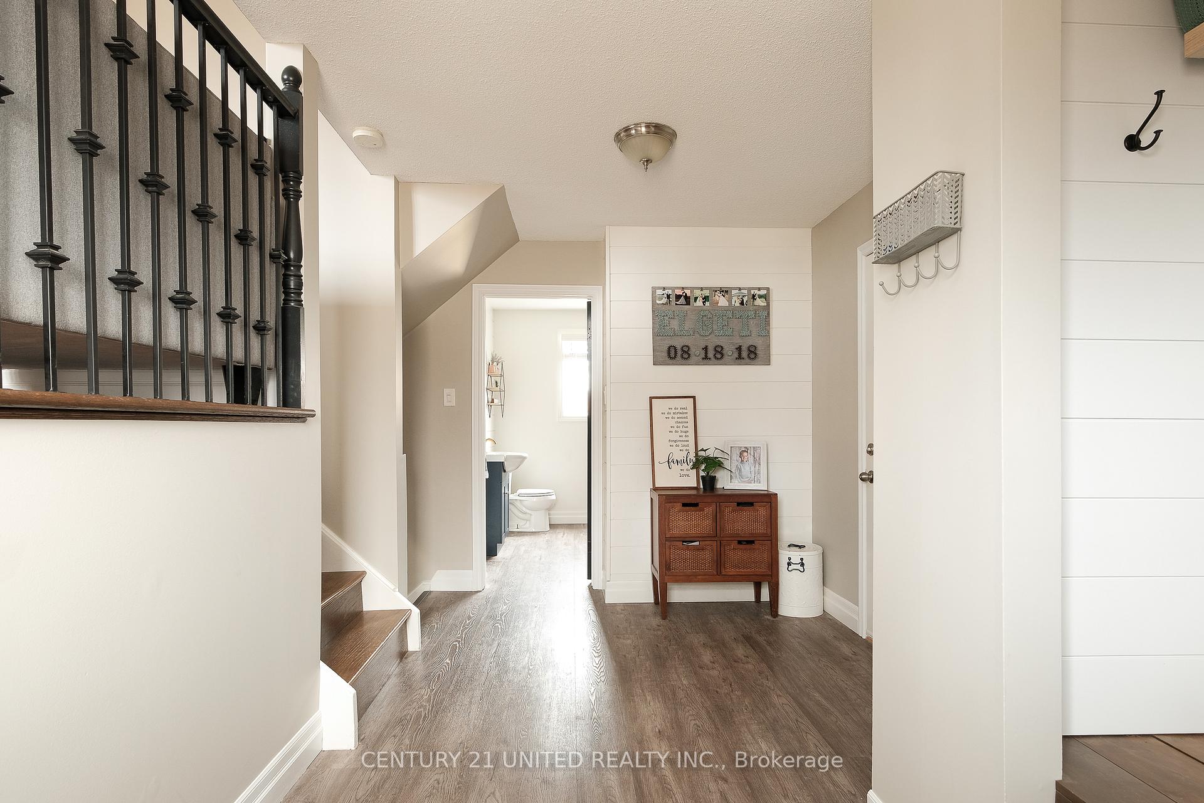
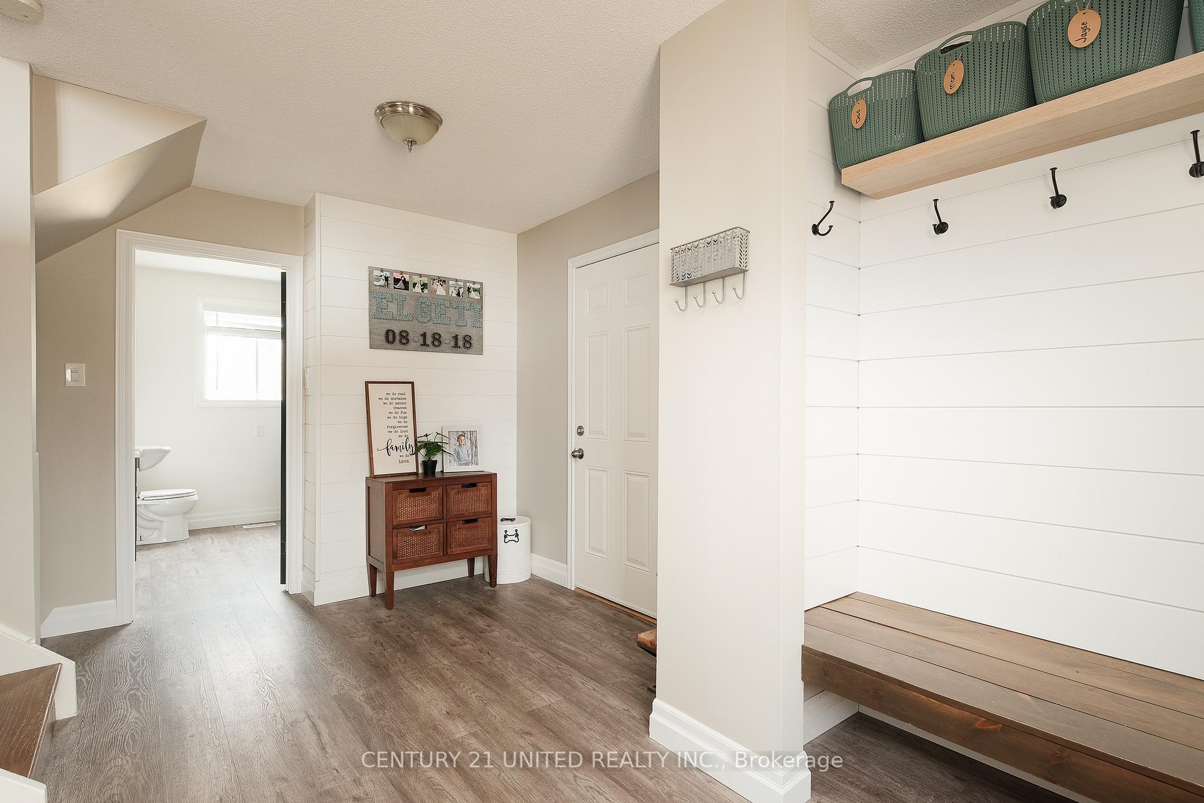
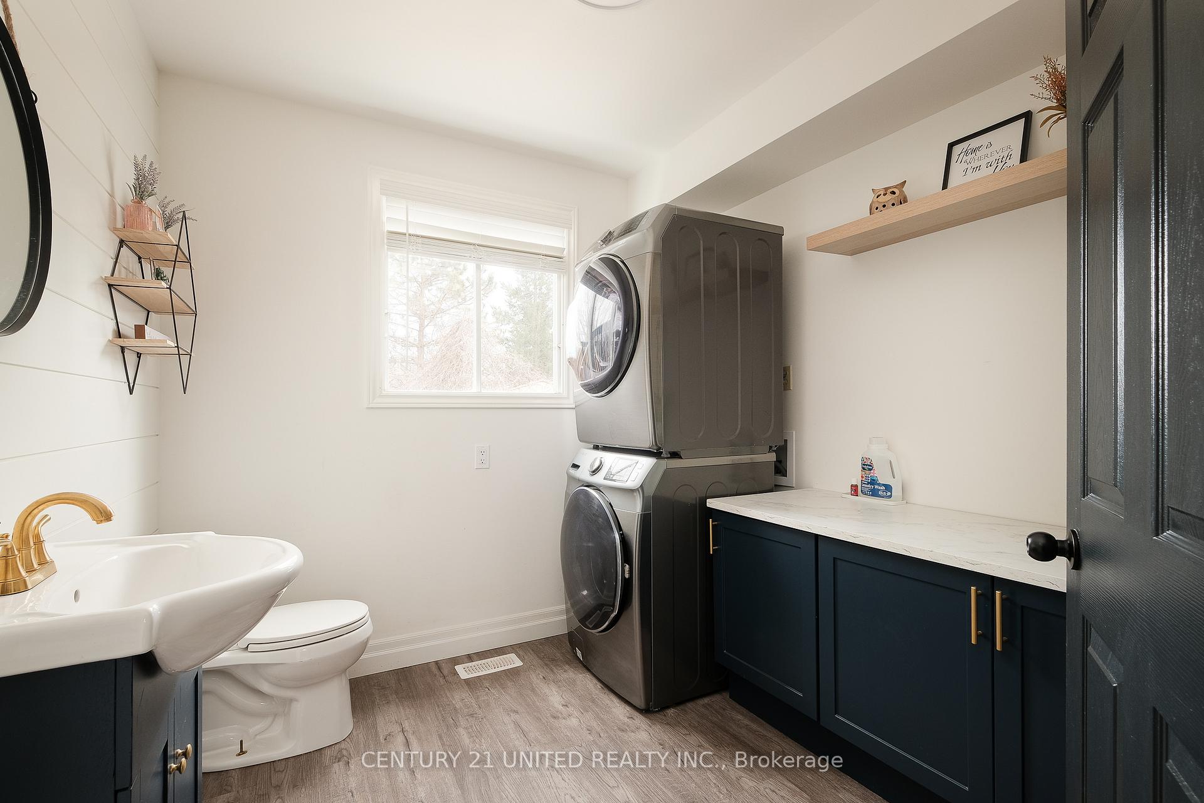
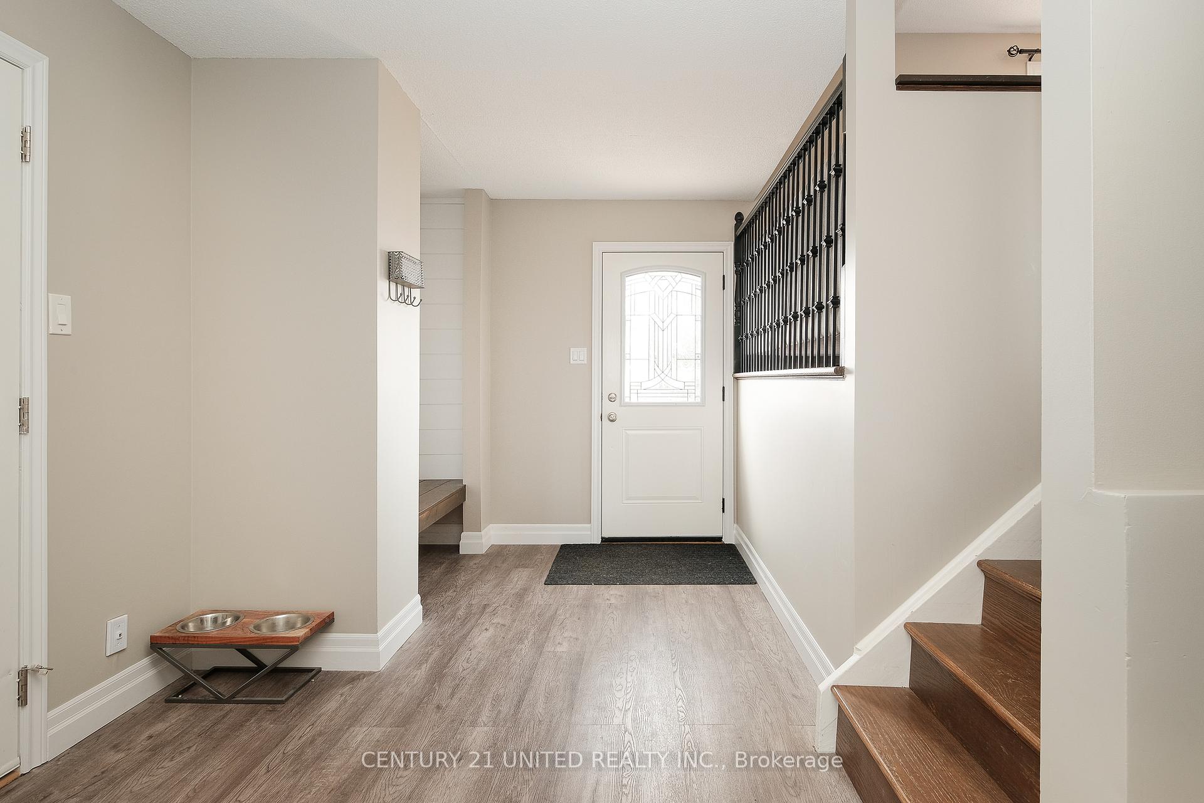 See all 36 photos
Property history
Facts and features
- BasementFinished
- Age of home31–50 years
- Water, sewerMunicipal
- HeatingForced air
- Fireplace
- Central air
The homeDetached, Sidesplit 4, Age 31–50 years
- Type: Detached
- Style: Sidesplit 4
- Age: 31–50 years
- Living space: 1,500–2,000 sq ft
- Basement: Full, finished
InsideFireplace Yes, living room, Water heater, Rooms above ground 8
- Fireplace: Yes, living room
- Features: Water heater
- Rooms above ground: 8
- Rooms in the basement: 3
- Bedrooms: 3 + 1 in the basement
- Bathrooms: 2
- Kitchens: 1
- Family room: Yes
Outside and lotVinyl siding, brick, Asphalt shingle, Concrete block
- Exterior: Vinyl siding, brick
- Roof: Asphalt shingle
- Foundation: Concrete block
- Size: 50 × 100 ft
- Zoning: R1
Parking1 Garage, Attached, Private
- Spaces: 1 Garage
- Garage: Attached
- Driveway: Private
Heating, water and powerForced air, gas, Central air, Municipal water
- Heating: Forced air, gas
- Cooling: Central air
- Water: Municipal water
- Sewer: Municipal sewer
Costs and taxesTaxes $3,965 a year, HST included in the price
- Taxes, 2024: $3,965 a year
- HST: HST included in the price
Included in the saleRefrigerator, stove, dishwasher, washer, dryer, Personal items
- Included: Refrigerator, stove, dishwasher, washer, dryer
- Not included: Personal items
NearbySchool, school bus route, public transit, fenced yard
- Close to: School, school bus route, public transit, fenced yard
Listing detailsX12069265, Sold, Apr 8, 2025
- MLS® number: X12069265
- Status: Sold
- Listed on: Apr 8, 2025
- Days on market: 14
- Updated: Apr 22, 2025
- Possession: Flexible
- Occupied by: Owner
- Listing brokerage: CENTURY 21 UNITED REALTY INC.
About this home
620 Otonabee Drive, Peterborough (Ashburnham Ward 4), ON K9J 7P9
Nicely Finished 3+1 Bedroom 2 Bath Family Home In Desirable South End Location. This Home Features A Bright And Spacious Main Floor Layout Including A Recently Updated Kitchen, Dining Room With Deck Walk Out, And Family Room. The Upper Level Offers A Large Primary Bedroom, Two Additional Bedrooms, And A Full Bathroom. The Lower Level Offers A Rec Room, Storage Space, Bed Or Office Space, And A Utility Room. This Property Also Includes An Attached Garage And A Spacious Yard Perfect For Entertaining. Additional Updates Include A Newer Gas Furnace 2022, Roof 2023, And More. Prime South End Location.
Ask about this home
A HOMEH agent will answer your questions about this home.
Around this home
Daily convenience, out of 100, from the distances below
Schools nearby
School rating, out of 10.
Helpful calculators
Your HOMEH agent

"I would see it this week."