

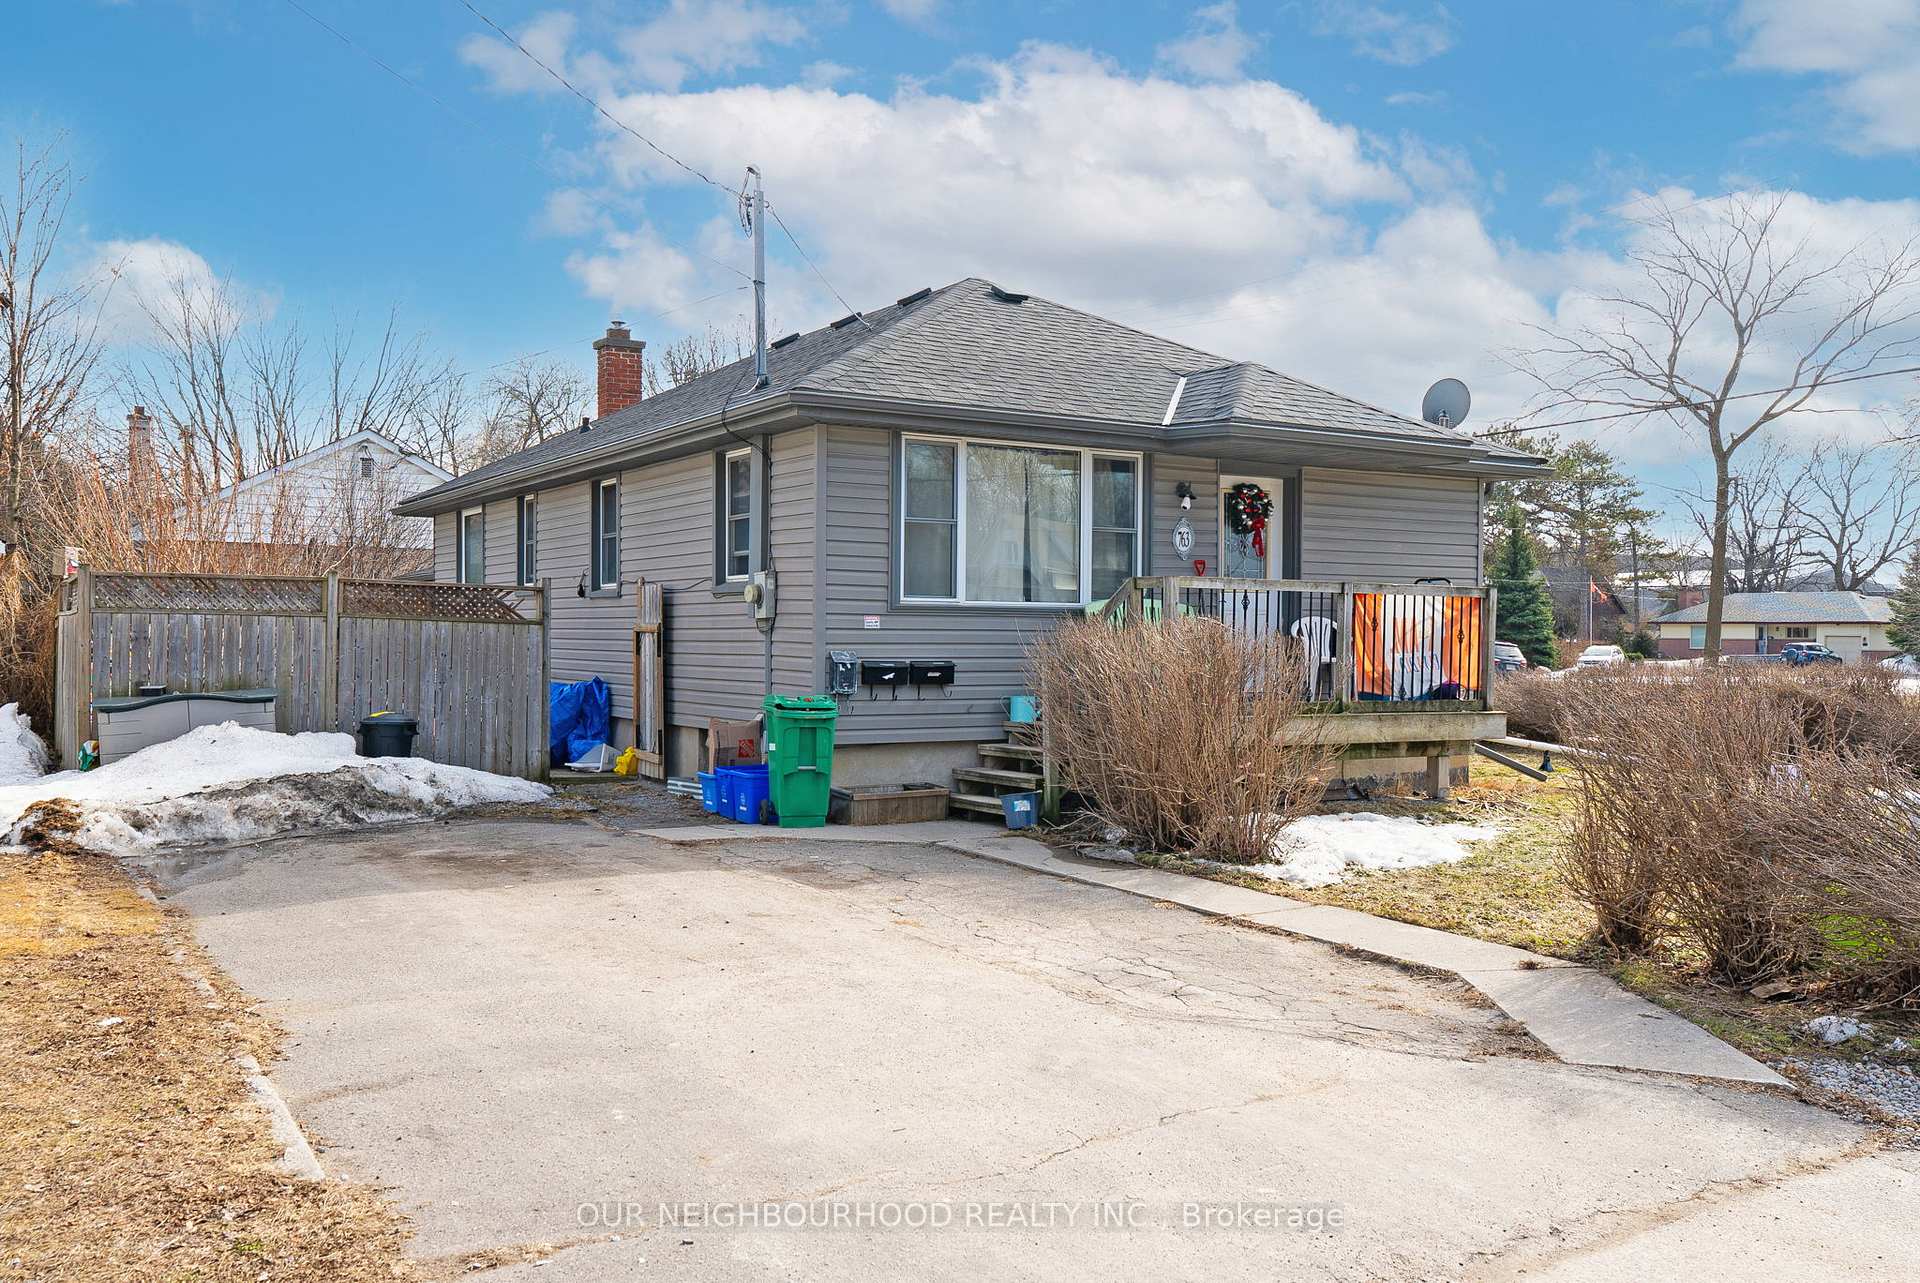
763 Maryland Avenue
763 Maryland Avenue
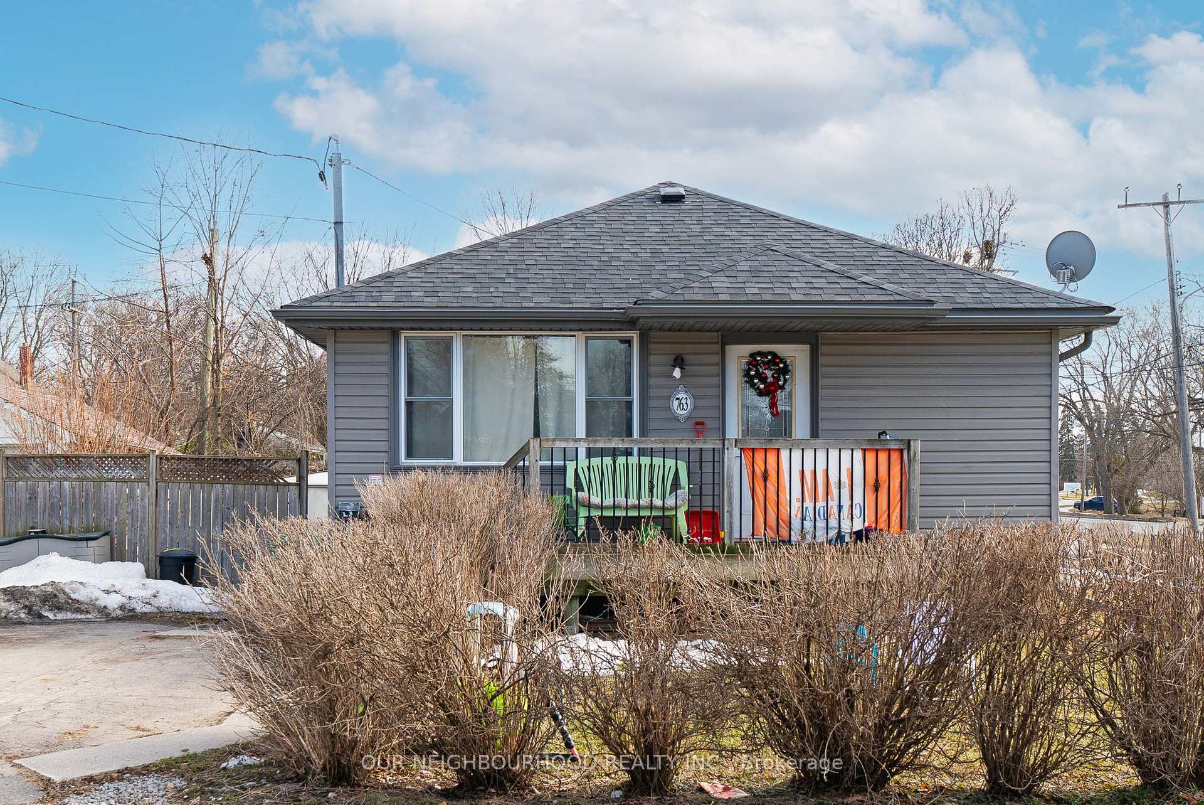
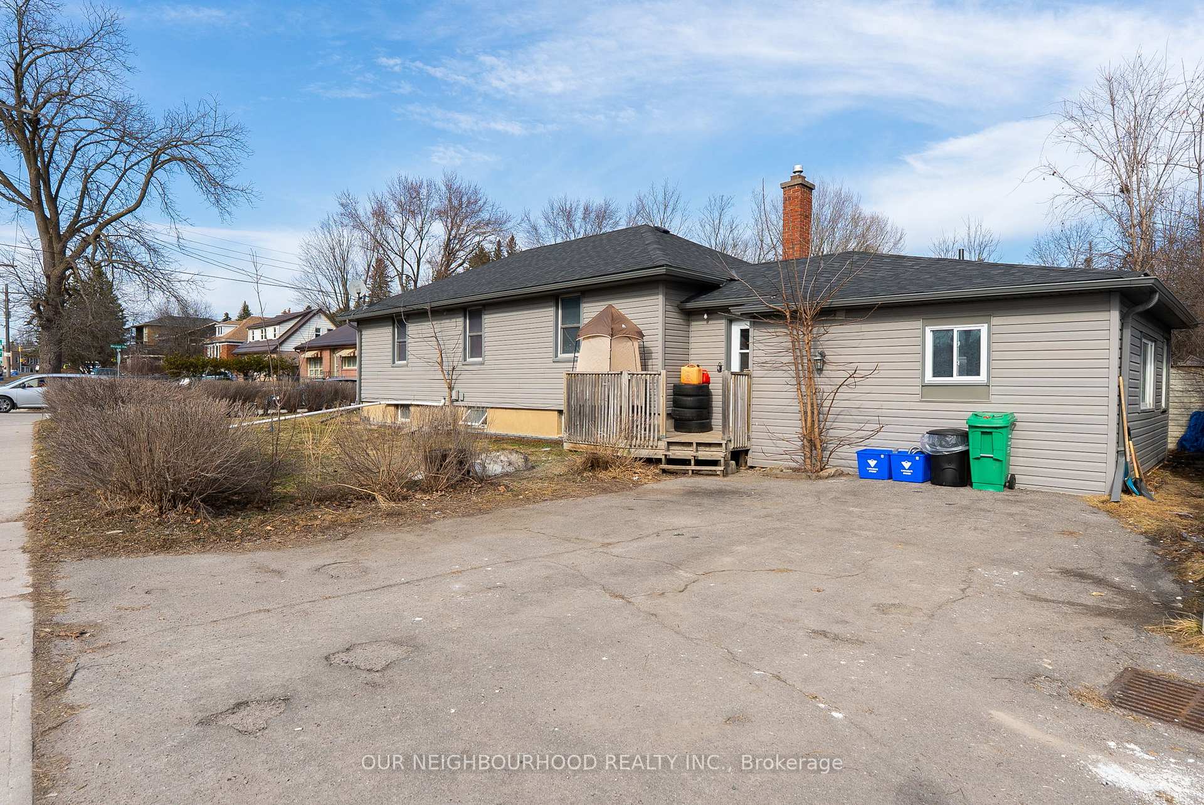
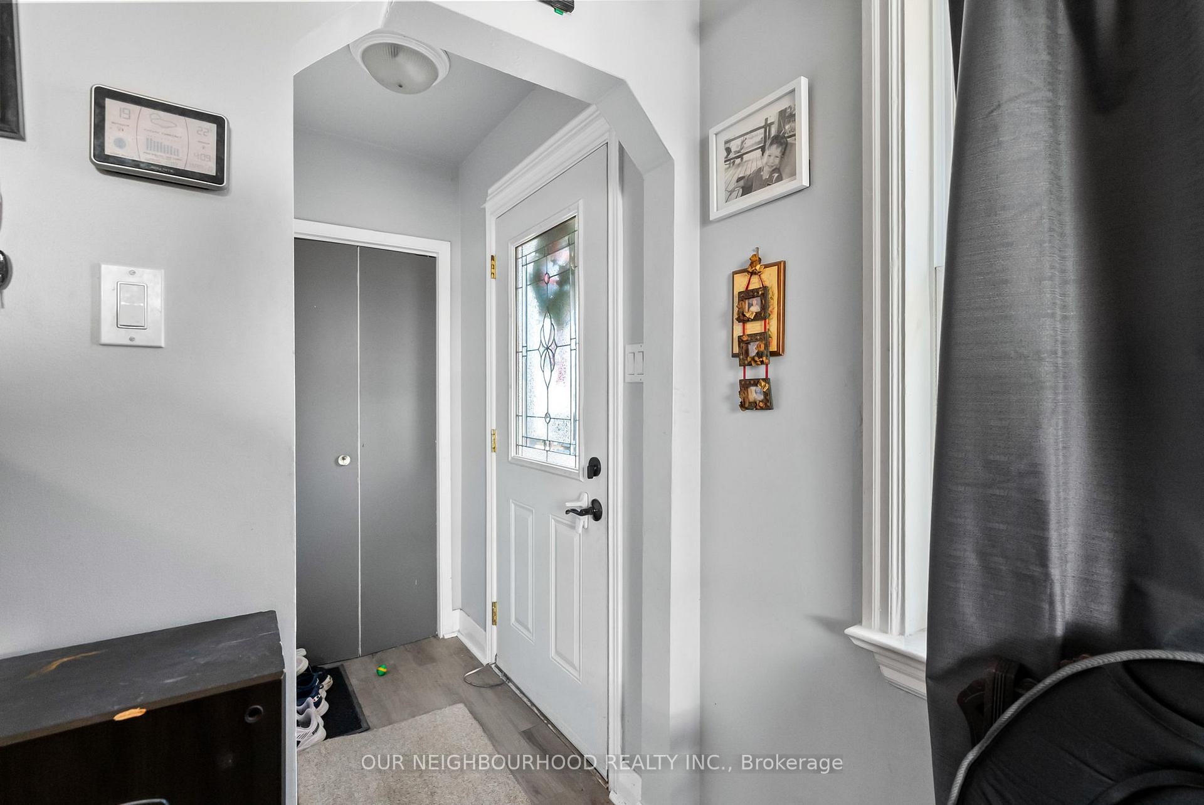
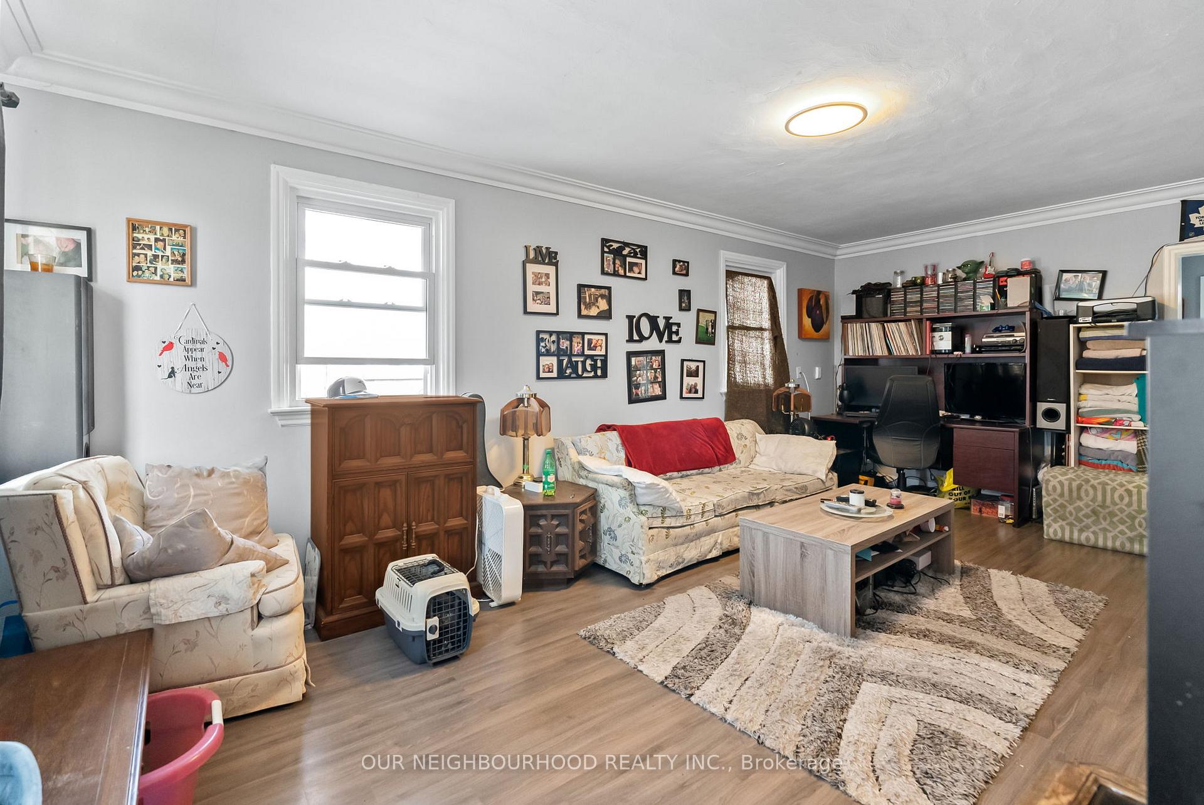 See all 39 photos
Property history
Facts and features
- BasementApartment
- Water, sewerMunicipal
- HeatingForced air
- CoolingCentral air
- Second kitchen
- Separate entrance
- Central air
The homeMultiplex, Bungalow, 1,100–1,500 sq ft
- Type: Multiplex
- Style: Bungalow
- Living space: 1,100–1,500 sq ft
- Basement: Apartment, separate entrance
InsideCarpet free, Tile, Accessory apartment, in-law suite, water heater owned, Rooms above ground 6
- Flooring: Carpet free, Tile
- Features: Accessory apartment, in-law suite, water heater owned
- Rooms above ground: 6
- Rooms in the basement: 6
- Bedrooms: 3 + 2 in the basement
- Bathrooms: 2
- Kitchens: 2
- Family room: Yes
Outside and lotVinyl siding, Asphalt shingle, Concrete block
- Exterior: Vinyl siding
- Roof: Asphalt shingle
- Foundation: Concrete block
- Other structures: Garden shed
- Size: 61.16 × 86.54 ft
Parking4 Parking, Private double
- Spaces: 4 Parking
- Driveway: Private double
Heating, water and powerForced air, gas, Central air, Municipal water
- Heating: Forced air, gas
- Cooling: Central air
- Water: Municipal water
- Sewer: Municipal sewer
- Natural gas: Yes
- Hydro: Yes
- Cable: Available
- Telephone: Available
Costs and taxesTaxes $4,116 a year, HST included in the price
- Taxes, 2024: $4,116 a year
- HST: HST included in the price
NearbyFenced yard, hospital, public transit, school, school bus route, place of worship
- Close to: Fenced yard, hospital, public transit, school, school bus route, place of worship
Listing detailsX12036721, Sold, Mar 23, 2025
- MLS® number: X12036721
- Status: Sold
- Listed on: Mar 23, 2025
- Days on market: 30
- Updated: Apr 22, 2025
- Possession: Flexible
- Occupied by: Tenant
- Listing brokerage: OUR NEIGHBOURHOOD REALTY INC.
About this home
763 Maryland Avenue, Peterborough (Otonabee Ward 1), ON K9J 4P5
CASH FLOW today and unlock future potential with this Turnkey Investment Opportunity in Booming Peterborough. Recently updated, Legal Duplex features 2 separate driveways, and a BONUS 281 sq ft Studio (potential 3rd unit) with 2 separate entrances. The spacious Upper Unit is carpet free and showcases 3 well-appointed bedrooms, eat-in kitchen & 4 pc bath. Downstairs is a recently renovated apartment, with separate entrance from the side driveway. The unique studio space has access from the common foyer, and the side/backyard giving it plenty of potential. Family-friendly neighborhood, a short walk to parks, splash pad, hospital and amenities. Approx 7 mins to Costco, Hwy 7 / Hwy 115. Hassle-Free Investment: Great tenants already in place with professional property management happy to stay on. Don't miss out on this fantastic opportunity with multiple income streams!
Ask about this home
A HOMEH agent will answer your questions about this home.
Around this home
Daily convenience, out of 100, from the distances below
Schools nearby
School rating, out of 10.
Helpful calculators
Your HOMEH agent

"I would see it this week."