

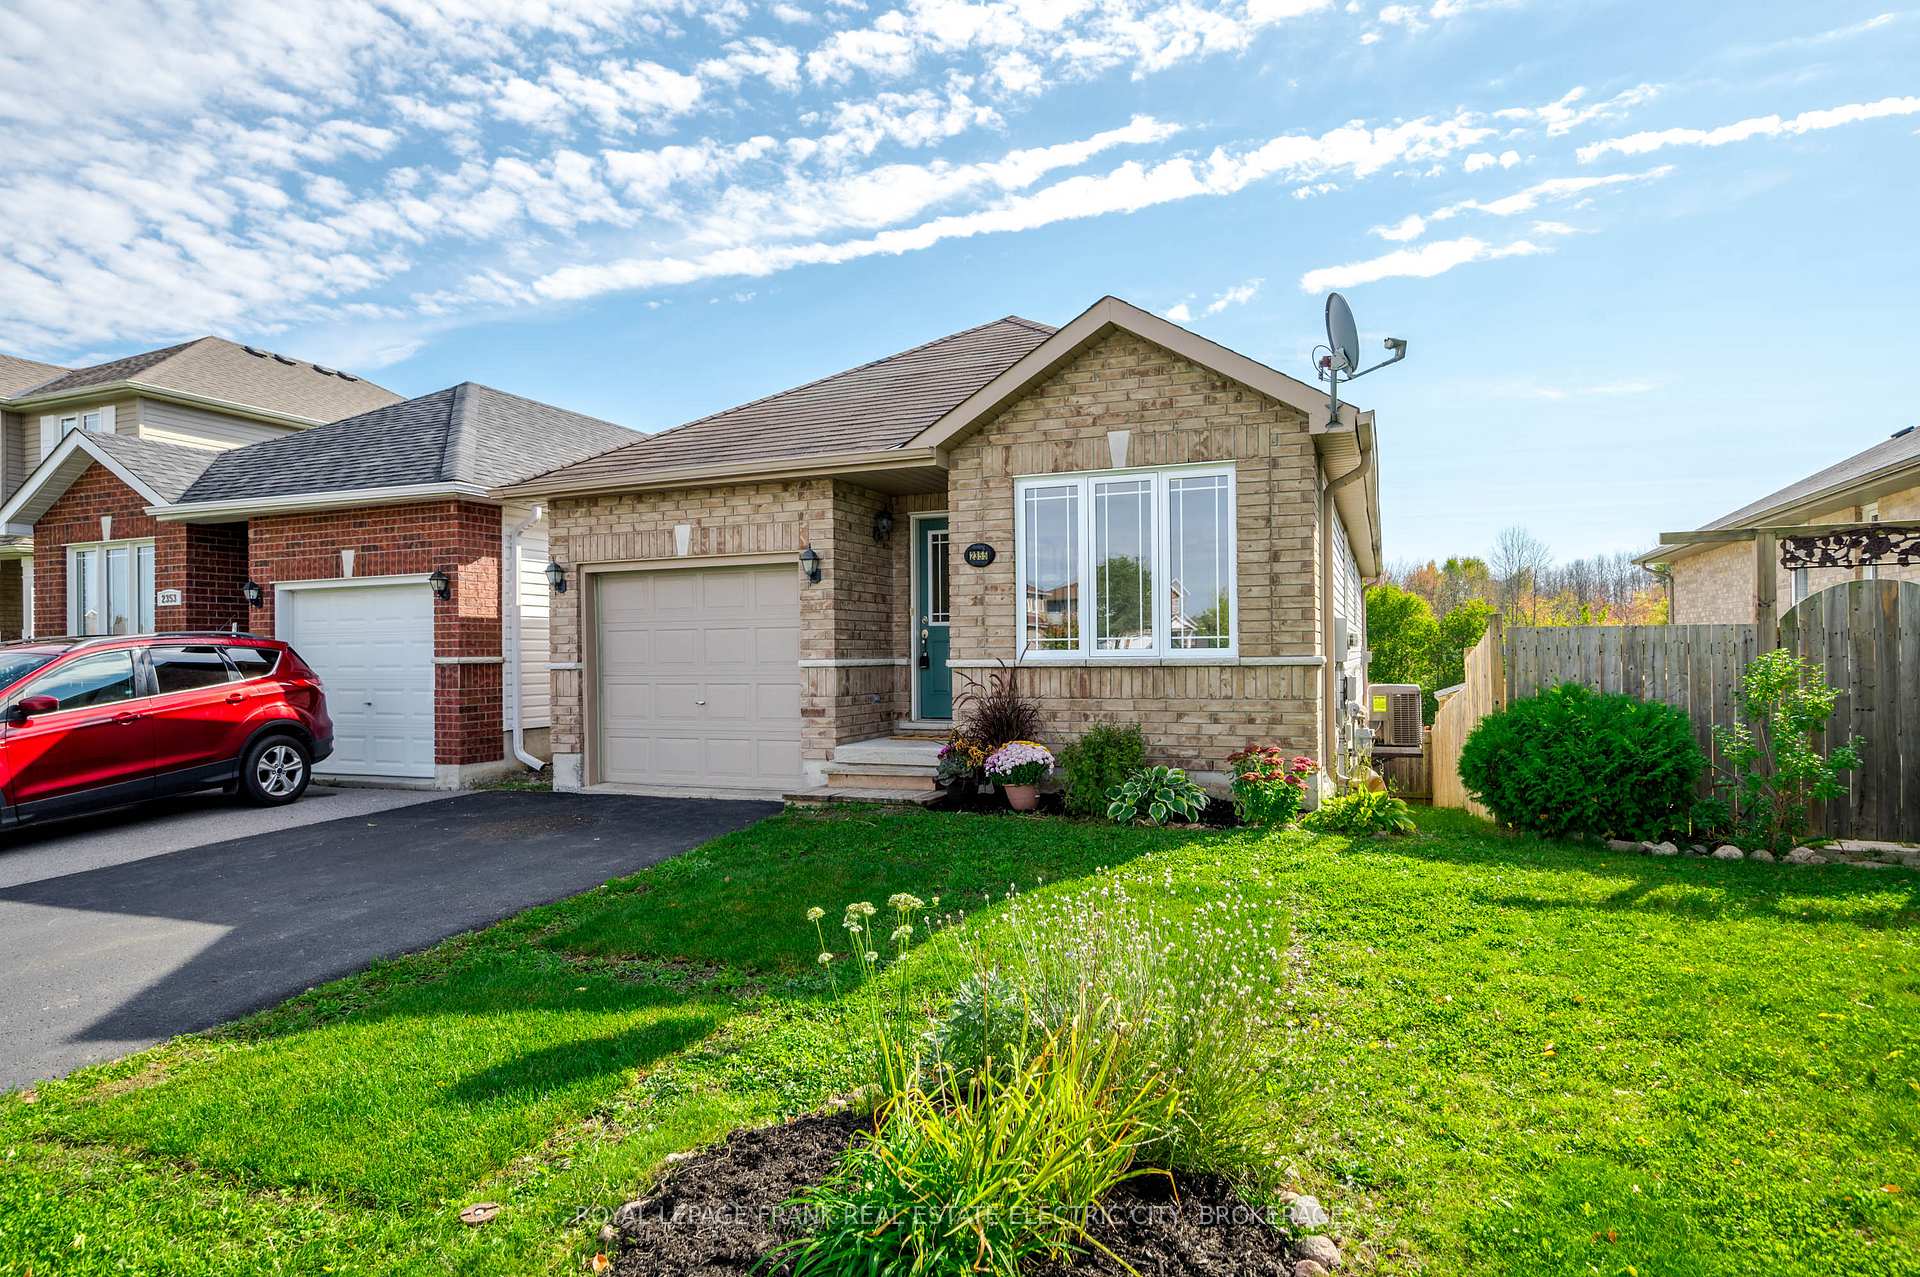
2355 Marsdale Drive
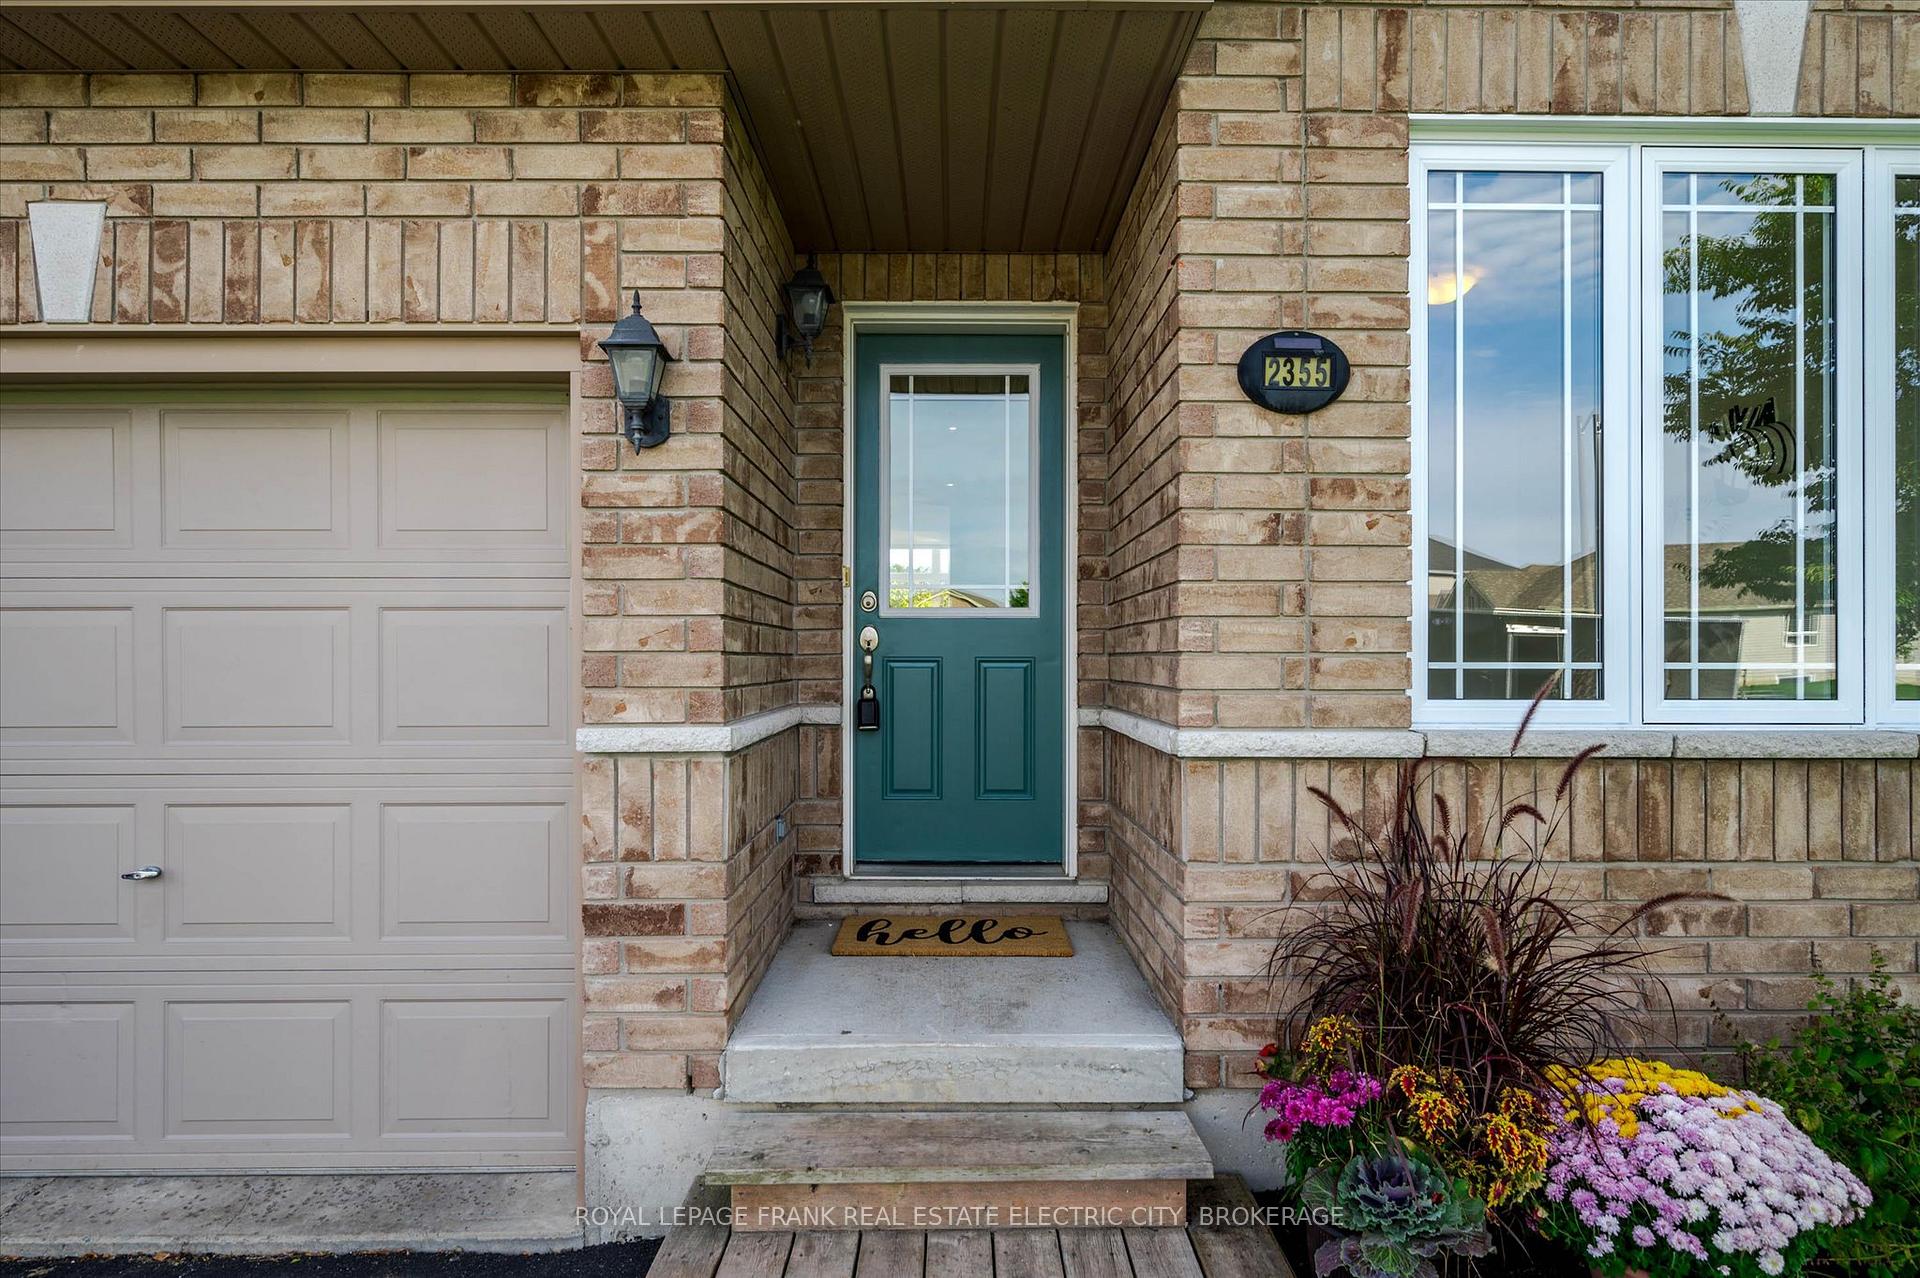
2355 Marsdale Drive
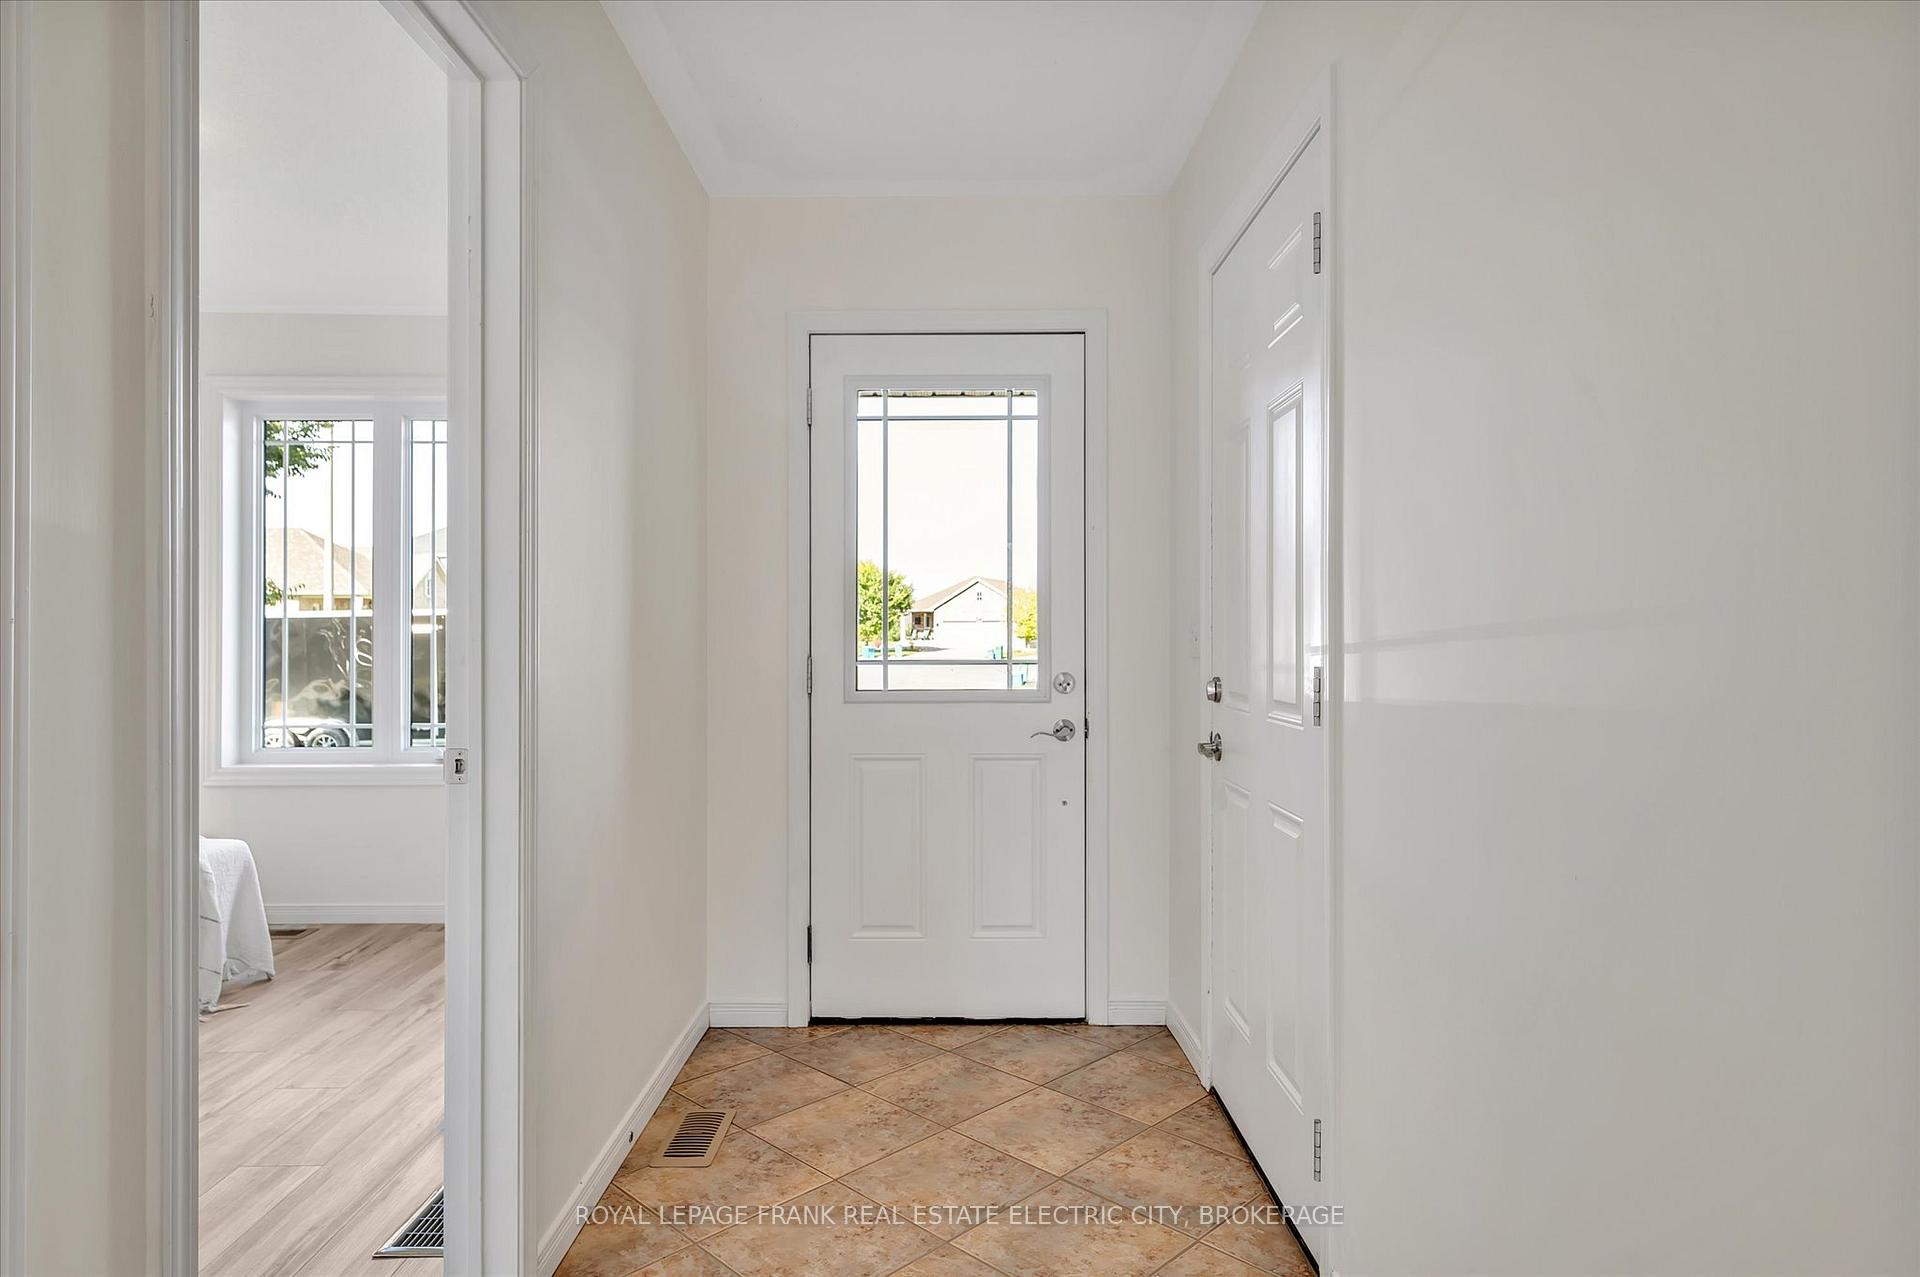 See all 40 photos
Property history
Facts and features
- BasementWalk-out
- Age of home6–15 years
- Water, sewerMunicipal
- Lot shapeRectangular
- Fireplace
- Central air
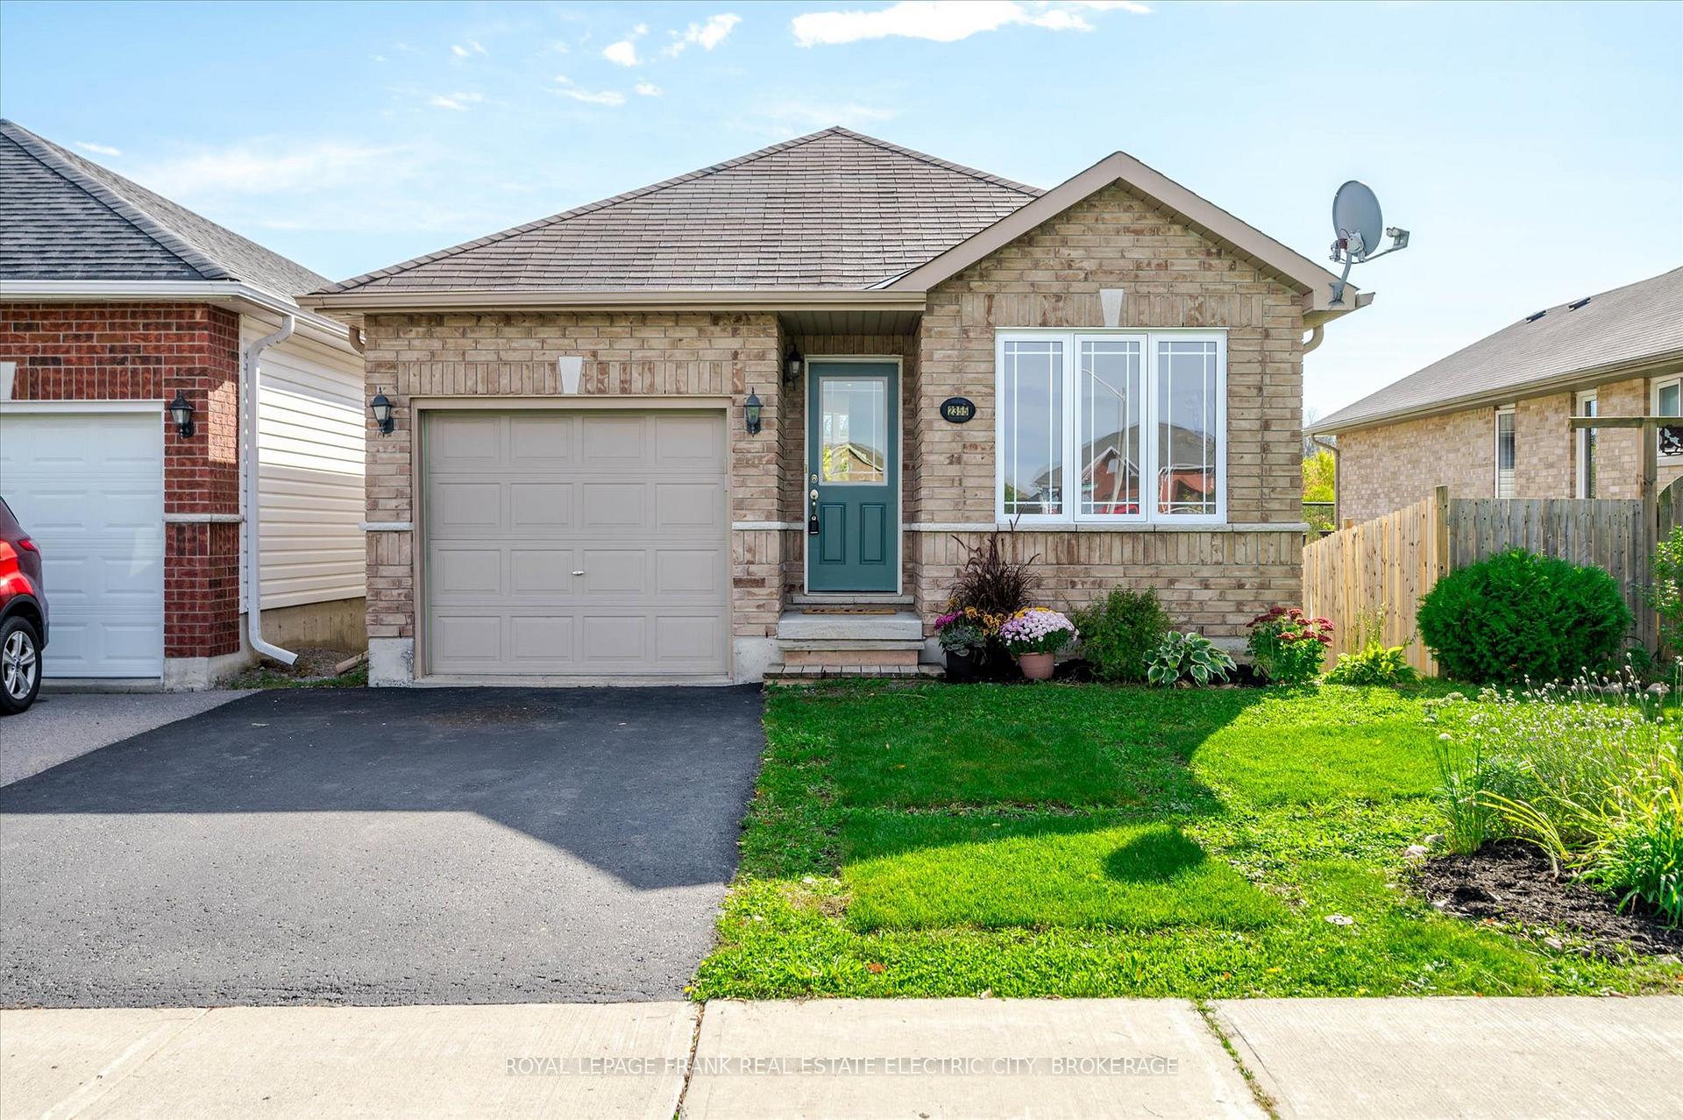
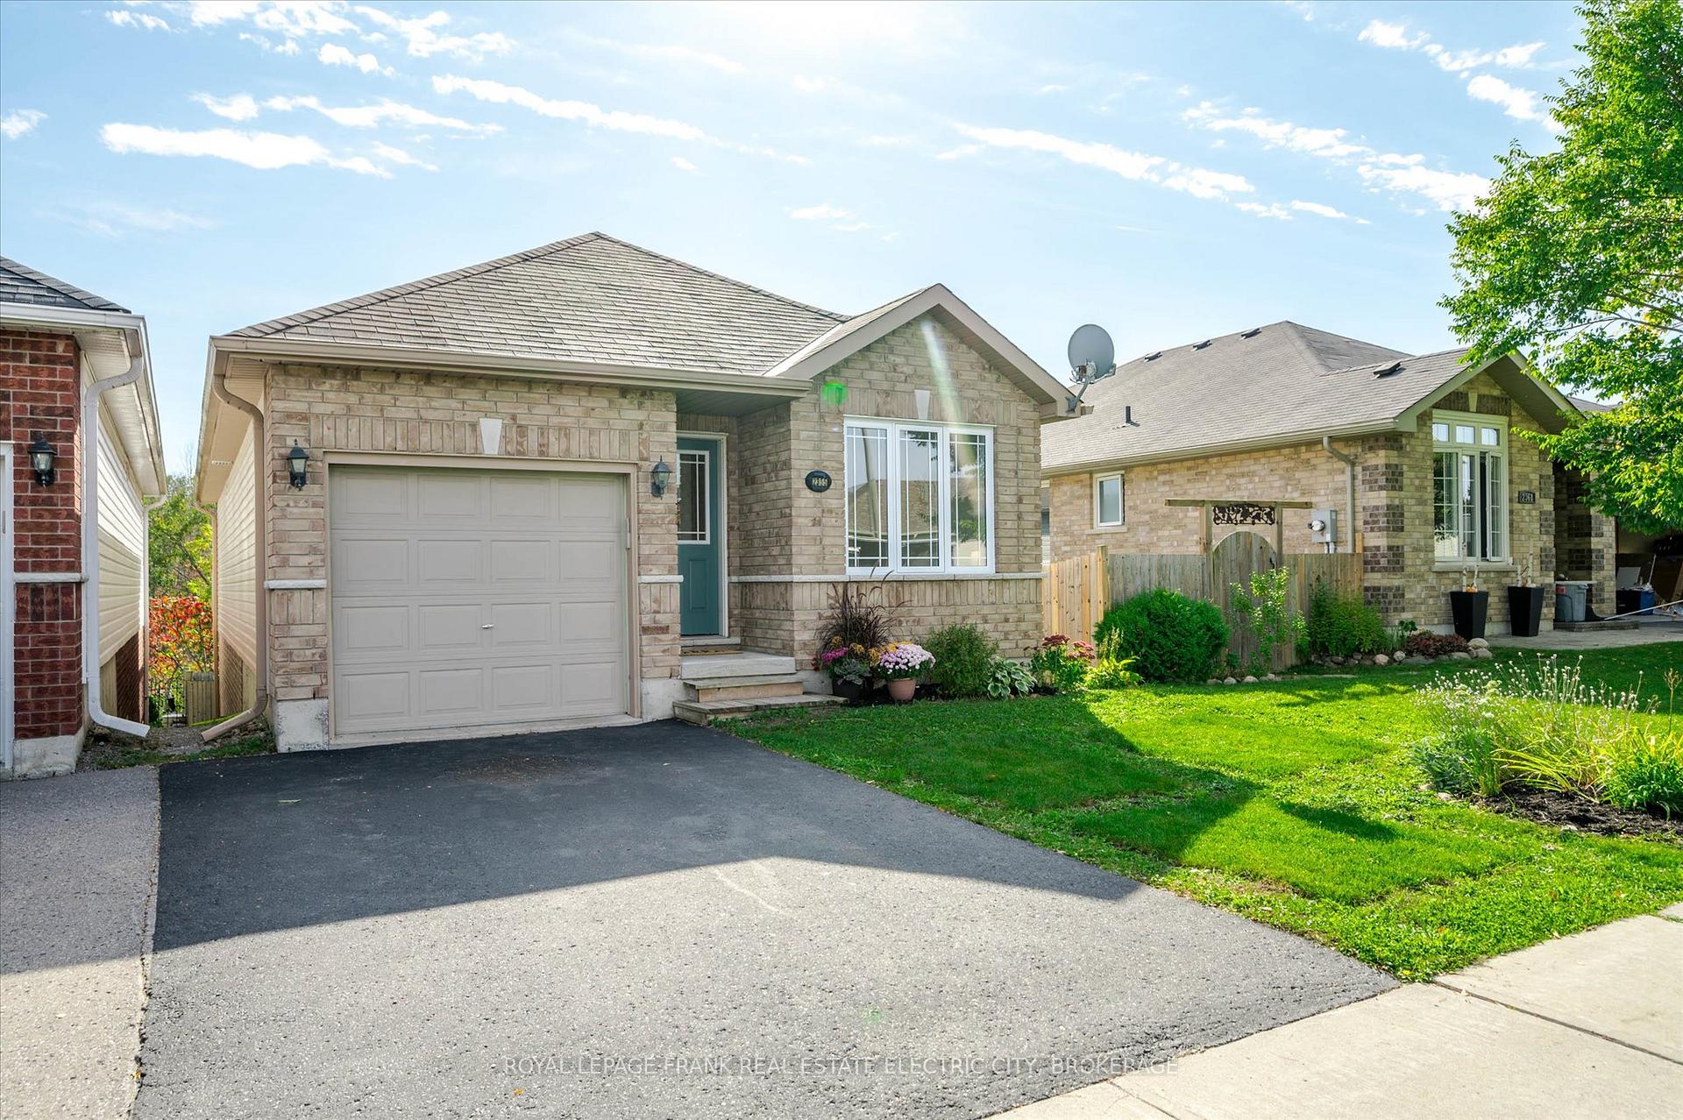
The homeDetached, Bungalow, Age 6–15 years
- Type: Detached
- Style: Bungalow
- Age: 6–15 years
- Living space: 700–1,100 sq ft
- Basement: Finished, walk-out
- View: Trees/woods, park/greenbelt
- Waterfront: None
InsideFireplace Yes, fireplace insert, living room, natural gas, Lower level, Auto garage door remote, primary bedroom - main floor, water heater owned, water meter
- Fireplace: Yes, fireplace insert, living room, natural gas
- Laundry: Lower level
- Features: Auto garage door remote, primary bedroom - main floor, water heater owned, water meter
- Rooms above ground: 8
- Bedrooms: 3 + 1 in the basement
- Bathrooms: 2
- Kitchens: 1
- Family room: Yes
Outside and lotVinyl siding, brick, Asphalt shingle, Poured concrete
- Exterior: Vinyl siding, brick
- Roof: Asphalt shingle
- Foundation: Poured concrete
- Features: Deck, year round living, backs on green belt, landscaped, lighting, porch
- Size: 30.01 × 119.77 ft
- Shape: Rectangular
- Zoning: A2
Parking1 Garage, Attached, Private
- Spaces: 1 Garage
- Garage: Attached
- Driveway: Private
Heating, water and powerForced air, gas, Central air, Municipal water
- Heating: Forced air, gas
- Cooling: Central air
- Water: Municipal water
- Sewer: Municipal sewer
- Natural gas: Yes
- Hydro: Yes
- Cable: Available
- Telephone: Available
Costs and taxesTaxes $4,560 a year, HST No HST, Rental items None
- Taxes, 2024: $4,560 a year
- HST: No HST
- Rental items: None
Included in the saleRefrigerator, stove, dishwasher, washer, dryer "as-is condition.", All staging items.
- Included: Refrigerator, stove, dishwasher, washer, dryer "as-is condition."
- Not included: All staging items.
NearbyCampground, clear view, fenced yard, golf, greenbelt/conservation, park
- Close to: Campground, clear view, fenced yard, golf, greenbelt/conservation, park
Listing detailsX11993322, Sold, Feb 27, 2025
- MLS® number: X11993322
- Status: Sold
- Listed on: Feb 27, 2025
- Days on market: 54
- Updated: Apr 22, 2025
- Possession: Immediate
- Occupied by: Owner
- Listing brokerage: ROYAL LEPAGE FRANK REAL ESTATE ELECTRIC CITY, BROKERAGE
About this home
2355 Marsdale Drive, Peterborough (Ashburnham Ward 4), ON K9L 0B7
Welcome to this beautiful home, nestled in a great east end subdivision. A tastefully updated walk-out bungalow that offers the perfect blend of modern style and natural beauty. This charming property is a serene escape from the bustle of busy life, backing onto lush green space with mature trees, providing a peaceful and private sanctuary right in your backyard. With large windows and an open-concept design, this home is filled with natural light, offering a bright and airy living space that feels warm and welcoming from the moment you step inside. The open- concept living area is bathed in natural light from large windows with a gas fireplace flanked with built in shelving and flows seamlessly into the dining area and kitchen, making it perfect for entertaining. The kitchen boasts contemporary finishes, ample storage, and a functional design. Sliding glass doors lead from the dining area to a deck that overlooks the tranquil green space perfect for morning coffee or evening gatherings. This outdoor oasis extends your living space, inviting you to enjoy the beauty of nature right at your doorstep. The main floor includes three bedrooms and a four piece bathroom. Downstairs the bright walk-out lower level is a true highlight, offering a spacious family room thats perfect for movie nights, with patio doors that bring the outdoors in, making outdoor play and once again providing the space with lots of natural light. This lower level also includes an additional bedroom and bathroom, providing privacy for guests or family members. Located within walking distance to schools, Beavermead Park, the canal, Little Lake, Rogers Cove, the Canoe Museum, the dog park and scenic walking trails, this home is surrounded by opportunities for outdoor activities. With shopping, dining, golf and recreational facilities just a short drive away, this property perfectly combines modern living with a vibrant community lifestyle.
Ask about this home
A HOMEH agent will answer your questions about this home.
Around this home
Daily convenience, out of 100, from the distances below
Schools nearby
School rating, out of 10.
Helpful calculators
Your HOMEH agent

"I would see it this week."