

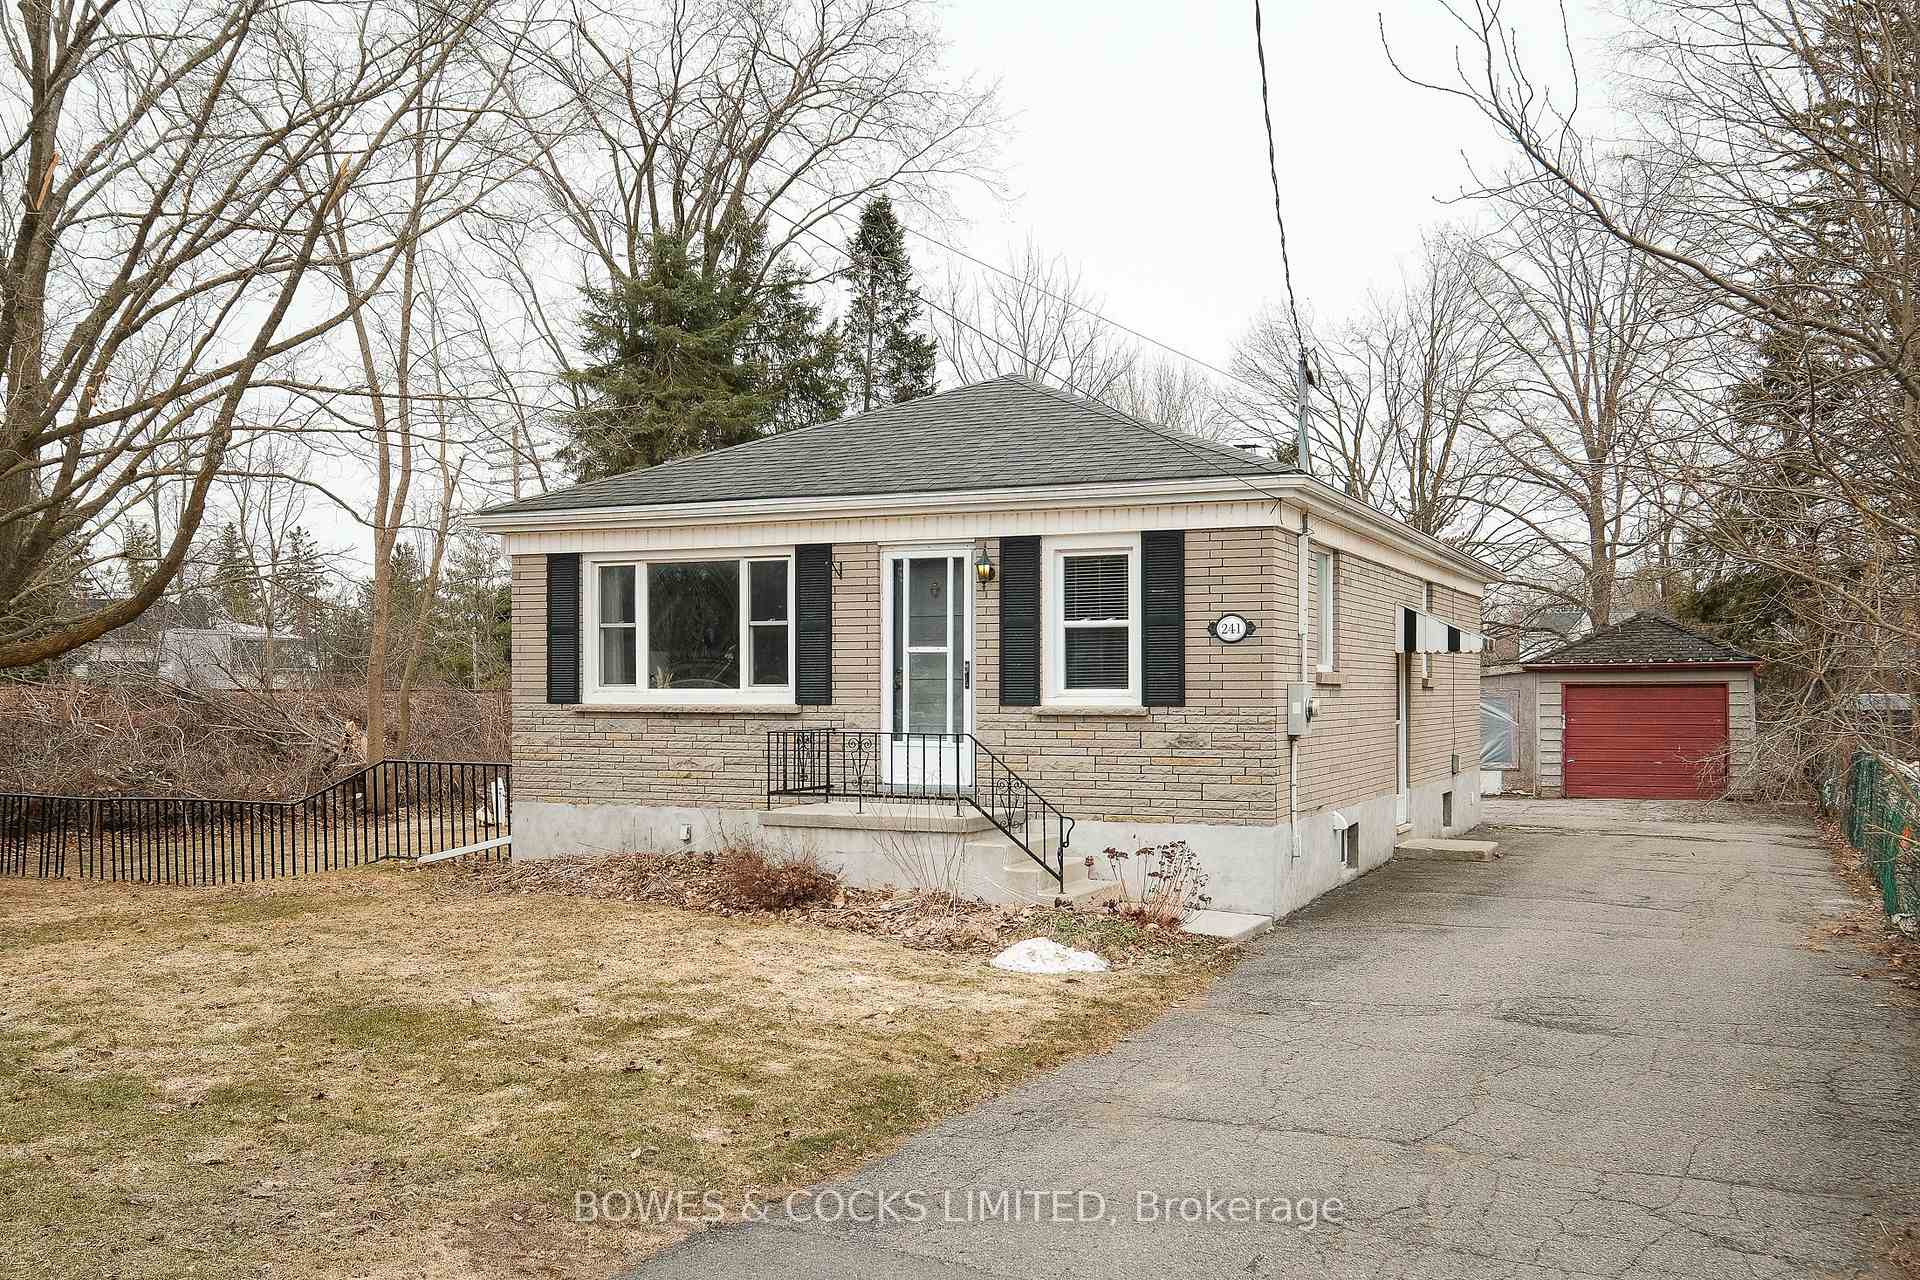
241 Armour Road
241 Armour Road
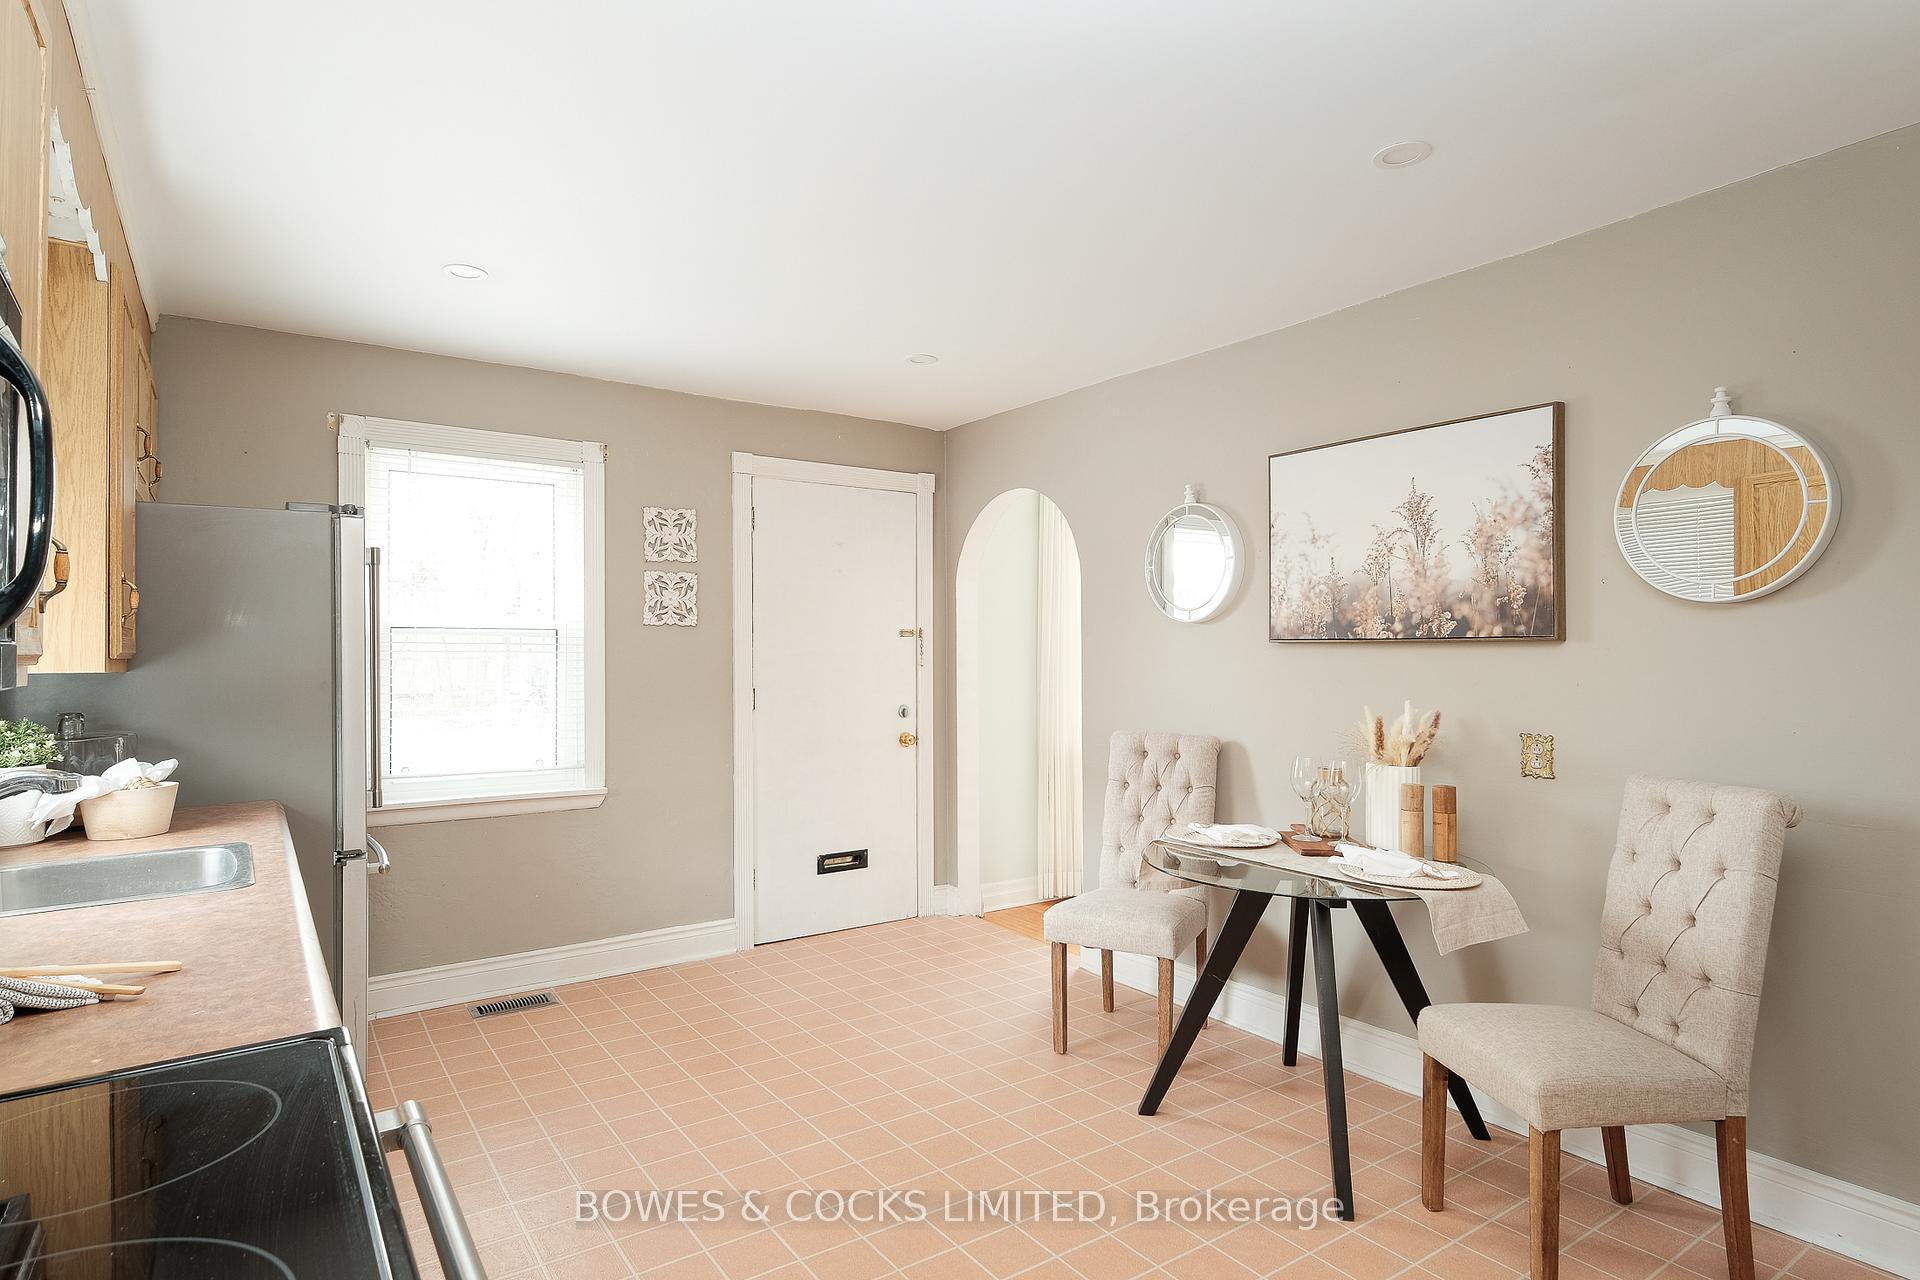 See all 32 photos
Property history
Facts and features
- BasementFinished
- Age of home51–99 years
- Water, sewerMunicipal
- Lot shapeIrregular
- Fireplace
- Central air
The homeDetached, Bungalow, Age 51–99 years
- Type: Detached
- Style: Bungalow
- Age: 51–99 years
- Living space: Under 700 sq ft
- Basement: Finished
- View: Canal, park/greenbelt
InsideFireplace Yes, natural gas, Lower level, Water meter
- Fireplace: Yes, natural gas
- Laundry: Lower level
- Features: Water meter
- Rooms above ground: 6
- Rooms in the basement: 4
- Bedrooms: 2 + 1 in the basement
- Bathrooms: 2
- Kitchens: 1
Outside and lotBrick, Asphalt shingle, Concrete, concrete block
- Exterior: Brick
- Roof: Asphalt shingle
- Foundation: Concrete, concrete block
- Features: Awnings
- Size: 40.63 × 187.61 ft
- Shape: Irregular
- Zoning: R1
Parking1 Garage, Detached, Private
- Spaces: 1 Garage
- Garage: Detached
- Driveway: Private
Heating, water and powerForced air, gas, Central air, Municipal water
- Heating: Forced air, gas
- Cooling: Central air
- Water: Municipal water
- Sewer: Municipal sewer
- Natural gas: Yes
- Hydro: Yes
- Cable: Available
- Telephone: Available
Costs and taxesTaxes $4,461 a year, HST included in the price
- Taxes, 2024: $4,461 a year
- HST: HST included in the price
Included in the saleDishwasher, stove, fridge, microwave, washing machine, freezer (basement), hot water tank (electric). riding lawnmower., Staging items.
- Included: Dishwasher, stove, fridge, microwave, washing machine, freezer (basement), hot water tank (electric). riding lawnmower.
- Not included: Staging items.
NearbyBeach, campground, golf, public transit
- Close to: Beach, campground, golf, public transit
Listing detailsX12062274, Sold, Apr 4, 2025
- MLS® number: X12062274
- Status: Sold
- Listed on: Apr 4, 2025
- Days on market: 18
- Updated: Apr 22, 2025
- Possession: Immediate
- Occupied by: Vacant
- Listing brokerage: Bowes & Cocks Limited
About this home
241 Armour Road, Peterborough (Ashburnham Ward 4), ON K9H 1Y5
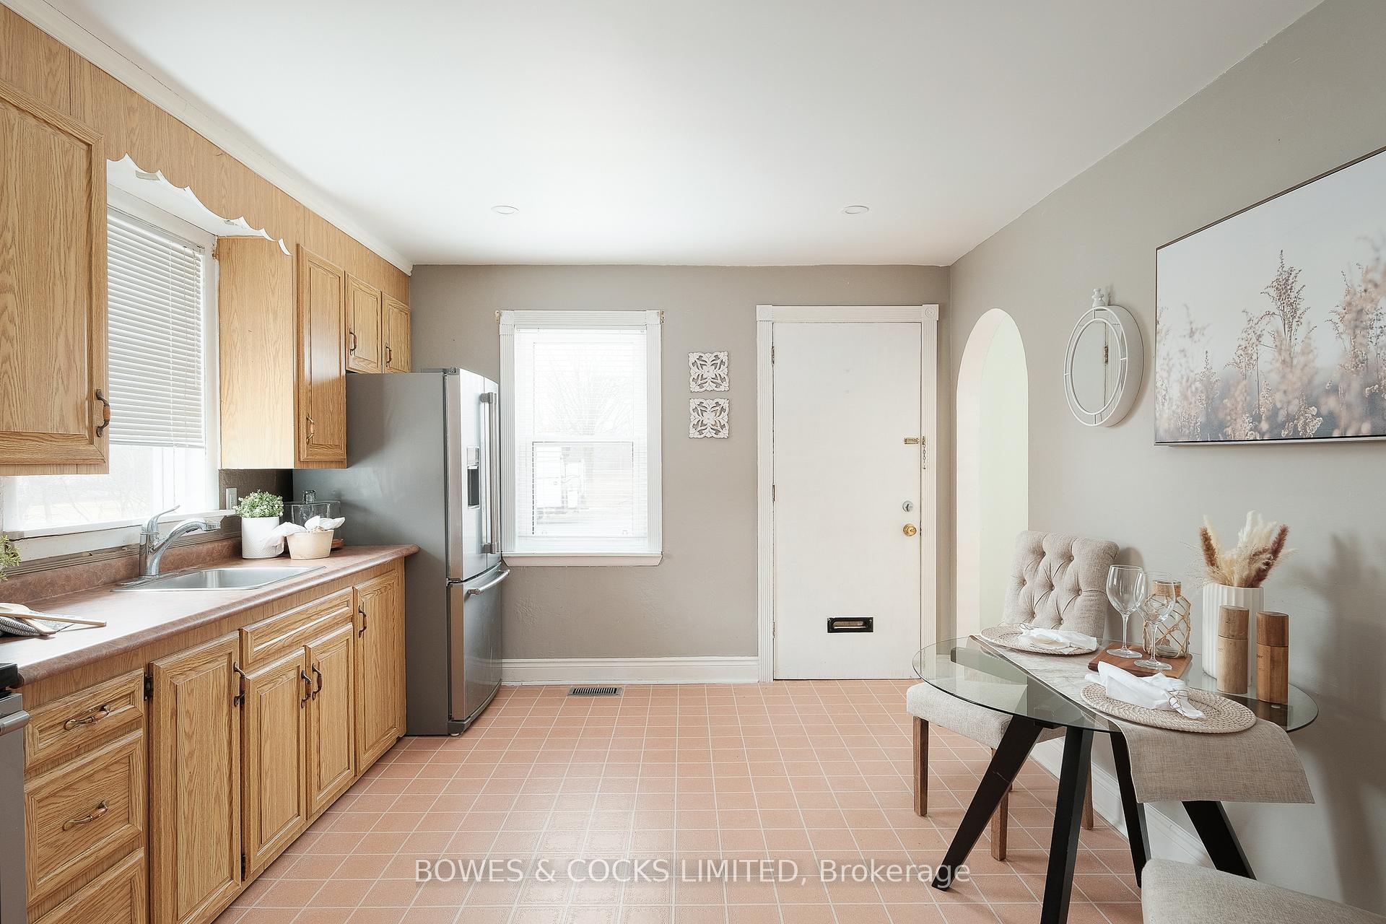
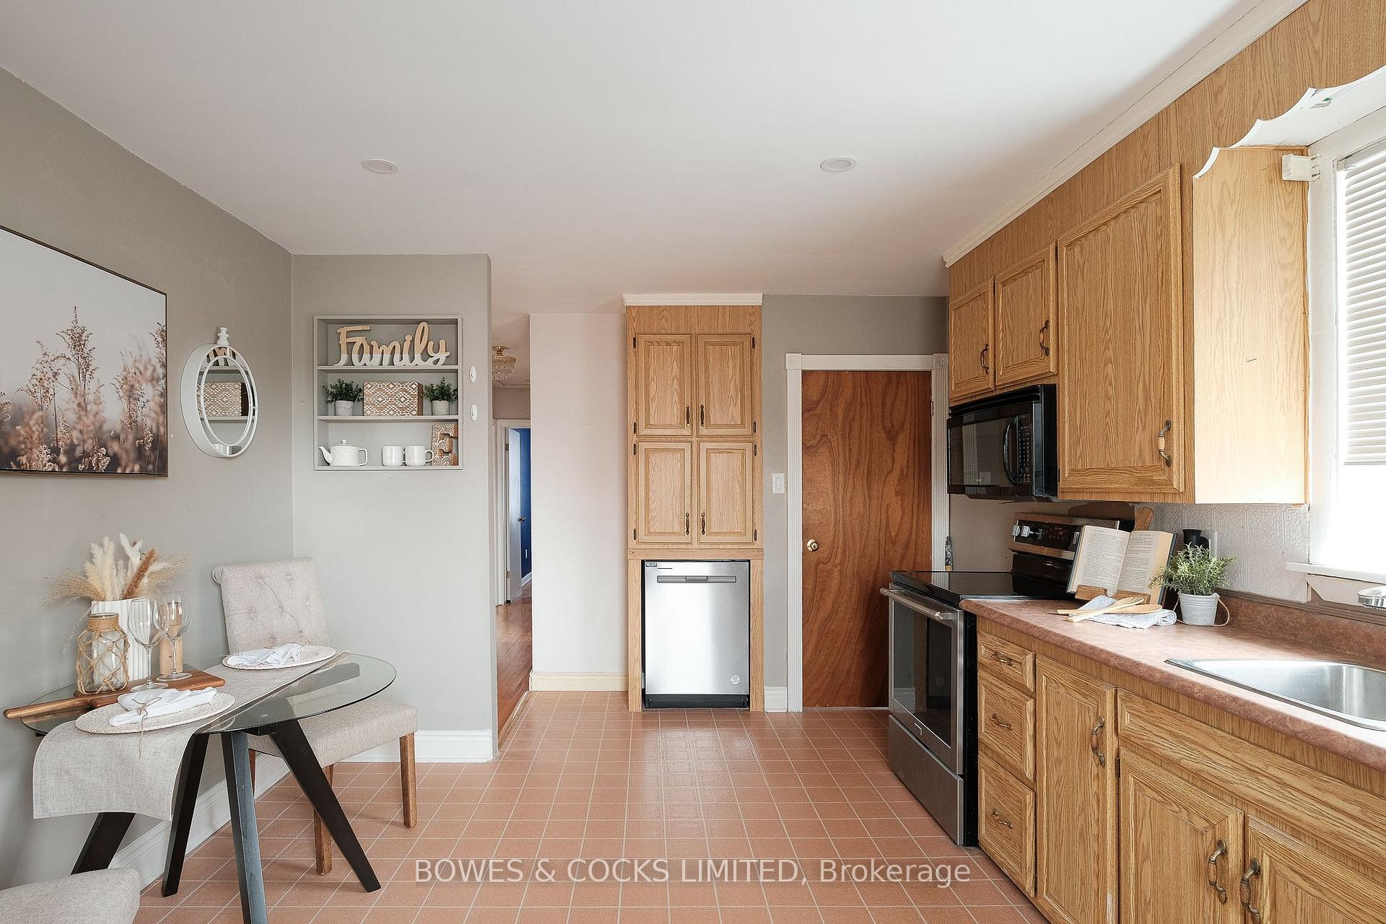
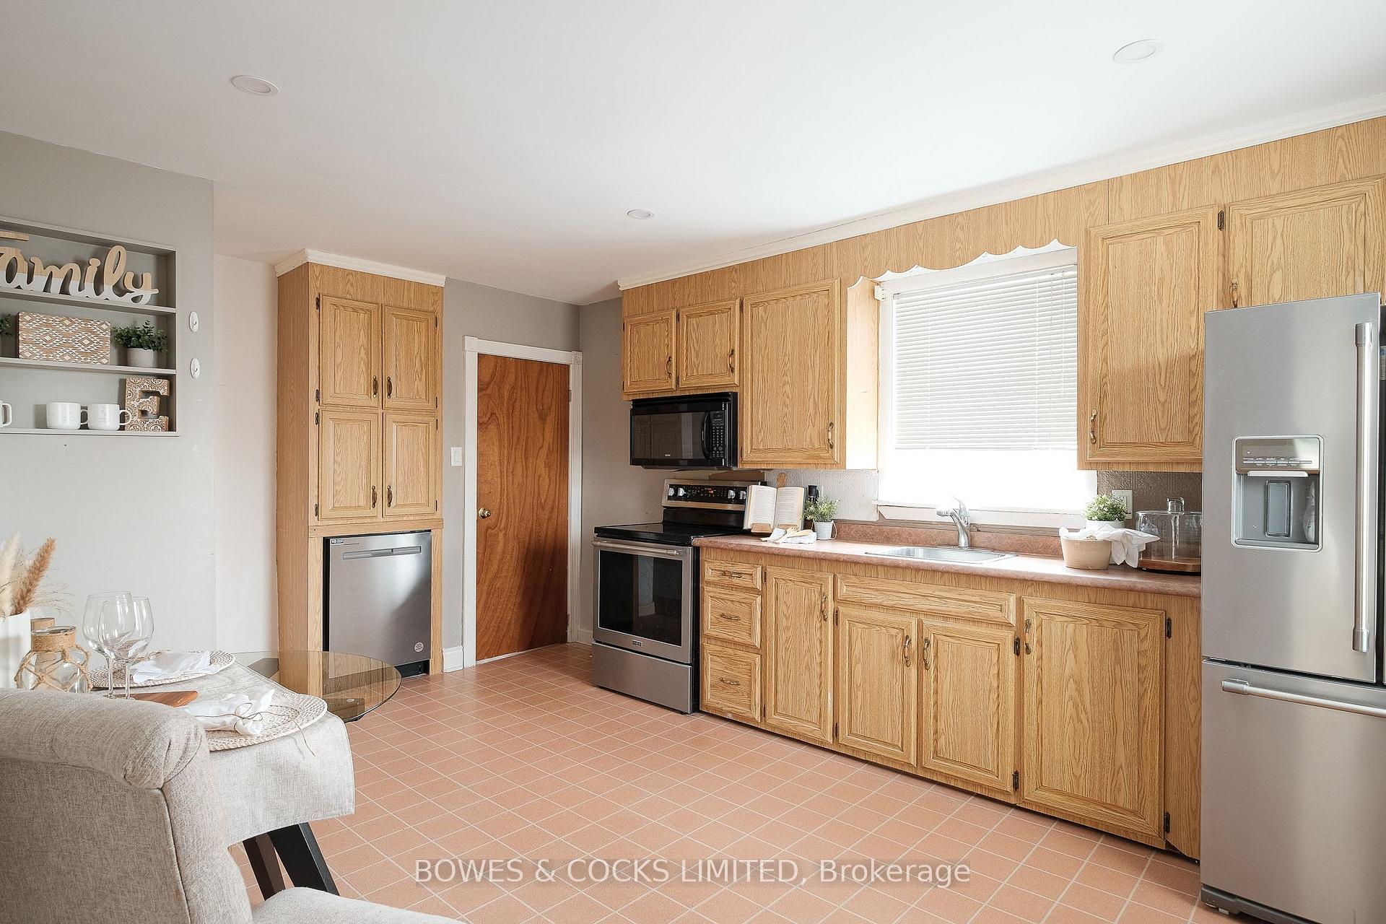
East City brick bungalow offers a spacious living room, dining room and eat-in kitchen. Two bedrooms and a bath complete the main floor. The updated finished basement features a spacious family room, additional bedroom, and bathroom. Hardwood floors throughout the main floor add warmth and character to the home, while the gas fireplace in the basement offers a cozy ambiance during the colder months. The large treed yard is perfect for gardening enthusiasts, outdoor entertaining or simply enjoying nature. Conveniently located close to Rogers Cove, Beavermead Park, the Trent Canal, Canadian Canoe Museum and the Liftlocks, and Kaawaate East City Public School, this home offers easy access to outdoor activities and scenic views, not to mention fabulous shops and restaurants. Don't miss the opportunity to make this East City gem your own!
Ask about this home
A HOMEH agent will answer your questions about this home.
Around this home
Daily convenience, out of 100, from the distances below
Schools nearby
School rating, out of 10.
Helpful calculators
Your HOMEH agent

"I would see it this week."